5 CRANMERE DRIVE
SALE, SALE, GREATER MANCHESTER M33 4LB
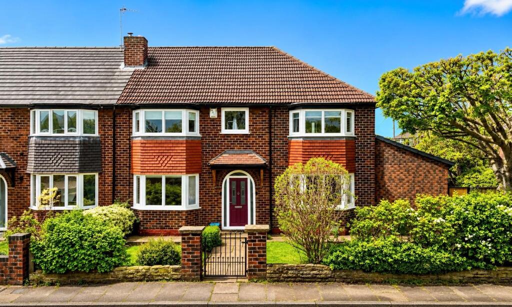
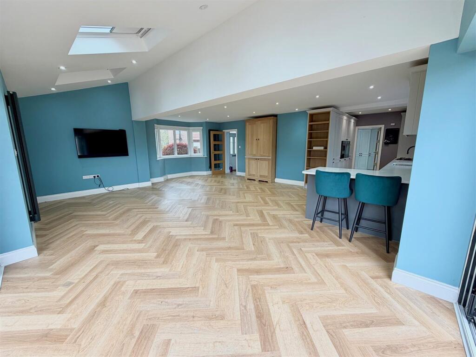
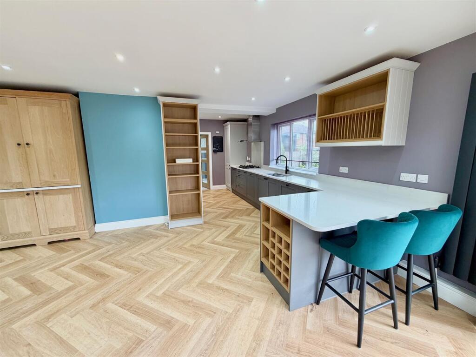
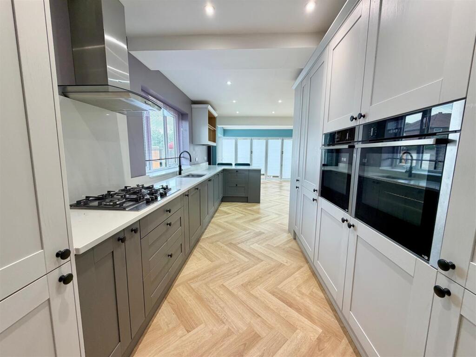
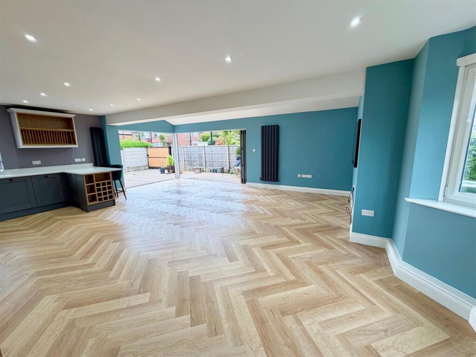
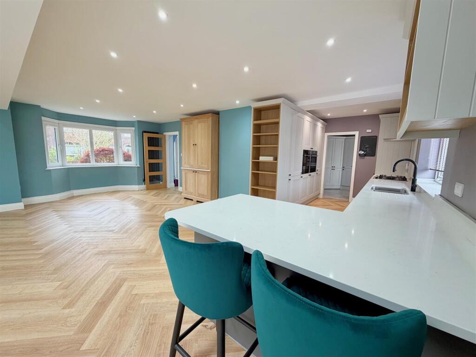
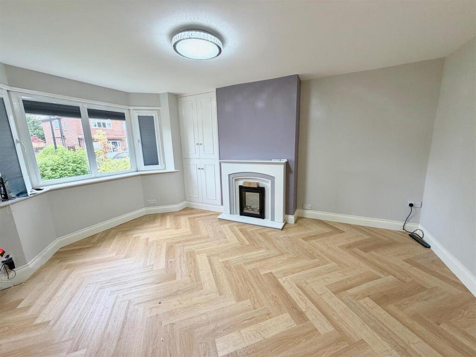
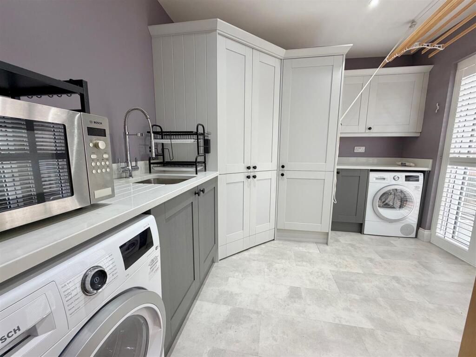
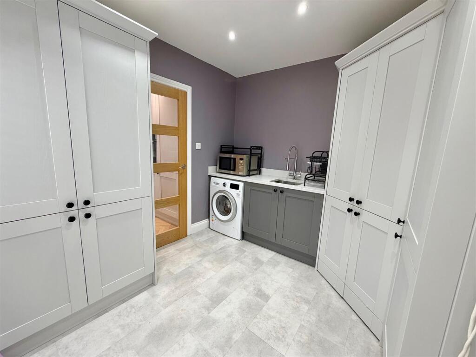
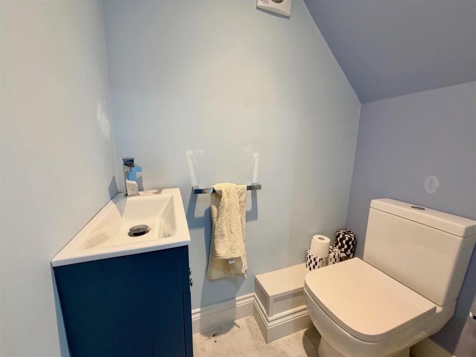
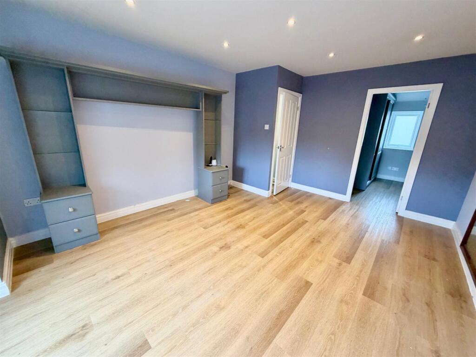
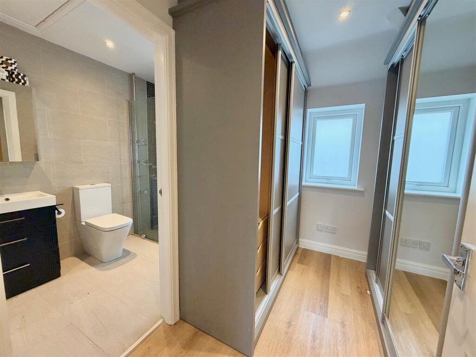
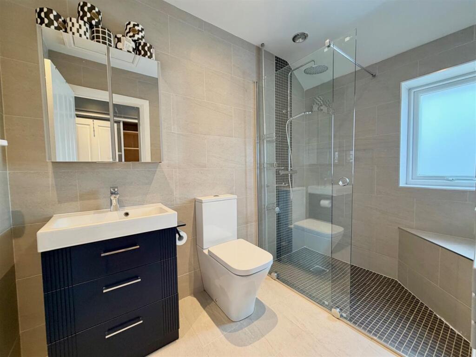
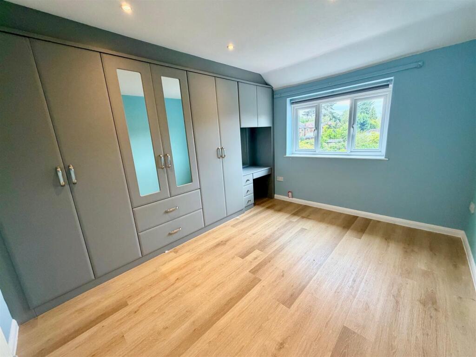
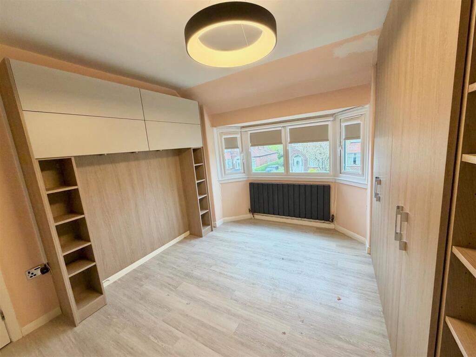
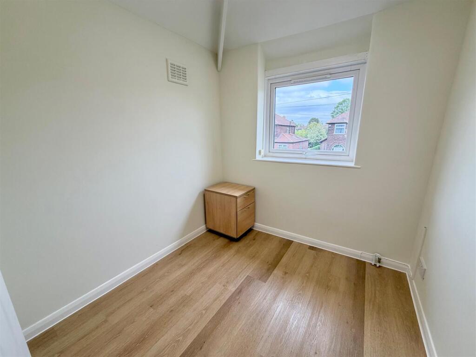
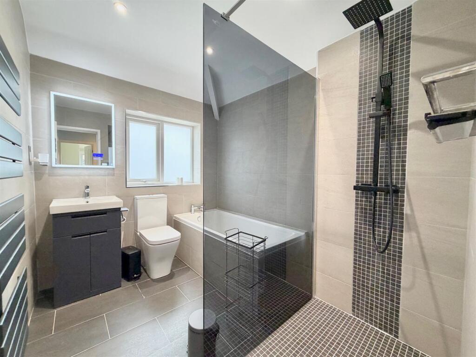
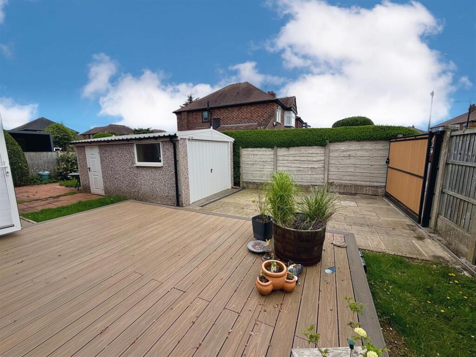
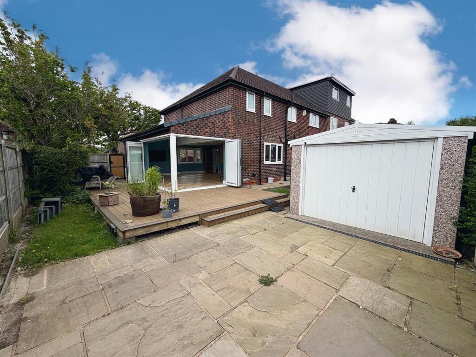
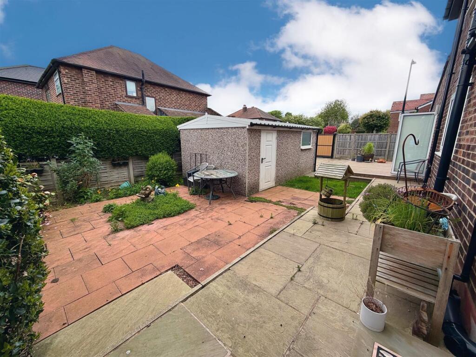
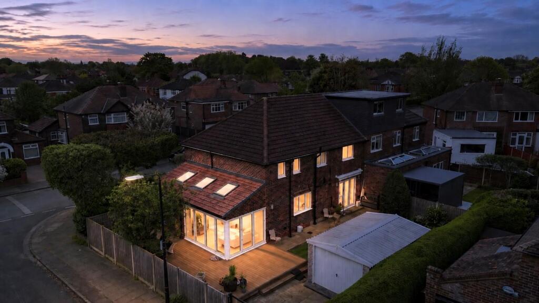
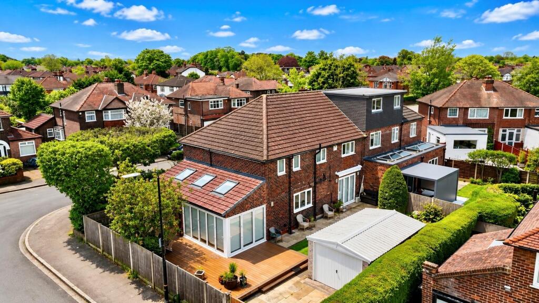
Photo 1 Photo 2 Photo 3 Photo 4 Photo 5 Photo 6 Photo 7 Photo 8 Photo 9 Photo 10 Photo 11 Photo 12 Photo 13 Photo 14 Photo 15 Photo 16 Photo 17 Photo 18 Photo 19 Photo 20 Photo 21 Photo 22
/ 22
Property details
Tenure
FREEHOLD
Floor area
161 m²
Council tax band
E
EPC rating
C
Year built
England and Wales: 1930-1949
Last sold
£287,500 May 2006
Price per m²
£3,634/m²
Local average
£463,306 (+26.3%)
Deprivation
Decile 10 (32,559 of 33,755)
Street crime
0 incidents within 1 mile (May 2026)
Key features
- Beautifully presented semi-detached family home
- Spacious accommodation approaching 1,700 sq ft
- Stunning 8m x 6m open plan kitchen living space
- Utility room and downstairs WC
- Superb principal suite with dressing room and ensuite
- Secure gated driveway
- Detached single garage
- No onward chain
Additional details
- Electricity
- Mains supply
- Water
- Mains supply
- Sewerage
- Mains supply
- Heating
- Gas central
- Parking
- Garage, On street, Driveway
- Garden
- Yes
- Listed property
- No
- Restrictions
- Yes
- Required access
- No
- Rights of way
- No
- Flooded in last 5 years
- No
- Flood defences
- No
Description
The ground floor comprises a welcoming entrance hall, downstairs WC and a well-proportioned living room. The true heart of the home is the impressive open-plan kitchen, living and dining space to the rear, featuring two sets of bifold doors opening directly onto the garden and creating a seamless connection between inside and out. A separate utility room, also with garden access, completes the ground floor.
To the first floor are four generous bedrooms served by a family bathroom. The principal suite benefits from a separate dressing room and en-suite shower room, creating a superb private space.
Externally, the property occupies a corner plot with gardens to the front, side and rear. There is secure gated parking to the rear, a detached single garage and a raised decked terrace accessed directly from the main living space, ideal for entertaining and outdoor dining.
Offered with no onward chain, this is a well-balanced home combining space, layout and practicality in an increasingly sought-after setting.
Directions - M33 4LB
Note - N.B. The appliances at this property have not been tested by ourselves.
Approved by the vendor and prepared with care, these details are believed to be accurate. However, in line with Property Misdescription legislation, buyers should make their own enquiries, view the property, and confirm all information independently.
Listed by
Hale
Sheppard & Co Estate Agents Ltd
Reference: 88408521
EPC Rating & Upgrade Cost
Current rating: C
Potential rating: C
Inspection date: 10/05/2026
Expiry date: 09/05/2036
Current heating cost: £1,152/year
Potential heating cost: £1,152/year
Est. upgrade cost to C: £9,000
Recommendations
- Solar photovoltaic panels, 2.5 kWp (£8,000 - £10,000)
Flood risk
Zone: 1
Risk: Low
Job (default Low)
Floorplans
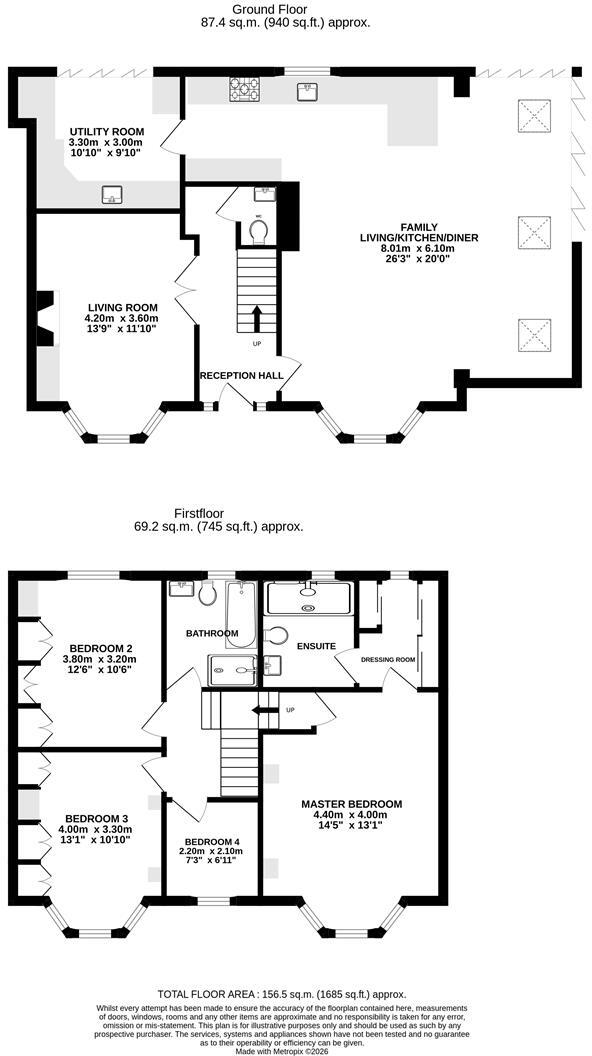
Floorplan 1
FENSA Certificates
This property has 1 FENSA certificate(s) on record, indicating window/door installations by FENSA-approved installers.
FENSA Certificate #1437708
Property Details
Street: 5 Cranmere Drive
Town: Sale
Postcode: M33 4LB
Installation Details
Items: 9 windows and 1 door
Certificate Issued: 27/01/2004
Work Completed: 06/01/2004
This certificate data was retrieved from FENSA's database
What is FENSA? FENSA (Fenestration Self-Assessment Scheme) is a government-authorised scheme that monitors building regulation compliance for replacement windows and doors. Certificates indicate that work was completed by FENSA-approved installers.
Price history
79% since 2003
| Event | Date | Price | % change |
|---|---|---|---|
| Listed for sale | — | £585,000 | +103.5% |
| Sold | 05/05/2006 (20 years ago) | £287,500 | +78.6% |
| Sold | 06/06/2003 (23 years ago) | £161,000 | — |
Source: HM Land Registry Price Paid Data. Crown copyright.
Sold Comparables
Same street and nearby sales within 0.25 miles (last 5 years). Data from Land Registry Price Paid.
| Address | Price | Date | Type |
|---|---|---|---|
| 59 WOODHOUSE LANE, SALE, TRAFFORD, GREATER MANCHESTER, M33 4JZ | £775,000 | 12/12/2025 | Semi-detached |
| 11 LOWTON ROAD, SALE, TRAFFORD, GREATER MANCHESTER, M33 4LD | £490,000 | 05/12/2025 | Semi-detached |
| 331 MANOR AVENUE, SALE, TRAFFORD, GREATER MANCHESTER, M33 4WD | £385,000 | 28/11/2025 | Semi-detached |
| 52 WOODHOUSE LANE, SALE, TRAFFORD, GREATER MANCHESTER, M33 4JY | £425,000 | 18/07/2025 | Semi-detached |
| 1 HARTFORD ROAD, SALE, TRAFFORD, GREATER MANCHESTER, M33 4LE | £420,000 | 31/10/2023 | Semi-detached |
| 19 LOWTON ROAD, SALE, TRAFFORD, GREATER MANCHESTER, M33 4LD | £380,000 | 03/04/2023 | Semi-detached |
| Same street 13 CRANMERE DRIVE, SALE, TRAFFORD, GREATER MANCHESTER, M33 4LB | £410,000 | 15/02/2023 | Semi-detached |
| 38 OVERTON CRESCENT, SALE, TRAFFORD, GREATER MANCHESTER, M33 4HQ | £620,000 | 19/12/2022 | Semi-detached |
| 4 LOWTON ROAD, SALE, TRAFFORD, GREATER MANCHESTER, M33 4LD | £385,000 | 18/11/2022 | Semi-detached |
| 11 MEADWAY, SALE, TRAFFORD, GREATER MANCHESTER, M33 4PG | £560,000 | 04/11/2022 | Semi-detached |
| Same street 25 CRANMERE DRIVE, SALE, TRAFFORD, GREATER MANCHESTER, M33 4LB | £440,000 | 21/10/2022 | Semi-detached |
| 89 CHESTNUT DRIVE, SALE, TRAFFORD, GREATER MANCHESTER, M33 4HN | £580,000 | 29/09/2022 | Semi-detached |
| 16 AINSDALE DRIVE, SALE, TRAFFORD, GREATER MANCHESTER, M33 4JU | £580,000 | 01/07/2022 | Semi-detached |
| 22 AINSDALE DRIVE, SALE, TRAFFORD, GREATER MANCHESTER, M33 4JU | £456,500 | 16/06/2022 | Semi-detached |
| 24 HARTFORD ROAD, SALE, TRAFFORD, GREATER MANCHESTER, M33 4LE | £552,000 | 27/05/2022 | Semi-detached |
| 20 HARTFORD ROAD, SALE, TRAFFORD, GREATER MANCHESTER, M33 4LE | £450,000 | 11/03/2022 | Semi-detached |
| 117 WOODHOUSE LANE, SALE, TRAFFORD, GREATER MANCHESTER, M33 4LJ | £404,000 | 08/03/2022 | Semi-detached |
| Same street 9A CRANMERE DRIVE, SALE, TRAFFORD, GREATER MANCHESTER, M33 4LB | £570,000 | 13/01/2022 | Detached |
| 331 MANOR AVENUE, SALE, TRAFFORD, GREATER MANCHESTER, M33 4WD | £320,000 | 19/11/2021 | Semi-detached |
Street average: £473,333 (3 sales)
Area average: £486,406 (16 sales)
Capital growth trend
Land Registry outcode average: last 12 months vs 5y and 10y ago (from sold prices).
House Price Index (HM Land Registry — official index, not sold-price averages): Trafford. Series: Semi-detached. As of April 2026.
Rental Range
Estimated market rent for Trafford. Low = conservative, Realistic = average, Optimistic = best case.
Based on Local Authority from postcode lookup → Trafford.
LHA (30th percentile) floor for West Pennine: £760/mo (Apr 2025 – Mar 2026)
Location
Nearby
Nearest stations, universities and amenities (distance from property).
| Type | Name | Distance |
|---|---|---|
| Bus stop | Sale, Woodhouse Lane / opposite Elton Road | 0.1 miles |
| Bus stop | Sale, Woodhouse Lane / near Elton Road | 0.1 miles |
| Shop | Co-op Food | 0.2 miles |
| Shop | Sale Barber Shop | 0.2 miles |
| Train station | Navigation Road | 1.2 miles |
| Train station | Altrincham | 1.7 miles |
| Hospital | Altrincham Health and Wellbeing Centre | 1.8 miles |
| Hospital | Altrincham Hospital | 1.9 miles |
| University | University of Salford | 4.7 miles |
| University | Manchester School of Art | 6.0 miles |
Street-level crime
| Category | Count |
|---|---|
| Total incidents | 0 |
Within 1 mile during May 2026. Source: data.police.uk (England & Wales).
Schools nearby
Nearest open schools with Ofsted ratings (England). Closed schools are not shown. Data from Get Information about Schools and Ofsted.
| Name | Type | Distance | Ofsted |
|---|---|---|---|
| Woodheys Primary School | Primary | 0.2 miles | Good — 26 Jul 2017 |
| Tyntesfield Primary School | Primary | 0.2 miles | — (Inspected (no overall grade)) |
| St Margaret Ward Catholic Primary School | Primary | 0.3 miles | Good — 13 Feb 2024 |
| Brentwood Community College | Other | 0.4 miles | — (No rating) |
| Brentwood School | Other | 0.4 miles | Outstanding — 21 Jul 2019 |
Rental Comparables
Residential lets from OpenRent and Rightmove for the area (same bedroom count). Use to validate rent estimates. Student lets are excluded.
| Title | Rent | Beds | Distance | As seen on |
|---|---|---|---|---|
| 4 Bed Detached House, Woodhouse Lane, M33 | £1,950/mo | 4 | 0.37 miles | OpenRent |
| 4 Bed Semi-Detached House, Sandiacre, WA14 | £2,500/mo | 4 | 0.56 miles | OpenRent |
| 4 Bed Detached House, St Georges Crescent, WA15 | £2,000/mo | 4 | 1.15 miles | OpenRent |
Average rent: £2,150/mo (3 listings)
Rent-driven metrics
Based on OpenRent comparables.
- Rent ratio — Monthly rent ÷ purchase price (1% rule). 1%+ = strong, 0.8–1% = okay, <0.8% = weak for cashflow.
- Max investor price — Rent ÷ 0.8%; the price at which rent would be 0.8% of price (Stoke-style target).
- Target investor price — Rent ÷ 1%; the price at which rent would be 1% of price (strong cashflow band).
- Gross yield — Annual rent as % of purchase price (no costs).
- Cost-to-rent — Price ÷ annual rent (from OpenRent comparables). Under 14× = strong, 14–16× = acceptable, 17×+ = compressed.
- Cashflow — Rent minus mortgage, 10% maintenance, £25/mo compliance. Assumes 75% LTV, 3.95% APR (5yr fixed), 25yr term.
- ROI — Annual profit ÷ cash in (deposit + 4% purchase costs).