8 CHESHAM ROAD
BRIGHTON, BRIGHTON AND HOVE BN2 1NB
£950,000
Property details
Floor area
190 m²
Last sold
£945,000 Jun 2021
Local average
£482,724 (+96.8%)
Deprivation
Decile 2 (5,252 of 33,755)
Street crime
604 incidents within 1 mile (May 2026)
Key features
- BN2
- 4 Bedrooms
- Kemp Town
- 2026 sq. ft
- Landscaped garden
- Permit parking zone H
Additional details
- Parking
- Yes
- Garden
- Yes
Description
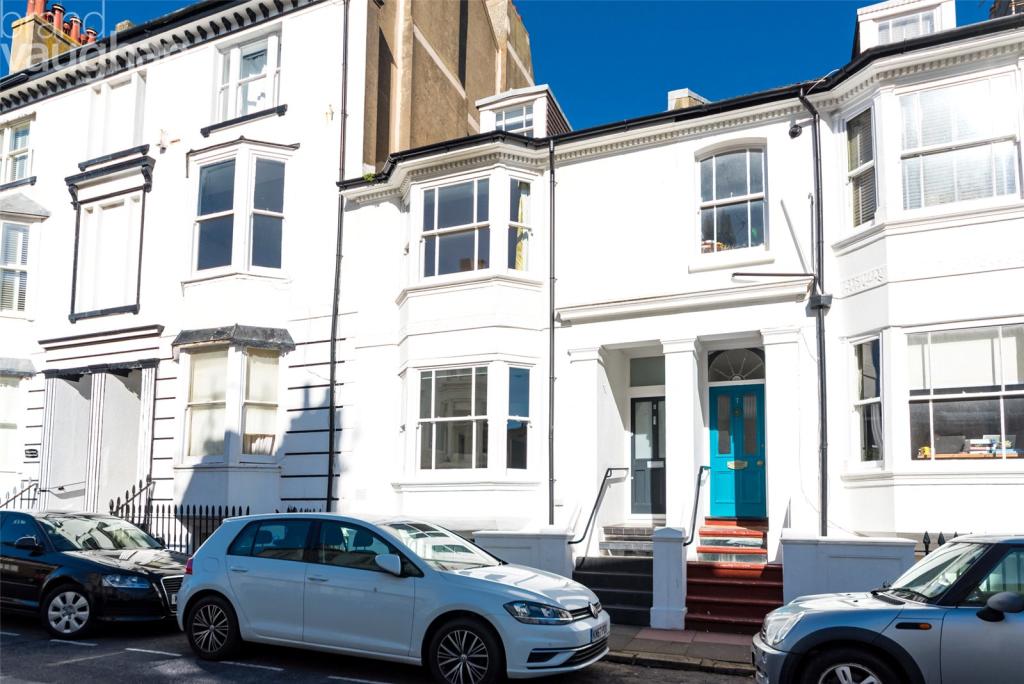
Kemptown Village – affectionately known as Chelsea by the Sea -is one of the most fashionable spots in our world famous city with an unpretentious vibe and variety of local amenities. You are never far from fresh coffee and a croissant- or the beach- but tucked away from the crowds, you can leave the stresses of the city behind in this charming house which has been lovingly refurbished with new Mansard roof, new electrics including LED Lighting, new plumbing and classic timber framed, double glazed windows.
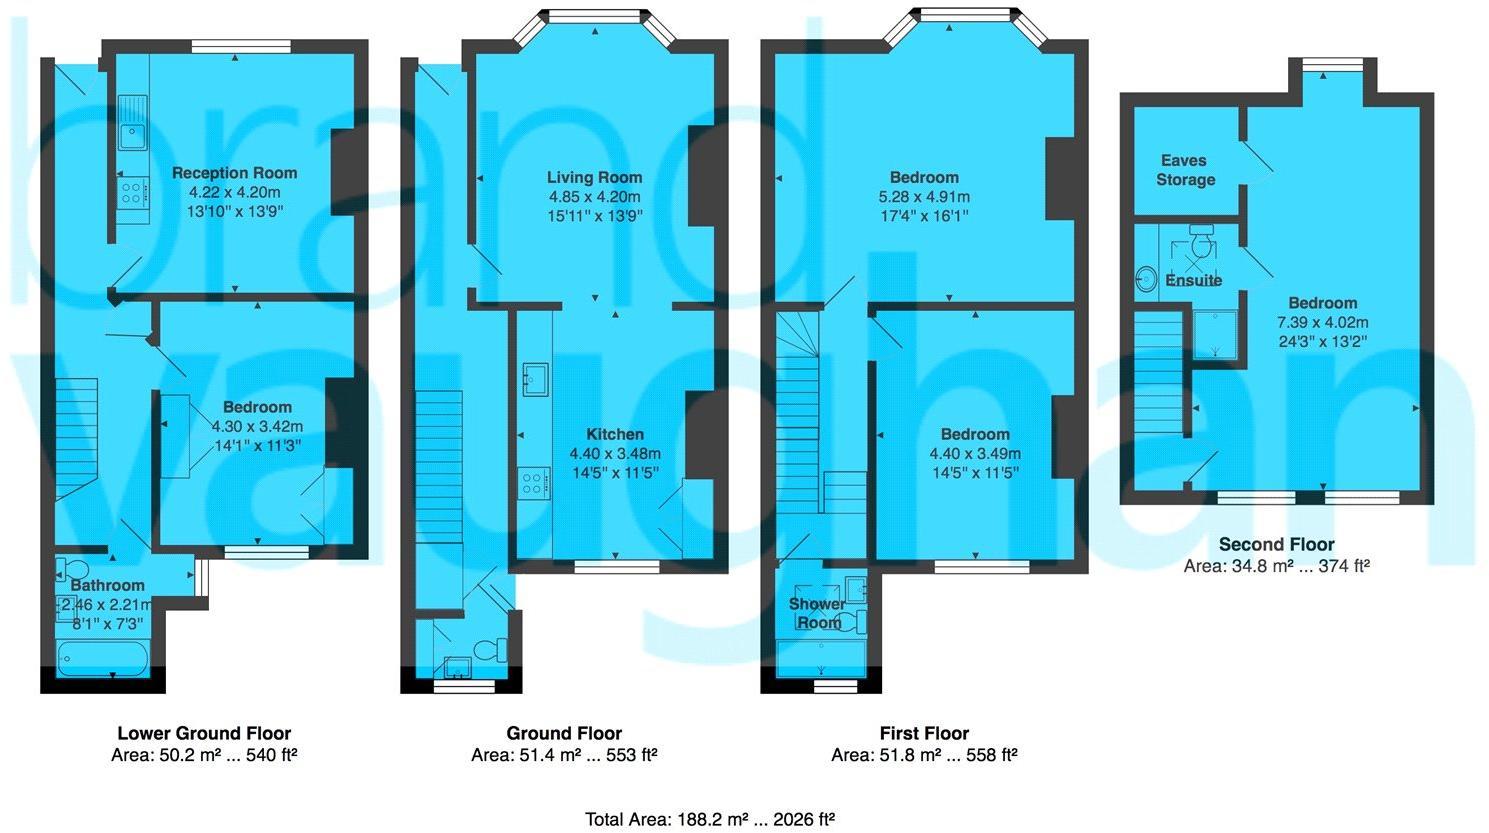
Inside, the hallway instantly soothes with its high ceiling, sweeping staircase and calm tones of Farrow & Ball (which you will find throughout the house), and the discreet guest cloakroom and plentiful under stair storage introduce you to the expert balance between style and practical living of the interior design – the attractive stripped floorboards giving guests and children free reign as they flow into a living room specifically designed to celebrate friends and family.
The open plan living room and garden
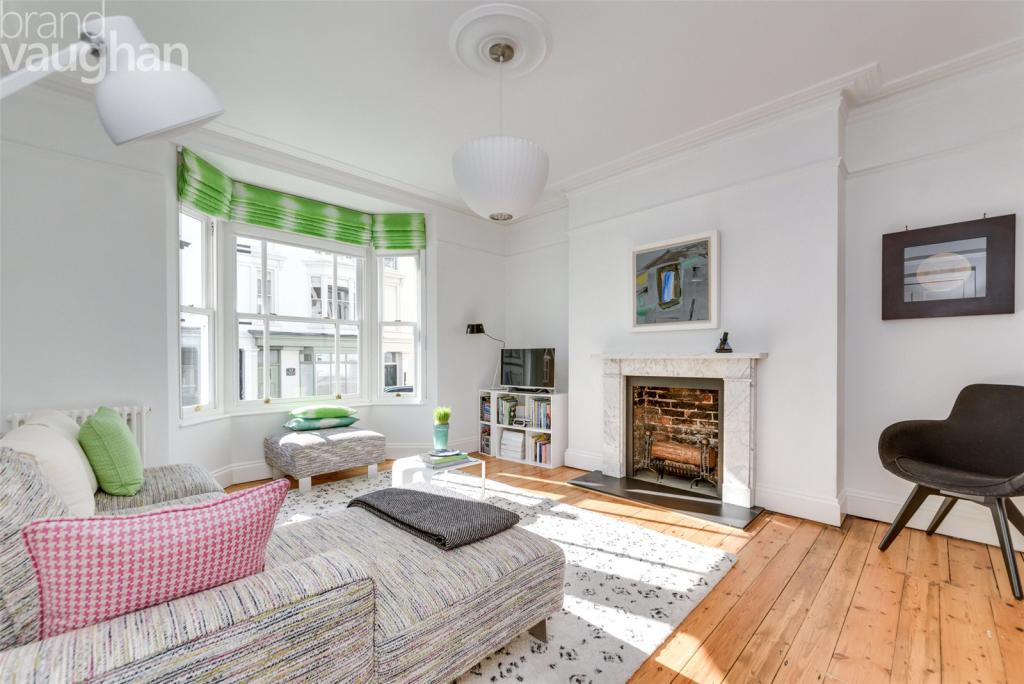
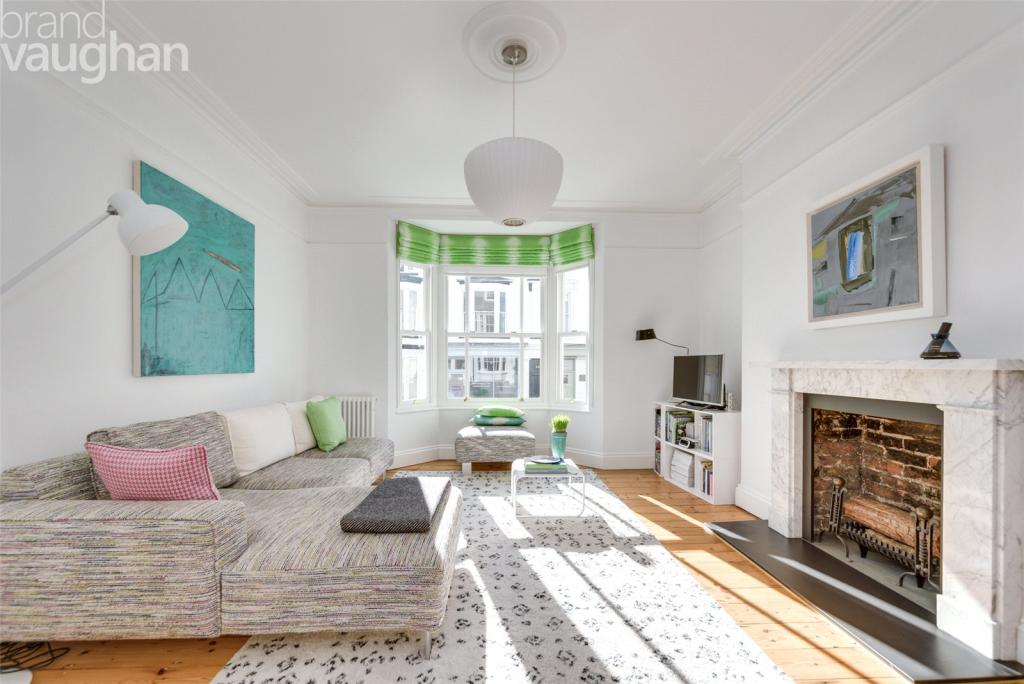
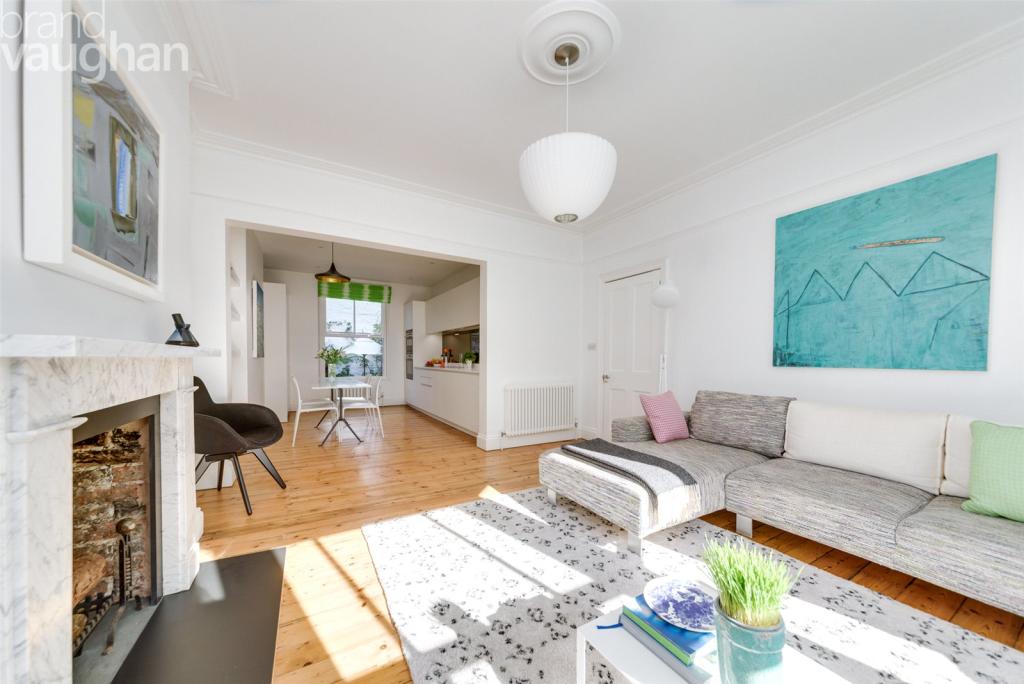
Glorious proportions combine with refined decoration to create a room of timeless beauty and understated elegance where a broad bay at the front faces south for the sunshine whilst at the back, a tall window frames verdant views of an inviting oasis. With ample space in which to relax or enjoy with company, beautiful features include stately swan neck coving and the marble fireplace, carefully sourced to replace the damaged original, is open.
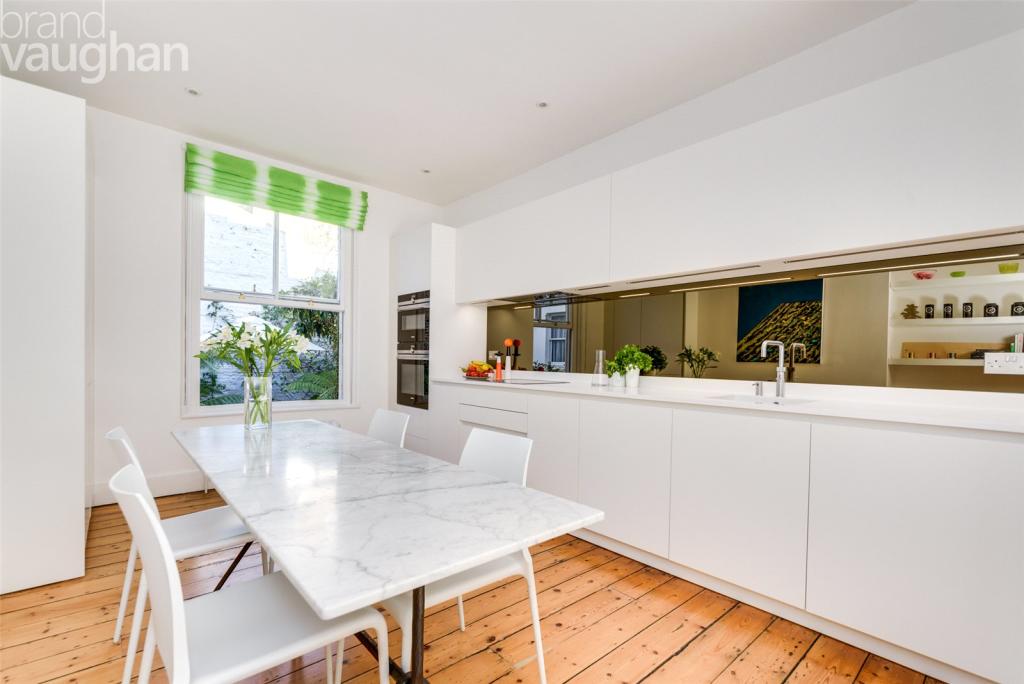
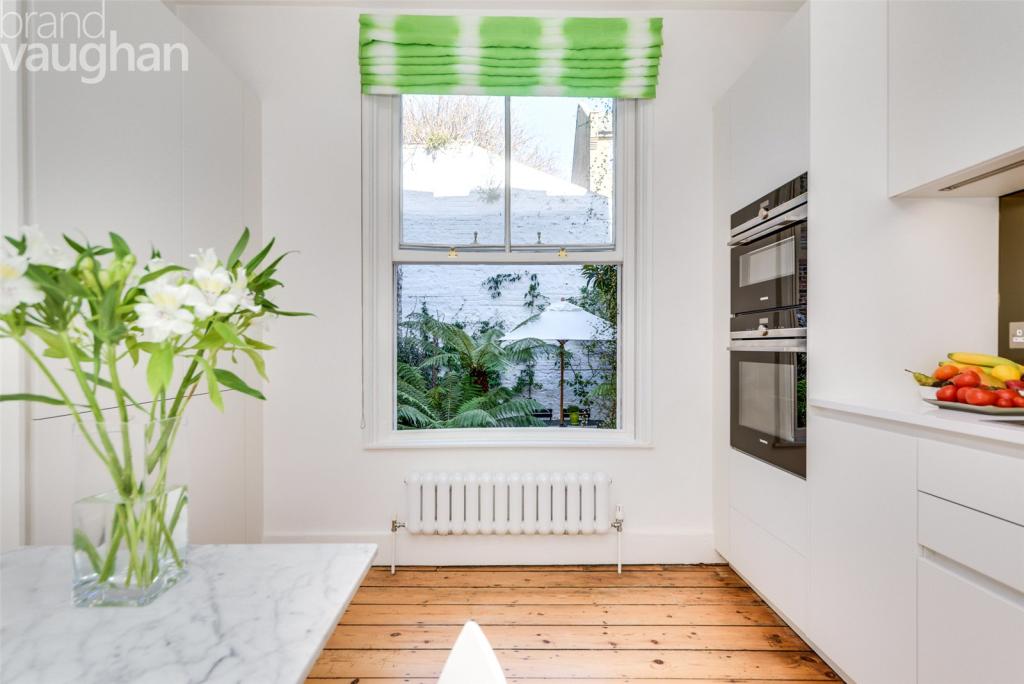
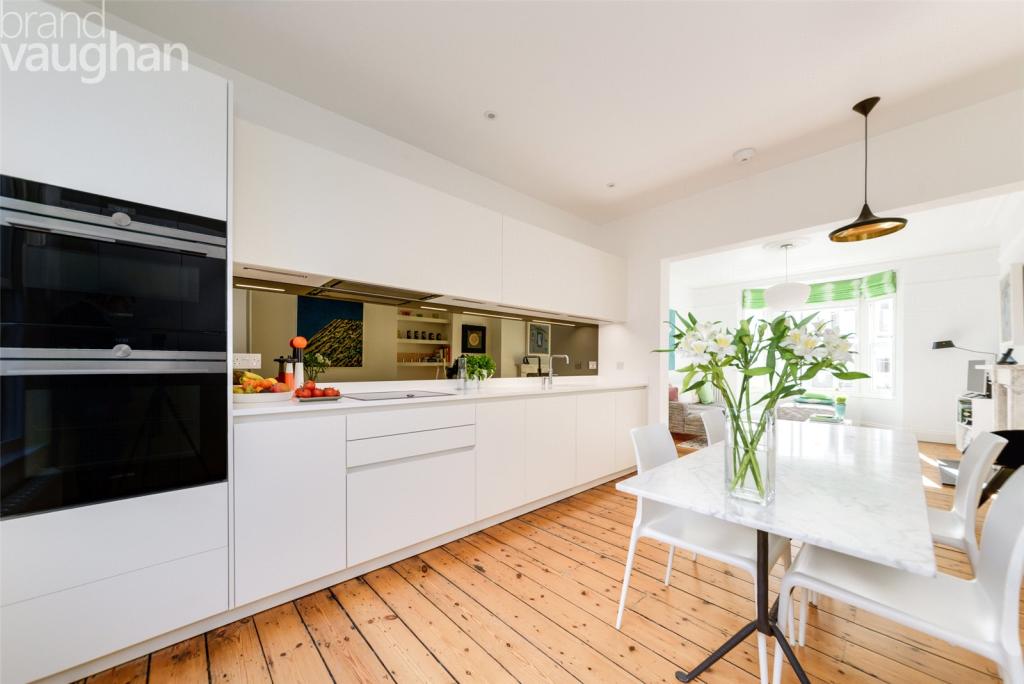
Skilfully designed and installed by Design Interiors of Hove, the streamlined kitchen is sociable but with the working areas out of sight of the main living area. A gift for gourmets, this Leicht kitchen has clearly designated storage with soft close drawers and pull out larder, whilst wall unit doors rise up at a touch. White Corian surfaces and toughened mirrored splashback gleam beneath a choice of lighting levels and high spec appliances include Siemens microwave combi oven, active oven, fridge freezer and dishwasher, Neff induction hob, Elica SLEEK extractor and Bosh washer/dryer as well as a Quooker tap providing instant boiling and filtered water.
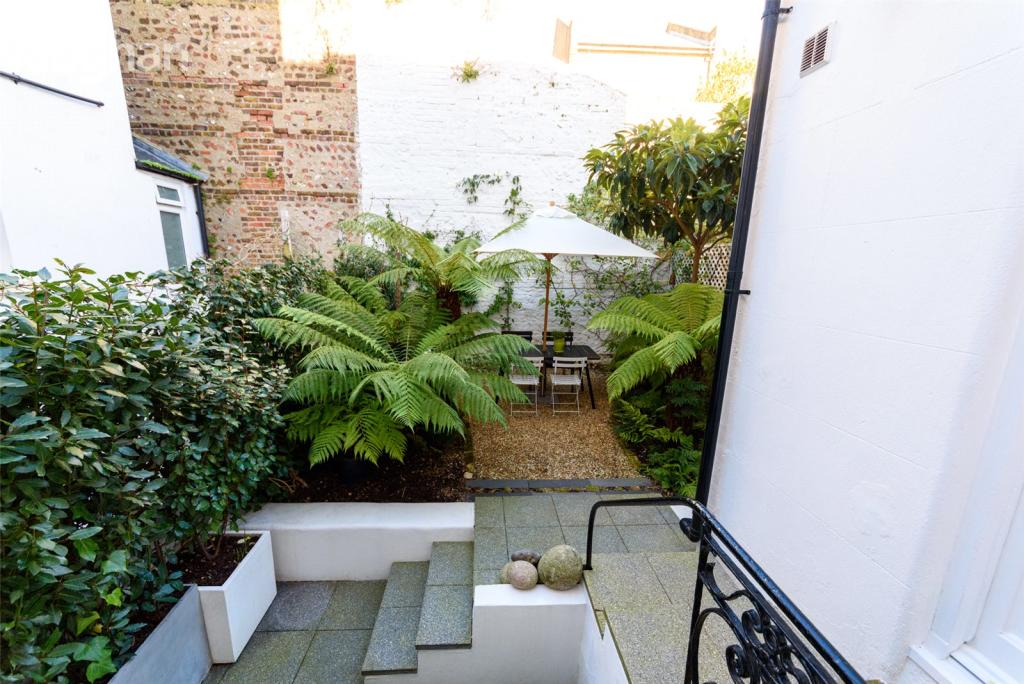
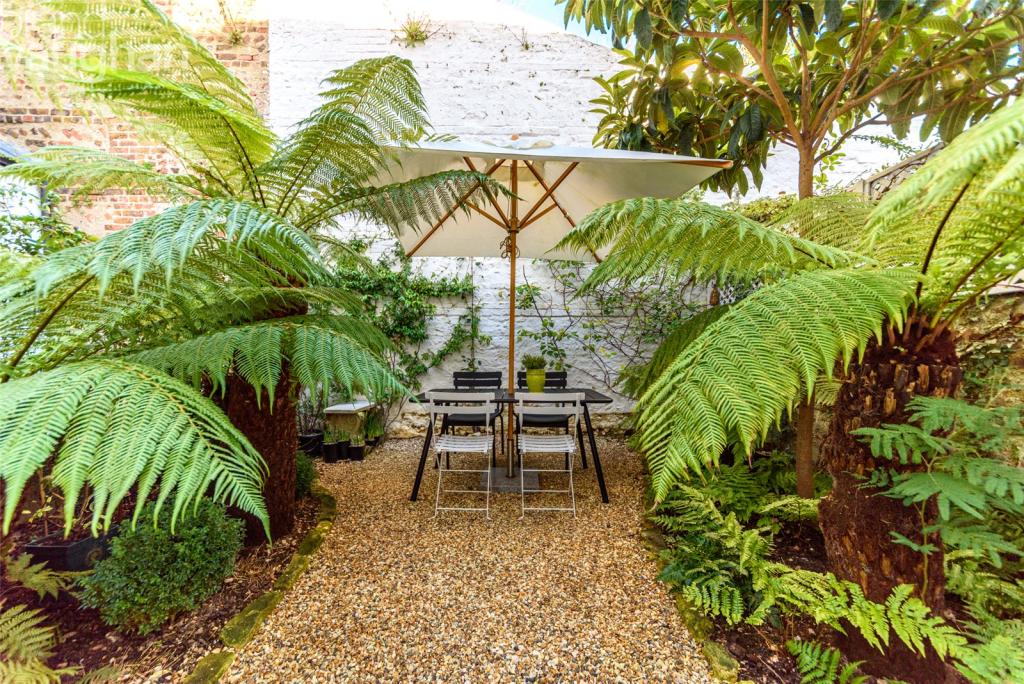
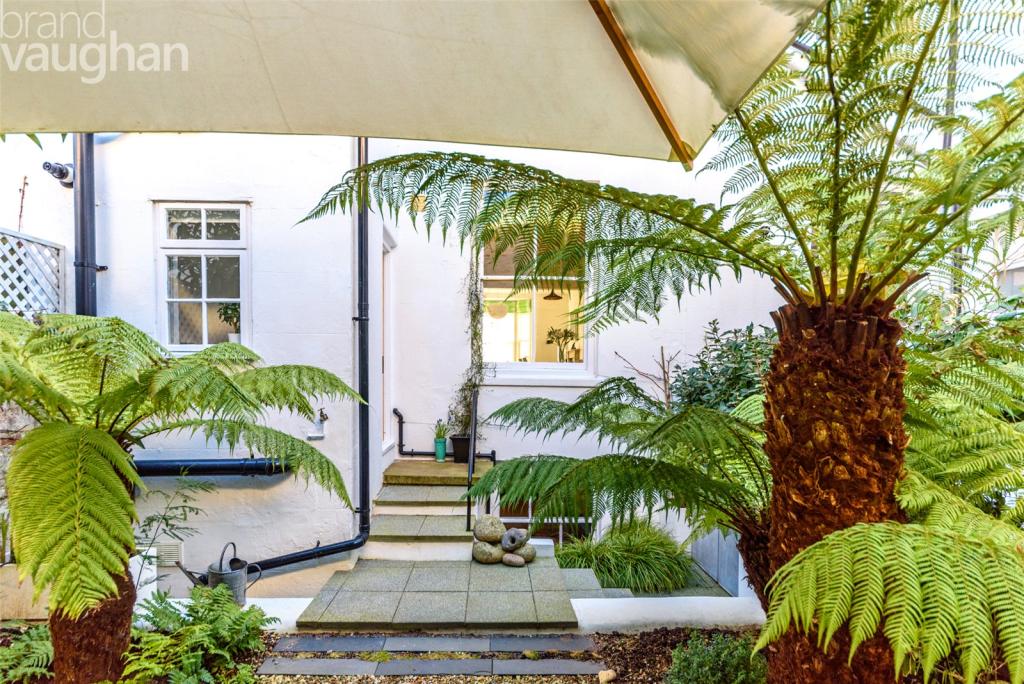
Outside, dynamic landscaping delivers a tropical oasis with a central, lit terrace ideal for al fresco dining. Made private by an evergreen Eriobotrya Japonica producing Kumquats for the table and abundant Australasian tree ferns, scented by sweet Jasminoides and chocolate vine creeper it is an exceptional environment in which to unwind or to share with company, and it is sunnier than you may think as it is open to the west and during summer, the sun skims across the roof of the house.
Two first floor bedrooms and shower room
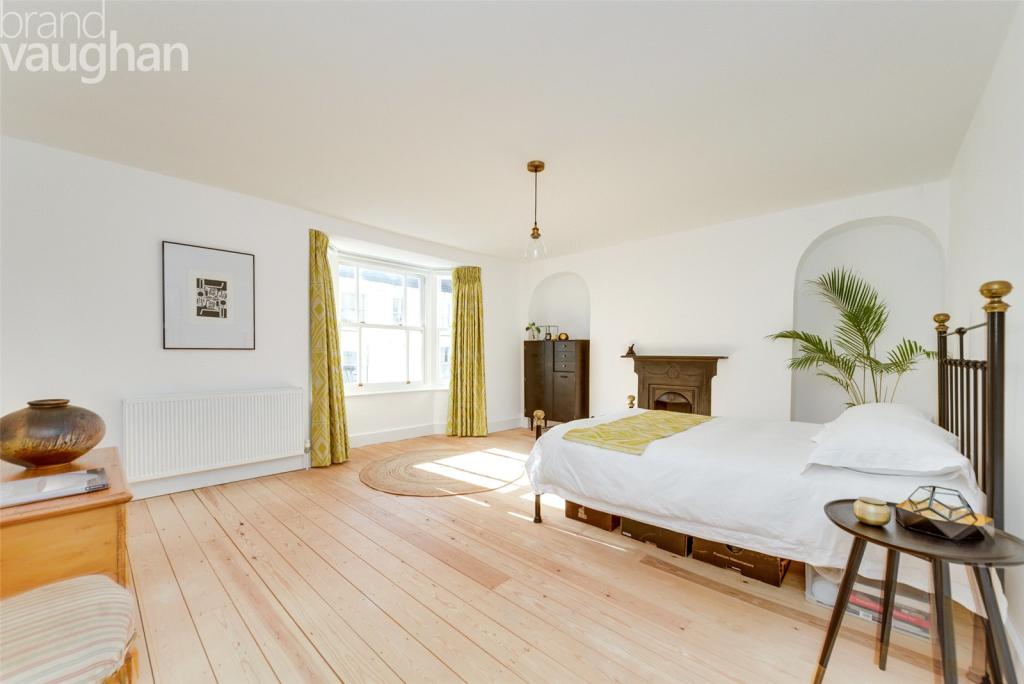
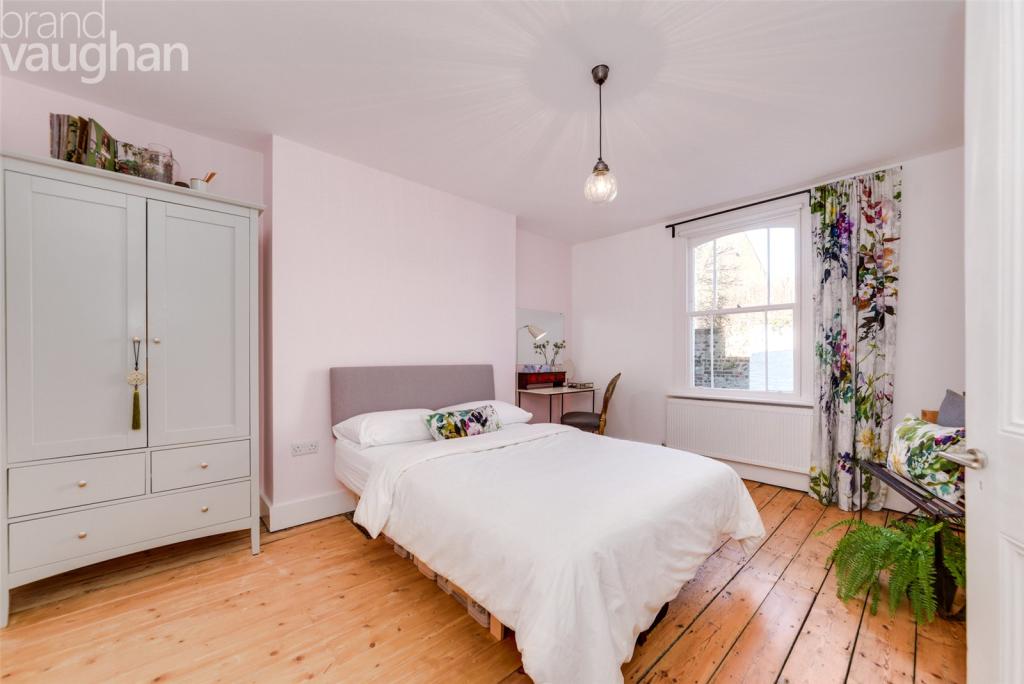
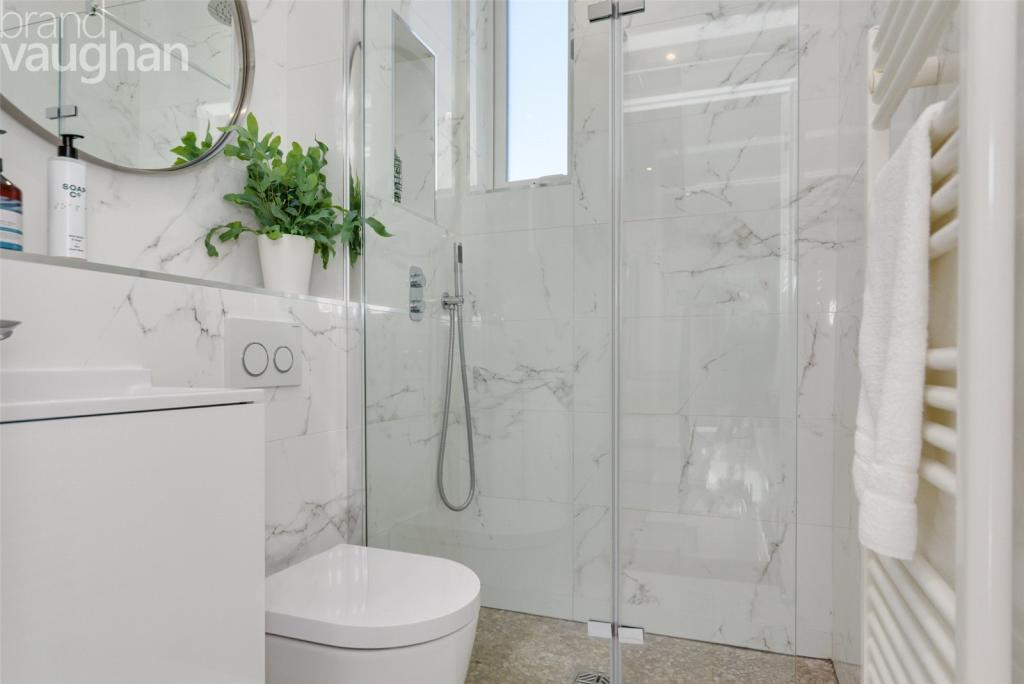
Stepping from the landing, the luxury shower room with under floor heating, and new dropped level floor to give ease of access, was remodelled by Leaney’s of Lancing. Wet room in style, high end fittings include a dual head shower where you can revitalise in complete seclusion beneath a skylight. Quiet and comfortable with garden views, the first of the generous double bedrooms is restful in pastel tones with alcoves for wardrobes. At the front of the house, the second double room is light and airy with both bay and sash windows lining the south wall, and it has plenty of character of its own with a pretty period fireplace which has arched recess to each side.
The Principle suite
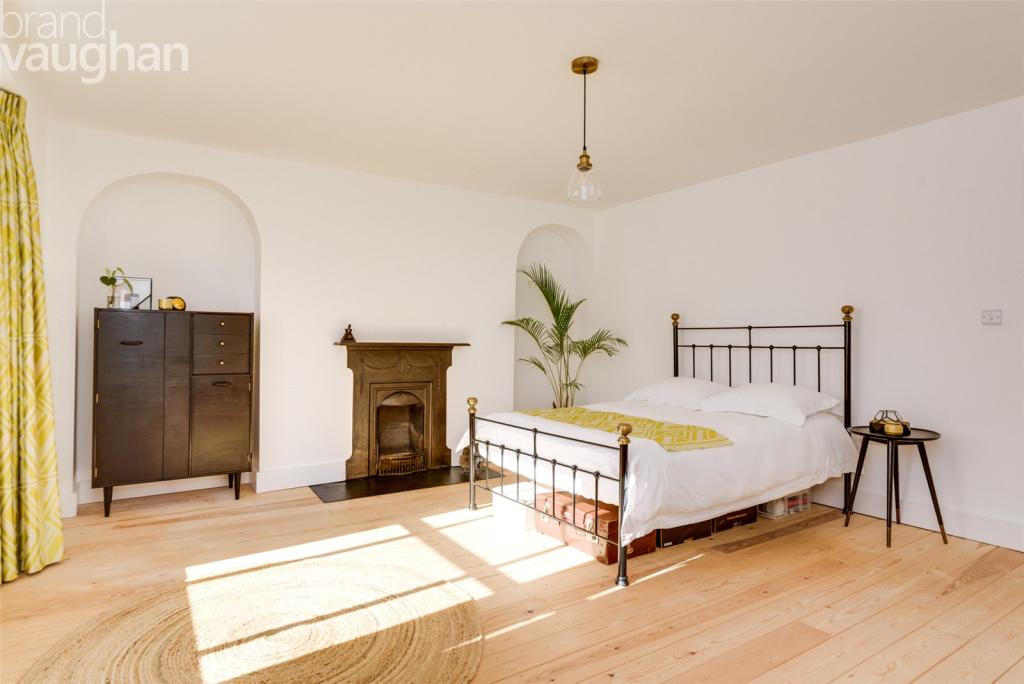
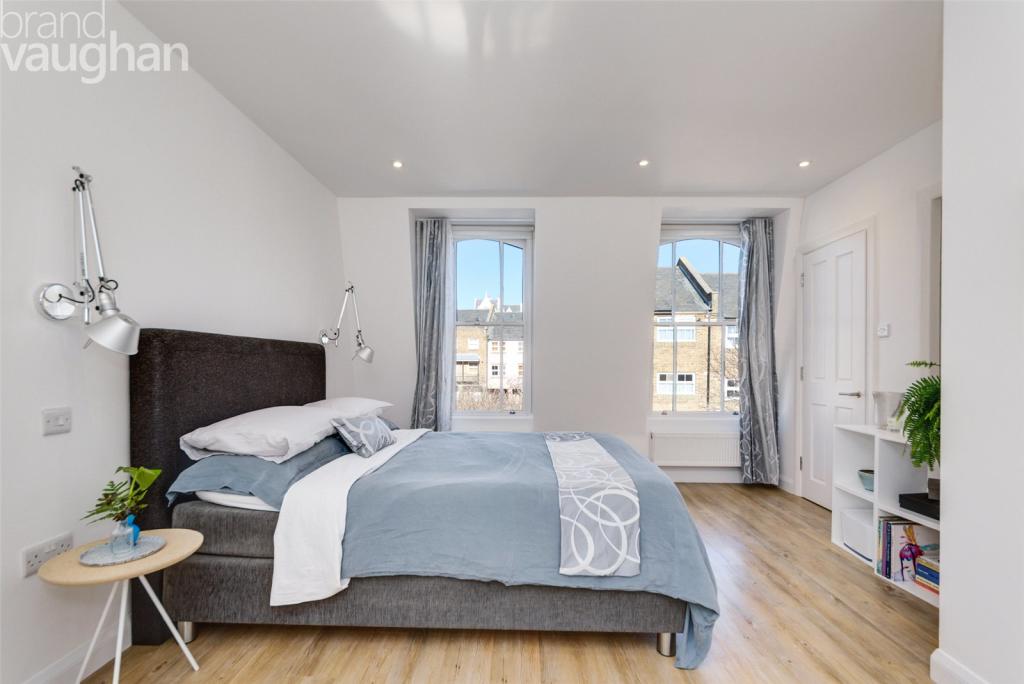
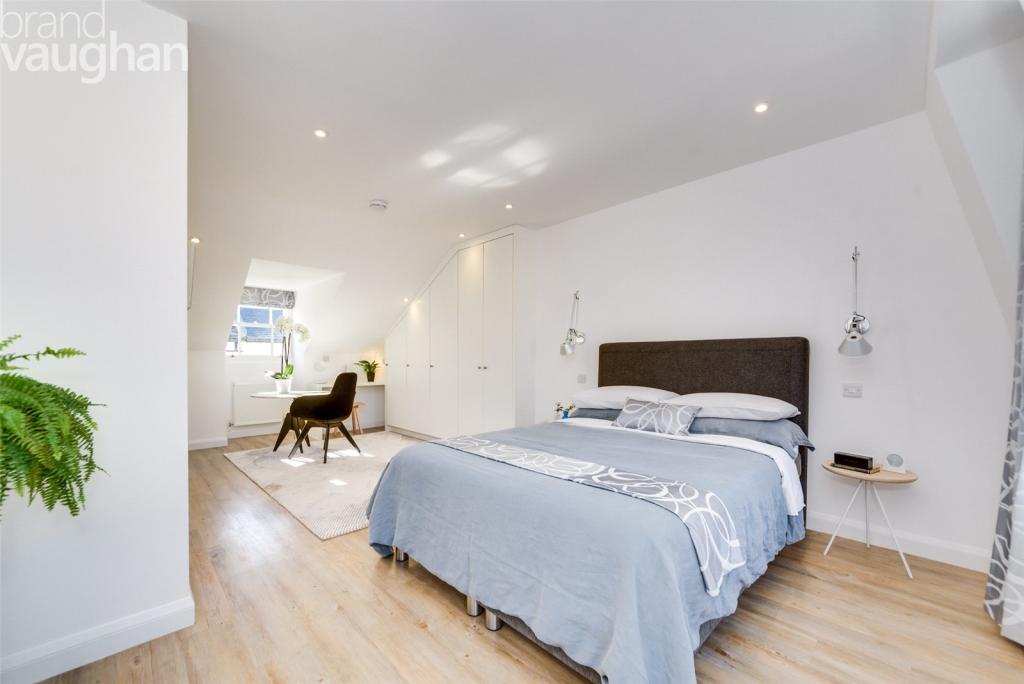
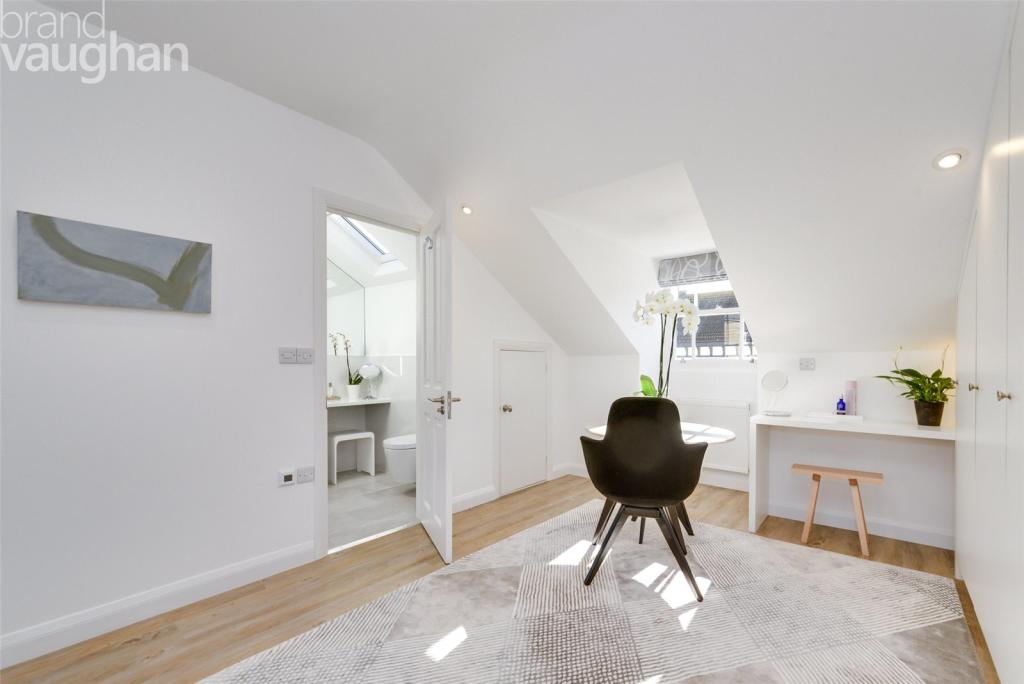
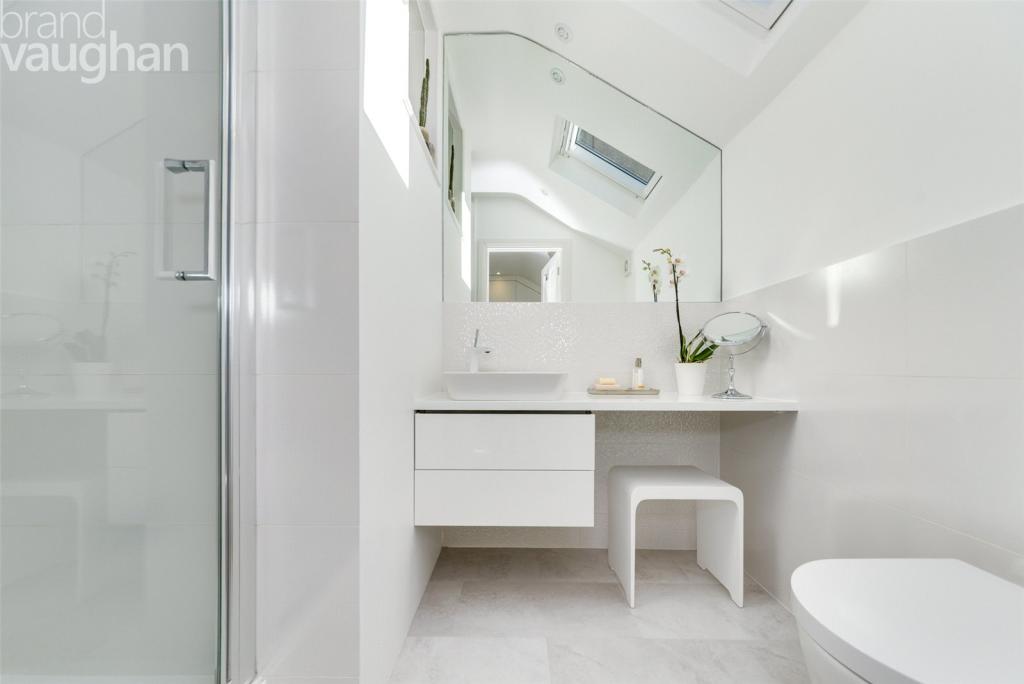
All you could dream of, the master suite spans the full depth of this substantial Victorian building with a dormer window at the front whilst twin full length windows at the back bring in uniquely open views. As there is no house directly behind this one, the vista sweeps over an exclusive gated square where the striking façade of St Mary’s Hall and tip of St Mark’s spire peek over the rooftops. Extensive wardrobes by Wood Works and fitted dressing table are handmade to maximise storage, and the chic shower room by Leaneys has Philip Stark fittings, underfloor heating beneath the stylish Amtico flooring and you can embrace the start of the day in total privacy beneath a powerful Grohe shower head.
The lower floor:
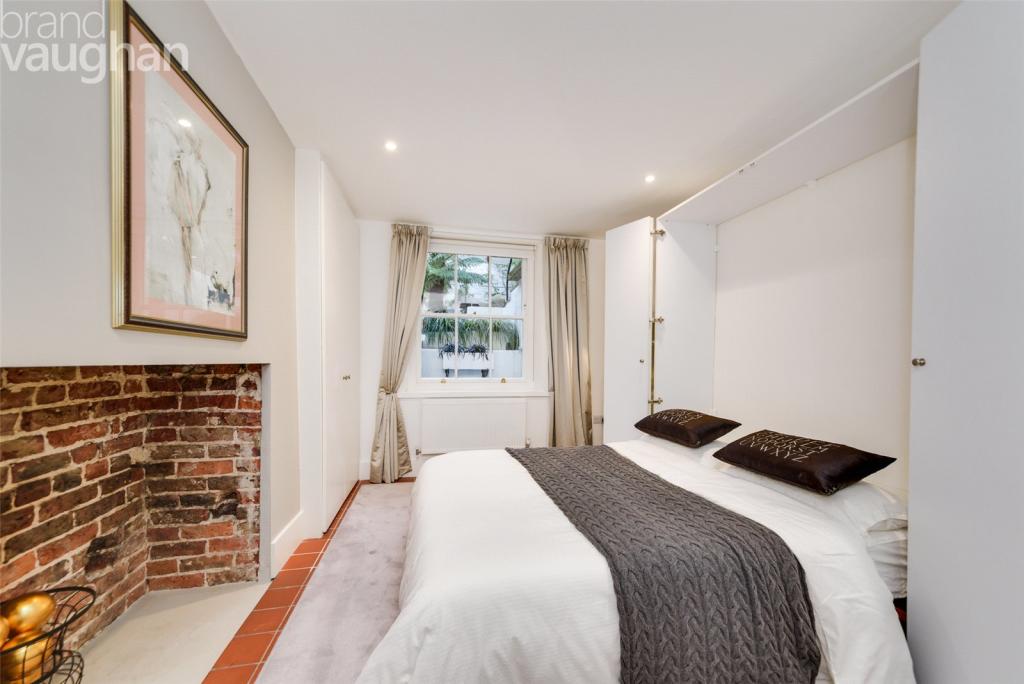
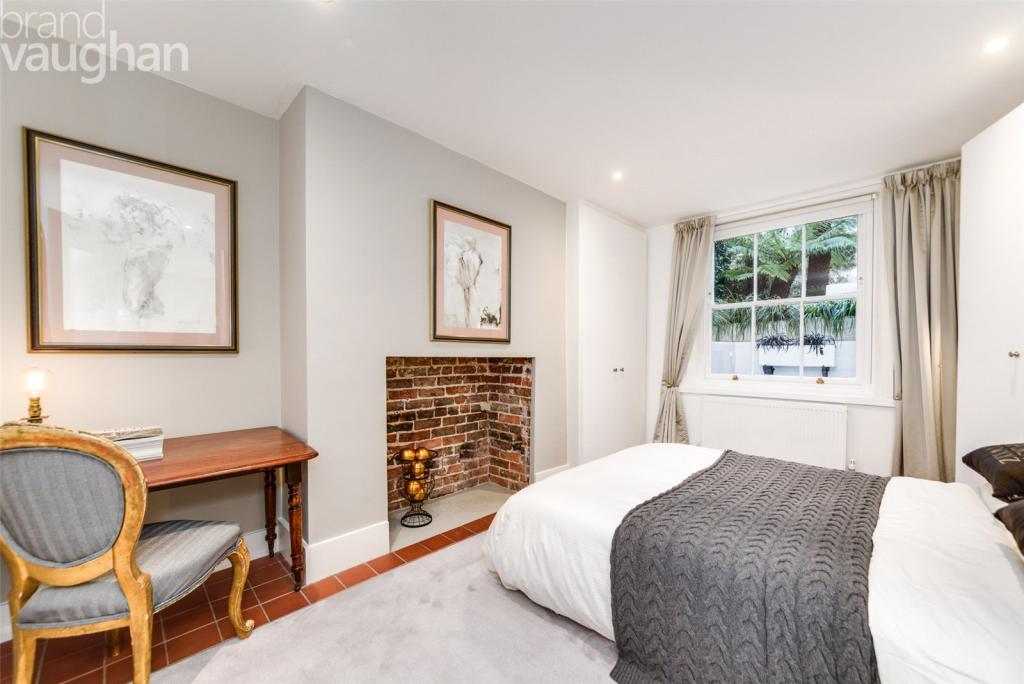
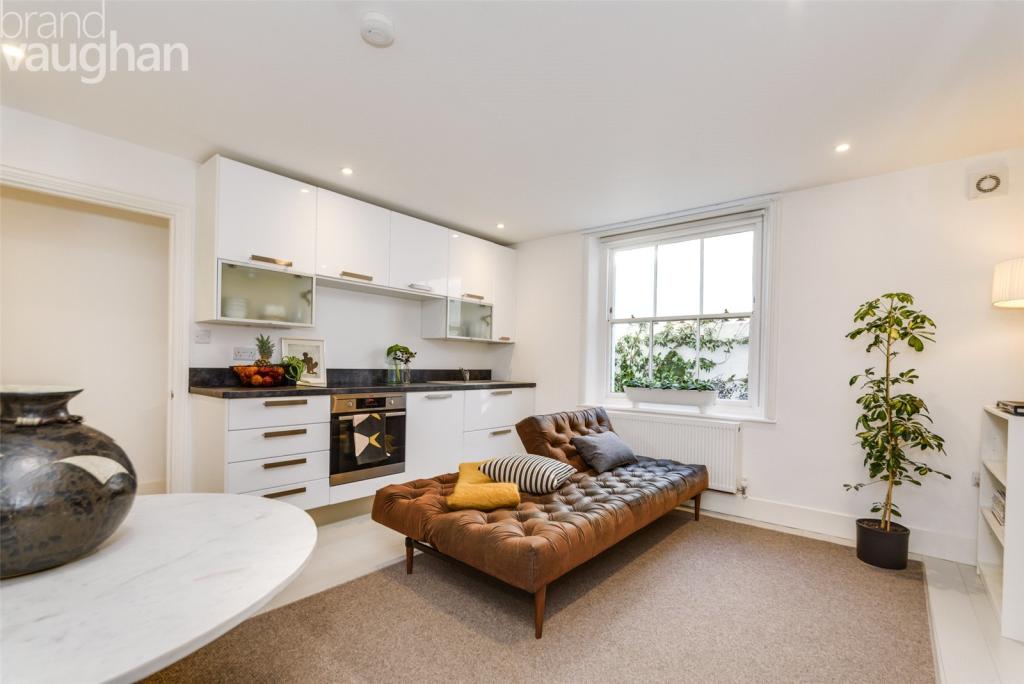
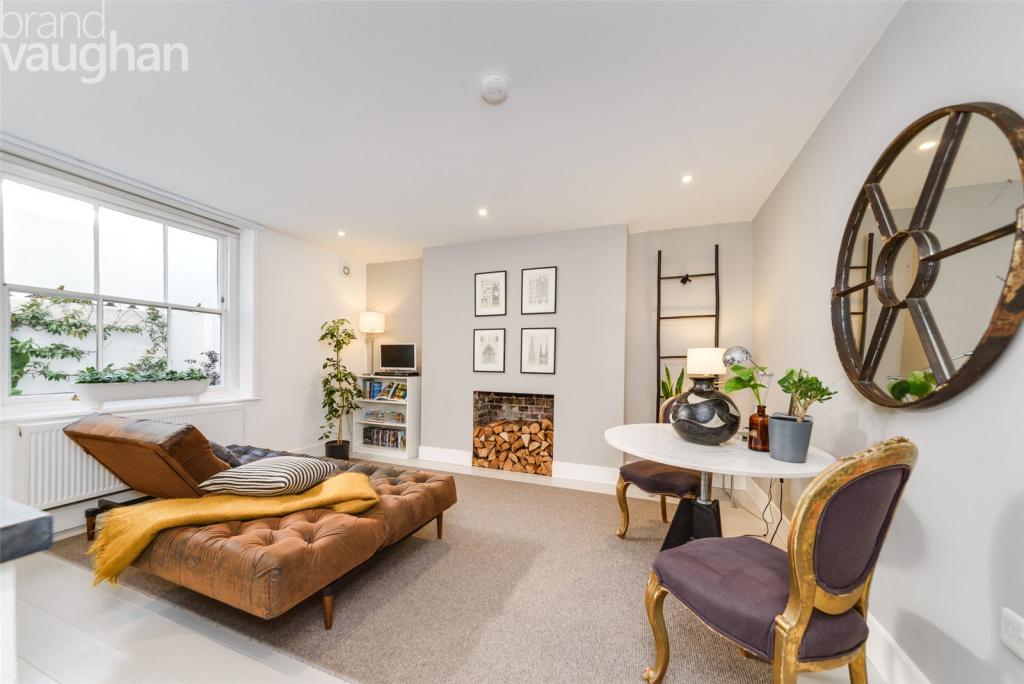
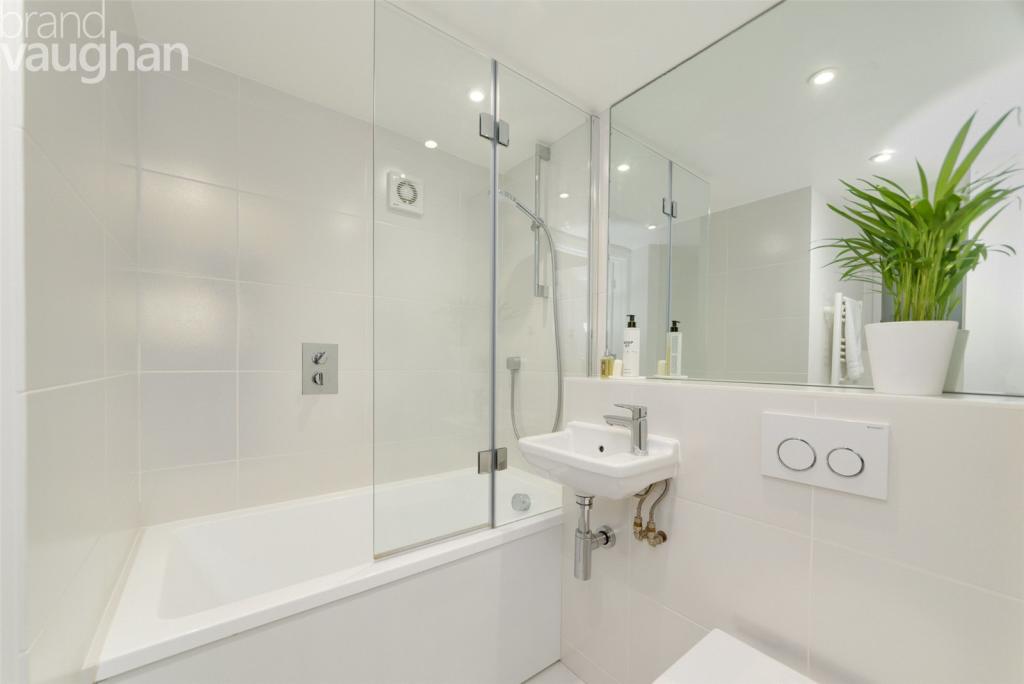
With its own entrance to the street as well as a staircase with a door from the hallway of the main house, this level is a dream for older children/au pair, for those who work from home or for those seeking intergenerational living. Big and bright the large living room at the front has plenty of floorspace to play with and the Italian Febal kitchen is ready for use with integrated appliances including a touch induction hob, oven and fridge. Quietly tucked away at the back, the large double bedroom looks over the exotic planting of the raised patio and once used as a therapy room, the fitted wall bed, which could stay subject to circumstance, keeps options open. This room has fitted storage and also houses the boiler for the lower ground floor. At the end of the hallway there is a utility area with under stair storage and beyond it, Leaneys of Lancing have again worked their magic in the glamorous shower/bathroom.
Agent says:
“Kemptown Village is bordered by beaches and close to the South Downs National Park, attracting professionals and international investors as well as families seeking a healthy lifestyle as it hosts the County Hospital, good schools including one of the best in the country, and is within easy reach of the legal district and Amex as well as the city centre.”
Owner’s secret:
“We have enjoyed the easy flow of the house and its comfortable sense of purpose – each room has its own identity and appropriate storage, whilst retaining flexibility of use. The garden is a tranquil escape in the city and is ideal for coffee in the morning as well as al fresco dining. Outside, we still get a rush when we turn the corner and see the sea – and as it is so close we walk along the seafront every day, which has different levels so there’s always something new to see.”
Where it is:
Shops: Kemptown Village outside, The Lanes 15 minute walk, 5 by cab
Train Station: Brighton 10 -15 by bus
Seafront or Park: Seafront 3 minutes, Queen’s Park 8
Closest Schools:
Primary: St Luke’s, Queen’s Park
Secondary: Varndean or Dorothy Stringer
Private: Brighton College
Brighton & Hove is a party resort known for its beaches, arts festivals and international shopping – but also for its unique history, cosmopolitan cultural centre and warm, inclusive community. Built on hills and surrounded by the South Downs National Park we attract professionals and families seeking fresh air, good schools and a vibrant lifestyle. Kemptown Village has an eclectic mix of cafés, shops, restaurants and even a farmer’s market and it is bordered by the sea with a seasonal lift down to the beach. Hosting the County Hospital and world famous Brighton College, it is within walking distance of the city centre, although there are local buses and plentiful permit parking with no waiting list in zone H.
Listed by
Kemptown
The Lomond Group
Reference: 78540066
EPC Rating & Upgrade Cost
Fetching EPC data… Refresh this page in a moment.
Flood risk
Zone: 1
Risk: Low
Job (default Low)
Floorplans
Picture 24
EPC Graphs
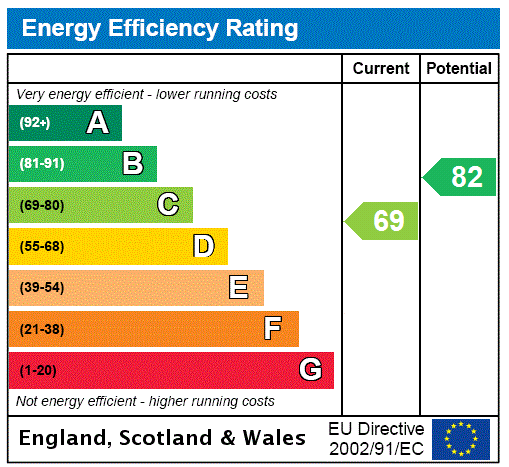
Picture 25
Price history
49% since 2016
| Event | Date | Price | % change |
|---|---|---|---|
| Sold | 23/06/2021 (5 years ago) | £945,000 | +48.8% |
| Sold | 23/05/2016 (10 years ago) | £635,000 | — |
Source: HM Land Registry Price Paid Data. Crown copyright.
Sold Comparables
Same street and nearby sales within 0.25 miles (last 5 years). Data from Land Registry Price Paid.
| Address | Price | Date | Type |
|---|---|---|---|
| Same street 3 SECOND FLOOR FLAT CHESHAM ROAD, BRIGHTON, BRIGHTON AND HOVE, BN2 1NB | £9,000 | 31/01/2025 | Other |
| 17 SUDELEY PLACE, BRIGHTON, BRIGHTON AND HOVE, BN2 1HF | £590,000 | 11/12/2023 | Terraced |
| 161 MARINE PARADE, BRIGHTON, BRIGHTON AND HOVE, BN2 1EJ | £1,915,000 | 08/12/2023 | Terraced |
| 18 CHICHESTER PLACE, BRIGHTON, BRIGHTON AND HOVE, BN2 1FF | £850,000 | 08/12/2023 | Terraced |
| Same street 30 CHESHAM ROAD, BRIGHTON, BRIGHTON AND HOVE, BN2 1NB | £1,000,000 | 04/10/2023 | Terraced |
| 15 SUDELEY PLACE, BRIGHTON, BRIGHTON AND HOVE, BN2 1HF | £650,000 | 31/07/2023 | Terraced |
| THE LEES 18 BRISTOL GARDENS, BRIGHTON, BRIGHTON AND HOVE, BN2 5YW | £740,000 | 27/06/2023 | Terraced |
| 12 ROCK GROVE, BRIGHTON, BRIGHTON AND HOVE, BN2 1ND | £620,000 | 02/05/2023 | Terraced |
| 14 CHESHAM STREET, BRIGHTON, BRIGHTON AND HOVE, BN2 1NA | £990,000 | 18/04/2023 | Terraced |
| 4 ST MARKS STREET, BRIGHTON, BRIGHTON AND HOVE, BN2 5JH | £520,000 | 12/12/2022 | Terraced |
| 12 CHESHAM STREET, BRIGHTON, BRIGHTON AND HOVE, BN2 1NA | £1,275,000 | 09/12/2022 | Terraced |
| 10 ROCK STREET, BRIGHTON, BRIGHTON AND HOVE, BN2 1NF | £351,500 | 21/10/2022 | Terraced |
| 4B KEMP TOWN PLACE, BRIGHTON, BRIGHTON AND HOVE, BN2 1NE | £450,000 | 30/09/2022 | Terraced |
| 2 SUDELEY PLACE, BRIGHTON, BRIGHTON AND HOVE, BN2 1HF | £450,000 | 30/09/2022 | Terraced |
| 2 CHESHAM STREET, BRIGHTON, BRIGHTON AND HOVE, BN2 1NA | £900,000 | 10/06/2022 | Terraced |
| 8 ST MARYS SQUARE, BRIGHTON, BRIGHTON AND HOVE, BN2 1FZ | £725,000 | 08/04/2022 | Terraced |
| 16 CHESHAM STREET, BRIGHTON, BRIGHTON AND HOVE, BN2 1NA | £841,000 | 24/03/2022 | Terraced |
| 12 KEMP TOWN PLACE, BRIGHTON, BRIGHTON AND HOVE, BN2 1NE | £618,000 | 04/02/2022 | Terraced |
| 4B SUDELEY PLACE, BRIGHTON, BRIGHTON AND HOVE, BN2 1HF | £770,000 | 20/12/2021 | Terraced |
| 30 SUDELEY PLACE, BRIGHTON, BRIGHTON AND HOVE, BN2 1HF | £423,000 | 04/10/2021 | Terraced |
| Same street 33 LOWER MAISONETTE CHESHAM ROAD, BRIGHTON, BRIGHTON AND HOVE, BN2 1NB | £510,000 | 28/09/2021 | Flat |
| Same street 14 FLAT B CHESHAM ROAD, BRIGHTON, BRIGHTON AND HOVE, BN2 1NB | £396,500 | 24/09/2021 | Flat |
| 3 CUBITT TERRACE, BRIGHTON, BRIGHTON AND HOVE, BN2 1FT | £645,000 | 24/09/2021 | Terraced |
| 7 LOWER MAISONETTE EATON PLACE, BRIGHTON, BRIGHTON AND HOVE, BN2 1EH | £250,000 | 10/09/2021 | Terraced |
| Same street 11A CHESHAM ROAD, BRIGHTON, BRIGHTON AND HOVE, BN2 1NB | £285,000 | 20/08/2021 | Flat |
| Same street 39B CHESHAM ROAD, BRIGHTON, BRIGHTON AND HOVE, BN2 1NB | £1,800,000 | 12/08/2021 | Flat |
Street average: £666,750 (6 sales)
Area average: £728,675 (20 sales)
Capital growth trend
Land Registry outcode average: last 12 months vs 5y and 10y ago (from sold prices).
House Price Index (HM Land Registry — official index, not sold-price averages): Brighton and Hove. Series: Terraced. As of April 2026.
Rental Range
Estimated market rent for Brighton and Hove. Low = conservative, Realistic = average, Optimistic = best case.
Based on Local Authority from postcode lookup → Brighton and Hove.
LHA (30th percentile) floor for Brighton and Hove: £1,995/mo (Apr 2025 – Mar 2026)
Location
Nearby
Nearest stations, universities and amenities (distance from property).
| Type | Name | Distance |
|---|---|---|
| Shop | Unknown | 0.1 miles |
| Shop | Rock Food & Wine | 0.1 miles |
| Bus stop | St Mary's Hall | 0.1 miles |
| Bus stop | Chesham Street | 0.1 miles |
| Hospital | Eye Hospital | 0.2 miles |
| Train station | Black Rock | 0.2 miles |
| Train station | Halfway Station | 0.3 miles |
| University | University of Brighton Phoenix Halls | 1.2 miles |
| University | University of Brighton Moulesecoomb Campus | 1.7 miles |
| Hospital | The Montefiore Hospital | 2.1 miles |
Street-level crime
| Category | Count |
|---|---|
| Violence and sexual offences | 202 |
| Anti-social behaviour | 145 |
| Public order | 64 |
| Shoplifting | 59 |
| Other theft | 36 |
| Criminal damage and arson | 33 |
| Drugs | 21 |
| Robbery | 10 |
| Vehicle crime | 10 |
| Bicycle theft | 8 |
| Theft from the person | 7 |
| Other crime | 4 |
| Possession of weapons | 3 |
| Burglary | 2 |
| Total incidents | 604 |
Within 1 mile during May 2026. Source: data.police.uk (England & Wales).
Schools nearby
Nearest open schools with Ofsted ratings (England). Closed schools are not shown. Data from Get Information about Schools and Ofsted.
| Name | Type | Distance | Ofsted |
|---|---|---|---|
| St Mark's CofE Primary School | Primary | 0.3 miles | Requires improvement — 4 Dec 2022 |
| St. John's College (Brighton) | Other | 0.3 miles | — (No rating) |
| Hamilton Lodge School and College for Deaf Children | Other | 0.4 miles | Good — 6 Sep 2012 |
| Brighton College Nursery, Pre-Prep and Prep School | Other | 0.4 miles | — (No rating) |
| St John the Baptist Catholic Primary School | Primary | 0.4 miles | — (Inspected (no overall grade)) |
Rental Comparables
Residential lets from OpenRent and Rightmove for the area (same bedroom count). Use to validate rent estimates. Student lets are excluded.
| Title | Rent | Beds | Distance | As seen on |
|---|---|---|---|---|
| 4 Bed Maisonette, Marine Square, BN2 | £2,500/mo | 4 | 0.36 miles | OpenRent |
| 4 Bed Terraced House, St. James's Street, BN2 | £4,475/mo | 4 | 0.68 miles | OpenRent |
Average rent: £3,488/mo (2 listings)
Rent-driven metrics
Based on OpenRent comparables.
- Rent ratio — Monthly rent ÷ purchase price (1% rule). 1%+ = strong, 0.8–1% = okay, <0.8% = weak for cashflow.
- Max investor price — Rent ÷ 0.8%; the price at which rent would be 0.8% of price (Stoke-style target).
- Target investor price — Rent ÷ 1%; the price at which rent would be 1% of price (strong cashflow band).
- Gross yield — Annual rent as % of purchase price (no costs).
- Cost-to-rent — Price ÷ annual rent (from OpenRent comparables). Under 14× = strong, 14–16× = acceptable, 17×+ = compressed.
- Cashflow — Rent minus mortgage, 10% maintenance, £25/mo compliance. Assumes 75% LTV, 3.95% APR (5yr fixed), 25yr term.
- ROI — Annual profit ÷ cash in (deposit + 4% purchase costs).