27 WESTON LANE
TOTNES, DEVON TQ9 5UN
£410,000
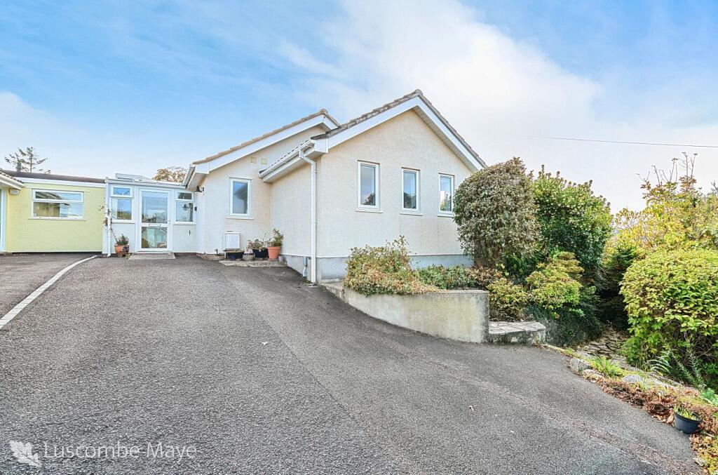
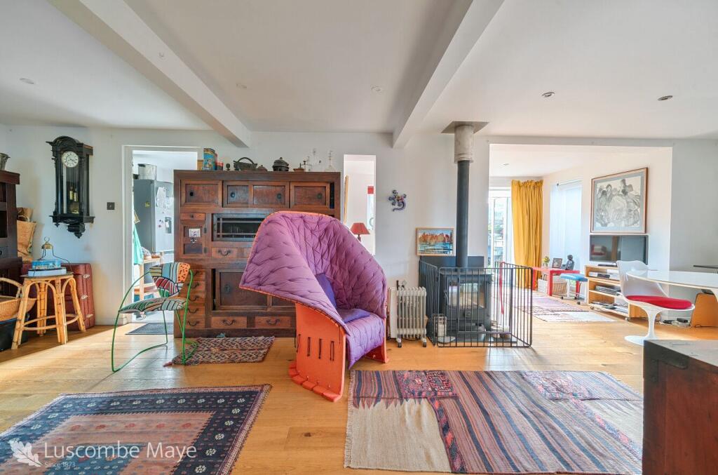
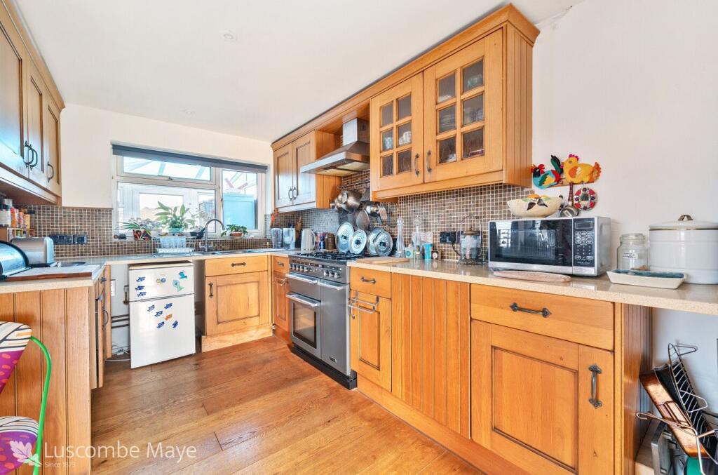


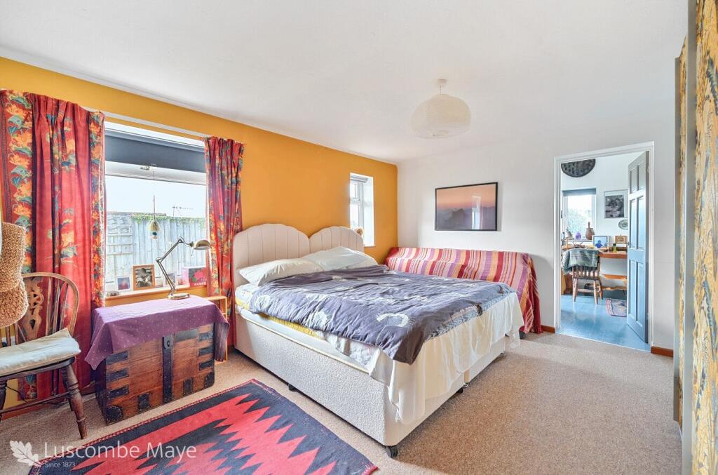
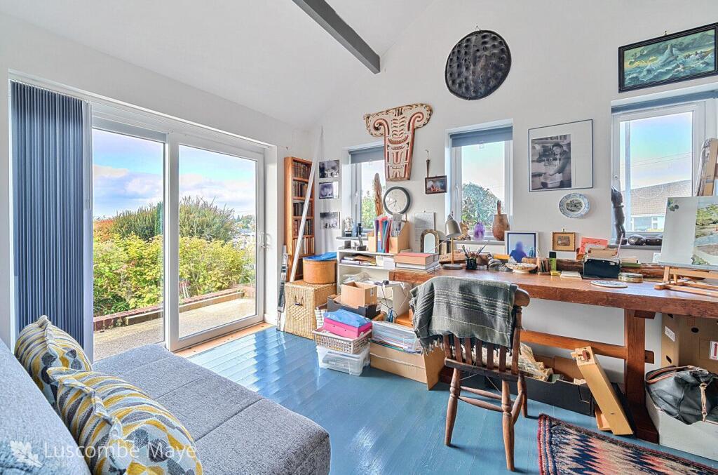
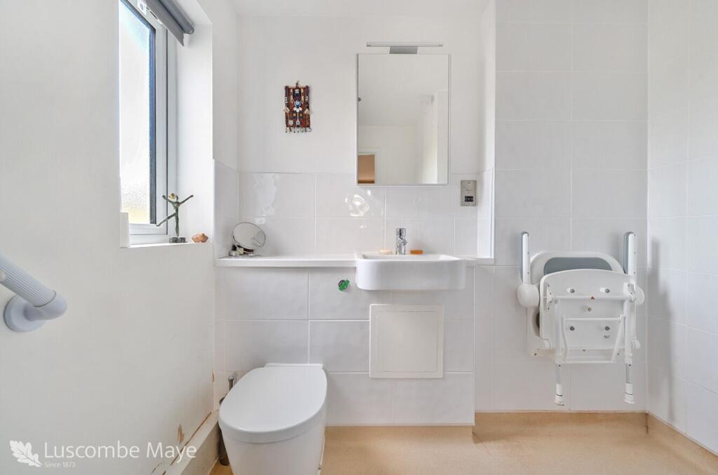


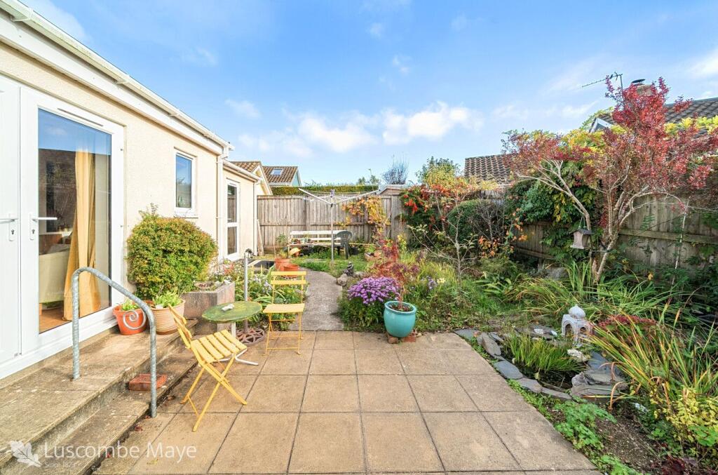

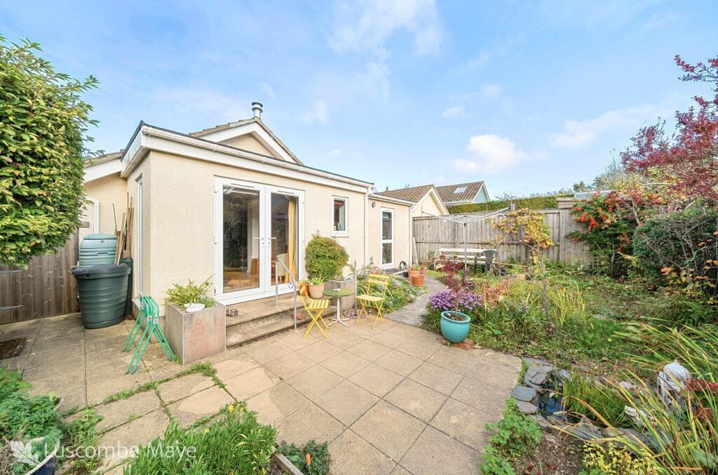
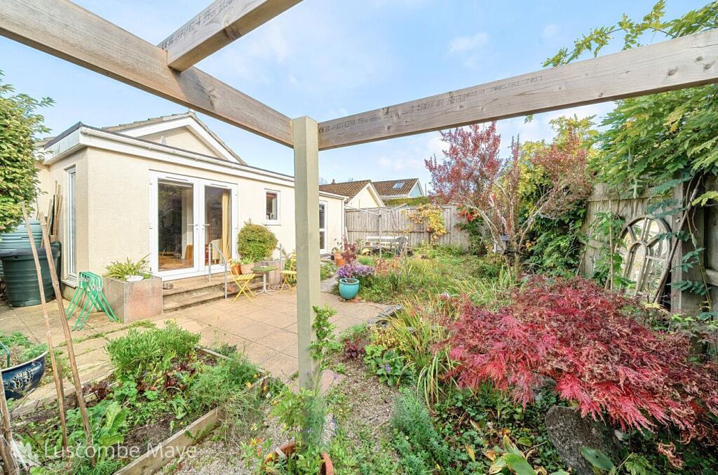
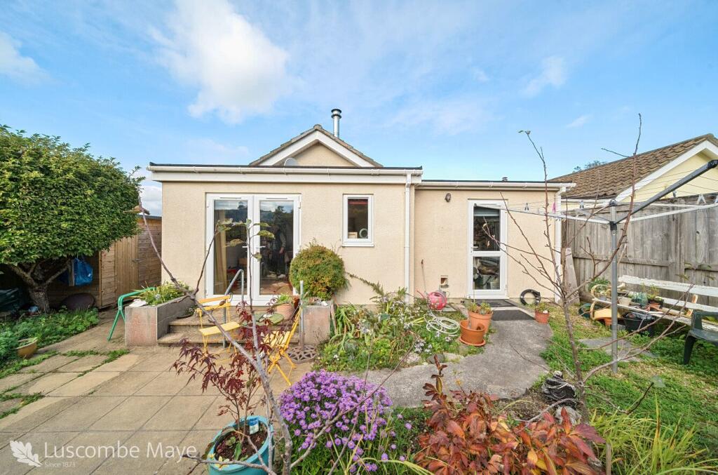

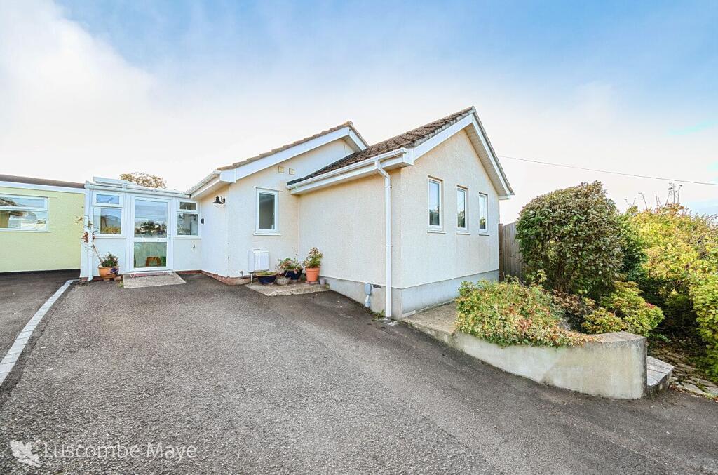

Photo 1 Photo 2 Photo 3 Photo 4 Photo 5 Photo 6 Photo 7 Photo 8 Photo 9 Photo 10 Photo 11 Photo 12 Photo 13 Photo 14 Photo 15 Photo 16 Photo 17 Photo 18 Photo 19
/ 19
Property details
Tenure
FREEHOLD
Floor area
106 m²
Council tax band
D
EPC rating
C
Last sold
£470,000 Mar 2026
Price per m²
£3,868/m²
Local average
£466,863 (-12.2%)
Deprivation
Decile 6 (18,727 of 33,755)
Street crime
55 incidents within 1 mile (Jun 2026)
Key features
- Two Bedrooms Bedroom
- Open Plan Living
- Driveway Parking
- Wheelchair Access
- Master Bedroom Suite
- Hobby/Office Room
- Utility Room
- Far Reaching Views
- Walking Distance to Totnes Town
Additional details
- Electricity
- Mains supply
- Broadband
- FTTP (fibre to the premises)
- Water
- Mains supply
- Sewerage
- Mains supply
- Heating
- Gas, Double glazing, Open fire, Gas central, Wood burner
- Accessibility
- Ramped access, Level access
- Parking
- Off street
- Garden
- Private garden
Description
Luscombe Maye are delighted to bring to market this charming two bedroom semi-detached bungalow with private garden, open plan living space and master bedroom suite.
Entering the property, the porch opens into the hallway that leads to the principal rooms. The open plan kitchen/dining room has a range of bespoke matching floor and wall units with space for appliances. The dining area allows for a family size dining set with central woodburner and leads to the living room, complimented by patio doors onto the garden. There is a useful utility area with access to the garden and space for appliances.
The hallway leads to two double bedrooms, all enjoying space for wardrobes with the master bedroom having an ensuite bathroom fitted with walk-in shower, wash basin and WC. There is also an additional hobby room with large sliding doors that allow for natural light to flood the room with a spectacular view of Totnes to enjoy. The family bathroom features shower, WC and hand basin. There is an additional cloakroom and airing cupboard.
Outside, approaching the property is the driveway bordered by flower beds with mature shrubs. There is a ramp leading to the south-west facing rear garden, that enjoys a pergola, garden shed, small pond and flower bed.
The property has previously been altered for wheelchair access.
TOTNES
The unique and charming market town of Totnes sits above the River Dart in the heart of the South Hams. The town is one of Devon's gems, the birthplace of the Transition Town movement in England and nominated in British Airways' HighLife magazine as one of the world's top ten funky towns. Full of colour and character, its atmosphere is cosmopolitan with a West Country flavour and those looking for history, alternative therapies and beautiful countryside will find it in and around Totnes. The town is said to have more listed buildings per head of the population than anywhere else in Britain. With a twice-a-week market and full of small independent shops, it's well-known for ethical products, wholefoods and fair trade goods. It is the second oldest borough in England, with an ancient Guildhall and Church, a Norman Castle and its North and East Gates. There is a well-regarded community college and a mainline railway station and Dartmoor, the South Hams and many of its fine beaches are within easy reach.
FURTHER INFORMATION
To ensure legal compliance, we require our sellers to complete a Property Information Questionnaire or provide a Material Information Guide along with the title document. If available, please scan the QR code or access the additional online material information ( . Alternatively, you can contact our team for this information.
Verified Material Information
Council Tax band: D
Tenure: Freehold
Property type: Bungalow
Property construction: Standard brick and block construction
Energy Performance rating: C
Number and types of room: 2 bedrooms, 2 bathrooms, 1 reception
Electricity supply: Mains electricity
Solar Panels: No
Other electricity sources: No
Water supply: Mains water supply
Sewerage: Mains
Heating: Mains gas-powered central heating is installed. The system was installed at an unknown date.
Heating features: Double glazing, Wood burner, and Open fire
Broadband: FTTP (Fibre to the Premises)
Mobile coverage: O2 - Good, Vodafone - Good, Three - Great, EE - Great
Parking: Off Street
Building safety issues: No
Restrictions - Listed Building: No
Restrictions - Conservation Area: No
Restrictions - Tree Preservation Orders: None
Public right of way: No
Long-term area flood risk: No
Historical flooding: No
Flood defences: No
Coastal erosion risk: No
Planning permission issues: No
Accessibility and adaptations: Level access, Ramped access, and Specialist bath
Coal mining area: No
Non-coal mining area: No
Loft access: Yes - insulated and boarded, accessed by: Retractable loft ladder in small hallway
All information is provided without warranty. Contains HM Land Registry data © Crown copyright and database right 2021. This data is licensed under the Open Government Licence v3.0.
The information contained is intended to help you decide whether the property is suitable for you. You should verify any answers which are important to you with your property lawyer or surveyor or ask for quotes from the appropriate trade experts: builder, plumber, electrician, damp, and timber expert.
DIRECTIONS
What3Words - headliner.eyelashes.situated
Listed by
Totnes
Luscombe Maye (1873) Ltd
Reference: 168290870
EPC Rating & Upgrade Cost
Current rating: C
Potential rating: C
Inspection date: 14/10/2025
Expiry date: 13/10/2035
Current heating cost: £828/year
Potential heating cost: £685/year
Est. upgrade cost to C: £17,700
Recommendations
- Cavity wall insulation (£900 - £1,500)
- Floor insulation (solid floor) (£5,000 - £10,000)
- Solar photovoltaic panels, 2.5 kWp (£8,000 - £10,000)
Flood risk
Zone: 1
Risk: Low
Job (default Low)
Registered land (INSPIRE)
INSPIRE registered land data is not available for this location yet.
Floorplans

Floorplan 1
EPC Graphs

EPC 1
FENSA Certificates
This property has 1 FENSA certificate(s) on record, indicating window/door installations by FENSA-approved installers.
FENSA Certificate #9482007
Property Details
Street: 27 Weston Lane
Town: TOTNES
Postcode: TQ9 5UN
Installation Details
Items: 1 window and 4 doors
Certificate Issued: 22/04/2013
Work Completed: 07/03/2013
This certificate data was retrieved from FENSA's database
What is FENSA? FENSA (Fenestration Self-Assessment Scheme) is a government-authorised scheme that monitors building regulation compliance for replacement windows and doors. Certificates indicate that work was completed by FENSA-approved installers.
Price history
259% since 2000
| Event | Date | Price | % change |
|---|---|---|---|
| Sold | 27/03/2026 (4 months ago) | £470,000 | +42.4% |
| Sold | 11/12/2017 (8 years ago) | £330,000 | +32% |
| Sold | 05/05/2009 (17 years ago) | £250,000 | +90.8% |
| Sold | 31/03/2000 (26 years ago) | £131,000 | — |
Source: HM Land Registry Price Paid Data. Crown copyright.
Sold Comparables
Same street and nearby sales within 0.25 miles (last 5 years). Data from Land Registry Price Paid.
| Address | Price | Date | Type |
|---|---|---|---|
| 50 HIGHER WESTONFIELDS, TOTNES, SOUTH HAMS, DEVON, TQ9 5RA | £410,050 | 19/12/2025 | Semi-detached |
| 35 HIGHER WESTONFIELDS, TOTNES, SOUTH HAMS, DEVON, TQ9 5QY | £370,000 | 29/08/2025 | Semi-detached |
| 41 HIGHER WESTONFIELDS, TOTNES, SOUTH HAMS, DEVON, TQ9 5QY | £365,242 | 16/02/2023 | Semi-detached |
| 49 HIGHER WESTONFIELDS, TOTNES, SOUTH HAMS, DEVON, TQ9 5RA | £478,889 | 16/12/2022 | Semi-detached |
| 50 HIGHER WESTONFIELDS, TOTNES, SOUTH HAMS, DEVON, TQ9 5RA | £300,000 | 04/11/2022 | Semi-detached |
| Same street 10 WESTON LANE, TOTNES, SOUTH HAMS, DEVON, TQ9 5UN | £380,000 | 19/10/2022 | Semi-detached |
| 9 LANSDOWNE PARK, TOTNES, SOUTH HAMS, DEVON, TQ9 5UW | £370,000 | 06/10/2022 | Semi-detached |
| 3 ELM WALK, TOTNES, SOUTH HAMS, DEVON, TQ9 5YQ | £315,000 | 15/08/2022 | Semi-detached |
| 18 CHRISTINA PARK, TOTNES, SOUTH HAMS, DEVON, TQ9 5UT | £170,000 | 27/07/2022 | Semi-detached |
| 33 LANSDOWNE PARK, TOTNES, SOUTH HAMS, DEVON, TQ9 5UW | £365,000 | 22/07/2022 | Semi-detached |
| 26 FURZE ROAD, TOTNES, SOUTH HAMS, DEVON, TQ9 5YE | £235,000 | 22/07/2022 | Semi-detached |
| 36 CHRISTINA PARK, TOTNES, SOUTH HAMS, DEVON, TQ9 5UR | £456,800 | 21/07/2022 | Semi-detached |
| 3 LANSDOWNE PARK, TOTNES, SOUTH HAMS, DEVON, TQ9 5UW | £325,000 | 30/06/2022 | Semi-detached |
| 84 WESTONFIELDS, TOTNES, SOUTH HAMS, DEVON, TQ9 5QX | £335,000 | 11/04/2022 | Semi-detached |
| 28 ELMHIRST DRIVE, TOTNES, SOUTH HAMS, DEVON, TQ9 5UX | £384,680 | 07/01/2022 | Semi-detached |
| Same street 6 WESTON LANE, TOTNES, SOUTH HAMS, DEVON, TQ9 5UN | £325,000 | 06/01/2022 | Semi-detached |
| 16 CHRISTINA PARK, TOTNES, SOUTH HAMS, DEVON, TQ9 5UT | £350,000 | 10/12/2021 | Semi-detached |
| 4 HOME REACH AVENUE, TOTNES, SOUTH HAMS, DEVON, TQ9 5FS | £355,000 | 30/09/2021 | Semi-detached |
Street average: £352,500 (2 sales)
Area average: £349,104 (16 sales)
Capital growth trend
Land Registry outcode average: last 12 months vs 5y and 10y ago (from sold prices).
House Price Index (HM Land Registry — official index, not sold-price averages): South Hams. Series: Semi-detached. As of May 2026.
Rental Range
Estimated market rent for South Hams. Low = conservative, Realistic = average, Optimistic = best case.
Based on Local Authority from postcode lookup → South Hams.
LHA (30th percentile) floor for South Devon: £673/mo (Apr 2025 – Mar 2026)
Location
Nearby
Nearest stations, universities and amenities (distance from property).
| Type | Name | Distance |
|---|---|---|
| Bus stop | Unknown | 0.0 miles |
| Shop | Unknown | 0.4 miles |
| Shop | Tempt | 0.4 miles |
| Train station | Totnes | 1.0 miles |
| Train station | Totnes Riverside | 1.1 miles |
| Hospital | Mount Stuart Hospital | 6.6 miles |
| Hospital | Brixham Hospital | 7.4 miles |
Street-level crime
| Category | Count |
|---|---|
| Violence and sexual offences | 17 |
| Anti-social behaviour | 10 |
| Shoplifting | 8 |
| Criminal damage and arson | 6 |
| Public order | 6 |
| Drugs | 3 |
| Theft from the person | 2 |
| Burglary | 1 |
| Other crime | 1 |
| Possession of weapons | 1 |
| Total incidents | 55 |
Within 1 mile during Jun 2026. Source: data.police.uk (England & Wales).
Schools nearby
Nearest open schools with Ofsted ratings (England). Closed schools are not shown. Data from Get Information about Schools and Ofsted.
| Name | Type | Distance | Ofsted |
|---|---|---|---|
| Totnes St John's Church of England Primary School | Primary | 0.2 miles | Good — 16 May 2023 |
| ROC College (part of United Response) | Other | 0.4 miles | — (No rating) |
| On Track Education Totnes | Other | 0.6 miles | Good — 12 Jan 2023 |
| The Grove School | Primary | 0.8 miles | Good — 14 Dec 2023 |
| Totnes Independent School | Other | 1.1 miles | — (No rating) |
Rental Comparables
Residential lets from OpenRent and Rightmove for the area (same bedroom count). Use to validate rent estimates. Student lets are excluded.
| Title | Rent | Beds | Distance | As seen on |
|---|---|---|---|---|
| 2 Bed Detached House, Moat Hill Cottage, TQ9 | £1,450/mo | 2 | 0.57 miles | OpenRent |
| 2 Bed Flat, Mill Lane, TQ9 | £1,200/mo | 2 | 0.58 miles | OpenRent |
Average rent: £1,325/mo (2 listings)
Rent-driven metrics
Based on OpenRent comparables.
- Rent ratio — Monthly rent ÷ purchase price (1% rule). 1%+ = strong, 0.8–1% = okay, <0.8% = weak for cashflow.
- Max investor price — Rent ÷ 0.8%; the price at which rent would be 0.8% of price (Stoke-style target).
- Target investor price — Rent ÷ 1%; the price at which rent would be 1% of price (strong cashflow band).
- Gross yield — Annual rent as % of purchase price (no costs).
- Cost-to-rent — Price ÷ annual rent (from OpenRent comparables). Under 14× = strong, 14–16× = acceptable, 17×+ = compressed.
- Cashflow — Rent minus mortgage, 10% maintenance, £25/mo compliance. Assumes 75% LTV, 3.95% APR (5yr fixed), 25yr term.
- ROI — Annual profit ÷ cash in (deposit + 4% purchase costs).