202 BRAMHALL LANE
STOCKPORT, DAVENPORT, GREATER MANCHESTER SK3 8TX
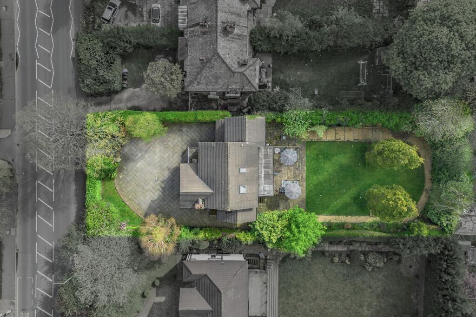
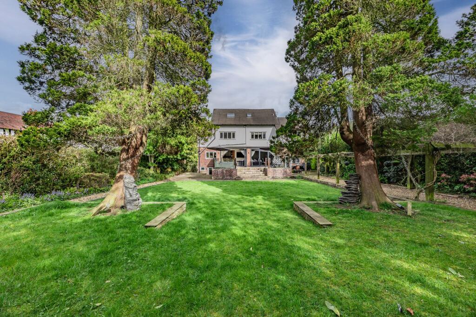
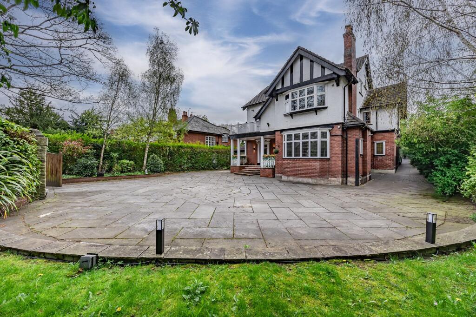
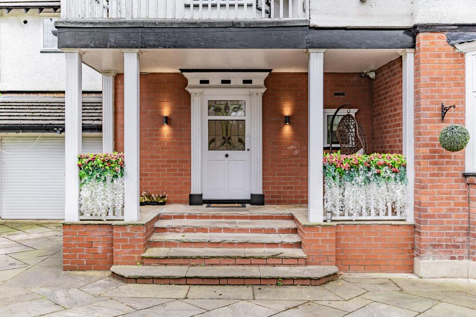
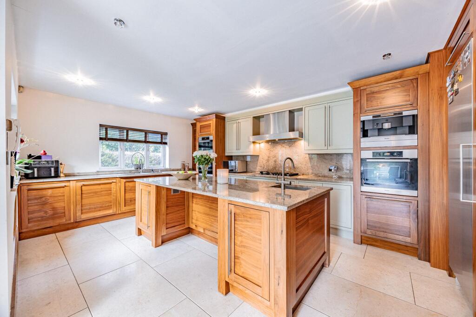
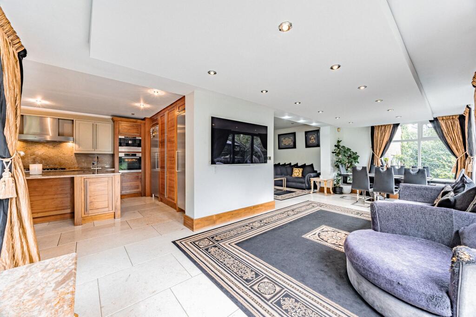
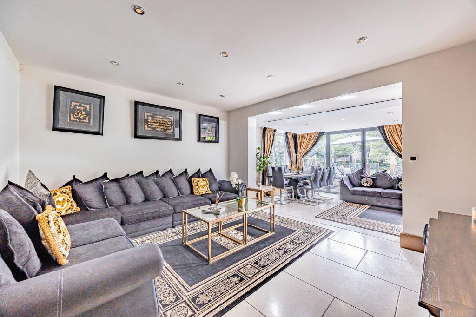

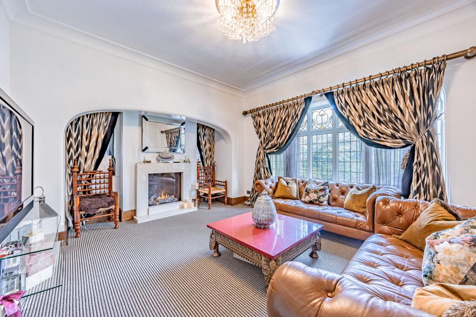
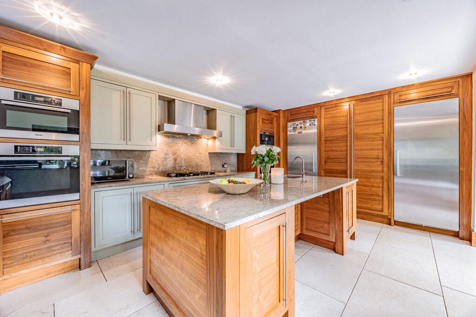
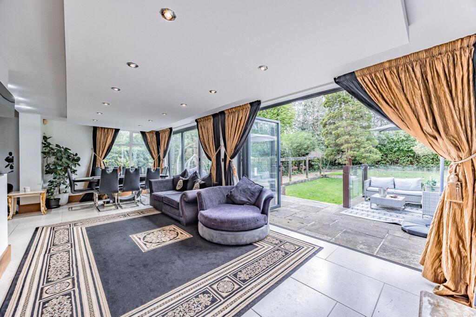
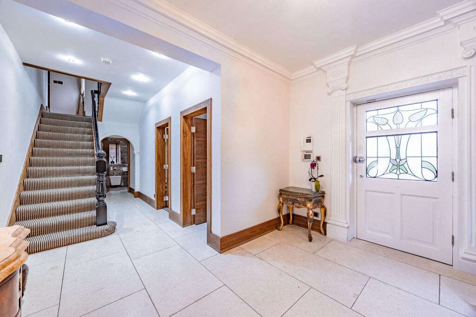
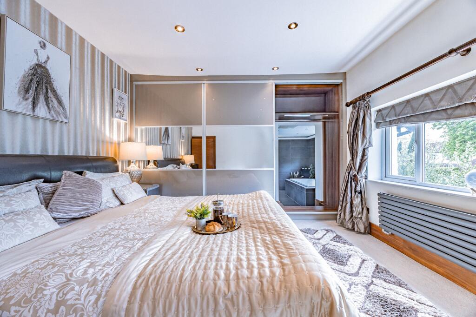
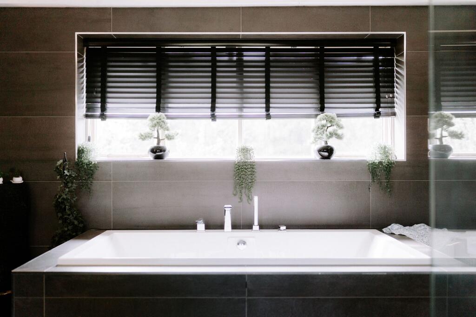


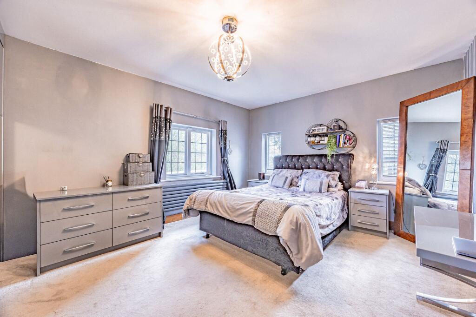
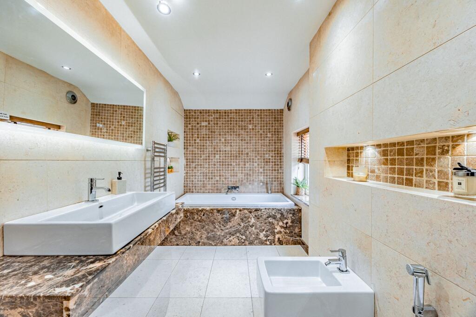

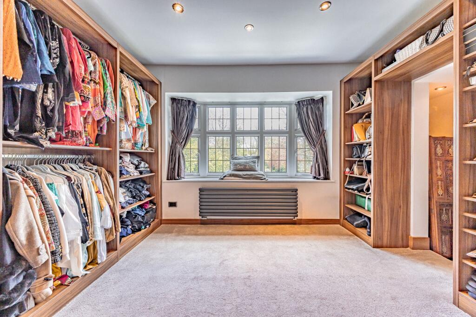
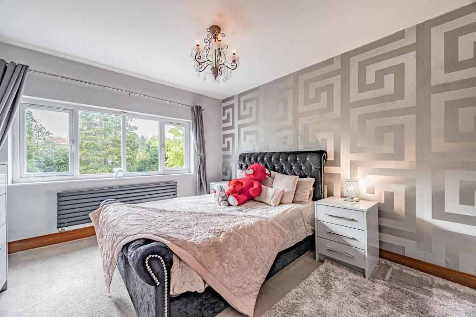

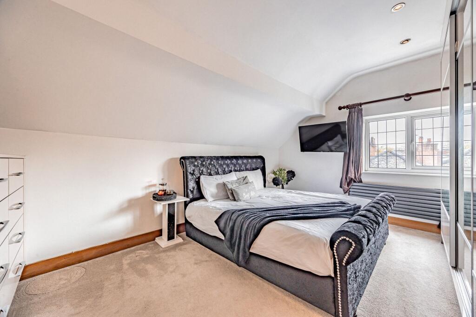
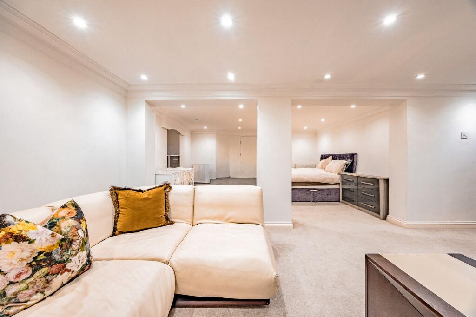
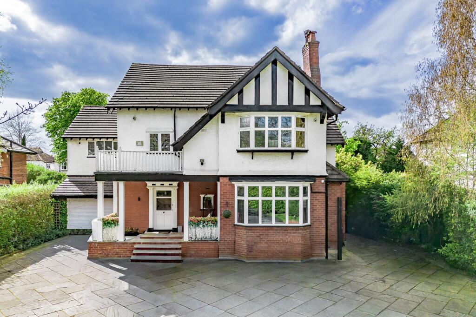
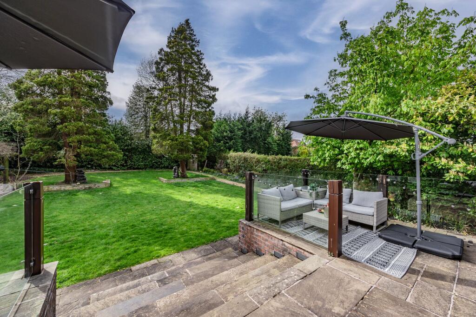

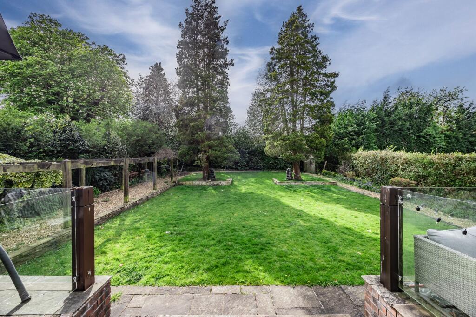
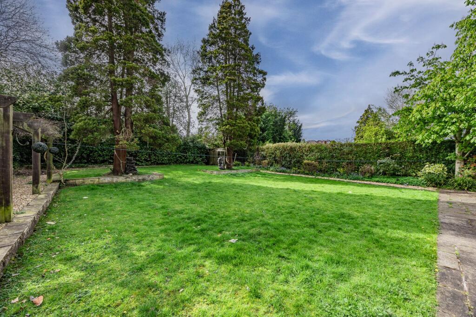
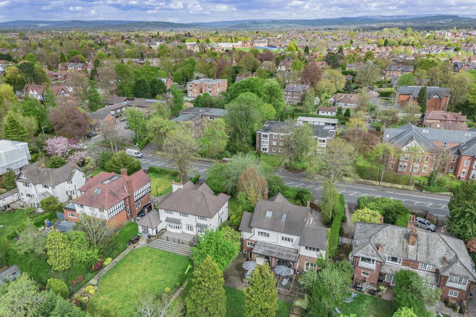
Photo 1 Photo 2 Photo 3 Photo 4 Photo 5 Photo 6 Photo 7 Photo 8 Photo 9 Photo 10 Photo 11 Photo 12 Photo 13 Photo 14 Photo 15 Photo 16 Photo 17 Photo 18 Photo 19 Photo 20 Photo 21 Photo 22 Photo 23 Photo 24 Photo 25 Photo 26 Photo 27 Photo 28 Photo 29 Photo 30
/ 30
Property details
Tenure
FREEHOLD
Floor area
377 m²
Council tax band
G
EPC rating
D
Year built
England and Wales: 1900-1929
Last sold
£725,000 Jan 2021
Price per m²
£3,316/m²
Local average
£425,907 (+193.5%)
Deprivation
Decile 4 (12,563 of 33,755)
Street crime
0 incidents within 1 mile (Aug 2026)
Key features
- Substantial period residence extending to over 4,000 sq.ft across four floors
- Five bedrooms (potential for up to eight) with five bathrooms, including a luxurious principal suite
- Impressive open-plan kitchen, dining and living space with bi-fold doors and underfloor heating
- Bespoke kitchen with premium appliances, granite worktops and separate pantry
- Elegant blend of original character features and high-quality contemporary finishes throughout
- Self-contained cellar annex with private entrance, ideal for multi-generational living
- Secure electronic gated entrance with extensive driveway and versatile garage/gym space
- Landscaped, private rear garden with sandstone terrace, pergola and mature trees
- Part Exchange considered
Additional details
- Electricity
- Mains supply
- Water
- Mains supply
- Sewerage
- Mains supply
- Heating
- Electric, Gas central
- Parking
- Garage, Driveway
- Garden
- Private garden
- Restrictions
- No
- Rights of way
- No
- Flooded in last 5 years
- No
- Flood defences
- No
Description
Positioned within the highly sought-after area of Davenport, this substantial and beautifully refined period residence on Bramhall Lane offers an exceptional standard of living, combining timeless character with carefully considered modern upgrades. Extending to over 4,000 sq ft and arranged across four impressive floors, the home sits within a private plot of approximately 0.32 acres, where privacy and tranquillity are immediately apparent from the moment of arrival.
The approach is both secure and striking, with electric gates opening onto an expansive driveway capable of accommodating up to ten vehicles, alongside access to a garage with an electric up-and-over door and tiled flooring, offering potential for use as a gym or additional recreational space. The sense of quality continues throughout, where solid wooden doors, original stained-glass windows and elegant period detailing, including ceiling roses and a marble-surround fireplace, blend seamlessly with contemporary finishes.
The ground floor unfolds from a large, welcoming entrance hall. An attractive archway at the far end leads towards a conveniently positioned WC and storage room, while steps descend to the cellar. The traditional living room, positioned to the right of the hallway, is a particularly elegant space centred around a marble fireplace with a distinctive archway inglenook, flanked by beautiful windows that draw in natural light and enhance the room’s character.
At the heart of the home lies an impressive open-plan living room, dining, family and kitchen area that wraps around the rear of the house, providing generous space and picturesque views through glass bi-fold doors onto the garden. The lounge area has a fan-assisted electric fire which forms a focal point while underfloor heating running throughout the ground floor for added comfort. An abundance of natural light throughout the day, creates a bright and welcoming atmosphere. This open-plan layout, offers a seamless flow that works perfectly for modern living and entertaining.
The bespoke kitchen is fitted with high-quality Miele units in a rich dark wood finish, complemented by solid granite worktops. Designed with both functionality and visual impact in mind, it incorporates two sinks, a boiling water tap, double ovens, a microwave combi and an integrated dishwasher, along with a thoughtfully designed bin system. Space for a freestanding, industrial-sized fridge and freezer further enhances practicality, while a separate butcher’s pantry and additional refrigeration provide excellent storage and preparation space.
The basement has been thoughtfully converted to create a fully self-contained annex, ideal for multi-generational living or guest accommodation. With its own private entrance, the space is highly versatile and currently comprises an open-plan bedroom with a seating area, an additional bedroom/playroom, utility facilities and a shower room. Additional features include carpeted flooring, spotlights, built-in storage, a separate water tank system and a Worcester Bosch boiler, as well as a secure storage or safe room.
Across the upper floors, the home offers five generously proportioned bedrooms within the main residence, all benefiting from fitted wardrobes, with the flexibility to extend to seven or eight bedrooms when including the dressing room and annex accommodation. The principal suite is particularly impressive, enjoying views of the garden and featuring a stunning concealed, luxurious six-piece ensuite bathroom with a walk-in shower, oversized built-in bath, twin sinks, bidet and WC. Mirrored sliding doors also reveal a discreet built-in dressing table, enhancing both style and functionality. A further room at the front of the home, currently used as a dressing room (could be used as a bedroom or study) enjoys a bay window, extensive fitted storage and access to an additional storage room.
The second-floor bedrooms continue to impress, including the largest room with mirrored fitted wardrobes leading through to a private ensuite, complete with a striking sunken bath and contemporary finishes. Another bedroom could be a study is a good size and additional storage can be found within the eaves, while stained-glass windows on the landing enhance the home’s period charm and character.
Bathrooms throughout are finished to a high specification, with five in total, many featuring marble tiling and underfloor heating. The main family bathroom includes a jacuzzi bath, while other ensuites offer wet room-style showers with oversized rainfall fittings and skylights that flood the spaces with natural light. German-engineered touch light switches are installed throughout, adding a subtle layer of modern sophistication.
Externally, the rear garden is a true highlight- exceptionally private and beautifully landscaped to provide a variety of seating and entertaining areas. Bi-fold doors from the open-plan kitchen and dining area create a seamless connection to an Indian sandstone paved veranda with a glass balustrade, ideal for gatherings. Steps lead down to a side vinery/pergola and a substantial lawn, framed by mature trees including apple and pear varieties, as well as two large protected pine trees and additional fir trees along the rear boundary, offering both character and seclusion. The garden is also equipped with power points throughout and two water taps, alongside two storage sheds and convenient side access.
Further benefits include an intercom security system with integrated panic buttons, reinforcing the home’s sense of safety and exclusivity. This is a rare opportunity to acquire a home of remarkable scale and versatility, where period elegance meets modern luxury in a setting that offers both privacy and convenience.
The Current Owners Love:
Bright and welcoming throughout, with natural light flowing in from morning through to evening
Impressive open-plan living space, designed for both everyday comfort and effortless entertaining
High-quality fixtures and fittings throughout, reflecting a refined and carefully considered finish
EPC Rating: D
Listed by
North West
One Stop Property Solutions
Reference: 174897623
EPC Rating & Upgrade Cost
Current rating: D
Potential rating: D
Inspection date: 01/02/2018
Expiry date: 31/01/2028
Current heating cost: £3,051/year
Potential heating cost: £2,509/year
Recommendations
- Room-in-roof insulation (2,700)
- Low energy lighting for all fixed outlets (265)
- Solar photovoltaic panels, 2.5 kWp (8,000)
Flood risk
Zone: 1
Risk: Low
Job (default Low)
Registered land (INSPIRE)
This location is outside the imported HM Land Registry INSPIRE registered freehold polygons.
Source: HM Land Registry INSPIRE Index Polygons.
Floorplans
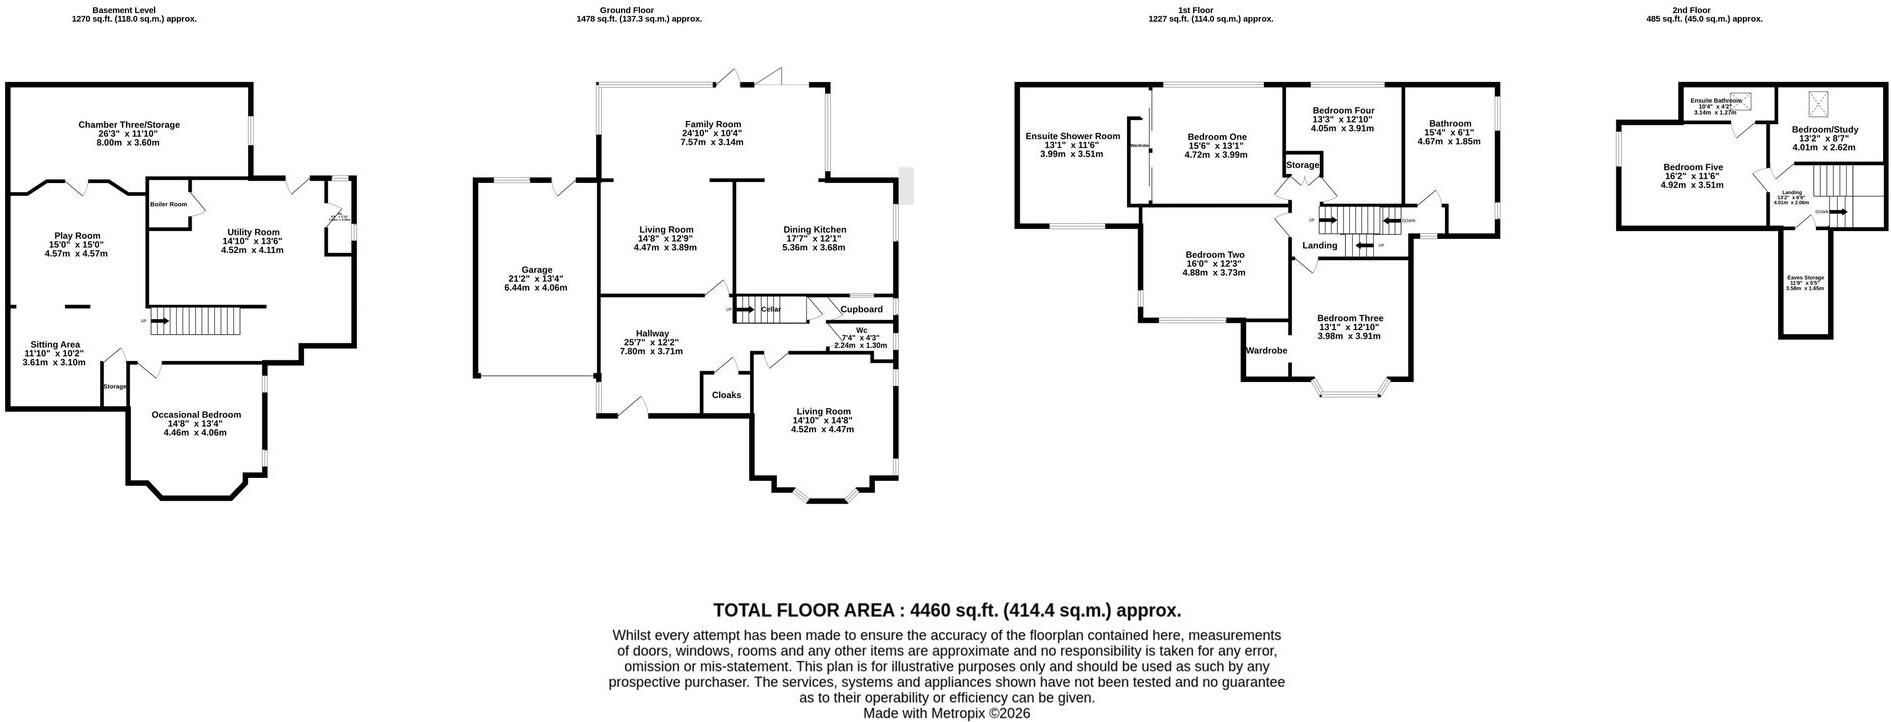
All
EPC Graphs
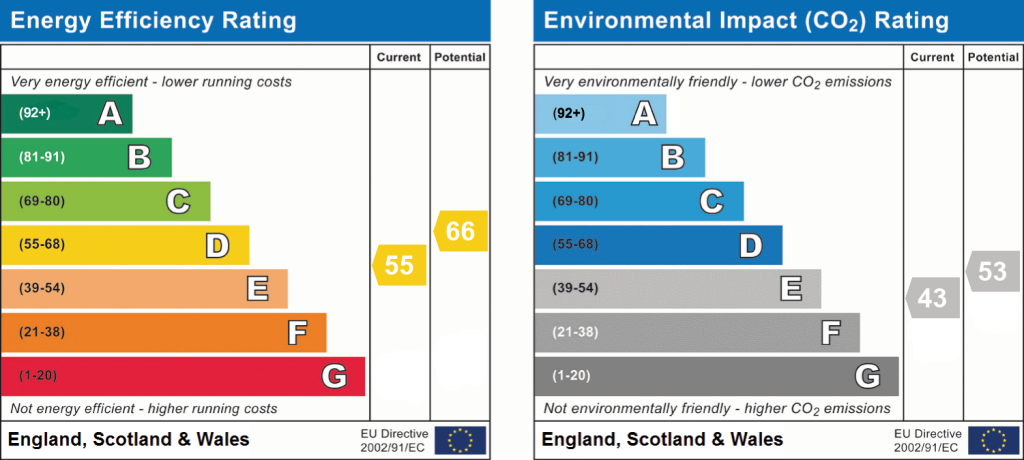
EPC 1
FENSA Certificates
This property has 1 FENSA certificate(s) on record, indicating window/door installations by FENSA-approved installers.
FENSA Certificate #5976030
Property Details
Street: 202 Bramhall Lane
Town: STOCKPORT
Postcode: SK3 8TX
Installation Details
Items: 2 windows and 1 door
Certificate Issued: 15/09/2008
Work Completed: 03/08/2008
This certificate data was retrieved from FENSA's database
What is FENSA? FENSA (Fenestration Self-Assessment Scheme) is a government-authorised scheme that monitors building regulation compliance for replacement windows and doors. Certificates indicate that work was completed by FENSA-approved installers.
Price history
| Event | Date | Price | % change |
|---|---|---|---|
| Listed for sale | — | £1,250,000 | +72.4% |
| Sold | 14/01/2021 (5 years ago) | £725,000 | — |
Source: HM Land Registry Price Paid Data. Crown copyright.
Sold Comparables
Same street and nearby sales within 0.25 miles (last 5 years). Data from Land Registry Price Paid.
| Address | Price | Date | Type |
|---|---|---|---|
| 25 HIGHFIELD CLOSE, STOCKPORT, GREATER MANCHESTER, SK3 8UB | £510,000 | 19/12/2025 | Detached |
| 57 BEECHFIELD ROAD, DAVENPORT, STOCKPORT, GREATER MANCHESTER, SK3 8SX | £450,000 | 18/06/2025 | Detached |
| 54A THE CRESCENT, STOCKPORT, GREATER MANCHESTER, SK3 8SN | £495,000 | 28/03/2025 | Detached |
| 89 THE CRESCENT, STOCKPORT, GREATER MANCHESTER, SK3 8SL | £1,115,000 | 14/06/2024 | Detached |
| Same street HAWTHORN LODGE 10 BRAMHALL LANE, DAVENPORT, STOCKPORT, GREATER MANCHESTER, SK3 8TX | £137,000 | 02/11/2023 | Flat |
| 56A THE CRESCENT, STOCKPORT, GREATER MANCHESTER, SK3 8SN | £510,000 | 27/10/2023 | Detached |
| 321 BRAMHALL LANE, DAVENPORT, STOCKPORT, GREATER MANCHESTER, SK3 8TE | £680,000 | 03/10/2023 | Detached |
| 4 THE CRESCENT, STOCKPORT, GREATER MANCHESTER, SK3 8SQ | £415,000 | 31/08/2023 | Detached |
| 2 WOODEND ROAD, STOCKPORT, GREATER MANCHESTER, SK3 8TG | £738,500 | 04/11/2022 | Detached |
| 329 BRAMHALL LANE, DAVENPORT, STOCKPORT, GREATER MANCHESTER, SK3 8TE | £525,000 | 26/08/2022 | Detached |
| 61 BEECHFIELD ROAD, STOCKPORT, GREATER MANCHESTER, SK3 8SX | £352,000 | 01/08/2022 | Detached |
| 36 THE CRESCENT, STOCKPORT, GREATER MANCHESTER, SK3 8SN | £1,145,000 | 28/07/2022 | Detached |
| 65 BEECHFIELD ROAD, STOCKPORT, GREATER MANCHESTER, SK3 8SX | £420,000 | 10/03/2022 | Detached |
| 50 EGERTON ROAD, STOCKPORT, GREATER MANCHESTER, SK3 8TQ | £700,000 | 14/01/2022 | Detached |
Street average: £137,000 (1 sale)
Area average: £619,654 (13 sales)
Capital growth trend
Land Registry outcode average: last 12 months vs 5y and 10y ago (from sold prices).
House Price Index (HM Land Registry — official index, not sold-price averages): Stockport. Series: Detached. As of July 2026.
Rental Range
Estimated market rent for Stockport. Low = conservative, Realistic = average, Optimistic = best case.
Based on Local Authority from postcode lookup → Stockport.
LHA (30th percentile) floor for Oldham & Rochdale: £947/mo (Apr 2025 – Mar 2026)
Location
Nearby
Nearest stations, universities and amenities (distance from property).
| Type | Name | Distance |
|---|---|---|
| Bus stop | Woodsmoor, Bramhall Lane / outside Ravenswood Court | 0.0 miles |
| Shop | Unknown | 0.1 miles |
| Bus stop | Woodsmoor, Bramhall Lane / near Clutha Road | 0.1 miles |
| Shop | Barwoods | 0.3 miles |
| Train station | Davenport | 0.3 miles |
| Train station | Woodsmoor | 0.5 miles |
| Hospital | Stepping Hill Hospital | 0.9 miles |
| Hospital | Devonshire Neurorehabilitation Centre | 1.0 miles |
| University | University of Manchester Fallowfield Campus | 4.7 miles |
| University | Fallowfield Reception and Richmond Amenities Building | 4.7 miles |
Street-level crime
| Category | Count |
|---|---|
| Total incidents | 0 |
Within 1 mile during Aug 2026. Source: data.police.uk (England & Wales).
Schools nearby
Nearest open schools with Ofsted ratings (England). Closed schools are not shown. Data from Get Information about Schools and Ofsted.
| Name | Type | Distance | Ofsted |
|---|---|---|---|
| Stockport Grammar School | Other | 0.5 miles | — (No rating) |
| Adswood Primary School | Primary | 0.6 miles | — (Inspected (no overall grade)) |
| Great Moor Infant School | Primary | 0.6 miles | Good — 17 Mar 2024 |
| Great Moor Junior School | Primary | 0.6 miles | Good — 5 Jul 2012 |
| Hulme Hall Grammar School | Other | 0.6 miles | — (No rating) |
Rental Comparables
Rental comparables data is not available for this property.
Rent-driven metrics
Based on Area rent estimate.
- This street — Gross yield for this street only (Land Registry sales + rental comparables, same postcode + street).
- Rent ratio — Monthly rent ÷ purchase price (1% rule). 1%+ = strong, 0.8–1% = okay, <0.8% = weak for cashflow.
- Max investor price — Rent ÷ 0.8%; the price at which rent would be 0.8% of price (Stoke-style target).
- Target investor price — Rent ÷ 1%; the price at which rent would be 1% of price (strong cashflow band).
- Gross yield — Annual rent as % of purchase price (no costs).