43 LEIGHTON ROAD
DUNSTABLE, TODDINGTON, CENTRAL BEDFORDSHIRE LU5 6AL
Property details
Tenure
FREEHOLD
Floor area
201 m²
Council tax band
TBC
EPC rating
C
Year built
England and Wales: 1996-2002
Last sold
£660,000 Mar 2025
Price per m²
£3,557/m²
Local average
£466,977 (+53.1%)
Deprivation
Decile 10 (32,281 of 33,755)
Street crime
42 incidents within 1 mile (May 2026)
Additional details
- Parking
- Yes
- Garden
- Yes
Description
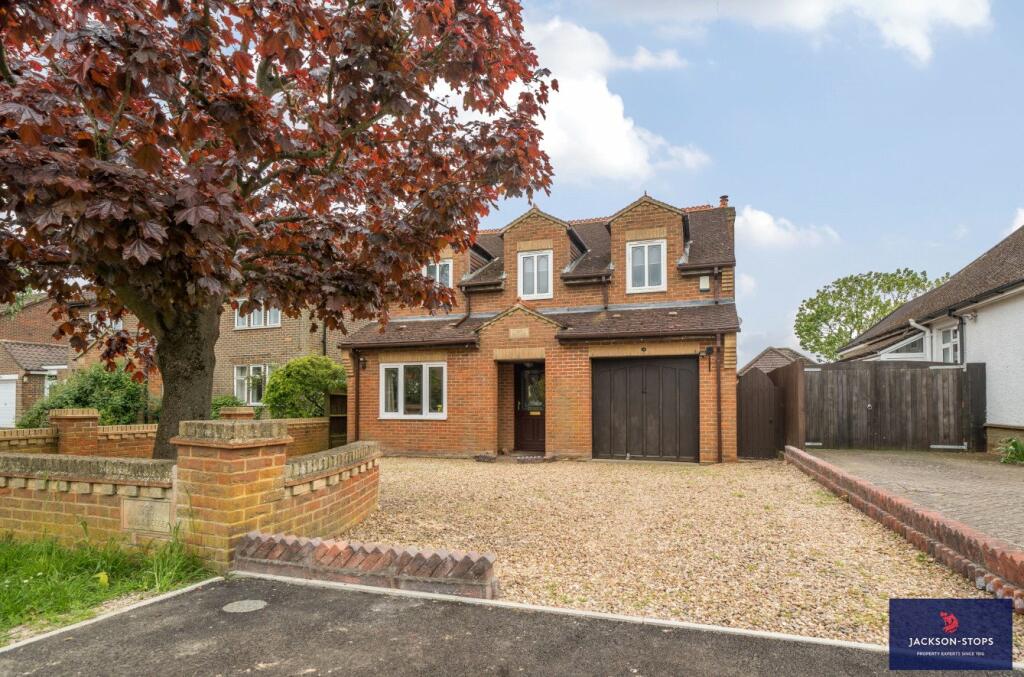
This well presented four bedroom detached home located in the popular village of Toddington and only a short walk to local schooling and village centre with traditional green, church, theatre, an array of independent shops, hair dressers, doctor, dentist and optician.
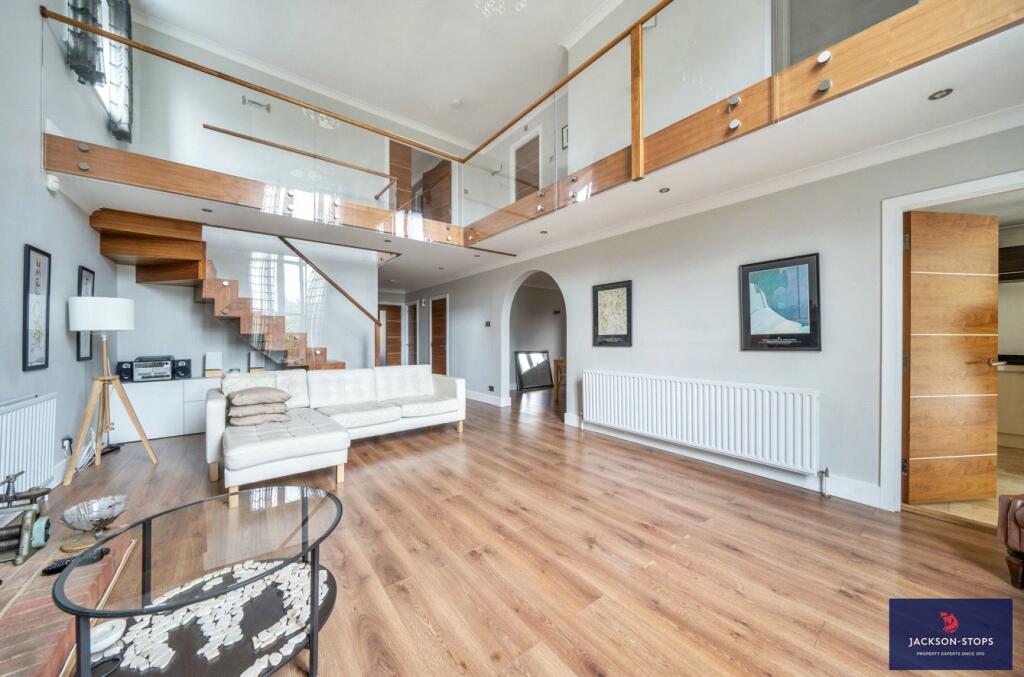
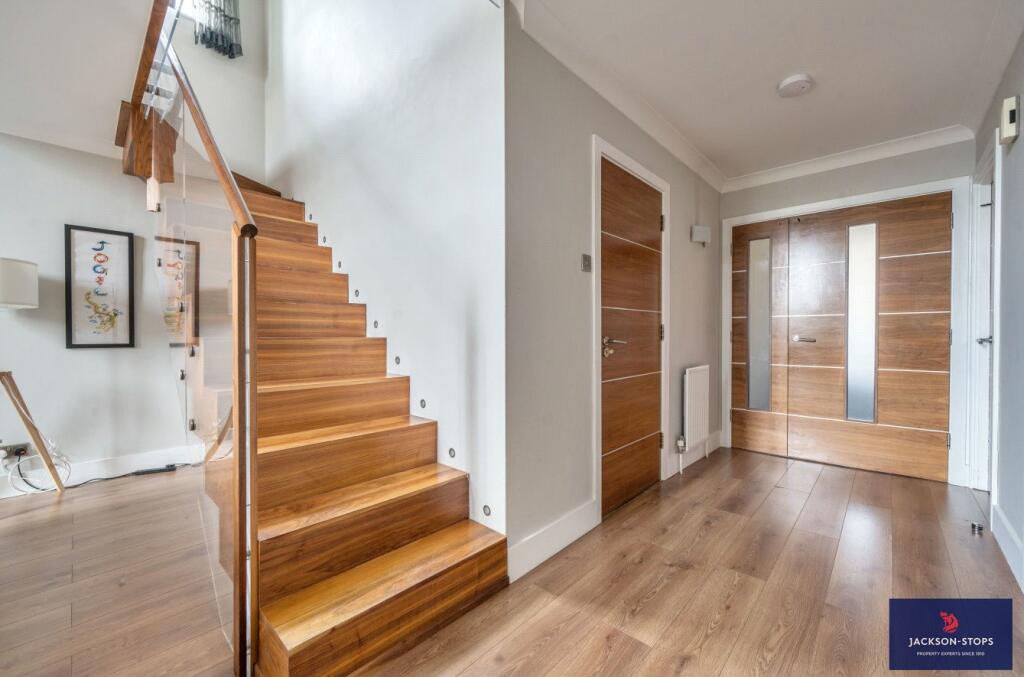
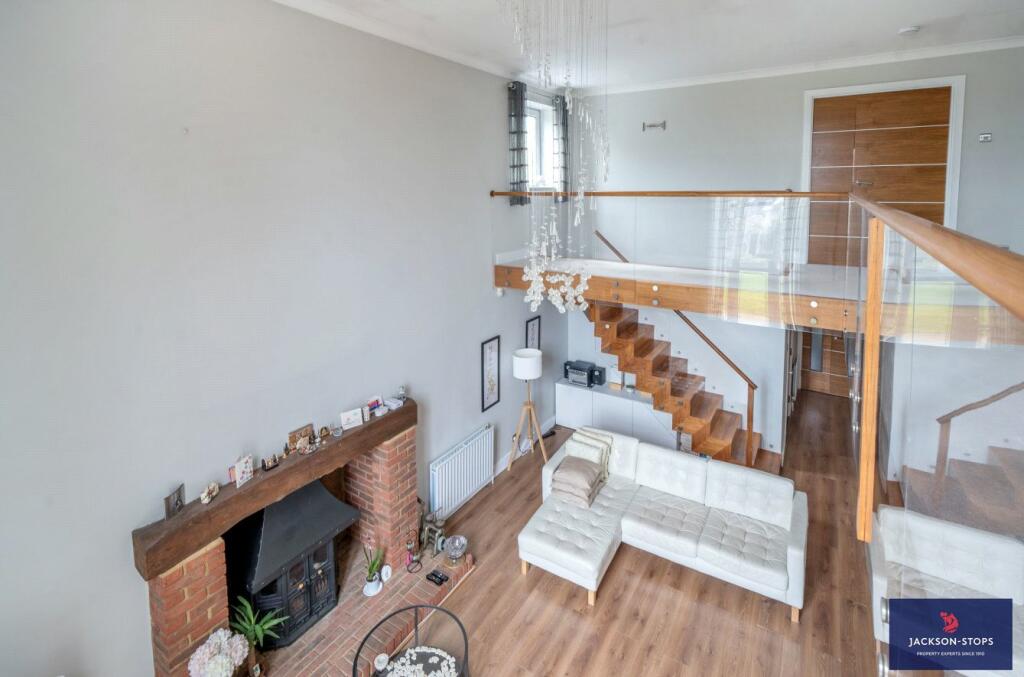
Built in 1996 the property has a striking interior that really has to be seen with the emphasis on modern design, space and light. Contemporary fixtures and fittings include bespoke solid walnut doors, floating staircase with clear panels and handrails, integrated appliances in the kitchen with granite worktops and quality sanitaryware with complimentary ceramic tiling.
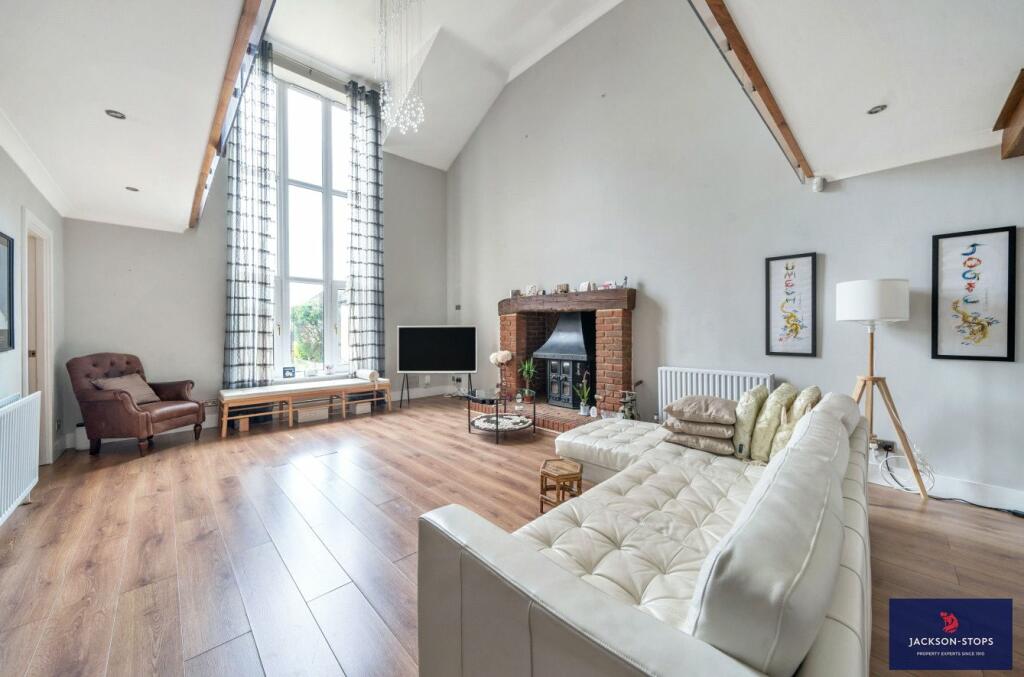
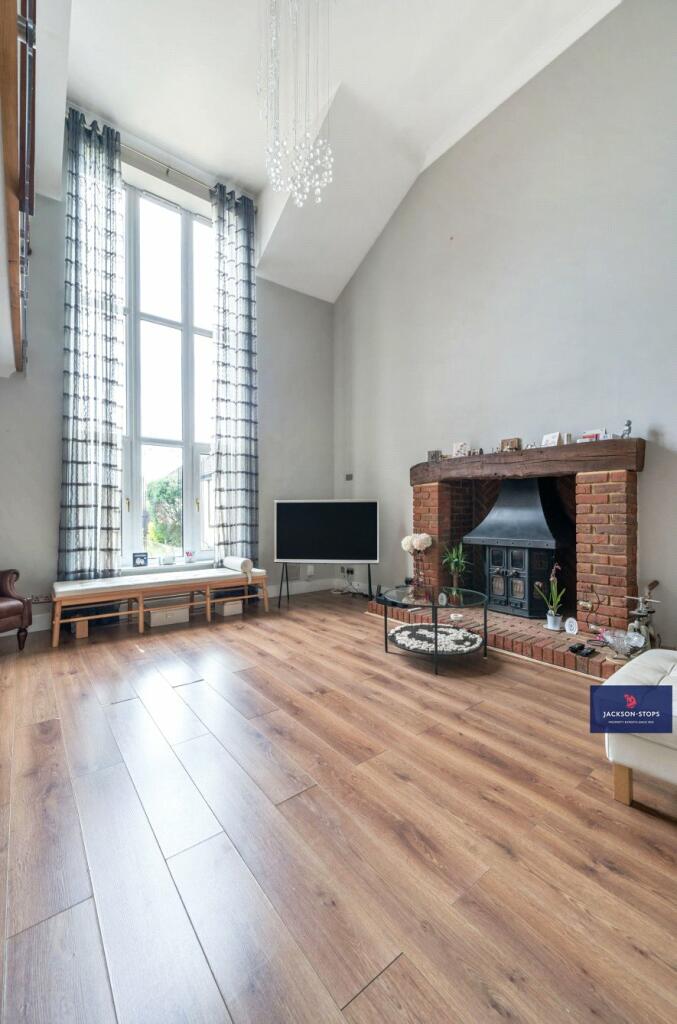
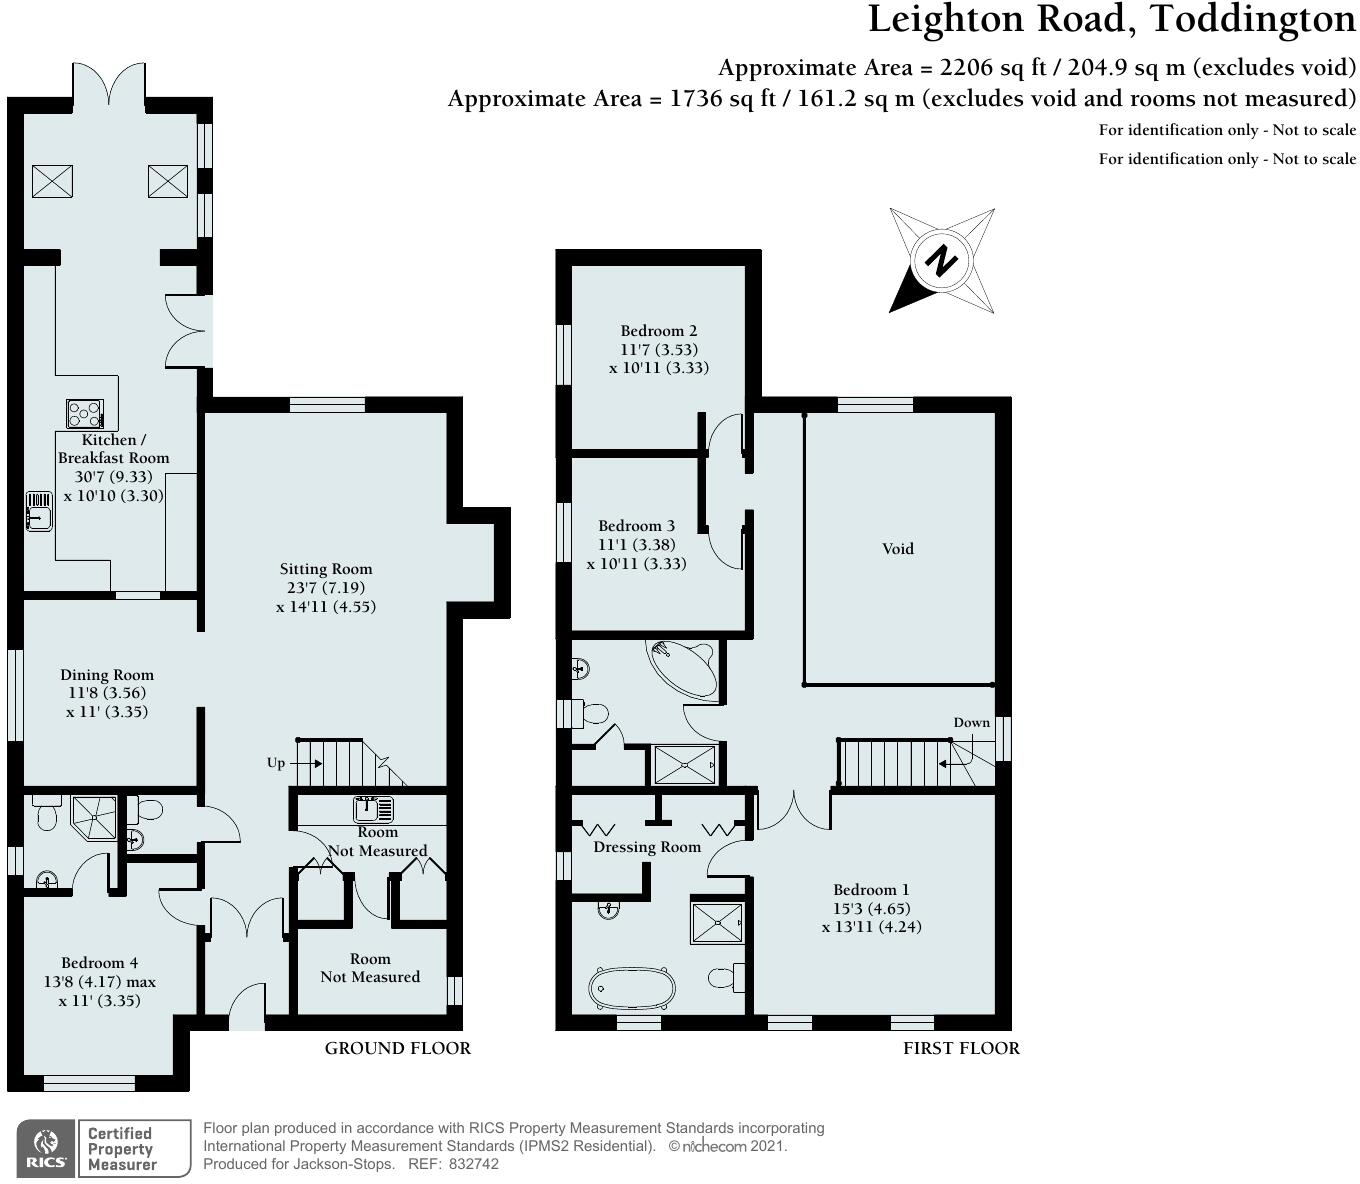
The layout is flexible, there is a ground floor bedroom with its own ensuite, 4.9m (16ft) height sitting/living room, a 30 ft kitchen/breakfast room along with three first floor double bedrooms. The master bedroom has an ensuite including bath and shower plus dressing room. There is also a family bathroom.
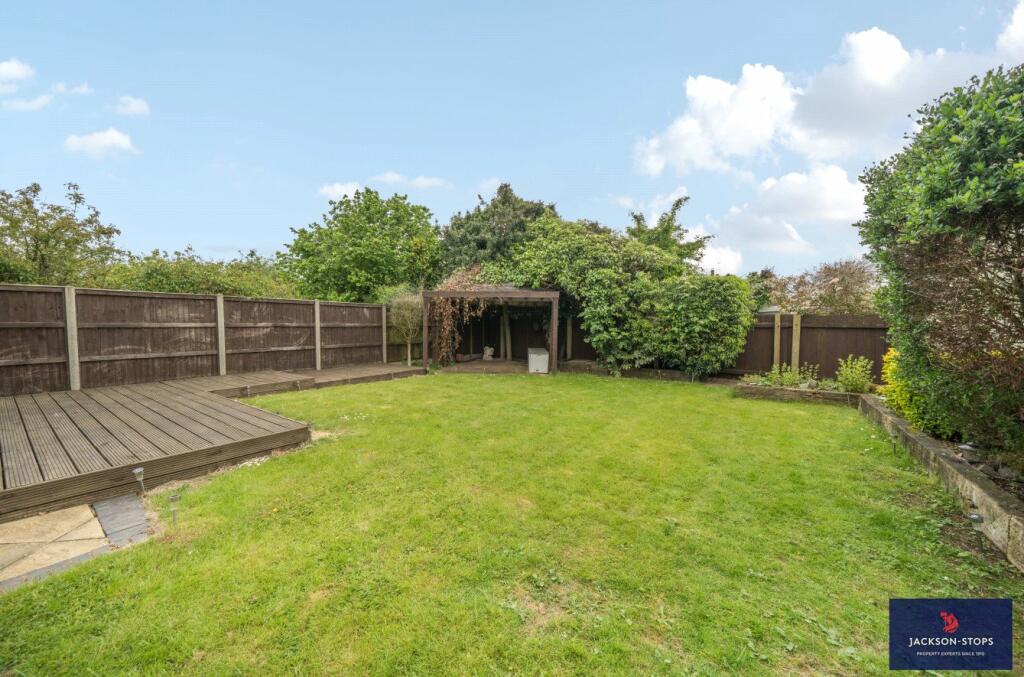
Outside is a gravelled driveway with off-road parking and to the rear is a southerly facing enclosed garden with decking and terrace patio areas.
ACCOMMODATION
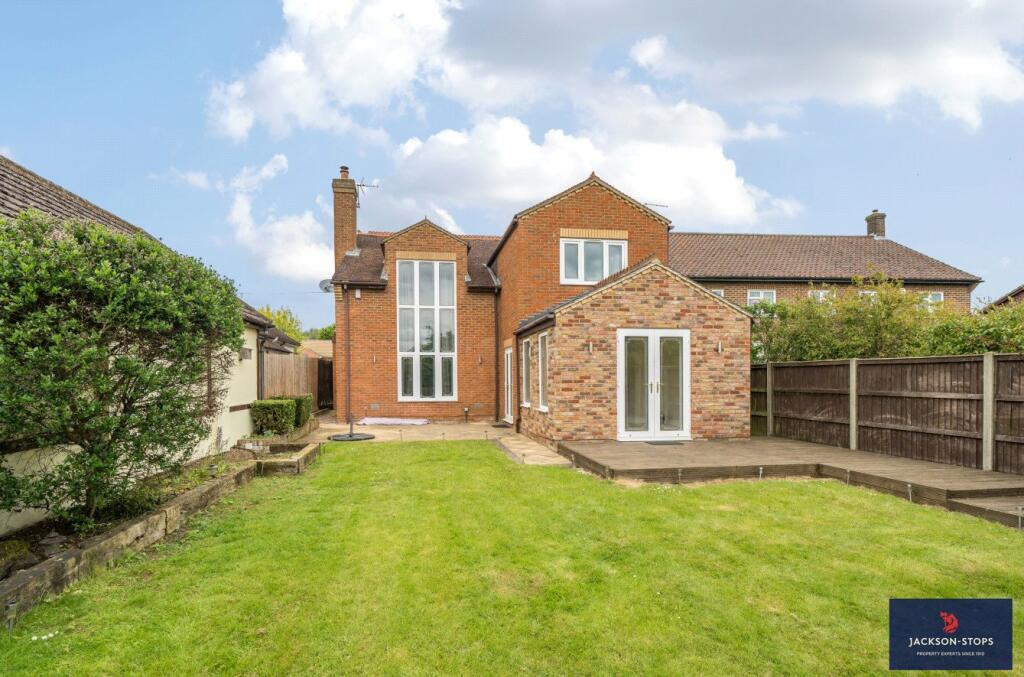
A double-glazed entrance door leads into an inner porch area for coats etc. and double doors then open into the very impressive dual height sitting/living room. A particular feature of this room is the floor to ceiling picture window which overlooks the garden and allows lots of light into the room. A focal fireplace finished in brick houses a gas log effect fire and hearth. Another individual feature is the unique floating staircase and landing to the first floor which provides a ”suspended” view over the sitting room. The staircase is finished in solid walnut with matching handrail and clear partitions below.
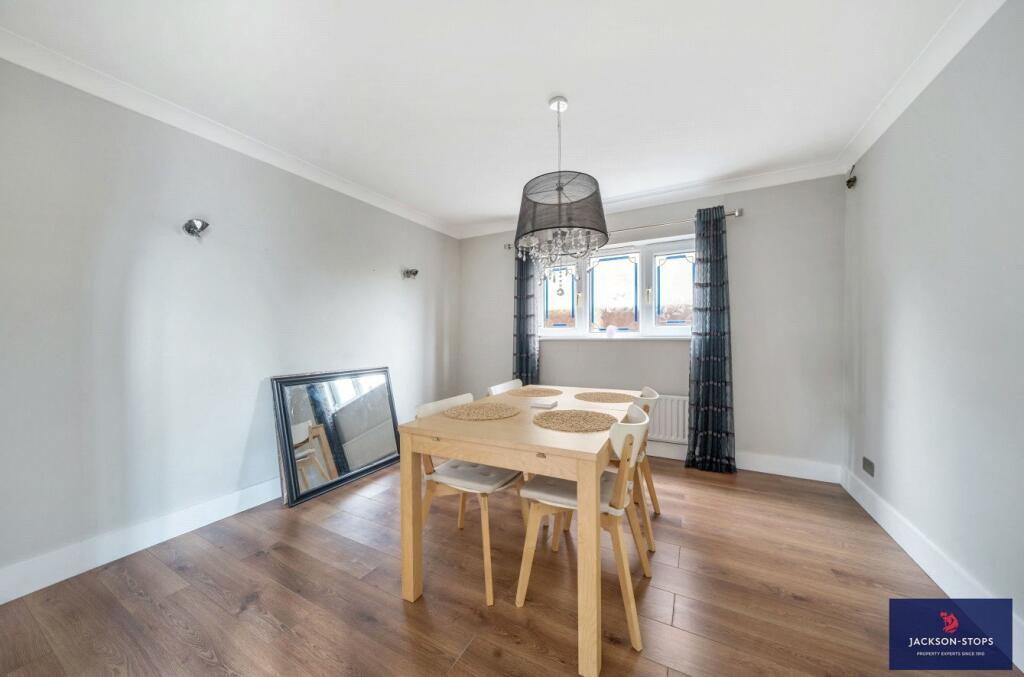
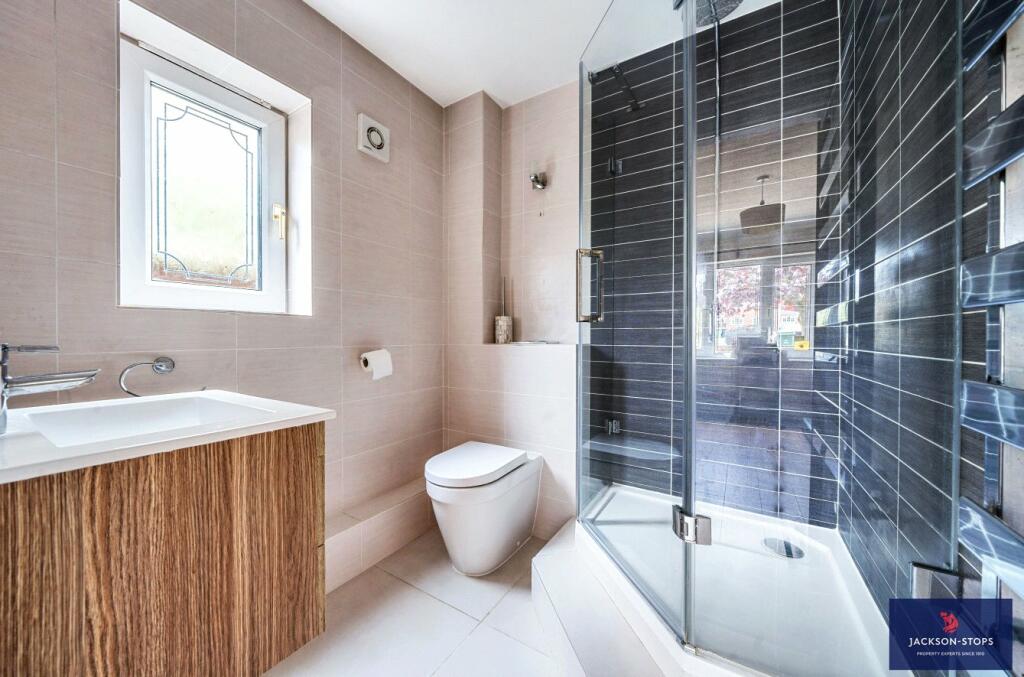
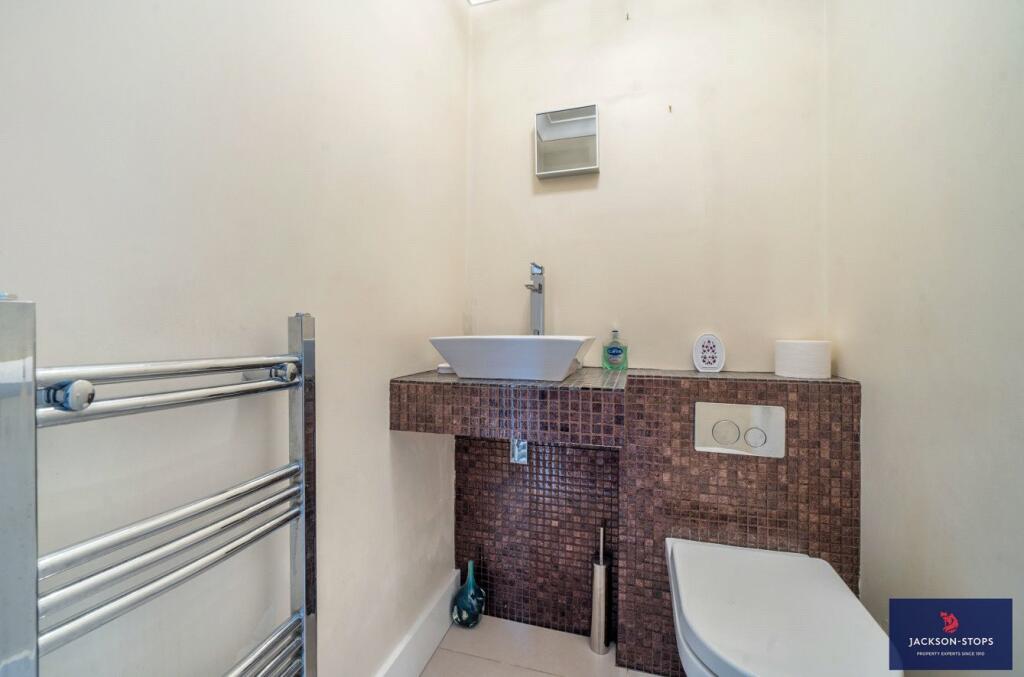
As you enter the sitting room immediately to the left there is a ground floor bedroom suite which has a window to the front and an ensuite shower room with a washbasin, wc, heated towel rail and is fully tiled. Also, to the left is a guest cloakroom fitted with a modern white suite of washbasin and wc. An open arch adjacent to the sitting room leads to a dining or gaming/family room which has a window to the side aspect.
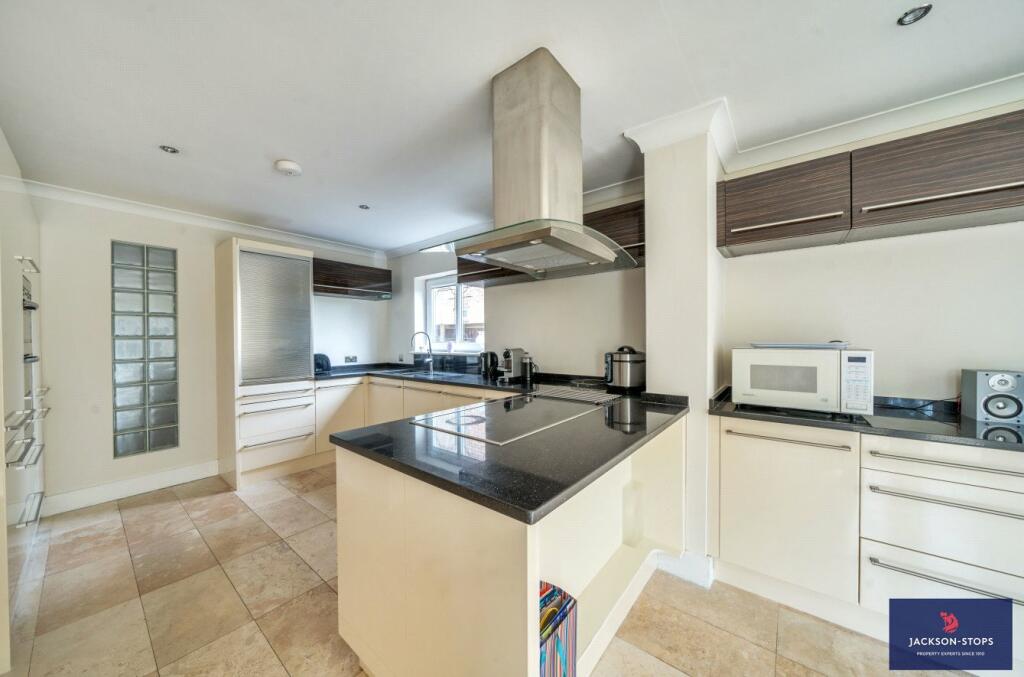
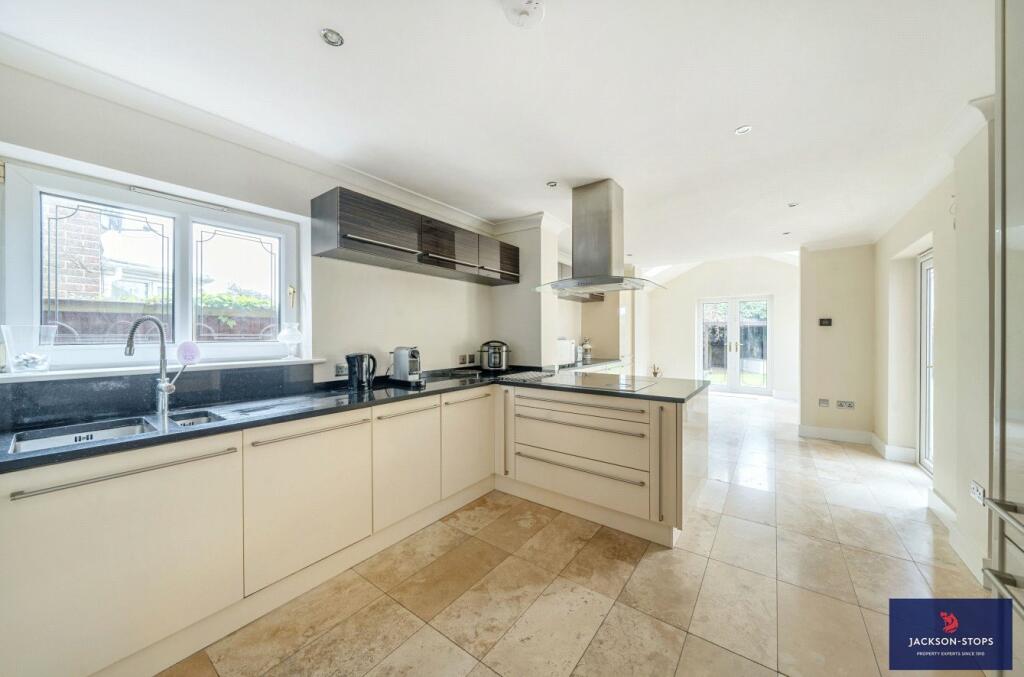
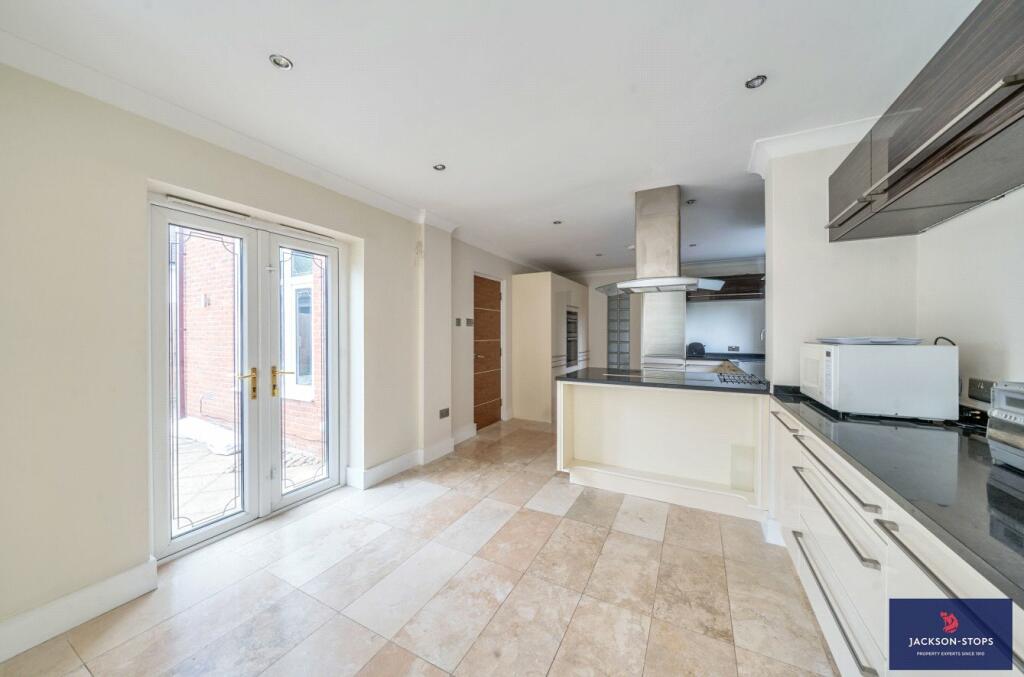
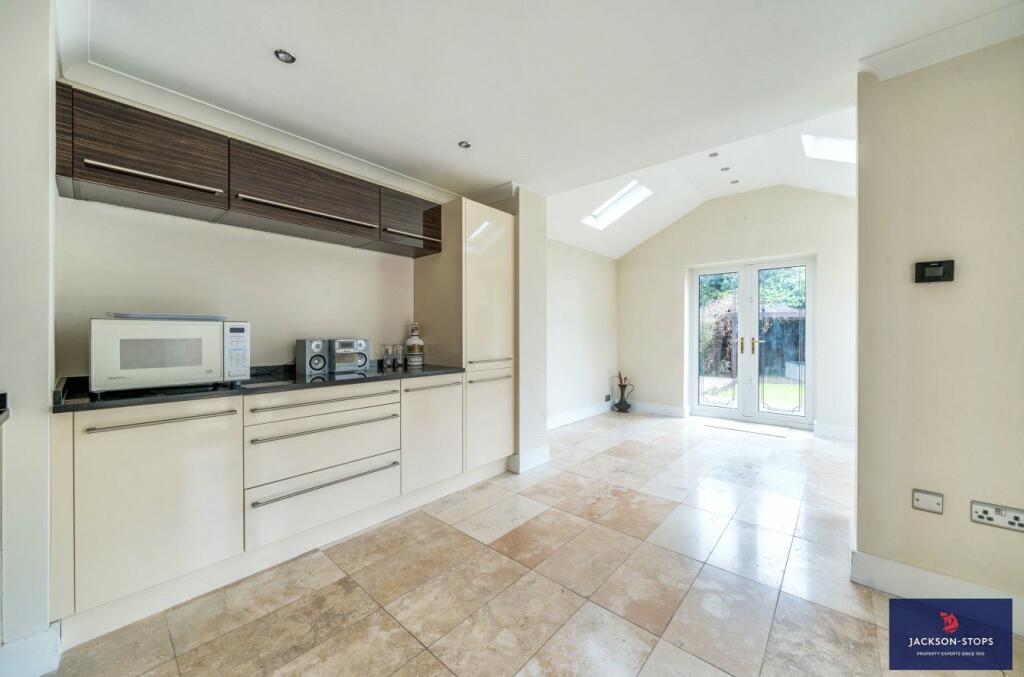
Overlooking the rear garden, the kitchen/breakfast room is 30ft and has ample space for a good size table and chairs and with Velux roof lights, window and two sets of double opening doors, the room is light and sunny.
The kitchen is fitted with a comprehensive range of cream base and wall units including pullout larder cupboard and has a stainless-steel inset sink and black granite worktops. Integrated appliances include a double oven, electric hob, extractor, dishwasher, fridge and freezer and travertine floor tiling with electric under floor heating.
A utility room lies to the right as you enter the house and has a useful range of base and wall units with a second sink unit, space for a washing machine and additional fridge and freezer A door leads into the garage which currently provides storage with an up and over door and part of which is partitioned with floor matting and spotlighting.
FIRST FLOOR
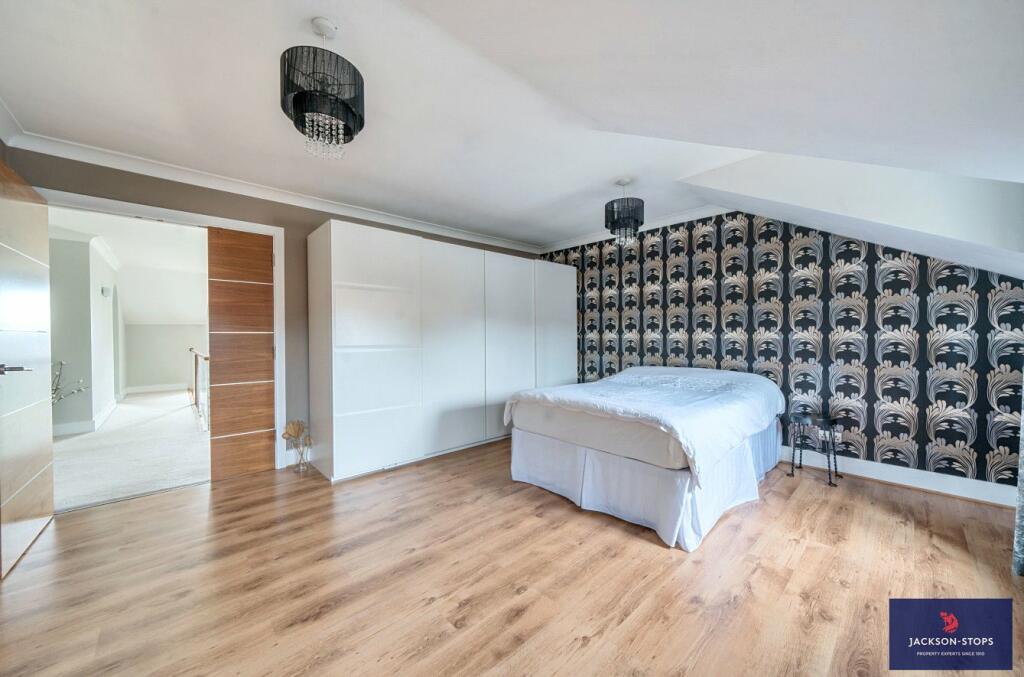
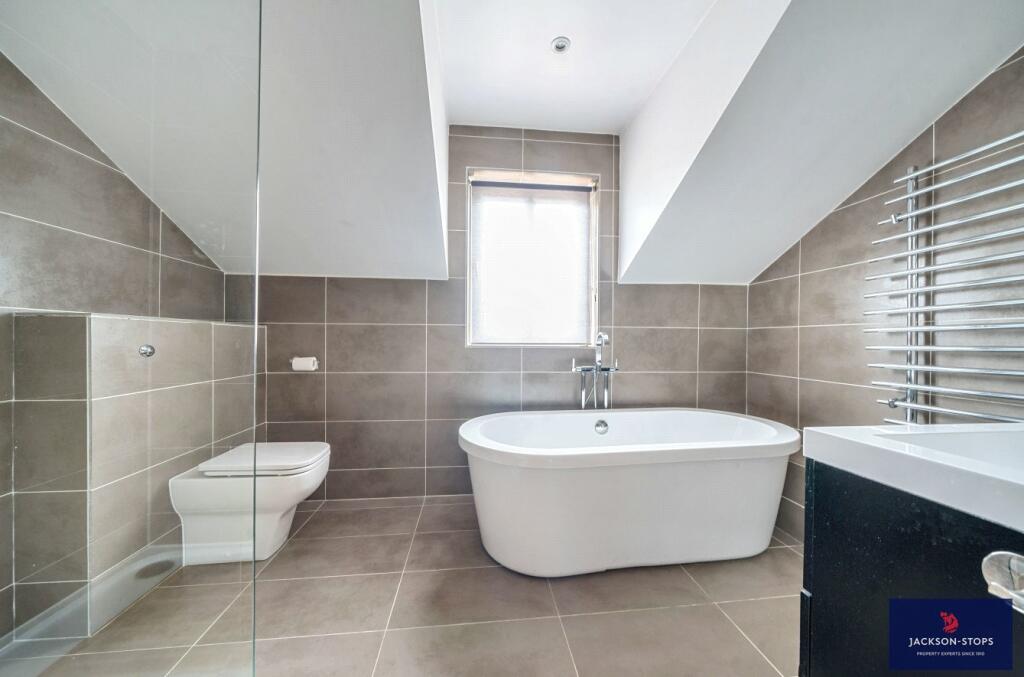
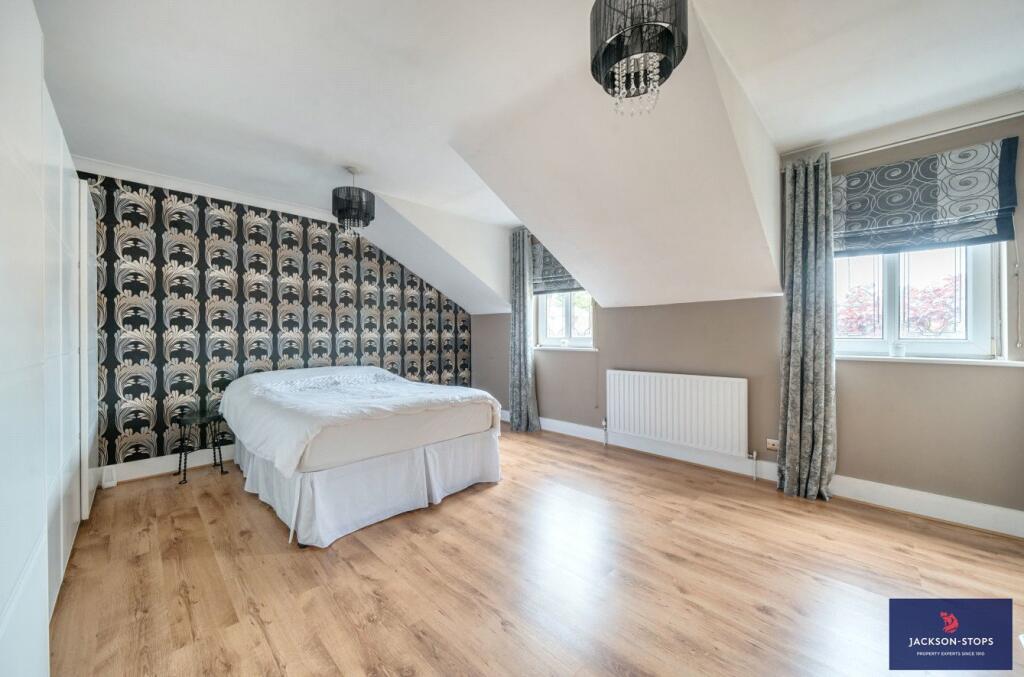
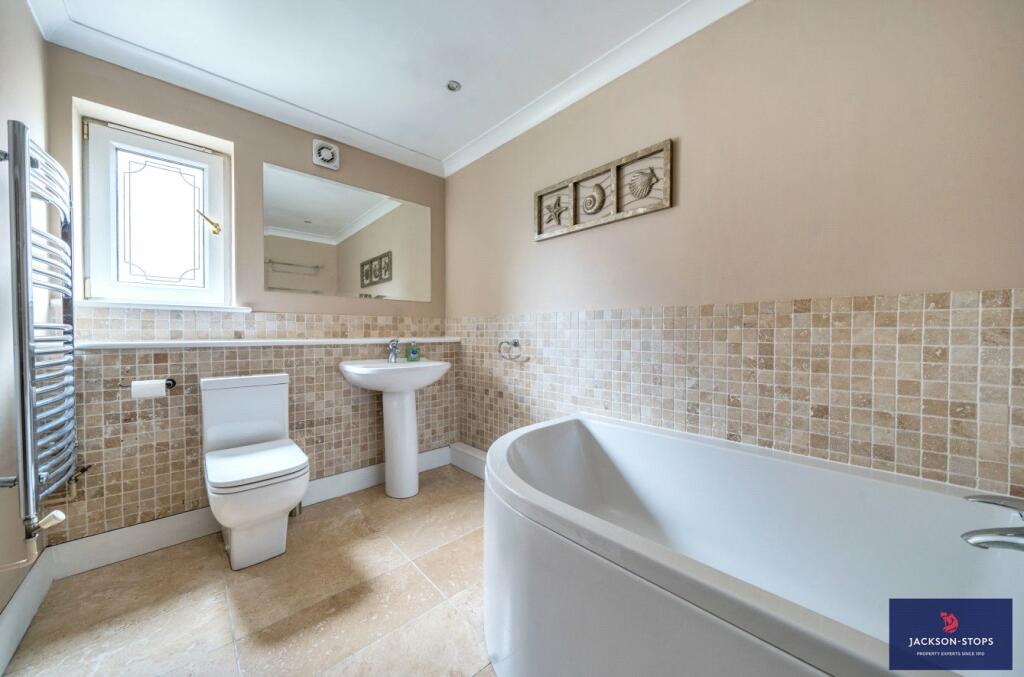
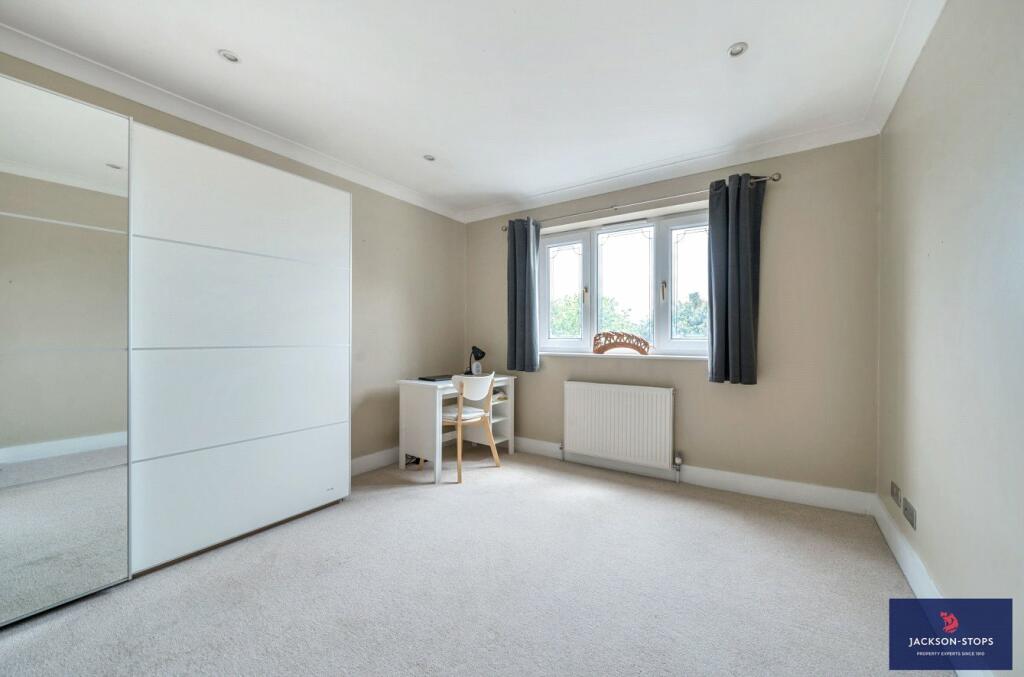
The spacious and unique suspended landing leads to all the first-floor accommodation. The master bedroom comprises a double room with two windows to the front aspect and has a walk-in dressing room with two sets of mirror fronted wardrobes. A spacious fully tiled ensuite has a free standing bath, walk-in shower, large wash basin, wc and heated towel rail. There are two further bedrooms which face to the side and rear. Completing the accommodation, the family bathroom has a stylish suite with a bath, shower, wash basin, wc, chrome towel rail with an airing cupboard and complimentary tiling.
OUTSIDE
The property has a front boundary wall and driveway which provides parking for three to four vehicles with a mature tree and gated access to both sides of the house.
At the rear, the lawned garden is southerly facing and has a paved patio and timber decked seating area with a pergola. Borders are planted with assorted shrubs and the boundaries are enclosed by fencing.
PROPERTY INFORMATION
Services: Mains water, drainage, electricity and gas
Local Authority: Central Bedfordshire Council.
Tel:
Broadband Speed Test: average of 84 mbps download and 17 mbps upload speed according to
Outgoings: Council Tax Band “G”
Tenure: Freehold.
EPC Rating: “C”
Viewing: Strictly by appointment through the sole agents Jackson-Stops. 1 Market Place, Woburn, MK17 9PZ.
Tel -
Listed by
Woburn
Jackson-Stops & Staff
Reference: 149447801
EPC Rating & Upgrade Cost
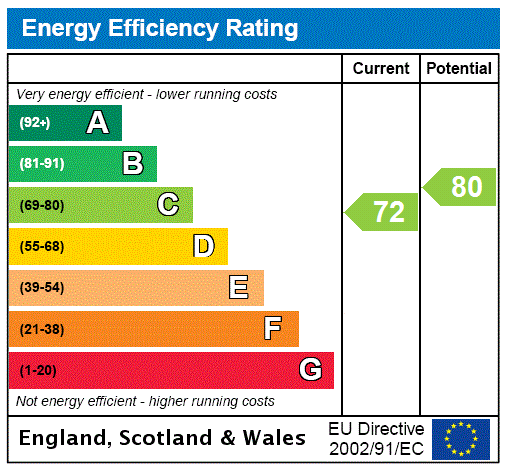
Current rating: C
Potential rating: C
Inspection date: 15/07/2015
Expiry date: 14/07/2025 (expired)
Current heating cost: £1,051/year
Potential heating cost: £1,003/year
Recommendations
- Low energy lighting for all fixed outlets (135)
- Replacement glazing units (1,400)
- Solar photovoltaic panels, 2.5 kWp (8,000)
Flood risk
Zone: 1
Risk: Low
Job (default Low)
Floorplans
Floorplan
EPC Graphs
EPC Rating Graph
FENSA Certificates
This property has 1 FENSA certificate(s) on record, indicating window/door installations by FENSA-approved installers.
FENSA Certificate #2486731
Property Details
Street: 43 Leighton Road
Town: Toddington
Postcode: LU5 6AL
Installation Details
Items: 1 window and 1 door
Certificate Issued: 01/03/2005
Work Completed: 30/01/2005
This certificate data was retrieved from FENSA's database
What is FENSA? FENSA (Fenestration Self-Assessment Scheme) is a government-authorised scheme that monitors building regulation compliance for replacement windows and doors. Certificates indicate that work was completed by FENSA-approved installers.
Price history
-14% since 2022
| Event | Date | Price | % change |
|---|---|---|---|
| Sold | 27/03/2025 (1 year ago) | £660,000 | -14.5% |
| Sold | 10/10/2022 (3 years ago) | £771,500 | — |
Source: HM Land Registry Price Paid Data. Crown copyright.
Sold Comparables
Same street and nearby sales within 0.25 miles (last 5 years). Data from Land Registry Price Paid.
| Address | Price | Date | Type |
|---|---|---|---|
| Same street 39 LEIGHTON ROAD, TODDINGTON, DUNSTABLE, CENTRAL BEDFORDSHIRE, LU5 6AL | £650,000 | 22/12/2022 | Detached |
| 19 MEADOW ROAD, TODDINGTON, DUNSTABLE, CENTRAL BEDFORDSHIRE, LU5 6BB | £605,000 | 12/07/2022 | Detached |
| 2 LAKEFIELD AVENUE, TODDINGTON, DUNSTABLE, CENTRAL BEDFORDSHIRE, LU5 6DB | £310,000 | 17/12/2021 | Detached |
| 5 BYFIELD CLOSE, TODDINGTON, DUNSTABLE, CENTRAL BEDFORDSHIRE, LU5 6BH | £530,000 | 10/09/2021 | Detached |
| Same street 73 LEIGHTON ROAD, TODDINGTON, DUNSTABLE, CENTRAL BEDFORDSHIRE, LU5 6AL | £590,000 | 31/08/2021 | Detached |
Street average: £620,000 (2 sales)
Area average: £481,667 (3 sales)
Capital growth trend
Land Registry outcode average: last 12 months vs 5y and 10y ago (from sold prices).
House Price Index (HM Land Registry — official index, not sold-price averages): Central Bedfordshire. Series: Detached. As of April 2026.
Rental Range
Estimated market rent for Central Bedfordshire. Low = conservative, Realistic = average, Optimistic = best case.
Based on Local Authority from postcode lookup → Central Bedfordshire.
LHA (30th percentile) floor for Luton: £1,346/mo (Apr 2025 – Mar 2026)
Location
Nearby
Nearest stations, universities and amenities (distance from property).
| Type | Name | Distance |
|---|---|---|
| Shop | Childs Family Bakery | 0.2 miles |
| Bus stop | The Green | 0.2 miles |
| Shop | Euro Premier Store | 0.2 miles |
| Train station | Harlington | 2.0 miles |
| Train station | Stonehenge Works | 4.2 miles |
| Hospital | Luton and Dunstable Hospital | 4.5 miles |
| Hospital | Widecombe Nursing Home | 5.0 miles |
| University | University of Bedfordshire | 7.0 miles |
| University | University of Bedfordshire : Putteridge Bury Campus | 7.3 miles |
Street-level crime
| Category | Count |
|---|---|
| Anti-social behaviour | 26 |
| Violence and sexual offences | 6 |
| Other theft | 3 |
| Vehicle crime | 3 |
| Public order | 2 |
| Criminal damage and arson | 1 |
| Shoplifting | 1 |
| Total incidents | 42 |
Within 1 mile during May 2026. Source: data.police.uk (England & Wales).
Schools nearby
Nearest open schools with Ofsted ratings (England). Closed schools are not shown. Data from Get Information about Schools and Ofsted.
| Name | Type | Distance | Ofsted |
|---|---|---|---|
| Toddington St George Church of England School | Primary | 0.1 miles | Good — 12 Jan 2023 |
| Parkfields Middle School | Primary | 0.2 miles | Good — 19 Jun 2024 |
| Chalton Lower School | Primary | 2.1 miles | Good — 27 Jun 2018 |
| Harlington Lower School | Primary | 2.3 miles | Good — 22 Jan 2024 |
| Hockliffe Lower School | Primary | 2.4 miles | Outstanding — 16 Jun 2010 |
Rental Comparables
Loading rental comparables for this postcode. Refresh in a few minutes.
Rent-driven metrics
Based on Area rent estimate.
- Rent ratio — Monthly rent ÷ purchase price (1% rule). 1%+ = strong, 0.8–1% = okay, <0.8% = weak for cashflow.
- Max investor price — Rent ÷ 0.8%; the price at which rent would be 0.8% of price (Stoke-style target).
- Target investor price — Rent ÷ 1%; the price at which rent would be 1% of price (strong cashflow band).
- Gross yield — Annual rent as % of purchase price (no costs).