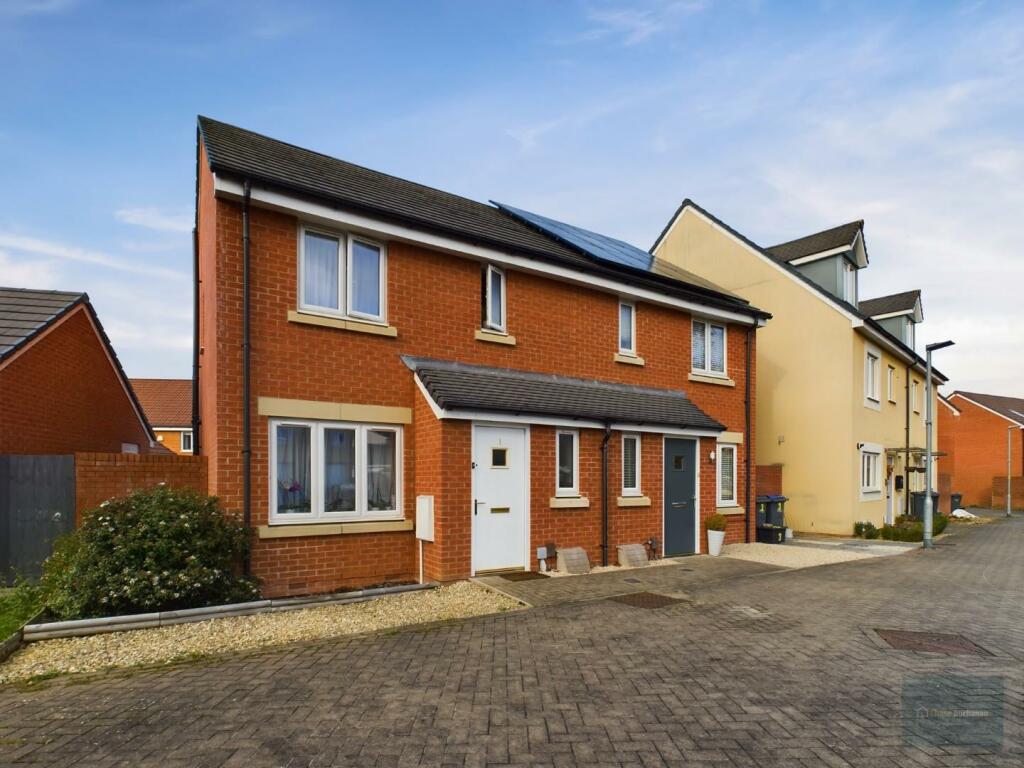
1 RODSLEY WALK
TROWBRIDGE, WILTSHIRE BA14 6FF
£1,250 pcm
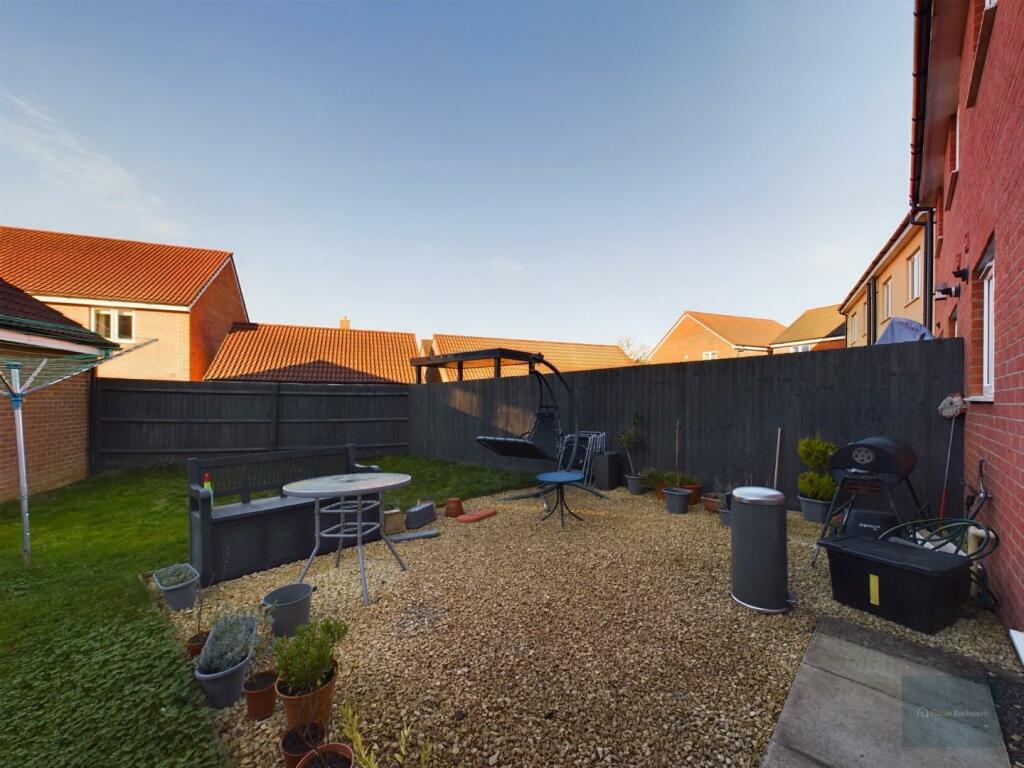
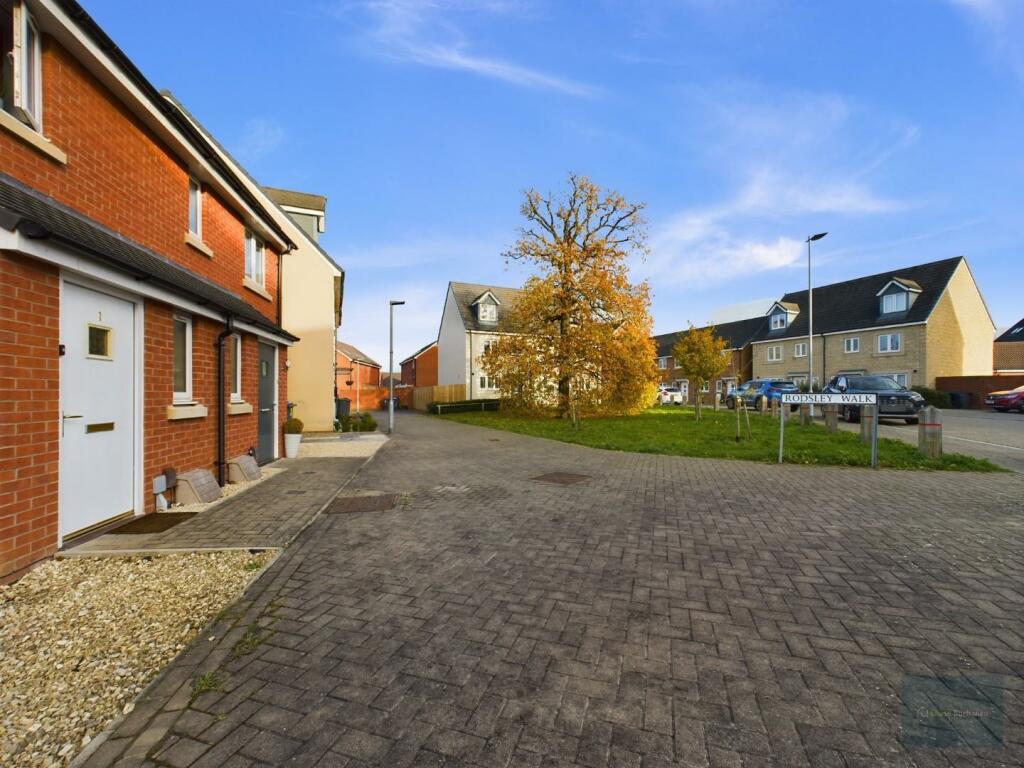
ACCOMMODATION (all dimensions being approximate) Living Room Benefits Entrance Hallway Kitchen/Dining Room Kitchen/Dining Room Landing Bedroom 1 CAM02540G0-PR0087-STILL017.jpg CAM02540G0-PR0087-STILL021.jpg CAM02540G0-PR0087-STILL025.jpg CAM02540G0-PR0087-STILL015.jpg CAM02540G0-PR0087-STILL034.jpg CAM02540G0-PR0087-STILL007.jpg
/ 14
Property details
Floor area
70 m²
Council tax band
C
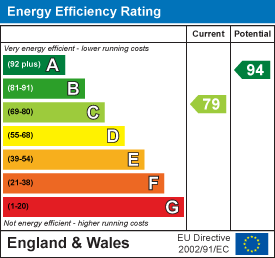
EPC rating
C
Street crime
321 incidents within 1 mile (May 2026)
Key features
- Semi - Detached
- Three Bedrooms
- Two Bathrooms
- Cloakroom
- Living Room
- Kitchen/Dining Room
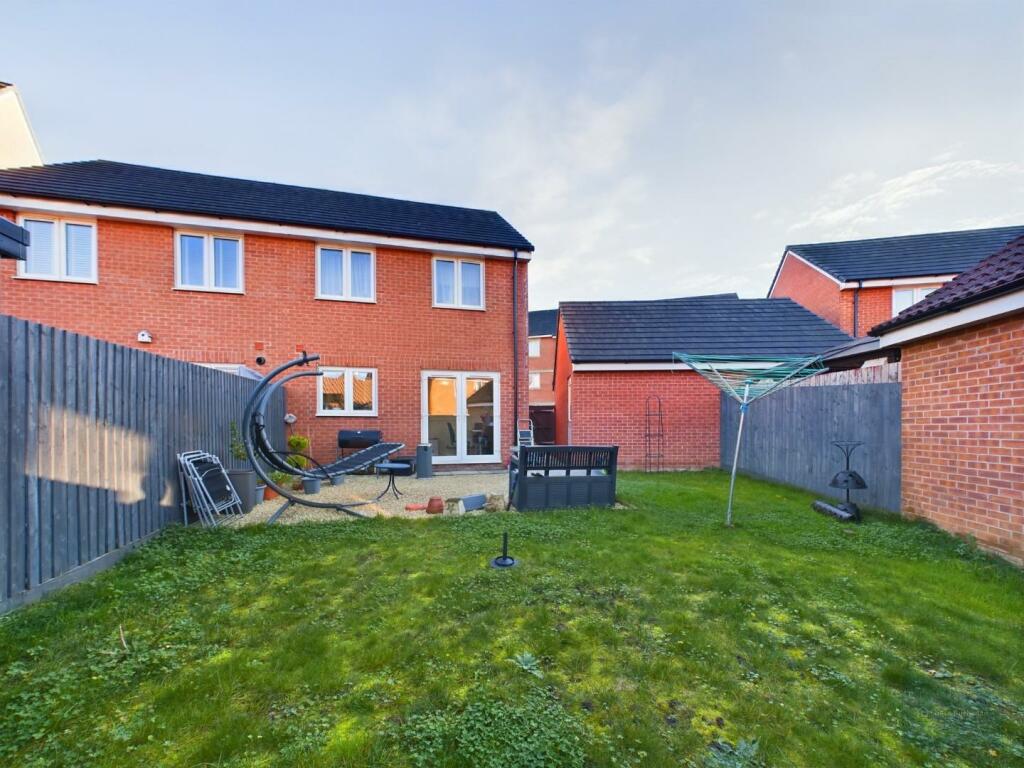
- Enclose Garden
- Garage with power & Lighting
- Gas Central Heating
- Energy Rating C
Additional details
- Parking
- Yes
- Garden
- Yes
Description
Accommodation (All Dimensions Being Approximate) -
Ground Floor -
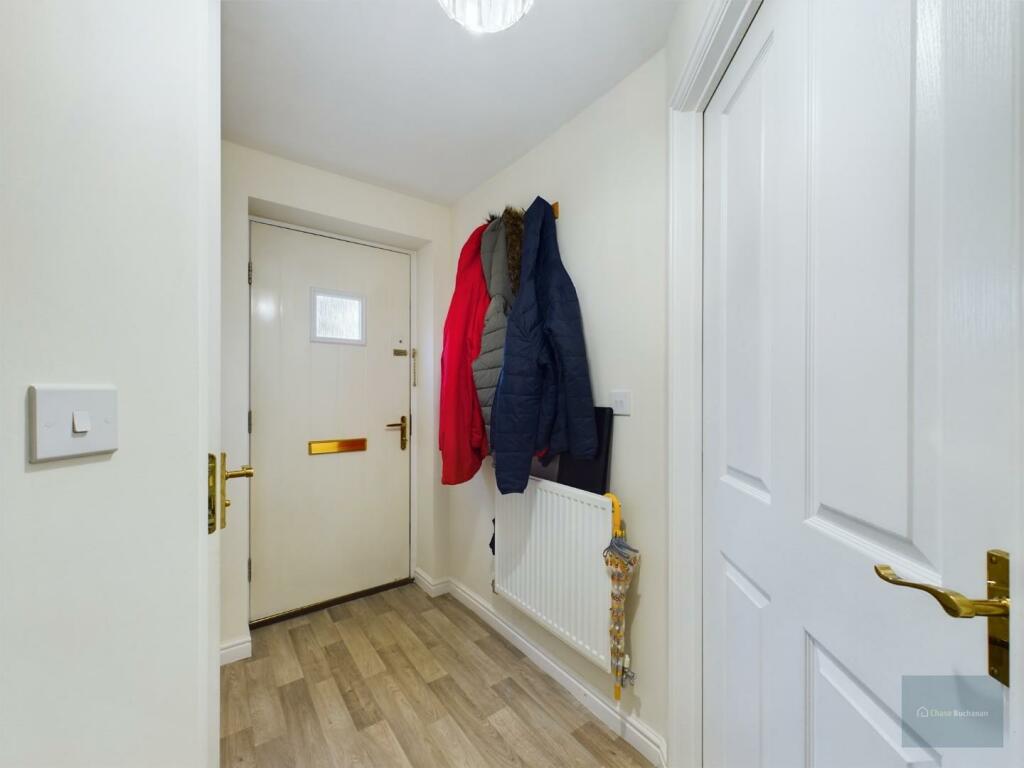
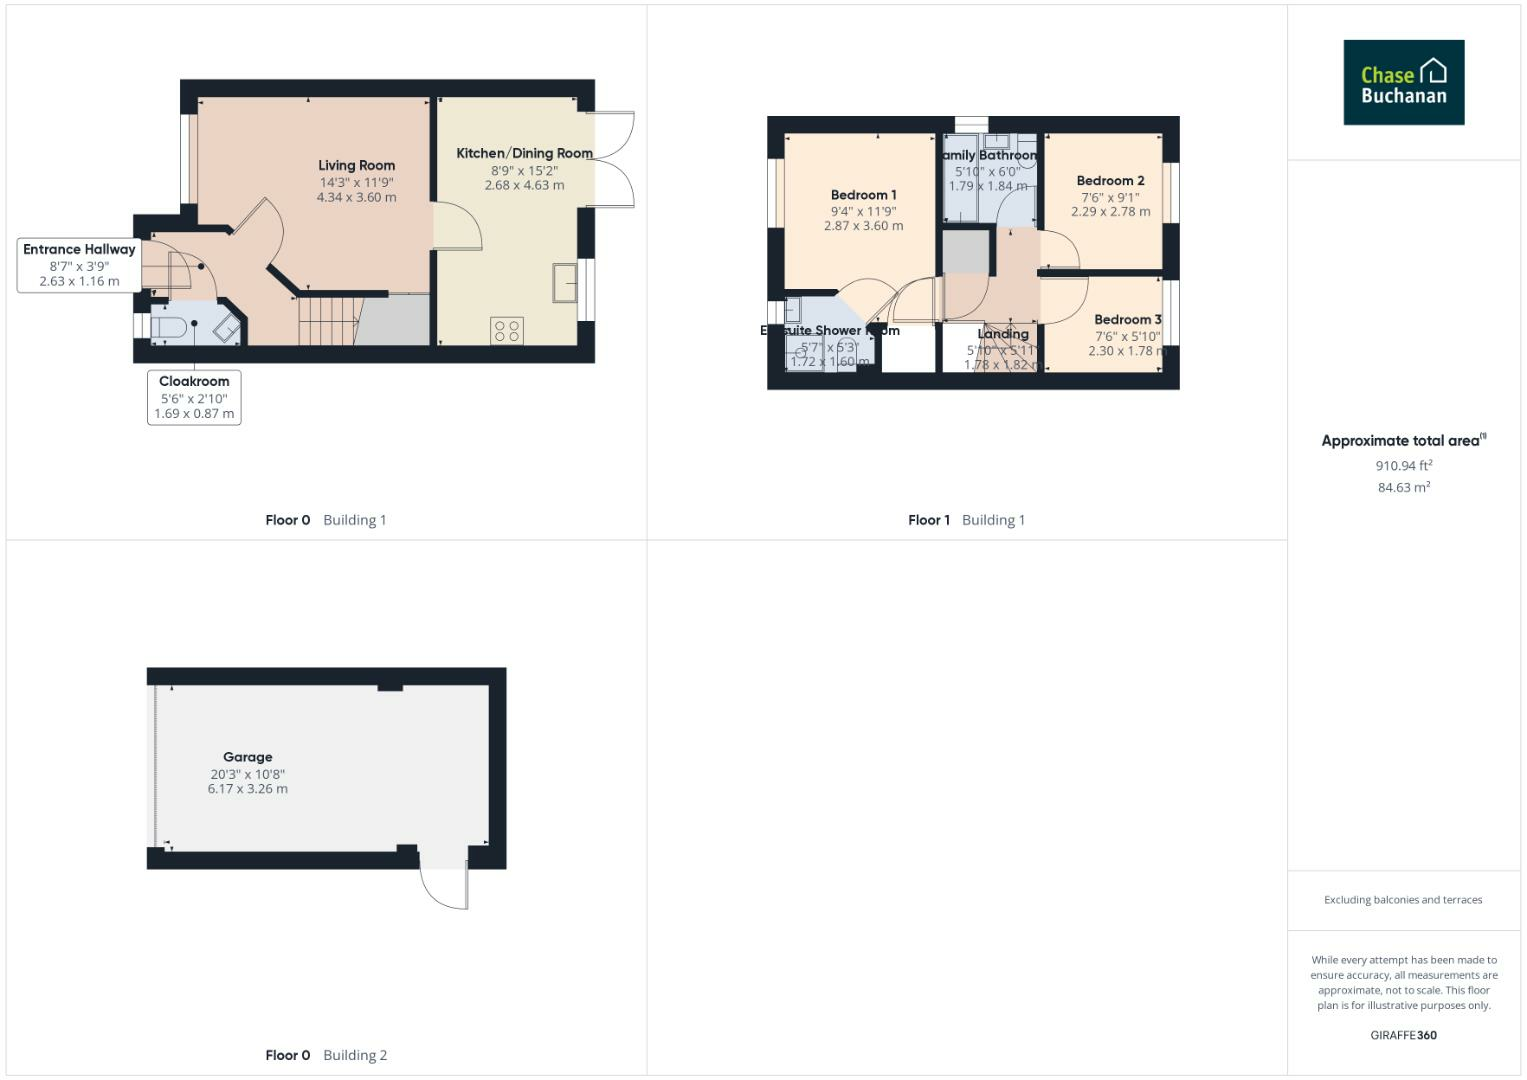
Entrance Hallway - Obscured double glazed door to the front. Radiator. Insulated vinyl with wood effect/pattern. Stairs leading to the first floor. Wood effect laminate flooring. Panelled doors off and into:
Cloakroom - Obscured UPVC double glazed window to the front. Two piece white suite comprising corner pedestal wash hand basin with tiled splash-backs and w/c. Tiled effect vinyl flooring. wall mounted Fuse box
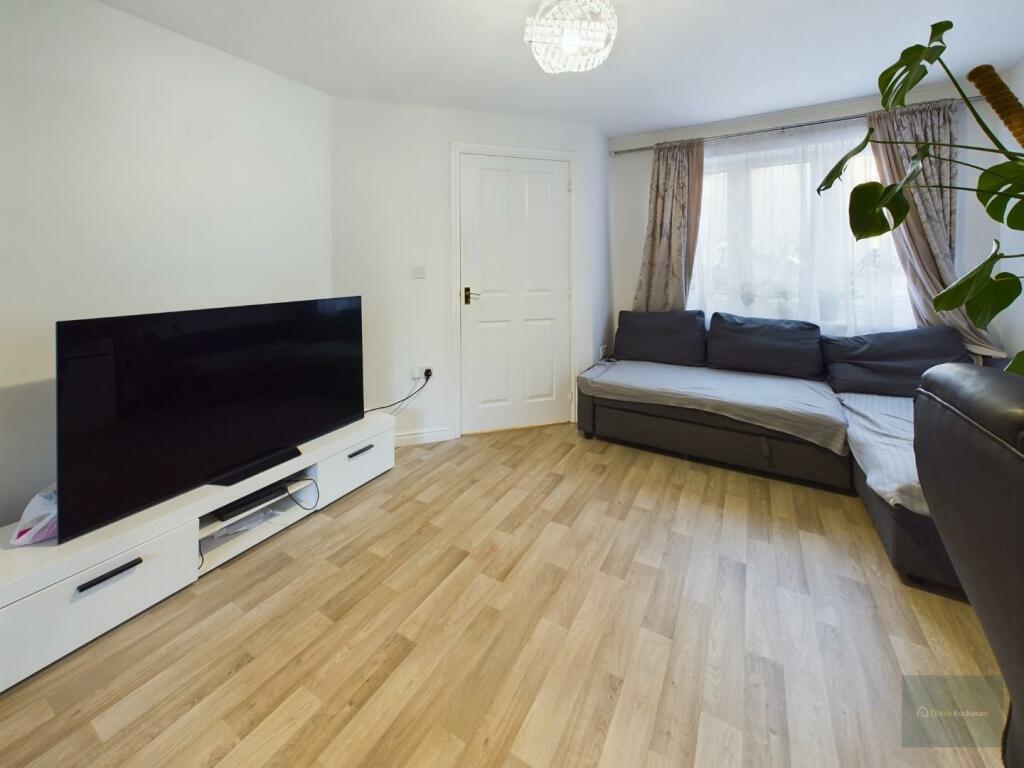
Living Room - UPVC double glazed window to the front. Radiator. Insulated vinyl with wood effect/pattern . Small panelled door to the under stairs storage cupboard. Panelled door leading to:
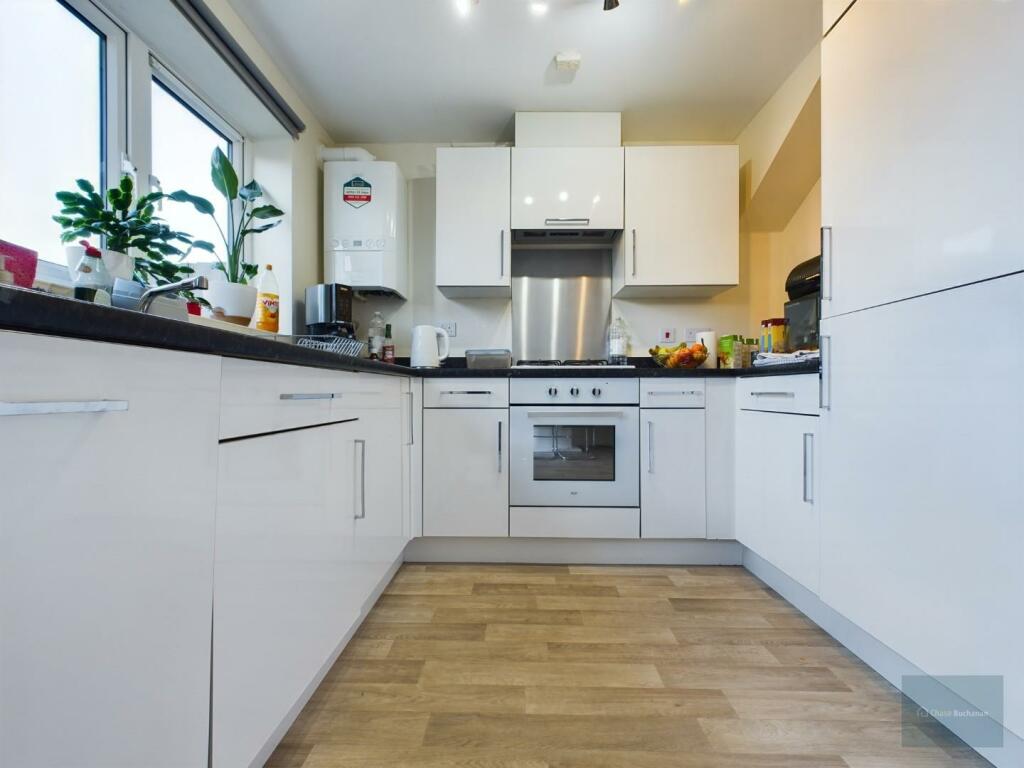
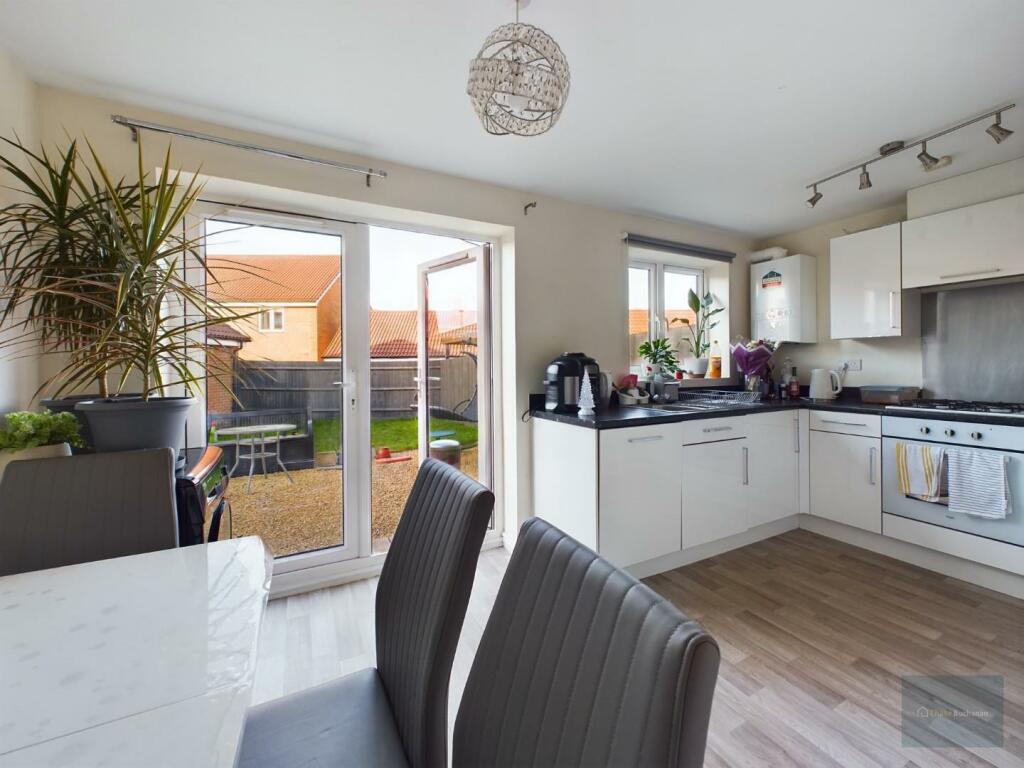
Kitchen/Dining Room - UPVC double glazed window and French doors leading to the rear. Insulated vinyl with wood effect/pattern. Wall and base mounted units with work surfaces and splash-backs. Stainless steel one and and half bowl sink drainer unit with mixer tap. Built-in oven and four-ring gas hob with stainless steel splash-back and extractor hood over. Integrated dishwasher, washing machine and fridge/freezer. Wall mounted gas boiler.
First Floor -
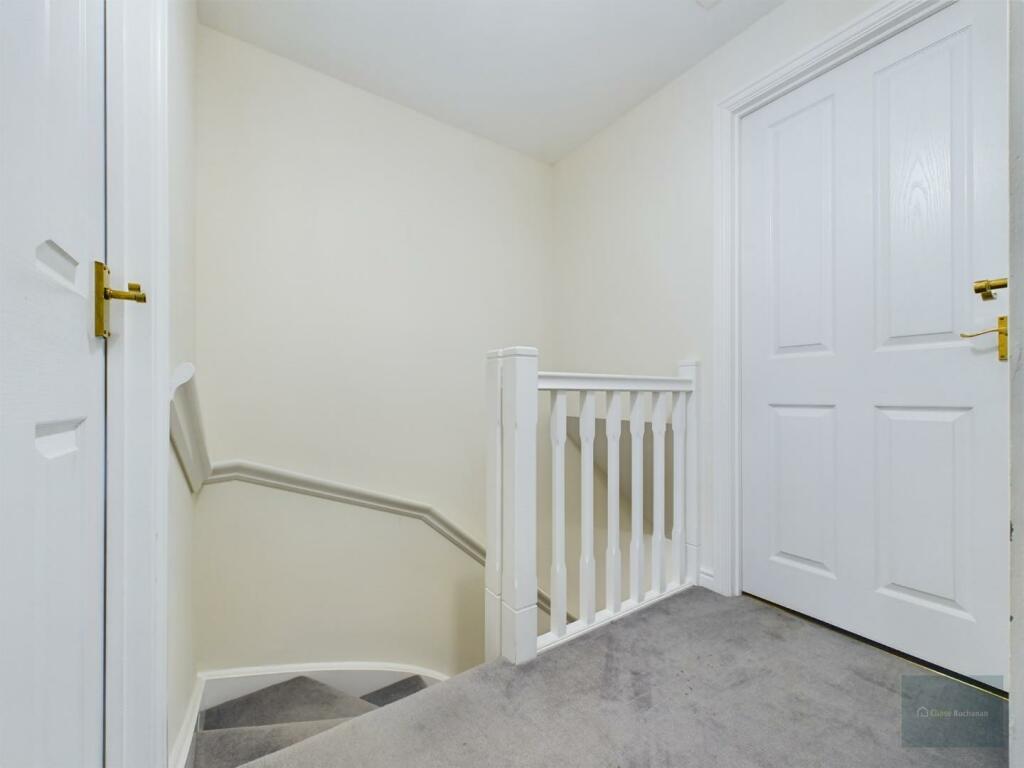
Landing - Access to loft space. Airing cupboard.
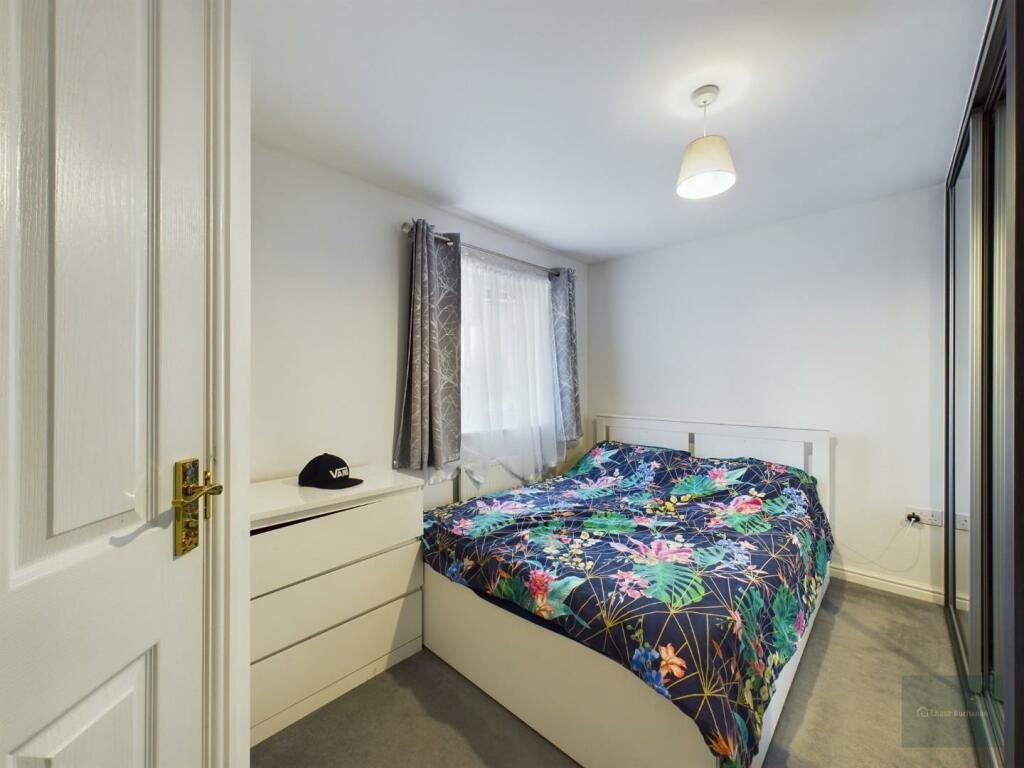
Bedroom 1 - UPVC double glazed window to the front. Built-in floor to ceiling double wardrobe with mirrored sliding doors. Panelled door to storage cupboard. Panelled door leading to the:
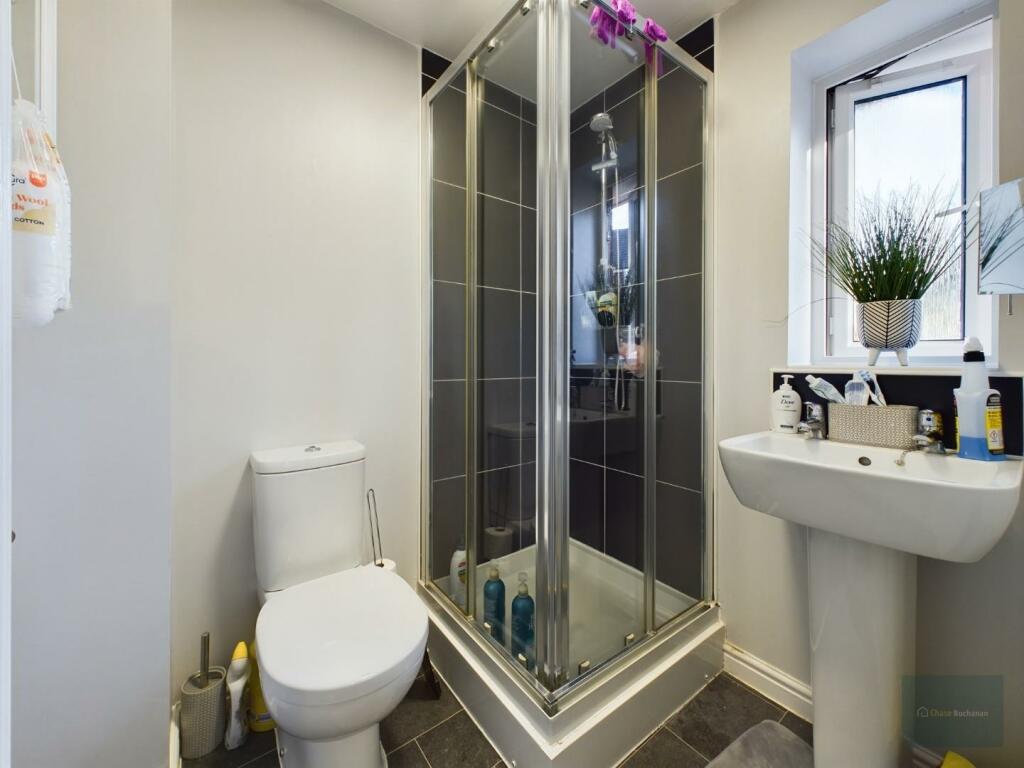
En-Suite Shower Room - Obscured UPVC double glazed window to the front. Radiator. Three piece white suite with part tiled surrounds comprising: corner shower cubicle with shower and sliding doors, pedestal wash hand basin and w/c.
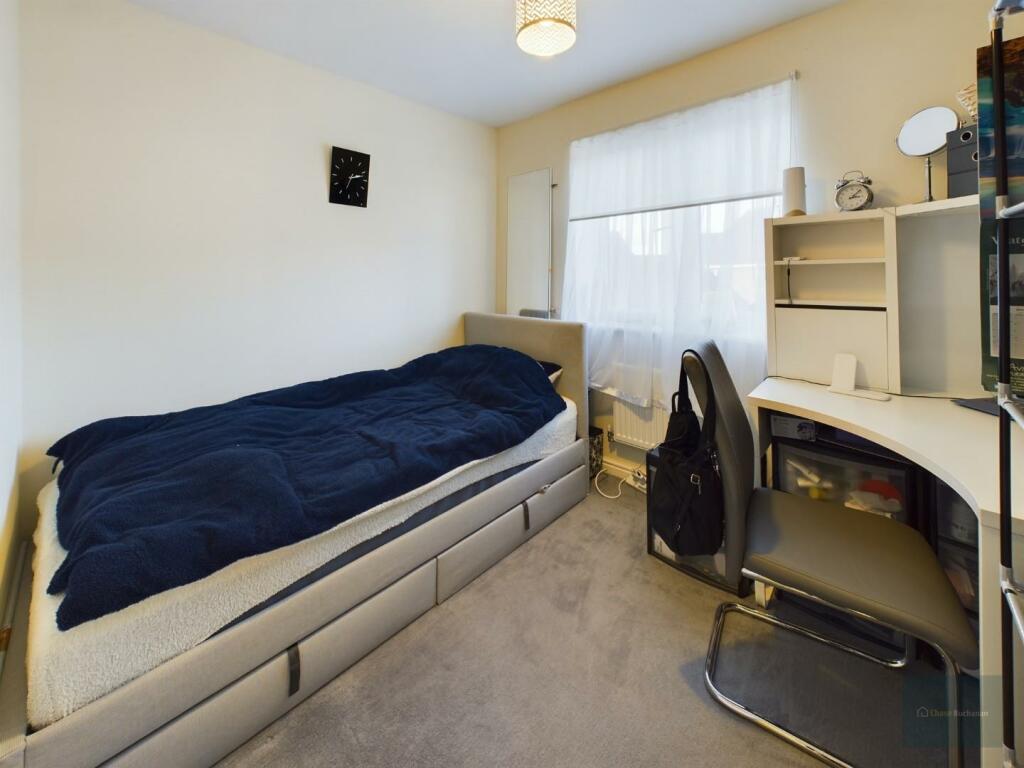
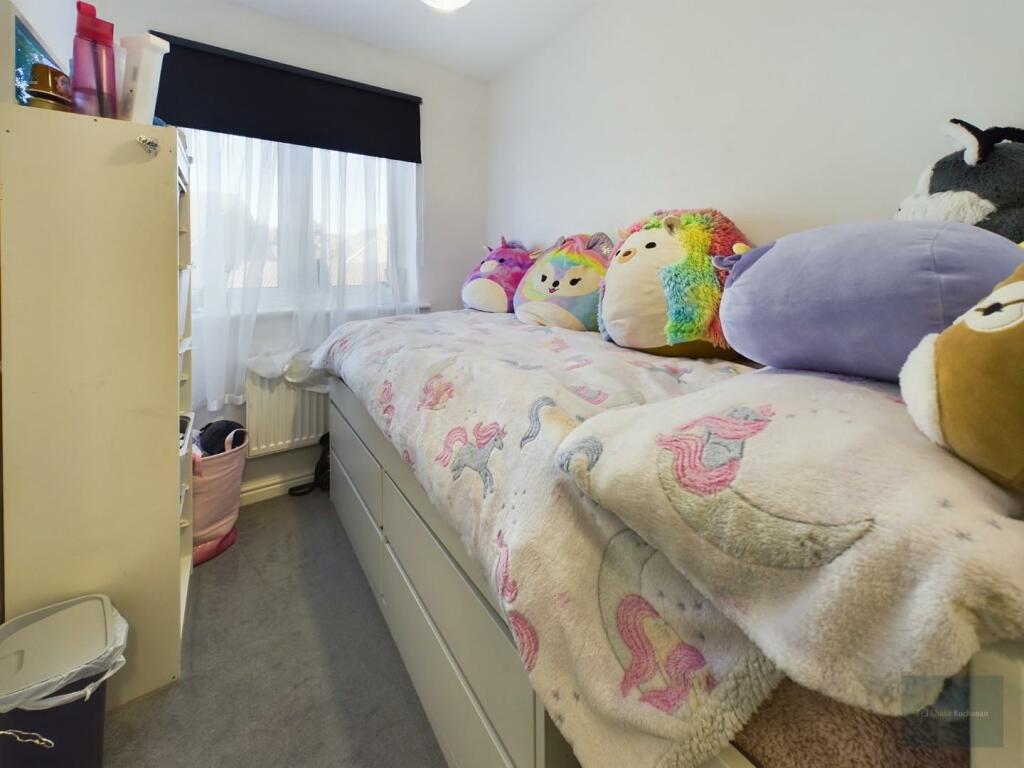
Bedroom 2 - UPVC double glazed window to the rear.
Bedroom 3 - UPVC double glazed window to the rear.
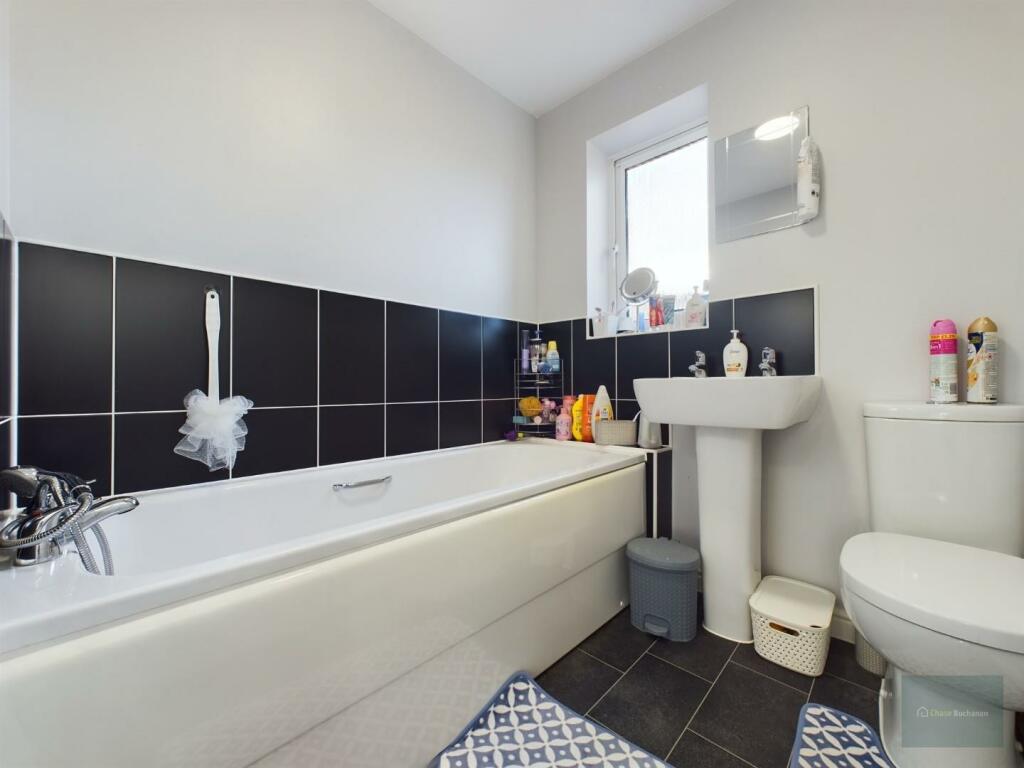
Family Bathroom - Obscured UPVC double glazed window to the side. Three piece white suite with part tiled surrounds comprising: bath, pedestal wash hand basin and w/c.
Benefits - Garage with up and over door to the front with Power and lighting. Side access door leading to garden.
Council Tax - Band C - £2,054.40 (April 2023 - March 2024 financial year)
Permitted Payments - As part of our application process a Holding Deposit £288.46 (equivalent of 1 weeks rent) to reserve a property. Please Note: The Holding Deposit will be repaid if the tenancy has been entered into, The landlord decides to withdraw before the expiry of the deadline, The landlord and tenant fails to agree into a tenancy agreement within the deadline.
Security deposit (per tenancy, rent under £50,000 per year). Equivalent to one month’s rent: This covers damages or defaults on the part of the tenant during the tenancy
Unpaid rent: Interest at 3% above the Bank of England Base Rate from Rent Due Date until paid in order to pursue non-payment of rent. Please Note: This will not be levied until the rent is more than 14 days in arrears.
Lost key(s) or other security device(s): Tenants are liable to the actual cost of replacing any lost key(s) or other security device(s). If the loss results in locks needing to be changed, the actual costs of a locksmith, new locks and replacement keys for the tenant, landlord any other persons requiring keys will be charged to the tenant. If extra costs are incurred there will be a charge of £15.00 per hour for the time taken replacing lost key(s) or other security device(s).
Variation of contract (tenant’s request) £50 per agreed variation: To cover the costs associated with taking landlord’s instructions as well as the preparation and execution of new legal documents.
Change of sharer (tenant’s request) £50 per replacement tenant or any reasonable costs incurred if higher: To cover the costs associated with taking landlord’s instructions, new tenant referencing and Right-to-Rent checks, deposit registration as well as the preparation and execution of new legal documents.
Early termination (tenant’s request): Should the tenant wish to leave their contract early, they shall be liable to the landlord’s costs in re-letting the property as well as all rent due under the tenancy until the start date of the replacement tenancy. These costs will be no more than the maximum amount of rent outstanding on the tenancy.
Listed by
Trowbridge
Campions - Chase Buchanan
Reference: 142346384
EPC Rating & Upgrade Cost
Current rating: C
Potential rating: A
Inspection date: 10/02/2016
Expiry date: 09/02/2026 (expired)
Current heating cost: £241/year
Potential heating cost: £246/year
Est. upgrade cost to C: £11,515
Recommendations
- Low energy lighting for all fixed outlets (£15)
- Solar water heating (£4,000 - £6,000)
- Solar photovoltaic panels, 2.5 kWp (£5,000 - £8,000)
Flood risk
Zone: 1
Risk: Low
Job (default Low)
Floorplans
CAM02540G0-PR0087-ALL_BUILD.png
EPC Graphs
EE Rating
Rental Range
Estimated market rent for Wiltshire. Low = conservative, Realistic = average, Optimistic = best case.
Based on Local Authority from postcode lookup → Wiltshire.
LHA (30th percentile) floor for West Wiltshire: £898/mo (Apr 2025 – Mar 2026)
Location
Nearby
Nearest stations, universities and amenities (distance from property).
| Type | Name | Distance |
|---|---|---|
| Shop | YMCA | 0.0 miles |
| Shop | Card Factory | 0.0 miles |
| Bus stop | Trowbridge, Town Hall | 0.1 miles |
| Bus stop | Trowbridge Town Hall | 0.1 miles |
| Train station | Trowbridge | 0.2 miles |
| Train station | Bradford-on-Avon | 2.6 miles |
| University | University of Bath | 6.4 miles |
| University | University of Bath Campus | 6.4 miles |
| Hospital | Frome Community Hospital | 7.2 miles |
| Hospital | Warminster Community Hospital | 7.9 miles |
Street-level crime
| Category | Count |
|---|---|
| Violence and sexual offences | 95 |
| Anti-social behaviour | 79 |
| Shoplifting | 36 |
| Criminal damage and arson | 32 |
| Public order | 24 |
| Vehicle crime | 16 |
| Drugs | 11 |
| Other theft | 10 |
| Burglary | 6 |
| Other crime | 5 |
| Bicycle theft | 2 |
| Robbery | 2 |
| Theft from the person | 2 |
| Possession of weapons | 1 |
| Total incidents | 321 |
Within 1 mile during May 2026. Source: data.police.uk (England & Wales).
Schools nearby
Nearest open schools with Ofsted ratings (England). Closed schools are not shown. Data from Get Information about Schools and Ofsted.
| Name | Type | Distance | Ofsted |
|---|---|---|---|
| Newtown Community Primary School | Primary | 0.3 miles | Good — 15 Apr 2015 |
| St John's Catholic Primary School, Trowbridge | Primary | 0.3 miles | Good — 6 Sep 2013 |
| St Augustine's Catholic College | Secondary | 0.5 miles | Good — 10 Jun 2024 |
| The John of Gaunt School | Secondary | 0.5 miles | Good — 21 Mar 2014 |
| Willowbrook Primary School | Primary | 0.6 miles | Good — 5 May 2022 |
Rental Comparables
Residential lets from OpenRent and Rightmove for the area (same bedroom count). Use to validate rent estimates. Student lets are excluded.
| Title | Rent | Beds | Distance | As seen on |
|---|---|---|---|---|
| 3 Bed Detached House, Trowbridge, BA14 | £1,400/mo | 3 | 1.07 miles | OpenRent |
| 3 Bed Terraced House, Soprano Way, BA14 | £1,027/mo | 3 | 1.1 miles | OpenRent |
| 3 Bed Semi-Detached House, Leap Gate, BA14 | £1,350/mo | 3 | 1.12 miles | OpenRent |
| 3 Bed End Terrace, Hastings Road, BA14 | £1,500/mo | 3 | 1.32 miles | OpenRent |
Average rent: £1,319/mo (4 listings)