32 ST GILES PARK
WREXHAM, GWERSYLLT, WREXHAM LL11 4AX
£335,000
Property details
Tenure
FREEHOLD
Last sold
£328,000 Sep 2025
Local average
£297,366 (+12.7%)
Street crime
129 incidents within 1 mile (May 2026)
Key features
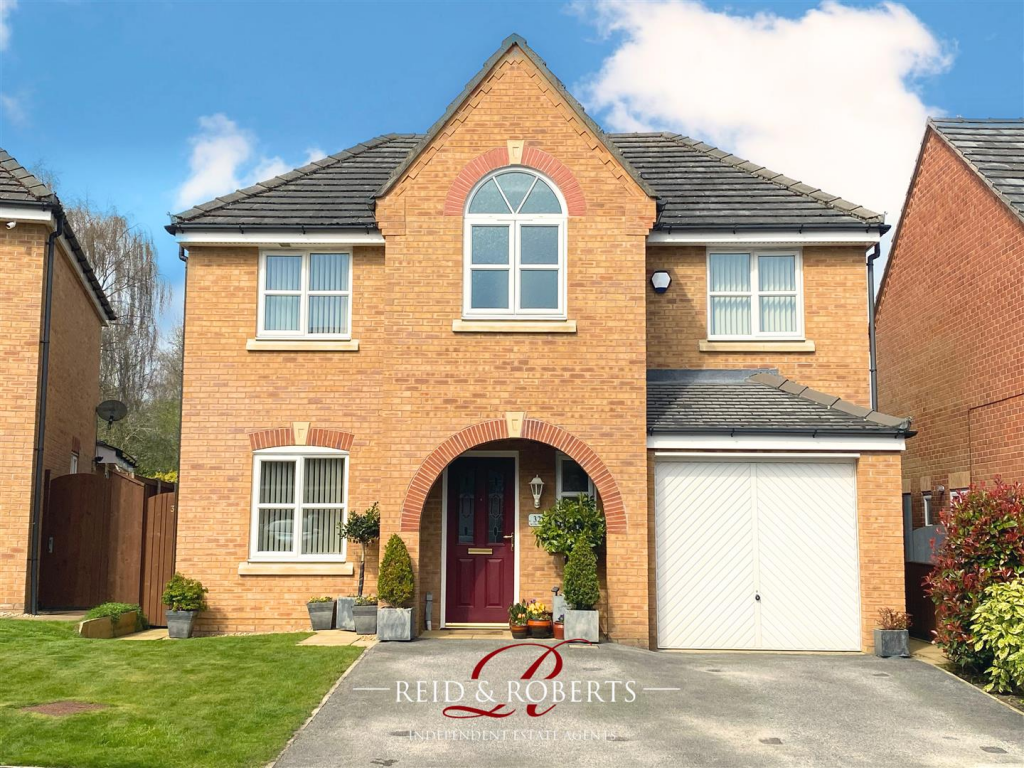
- IMMACULATE DETACHED FOUR BEDROOM FAMILY HOME
- POPULAR & CONVENIENT LOCATION
- ENTRANCE HALL/CLOAKROOM
- KITCHEN/DINER
- TWO RECEPTION ROOMS
- FAMILY BATHROOM
- MAIN BEDROOM WITH EN SUITE
- SINGLE GARAGE/OFF ROAD PARKING
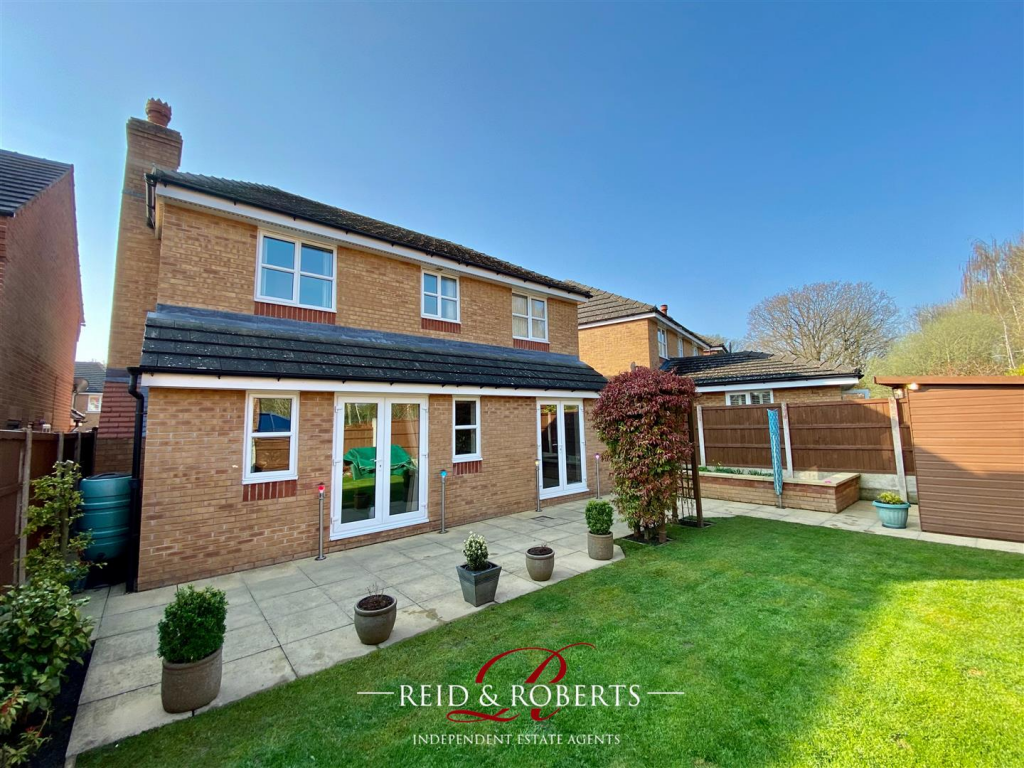
- BEAUTIFULLY LANDSCAPED GARDENS TO FRONT/REAR
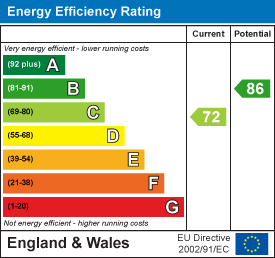
- EPC RATING TBC
Additional details
- Parking
- Yes
- Garden
- Yes
Description
Situated on the popular St Giles Park Estate approximately two miles from Wrexham off the A541 Mold Road. The Estate is well placed for the commuter being a short distance from major link routes having a regular bus service into Wrexham and beyond where there is an abundance of shops, schools and local amenities. Nearby Gwersyllt has a railway station and a variety of shops including a Lidl supermarket.
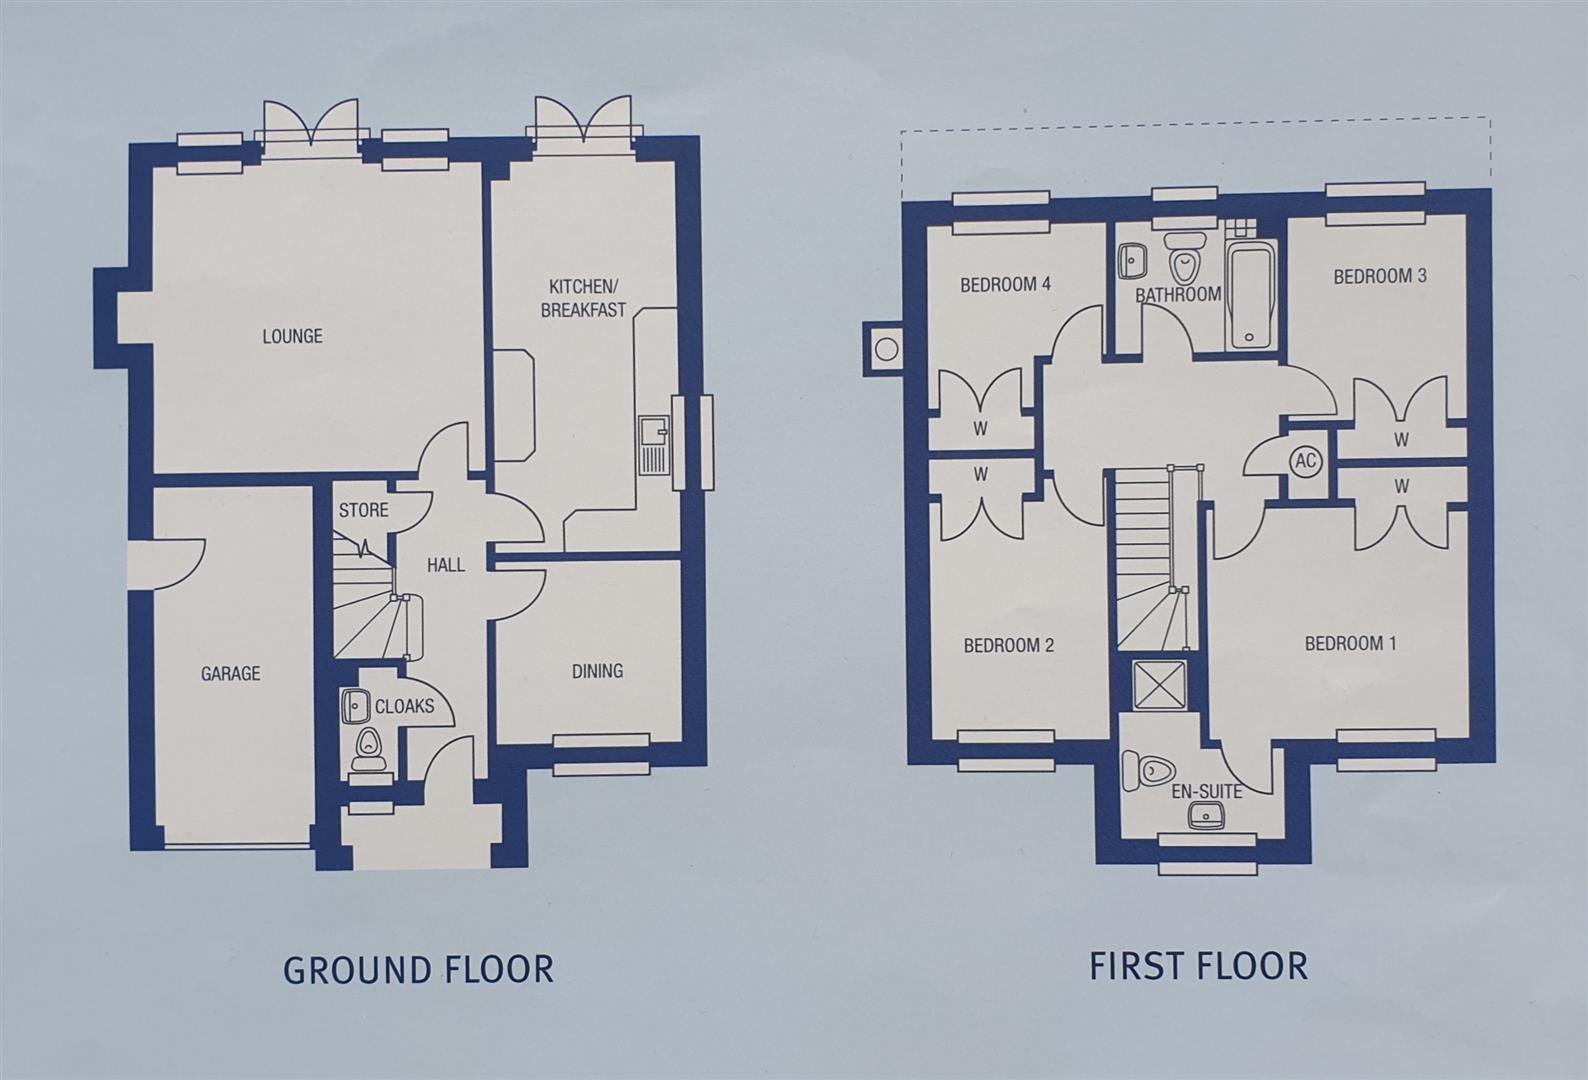
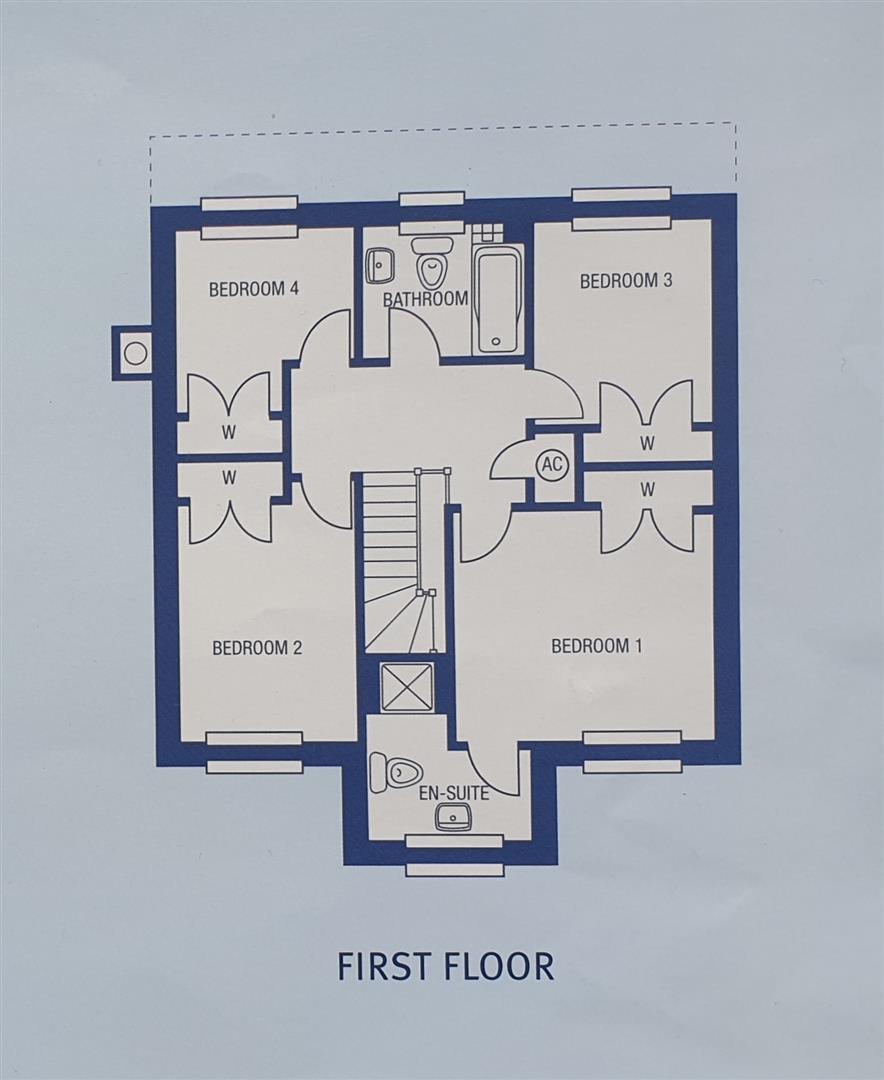
The Property offers flexible living accommodation and briefly comprises; Entrance Hallway, Cloakroom, Lounge and Dining Room, fitted Kitchen/Breakfast Room with patio doors leading to the enclosed rear garden. On the first floor there are Four Bedrooms with en-suite to Master Bedroom and a family Bathroom. To the front of the property there is off-road parking for two vehicles and a Single Garage whilst to the rear of the property there is a beautiful private gardens with patio area perfect for outdoor entertaining.
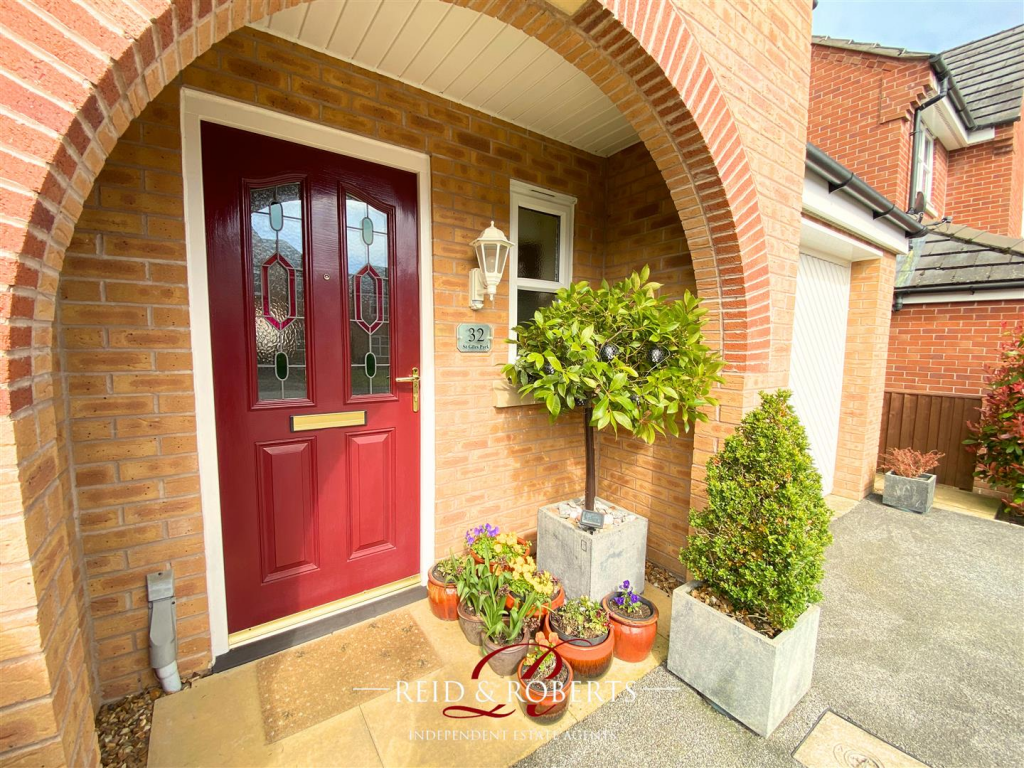
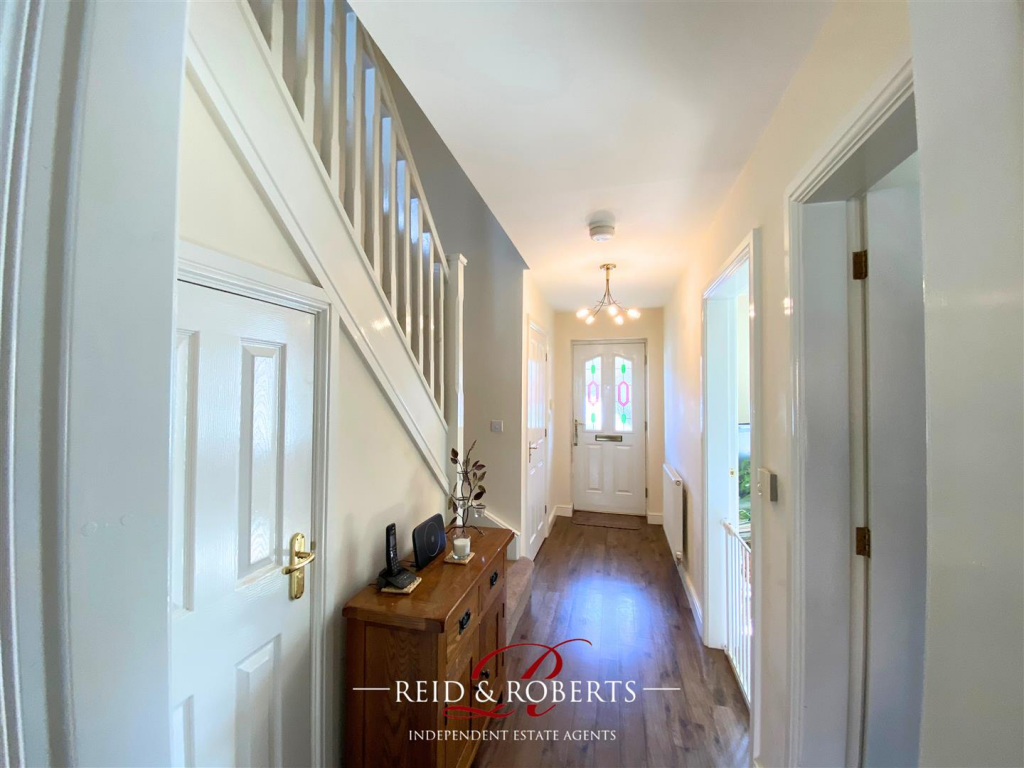
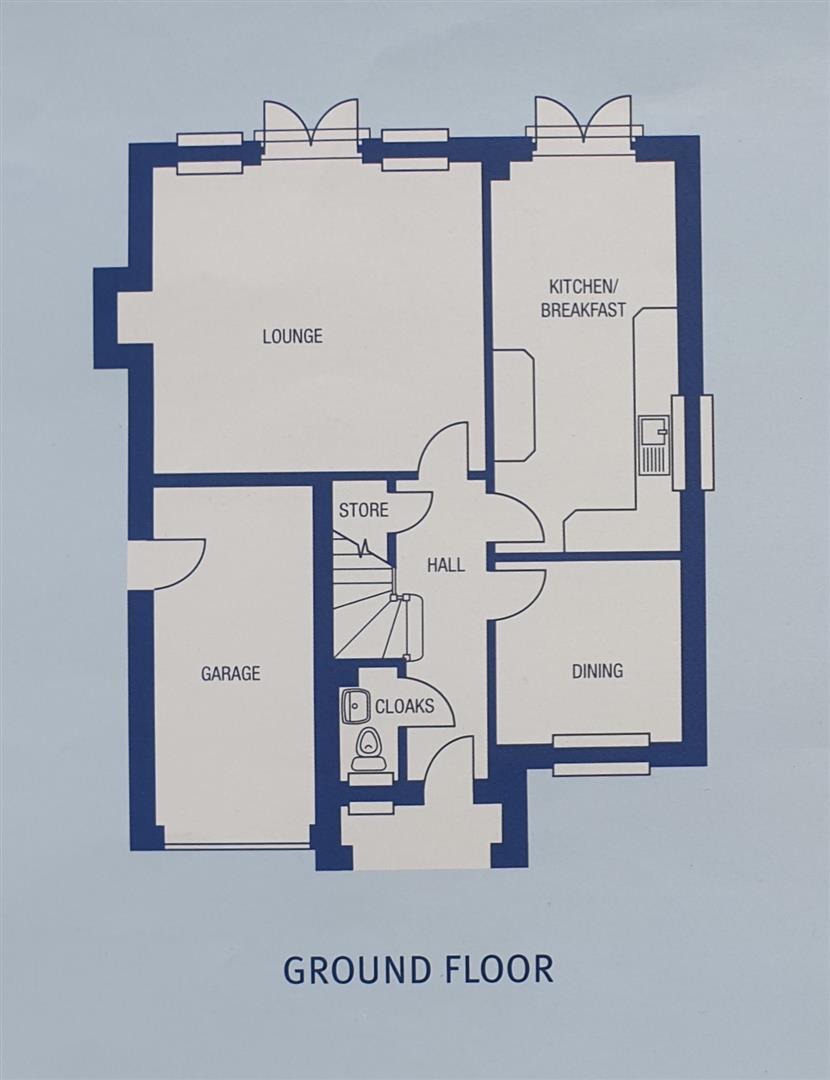
Entrance Hall - UPVC double glazed door to Front of the property. Panel radiator. karndean flooring. Stairs to first floor. Doors leading off to Lounge, Kitchen, Dining Room and WC.
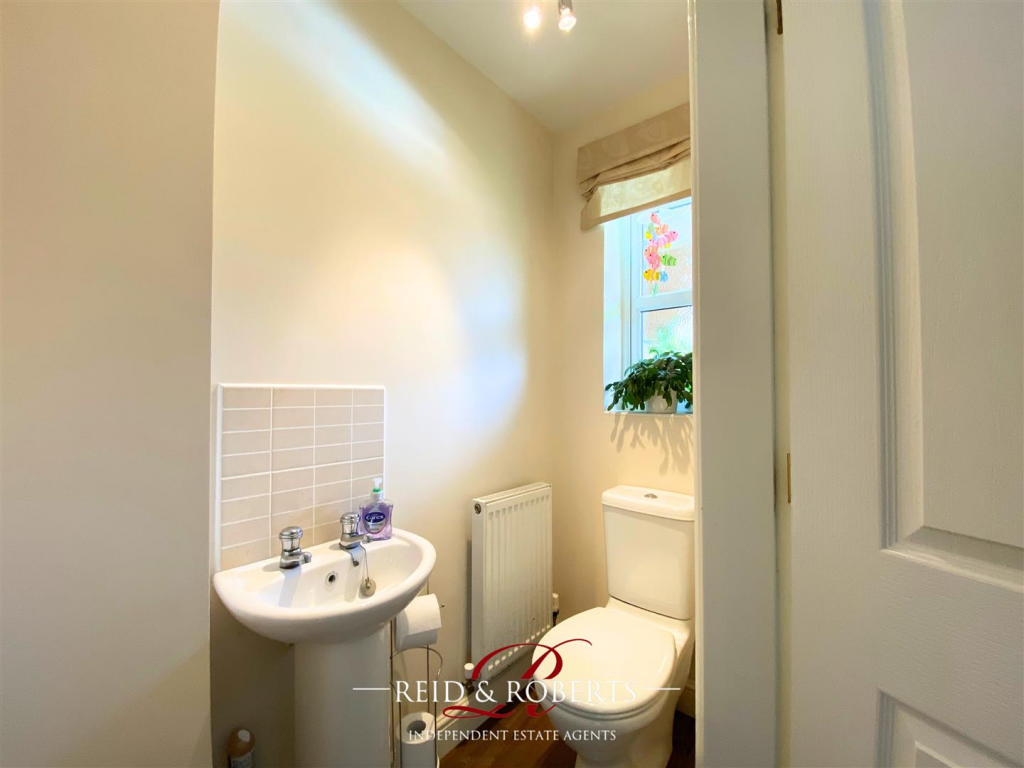
Downstairs Wc - 1.75m x 0.89m (5'9" x 2'11") - Fitted with a modern white 2 piece suite comprising Wash hand basin, Low level WC. Panel radiator. laminate flooring, Upvc double glazed frosted window to the front elevation.
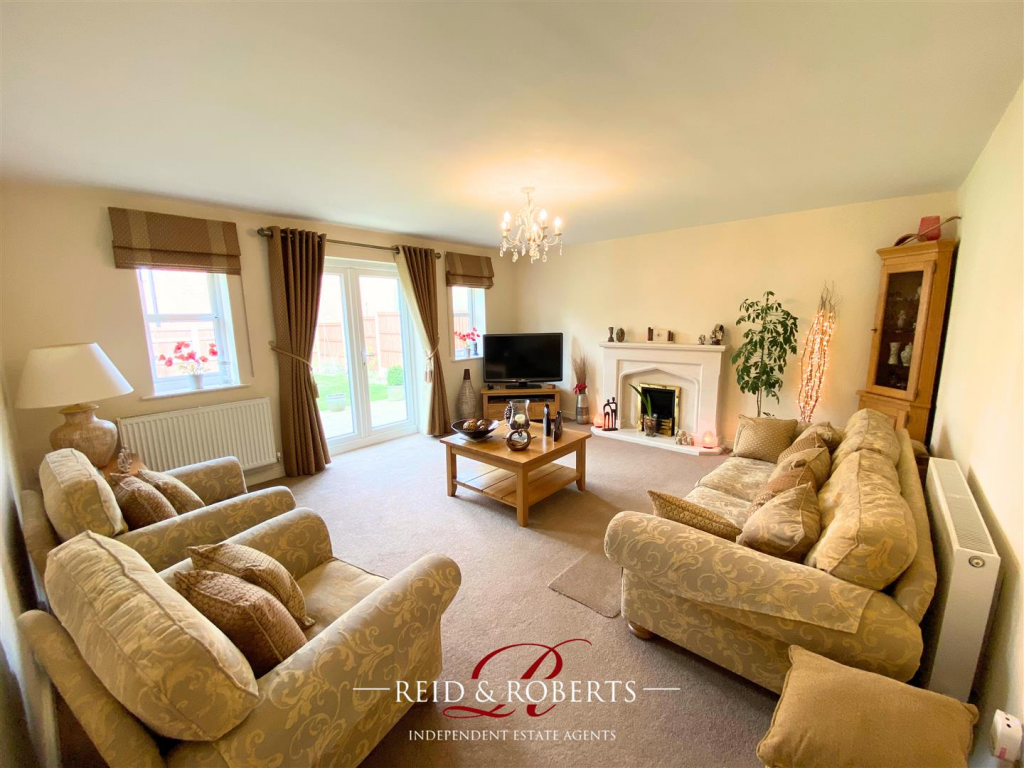
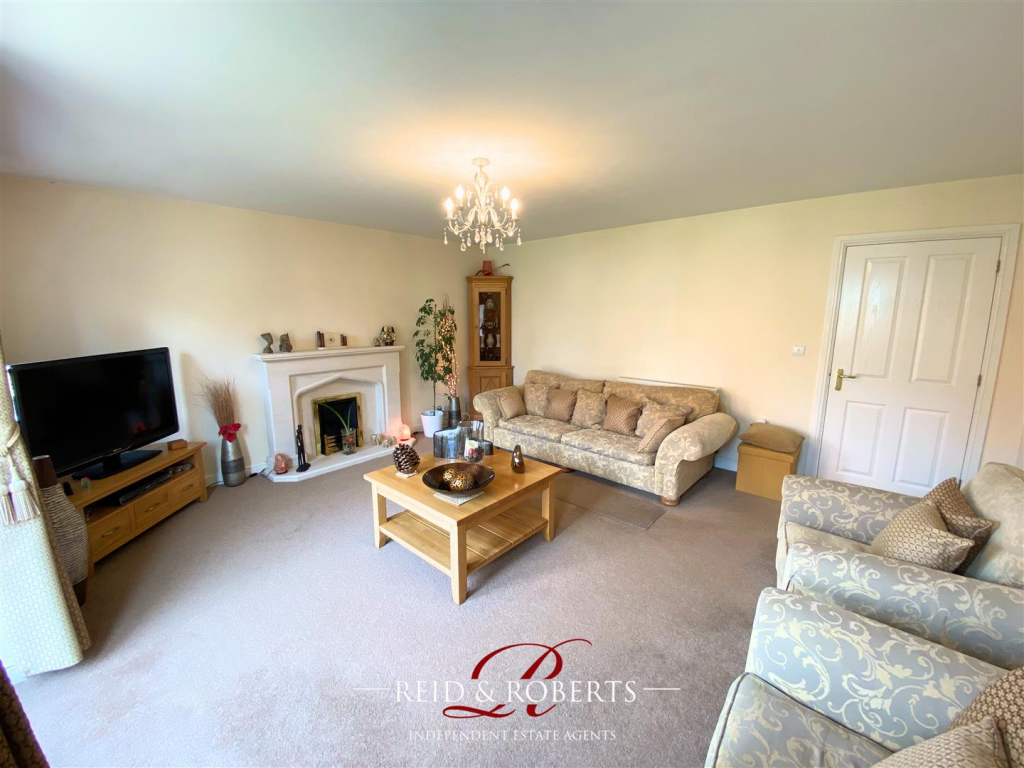
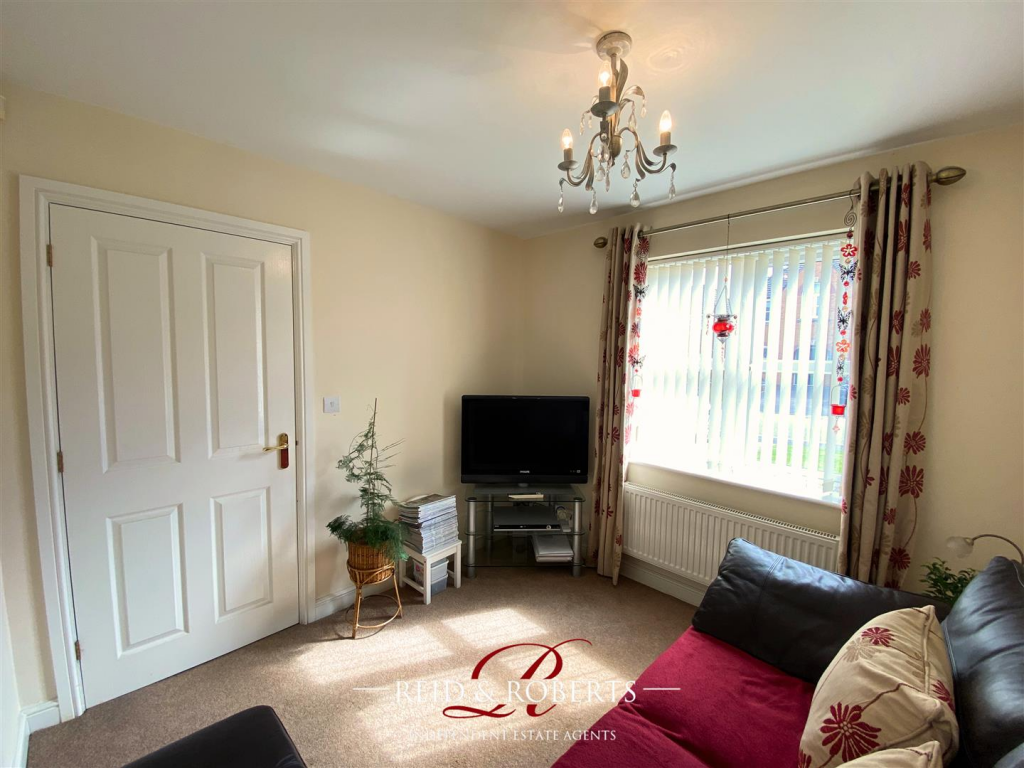
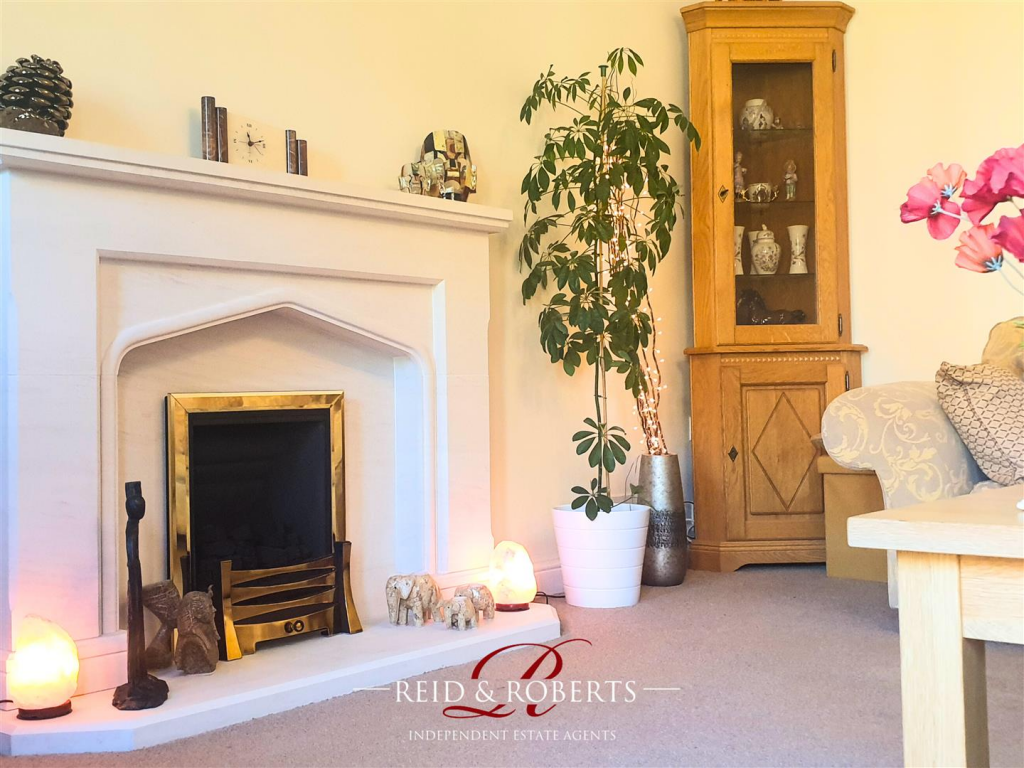
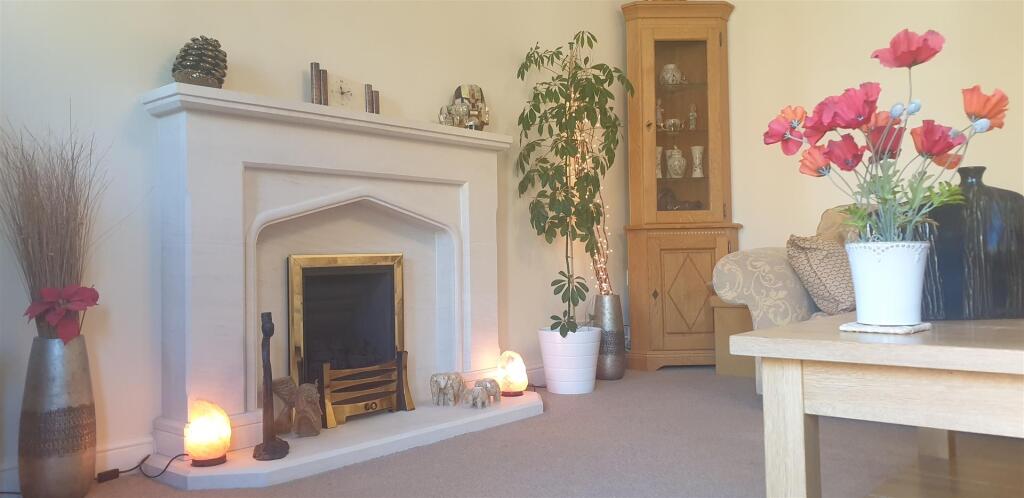
Lounge - 5.11m x 4.75m (16'9" x 15'7" ) - A light and spacious lounge, with class one chimney of which there is featured a grand elegant limestone fireplace with a mantlepiece measuring 145cm width x 22cm in depth x 114 cm in height, with living flame gas fire. Panelled radiators, tv ariel point and UPVC double glazed windows and french door to the rear elevation.
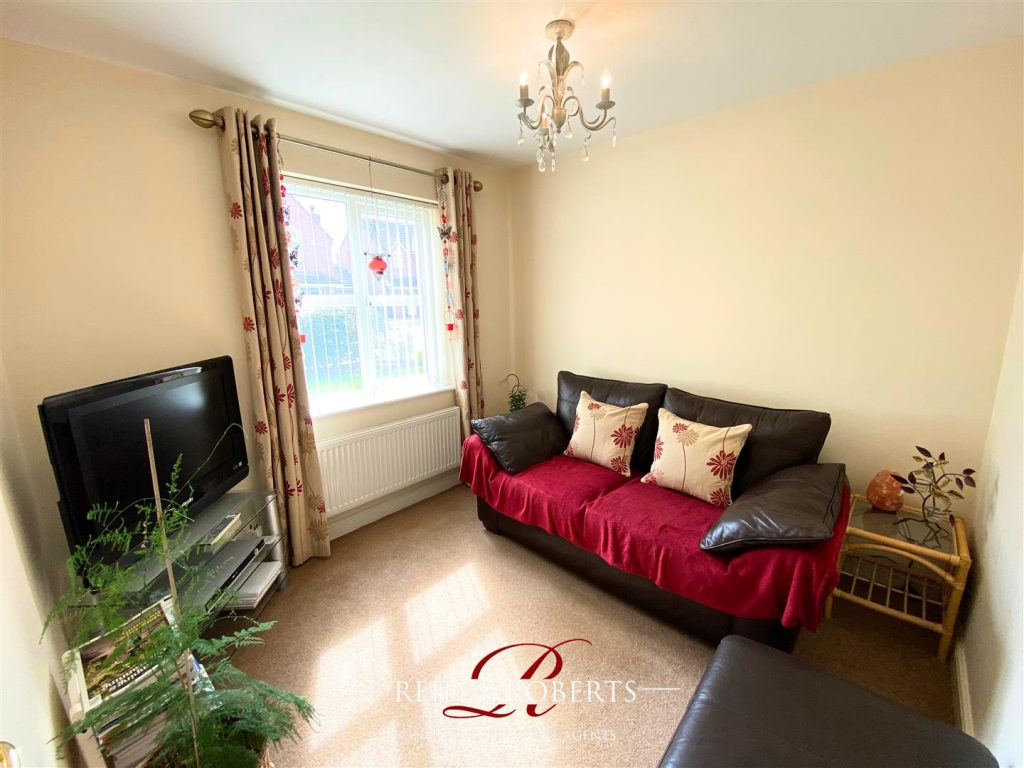
Dining Room - 2.79m x 2.79m (9'2" x 9'2" ) - UPVC window to front of property. Panel radiator. TV aerial point. neutral fitted carpets.
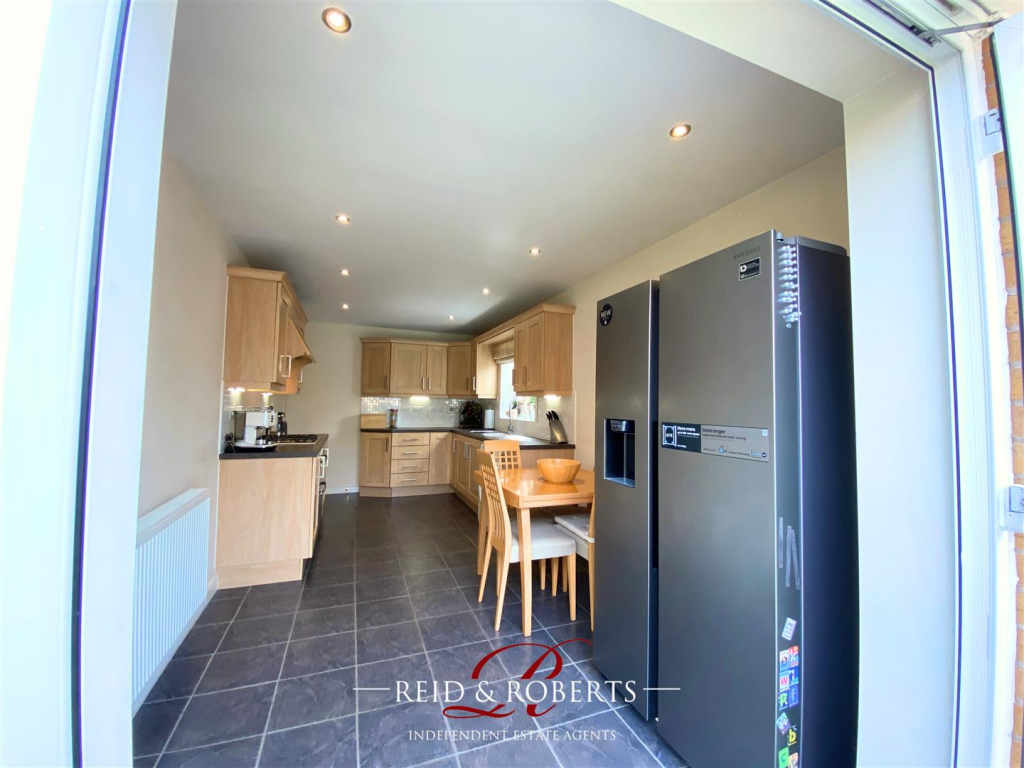
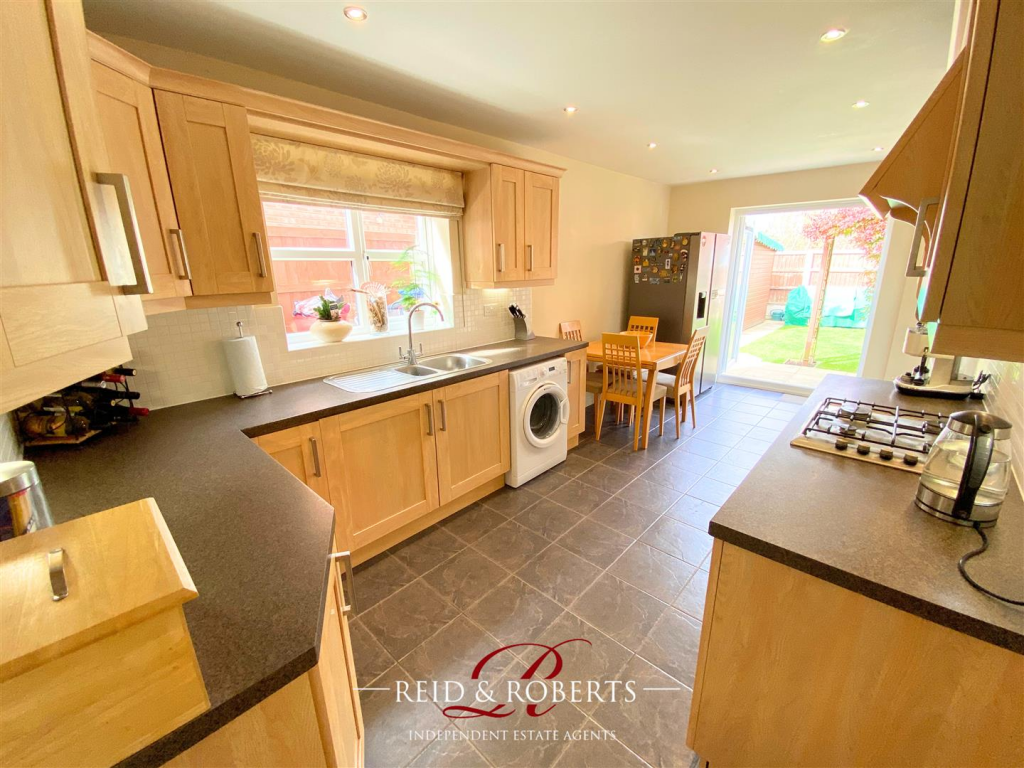
Kitchen/Diner - 5.74m x 2.79m (18'10" x 9'2" ) - This kitchen is designed with a variety of contemporary wall, drawer, and base units, complemented by worktop surfaces. It includes an inset stainless steel sink with a mixer tap and a tiled splash back. The built-in electric oven is paired with a four-ring gas hob and a cooker hood above. There is plumbing for a washing machine and designated space for a fridge freezer. Additional features include a panel radiator, tiled flooring, inset ceiling lights, and UPVC double glazed french doors that open to the rear.
Stairs And Landing - Stairs lead to the first floor, while the loft can be accessed through pull-down ladders that have power and lighting available.
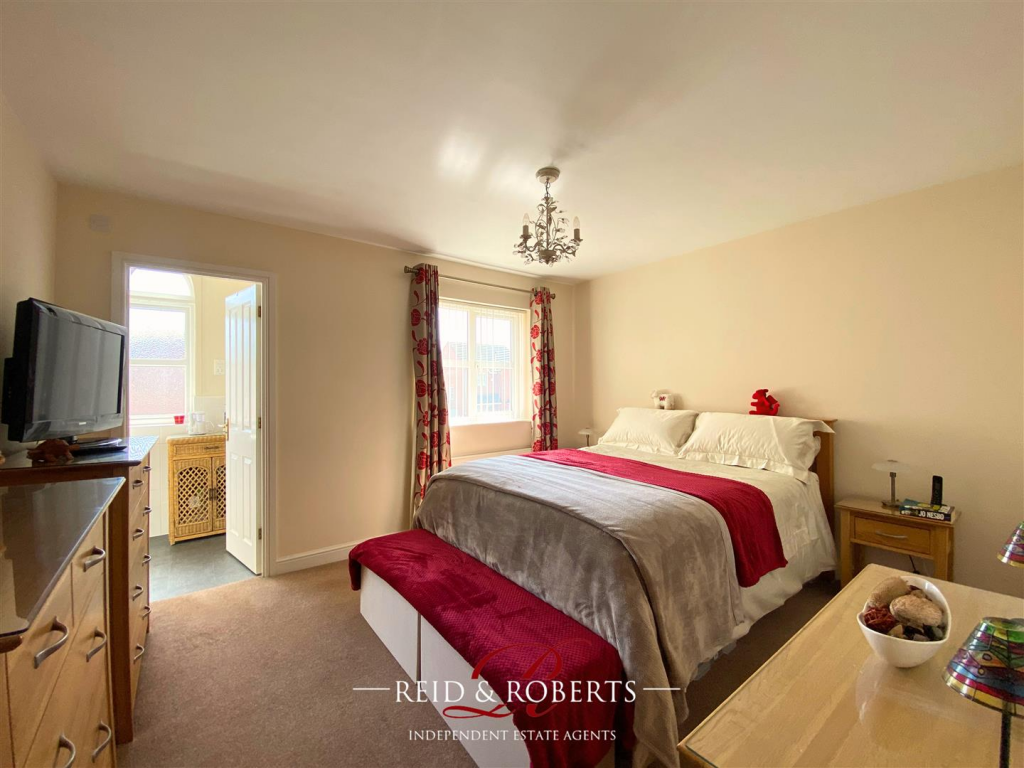
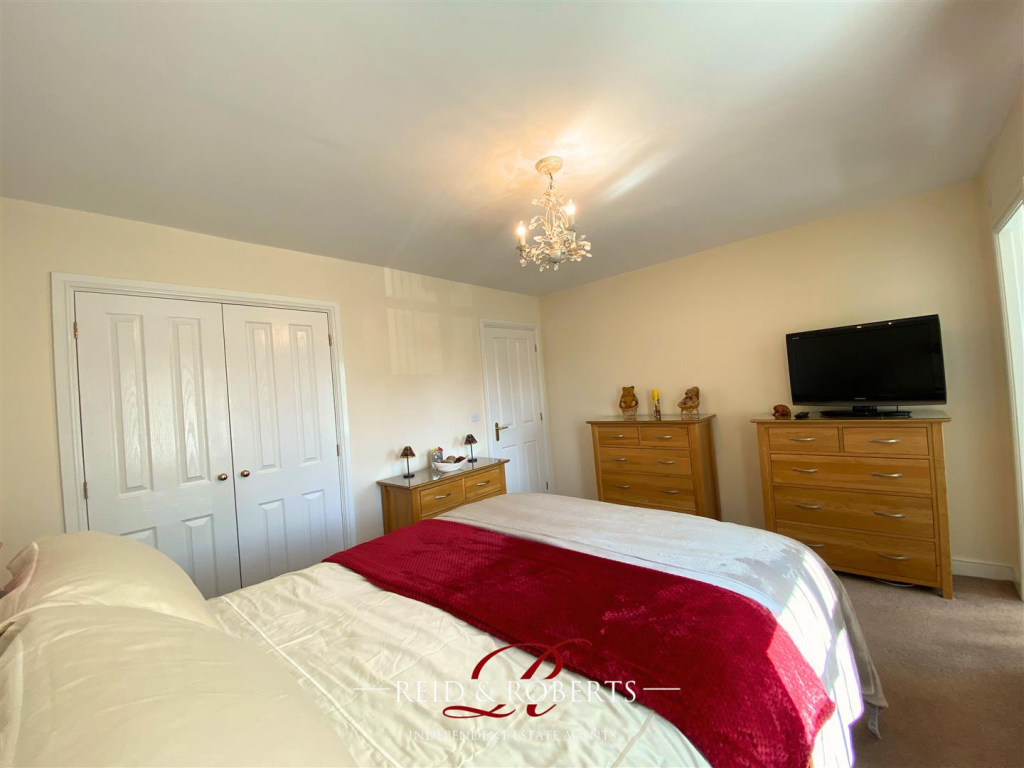
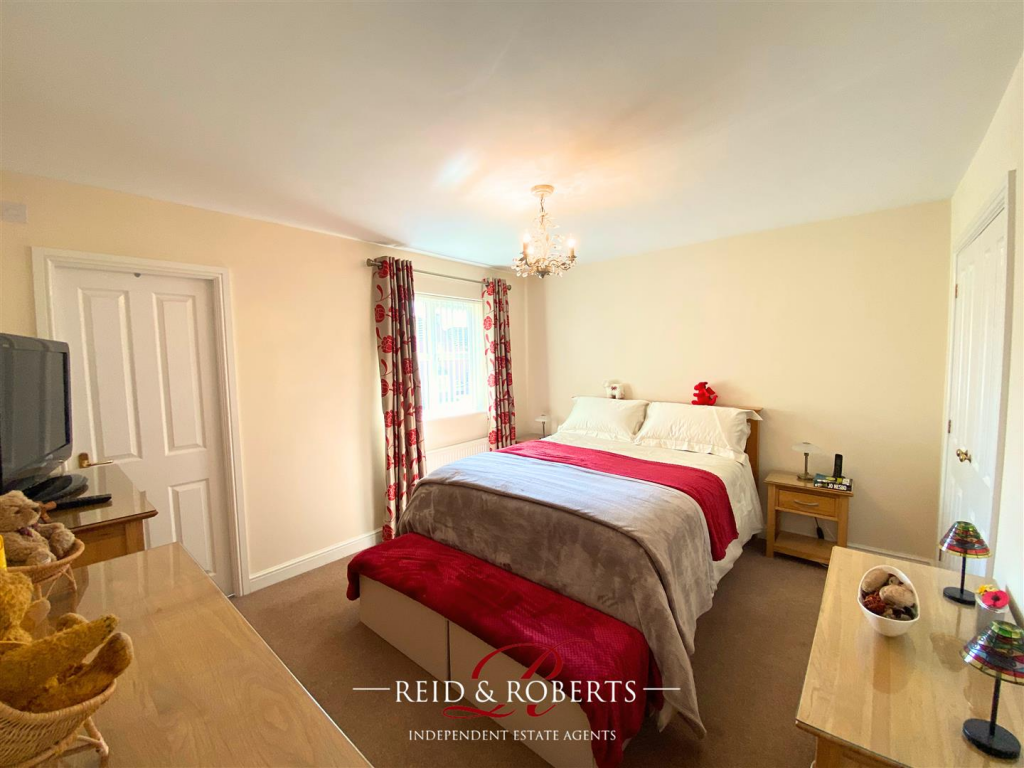
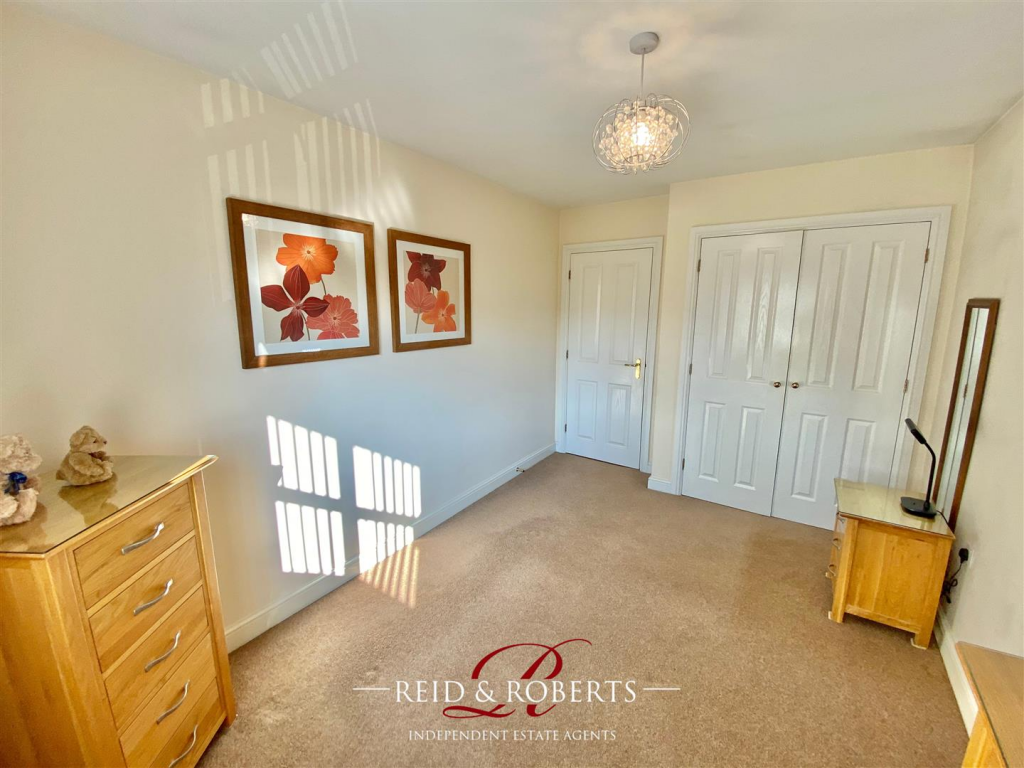
Bedroom One - 3.89m x 3.99m (12'9" x 13'1" ) - UPVC window to front of property. double built-in wardrobes that offer plenty of shelving and hanging space. A panel radiator is installed, along with a TV aerial point. The area is adorned with neutral-coloured carpets, leading to a door that opens into:
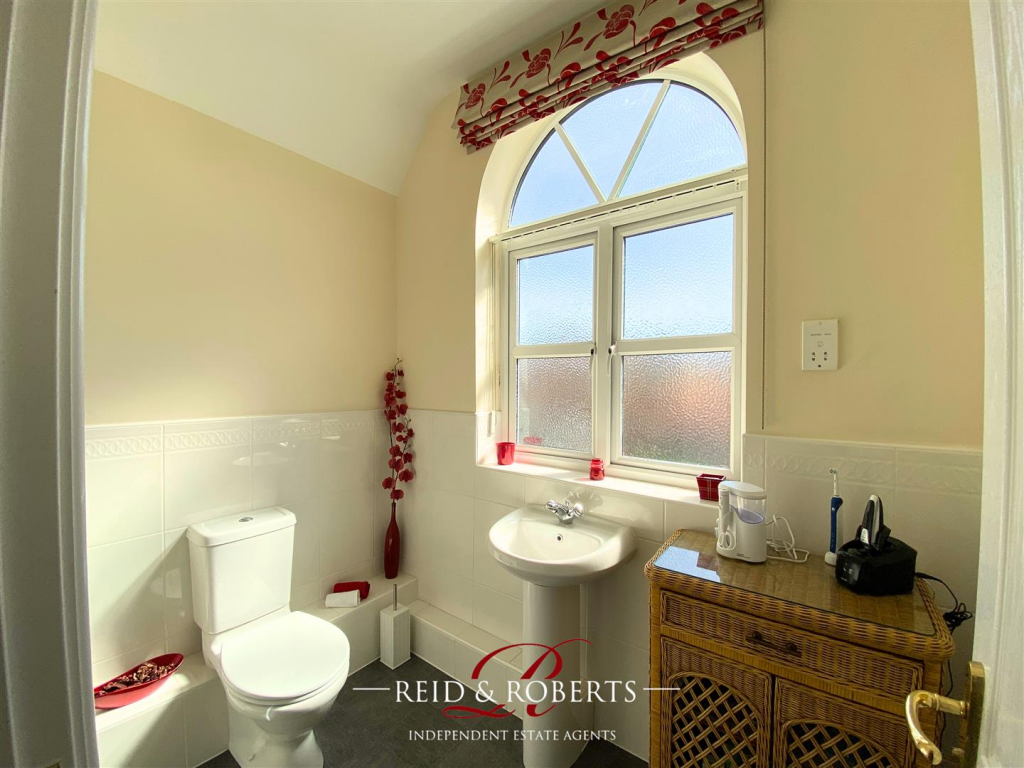
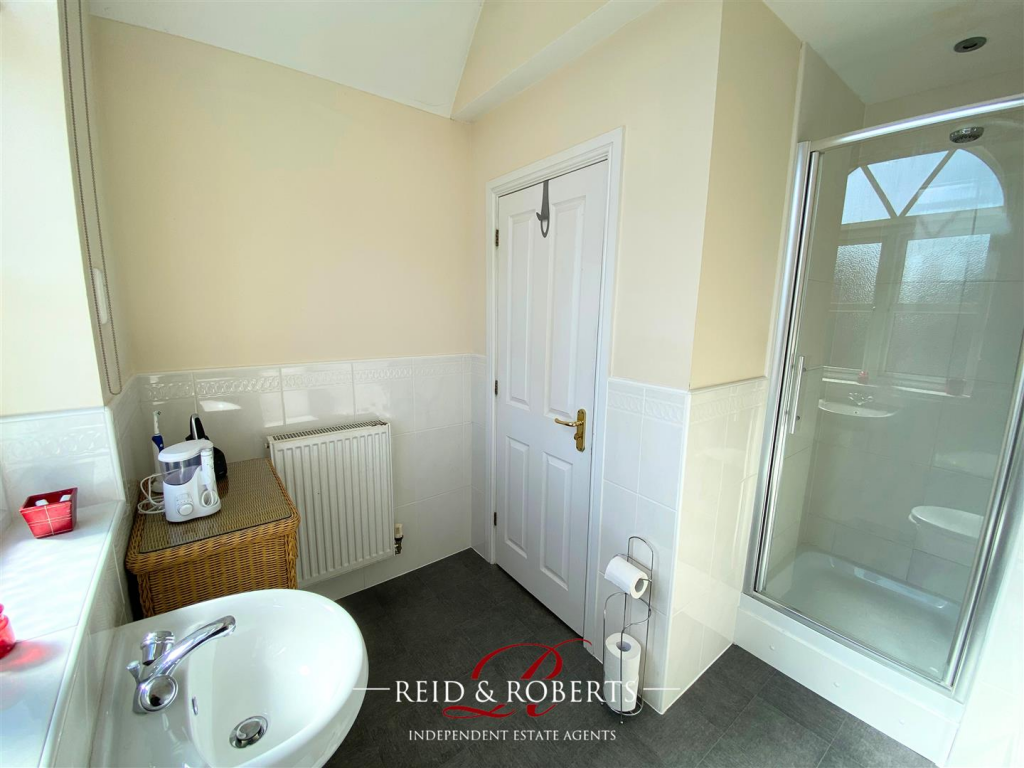
Ensuite - 2.74m x 2.44m (9'0" x 8'0") - The stylish white three-piece suite consists of a fully tiled built-in shower cubicle, a low-level toilet, and a wash hand basin. It is equipped with a frosted UPVC double-glazed window at the back, part-tiled walls, and vinyl flooring. Other features include a radiator, recessed ceiling lighting, an extractor fan, and a shaver point.
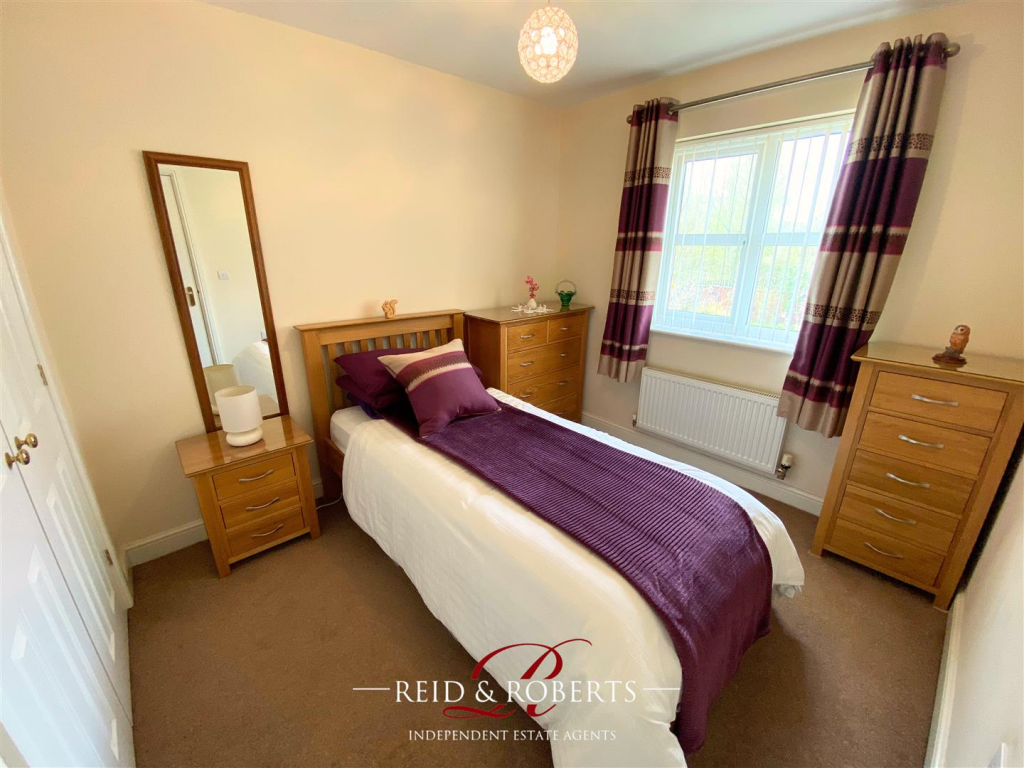
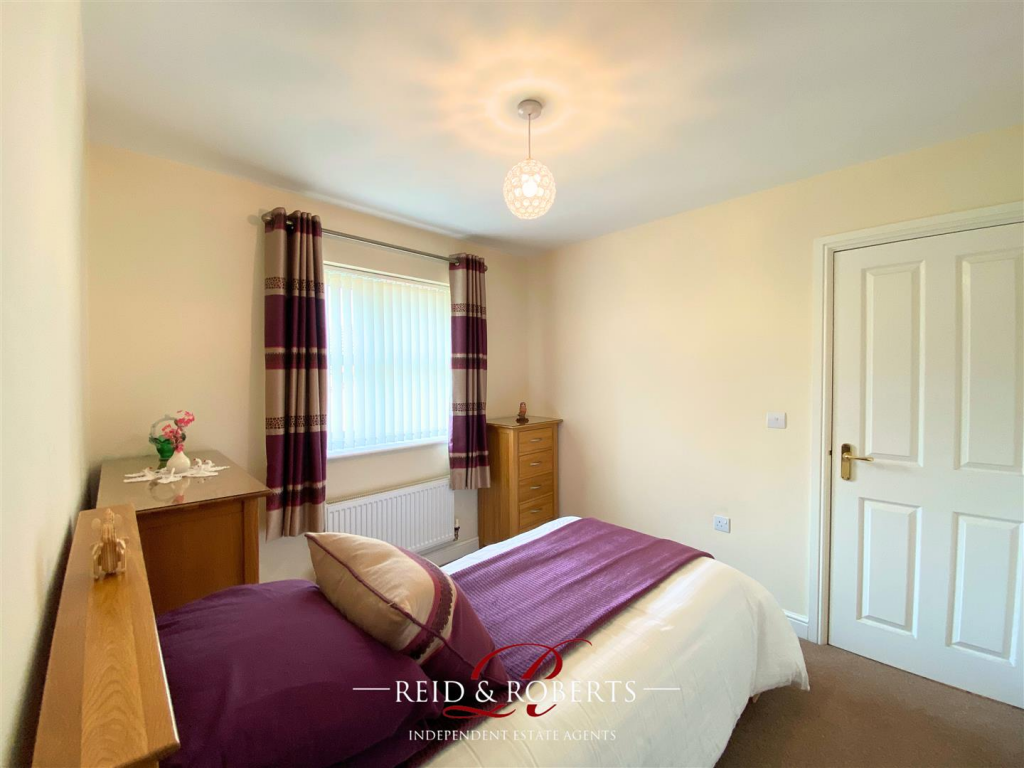
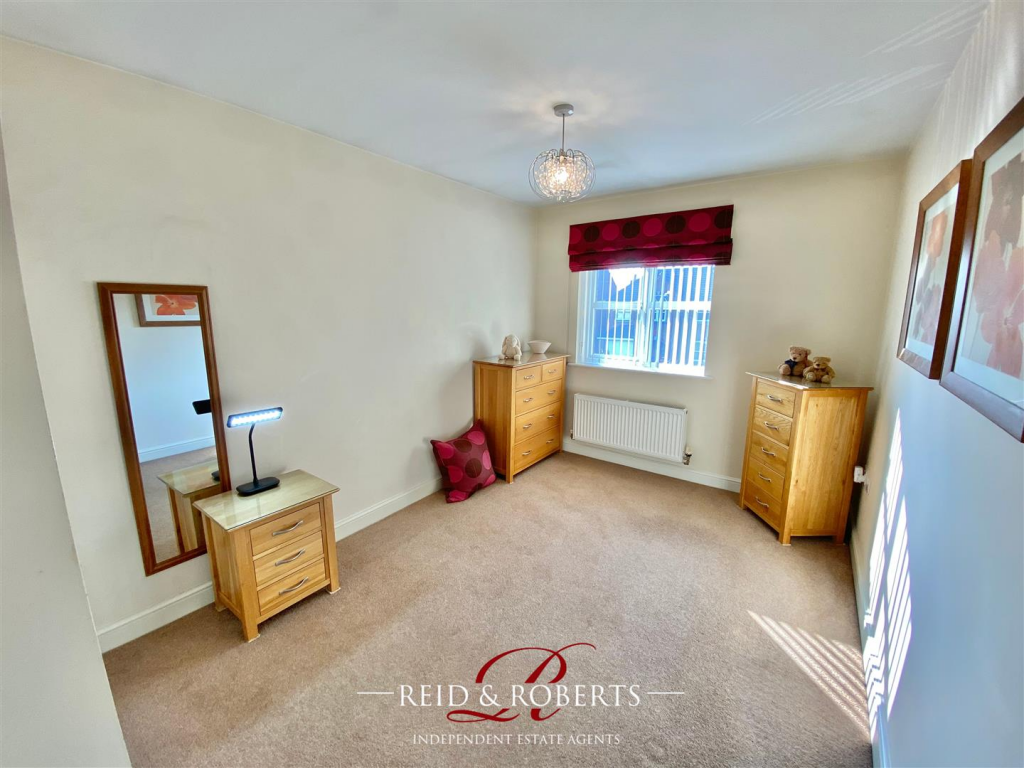
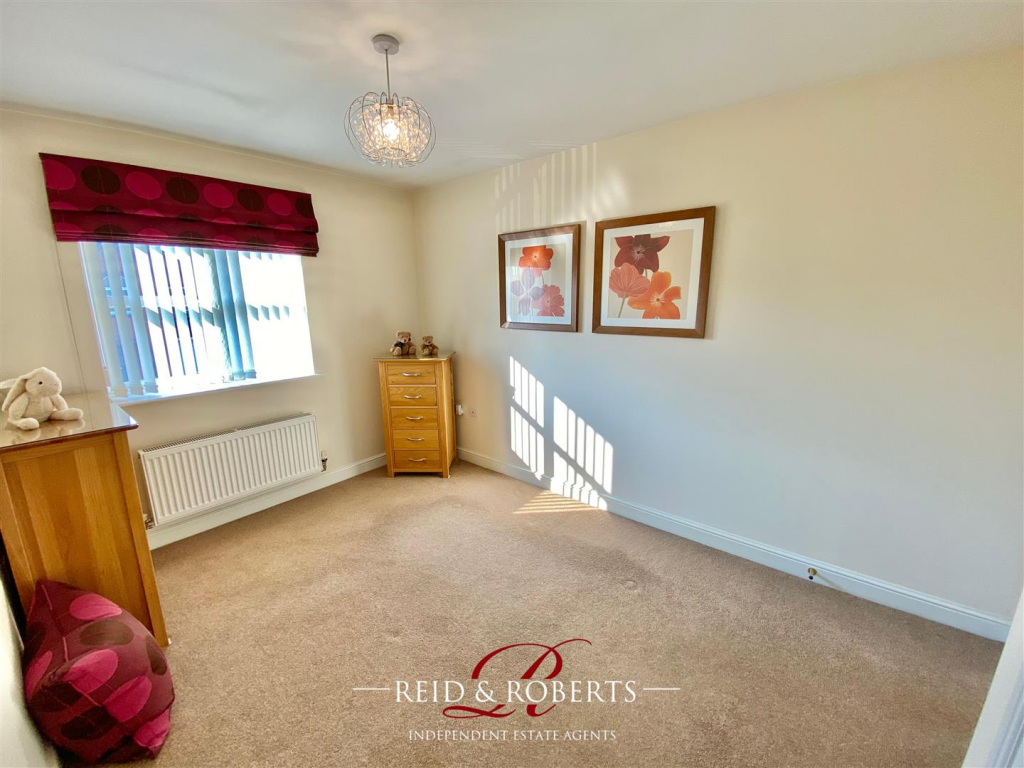
Bedroom Two - 3.91m x 2.69m (12'10" x 8'10" ) - UPVC window at the front, along with double-fitted wardrobes and a panel radiator. The flooring is covered with neutral-coloured fitted carpets.
Bedroom Three - 3.00m x 2.72m (9'10" x 8'11" ) - UPVC window at the front, along with double-fitted wardrobes and a panel radiator. The flooring is covered with neutral-coloured fitted carpets.
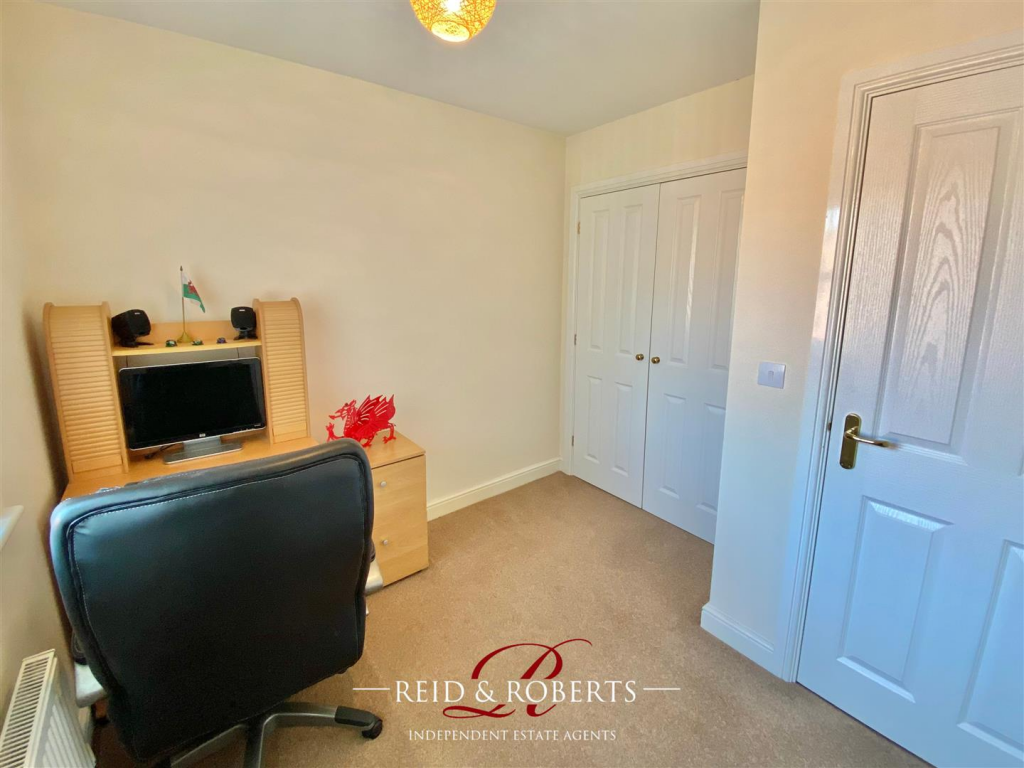
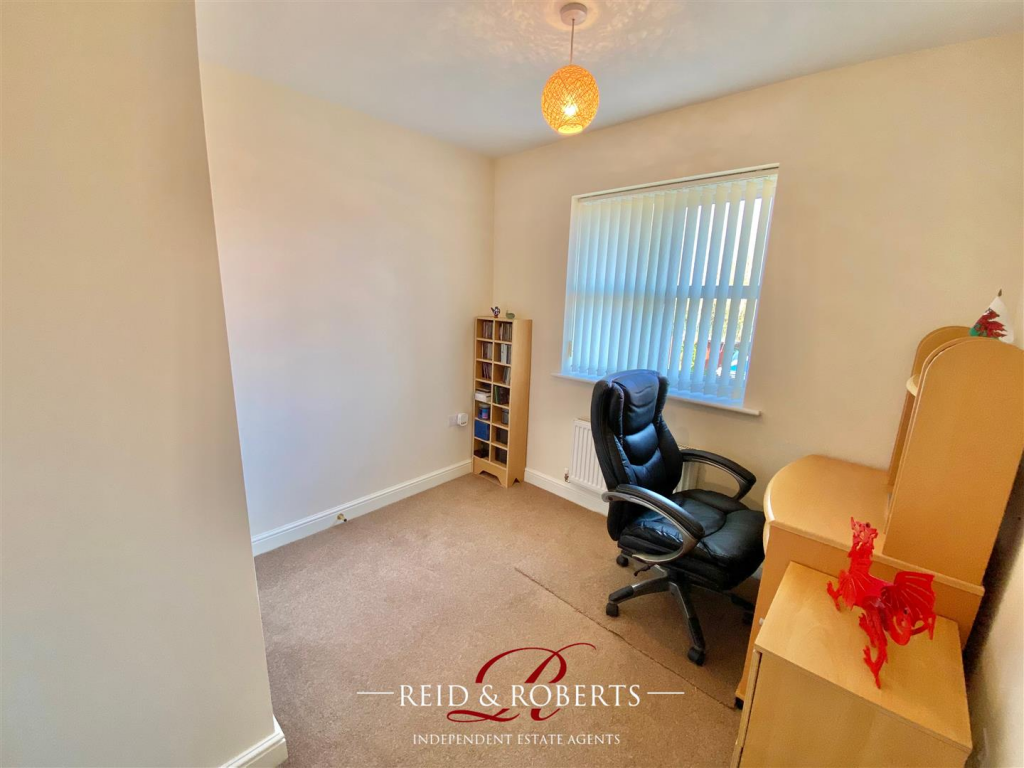
Bedroom Four - 2.74m x 2.67m (9'0" x 8'9" ) - UPVC window at the rear, along with double-fitted wardrobes and a panel radiator. The flooring is covered with neutral-colored fitted carpets.
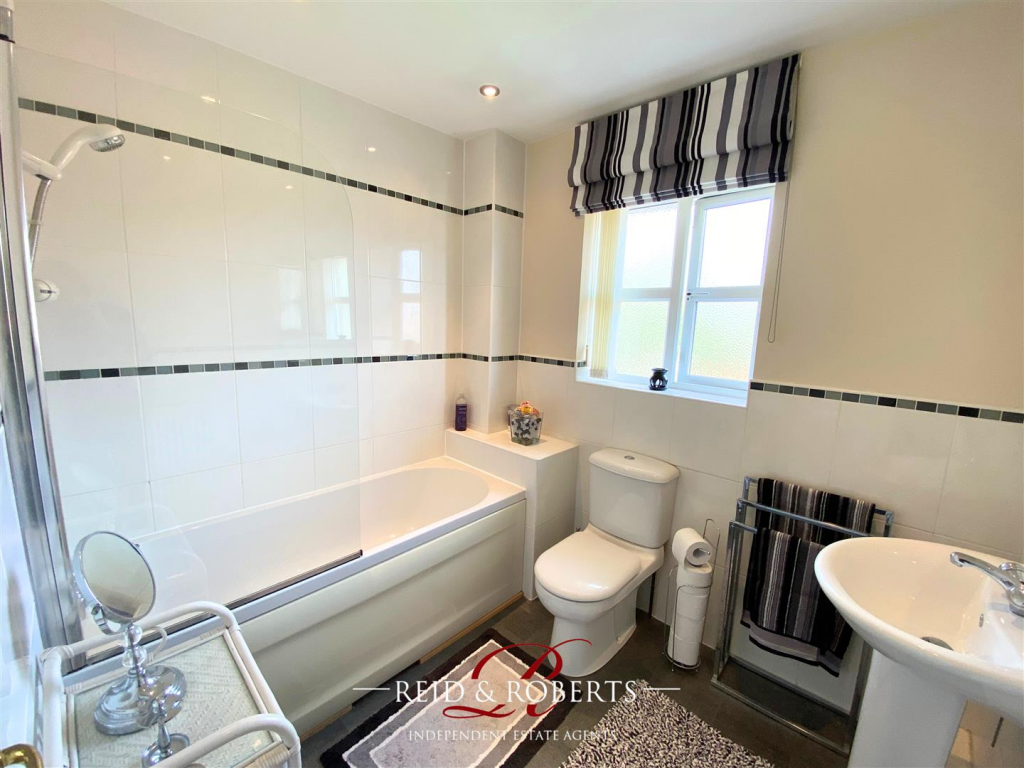
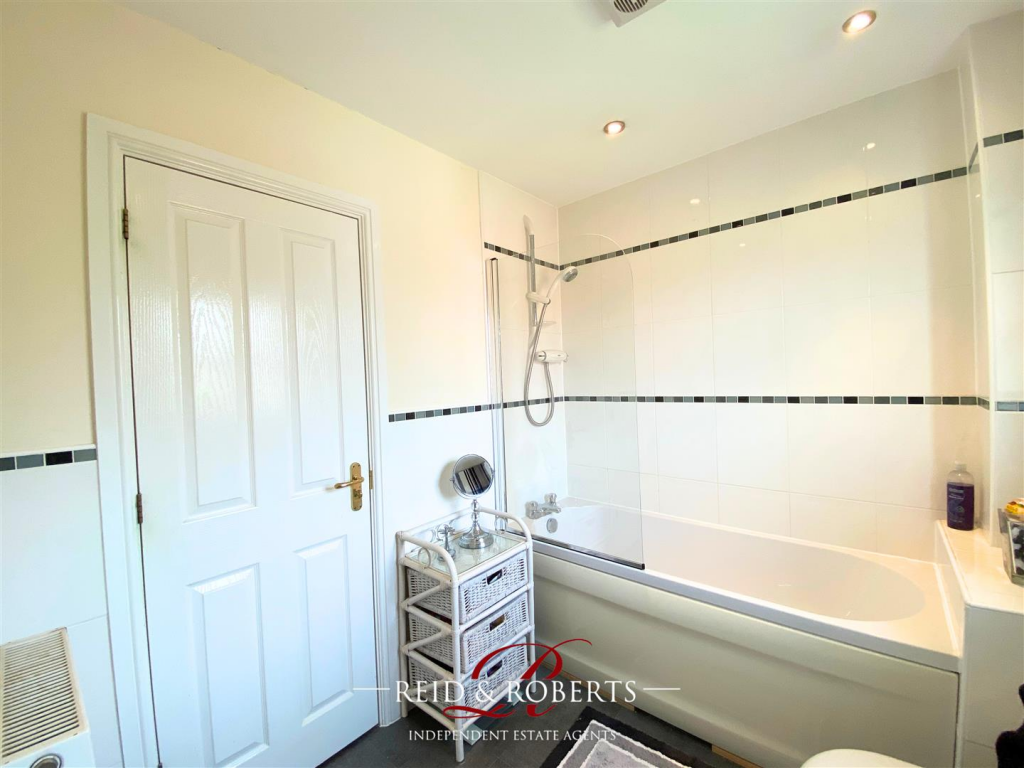
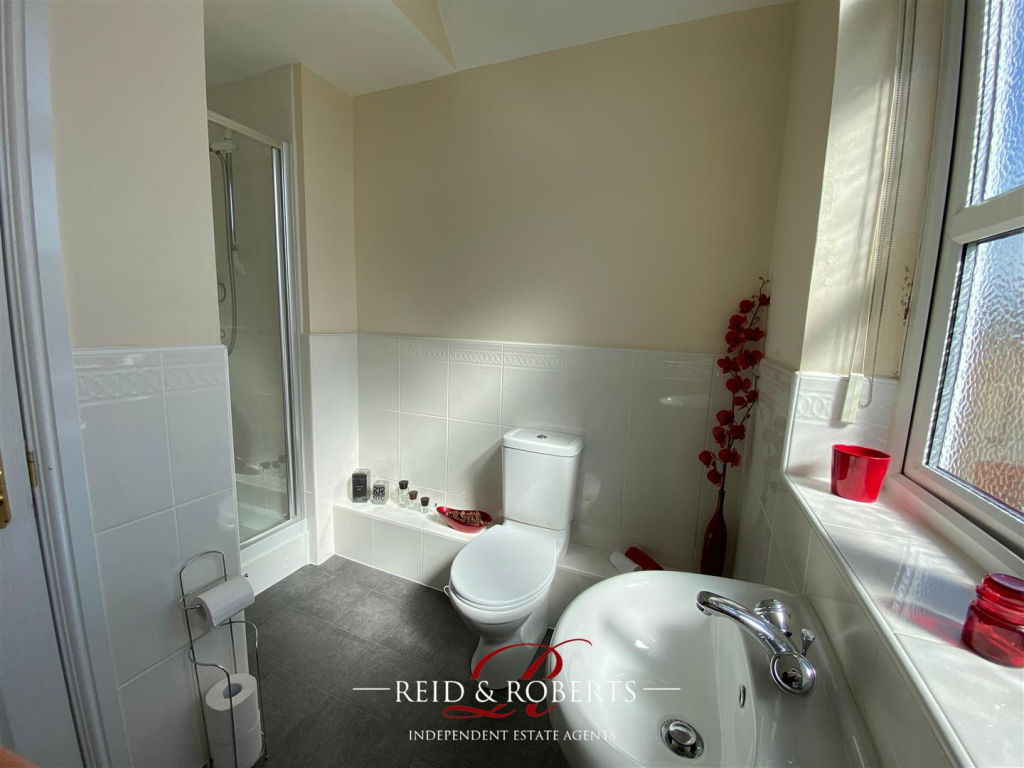
Family Bathroom - 2.39m x 2.06m (7'10" x 6'9") - The modern three-piece suite consists of a panelled bath equipped with a shower overhead, a low-level WC, and a wash hand basin. It boasts a frosted UPVC double-glazed window facing the rear, a panel radiator, and walls that are partially tiled with vinyl flooring. The space is enhanced with inset ceiling spotlights and an extractor fan.
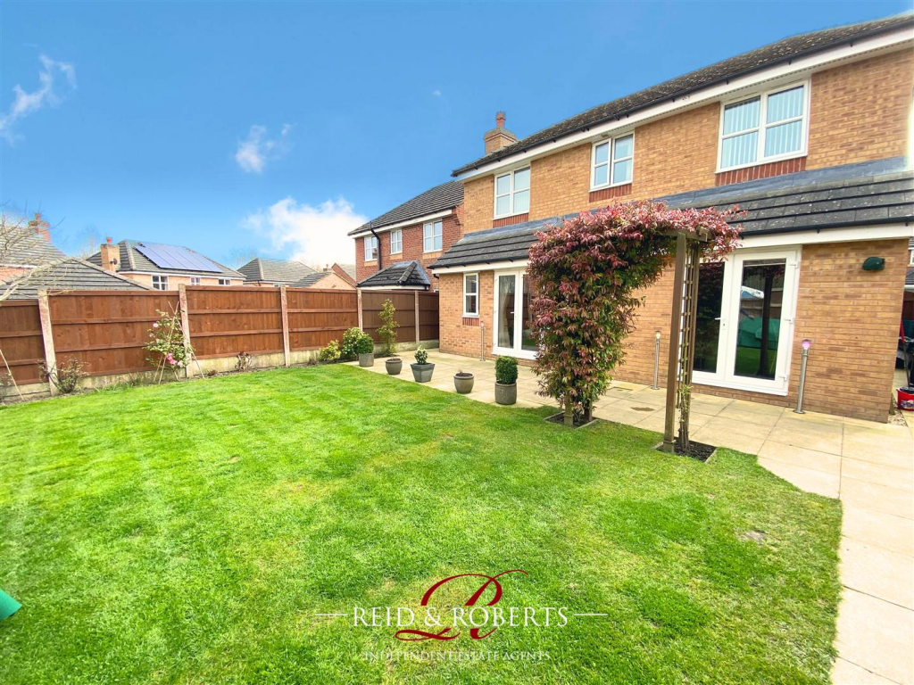
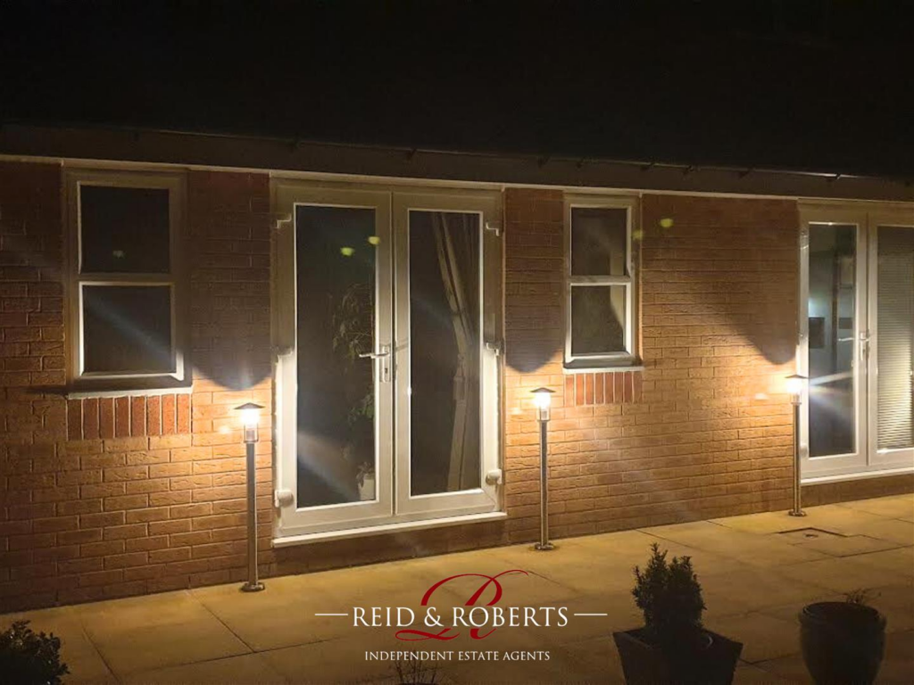
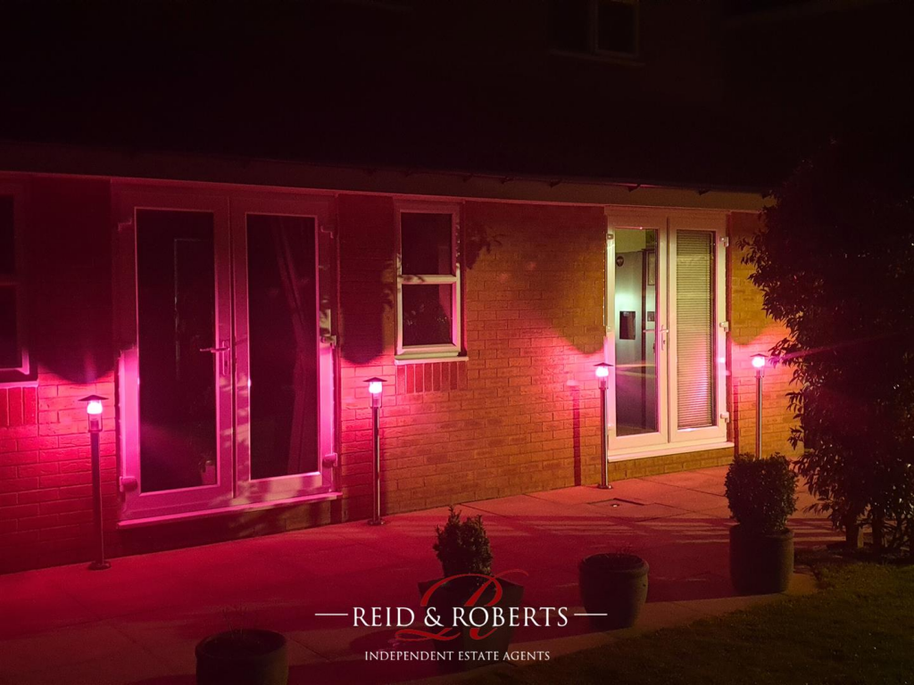
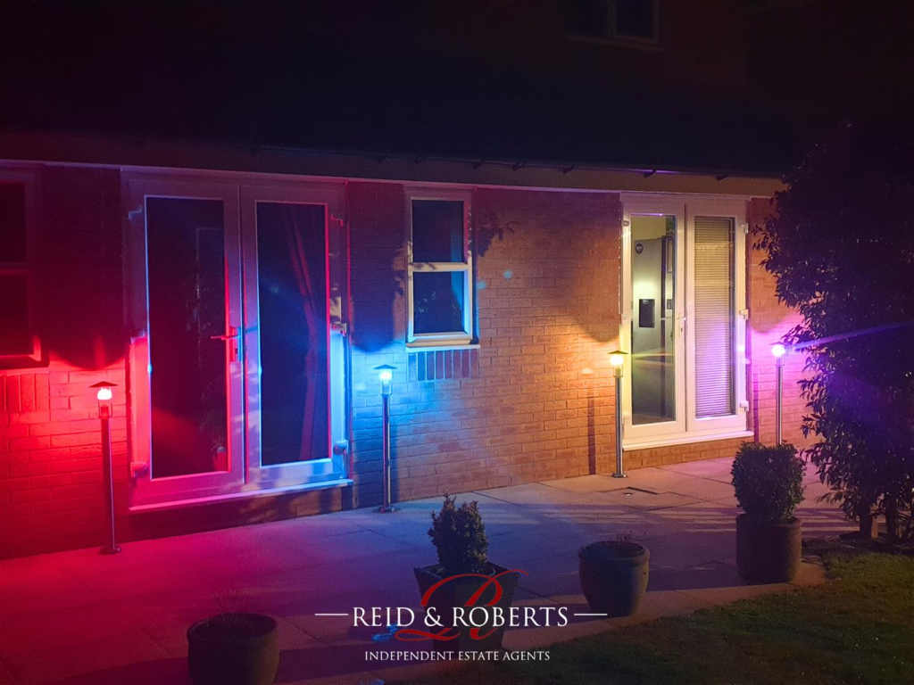
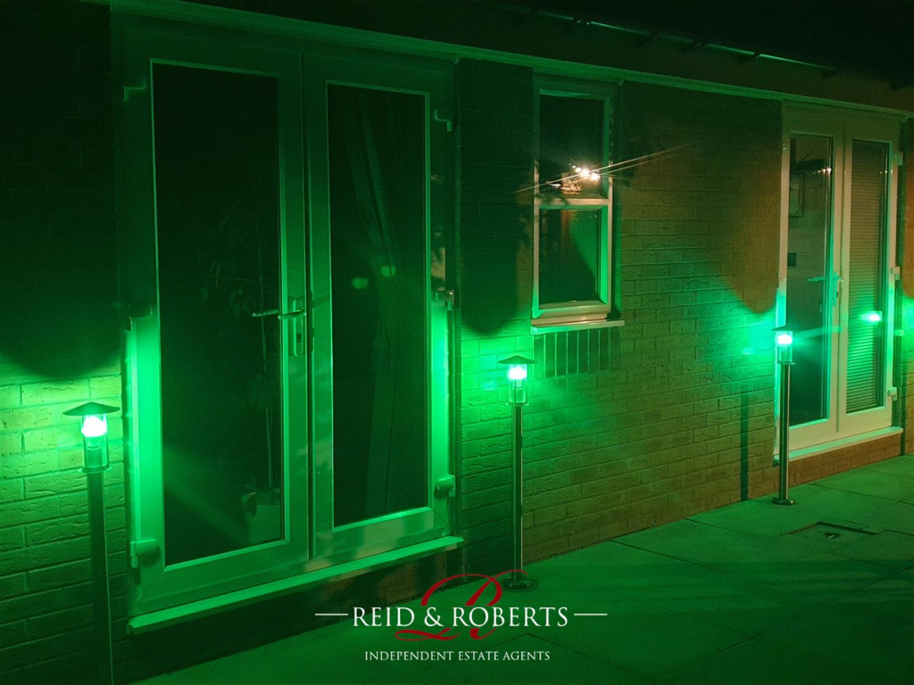
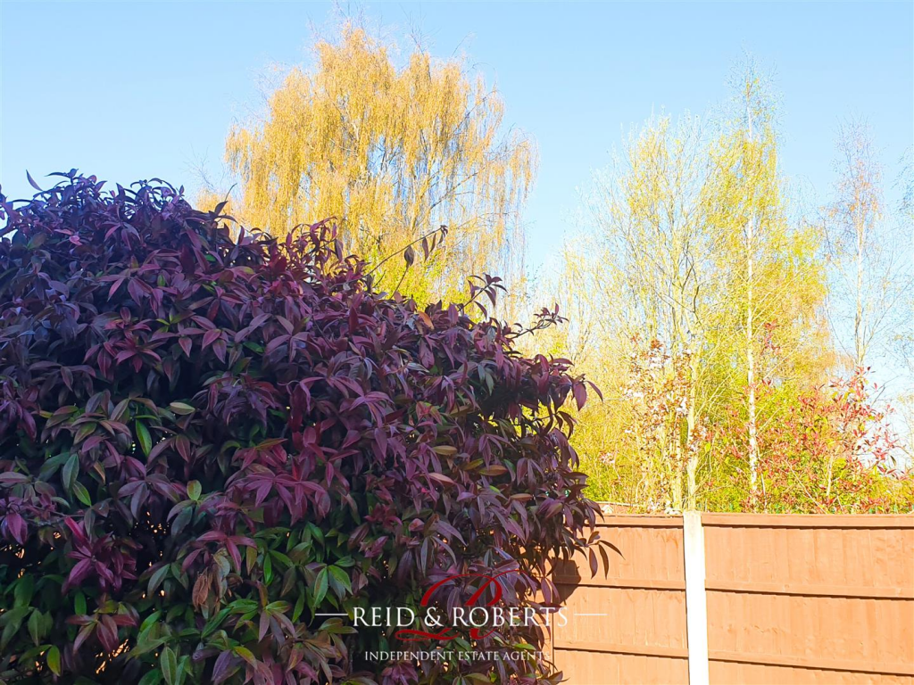
Outside - The property features beautifully landscaped gardens at the front, complemented by a driveway that offers off-road parking. It includes a Single Garage with up-and-over doors and a side entrance, equipped with power, lighting, and heavy-duty shelving. Gated access is available on both sides of the property. At the back, you will find well-kept lawn gardens filled with a variety of plants, flowers, and shrubs along the edges. There is also a paved patio area for seating, enhanced by stainless steel colour-changing post lights, as well as a garden storage shed that includes electric sockets and lighting. also a protected wildlife area to the rear of the gardens
Additional Notes - The current owner has purchased the Freehold so the property is being sold as Freehold...
Listed by
Wrexham
UKI SALES LTD
Reference: 160219505
Flood risk
Zone: 1
Risk: Low
Job (default Low)
Floorplans
IMG_3419.jpeg
IMG_3420.jpeg
IMG_3421.jpeg
EPC Graphs
EE Rating
Price history
27% since 2008
| Event | Date | Price | % change |
|---|---|---|---|
| Sold | 05/09/2025 (10 months ago) | £328,000 | +26.9% |
| Sold | 20/06/2008 (18 years ago) | £258,500 | — |
Source: HM Land Registry Price Paid Data. Crown copyright.
Sold Comparables
Same street and nearby sales within 0.25 miles (last 5 years). Data from Land Registry Price Paid.
| Address | Price | Date | Type |
|---|---|---|---|
| 64 HARDWICK DRIVE, GWERSYLLT, WREXHAM, LL11 4FB | £270,000 | 28/11/2025 | Detached |
| 40 ST GILES PARK, GWERSYLLT, WREXHAM, LL11 4AX | £272,500 | 08/10/2023 | Detached |
| 23 ST GILES PARK, GWERSYLLT, WREXHAM, LL11 4AX | £237,000 | 08/09/2023 | Detached |
| 45 HARDWICK DRIVE, GWERSYLLT, WREXHAM, LL11 4FE | £320,000 | 15/03/2023 | Detached |
| 8 FERNDALE RISE, GWERSYLLT, WREXHAM, LL11 4TQ | £296,000 | 09/02/2023 | Detached |
| 35 HARDWICK DRIVE, GWERSYLLT, WREXHAM, LL11 4FE | £250,000 | 15/12/2022 | Detached |
| 51 ST GILES PARK, GWERSYLLT, WREXHAM, LL11 4AX | £290,000 | 05/12/2022 | Detached |
| 70 LAMBOURNE COURT, GWERSYLLT, WREXHAM, LL11 4FD | £225,000 | 02/09/2022 | Detached |
| 74 HARDWICK DRIVE, GWERSYLLT, WREXHAM, LL11 4FB | £249,950 | 01/07/2022 | Detached |
| 1 HARDWICK DRIVE, GWERSYLLT, WREXHAM, LL11 4FE | £299,500 | 08/04/2022 | Detached |
| 3 WILLOW LEA CLOSE, GWERSYLLT, WREXHAM, LL11 4TH | £225,000 | 18/03/2022 | Detached |
| 98 LAMBOURNE COURT, GWERSYLLT, WREXHAM, LL11 4FD | £190,000 | 01/12/2021 | Detached |
| 56 HARDWICK DRIVE, GWERSYLLT, WREXHAM, LL11 4FB | £258,500 | 29/10/2021 | Detached |
| 41 ST GILES PARK, GWERSYLLT, WREXHAM, LL11 4AX | £245,000 | 19/10/2021 | Detached |
| 5 EDEN COURT, GWERSYLLT, WREXHAM, LL11 4FF | £280,000 | 30/09/2021 | Detached |
| 24 ST GILES PARK, GWERSYLLT, WREXHAM, LL11 4AX | £254,000 | 23/08/2021 | Detached |
Area average: £260,153 (16 sales)
Capital growth trend
Land Registry outcode average: last 12 months vs 5y and 10y ago (from sold prices).
House Price Index (HM Land Registry — official index, not sold-price averages): Wrexham. Series: Detached. As of April 2026.
Rental Range
Estimated market rent for Wrexham. Low = conservative, Realistic = average, Optimistic = best case.
Based on Local Authority from postcode lookup → Wrexham.
LHA (30th percentile) floor for Kendal: £992/mo (Apr 2025 – Mar 2026)
Location
Nearby
Nearest stations, universities and amenities (distance from property).
| Type | Name | Distance |
|---|---|---|
| Shop | ML Pets World | 0.3 miles |
| Shop | JML Pets | 0.3 miles |
| Train station | Gwersyllt | 0.5 miles |
| Bus stop | Unknown | 0.7 miles |
| Train station | Wrexham General | 1.2 miles |
| Hospital | The Mulberry Centre | 9.5 miles |
| Hospital | Penley Hospital | 9.8 miles |
| University | University of Chester | 10.4 miles |
| University | Wrexham University | 11.1 miles |
Street-level crime
| Category | Count |
|---|---|
| Violence and sexual offences | 50 |
| Anti-social behaviour | 27 |
| Criminal damage and arson | 19 |
| Shoplifting | 12 |
| Other theft | 5 |
| Public order | 5 |
| Burglary | 4 |
| Drugs | 2 |
| Other crime | 2 |
| Bicycle theft | 1 |
| Possession of weapons | 1 |
| Vehicle crime | 1 |
| Total incidents | 129 |
Within 1 mile during May 2026. Source: data.police.uk (England & Wales).
Schools nearby
Nearest open schools with Ofsted ratings (England). Closed schools are not shown. Data from Get Information about Schools and Ofsted.
| Name | Type | Distance | Ofsted |
|---|---|---|---|
| Ysgol Y Gaer | Other | 0.3 miles | — (No rating) |
| Noddfa | Other | 0.3 miles | — (No rating) |
| Gwersyllt Junior C.P. School | Other | 0.3 miles | — (No rating) |
| Bryn Golau Infants School | Other | 0.7 miles | — (No rating) |
| Ysgol Plas Coch | Other | 0.7 miles | — (No rating) |
Rental Comparables
Rental comparables are temporarily unavailable while listing-site fetches are paused. Try again later.
Rent-driven metrics
Based on Area rent estimate.
- Rent ratio — Monthly rent ÷ purchase price (1% rule). 1%+ = strong, 0.8–1% = okay, <0.8% = weak for cashflow.
- Max investor price — Rent ÷ 0.8%; the price at which rent would be 0.8% of price (Stoke-style target).
- Target investor price — Rent ÷ 1%; the price at which rent would be 1% of price (strong cashflow band).
- Gross yield — Annual rent as % of purchase price (no costs).