187 GATESHEAD ROAD
BOREHAMWOOD, HERTFORDSHIRE WD6 5LN
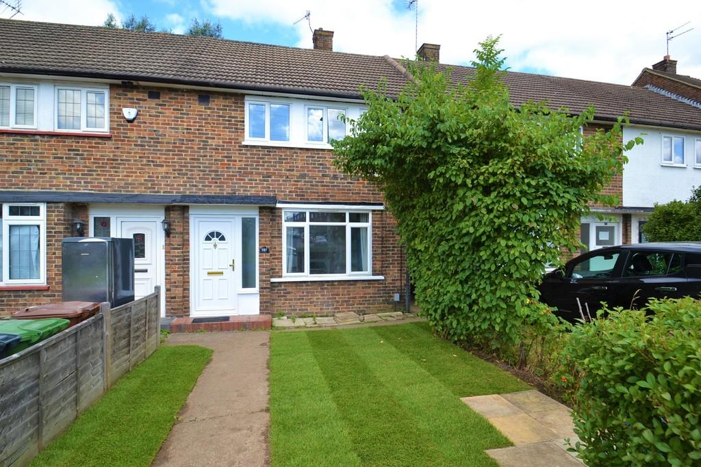
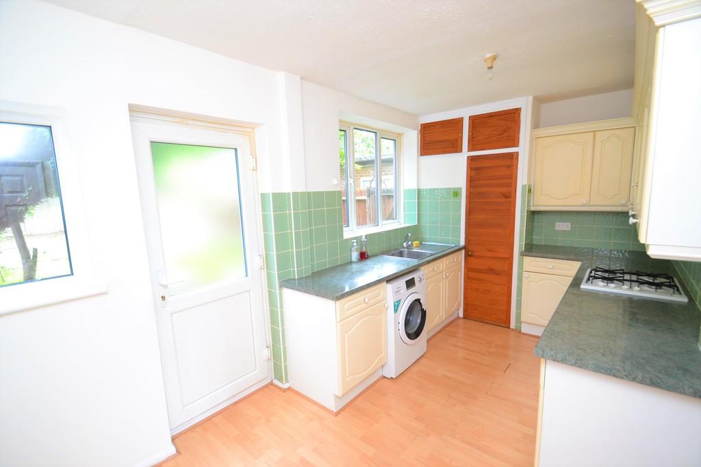
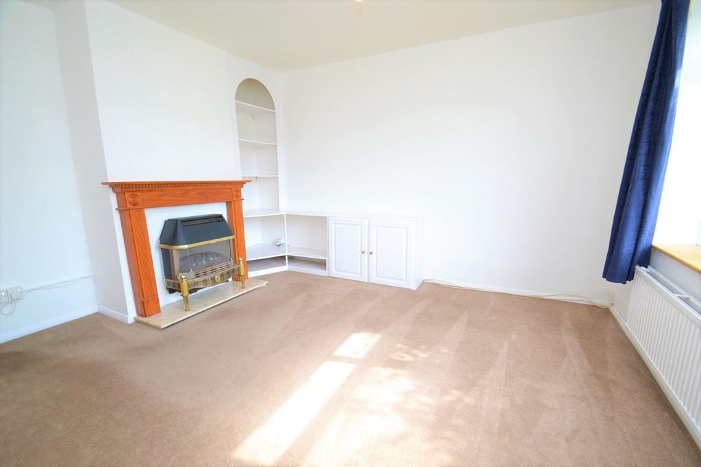
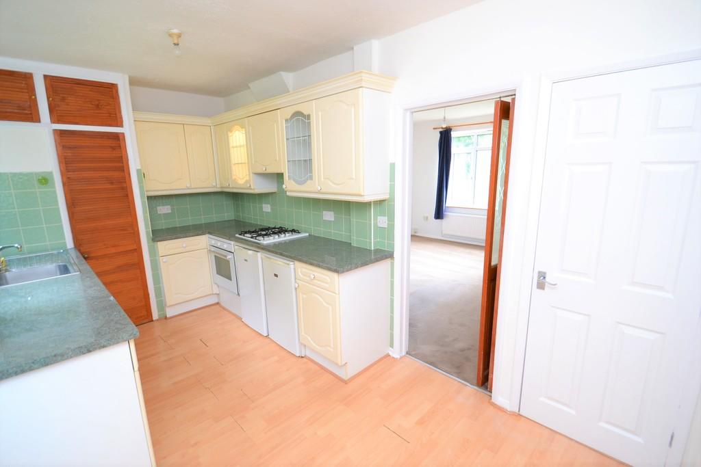
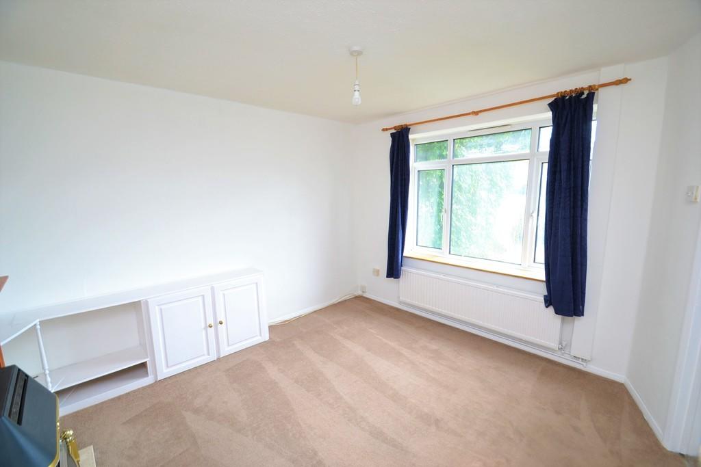
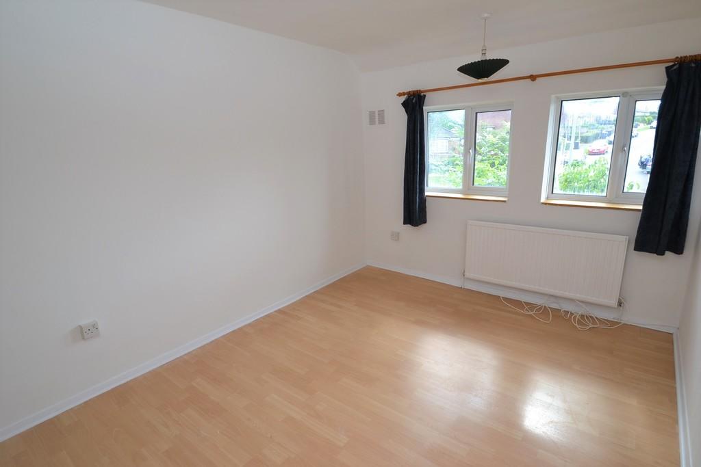
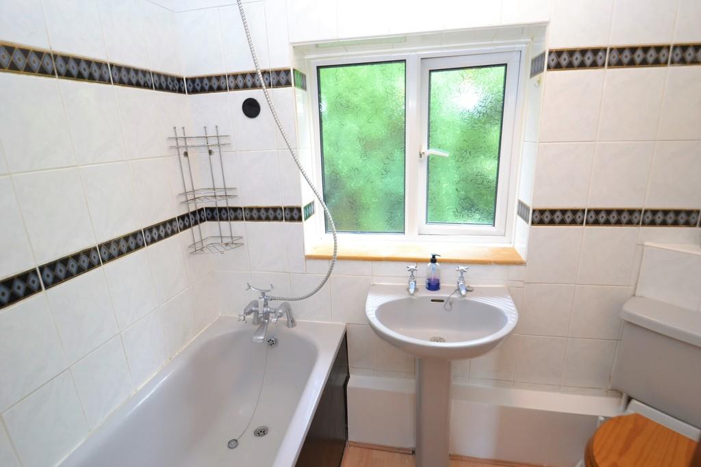
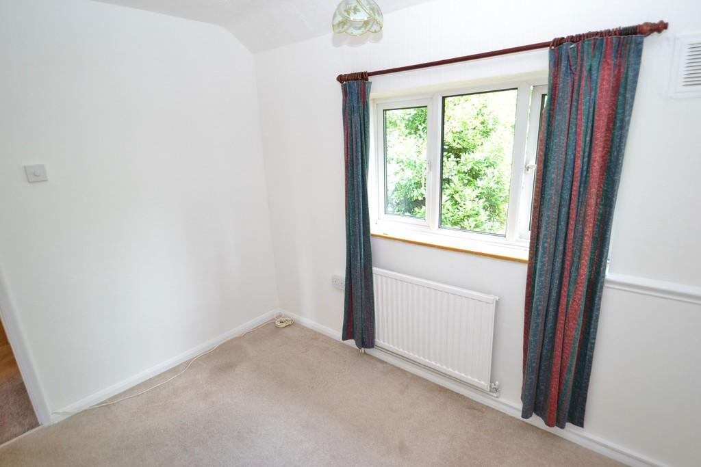
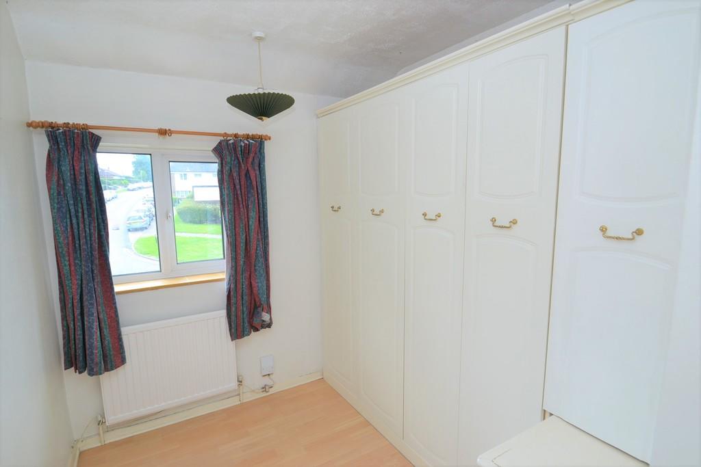
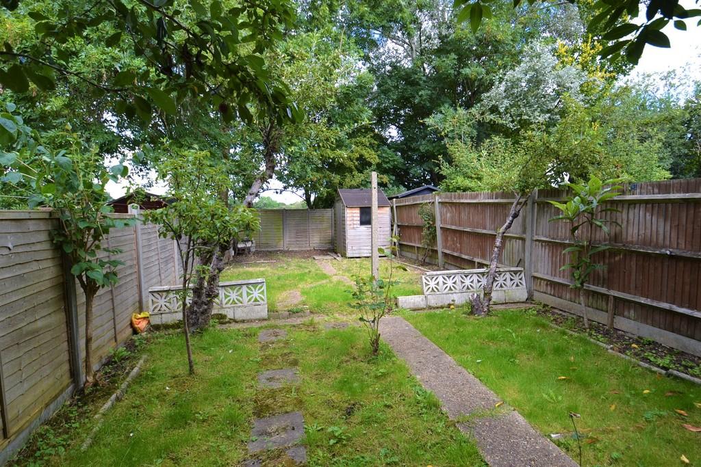
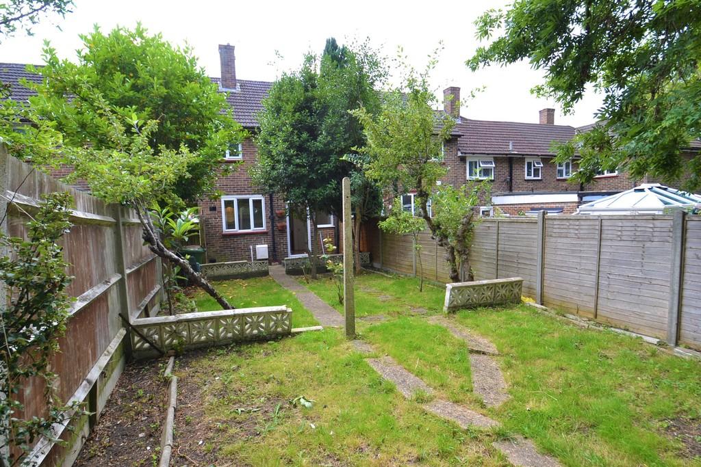
Photo 1 Photo 2 Photo 3 Photo 4 Photo 5 Photo 6 Photo 7 Photo 8 Photo 9 Photo 10 Photo 11
/ 11
Property details
Tenure
FREEHOLD
Floor area
65 m²
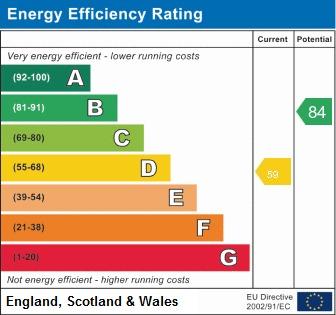
EPC rating
D
Last sold
£420,000 Dec 2021
Price per m²
£6,538/m²
Local average
£457,609 (-7.1%)
Deprivation
Decile 5 (14,279 of 33,755)
Street crime
205 incidents within 1 mile (May 2026)
Key features
- 3 Bedrooms
- Family Bathroom
- Living Room
- Kitchen/Breakfast Room
- Private Rear Garden
- Side Access
- Front Garden
- CHAIN FREE
Additional details
- Parking
- On street
- Garden
- Yes
Description
GROUND FLOOR White UPVC front door leading to:
ENTRANCE LOBBY Carpeted lobby with door to living room and stairs to first floor.
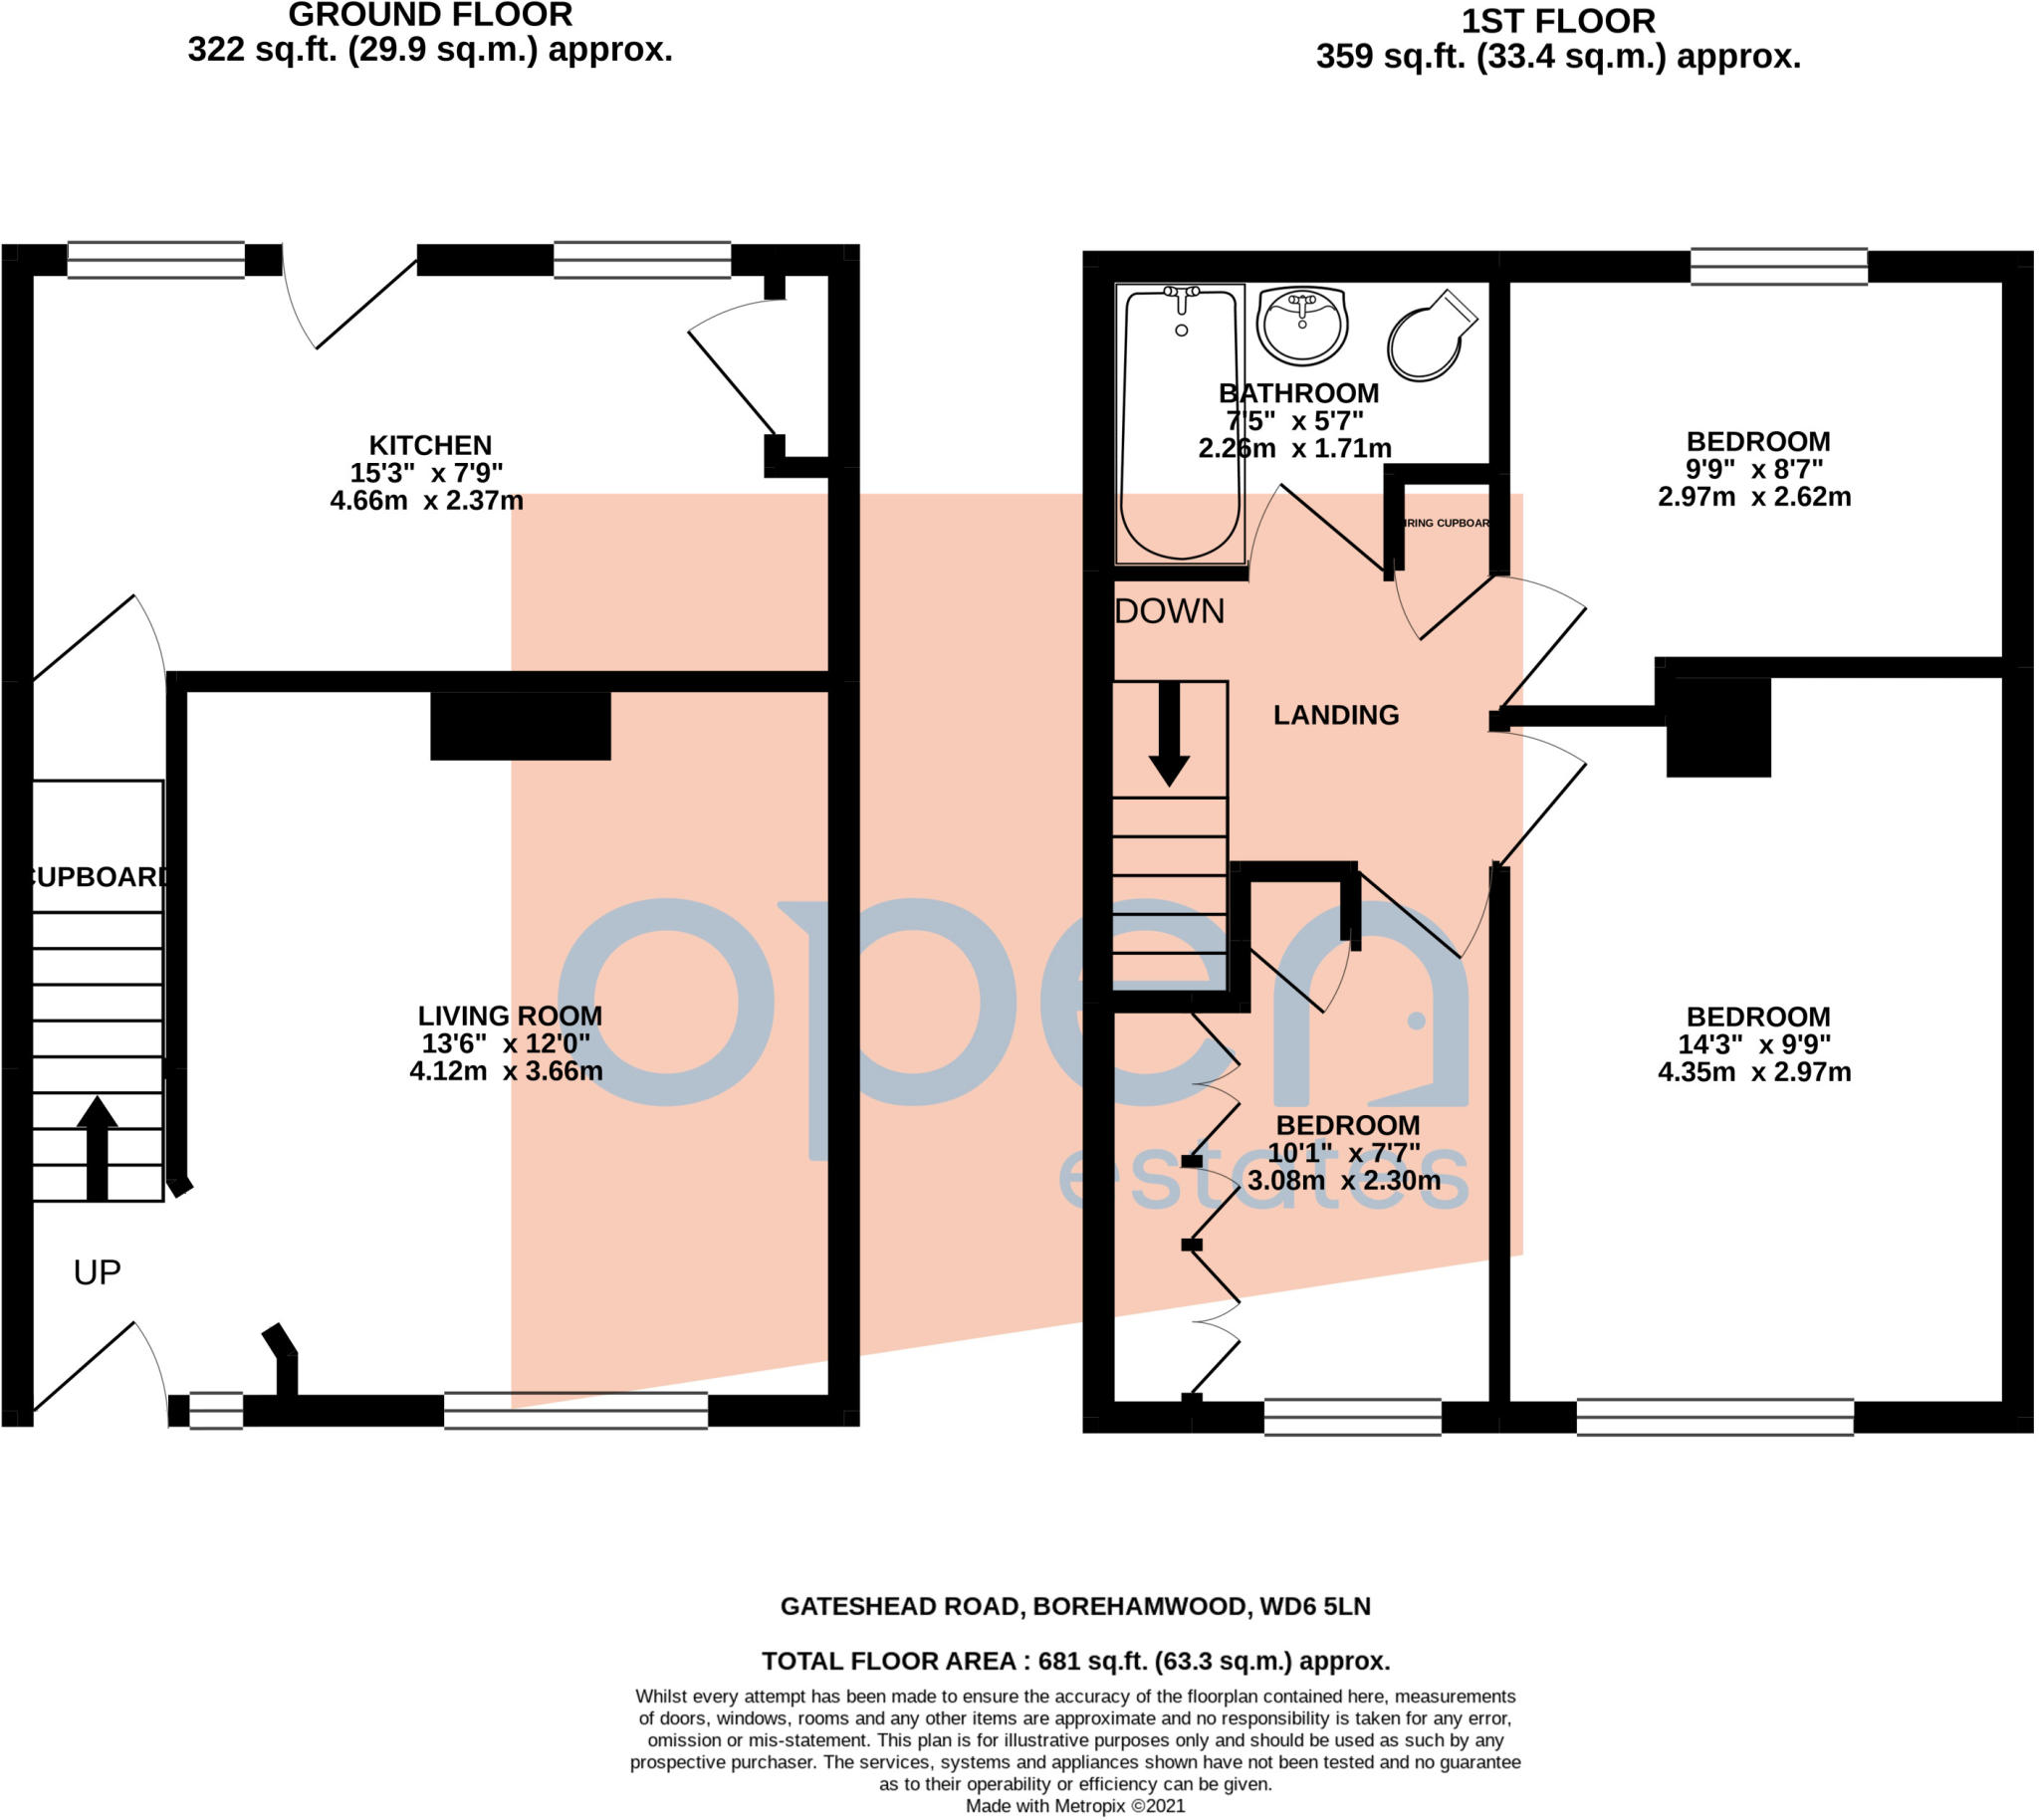
LIVING ROOM 13' 6" x 12' (4.11m x 3.66m) Carpeted, feature gas fire with timber mantle-piece and tiled hearth with boiler behind providing gas-fired central heating to radiators and hot water, built-in shelving unit and TV stand with storage cupboard below, part glazed door to kitchen/diner, window to front aspect.
KITCHEN/DINER 15' 3" x 7' 9" (4.65m x 2.36m) Comprehensive range of cream wood effect wall and base units, laminate worktops and tiled splashback, large stainless steel sink and drainer with chrome mixer tap, white electric oven, white 4-ring gas hob with with built-in extractor fan and chimney above, space for washing machine, free standing fridge/ freezer, laminate wood flooring, large under stairs storage cupboard, space for breakfast table, UPVC glazed door to garden, two windows to rear aspect.
FIRST FLOOR
LANDING Carpeted staircase and landing, shelved airing cupboard housing tank, doors to bedrooms, family bathroom and loft access.
BEDROOM ONE 14' 3" x 9' 9" (4.34m x 2.97m) Laminate flooring, built-in shelf unit with louvre doored cupboard below, two windows to front aspect.
BEDROOM TWO 9' 9" x 8' 7" (2.97m x 2.62m) Carpeted, space for wardrobes, window to rear aspect overlooking garden.
BEDROOM THREE 10' 1" x 7' 7" (3.07m x 2.31m) Currently laid out as a dressing room with a range of built-in wardrobes, laminate flooring, window to front aspect.
FAMILY BATHROOM 7' 5" x 5' 7" (2.26m x 1.7m) Pedestal wash hand basin with chrome taps, low-level WC, wood panelled bath with chrome taps and wall-mounted hand shower, rail for shower curtain, fully tiled walls and laminate wood flooring, obscure glazed window to rear aspect.
EXTERIOR
FRONTAGE Newly laid lawn, path to front door with flowerbeds to one side and part hedged to the front and side, ample on-street parking.
REAR ** Paved patio with small flower bed leading to decorative block wall leading to area of lawn bordered by trees, shrubs and ornamental plants, further rear flower bed, timber storage shed and parkland views to rear of property, shared tunnel side access with gate leading to front of property.
Listed by
Radlett
Open Estates
Reference: 112575842
EPC Rating & Upgrade Cost
Current rating: D
Potential rating: B
Inspection date: 24/09/2016
Expiry date: 23/09/2026
Current heating cost: £531/year
Potential heating cost: £440/year
Est. upgrade cost to C: £12,823
Recommendations
- Cavity wall insulation (£500 - £1,500)
- Increase hot water cylinder insulation (£15 - £30)
- Hot water cylinder thermostat (£200 - £400)
- Solar water heating (£4,000 - £6,000)
- Solar photovoltaic panels, 2.5 kWp (£5,000 - £8,000)
Flood risk
Zone: 1
Risk: Low
Job (default Low)
Floorplans
Floorplan 1
EPC Graphs
EPC 1
Price history
| Event | Date | Price | % change |
|---|---|---|---|
| Sold | 16/12/2021 (4 years ago) | £420,000 | — |
Source: HM Land Registry Price Paid Data. Crown copyright.
Sold Comparables
Same street and nearby sales within 0.25 miles (last 5 years). Data from Land Registry Price Paid.
| Address | Price | Date | Type |
|---|---|---|---|
| 4 RESTON PATH, BOREHAMWOOD, HERTSMERE, HERTFORDSHIRE, WD6 5AU | £358,000 | 12/01/2026 | Terraced |
| 160 GATESHEAD ROAD, BOREHAMWOOD, HERTSMERE, HERTFORDSHIRE, WD6 5LL | £530,000 | 28/11/2025 | Terraced |
| 225 GATESHEAD ROAD, BOREHAMWOOD, HERTSMERE, HERTFORDSHIRE, WD6 5LW | £410,000 | 20/12/2023 | Terraced |
| 15 BIRCH WALK, BOREHAMWOOD, HERTSMERE, HERTFORDSHIRE, WD6 5EB | £415,000 | 14/12/2023 | Terraced |
| 26 CROWN ROAD, BOREHAMWOOD, HERTSMERE, HERTFORDSHIRE, WD6 5JH | £450,000 | 05/05/2023 | Terraced |
| Same street 185 GATESHEAD ROAD, BOREHAMWOOD, HERTSMERE, HERTFORDSHIRE, WD6 5LN | £483,200 | 12/08/2022 | Terraced |
| 161 GATESHEAD ROAD, BOREHAMWOOD, HERTSMERE, HERTFORDSHIRE, WD6 5DZ | £450,000 | 20/06/2022 | Terraced |
| 65 TORWORTH ROAD, BOREHAMWOOD, HERTSMERE, HERTFORDSHIRE, WD6 4EU | £375,000 | 16/06/2022 | Terraced |
| 14 BIRCH WALK, BOREHAMWOOD, HERTSMERE, HERTFORDSHIRE, WD6 5EB | £390,000 | 27/04/2022 | Terraced |
| 22 RESTON PATH, BOREHAMWOOD, HERTSMERE, HERTFORDSHIRE, WD6 5AU | £380,000 | 10/11/2021 | Terraced |
| 24 RANSKILL ROAD, BOREHAMWOOD, HERTSMERE, HERTFORDSHIRE, WD6 5EX | £425,000 | 09/11/2021 | Terraced |
| 77 TORWORTH ROAD, BOREHAMWOOD, HERTSMERE, HERTFORDSHIRE, WD6 4ES | £447,000 | 29/10/2021 | Terraced |
| 16 GREENSIDE, BOREHAMWOOD, HERTSMERE, HERTFORDSHIRE, WD6 4JE | £240,500 | 14/10/2021 | Terraced |
| 91 TORWORTH ROAD, BOREHAMWOOD, HERTSMERE, HERTFORDSHIRE, WD6 4ES | £240,000 | 30/09/2021 | Terraced |
| 81 CROWN ROAD, BOREHAMWOOD, HERTSMERE, HERTFORDSHIRE, WD6 5JJ | £560,000 | 30/09/2021 | Terraced |
Street average: £483,200 (1 sale)
Area average: £405,036 (14 sales)
Capital growth trend
Land Registry outcode average: last 12 months vs 5y and 10y ago (from sold prices).
House Price Index (HM Land Registry — official index, not sold-price averages): Hertsmere. Series: Terraced. As of April 2026.
Rental Range
Estimated market rent for Hertsmere. Low = conservative, Realistic = average, Optimistic = best case.
Based on Local Authority from postcode lookup → Hertsmere.
LHA (30th percentile) floor for Bedford: £997/mo (Apr 2025 – Mar 2026)
Location
Nearby
Nearest stations, universities and amenities (distance from property).
| Type | Name | Distance |
|---|---|---|
| Bus stop | Digswell Close | 0.0 miles |
| Shop | Co-op Food | 0.3 miles |
| Shop | Morrisons Daily | 0.3 miles |
| Train station | Elstree & Borehamwood | 1.1 miles |
| Train station | Radlett | 2.1 miles |
| University | Middlesex University | 5.2 miles |
| University | Flood Hazard Research Centre | 5.2 miles |
| Hospital | Watford General Hospital | 5.7 miles |
| Hospital | Priory Hospital | 7.2 miles |
Street-level crime
| Category | Count |
|---|---|
| Violence and sexual offences | 77 |
| Anti-social behaviour | 54 |
| Public order | 14 |
| Criminal damage and arson | 13 |
| Burglary | 10 |
| Shoplifting | 10 |
| Other theft | 9 |
| Drugs | 7 |
| Vehicle crime | 4 |
| Possession of weapons | 3 |
| Robbery | 3 |
| Theft from the person | 1 |
| Total incidents | 205 |
Within 1 mile during May 2026. Source: data.police.uk (England & Wales).
Schools nearby
Nearest open schools with Ofsted ratings (England). Closed schools are not shown. Data from Get Information about Schools and Ofsted.
| Name | Type | Distance | Ofsted |
|---|---|---|---|
| Woodlands Primary School | Primary | 0.2 miles | Good — 28 Sep 2022 |
| Cowley Hill School | Primary | 0.2 miles | Good — 11 Jan 2012 |
| Parkside Community Primary School | Primary | 0.3 miles | Good — 3 Feb 2020 |
| Hertswood Academy | Secondary | 0.4 miles | Requires improvement — 21 Sep 2022 |
| Meryfield Primary School | Primary | 0.5 miles | Good — 15 Dec 2011 |
Rental Comparables
Residential lets from OpenRent and Rightmove for the area (same bedroom count). Use to validate rent estimates. Student lets are excluded.
| Title | Rent | Beds | Distance | As seen on |
|---|---|---|---|---|
| 3 Bed Terraced House, Reston Path, WD6 | £2,550/mo | 3 | 0.11 miles | OpenRent |
| 3 Bed Semi-Detached House, Stanborough Avenue, WD6 | £4,600/mo | 3 | 0.24 miles | OpenRent |
| 3 Bed Detached House, Cardinal Avenue, WD6 | £2,300/mo | 3 | 1.06 miles | OpenRent |
Average rent: £3,150/mo (3 listings)
Rent-driven metrics
Based on OpenRent comparables.
- Rent ratio — Monthly rent ÷ purchase price (1% rule). 1%+ = strong, 0.8–1% = okay, <0.8% = weak for cashflow.
- Max investor price — Rent ÷ 0.8%; the price at which rent would be 0.8% of price (Stoke-style target).
- Target investor price — Rent ÷ 1%; the price at which rent would be 1% of price (strong cashflow band).
- Gross yield — Annual rent as % of purchase price (no costs).
- Cost-to-rent — Price ÷ annual rent (from OpenRent comparables). Under 14× = strong, 14–16× = acceptable, 17×+ = compressed.
- Cashflow — Rent minus mortgage, 10% maintenance, £25/mo compliance. Assumes 75% LTV, 3.95% APR (5yr fixed), 25yr term.
- ROI — Annual profit ÷ cash in (deposit + 4% purchase costs).