ANNEFIELD
LONGLANDS LANE, MARKET DRAYTON, MARKET DRAYTON, SHROPSHIRE TF9 1HD
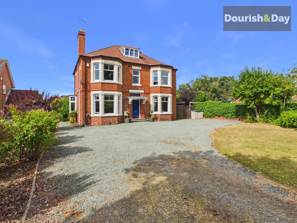
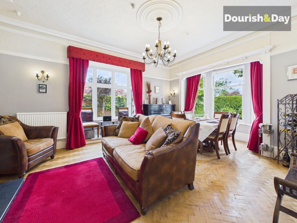
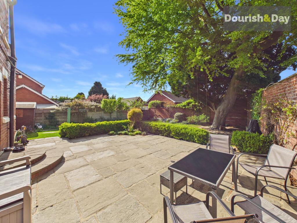
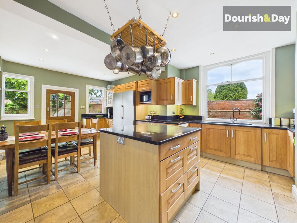
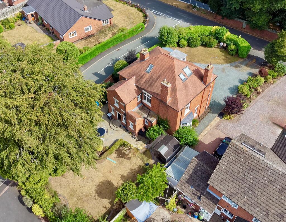
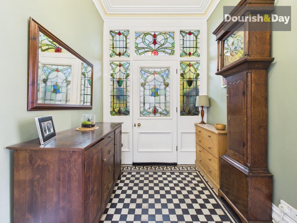
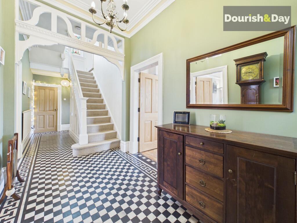
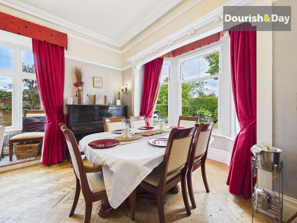
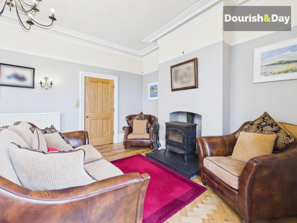
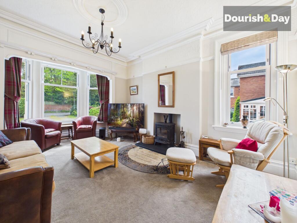
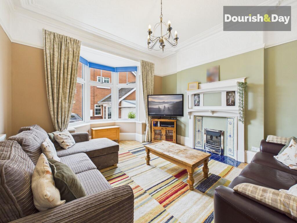
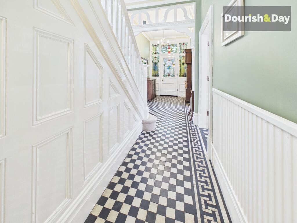
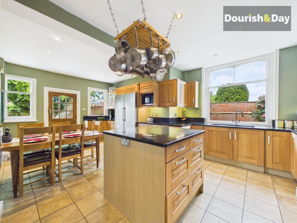
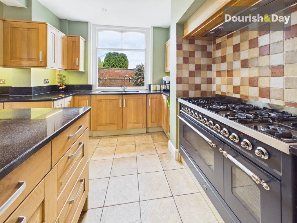
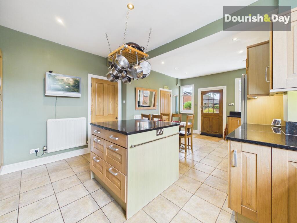
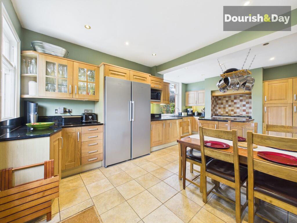
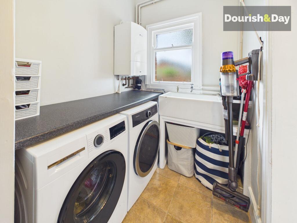
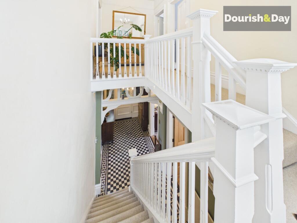
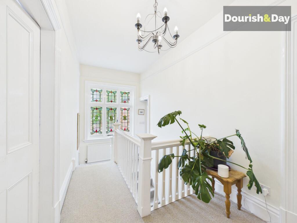
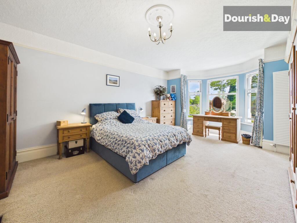
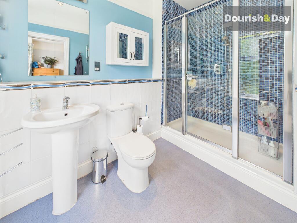
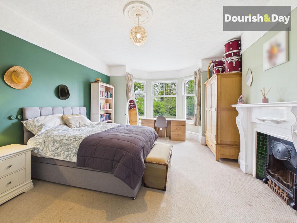
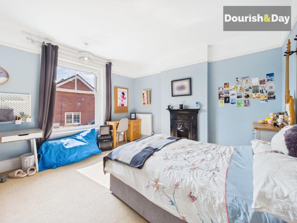
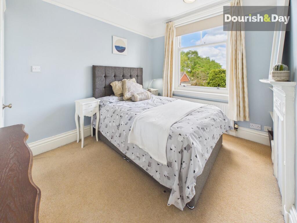
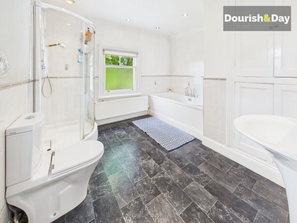
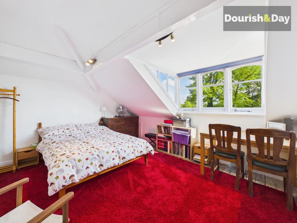
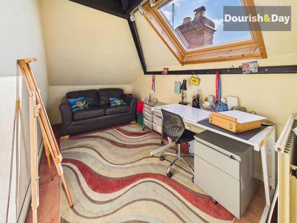
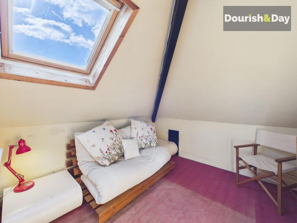
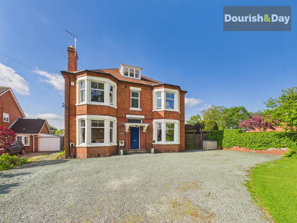
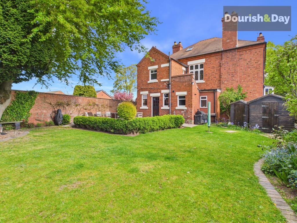
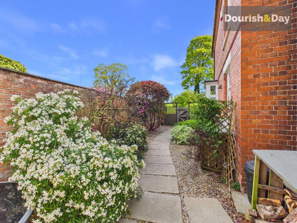
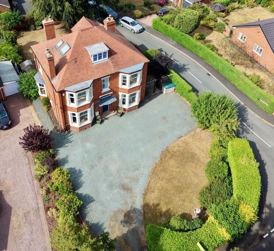
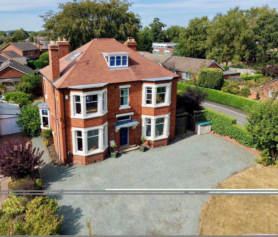
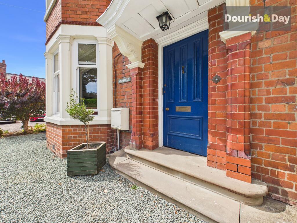
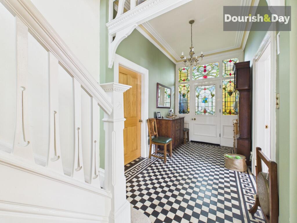
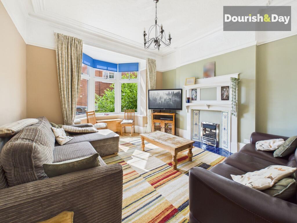
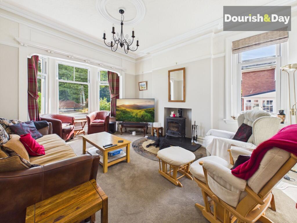
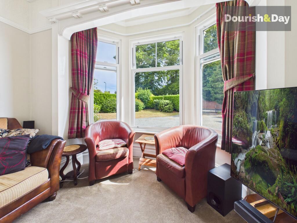
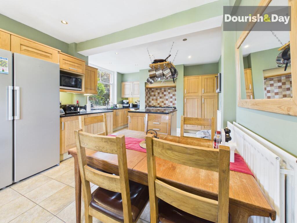
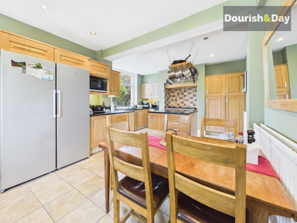
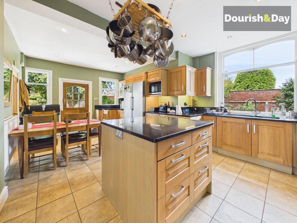
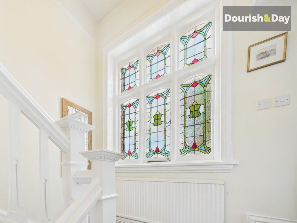
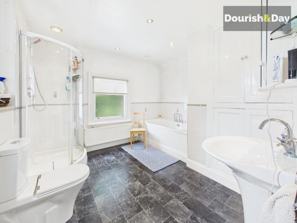
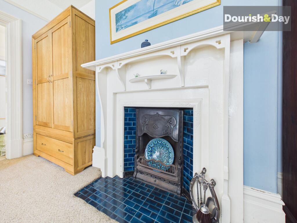
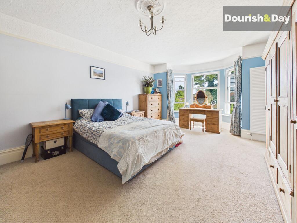
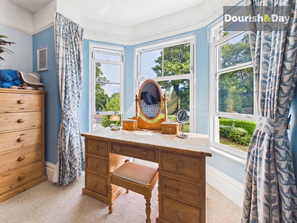
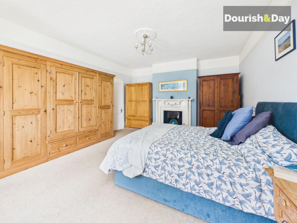
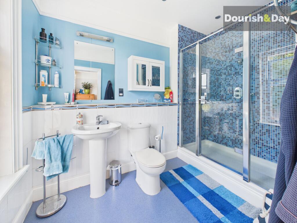
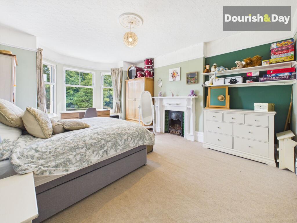
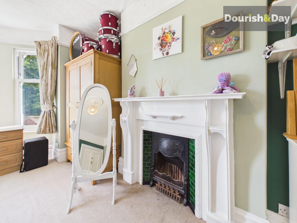
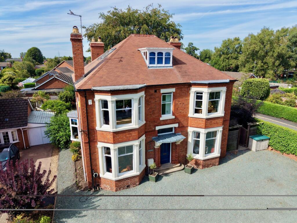
Photo 1 Photo 2 Photo 3 Photo 4 Photo 5 Photo 6 Photo 7 Photo 8 Photo 9 Photo 10 Photo 11 Photo 12 Photo 13 Photo 14 Photo 15 Photo 16 Photo 17 Photo 18 Photo 19 Photo 20 Photo 21 Photo 22 Photo 23 Photo 24 Photo 25 Photo 26 Photo 27 Photo 28 Photo 29 Photo 30 Photo 31 Photo 32 Photo 33 Photo 34 Photo 35 Photo 36 Photo 37 Photo 38 Photo 39 Photo 40 Photo 41 Photo 42 Photo 43 Photo 44 Photo 45 Photo 46 Photo 47 Photo 48 Photo 49 Photo 50 Photo 51 Photo 52
/ 52
Property details
Tenure
FREEHOLD
Floor area
292 m²
Council tax band
F
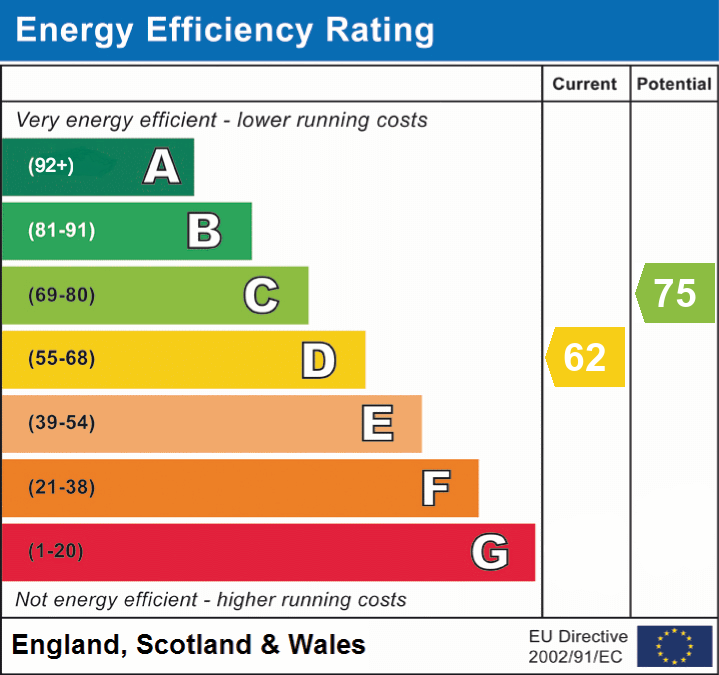
EPC rating
D
Year built
England and Wales: 1900-1929
Last sold
£190,000 Aug 2002
Price per m²
£1,918/m²
Local average
£469,519 (+19.3%)
Deprivation
Decile 8 (24,122 of 33,755)
Street crime
40 incidents within 1 mile (Jun 2026)
Key features
- Substantial Six Bedroom Detached Victorian Residence
- Three Elegant Reception Rooms With Bay Windows & Period Features
- Impressive Entrance Hall With Original Tiled Flooring & Stained Glass
- Spacious Kitchen Dining Room With Island, Granite Surfaces & Utility Room
- Principal Bedroom With Bay Window & En-Suite Shower Room
- Three Further Double Bedrooms To First Floor
- Versatile Second Floor With Two Additional Bedrooms & Workspace
- Cellar Offering Excellent Potential For Conversion (STPP)
- Generous Private Plot With Mature Landscaped Rear Garden
- Sweeping Shale Driveway Providing Extensive Off-Road Parking
Additional details
- Electricity
- Mains supply
- Broadband
- FTTP (fibre to the premises)
- Water
- Mains supply
- Sewerage
- Mains supply
- Heating
- Gas central, Wood burner
- Parking
- Yes
- Garden
- Front garden, Rear garden
- Restrictions
- No
- Rights of way
- No
- Flooded in last 5 years
- No
- Flood defences
- No
Description
From grand proportions and beautiful Victorian detailing to a private mature garden — this is Victorian living at its finest.
A particularly impressive and generously proportioned Victorian residence, offering an abundance of stunning original features, exceptionally spacious accommodation and a mature, private garden, all within comfortable walking distance of the town centre and its comprehensive range of shops, cafés, restaurants, amenities and everyday facilities.
From the moment you step inside, the scale and character of this wonderful home are immediately apparent. The impressive entrance hallway provides a magnificent sense of arrival, with high ceilings, original Victorian detailing, a striking tiled floor, central staircase and beautiful stained-glass features setting the tone for the accommodation beyond.
The ground floor offers an exceptional amount of living space, with three substantial reception rooms, each retaining a wealth of Victorian character. High ceilings, large bay windows and original architectural details feature throughout. The principal sitting room provides a warm and inviting space centred around a log-burning stove, whilst the elegant dining room is perfectly suited to entertaining, benefiting from parquet flooring and excellent natural light from its dual aspect windows. A third reception room provides superb flexibility and could be utilised as a family room, snug, home office or cinema room.
To the rear of the property is the impressive kitchen dining room, creating a wonderful hub for family life and entertaining. The generous room is fitted with solid wood cabinetry, granite work surfaces and a central island, together with a range-style cooker providing an attractive focal point. There is ample space for a large dining table and the room enjoys pleasant views across the private rear garden. A separate utility room provides additional practicality, whilst the useful cellar offers excellent storage and potential for further development, subject to any necessary consents.
The first floor continues to impress with a bright and spacious landing, enhanced by a beautiful stained-glass window and leading to four well-proportioned double bedrooms. The principal bedroom is particularly impressive, featuring a large bay window and a modern en-suite shower room. The remaining bedrooms provide excellent flexibility for family members, guests or those working from home, whilst the spacious family bathroom is equipped with both a bath and separate shower.
The second floor provides yet further accommodation and is a real feature of the property. A characterful attic level with exposed beams and skylights creates a light and versatile space, incorporating two further bedrooms together with additional adaptable areas which could provide an ideal home office, studio, hobby space or additional living accommodation.
Outside, the property continues to impress with its mature and private garden, providing a welcome sense of seclusion despite the property's highly convenient town-centre position. The established grounds offer a peaceful setting in which to relax and entertain, whilst providing plenty of space for families and keen gardeners alike.
The combination of grand Victorian proportions, six bedrooms, multiple reception rooms, impressive original features, versatile attic accommodation and a private mature garden makes this a particularly rare proposition.
Perhaps most importantly, the property offers the best of both worlds — the peace and privacy of a substantial Victorian home, whilst being within walking distance of a comprehensive range of town-centre amenities.
EPC Rating: D
Listed by
Market Drayton
Dourish & Day
Reference: 87915909
EPC Rating & Upgrade Cost
Current rating: D
Potential rating: C
Inspection date: 13/05/2026
Expiry date: 12/05/2036
Current heating cost: £4,072/year
Potential heating cost: £2,696/year
Est. upgrade cost to C: £31,200
Recommendations
- 50 mm internal or external wall insulation (£7,500 - £11,000)
- Floor insulation (solid floor) (£5,000 - £10,000)
- Draughtproof single-glazed windows (£150 - £250)
- Replace single glazed windows with low-E double glazing (£4,500 - £6,000)
- Solar photovoltaic panels, 2.5 kWp (£8,000 - £10,000)
Flood risk
Zone: 1
Risk: Low
Job (default Low)
Registered land (INSPIRE)
This location falls inside an HM Land Registry INSPIRE registered freehold polygon.
Plot: ~699 m² (0.17 acres)
Source: HM Land Registry INSPIRE Index Polygons.
Floorplans
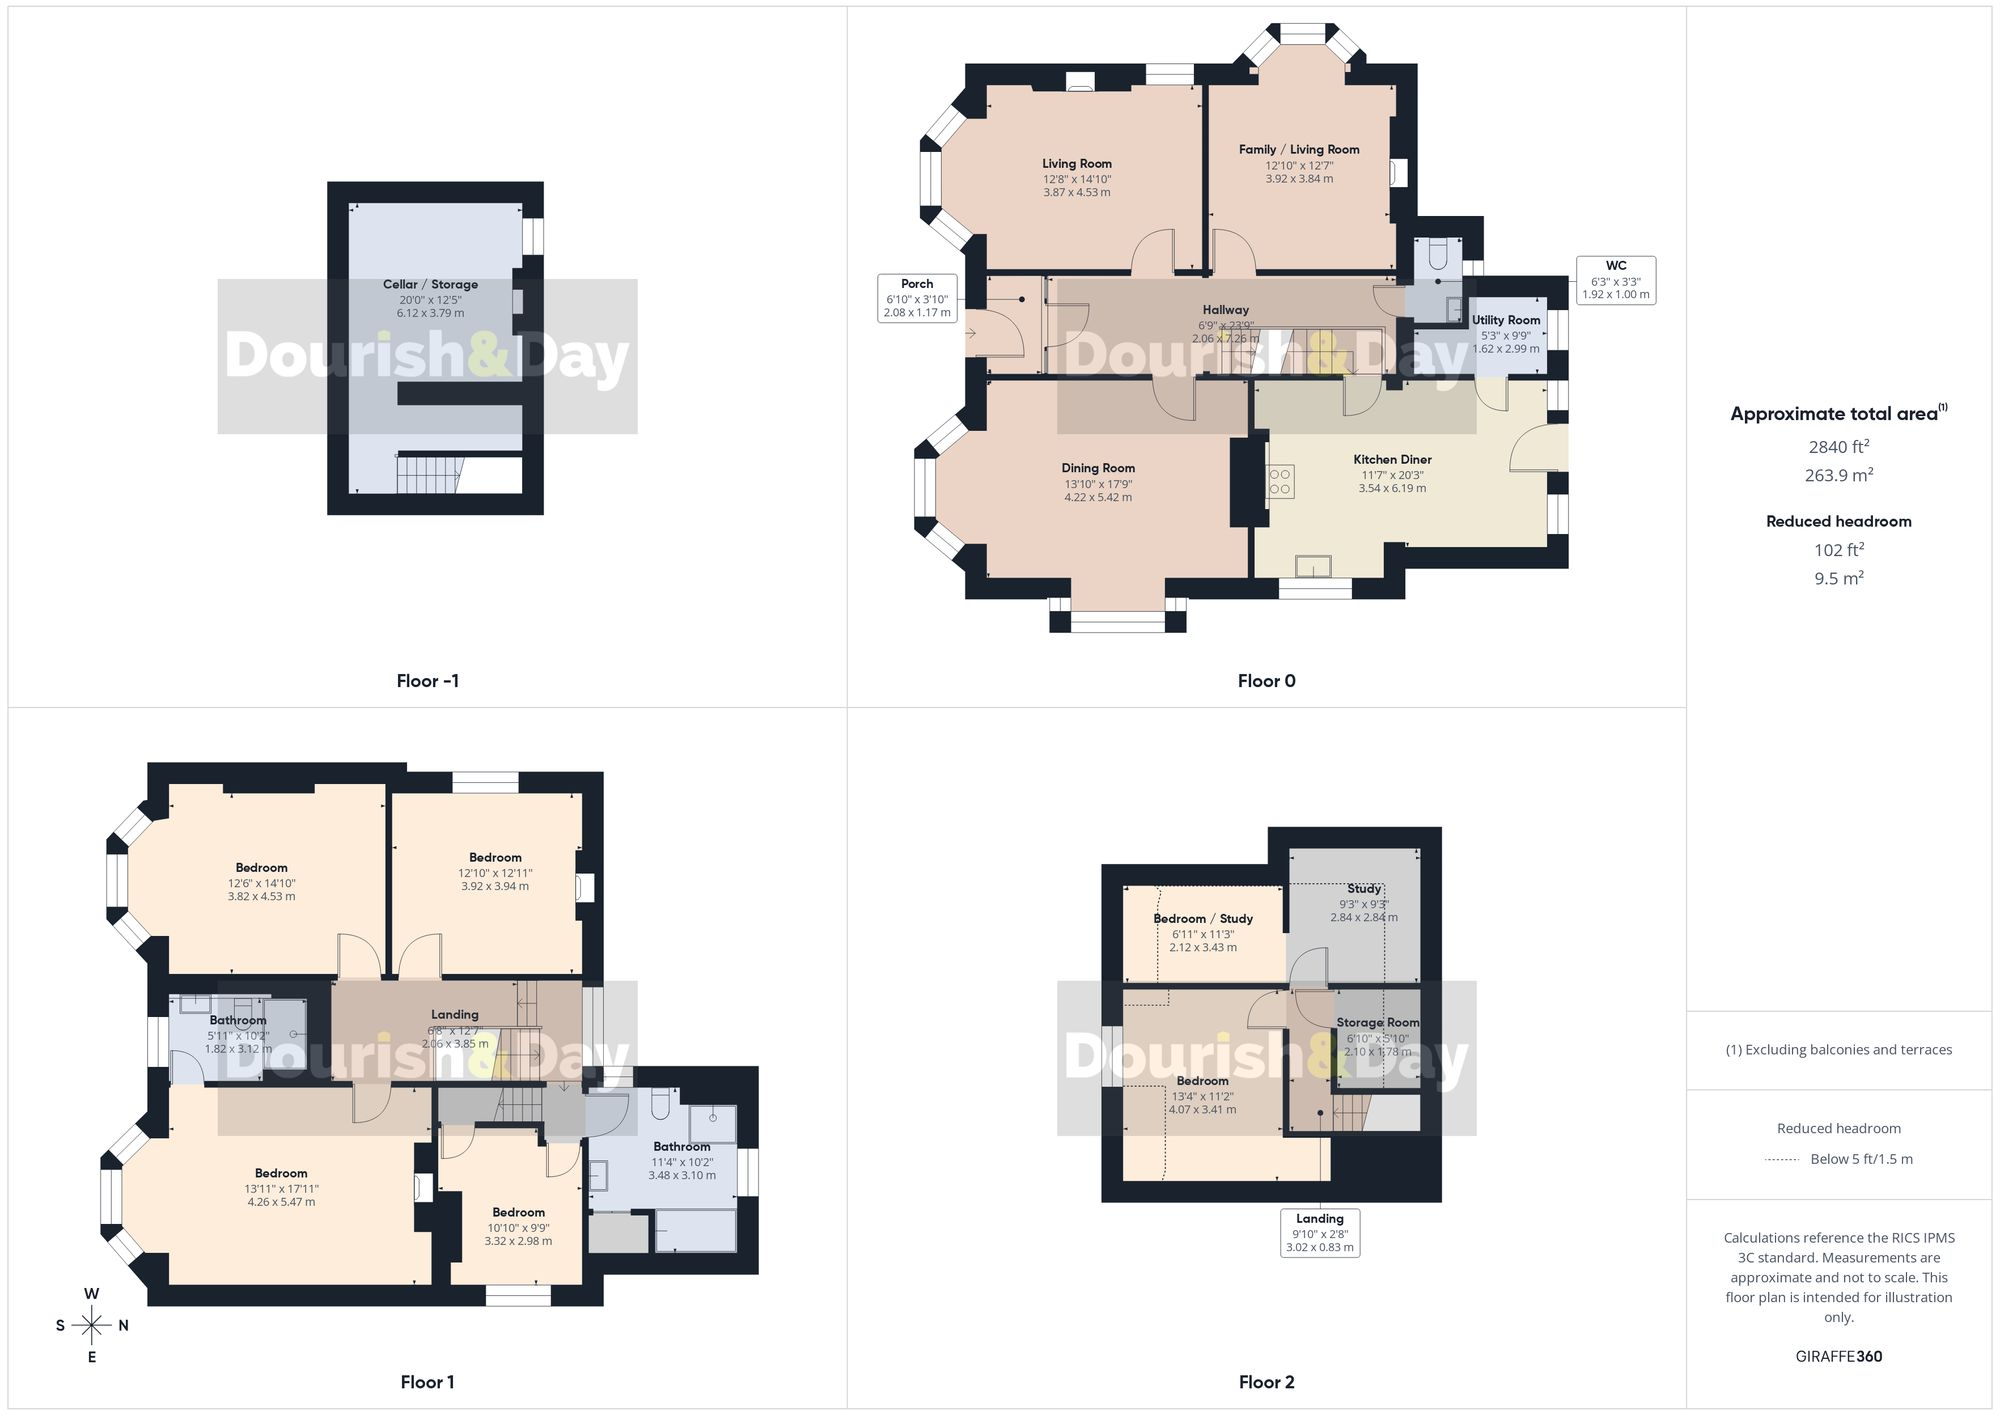
All
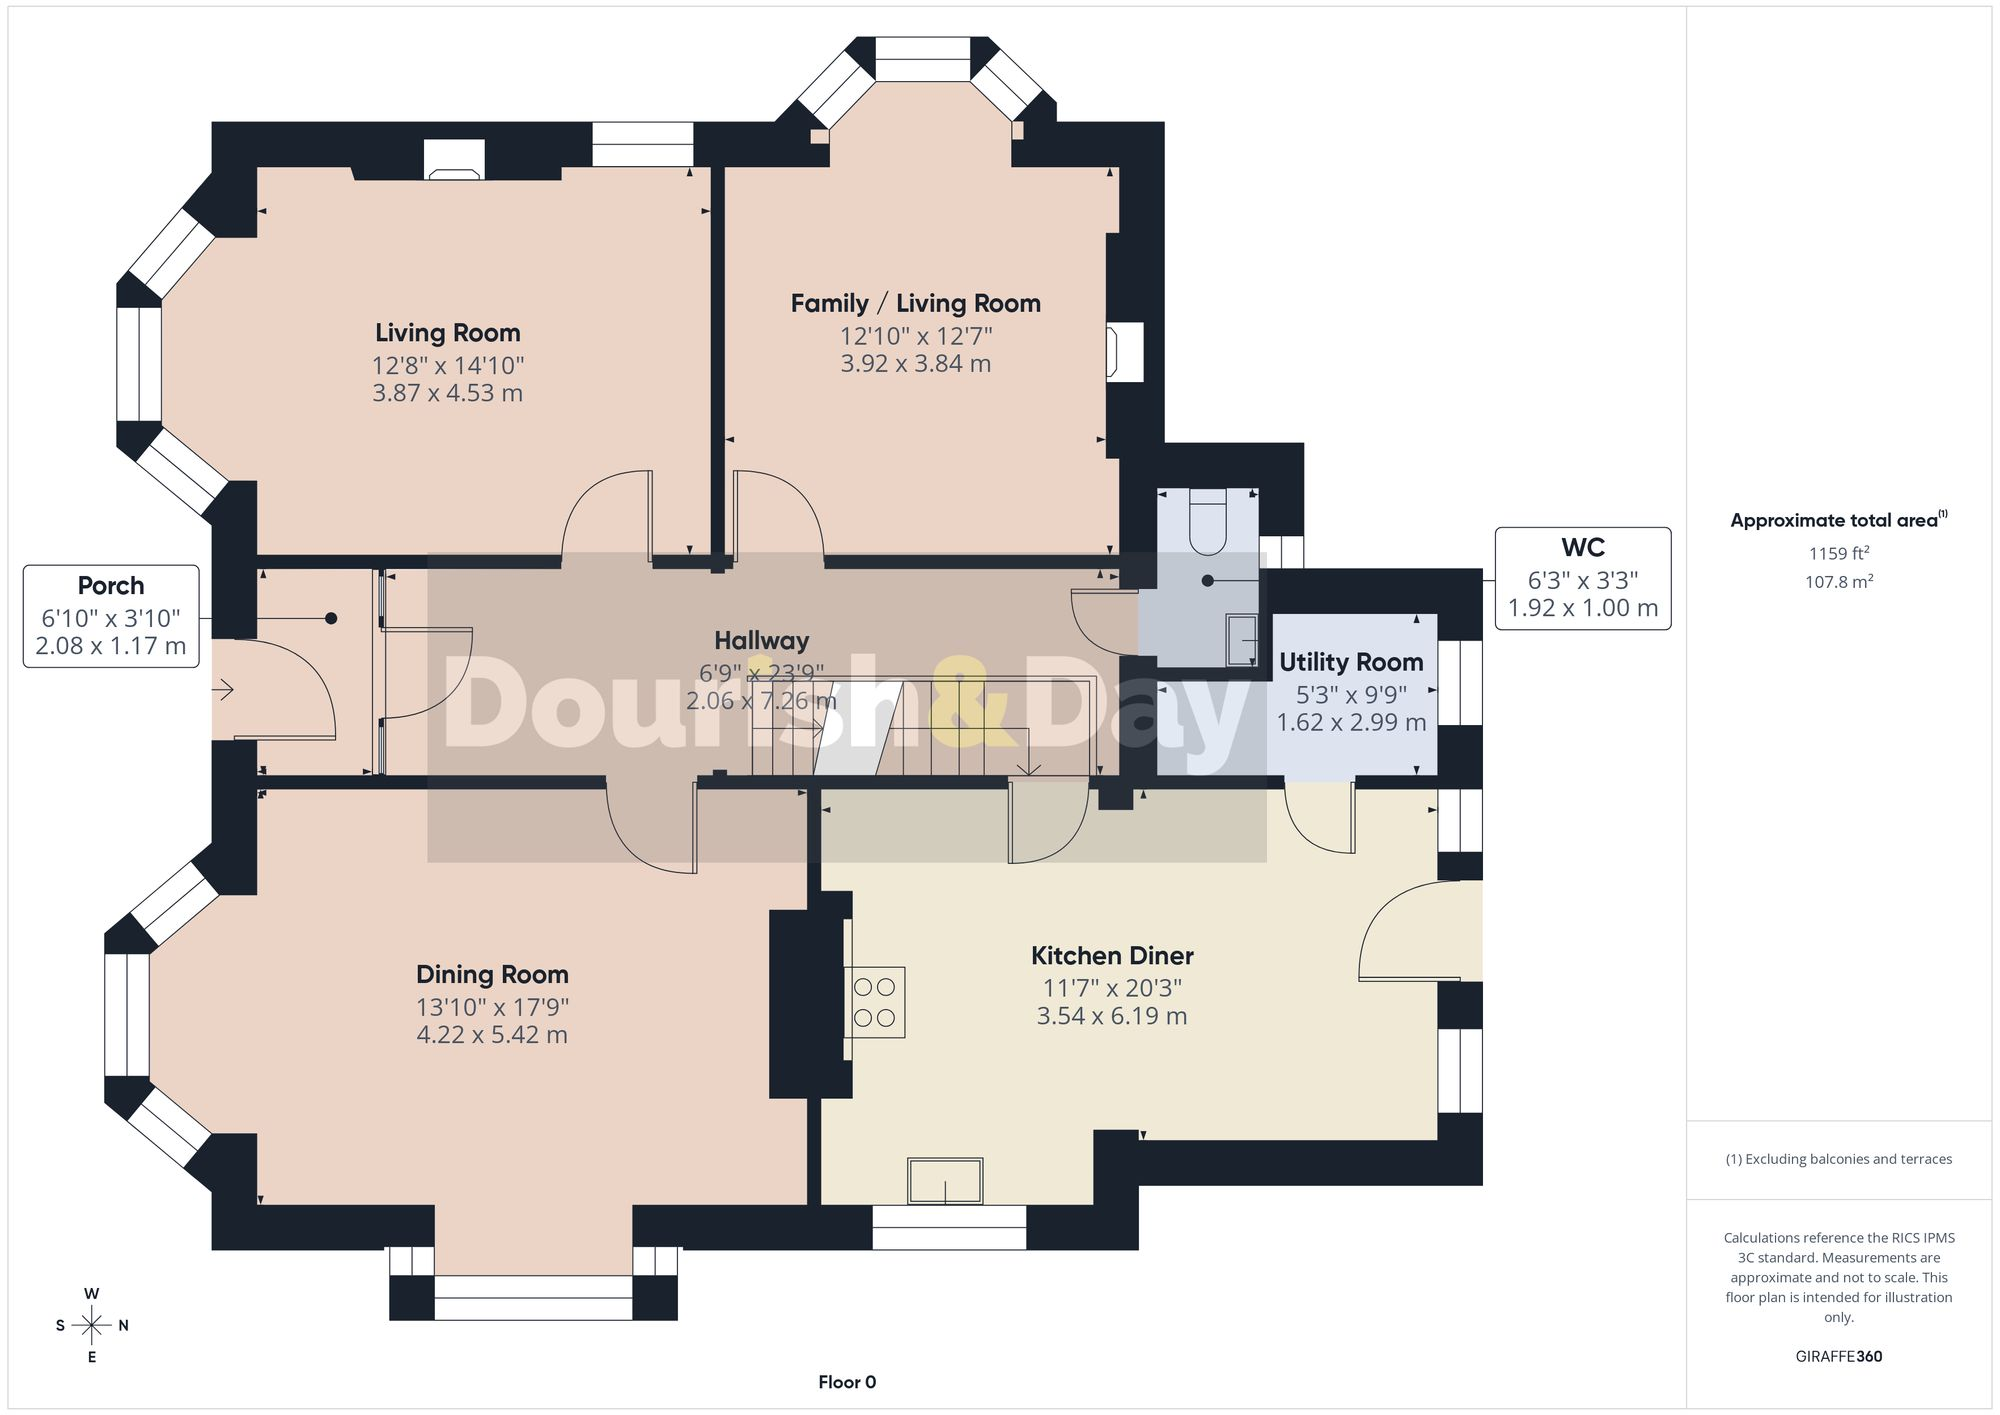
Ground Floor
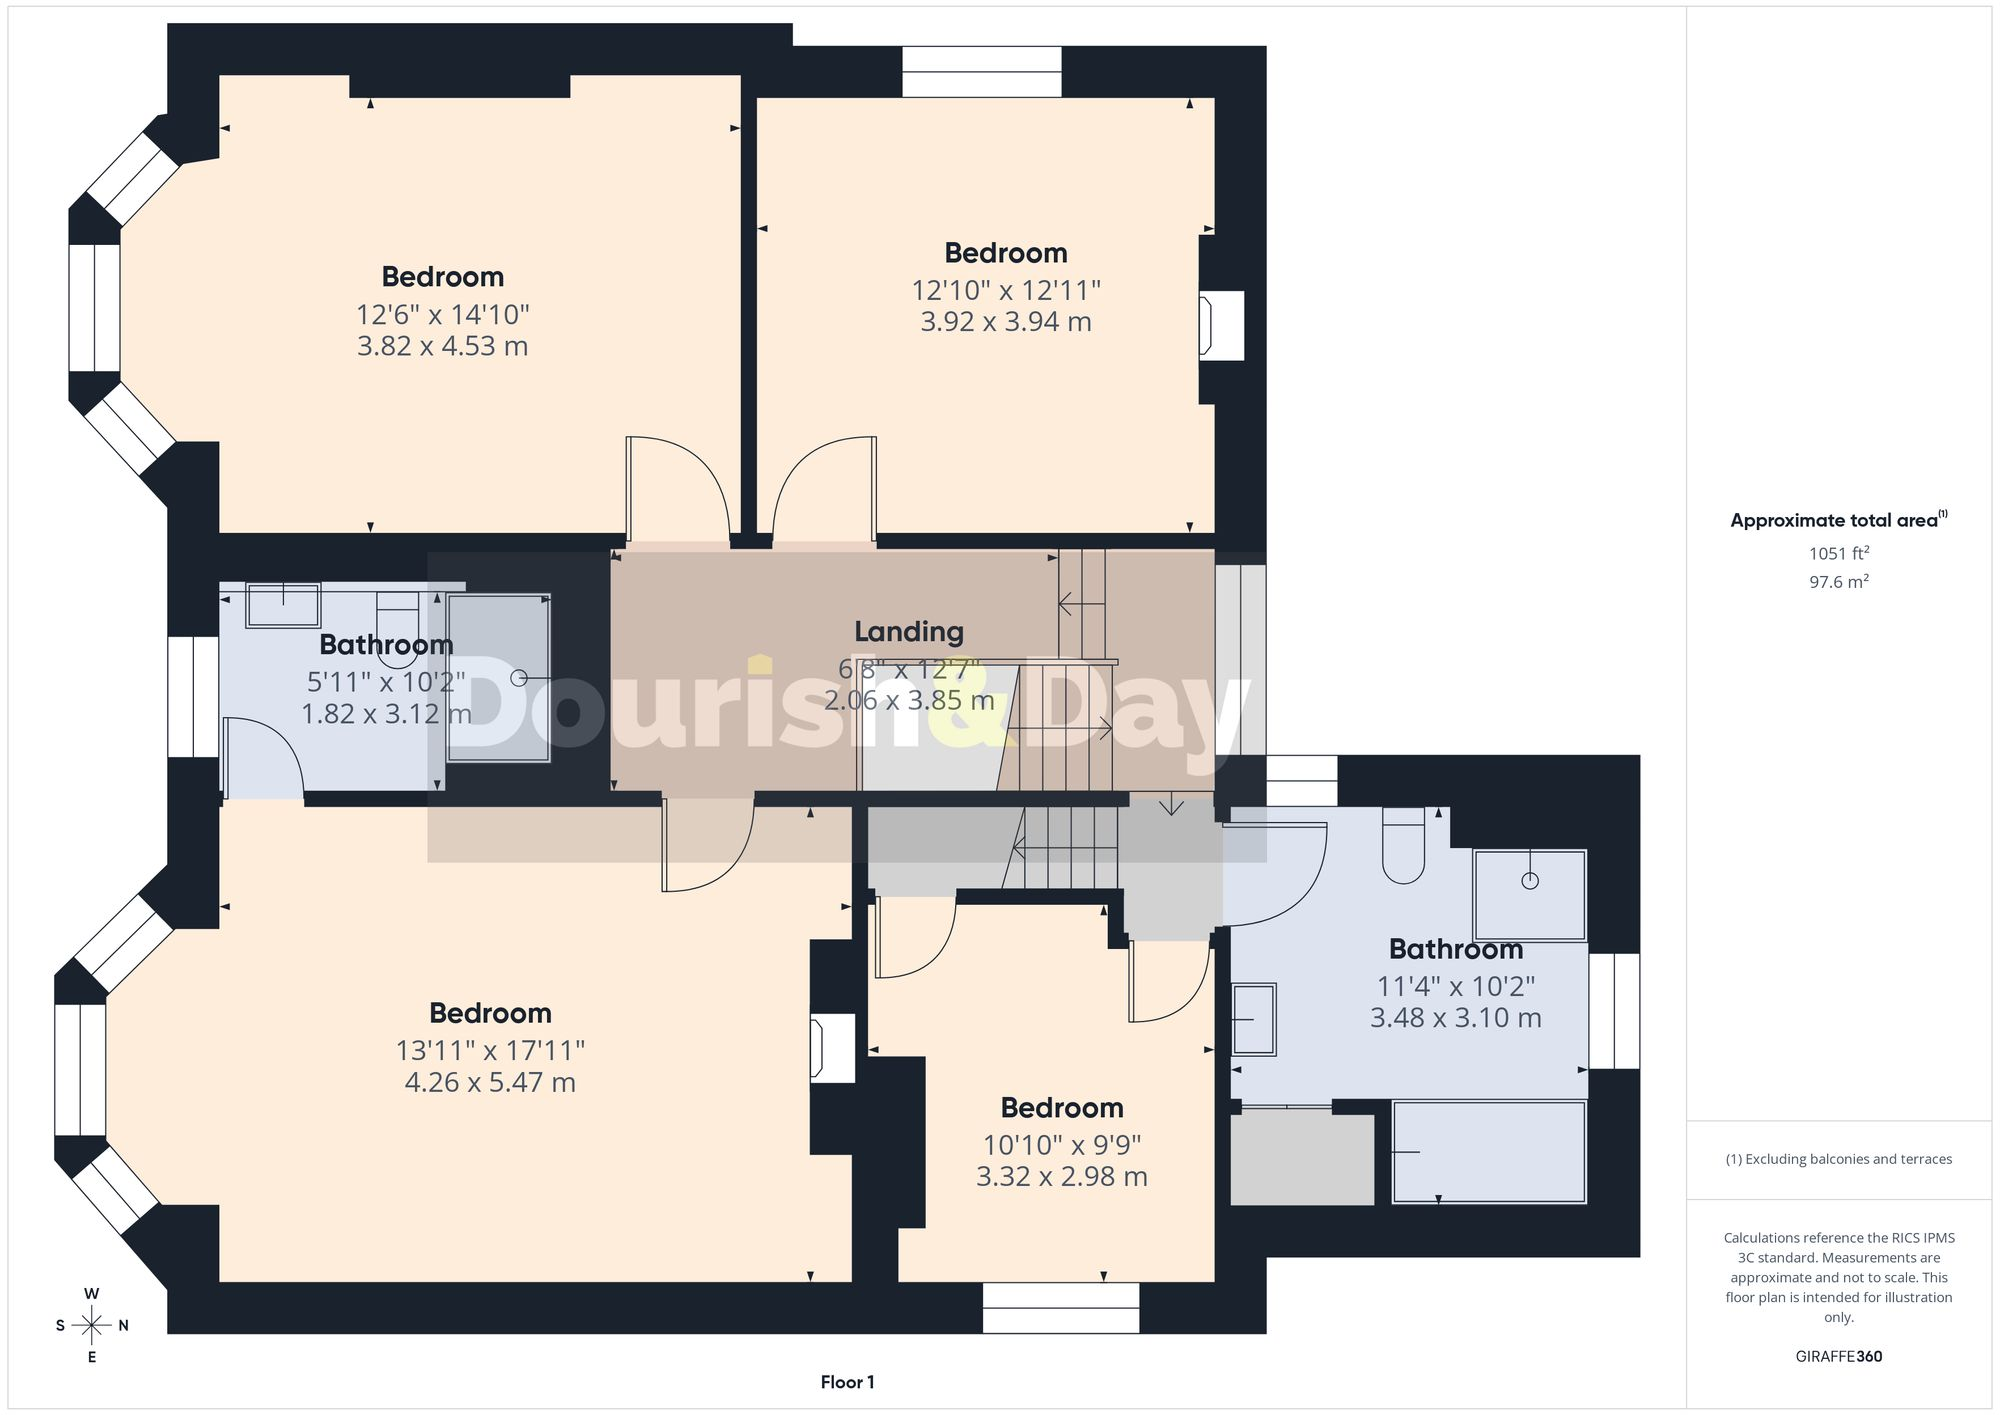
First Floor
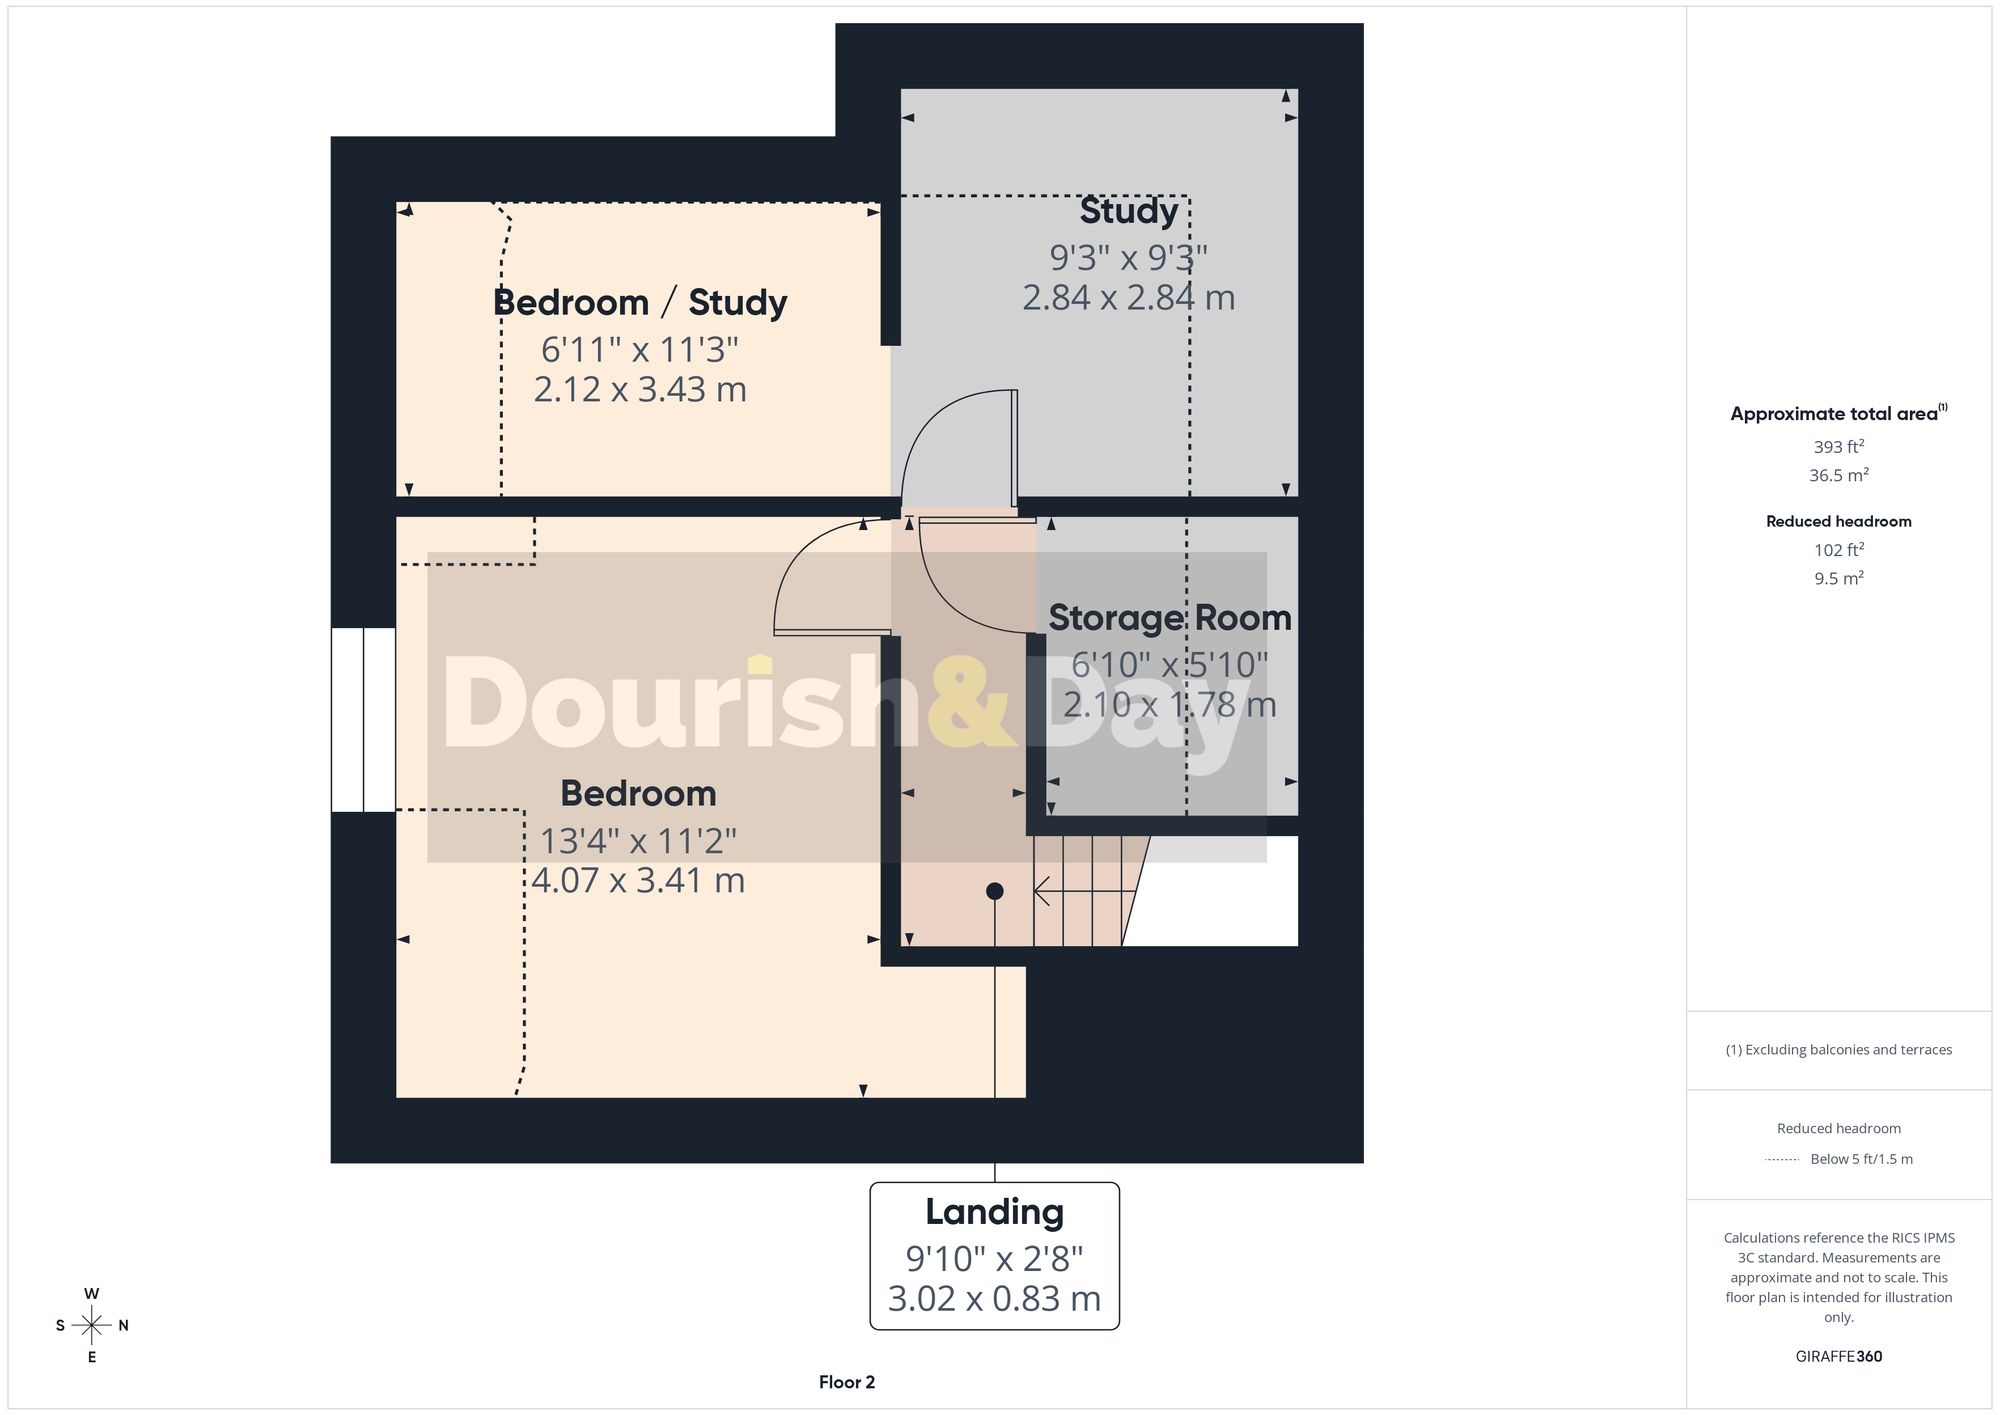
First Floor
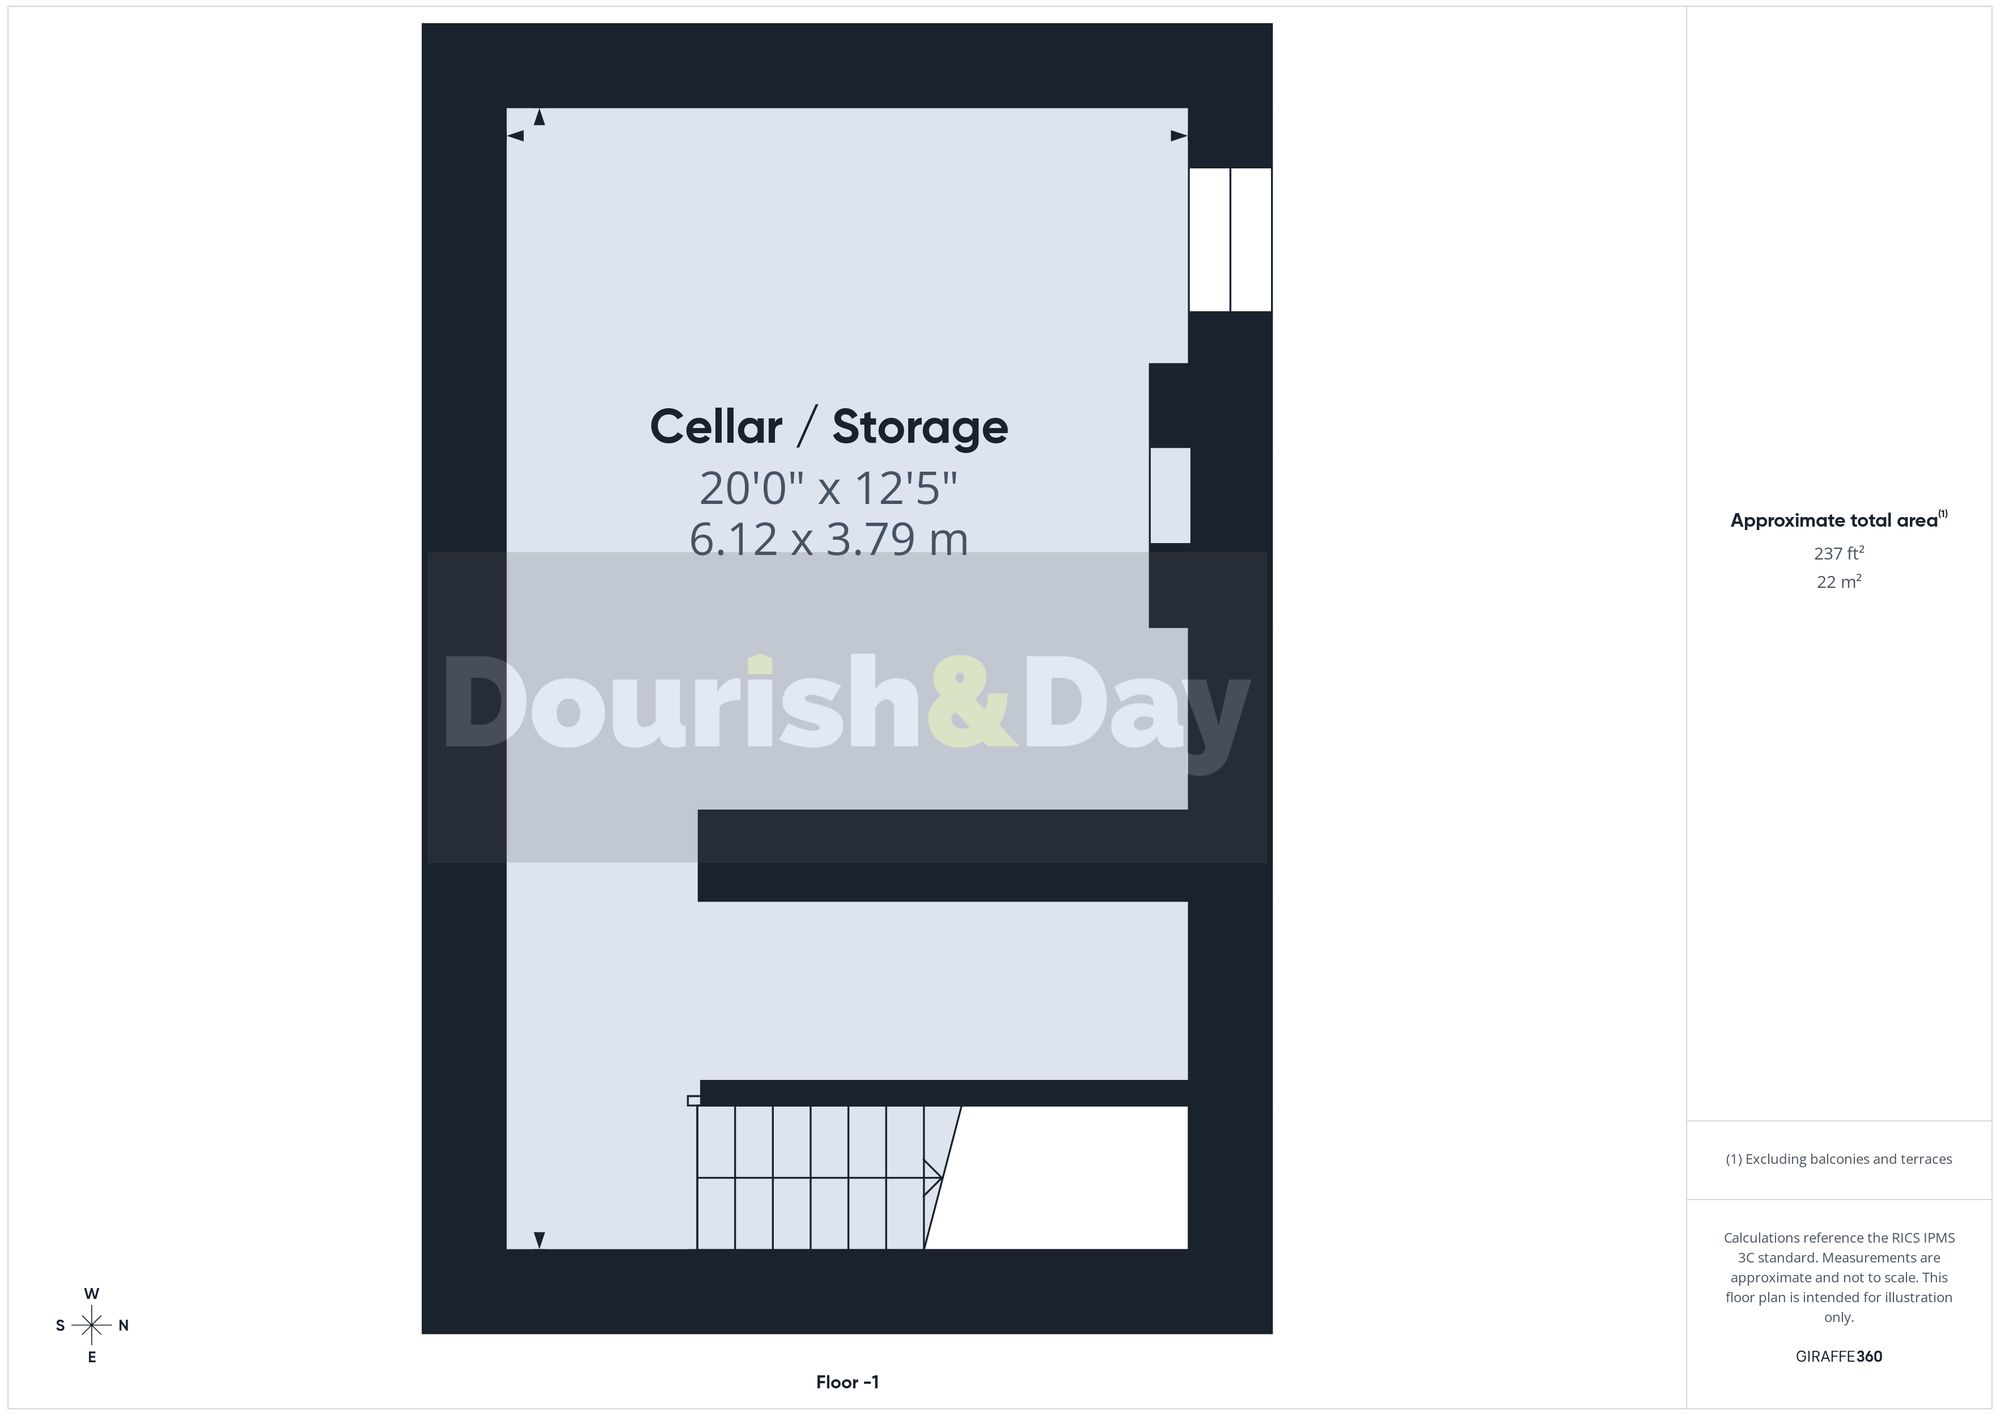
Cellar/Storage

3D floor plan
EPC Graphs
EPC 1
Price history
| Event | Date | Price | % change |
|---|---|---|---|
| Listed for sale | — | £560,000 | +194.7% |
| Sold | 16/08/2002 (24 years ago) | £190,000 | — |
Source: HM Land Registry Price Paid Data. Crown copyright.
Sold Comparables
Same street and nearby sales within 0.25 miles (last 5 years). Data from Land Registry Price Paid.
| Address | Price | Date | Type |
|---|---|---|---|
| 74 SMITHFIELD ROAD, MARKET DRAYTON, SHROPSHIRE, TF9 1EJ | £385,000 | 19/08/2025 | Detached |
| 44 CAMPBELL ROAD, MARKET DRAYTON, SHROPSHIRE, TF9 1QZ | £225,000 | 14/07/2023 | Detached |
| 38 ROWAN ROAD, MARKET DRAYTON, SHROPSHIRE, TF9 1RP | £238,500 | 05/05/2023 | Detached |
| 5 GROVE GARDENS, MARKET DRAYTON, SHROPSHIRE, TF9 1HG | £345,000 | 02/05/2023 | Detached |
| 42 CAMPBELL ROAD, MARKET DRAYTON, SHROPSHIRE, TF9 1QZ | £258,000 | 16/12/2022 | Detached |
| 41 MAER LANE, MARKET DRAYTON, SHROPSHIRE, TF9 1QY | £250,000 | 25/07/2022 | Detached |
| 47 SMITHFIELD ROAD, MARKET DRAYTON, SHROPSHIRE, TF9 1EJ | £445,000 | 15/07/2022 | Detached |
| 38A SMITHFIELD ROAD, MARKET DRAYTON, SHROPSHIRE, TF9 1EN | £270,000 | 01/07/2022 | Detached |
| 52 ROWAN ROAD, MARKET DRAYTON, SHROPSHIRE, TF9 1RR | £290,000 | 28/06/2022 | Detached |
| 5B SMITHFIELD CLOSE, MARKET DRAYTON, SHROPSHIRE, TF9 1HR | £117,500 | 10/06/2022 | Detached |
| 2 GROVE GARDENS, MARKET DRAYTON, SHROPSHIRE, TF9 1HG | £385,000 | 25/04/2022 | Detached |
| THE BOUNDARY STAFFORD STREET, MARKET DRAYTON, SHROPSHIRE, TF9 1HE | £489,950 | 23/02/2022 | Detached |
| Same street 63 LONGLANDS LANE, MARKET DRAYTON, SHROPSHIRE, TF9 1HD | £490,000 | 31/01/2022 | Detached |
| THE OLD FORGE STAFFORD STREET, MARKET DRAYTON, SHROPSHIRE, TF9 1HE | £263,500 | 19/11/2021 | Detached |
| 75 STAFFORD STREET, MARKET DRAYTON, SHROPSHIRE, TF9 1JD | £345,000 | 02/11/2021 | Detached |
| 5 CAMPBELL ROAD, MARKET DRAYTON, SHROPSHIRE, TF9 1QZ | £215,000 | 30/09/2021 | Detached |
| 50 CAMPBELL ROAD, MARKET DRAYTON, SHROPSHIRE, TF9 1QZ | £225,000 | 15/09/2021 | Detached |
Street average: £490,000 (1 sale)
Area average: £296,716 (16 sales)
Capital growth trend
Land Registry outcode average: last 12 months vs 5y and 10y ago (from sold prices).
House Price Index (HM Land Registry — official index, not sold-price averages): Shropshire. Series: Detached. As of May 2026.
Rental Range
Estimated market rent for Shropshire. Low = conservative, Realistic = average, Optimistic = best case.
Based on Local Authority from postcode lookup → Shropshire.
LHA (30th percentile) floor for Shropshire: Apr 2025 – Mar 2026
Location
Address
Annefield Close
Nearby
Nearest stations, universities and amenities (distance from property).
| Type | Name | Distance |
|---|---|---|
| Bus stop | Unknown | 0.1 miles |
| Shop | Tailor & Chess Studio | 0.2 miles |
| Shop | Lush Salon | 0.2 miles |
| Train station | Prees | 8.8 miles |
| Train station | Whitchurch | 9.1 miles |
| University | Harper Adams University | 9.1 miles |
| Hospital | Whitchurch Community Hospital | 9.5 miles |
| University | Keele University | 10.8 miles |
Street-level crime
| Category | Count |
|---|---|
| Violence and sexual offences | 20 |
| Other theft | 6 |
| Shoplifting | 6 |
| Anti-social behaviour | 4 |
| Criminal damage and arson | 2 |
| Public order | 1 |
| Vehicle crime | 1 |
| Total incidents | 40 |
Within 1 mile during Jun 2026. Source: data.police.uk (England & Wales).
Schools nearby
Nearest open schools with Ofsted ratings (England). Closed schools are not shown. Data from Get Information about Schools and Ofsted.
| Name | Type | Distance | Ofsted |
|---|---|---|---|
| Longlands Primary School | Primary | 0.1 miles | Good — 20 Sep 2023 |
| The Grove School | Secondary | 0.1 miles | Requires improvement — 5 Jul 2024 |
| Market Drayton Infant & Nursery School | Primary | 0.5 miles | Good — 28 Nov 2013 |
| Market Drayton Junior School | Primary | 0.8 miles | Good — 30 Nov 2017 |
| Buntingsdale Primary School and Nursery | Primary | 2.4 miles | Good — 6 Feb 2015 |
Rental Comparables
Loading rental comparables for this postcode. Refresh in a few minutes.
Rent-driven metrics
Based on Area rent estimate.
- Rent ratio — Monthly rent ÷ purchase price (1% rule). 1%+ = strong, 0.8–1% = okay, <0.8% = weak for cashflow.
- Max investor price — Rent ÷ 0.8%; the price at which rent would be 0.8% of price (Stoke-style target).
- Target investor price — Rent ÷ 1%; the price at which rent would be 1% of price (strong cashflow band).
- Gross yield — Annual rent as % of purchase price (no costs).