33 HAYES DRIVE
RAINHAM, GREATER LONDON RM13 7EL
Property details
Tenure
FREEHOLD
Floor area
86 m²
Council tax band
D
EPC rating
C
Last sold
£492,000 Feb 2026
Price per m²
£5,814/m²
Local average
£412,640 (+21.2%)
Deprivation
Decile 5 (15,537 of 33,755)
Street crime
180 incidents within 1 mile (May 2026)
Key features
- Excellent Transport Links
- Garden With Versatile Outbuilding
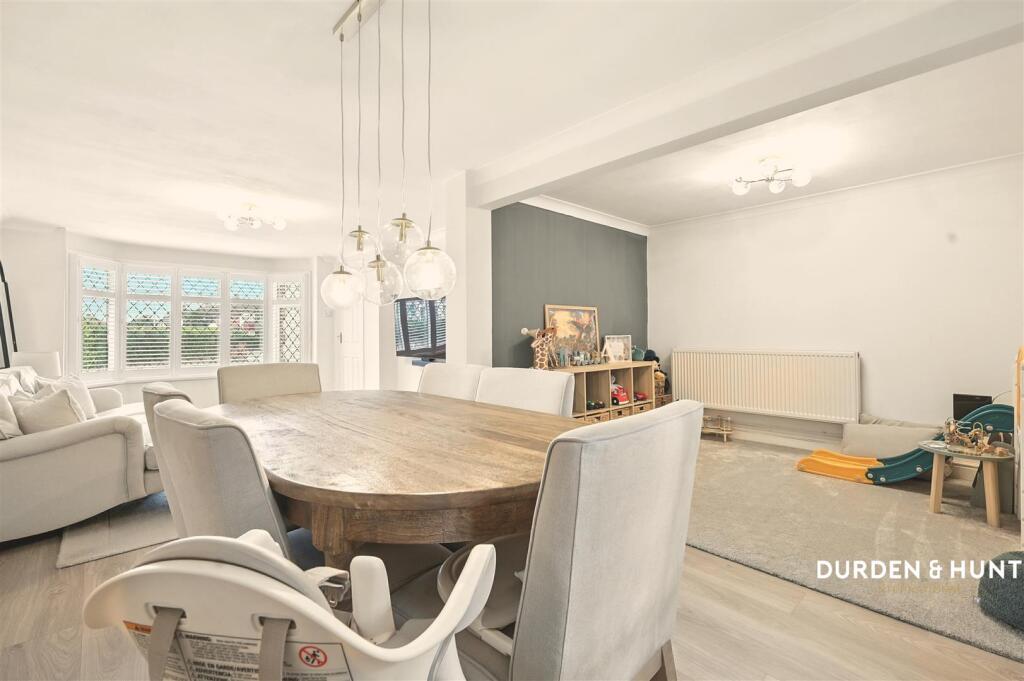
- Open Plan Living And Dining Room
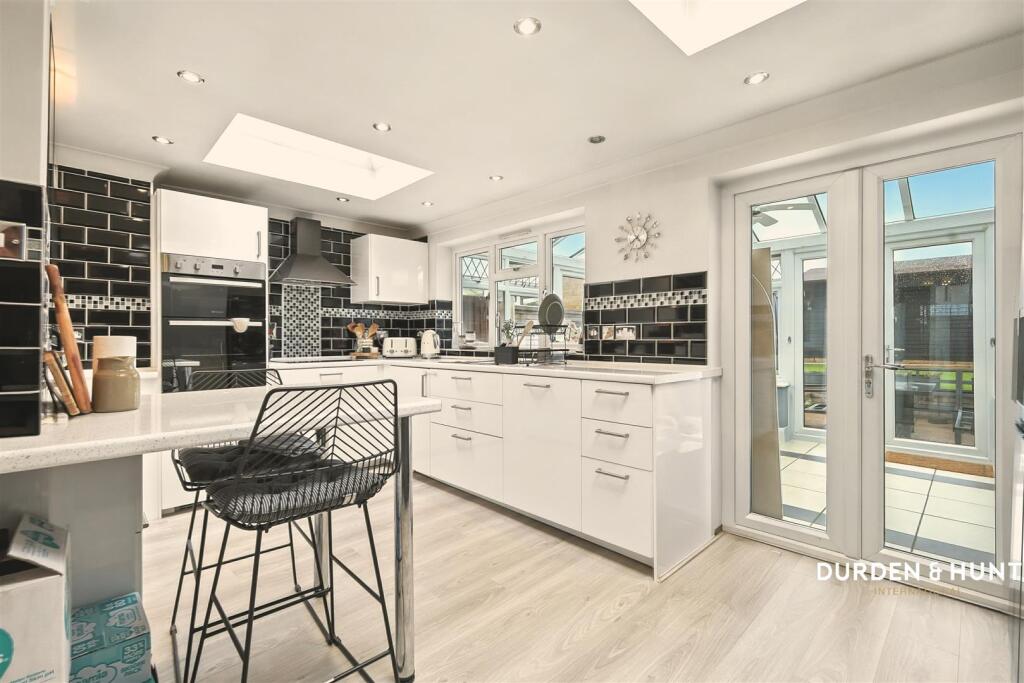
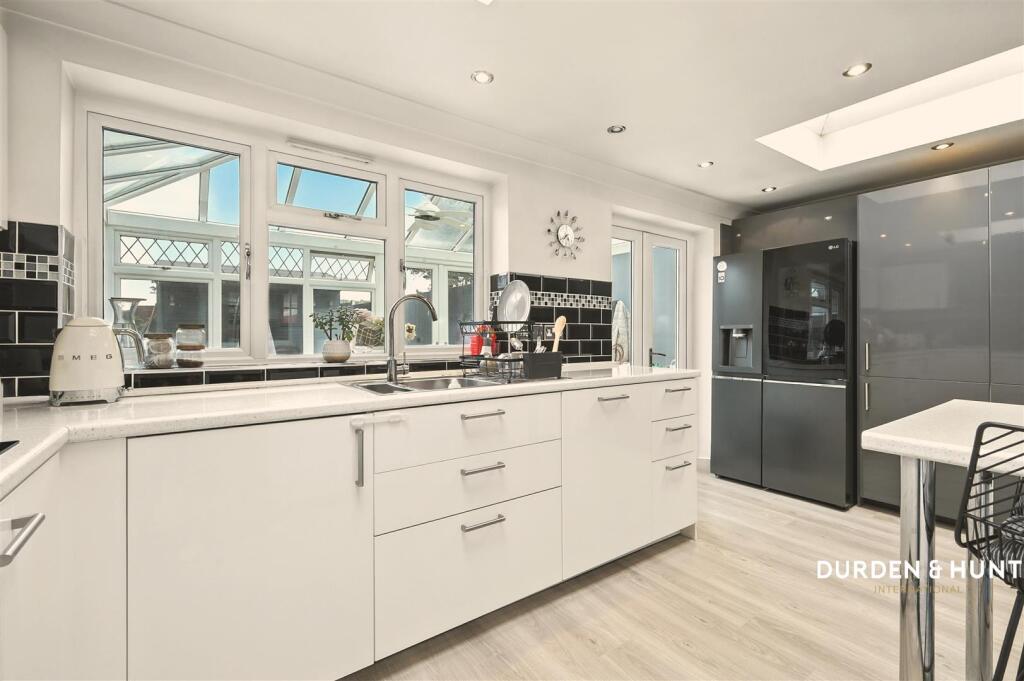
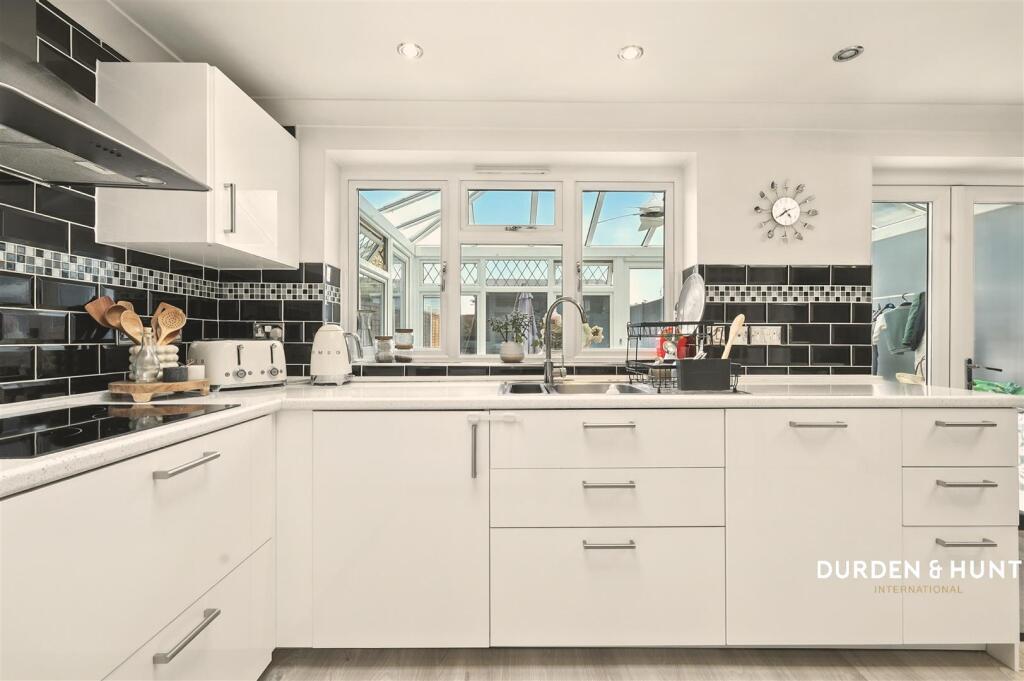
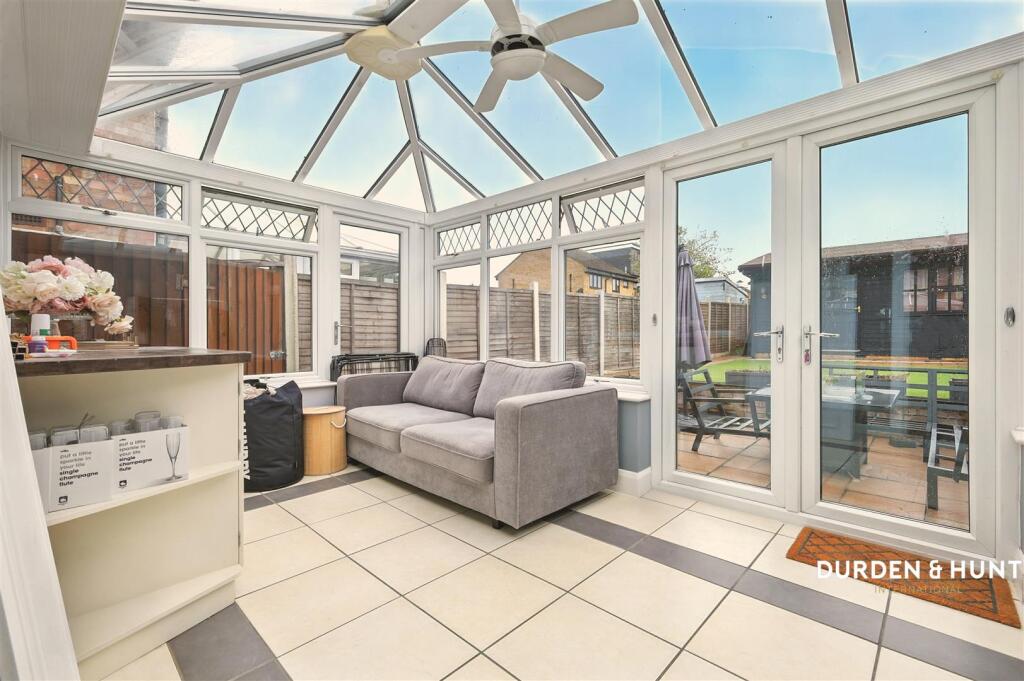
- Kitchen With Adjoining Conservatory
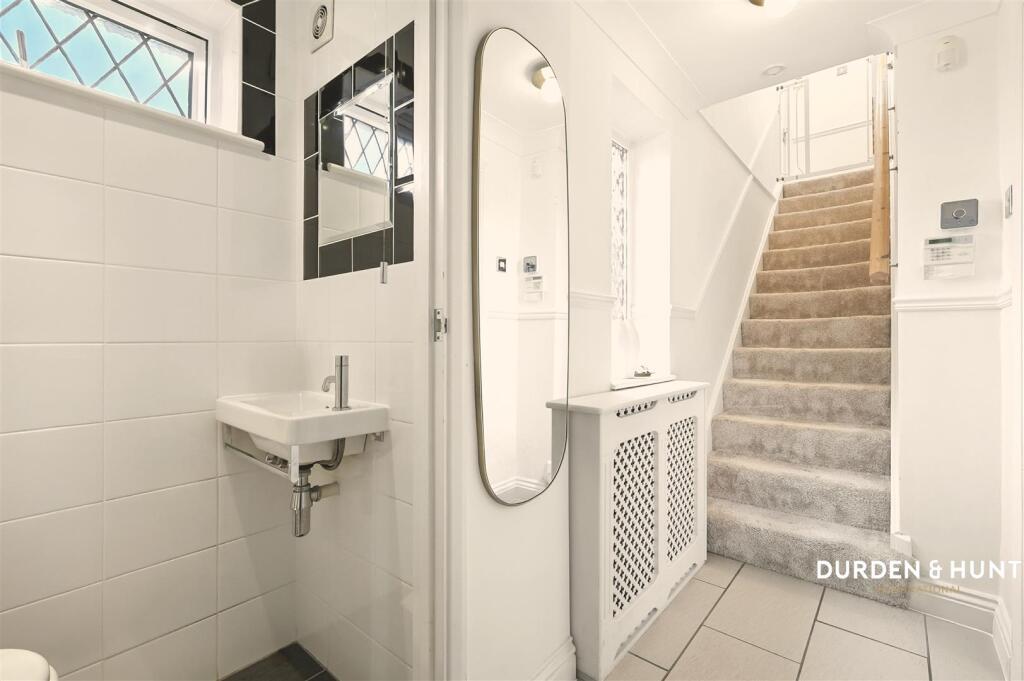
- Downstairs WC
- Three Bedrooms
- Contemporary Family Bathroom
Additional details
- Garden
- Yes
Description
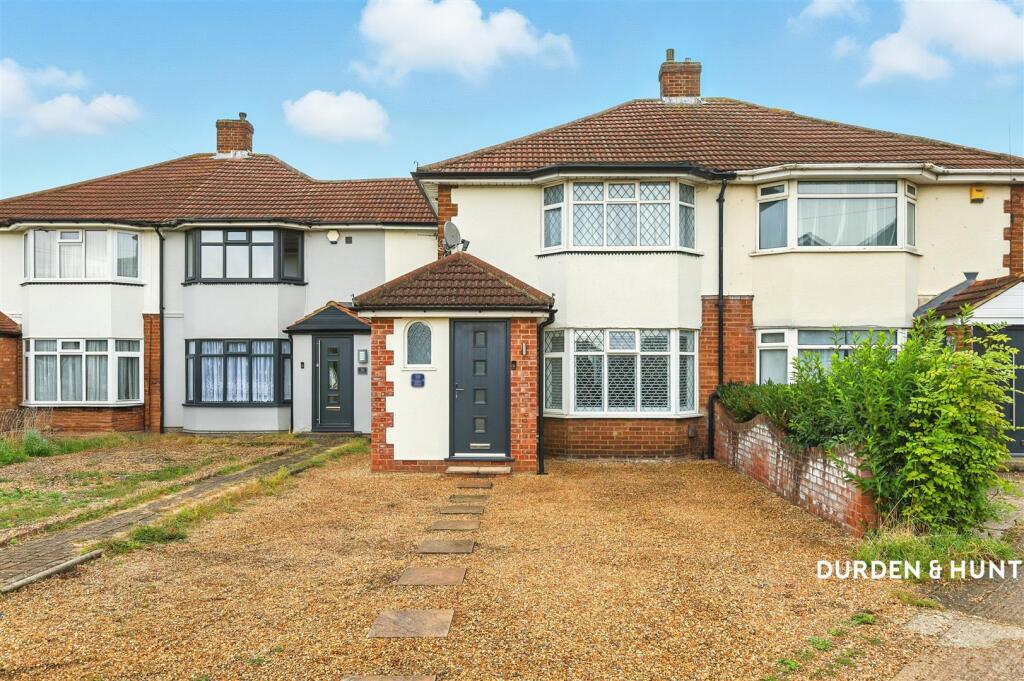
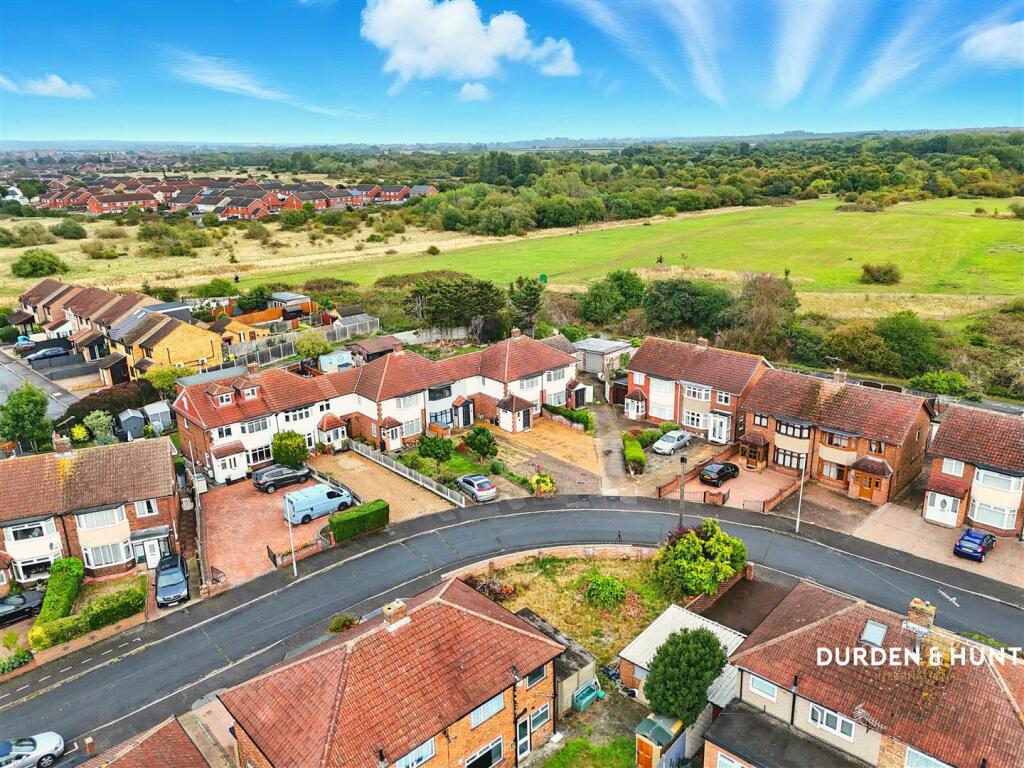
This beautifully presented terraced property in Rainham offers spacious and flexible accommodation, perfect for modern family living.
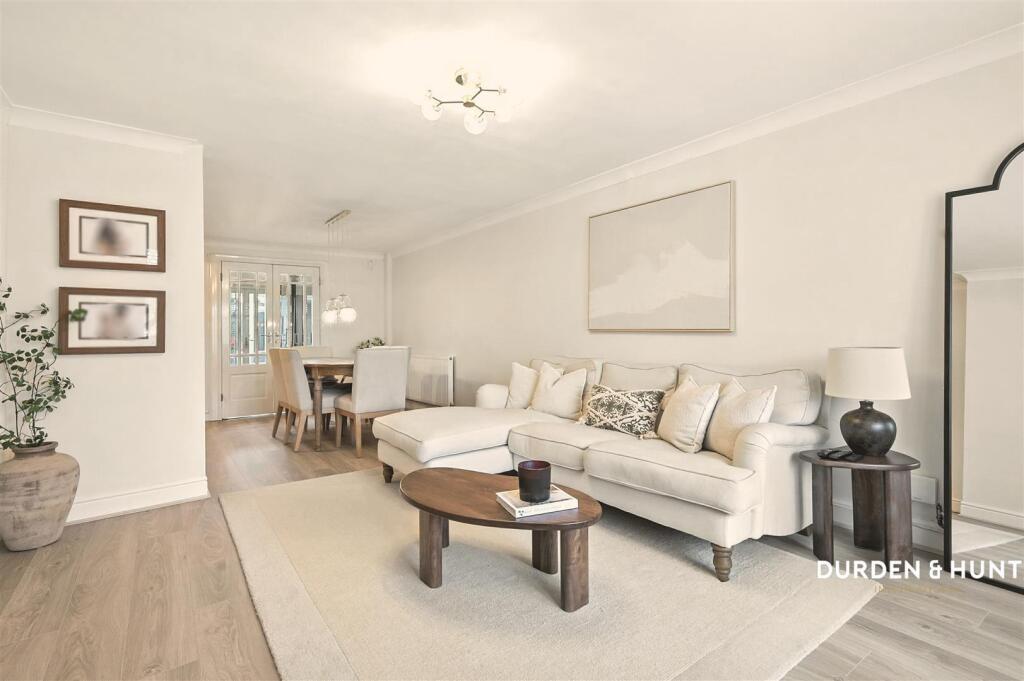
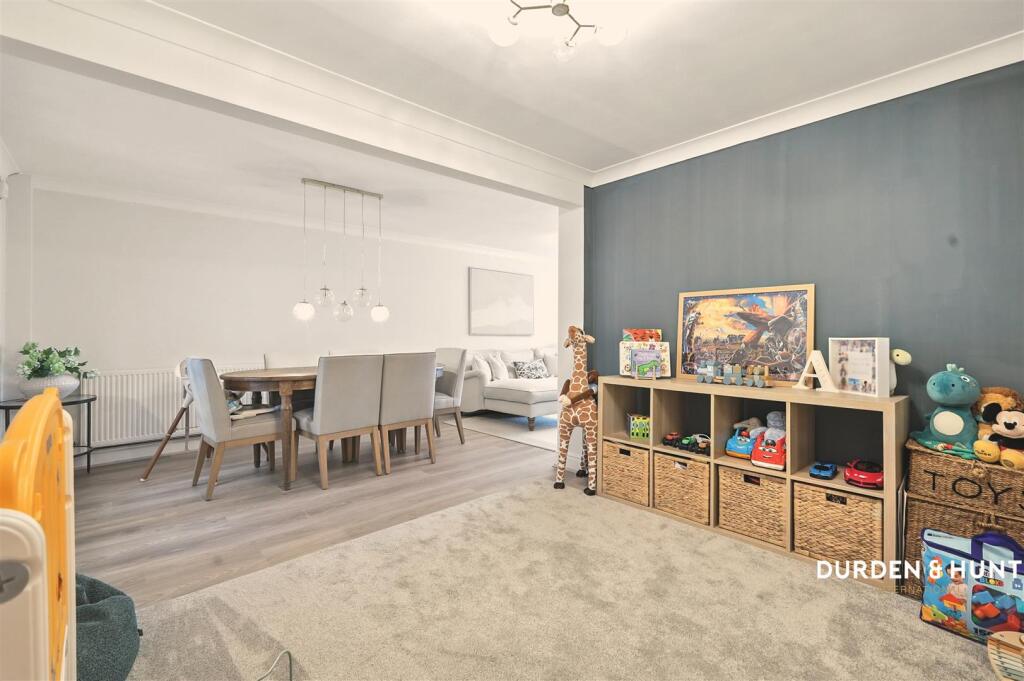
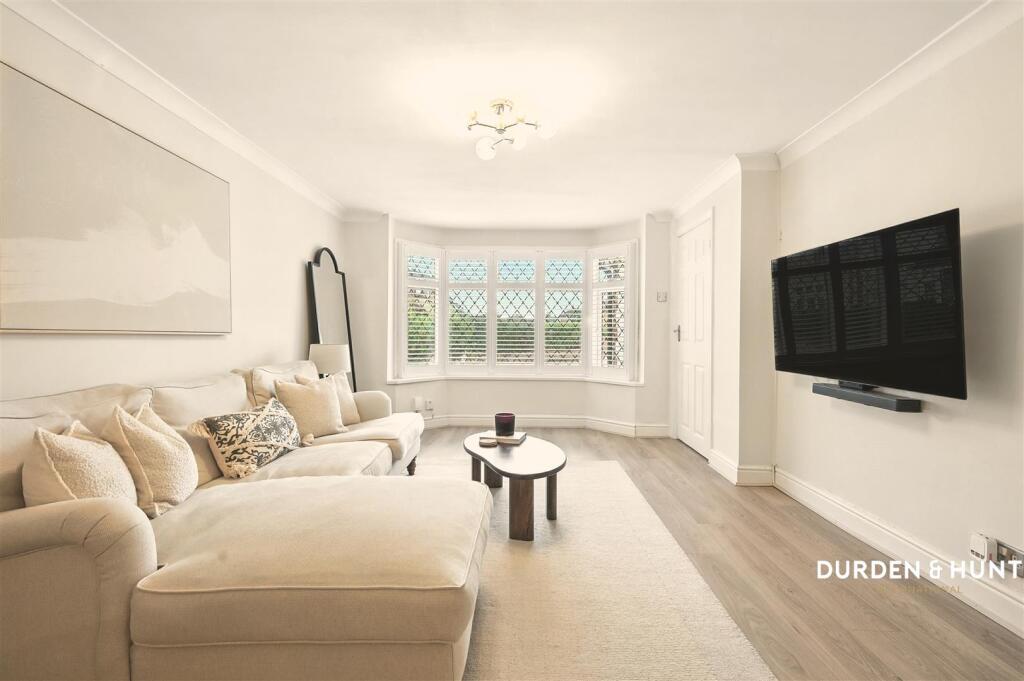
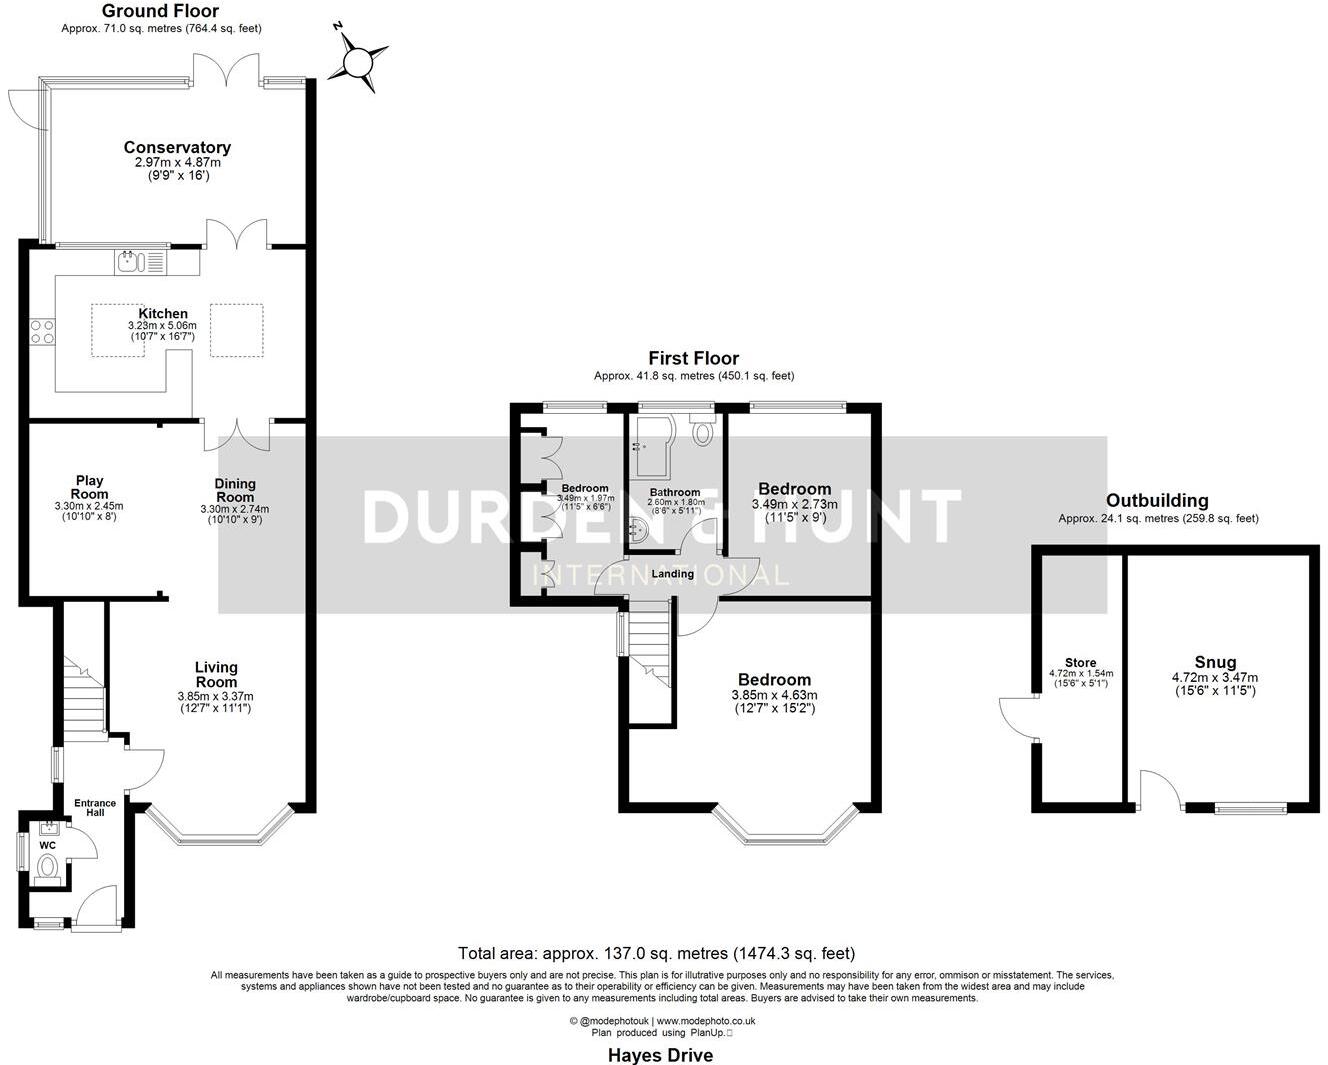
The ground floor boasts an expansive open plan layout, with a large living room flowing seamlessly into the dining area and playroom, ideal for entertaining or relaxing with family. The modern kitchen is well appointed and leads into a bright conservatory, offering views of the garden. A convenient downstairs WC completes the ground floor.
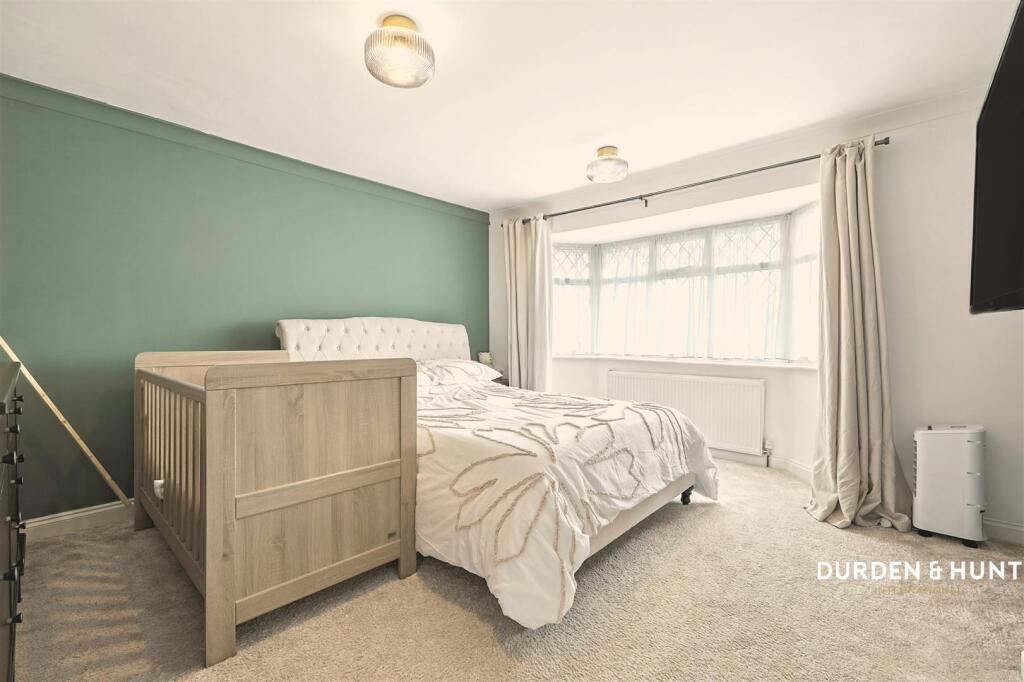
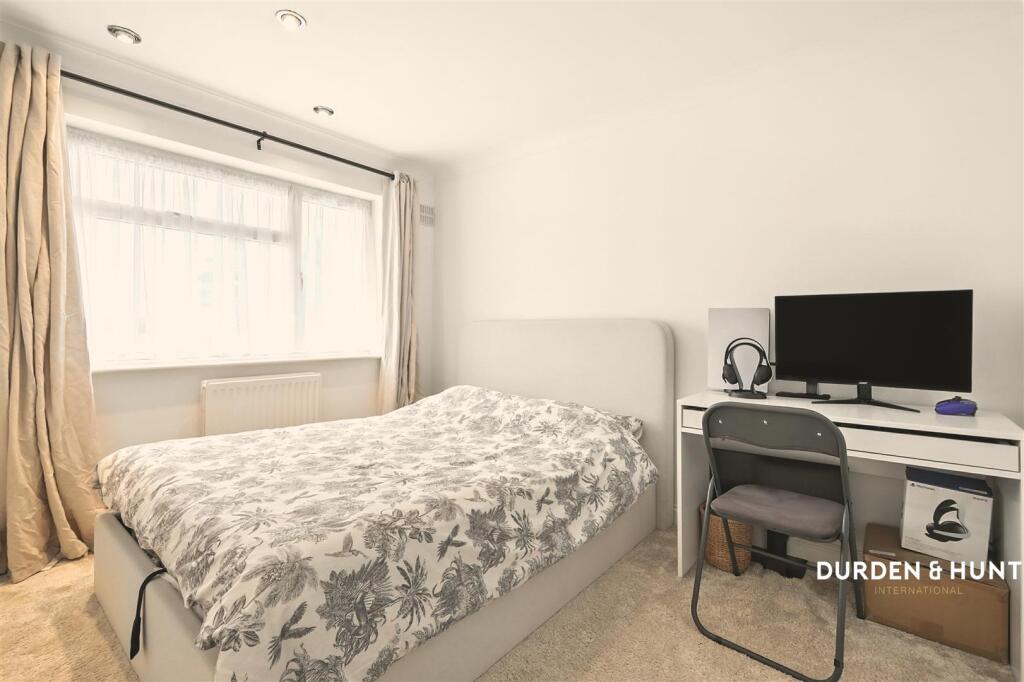
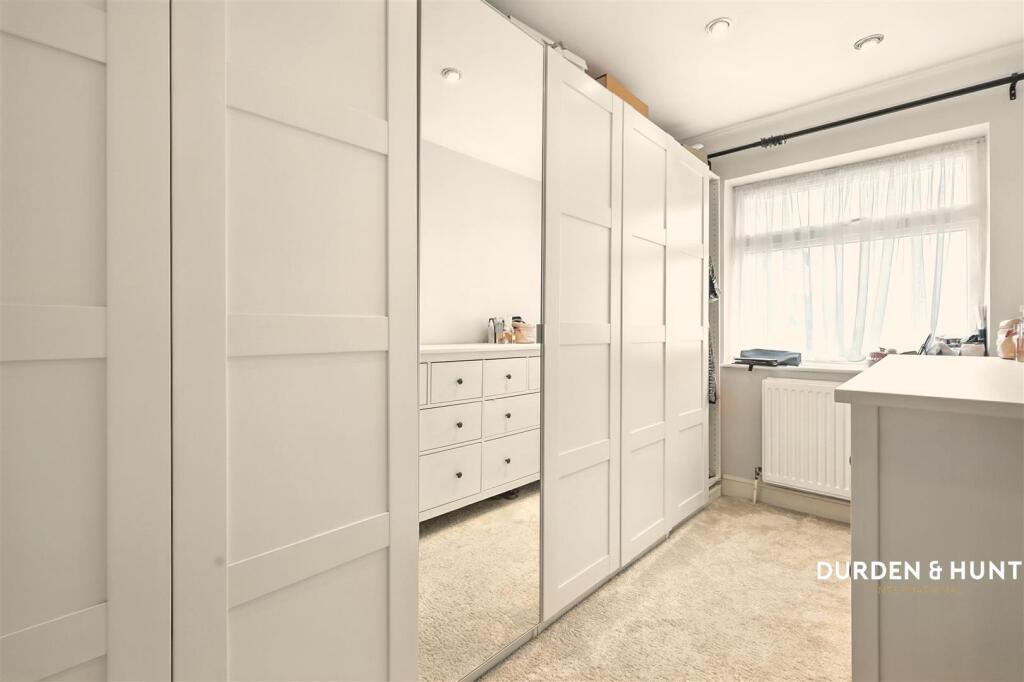
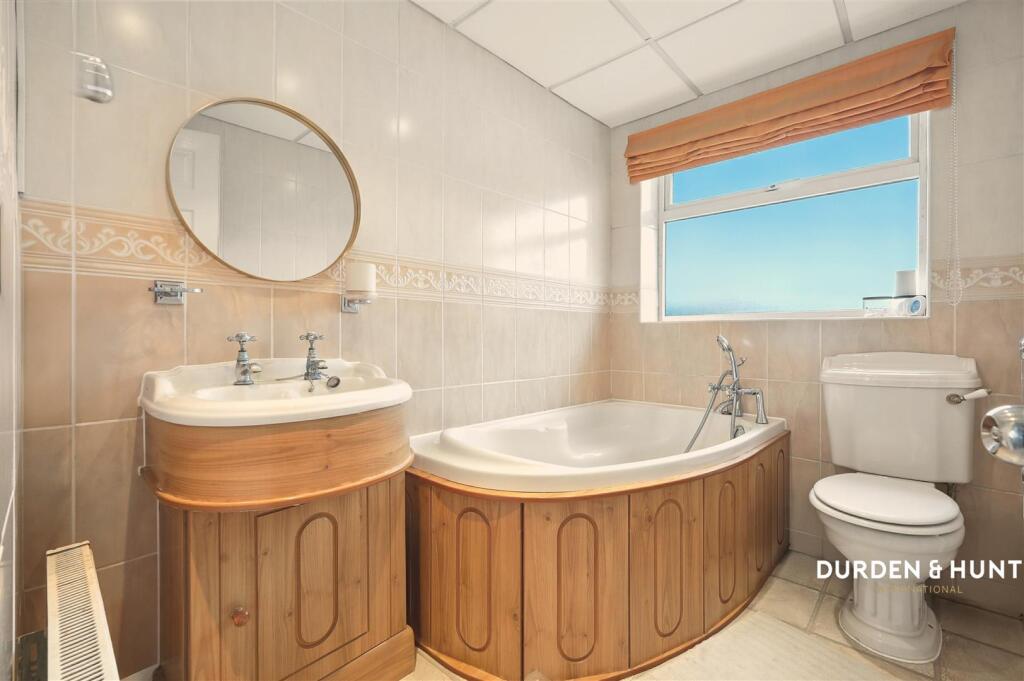
Upstairs, you'll find three comfortable bedrooms with a flexible layout. One of the rooms is currently used as a dressing room, showcasing the home’s adaptability. All bedrooms are served by a contemporary family bathroom.
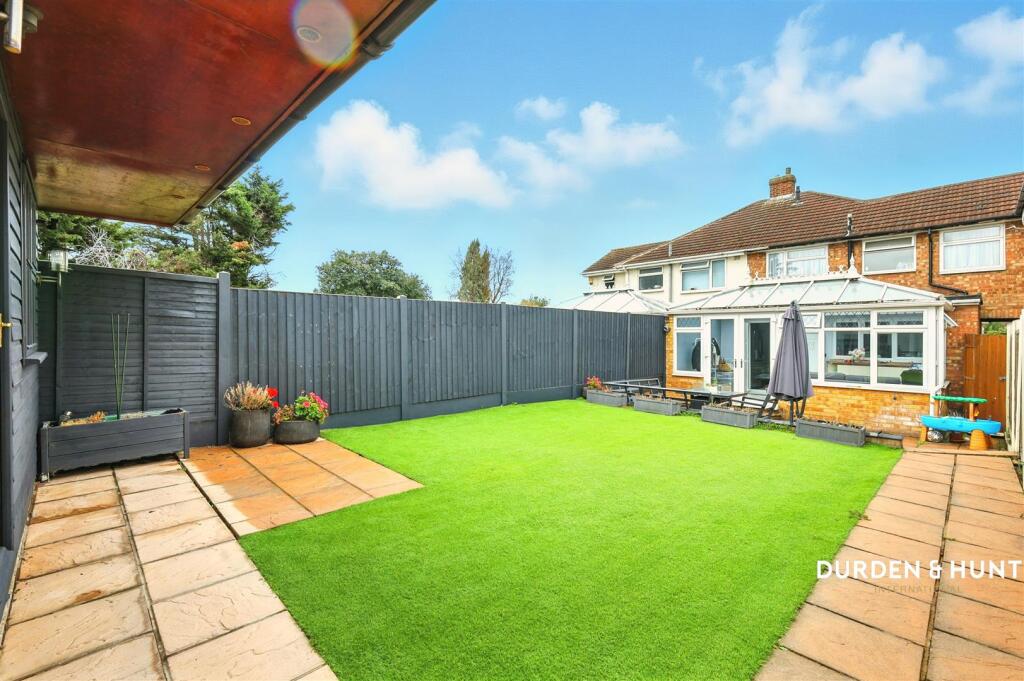
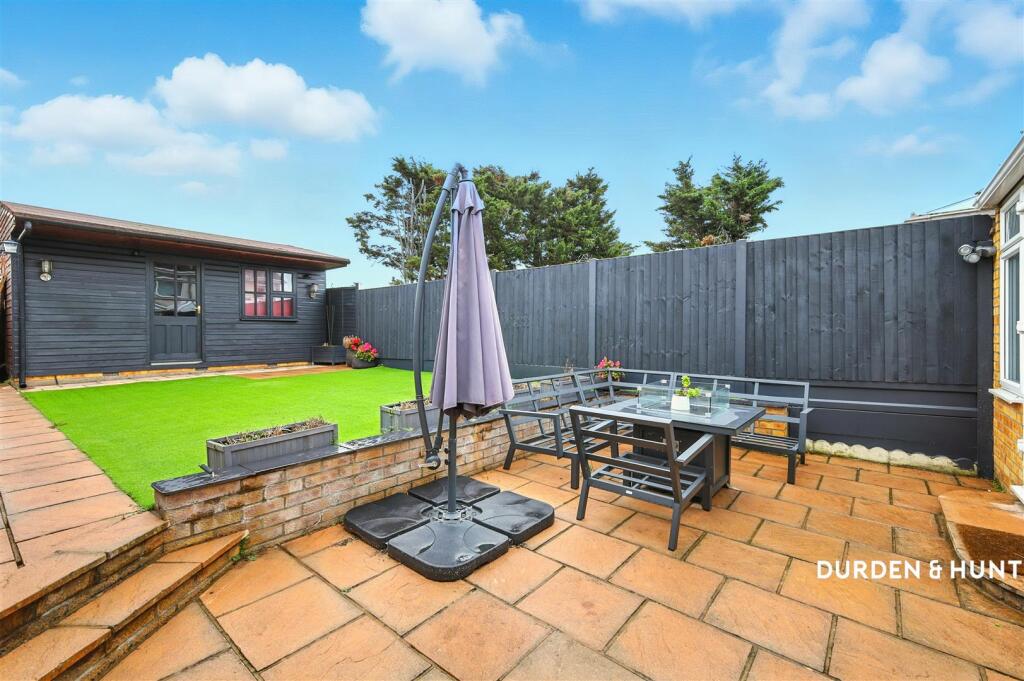
Outside, the rear garden features a patio and lawn area, ideal for outdoor dining or play. A versatile outbuilding provides additional living space and is currently set up as a cosy snug, offering endless possibilities as a home office, gym, or studio. The property also benefits from convenient side and rear access.
Situated in Rainham, this home offers excellent transport links, including Rainham Station (C2C) with direct services to London Fenchurch Street, as well as convenient access to the A13 and M25. Green spaces such as Beam Valley Country Park and Hornchurch Country Park provide ideal spots for outdoor recreation. A wide range of local amenities including shops, supermarkets, schools, and leisure facilities are all easily accessible.
Contact Durden & Hunt for a viewing!
Council Band D Havering
Consumer Protection from Unfair Trading Regulations 2008. Misrepresentations Act 1967. Property Misdescriptions Act 1991.
These details are prepared as a general guide only and should not be relied upon as a basis to enter a legal contract or to commit expenditure. The sales particulars may change in the course of time and any interested party is advised to make a final inspection of the property prior to exchange of contracts or signing of a tenancy agreement. Durden & Hunt have not tested any apparatus, equipment, fixtures and fittings or services. Items shown in photographs are not necessarily included. On occasion photographs may be owner supplied. On most occasions features and facilities of a property are owner advised and potential buyers/tenants are advised to confirm these. Please note that service charge, ground rent and lease lengths are subject to change, and the information we have supplied was true at time of instruction. References to the tenure, lease length, ground rent and service charges for any property are based on information supplied by the seller, buyers are advised to obtain verification of these stated figures from their solicitor before purchasing. Any mention of planning potential or planning permission is based on the current owners opinion, a potential buyer should assume that this is a speculative opinion only and is not based on planning permission being granted or professional advice, unless otherwise stated. Any reference to distance to stations, amenities or schools are taken from portal estimated distances, buyers are advised to do their own research on distances. Buyers/Tenants must check the availability of any property and make an appointment to view before embarking on any journey to see a property. Durden & Hunt are a proud member of The Property Ombudsmen.
Listed by
Hornchurch & Havering
Durden & Hunt
Reference: 166552769
EPC Rating & Upgrade Cost
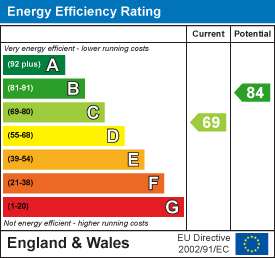
Current rating: C
Potential rating: B
Inspection date: 27/08/2021
Expiry date: 26/08/2031
Current heating cost: £439/year
Potential heating cost: £415/year
Est. upgrade cost to C: £14,560
Recommendations
- Floor insulation (solid floor) (£4,000 - £6,000)
- Low energy lighting for all fixed outlets (£60)
- Solar water heating (£4,000 - £6,000)
- Solar photovoltaic panels, 2.5 kWp (£3,500 - £5,500)
Flood risk
Zone: 1
Risk: Low
Job (default Low)
Floorplans
Hayes Drive
EPC Graphs
EE Rating
FENSA Certificates
This property has 1 FENSA certificate(s) on record, indicating window/door installations by FENSA-approved installers.
FENSA Certificate #16437747 Recent
Property Details
Street: 33 Hayes Drive
Town: RAINHAM
Postcode: RM13 7EL
Installation Details
Items: 1 door
Certificate Issued: 18/08/2024
Work Completed: 09/08/2024
This certificate data was retrieved from FENSA's database
What is FENSA? FENSA (Fenestration Self-Assessment Scheme) is a government-authorised scheme that monitors building regulation compliance for replacement windows and doors. Certificates indicate that work was completed by FENSA-approved installers.
Price history
11% since 2022
| Event | Date | Price | % change |
|---|---|---|---|
| Sold | 02/02/2026 (5 months ago) | £492,000 | +10.9% |
| Sold | 08/02/2022 (4 years ago) | £443,500 | — |
Source: HM Land Registry Price Paid Data. Crown copyright.
Sold Comparables
Same street and nearby sales within 0.25 miles (last 5 years). Data from Land Registry Price Paid.
| Address | Price | Date | Type |
|---|---|---|---|
| 46 JERSEY ROAD, RAINHAM, HAVERING, GREATER LONDON, RM13 7DT | £480,000 | 12/01/2026 | Terraced |
| 199 SOUTH END ROAD, RAINHAM, HAVERING, GREATER LONDON, RM13 7XX | £176,006 | 06/01/2026 | Terraced |
| 39 AVELON ROAD, RAINHAM, HAVERING, GREATER LONDON, RM13 7DH | £375,000 | 06/06/2025 | Terraced |
| 13 ROCHFORD CLOSE, HORNCHURCH, HAVERING, GREATER LONDON, RM12 5PD | £440,000 | 07/03/2025 | Terraced |
| 7 ROOK CLOSE, HORNCHURCH, HAVERING, GREATER LONDON, RM12 5QH | £360,000 | 05/03/2025 | Terraced |
| Same street 63 HAYES DRIVE, RAINHAM, HAVERING, GREATER LONDON, RM13 7EL | £495,000 | 07/12/2023 | Semi-detached |
| 44 JERSEY ROAD, RAINHAM, HAVERING, GREATER LONDON, RM13 7DT | £430,000 | 03/11/2023 | Terraced |
| 7 CONDOR WALK, HORNCHURCH, HAVERING, GREATER LONDON, RM12 5QD | £412,500 | 26/07/2023 | Terraced |
| 9 ST MATTHEW'S CLOSE, RAINHAM, HAVERING, GREATER LONDON, RM13 7DX | £400,000 | 05/05/2023 | Terraced |
| 51 SWALLOW WALK, HORNCHURCH, HAVERING, GREATER LONDON, RM12 5QJ | £430,000 | 28/04/2023 | Terraced |
| Same street 24 HAYES DRIVE, RAINHAM, HAVERING, GREATER LONDON, RM13 7EL | £340,000 | 30/03/2023 | Semi-detached |
| 43 SWALLOW WALK, HORNCHURCH, HAVERING, GREATER LONDON, RM12 5QJ | £440,000 | 07/02/2023 | Terraced |
| Same street 42 HAYES DRIVE, RAINHAM, HAVERING, GREATER LONDON, RM13 7EL | £460,000 | 21/12/2022 | Semi-detached |
| 53 JERSEY ROAD, RAINHAM, HAVERING, GREATER LONDON, RM13 7DT | £590,000 | 09/12/2022 | Terraced |
| 4 RIDGEWELL GROVE, HORNCHURCH, HAVERING, GREATER LONDON, RM12 5AG | £502,500 | 05/12/2022 | Terraced |
| 3 PEREGRINE WALK, HORNCHURCH, HAVERING, GREATER LONDON, RM12 5EZ | £425,000 | 16/11/2022 | Terraced |
| 12 DOVE WALK, HORNCHURCH, HAVERING, GREATER LONDON, RM12 5HH | £430,000 | 04/11/2022 | Terraced |
| 7 DAWSON DRIVE, RAINHAM, HAVERING, GREATER LONDON, RM13 7ED | £470,000 | 08/09/2022 | Terraced |
| 15 ROCHFORD CLOSE, HORNCHURCH, HAVERING, GREATER LONDON, RM12 5PD | £350,000 | 05/09/2022 | Terraced |
| 312 SOUTH END ROAD, RAINHAM, HAVERING, GREATER LONDON, RM13 7YB | £565,000 | 19/08/2022 | Terraced |
| 16 ST MATTHEW'S CLOSE, RAINHAM, HAVERING, GREATER LONDON, RM13 7DX | £385,000 | 29/07/2022 | Terraced |
| Same street 21 HAYES DRIVE, RAINHAM, HAVERING, GREATER LONDON, RM13 7EL | £475,000 | 08/07/2022 | Semi-detached |
| 16 DOVE WALK, HORNCHURCH, HAVERING, GREATER LONDON, RM12 5HH | £410,000 | 23/06/2022 | Terraced |
| 35 AVELON ROAD, RAINHAM, HAVERING, GREATER LONDON, RM13 7DH | £421,000 | 15/06/2022 | Terraced |
| Same street 49 HAYES DRIVE, RAINHAM, HAVERING, GREATER LONDON, RM13 7EL | £500,000 | 10/01/2022 | Semi-detached |
Street average: £454,000 (5 sales)
Area average: £424,600 (20 sales)
Capital growth trend
Land Registry outcode average: last 12 months vs 5y and 10y ago (from sold prices).
House Price Index (HM Land Registry — official index, not sold-price averages): Havering. Series: Terraced. As of April 2026.
Rental Range
Estimated market rent for Havering. Low = conservative, Realistic = average, Optimistic = best case.
Based on Local Authority from postcode lookup → Havering.
LHA (30th percentile) floor for Harlow & Stortford: £1,207/mo (Apr 2025 – Mar 2026)
Location
Nearby
Nearest stations, universities and amenities (distance from property).
| Type | Name | Distance |
|---|---|---|
| Bus stop | Mungo Park Road / South End Road | 0.2 miles |
| Bus stop | Albyns Close | 0.2 miles |
| Shop | Co-op Food | 0.5 miles |
| Shop | Jenval Haircare | 0.5 miles |
| Train station | Elm Park | 0.9 miles |
| Train station | Rainham | 1.4 miles |
| Hospital | Livingstone Community Hospitals | 6.6 miles |
| Hospital | Neonatal Unit, L1 Z2 | 7.1 miles |
| University | University of Greenwich | 7.2 miles |
| University | Arden University Stratford Campus | 9.1 miles |
Street-level crime
| Category | Count |
|---|---|
| Violence and sexual offences | 52 |
| Anti-social behaviour | 44 |
| Vehicle crime | 18 |
| Shoplifting | 16 |
| Public order | 11 |
| Drugs | 9 |
| Other theft | 8 |
| Possession of weapons | 5 |
| Other crime | 4 |
| Robbery | 4 |
| Theft from the person | 4 |
| Burglary | 3 |
| Bicycle theft | 1 |
| Criminal damage and arson | 1 |
| Total incidents | 180 |
Within 1 mile during May 2026. Source: data.police.uk (England & Wales).
Schools nearby
Nearest open schools with Ofsted ratings (England). Closed schools are not shown. Data from Get Information about Schools and Ofsted.
| Name | Type | Distance | Ofsted |
|---|---|---|---|
| St Alban's Catholic Primary School | Primary | 0.1 miles | Good — 2 Mar 2015 |
| Routes4Life Limited | Other | 0.1 miles | — (No rating) |
| R J Mitchell Primary School | Primary | 0.4 miles | Requires improvement — 19 Sep 2023 |
| Scargill Infant School | Primary | 0.5 miles | Good — 27 Jan 2022 |
| Scargill Junior School | Primary | 0.5 miles | Good — 10 Jul 2015 |
Rental Comparables
Residential lets from OpenRent and Rightmove for the area (same bedroom count). Use to validate rent estimates. Student lets are excluded.
| Title | Rent | Beds | Distance | As seen on |
|---|---|---|---|---|
| 3 Bed Terraced House, Cherry Tree Close, RM13 | £2,250/mo | 3 | 0.74 miles | OpenRent |
Average rent: £2,250/mo (1 listing)
Rent-driven metrics
Based on OpenRent comparables.
- Rent ratio — Monthly rent ÷ purchase price (1% rule). 1%+ = strong, 0.8–1% = okay, <0.8% = weak for cashflow.
- Max investor price — Rent ÷ 0.8%; the price at which rent would be 0.8% of price (Stoke-style target).
- Target investor price — Rent ÷ 1%; the price at which rent would be 1% of price (strong cashflow band).
- Gross yield — Annual rent as % of purchase price (no costs).
- Cost-to-rent — Price ÷ annual rent (from OpenRent comparables). Under 14× = strong, 14–16× = acceptable, 17×+ = compressed.
- Cashflow — Rent minus mortgage, 10% maintenance, £25/mo compliance. Assumes 75% LTV, 3.95% APR (5yr fixed), 25yr term.
- ROI — Annual profit ÷ cash in (deposit + 4% purchase costs).