3 OLDFIELD CRESCENT
CHESTER, CHESHIRE WEST AND CHESTER CH4 7PD
£475,000
Property details
Tenure
FREEHOLD
Floor area
156 m²
Council tax band
D
EPC rating
C
Last sold
£470,000 Jun 2023
Price per m²
£3,045/m²
Local average
£436,797 (+8.7%)
Deprivation
Decile 9 (28,572 of 33,755)
Street crime
92 incidents within 1 mile (May 2026)
Key features
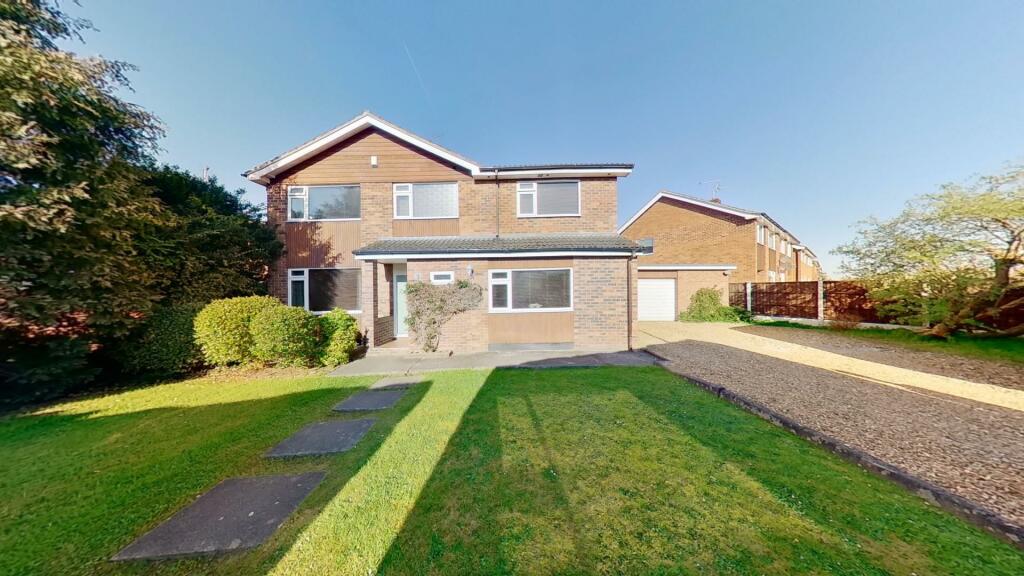
- Large detached family home, well presented throughout
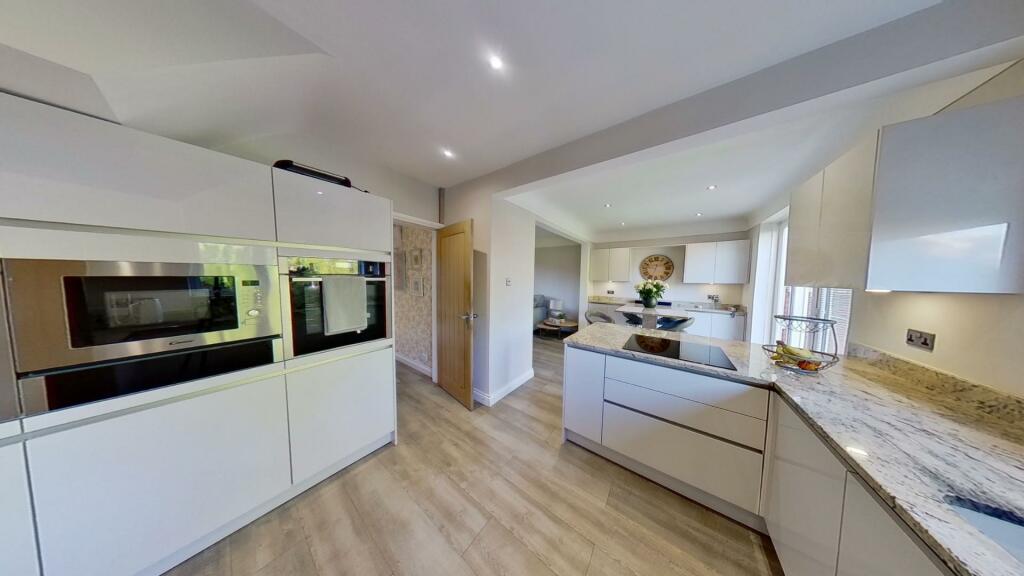
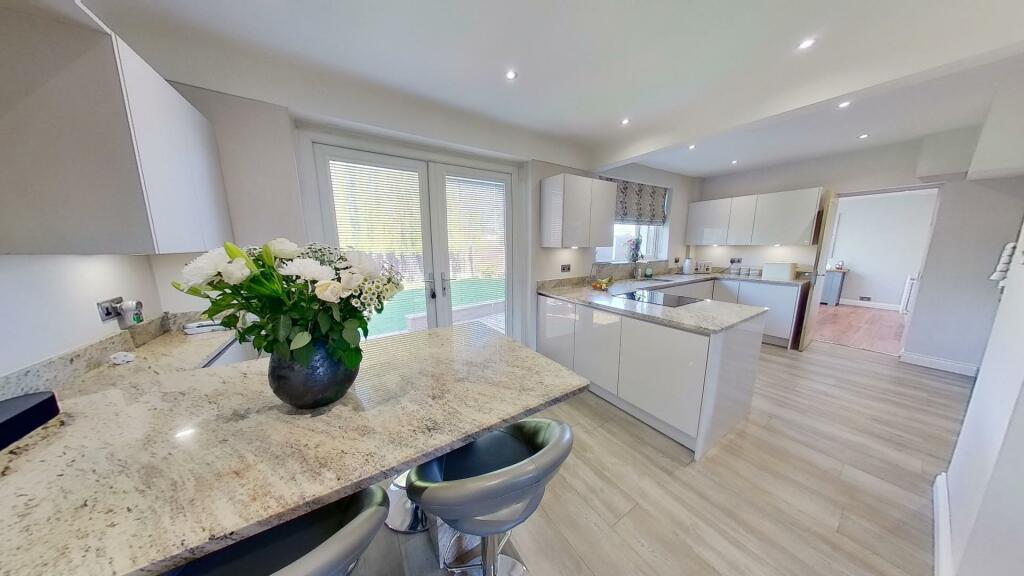
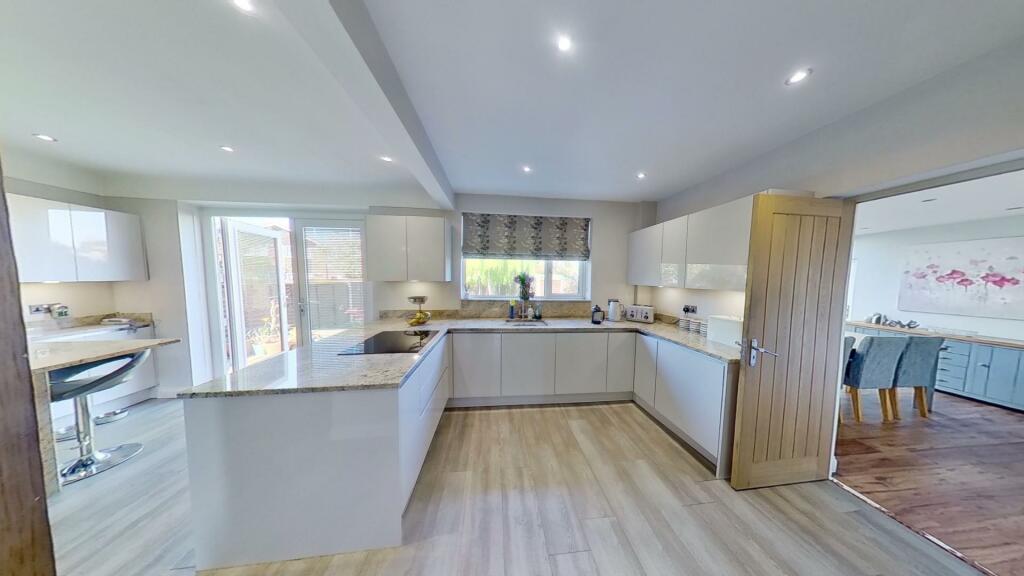
- Impressive breakfast kitchen with granite worktops and integrated appliances
- Three reception rooms
- Five bedroom
- Bathroom and en suite
- Close to Chester city centre
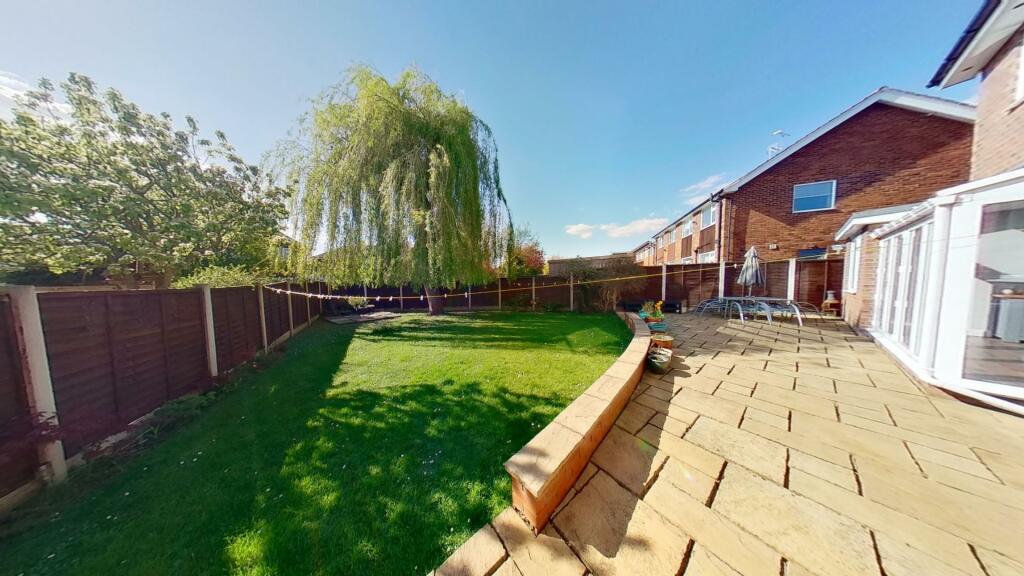
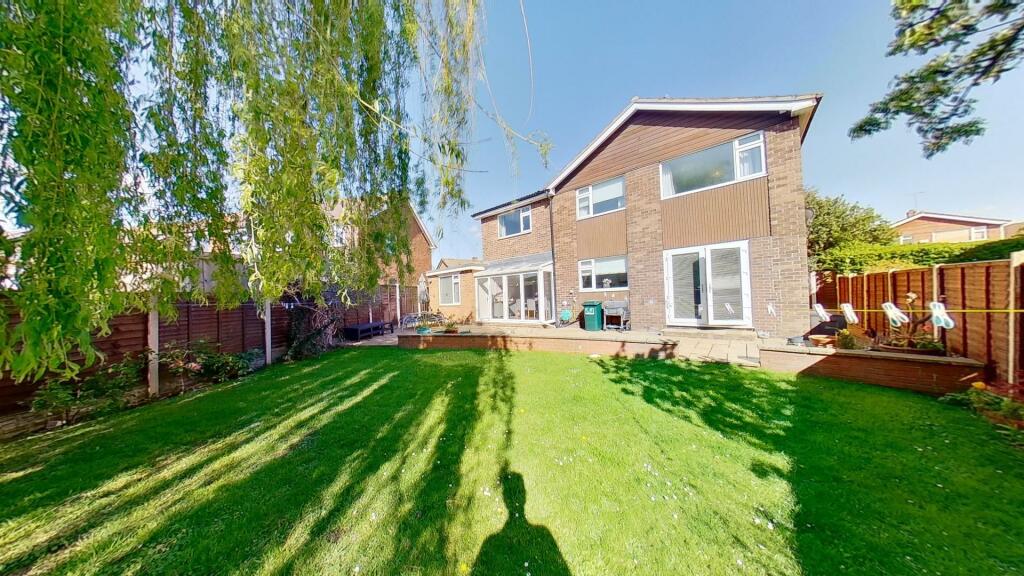
- Good sized rear garden with extensive patio, lawn and mature willow tree
- Lawned garden to front with driveway parking
- Larger than average garage
- Viewing recommended
Additional details
- Parking
- Yes
- Garden
- Yes
Description
Location - The property is located in a popular residential area, just off Lache Lane. Local amenities include a parade of shops in Westminster Park. The city centre is just over a mile away. Nearby Handbridge provides further shops, restaurants, pubs, a Church and schools for all ages. The renowned King's and Queen's Independent Schools are also within easy travelling distance. Leisure facilities close at hand include golf courses, tennis courts, squash club and health club. Easy access is available to the Chester Business Park and neighbouring industrial and commercial centres via the A55 North Wales Expressway and the M53 which leads to the motorway network.
The Accommodation Comprises: -
Porch - Open porch with brick pillar and tiled step. Composite entrance door with double glazed inserts tothe reception hall.
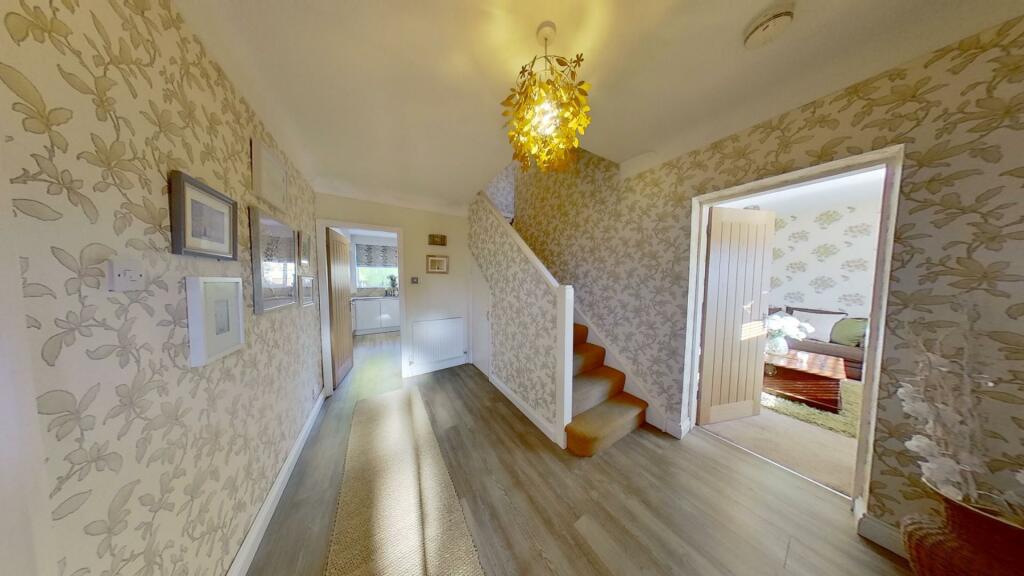
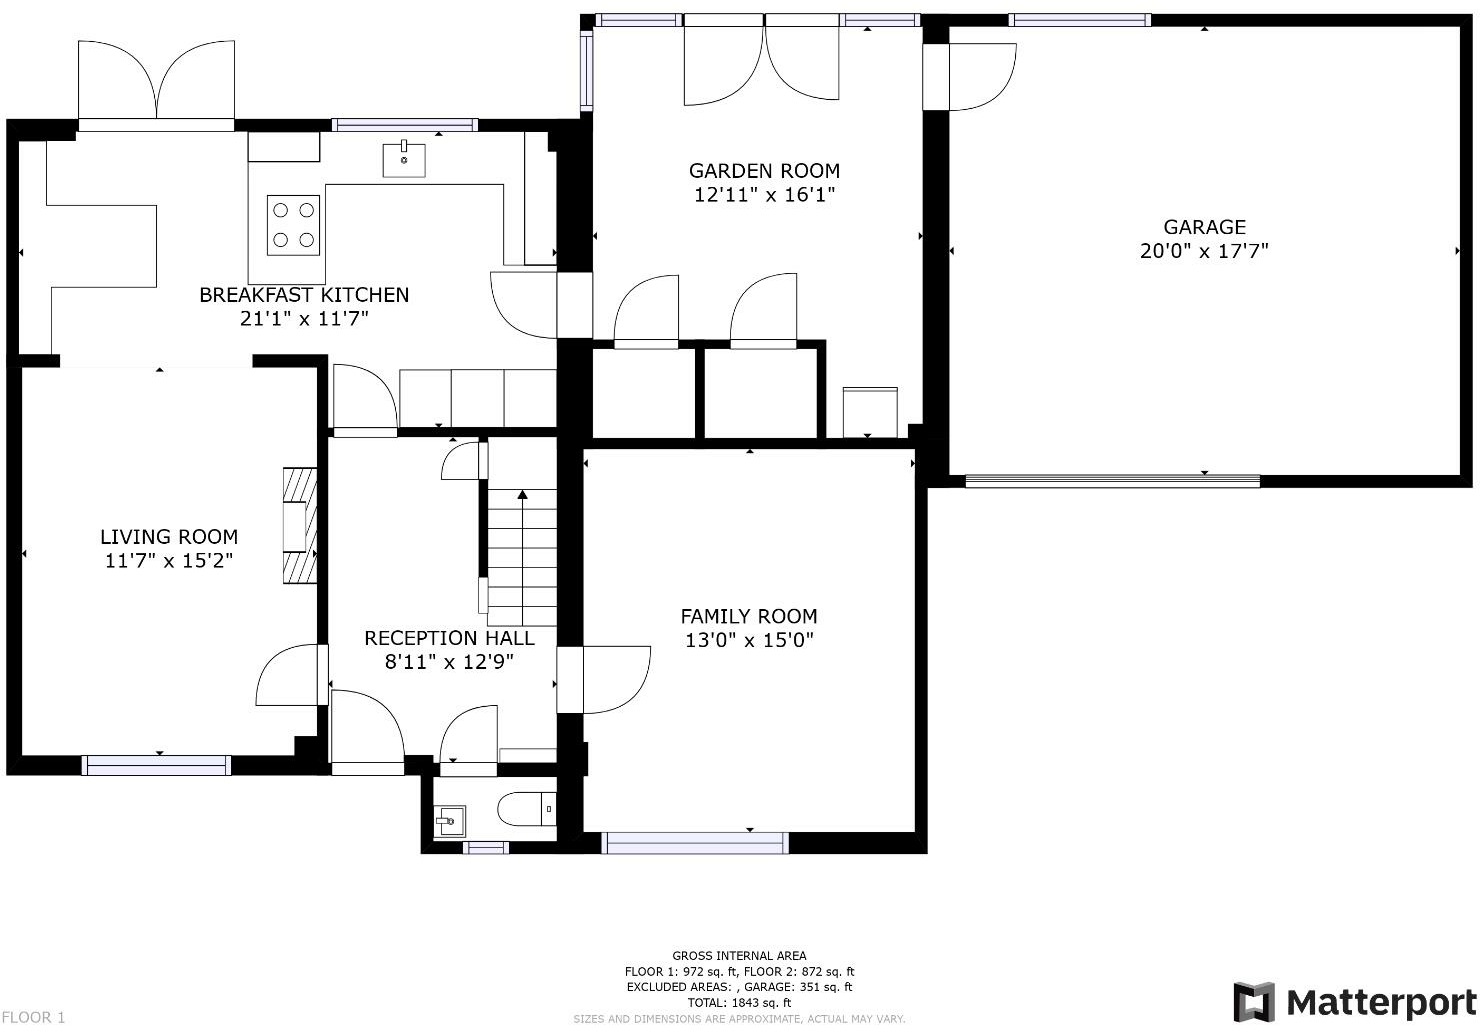
Reception Hall - 3.86m x 2.72m (12'8" x 8'11") - Large reception hallway with laminate wood strip flooring, coved ceiling, ceiling light point, double radiator with thermostat, cupboard housing the electric meter and electrical consumer board, and staircase to the first floor with built in understairs storage cupboard. Oak panelled doors to the downstairs WC, living room, family room and breakfast kitchen.
Downstairs Wc - Low level WC and wall mounted wash hand basin. Single radiator with thermostat, laminate wood strip flooring, recessed ceiling spotlight, and UPVC double glazed window with obscured glass.
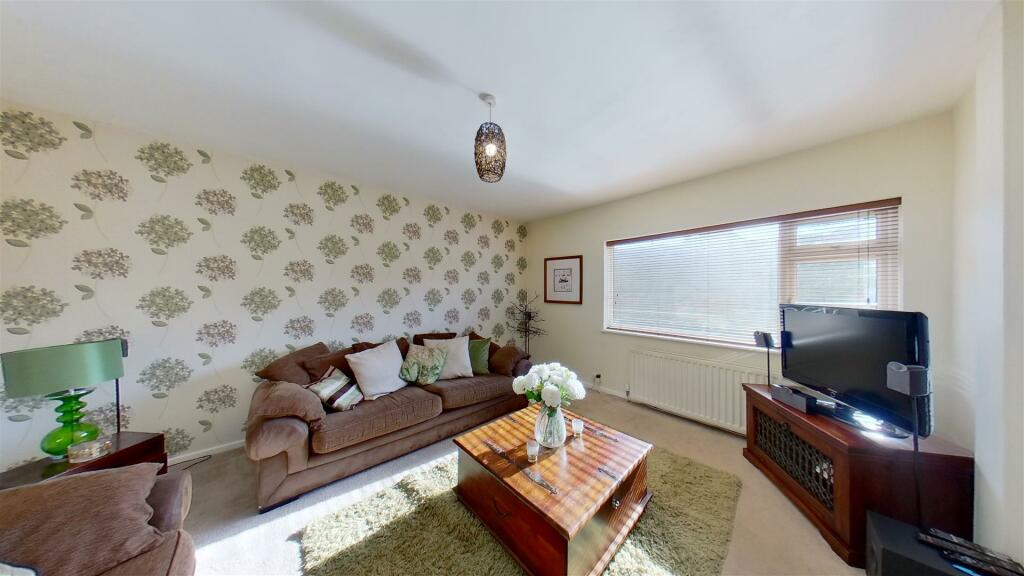
Family Room - 4.55m x 3.81m (14'11" x 12'6") - UPVC double glazed window overlooking the front, double radiator with thermostat, and ceiling light point.
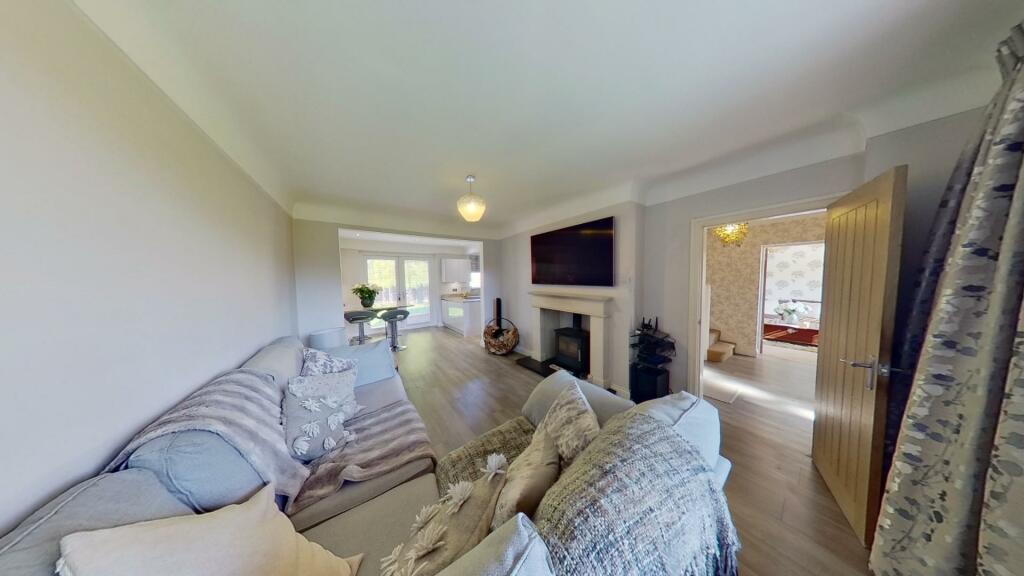
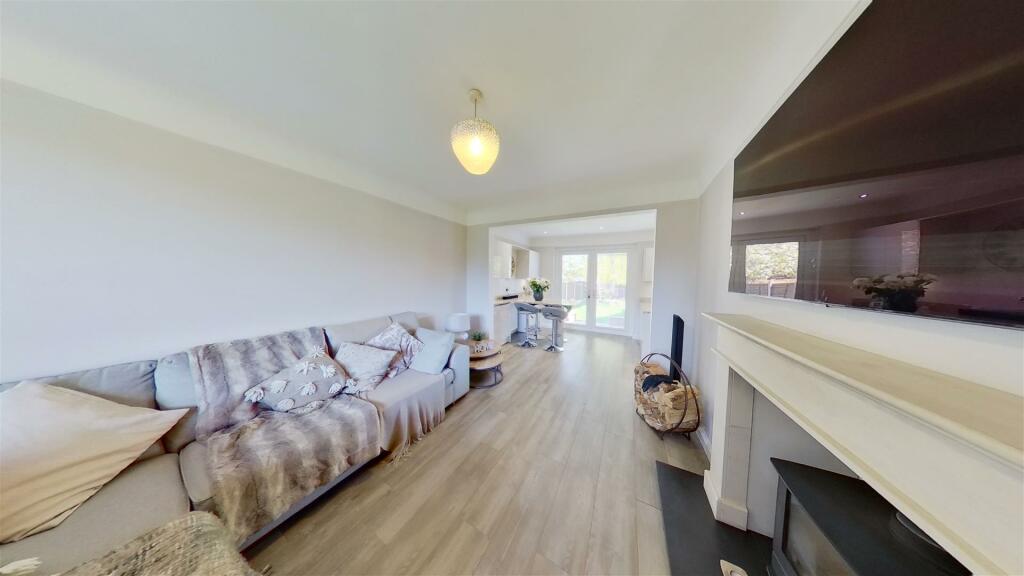
Living Room - 4.45m x 3.35m;2.13m narrowing to 3.18m (14'7" x 11 - Recessed fireplace with stone surround and slate hearth housing a cast-iron log burner, UPVC double glazed window overlooking the front, double radiator with thermostat, coved ceiling with ceiling light point, provision for wall mounted flat screen television, and laminate wood strip flooring. Opening to breakfast kitchen.
Breakfast Kitchen - 6.38m x 3.35m narrowing to 2.59m (20'11" x 11' nar - Impressive kitchen fitted with an extensive range of high gloss fronted base and wall level units incorporating drawers and cupboards with granite worktops and breakfast bar. Inset ceramic sink unit with mixer tap and drainer grooved into the worktop. Fitted four-ring induction touch control ceramic Neff hob, two 'tilt and slide' electric fan assisted ovens and grills, warming drawer, integrated microwave oven. Hotpoint dishwasher and Indesit washing machine, Recessed ceiling spotlights, under-cupboard lighting, laminate wood strip flooring, double radiator with thermostat, corner cupboard housing a Vaillant condensing gas fired central heating boiler, UPVC double glazed window overlooking the rear garden, and UPVC double glazed French doors to outside. Oak panelled room to garden room/dining area.
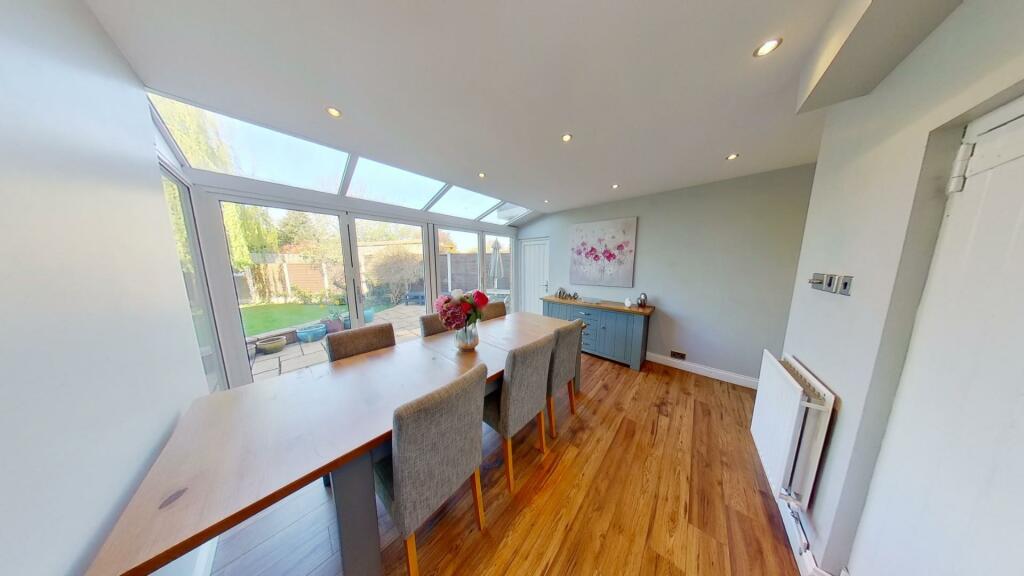
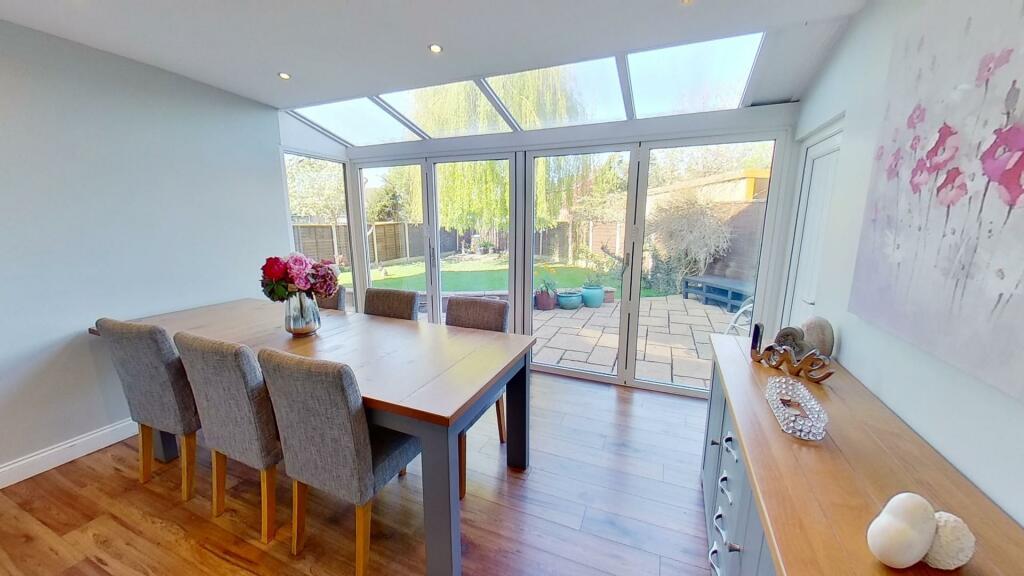
Garden Room/Dining Area - 3.81m x 3.45m plus recess (12'6" x 11'4" plus rece - Recessed ceiling spotlights with dimmer switch control, feature part-glazed roof and bi-folding doors to the rear garden, double radiator with thermostat, laminate wood strip flooring, and two useful built in storage cupboards. Personal door to the garage,
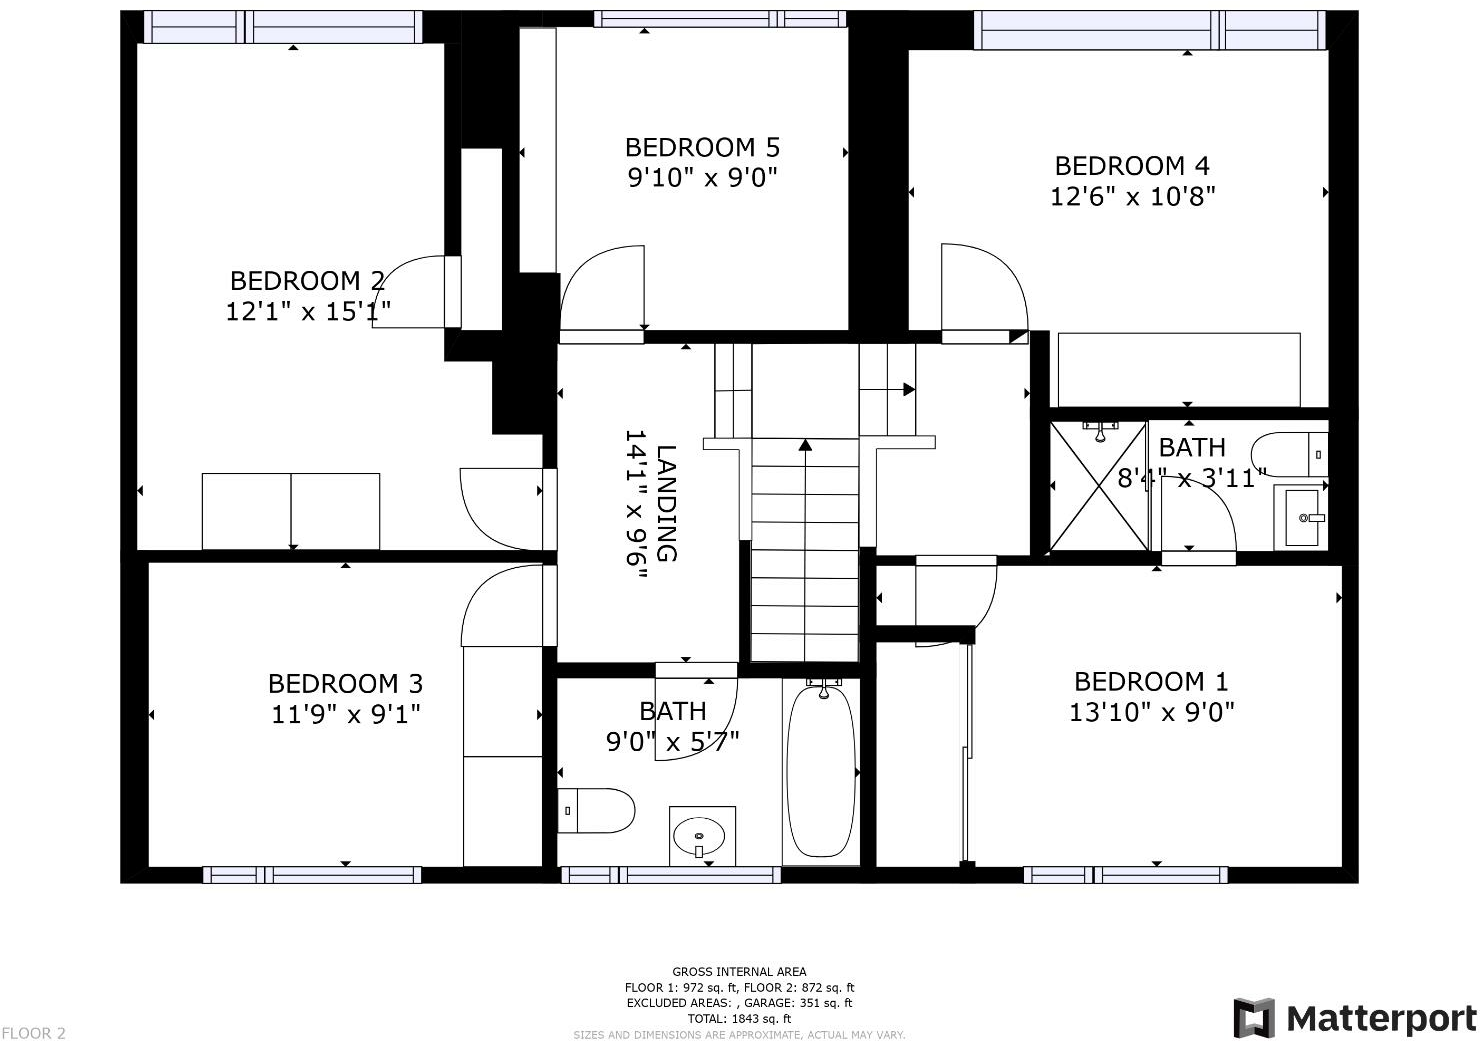
First Floor Landing - Split-level landing with two ceiling light points, mains connected smoke alarm, access to loft space, built-in over stairs storage cupboard, and double radiator with thermostat. Wooden panelled doors to bedroom one, bedroom two, bedroom three, bedroom four, bedroom five and bathroom.
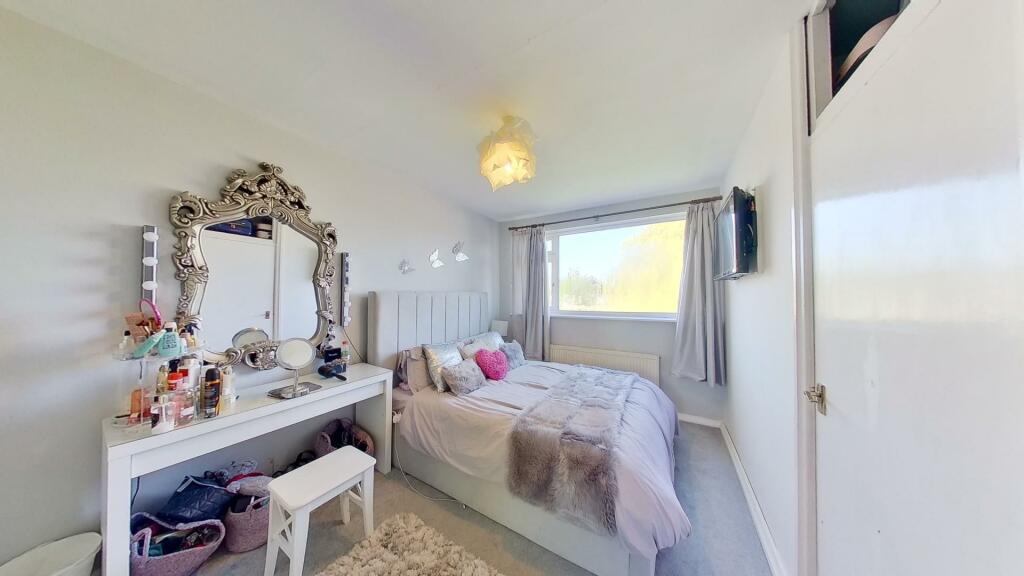
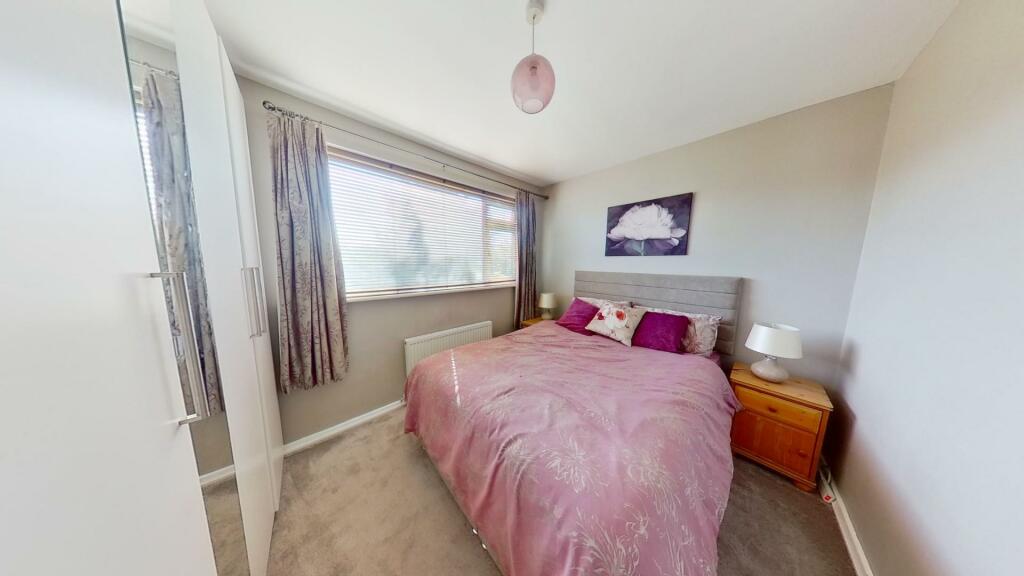
Bedroom One - 3.81m x 2.59m (12'6" x 8'6") - UPVC double glazed window overlooking the front, ceiling light point, and single radiator. Door to en-suite shower room.
En Suite Shower Room - 2.54m x 1.19m (8'4" x 3'11") - Modern white suite with chrome style fittings comprising: tiled shower enclosure with mixer tap, wall mounted canopy style rain shower and sliding glazed door; low level dual-flush WC; and contemporary wash hand basin with chrome mixer tap and two storage drawers beneath. Fully tiled walls, vinyl wood effect flooring, panelled ceiling with three recessed ceiling spotlights and extractor, and ladder style radiator.
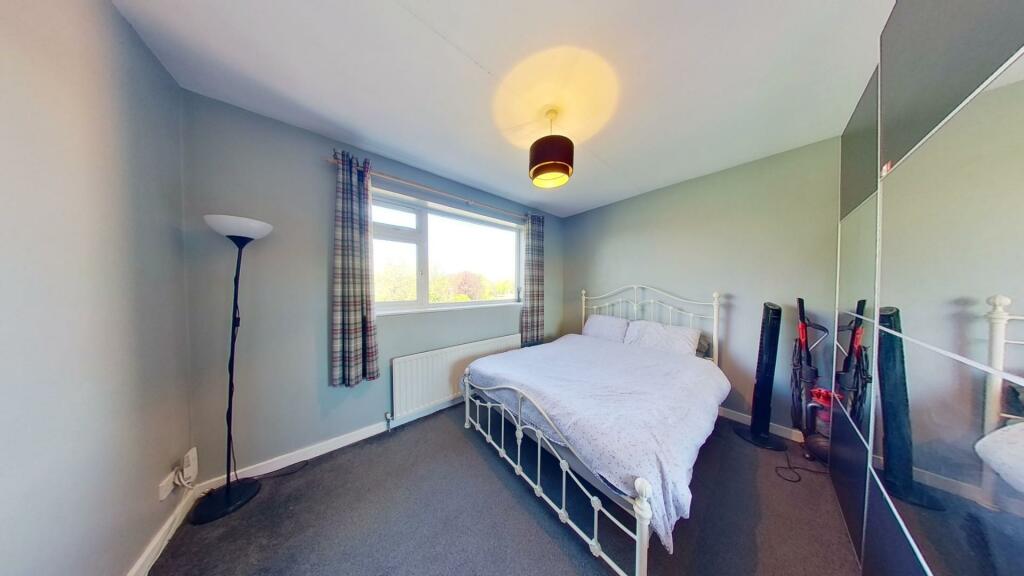
Bedroom Two - 4.52m x 2.82m plus recess (14'10" x 9'3" plus rece - UPVC double glazed window overlooking the rear, ceiling light point, single radiator, provision for wall mounted flat screen television, and built-in airing cupboard housing the hot water cylinder and immersion heater with slatted shelving and cupboard above.
Bedroom Three - 3.58m x 2.69m (11'9" x 8'10") - UPVC double glazed window overlooking the front, ceiling light point, and double radiator with thermostat.
Bedroom Four - 3.81m x 3.23m maximum (12'6" x 10'7" maximum) - UPVC double glazed window overlooking the rear, single radiator with thermostat, and ceiling light point.
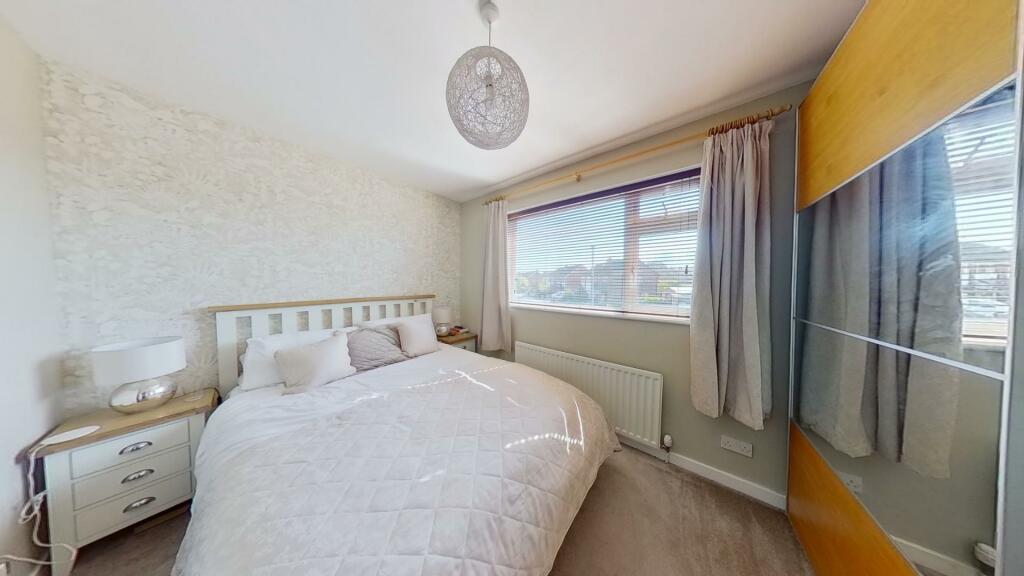
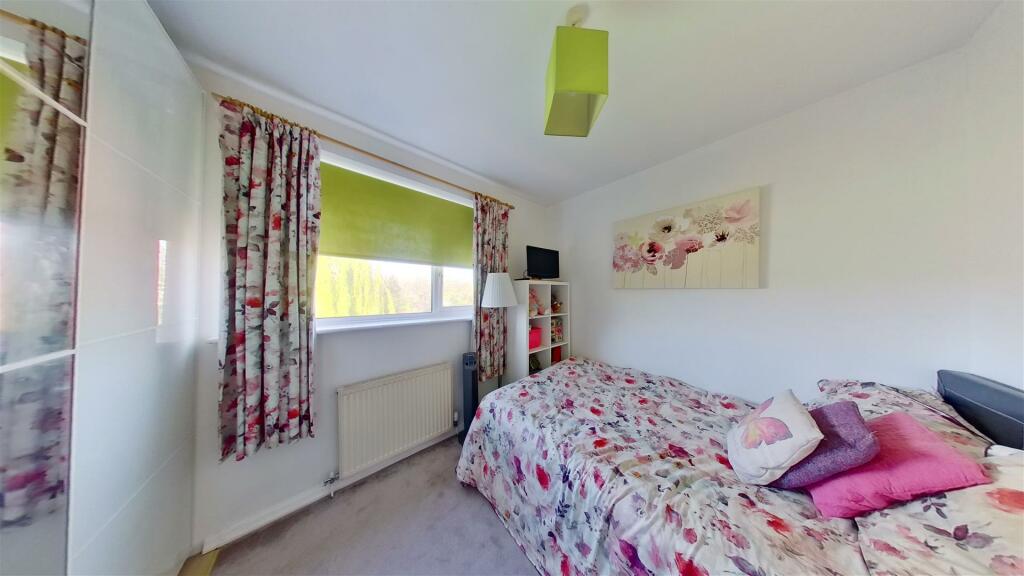
Bedroom Five - 2.72m x 2.59m (8'11" x 8'6") - UPVC double glazed window overlooking the rear, double radiator with thermostat, ceiling light point, and built-in wardrobe with sliding doors.
Family Bathroom - 2.72m x 1.65m (8'11" x 5'5") - Modern white suite with chrome style fittings comprising: shower bath with mixer tap, wall mounted electric shower and curved glazed shower screen; vanity unit with circular wash hand basin, mixer tap and storage cupboard beneath; and low level dual-flush WC. Laminate slate effect flooring, wall tiling to bath and shower area, panelled ceiling with two recessed ceiling spotlights and extractor, and UPVC double glazed window with obscured glass.
Outside Front - The property occupies a generous sized plot. To the front there is a lawned garden with stepping stone pathway, mature shrubs and trees being enclosed by established conifer boundary hedging and wooden fencing. A gated pathway at the side provides access to the rear garden. To the side there is a gravelled driveway leading to a larger than average garage.
Garage - 5.18m x 6.78m narrowing to 3.43m (17' x 22'3" narr - With up and over garage door, fluorescent strip light, power, UPVC double glazed window to rear, and personal door to garden room/dining area.
Outside Rear - To the rear there is an extensive flagged patio and lawn with shrub borders and a magnificent willow tree being enclosed by concrete sectional wooden panelled fencing. Outside water tap and outside power point.
Tenure - * Tenure - understood to be Freehold. Purchasers should verify this through their solicitor.
Council Tax - Council Tax Band D - Cheshire West and Chester.
Agent's Notes - * Services - we understand that main gas, electricity, water and drainage are connected.
* The property is on water rates.
* The kitchen was installed in 2019.
* The Vaillant central heating boiler was installed in 2021.
Directions - From Chester City centre proceed out over the Grosvenor Bridge to the Overleigh Roundabout and take the third exit into Lache Lane. Follow Lache Lane and take the fourth turning right into Clifford Drive. Then take the first turning left into Oldfield Crescent and the property will be found after a short distance on the left hand side.
Aml - AML - ANTI MONEY LAUNDERING REGULATIONS
Intending purchasers will be asked to produce identification documentation before we can confirm the sale in writing. We would ask for your co-operation in order that there will be no delay in agreeing the sale.
Priority Investor Club - If you are considering purchasing this property as a buy to let investment, our award winning lettings and property management department offer a preferential rate to anyone who purchases a property through Cavendish and lets with Cavendish. For more information contact Lettings Manager, David Adams on or david.
Viewing - By appointment through the Agents Chester Office
FLOOR PLANS - included for identification purposes only, not to scale.
PS/PMW
Listed by
Chester
Cavendish Services UK Ltd
Reference: 133954685
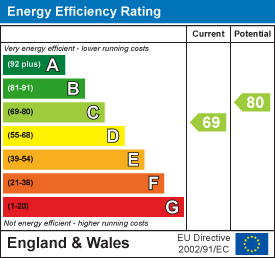
EPC Rating & Upgrade Cost
Current rating: C
Potential rating: C
Inspection date: 25/04/2023
Expiry date: 24/04/2033
Current heating cost: £1,905/year
Potential heating cost: £1,687/year
Est. upgrade cost to C: £10,900
Recommendations
- Floor insulation (suspended floor) (£800 - £1,200)
- Upgrade heating controls (£350 - £450)
- Solar water heating (£4,000 - £6,000)
- Solar photovoltaic panels, 2.5 kWp (£3,500 - £5,500)
Flood risk
Zone: 1
Risk: Low
Job (default Low)
Floorplans
0_3-oldield-crescent_0.png
0_3-oldield-crescent_1.png
EPC Graphs
EE Rating
FENSA Certificates
This property has 1 FENSA certificate(s) on record, indicating window/door installations by FENSA-approved installers.
FENSA Certificate #14287213
Property Details
Street: 3 Oldfield Crescent
Town: CHESTER
Postcode: CH4 7PD
Installation Details
Items: 1 door
Certificate Issued: 08/11/2020
Work Completed: 17/10/2020
This certificate data was retrieved from FENSA's database
What is FENSA? FENSA (Fenestration Self-Assessment Scheme) is a government-authorised scheme that monitors building regulation compliance for replacement windows and doors. Certificates indicate that work was completed by FENSA-approved installers.
Price history
| Event | Date | Price | % change |
|---|---|---|---|
| Sold | 30/06/2023 (3 years ago) | £470,000 | — |
Source: HM Land Registry Price Paid Data. Crown copyright.
Sold Comparables
Same street and nearby sales within 0.25 miles (last 5 years). Data from Land Registry Price Paid.
| Address | Price | Date | Type |
|---|---|---|---|
| 27 MERTON DRIVE, CHESTER, CHESHIRE WEST AND CHESTER, CH4 7PG | £430,500 | 28/11/2025 | Detached |
| 8 DENSTONE DRIVE, CHESTER, CHESHIRE WEST AND CHESTER, CH4 7PR | £300,000 | 28/11/2025 | Detached |
| 90 CIRCULAR DRIVE, CHESTER, CHESHIRE WEST AND CHESTER, CH4 8LZ | £269,000 | 02/09/2025 | Detached |
| 27 LOWER FIELD ROAD, CHESTER, CHESHIRE WEST AND CHESTER, CH4 7QE | £605,100 | 17/07/2025 | Detached |
| 94 LACHE LANE, CHESTER, CHESHIRE WEST AND CHESTER, CH4 7LS | £780,000 | 14/03/2025 | Detached |
| 5 SNOWDON CRESCENT, CHESTER, CHESHIRE WEST AND CHESTER, CH4 7PH | £475,000 | 06/01/2025 | Detached |
| 171 LACHE LANE, CHESTER, CHESHIRE WEST AND CHESTER, CH4 7LU | £675,000 | 10/11/2023 | Detached |
| 123 LACHE LANE, CHESTER, CHESHIRE WEST AND CHESTER, CH4 7LU | £455,000 | 13/06/2023 | Detached |
| 92 CIRCULAR DRIVE, CHESTER, CHESHIRE WEST AND CHESTER, CH4 8LZ | £285,000 | 16/12/2022 | Detached |
| 93 LACHE LANE, CHESTER, CHESHIRE WEST AND CHESTER, CH4 7LT | £915,000 | 11/11/2022 | Detached |
| 102 LACHE LANE, CHESTER, CHESHIRE WEST AND CHESTER, CH4 7LS | £430,000 | 17/10/2022 | Detached |
| 91 LACHE LANE, CHESTER, CHESHIRE WEST AND CHESTER, CH4 7LT | £1,500,000 | 15/08/2022 | Detached |
| 86 LACHE LANE, CHESTER, CHESHIRE WEST AND CHESTER, CH4 7LS | £495,000 | 12/08/2022 | Detached |
| 9 CLIFFORD DRIVE, CHESTER, CHESHIRE WEST AND CHESTER, CH4 7PA | £350,000 | 29/07/2022 | Detached |
| 104 LACHE LANE, CHESTER, CHESHIRE WEST AND CHESTER, CH4 7LS | £475,000 | 21/07/2022 | Detached |
| 90 LACHE LANE, CHESTER, CHESHIRE WEST AND CHESTER, CH4 7LS | £447,500 | 13/07/2022 | Detached |
| 147 LACHE LANE, CHESTER, CHESHIRE WEST AND CHESTER, CH4 7LU | £450,000 | 30/06/2022 | Detached |
| 62 ROWCLIFFE AVENUE, CHESTER, CHESHIRE WEST AND CHESTER, CH4 7PW | £482,500 | 26/05/2022 | Detached |
| 82 LACHE LANE, CHESTER, CHESHIRE WEST AND CHESTER, CH4 7LS | £510,000 | 29/04/2022 | Detached |
| 21 RADNOR DRIVE, CHESTER, CHESHIRE WEST AND CHESTER, CH4 7PS | £383,000 | 28/04/2022 | Detached |
| Same street 16 OLDFIELD CRESCENT, CHESTER, CHESHIRE WEST AND CHESTER, CH4 7PD | £245,000 | 31/08/2021 | Semi-detached |
Street average: £245,000 (1 sale)
Area average: £535,630 (20 sales)
Capital growth trend
Land Registry outcode average: last 12 months vs 5y and 10y ago (from sold prices).
House Price Index (HM Land Registry — official index, not sold-price averages): Cheshire West and Chester. Series: Detached. As of April 2026.
Rental Range
Estimated market rent for Cheshire West and Chester. Low = conservative, Realistic = average, Optimistic = best case.
Based on Local Authority from postcode lookup → Cheshire West and Chester.
Location
Nearby
Nearest stations, universities and amenities (distance from property).
| Type | Name | Distance |
|---|---|---|
| Bus stop | Lache, Lache Lane / Cranford Court | 0.1 miles |
| Bus stop | Lache, Clover Lane (cnr) | 0.2 miles |
| Shop | Morrisons Daily | 0.2 miles |
| Shop | Global Adventure Challenges Ltd | 0.6 miles |
| Hospital | The Mulberry Centre | 1.7 miles |
| Train station | Grosvenor Park Miniature Railway | 1.9 miles |
| University | University of Chester | 2.1 miles |
| Train station | Chester | 2.3 miles |
| University | University of Chester - Kingsway | 3.0 miles |
| Hospital | Tarporley War Memorial Hospital | 10.2 miles |
Street-level crime
| Category | Count |
|---|---|
| Violence and sexual offences | 53 |
| Anti-social behaviour | 10 |
| Shoplifting | 8 |
| Criminal damage and arson | 7 |
| Public order | 6 |
| Other theft | 5 |
| Burglary | 1 |
| Other crime | 1 |
| Robbery | 1 |
| Total incidents | 92 |
Within 1 mile during May 2026. Source: data.police.uk (England & Wales).
Schools nearby
Nearest open schools with Ofsted ratings (England). Closed schools are not shown. Data from Get Information about Schools and Ofsted.
| Name | Type | Distance | Ofsted |
|---|---|---|---|
| Lache Primary School | Primary | 0.2 miles | Good — 19 Jun 2024 |
| St Clare's Catholic Primary School | Primary | 0.2 miles | Good — 9 Nov 2015 |
| Belgrave Primary School | Primary | 0.5 miles | Good — 9 Nov 2023 |
| Saltney Wood Memorial C.P. School | Other | 0.5 miles | — (No rating) |
| The King's School | Other | 0.6 miles | — (No rating) |
Rental Comparables
Residential lets from OpenRent and Rightmove for the area (same bedroom count). Use to validate rent estimates. Student lets are excluded.
| Title | Rent | Beds | Distance | As seen on |
|---|---|---|---|---|
| 5 Bed Semi-Detached House, Devana Gardens, CH4 | £5,400/mo | 5 | 0.48 miles | OpenRent |
Average rent: £5,400/mo (1 listing)
Rent-driven metrics
Based on OpenRent comparables.
- Rent ratio — Monthly rent ÷ purchase price (1% rule). 1%+ = strong, 0.8–1% = okay, <0.8% = weak for cashflow.
- Max investor price — Rent ÷ 0.8%; the price at which rent would be 0.8% of price (Stoke-style target).
- Target investor price — Rent ÷ 1%; the price at which rent would be 1% of price (strong cashflow band).
- Gross yield — Annual rent as % of purchase price (no costs).
- Cost-to-rent — Price ÷ annual rent (from OpenRent comparables). Under 14× = strong, 14–16× = acceptable, 17×+ = compressed.
- Cashflow — Rent minus mortgage, 10% maintenance, £25/mo compliance. Assumes 75% LTV, 3.95% APR (5yr fixed), 25yr term.
- ROI — Annual profit ÷ cash in (deposit + 4% purchase costs).