57 FAENOL ISAF
TYWYN, GWYNEDD LL36 0DW
£425,000
Picture No. 02 Picture No. 03 Picture No. 04 Picture No. 05 Picture No. 08 Picture No. 06 Picture No. 12 Picture No. 10 Picture No. 16 Picture No. 18 Picture No. 14 Picture No. 13 Picture No. 17 Picture No. 09 Picture No. 21 Picture No. 11 Picture No. 19 Picture No. 20 Picture No. 23 Picture No. 24
/ 20
Property details
Tenure
FREEHOLD
Floor area
139 m²
Council tax band
F
Last sold
£405,000 Oct 2025
Local average
£310,500 (+36.9%)
Street crime
17 incidents within 1 mile (May 2026)
Key features
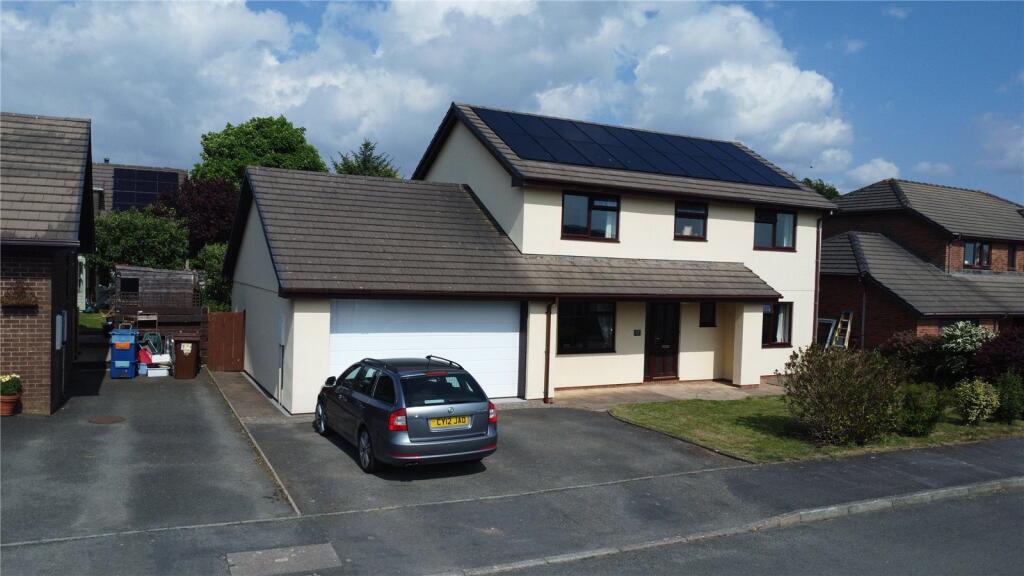
- Four bedroom executive home
- Solar panels to both aspects, and solar battery storage
- Spacious living accommodation
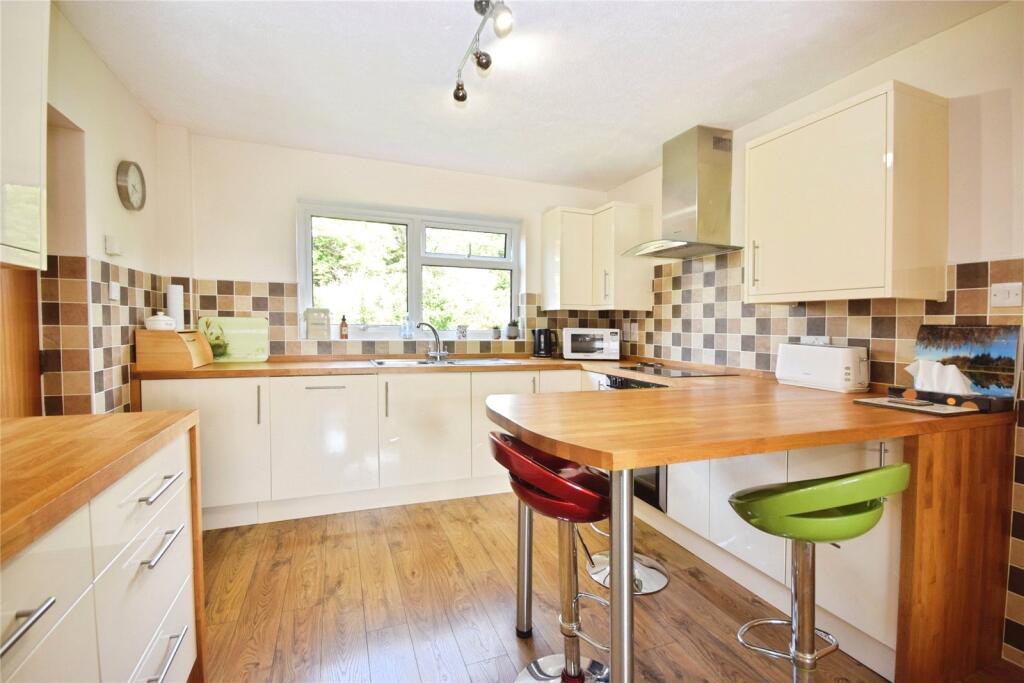
- Open plan kitchen dining room
- Attached garage
- Private and enclosed rear garden
- EPC –95 valid to 26.05.35
Additional details
- Parking
- Yes
- Garden
- Yes
Description
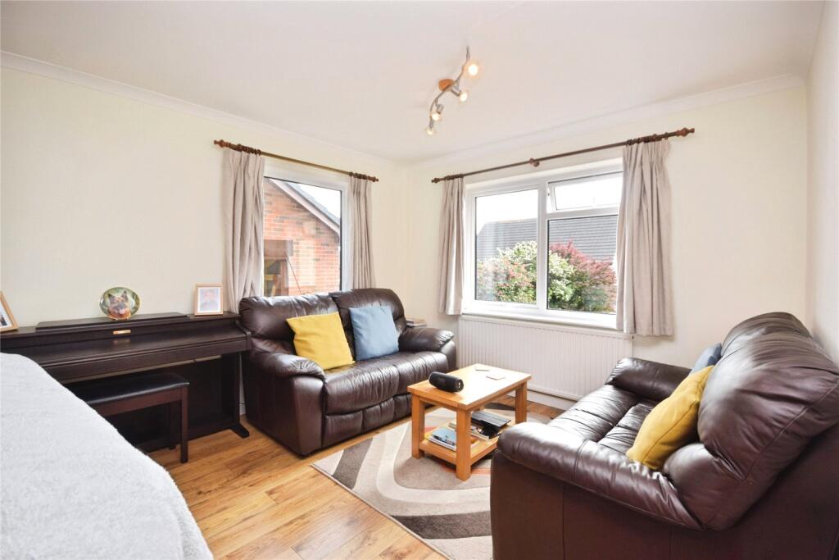
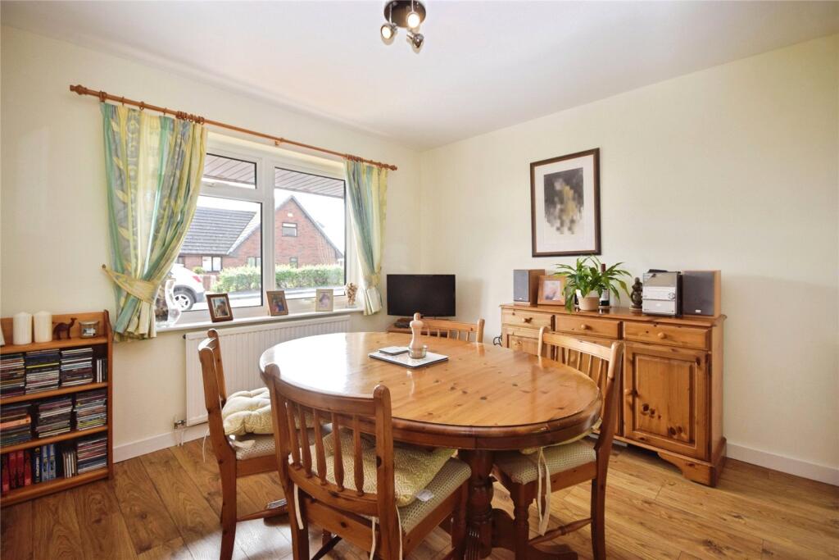
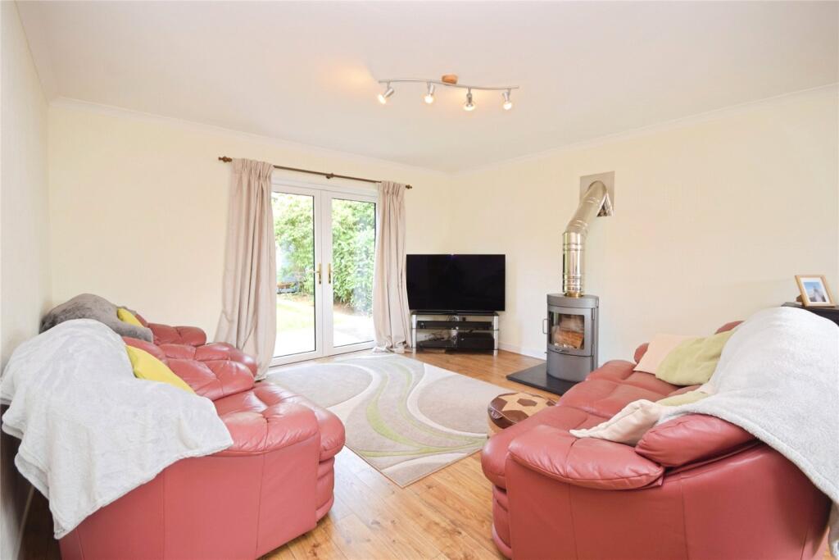
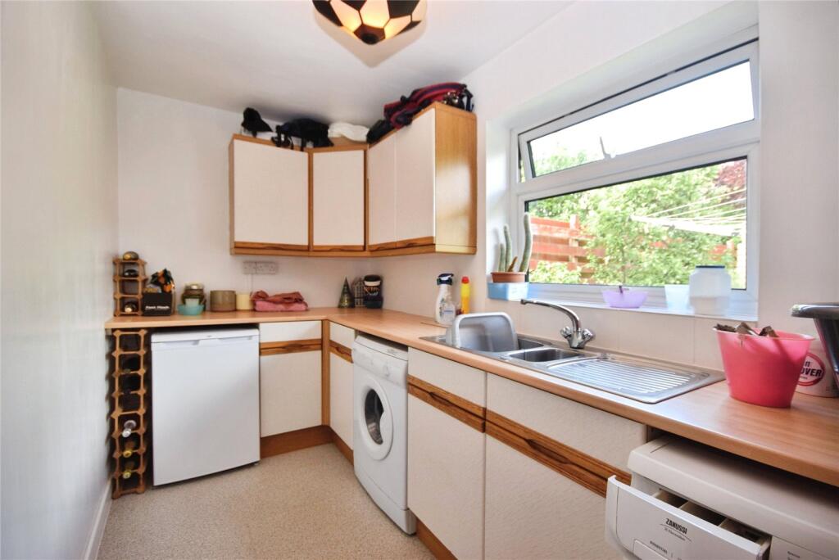
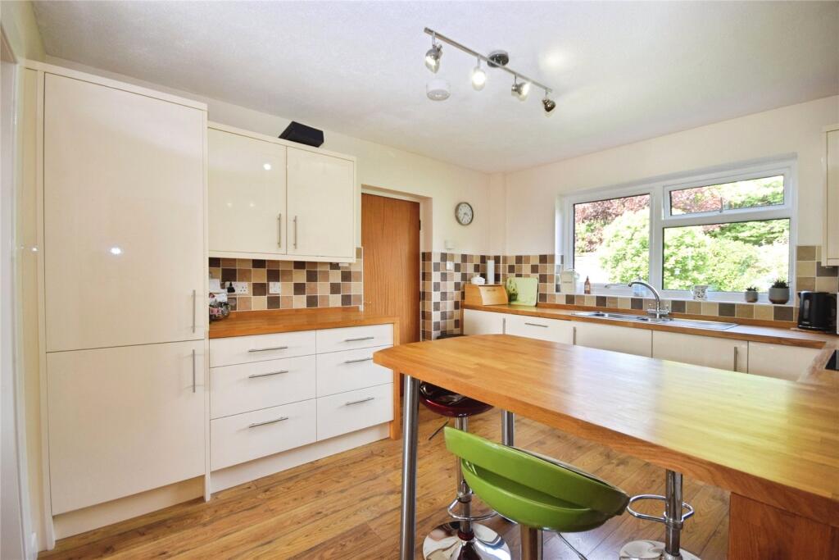
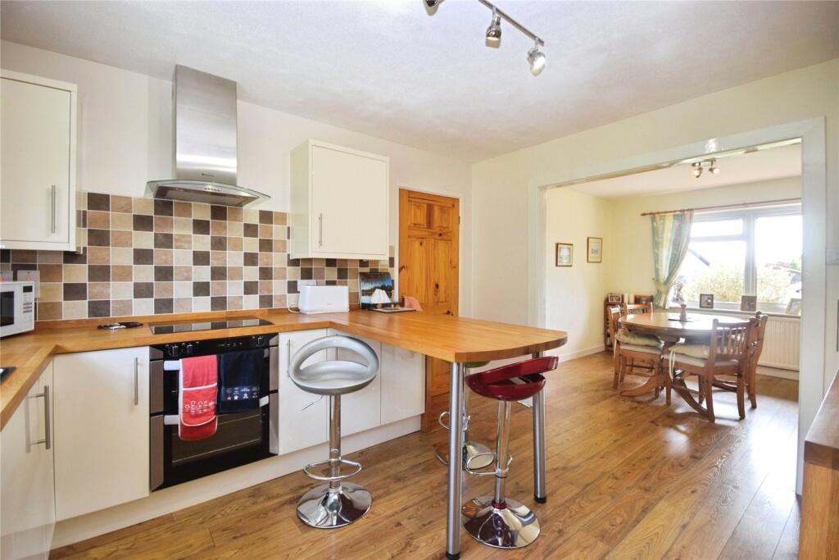
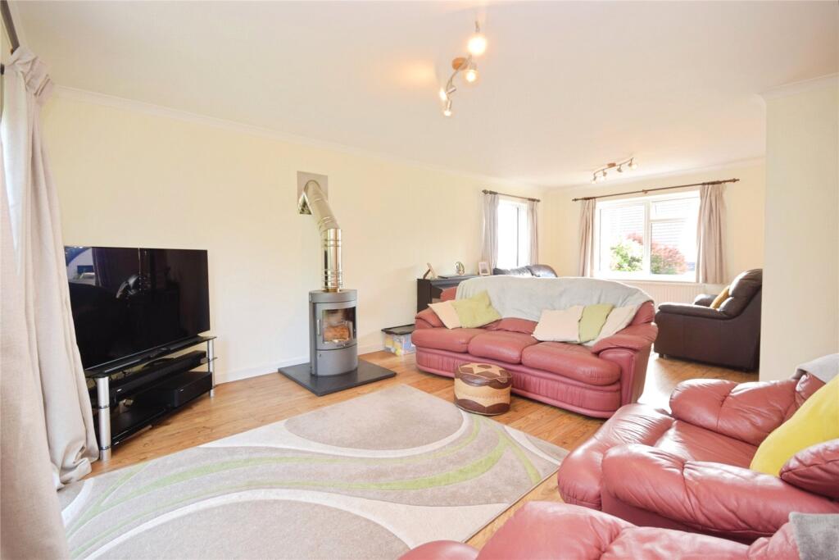
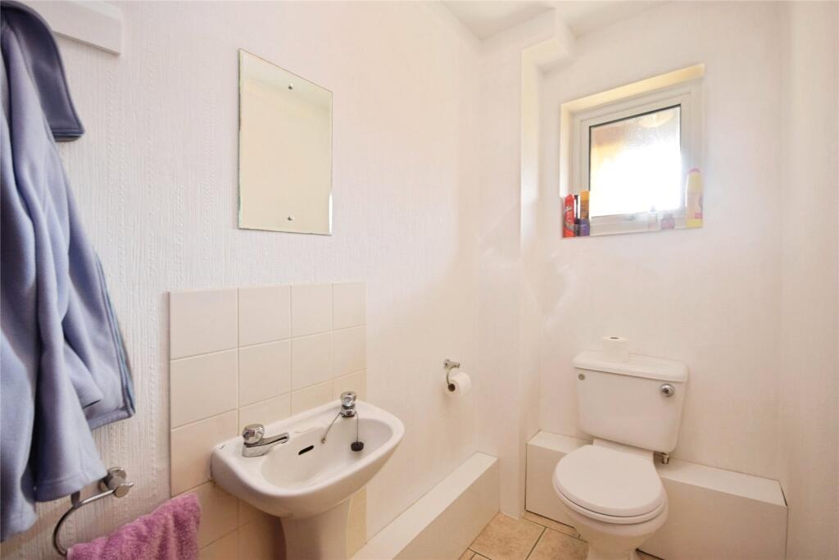
The property comprises of an entrance porch, leading to the entrance hallway, with staircase to the first floor and an understairs storage cupboard. The cloakroom provides ample space for hanging coats, as well as housing a WC and washbasin. The living room provides a fantastic entertaining space, spanning the length of the home. Centred around the log burning stove, the room is an excellent setting for the winter nights. The room benefits from glazing to three aspects, including French doors to the private rear garden. The kitchen dining room is open to create a large open plan space, with an abundance of natural lighting through the dual aspect windows. The kitchen benefits from a number of fitted base and wall units, complete with solid wooden worktops, tiled splashbacks and a breakfast bar. The kitchen features a selection of integral appliances including fridge freezer, electric oven, ceramic hob and dishwasher. The dining space provides ample room for a large dining table, with the room flowing nicely from the kitchen. The kitchen provides access to the rear entrance hallway, and onto the utility room. The utility room provides further base and wall units, worktop space and a recess for both a washing machine and tumble drier. The utility provides internal access to the attached garage.
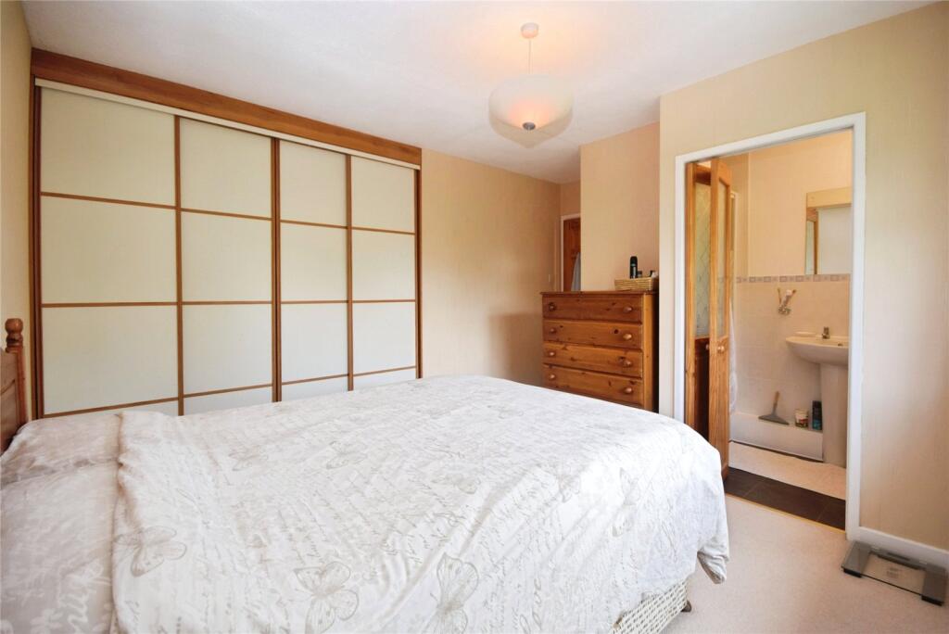
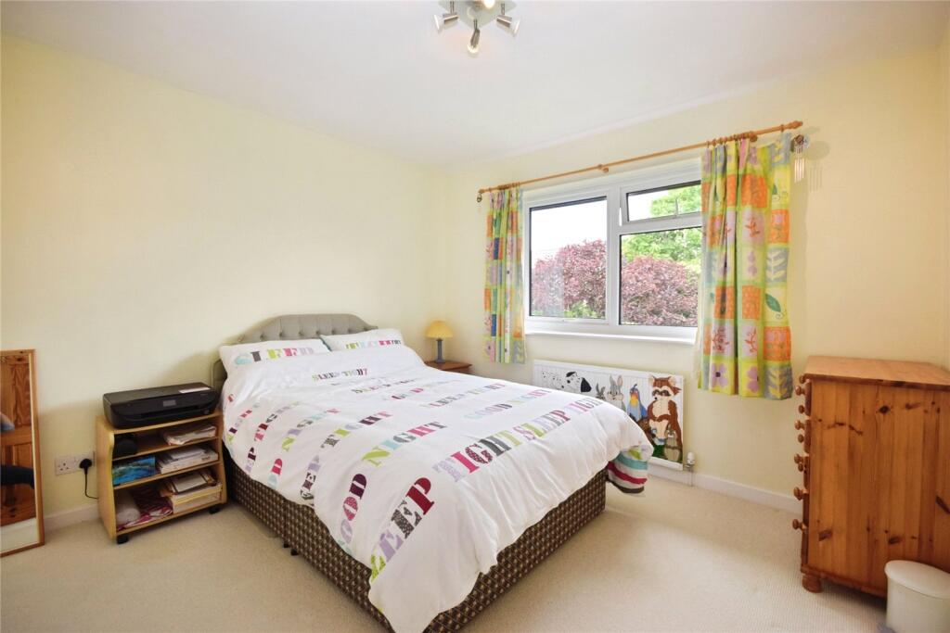
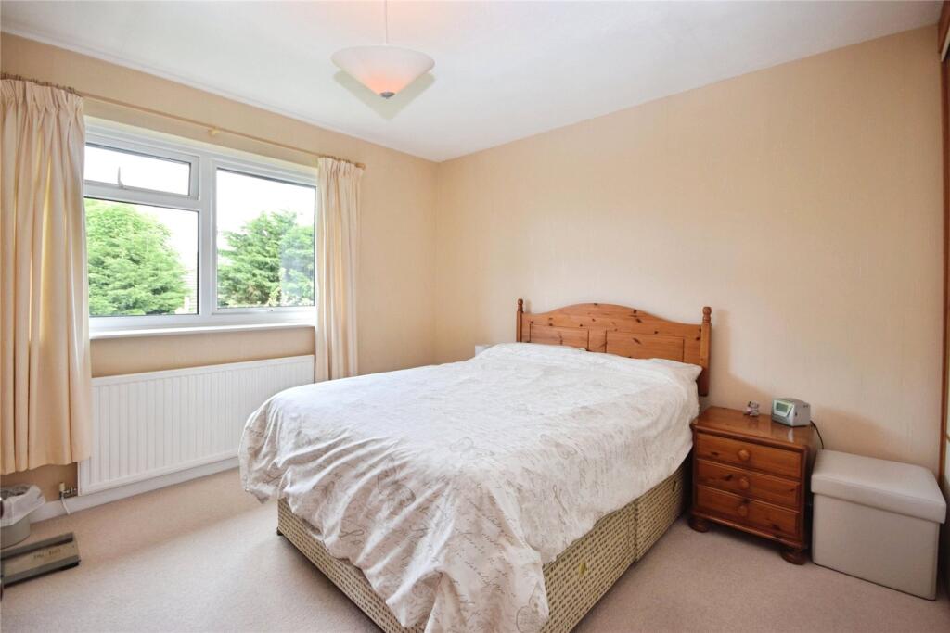
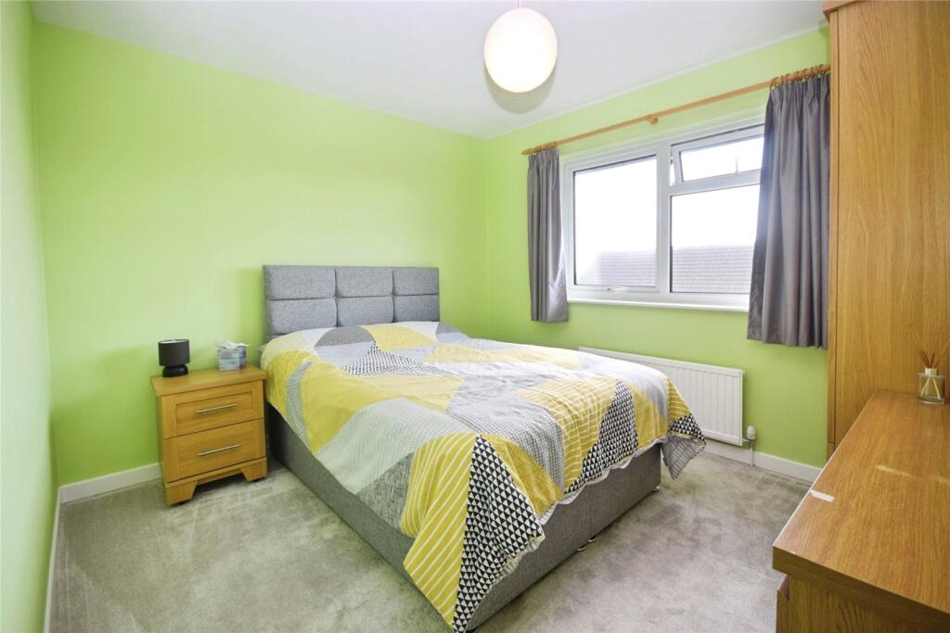
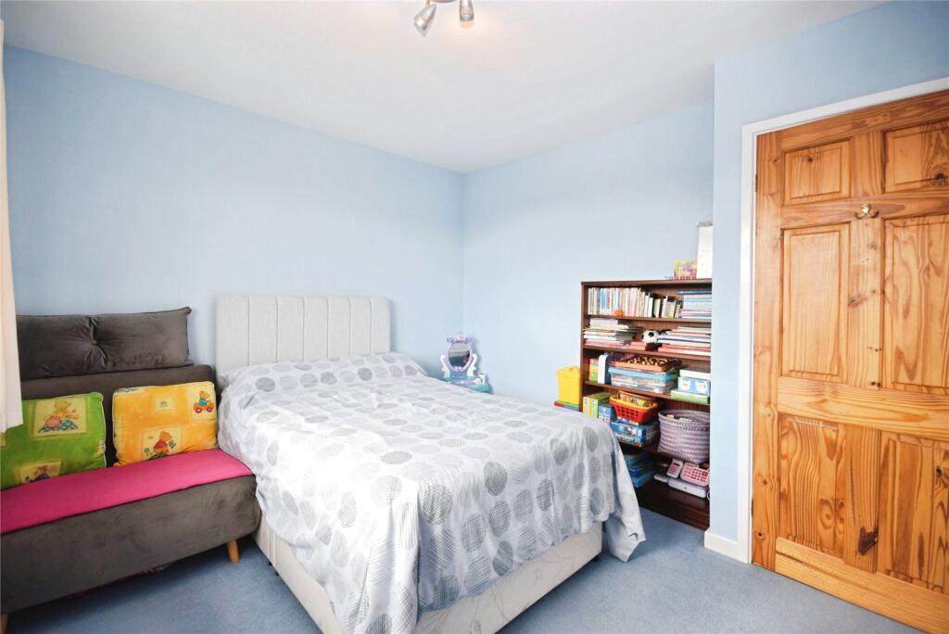
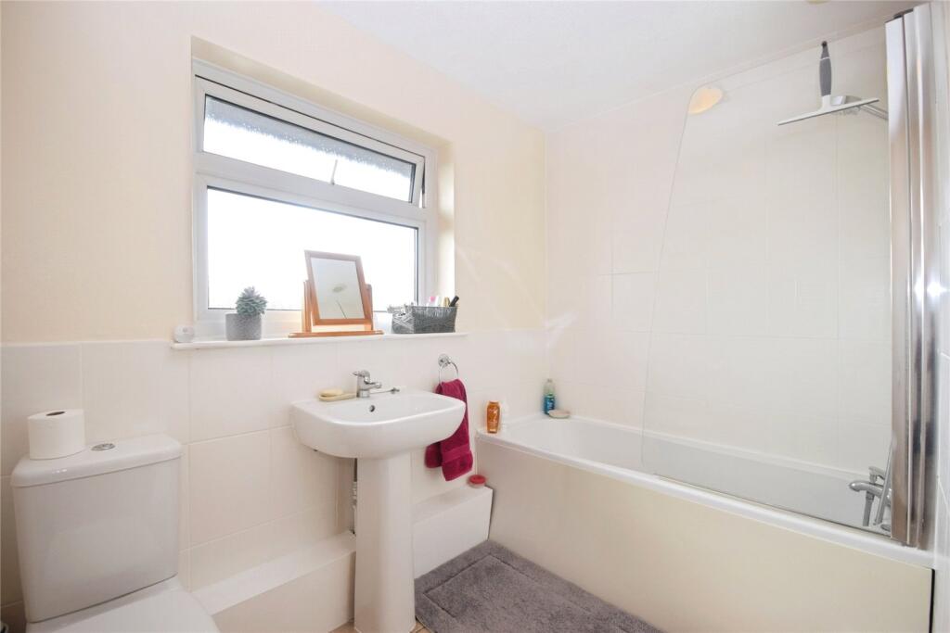
The first floor benefits from a large landing, with window to the rear of the home and a spacious airing cupboard, with hot water cylinder and shelving. Bedroom one, located to the rear of the home provides a substantial double bedroom, complete with two double wardrobes and a modern en-suite shower room. Bedroom two, also located to the rear of the home provides a sizeable double bedroom, with two built in double wardrobes. Bedroom three and four are both located to the front of the home, and both provide spacious double bedrooms. The family bathroom comprises of a shower over the bath, with part tiled walls, WC, washbasin and heated towel rail.
Tywyn is a delightful coastal town on the shores of Cardigan Bay with a variety of shops, cinema, leisure centre, primary and high schools, For golfing enthusiasts there is a championship course at nearby Aberdyfi. Sailing and all water sports are very popular at both Aberdyfi and Tywyn, plus sea and river fishing within easy distance.
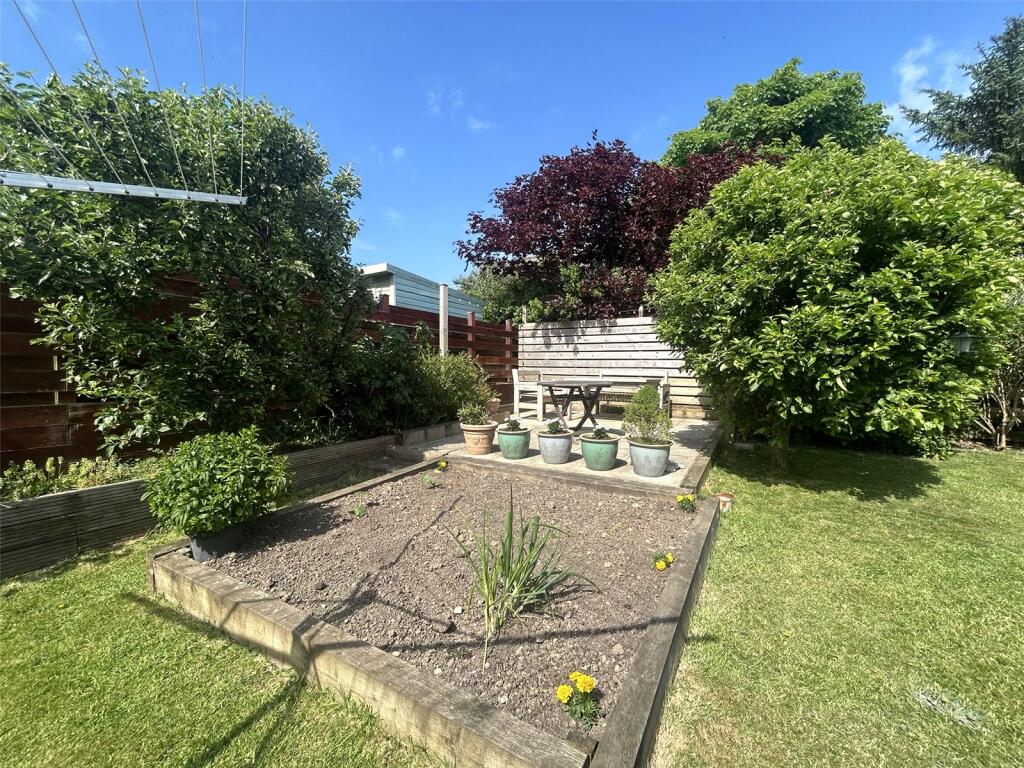
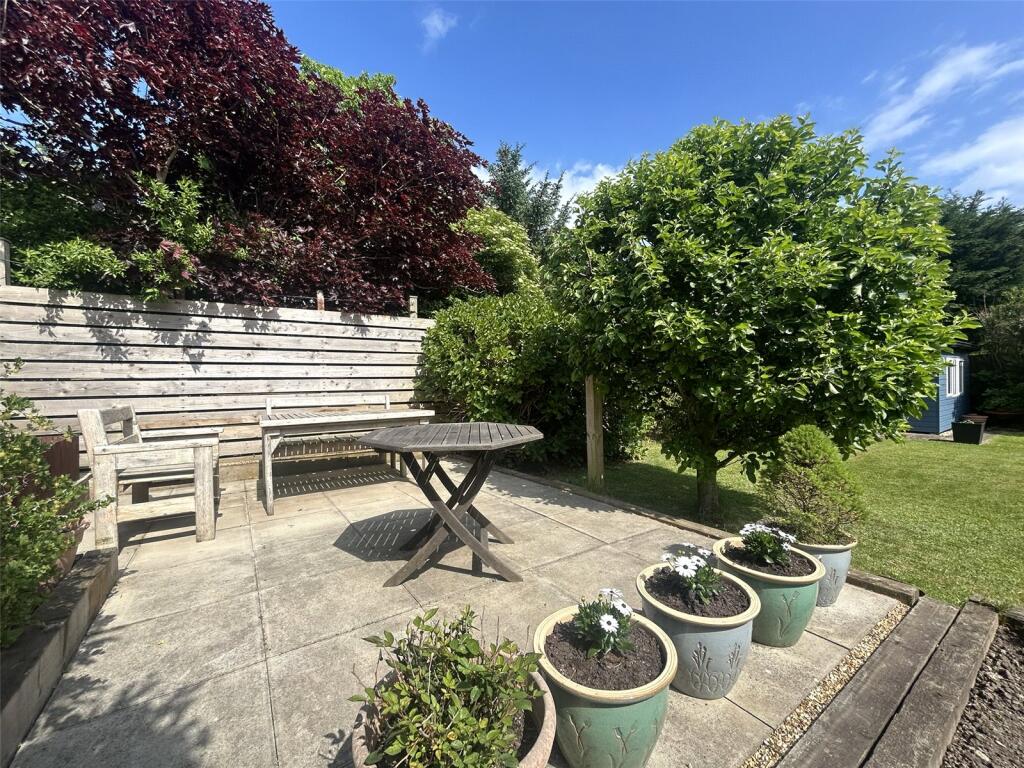
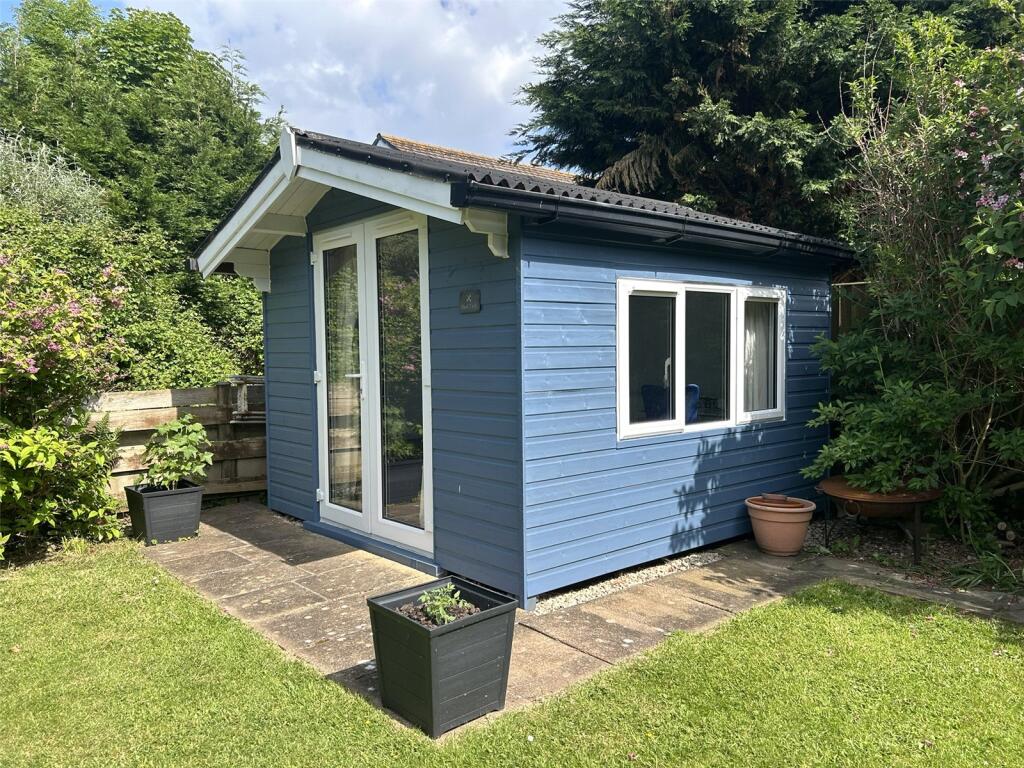
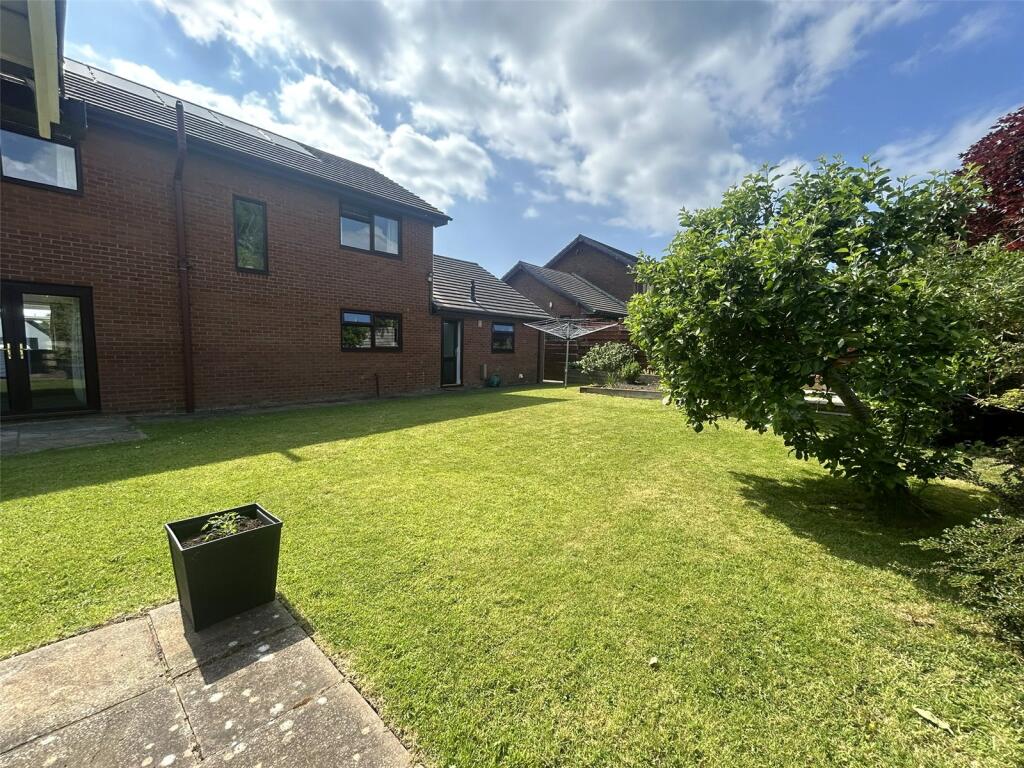
Outside – the property benefits from a large tarmac driveway, leading to a front lawn, with established shrubs. The double garage features an up and over electric door, with a selection of fitted units to the rear of the garage. The Tesla battery storage system is located within the garage. The rear of the property benefits from an enclosed and private garden. The patio leads to a large lawn, bordered by established shrubs and plants. A seating area is located to the left hand corner, perfect for entertaining. A handy summer house with potential for a study, or hobby room benefits from insulation and power connected.
Listed by
Tywyn
Morris Marshall & Poole
Reference: 162377609
EPC Rating & Upgrade Cost
Fetching EPC data… Refresh this page in a moment.
Flood risk
Zone: 1
Risk: Low
Job (default Low)
Floorplans
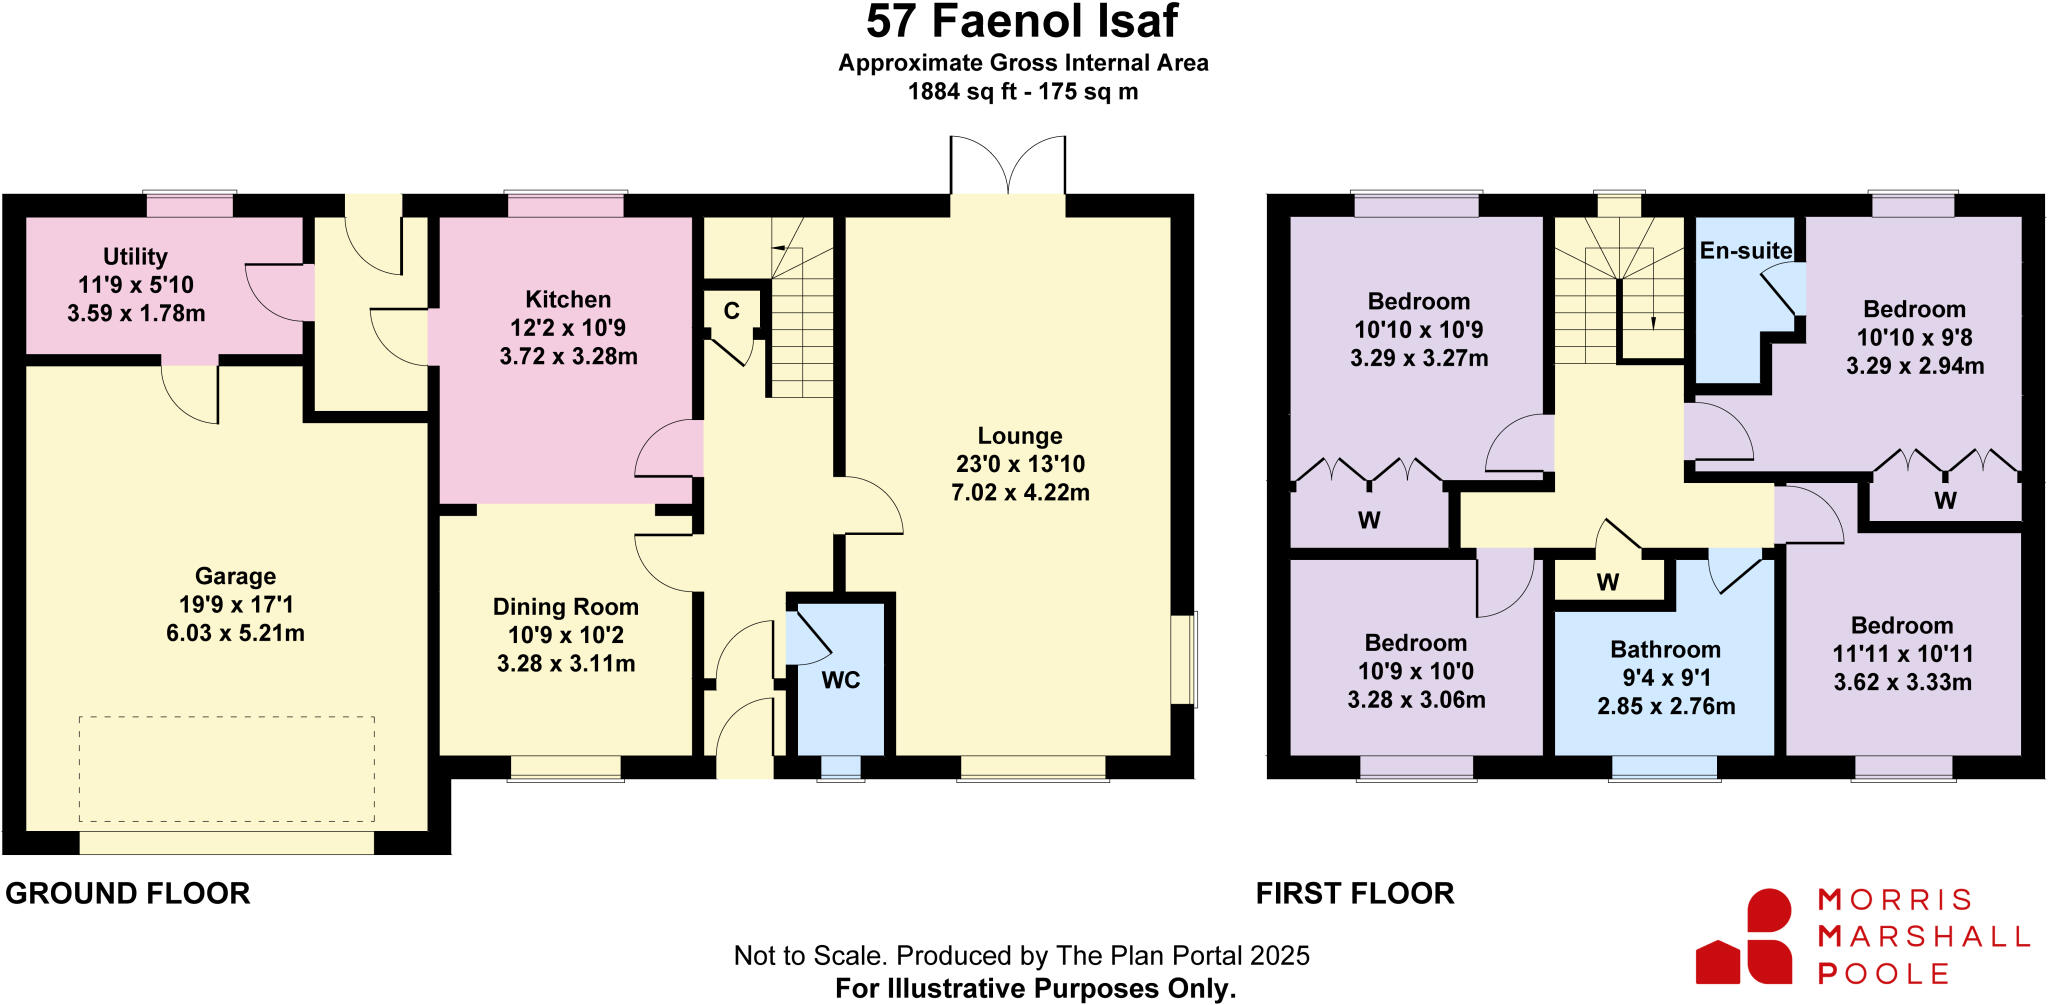
Floorplan
EPC Graphs

EPC
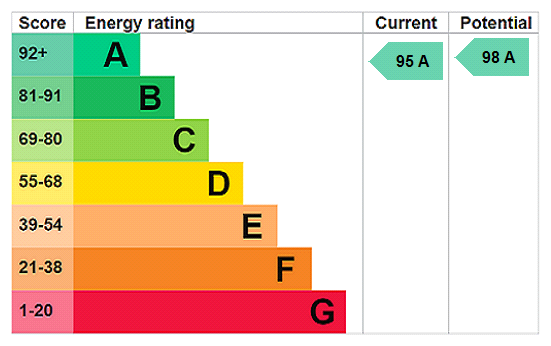
EPC Rating Graph
FENSA Certificates
This property has 1 FENSA certificate(s) on record, indicating window/door installations by FENSA-approved installers.
FENSA Certificate #8163028
Property Details
Street: 57 Faenol Isaf
Town: TYWYN
Postcode: LL36 0DW
Installation Details
Items: 12 windows and 3 doors
Certificate Issued: 16/05/2011
Work Completed: 19/04/2011
This certificate data was retrieved from FENSA's database
What is FENSA? FENSA (Fenestration Self-Assessment Scheme) is a government-authorised scheme that monitors building regulation compliance for replacement windows and doors. Certificates indicate that work was completed by FENSA-approved installers.
Price history
| Event | Date | Price | % change |
|---|---|---|---|
| Sold | 31/10/2025 (8 months ago) | £405,000 | — |
Source: HM Land Registry Price Paid Data. Crown copyright.
Sold Comparables
Same street and nearby sales within 0.25 miles (last 5 years). Data from Land Registry Price Paid.
| Address | Price | Date | Type |
|---|---|---|---|
| 6 AR Y DON, TYWYN, GWYNEDD, LL36 0DS | £273,000 | 20/11/2025 | Detached |
| 26 AR Y DON, TYWYN, GWYNEDD, LL36 0DS | £320,000 | 28/10/2022 | Detached |
| 2 AR Y DON, TYWYN, GWYNEDD, LL36 0DS | £312,000 | 29/07/2022 | Detached |
| Same street 43 FAENOL ISAF, TYWYN, GWYNEDD, LL36 0DW | £270,000 | 11/07/2022 | Detached |
| 12 AR Y DON, TYWYN, GWYNEDD, LL36 0DS | £375,000 | 07/07/2022 | Detached |
| Same street CILFAN Y COED, 54 FAENOL ISAF, TYWYN, GWYNEDD, LL36 0DW | £355,000 | 02/03/2022 | Detached |
| Same street 34 FAENOL ISAF, TYWYN, GWYNEDD, LL36 0DW | £315,000 | 23/02/2022 | Detached |
| Same street 5 FAENOL ISAF, TYWYN, GWYNEDD, LL36 0DW | £260,000 | 11/02/2022 | Detached |
| Same street 71 FAENOL ISAF, TYWYN, GWYNEDD, LL36 0DW | £350,000 | 10/02/2022 | Detached |
| Same street 18 FAENOL ISAF, TYWYN, GWYNEDD, LL36 0DW | £327,500 | 07/01/2022 | Detached |
| 16 AR Y DON, TYWYN, GWYNEDD, LL36 0DS | £265,000 | 19/11/2021 | Detached |
| 15 AR Y DON, TYWYN, GWYNEDD, LL36 0DS | £320,000 | 20/08/2021 | Detached |
Street average: £312,917 (6 sales)
Area average: £310,833 (6 sales)
Capital growth trend
Land Registry outcode average: last 12 months vs 5y and 10y ago (from sold prices).
House Price Index (HM Land Registry — official index, not sold-price averages): Gwynedd. Series: Detached. As of April 2026.
Rental Range
Estimated market rent for Gwynedd. Low = conservative, Realistic = average, Optimistic = best case.
Based on Local Authority from postcode lookup → Gwynedd.
Location
Address
6 Faenol Isaf
Nearby
Nearest stations, universities and amenities (distance from property).
| Type | Name | Distance |
|---|---|---|
| Train station | Tywyn Wharf | 0.2 miles |
| Shop | Unknown | 0.2 miles |
| Bus stop | Wharf Station | 0.2 miles |
| Hospital | Tywyn Hospital | 0.4 miles |
| Train station | Tywyn | 0.4 miles |
| University | Canolfan y Dechnoleg Amgen / Centre for Alternative Technology | 10.8 miles |
| University | Aberystwyth University | 11.0 miles |
| Hospital | Ysbyty Bronglais / Bronglais Hospital | 11.4 miles |
Street-level crime
| Category | Count |
|---|---|
| Violence and sexual offences | 10 |
| Anti-social behaviour | 2 |
| Public order | 2 |
| Burglary | 1 |
| Possession of weapons | 1 |
| Shoplifting | 1 |
| Total incidents | 17 |
Within 1 mile during May 2026. Source: data.police.uk (England & Wales).
Schools nearby
Nearest open schools with Ofsted ratings (England). Closed schools are not shown. Data from Get Information about Schools and Ofsted.
| Name | Type | Distance | Ofsted |
|---|---|---|---|
| Ysgol Uwchradd Tywyn | Other | 0.3 miles | — (No rating) |
| Ysgol Gynradd Penybryn | Other | 0.4 miles | — (No rating) |
Rental Comparables
Loading rental comparables for this postcode. Refresh in a few minutes.
Rent-driven metrics
Based on Area rent estimate.
- Rent ratio — Monthly rent ÷ purchase price (1% rule). 1%+ = strong, 0.8–1% = okay, <0.8% = weak for cashflow.
- Max investor price — Rent ÷ 0.8%; the price at which rent would be 0.8% of price (Stoke-style target).
- Target investor price — Rent ÷ 1%; the price at which rent would be 1% of price (strong cashflow band).
- Gross yield — Annual rent as % of purchase price (no costs).