Starling Way
Crewe, CW2 5YU


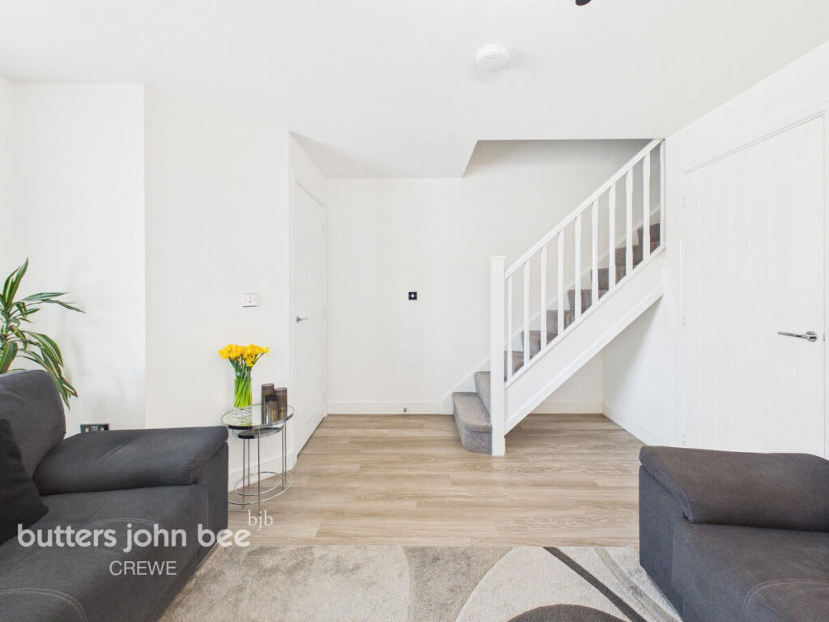


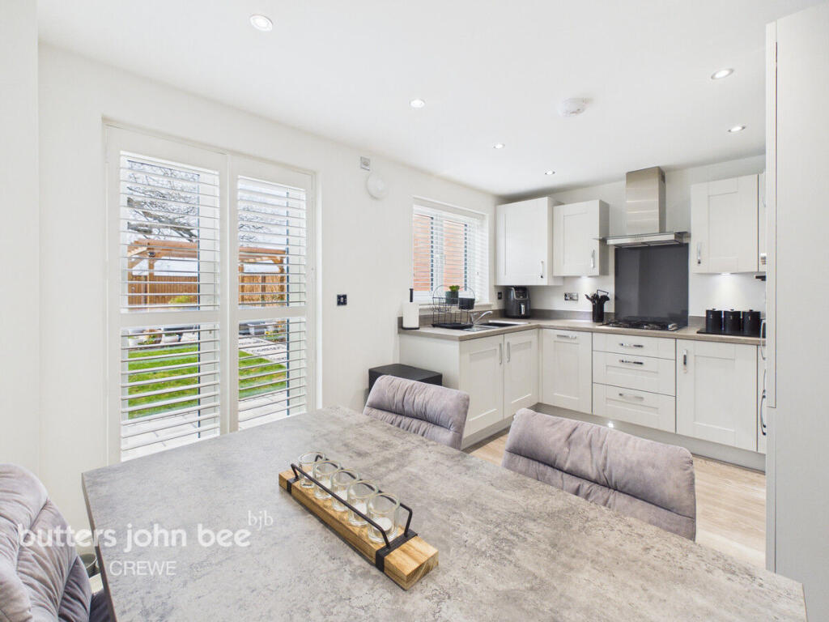
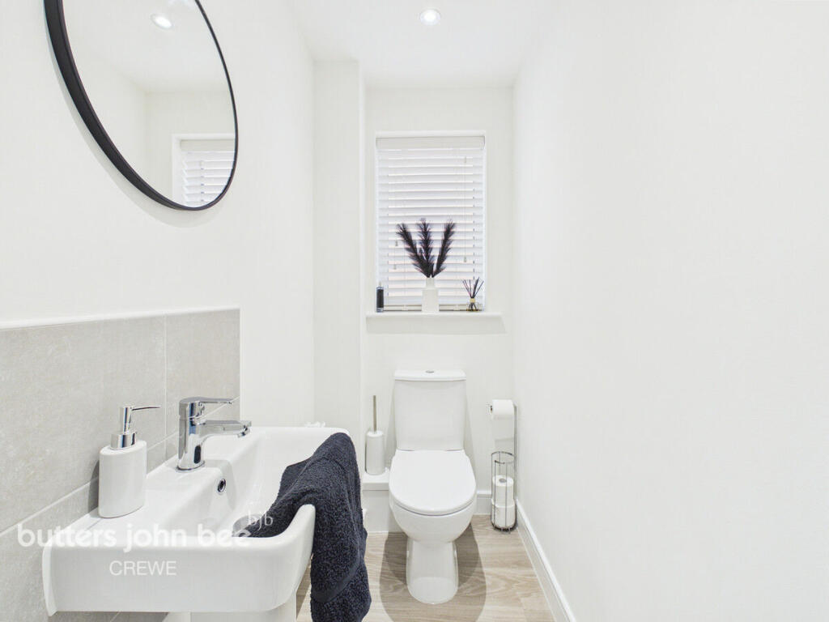


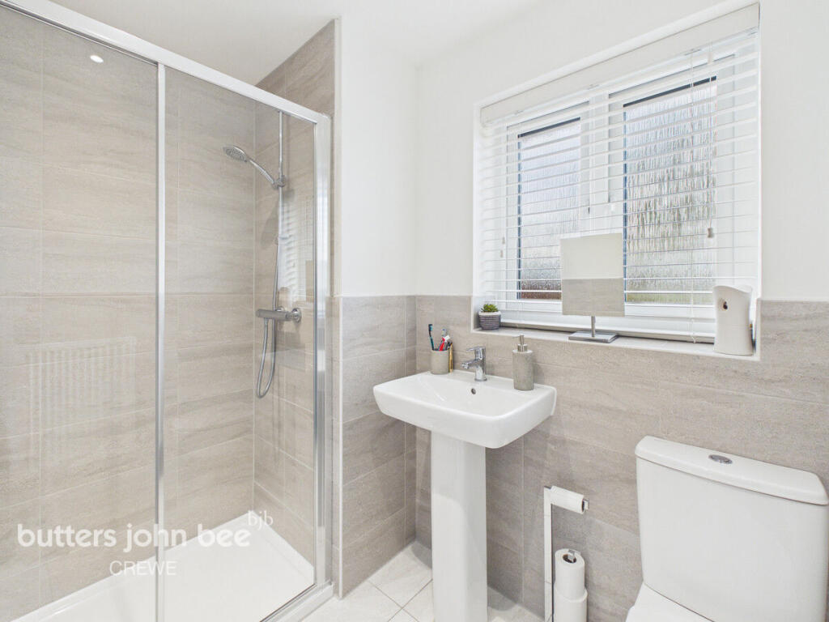
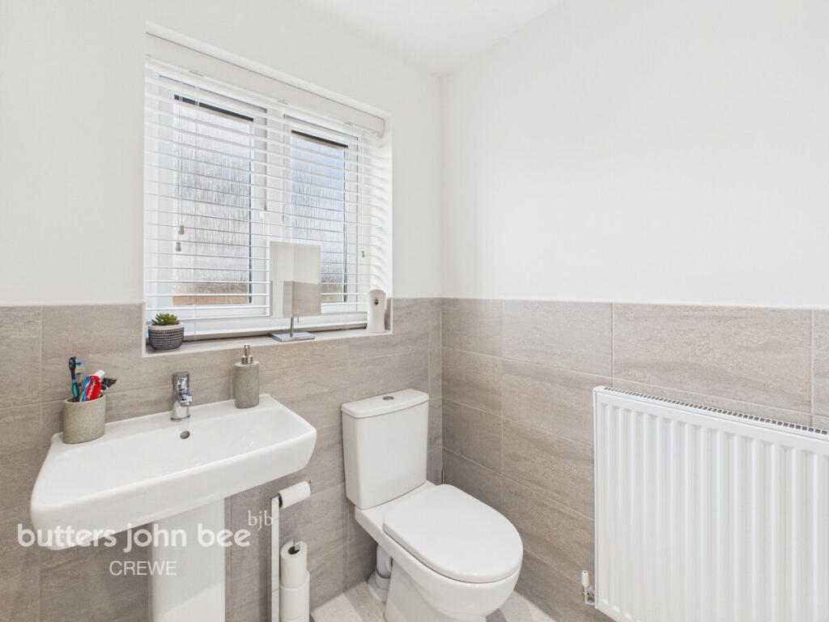

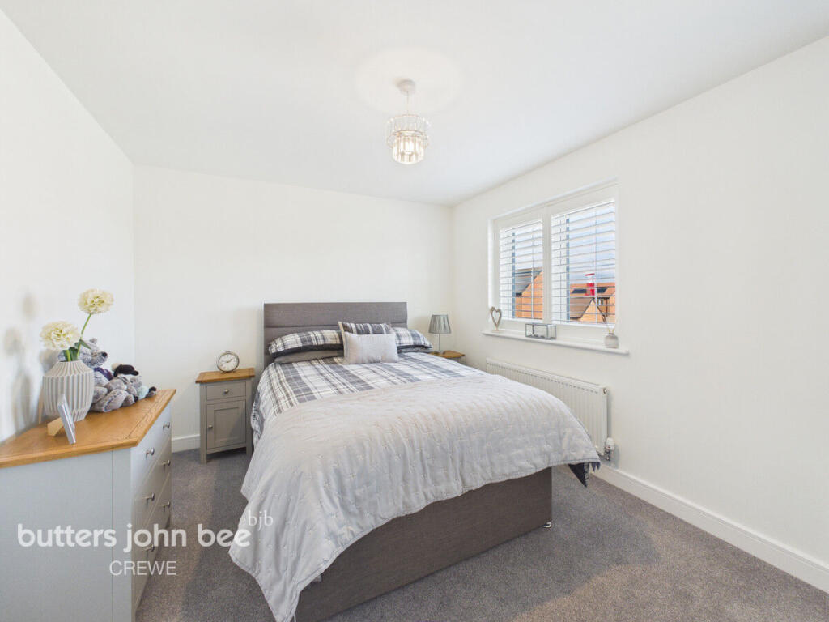
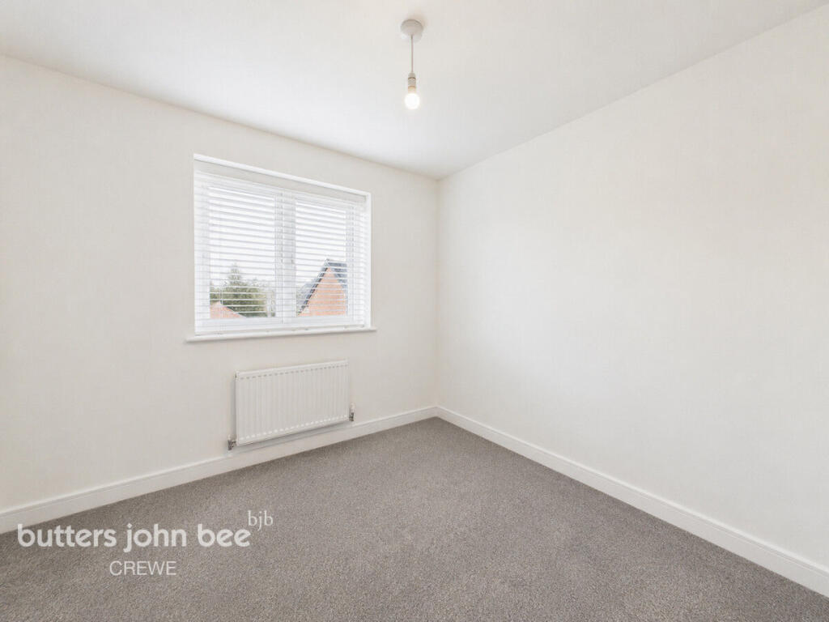


Photo 1 Photo 2 Photo 3 Photo 4 Photo 5 Photo 6 Photo 7 Photo 8 Photo 9 Photo 10 Photo 11 Photo 12 Photo 13 Photo 14 Photo 15 Photo 16 Photo 17 Photo 18 Photo 19 Photo 20 Photo 21 Photo 22 Photo 23
/ 23
Property details
Tenure
FREEHOLD
Local average
£355,845 (-15.7%)
Street crime
30 incidents within 1 mile (Jun 2026)
Key features
- Three Bedroom Detached Family Home
- Well Presented Home
- Nearly New Home
- Landscaped Garden
- Sought After Area
- Off Road Parking
- Garage
Additional details
- Parking
- Yes
- Garden
- Yes
Description
Ascending to the first floor, the property continues to excel with three generously proportioned bedrooms and a dedicated study, offering the versatility to serve as a home office or a luxurious dressing room. The master suite provides a private sanctuary, featuring bespoke integrated wardrobes and a chic en-suite with a walk-in shower. The additional bedrooms are served by a pristine family bathroom featuring floor-to-ceiling tiling and a full-sized tub.
Externally, the landscaped rear garden is an entertainer’s dream, showcasing meticulously kept planting borders, stylish oversized patio tiles, and a feature stone pathway that leads to a tranquil seating area nestled under a striking timber pergola. This home is a perfect turnkey opportunity for those seeking a spacious, stylish, and high-quality residence.
Listed by
Crewe
Spicerhaart
Reference: 90680580
EPC ratings on this postcode
We don't have a matched EPC for this property yet. Below are efficiency scores and details for other addresses on this postcode.
| Address | Current | Potential | Floor area | Age band | Type |
|---|---|---|---|---|---|
| 1 Starling Way, Weston, Crewe | 91 | 91 | 112 m² | — | Detached |
| 11 Starling Way, Weston, Crewe | 90 | 90 | 93 m² | — | Detached |
| 12 Starling Way, Weston, Crewe | 89 | 89 | 69 m² | — | Terraced |
| 13 Starling Way, Weston, Crewe | 91 | 91 | 112 m² | — | Detached |
| 14 Starling Way, Weston, Crewe | 90 | 90 | 69 m² | — | Terraced |
| 15 Starling Way, Weston, Crewe | 92 | 92 | 113 m² | — | Detached |
| 16 Starling Way, Weston, Crewe | 89 | 89 | 69 m² | — | Terraced |
| 17 Starling Way, Weston, Crewe | 93 | 93 | 125 m² | — | Detached |
| 18 Starling Way, Weston, Crewe | 90 | 90 | 78 m² | — | Detached |
| 19 Starling Way, Weston, Crewe | 92 | 92 | 125 m² | — | Detached |
| 2 Starling Way, Weston, Crewe | 92 | 92 | 125 m² | — | Detached |
| 20 Starling Way, Weston, Crewe | 90 | 90 | 78 m² | — | Detached |
| 21 Starling Way, Weston, Crewe | 92 | 92 | 113 m² | — | Detached |
| 22 Starling Way, Weston, Crewe | 91 | 91 | 89 m² | — | Detached |
| 23 Starling Way, Weston, Crewe | 92 | 92 | 125 m² | — | Detached |
Flood risk
Zone: 1
Risk: Low
Job (default Low)
Registered land (INSPIRE)
This location falls inside an HM Land Registry INSPIRE registered freehold polygon.
Plot: ~191,097 m² (47.22 acres)
Source: HM Land Registry INSPIRE Index Polygons.
Floorplans

Floorplan 1
EPC Graphs
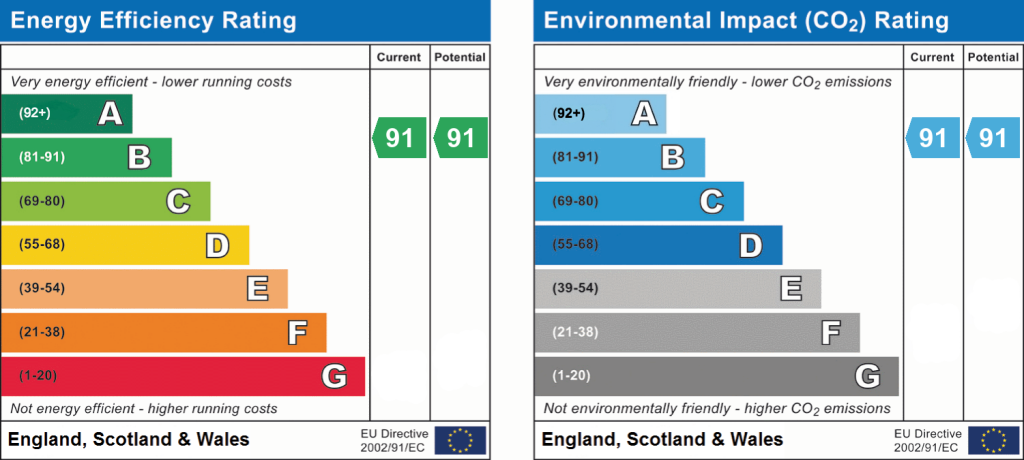
EPC 1
Price history
| Event | Date | Price | % change |
|---|---|---|---|
| Listed for sale | — | £300,000 | — |
Source: HM Land Registry Price Paid Data. Crown copyright.
Sold Comparables
Same street and nearby sales within 0.25 miles (last 5 years). Data from Land Registry Price Paid.
| Address | Price | Date | Type |
|---|---|---|---|
| Same street 9 STARLING WAY, WESTON, CREWE, CHESHIRE EAST, CW2 5YU | £274,995 | 20/12/2024 | Detached |
Street average: £274,995 (1 sale)
Capital growth trend
Land Registry outcode average: last 12 months vs 5y and 10y ago (from sold prices).
House Price Index (HM Land Registry — official index, not sold-price averages): North West. Series: Detached. As of May 2026.
Rental Range
Estimated market rent for North West. Low = conservative, Realistic = average, Optimistic = best case.
Based on Postcode area CW → North West.
LHA (30th percentile) floor for South Cheshire: £678/mo (Apr 2025 – Mar 2026)
Location
Address
Weston and Crewe Green, Basford, Cheshire East, England, CW2 5YS, United Kingdom
Nearby
Nearest stations, universities and amenities (distance from property).
| Type | Name | Distance |
|---|---|---|
| Bus stop | Basford, Weston Lane / Casey Lane | 0.5 miles |
| Shop | Howdens Joinery | 1.1 miles |
| Shop | Electric Centre | 1.1 miles |
| Train station | Crewe | 1.3 miles |
| University | University of Buckingham Crewe Campus | 1.4 miles |
| Train station | Nantwich | 4.3 miles |
| University | Keele University | 7.9 miles |
| Hospital | Haywood Hospital Walk-in Centre | 9.5 miles |
| Hospital | Royal Stoke University Hospital | 9.7 miles |
Street-level crime
| Category | Count |
|---|---|
| Violence and sexual offences | 11 |
| Anti-social behaviour | 6 |
| Other theft | 3 |
| Public order | 3 |
| Criminal damage and arson | 2 |
| Vehicle crime | 2 |
| Drugs | 1 |
| Shoplifting | 1 |
| Theft from the person | 1 |
| Total incidents | 30 |
Within 1 mile during Jun 2026. Source: data.police.uk (England & Wales).
Schools nearby
Nearest open schools with Ofsted ratings (England). Closed schools are not shown. Data from Get Information about Schools and Ofsted.
| Name | Type | Distance | Ofsted |
|---|---|---|---|
| Weston Village Primary School | Primary | 0.8 miles | Good — 17 Oct 2022 |
| Safe Opportunities | Other | 1.2 miles | — (No rating) |
| Shavington Primary School | Primary | 1.4 miles | Good — 10 Oct 2014 |
| Pebble Brook Primary School | Primary | 1.5 miles | Good — 25 Nov 2014 |
| Springfield School | Other | 1.5 miles | Outstanding — 13 Dec 2013 |
Rental Comparables
Residential lets from OpenRent and Rightmove for the area (same bedroom count). Use to validate rent estimates. Student lets are excluded.
| Title | Rent | Beds | Distance | As seen on |
|---|---|---|---|---|
| 3 Bed Terraced House, Catherine St, CW2 | £2,400/mo | 3 | 1.34 miles | OpenRent |
Average rent: £2,400/mo (1 listing)
Rent-driven metrics
Based on OpenRent comparables.
- Rent ratio — Monthly rent ÷ purchase price (1% rule). 1%+ = strong, 0.8–1% = okay, <0.8% = weak for cashflow.
- Max investor price — Rent ÷ 0.8%; the price at which rent would be 0.8% of price (Stoke-style target).
- Target investor price — Rent ÷ 1%; the price at which rent would be 1% of price (strong cashflow band).
- Gross yield — Annual rent as % of purchase price (no costs).
- Cost-to-rent — Price ÷ annual rent (from OpenRent comparables). Under 14× = strong, 14–16× = acceptable, 17×+ = compressed.
- Cashflow — Rent minus mortgage, 10% maintenance, £25/mo compliance. Assumes 75% LTV, 3.95% APR (5yr fixed), 25yr term.
- ROI — Annual profit ÷ cash in (deposit + 4% purchase costs).
Enter House Number
Enter the house number to help us retrieve more accurate pricing history and property data.
Please log in to submit or correct the house number for this listing.
Log in to continue