2 DOMINIC STREET
STOKE-ON-TRENT, STOKE-ON-TRENT ST4 7DT
Property details
Tenure
FREEHOLD
Floor area
89 m²
EPC rating
D
Year built
England and Wales: 1900-1929
Last sold
£75,000 Aug 2012
Price per m²
£1,124/m²
Local average
£112,393 (-11%)
Deprivation
Decile 1 (2,765 of 33,755)
Street crime
472 incidents within 1 mile (May 2026)
Key features
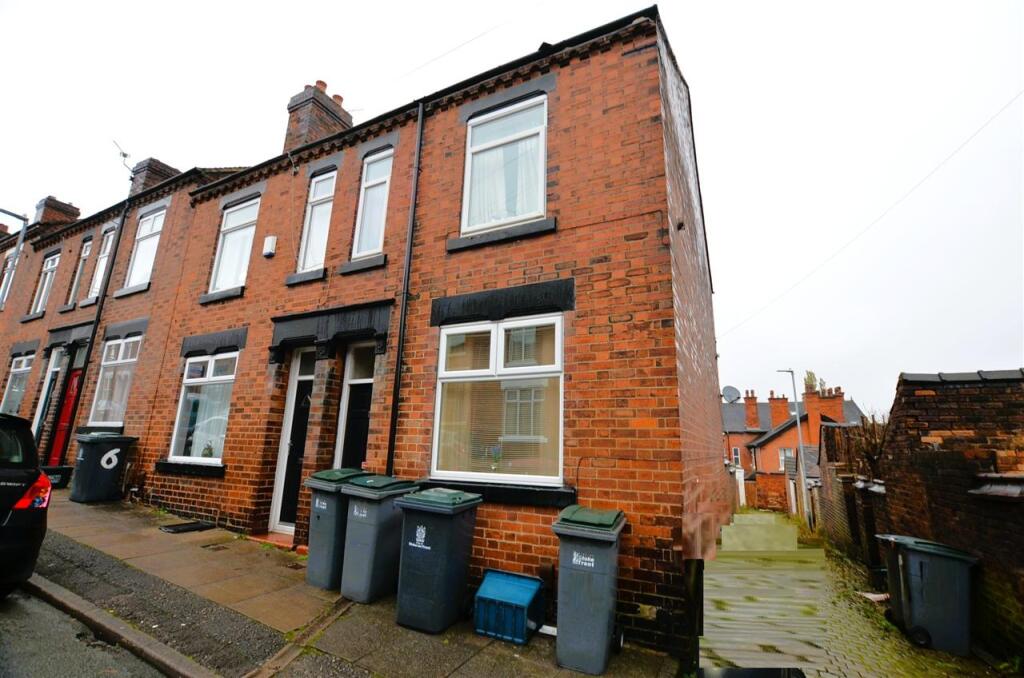
- No Chain - Spacious End terraced with garden
- Lots Of Potential
- Good Rooms Sizes Throughout
- Council Tax Band A
- Tenure - Freehold
- EPC Rating - D (56)
Additional details
- Garden
- Yes
Description
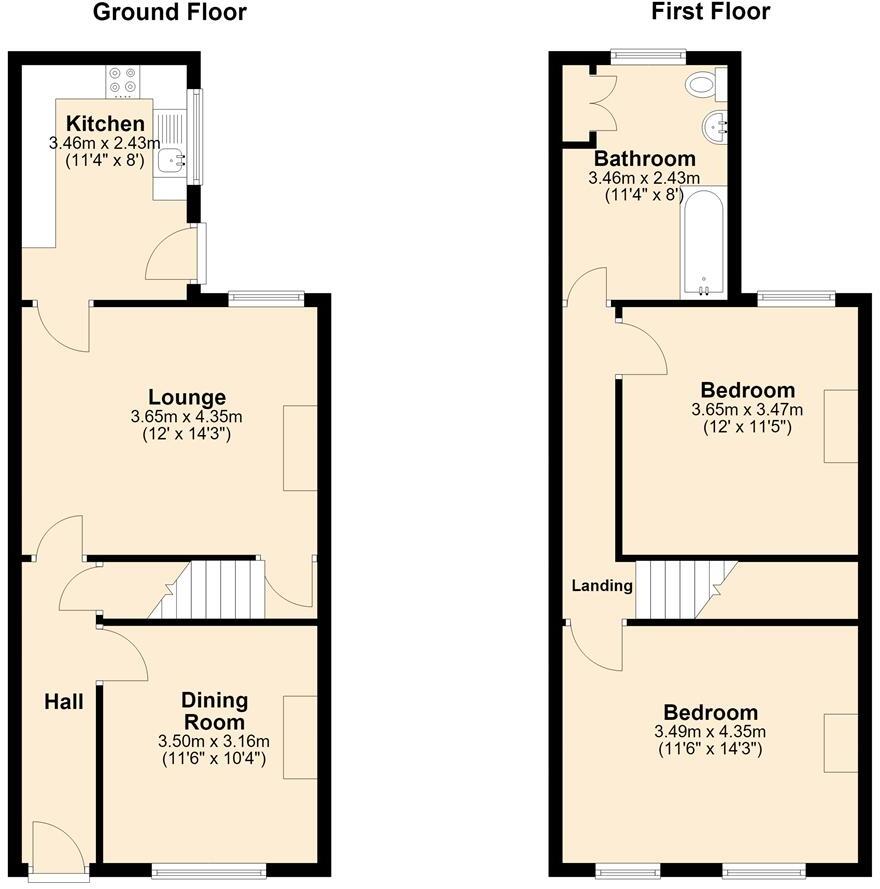
Entrance Hall.
Wooden door to front, carpet to floor, radiator, under stairs store (also housing gas meter), coving and ceiling light fitting.
Dining Room. 3.77m (12' 4") x 3.02m (9' 11")
Upvc double glazed window to front, carpet to floor, radiator, boxed electric meter, dado rail and ceiling light fitting.
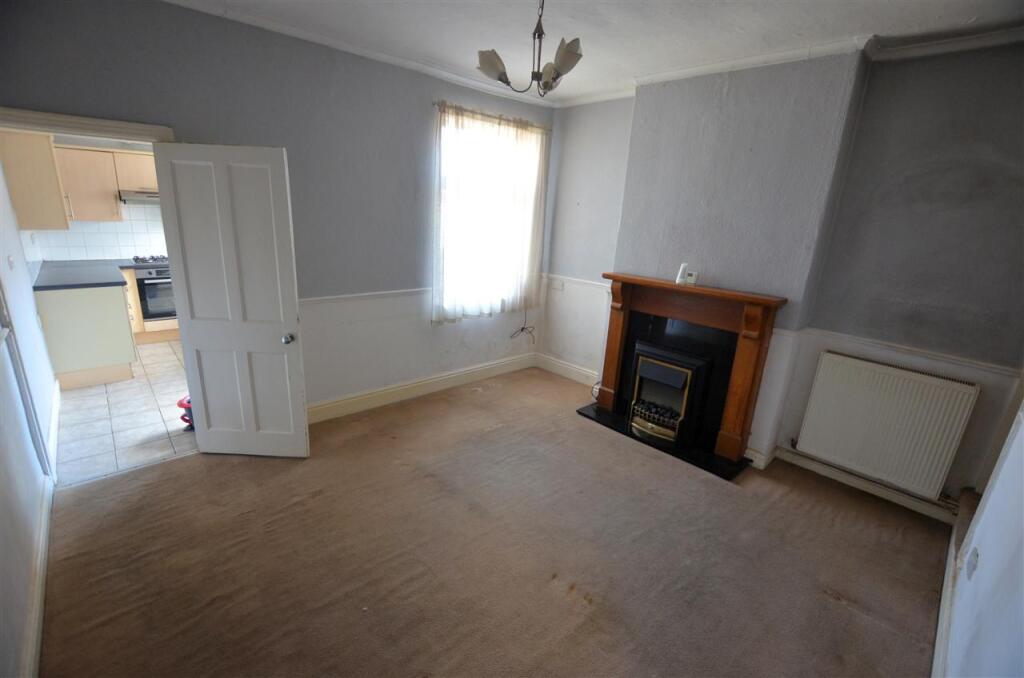
Lounge. 4.11m (13' 6") x 3.72m (12' 2")
Upvc double glazed window to rear, carpet to floor, fireplace, dado rail, coving and ceiling light fitting.
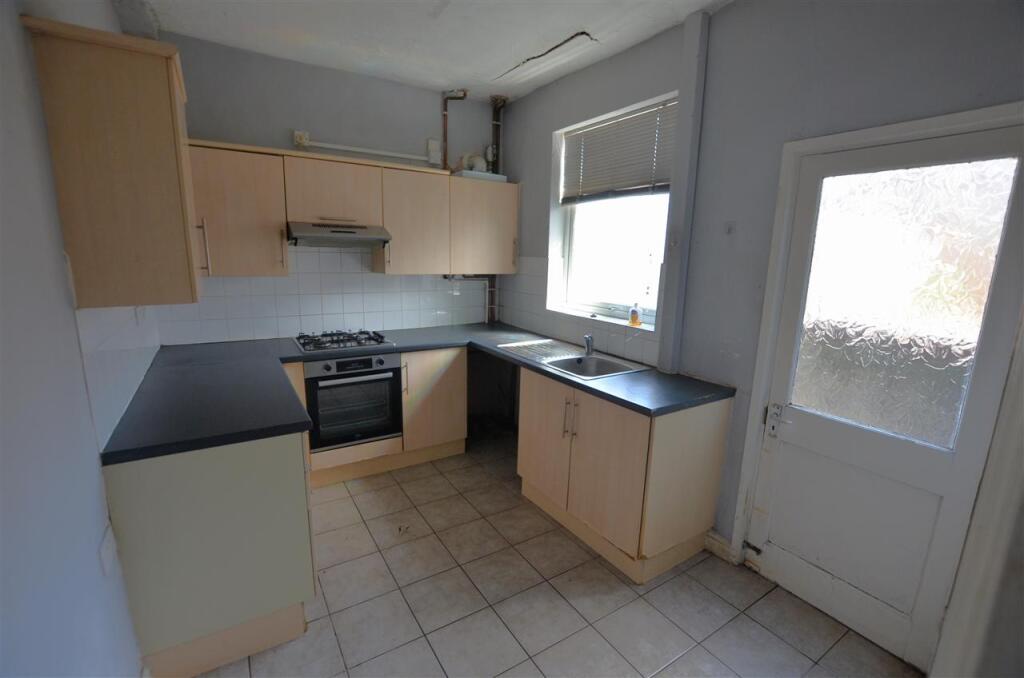
Kitchen. 3.43m (11' 3") x 2.49m (8' 2")
Features a range of wall / base units with contrasting roll edge worktops. Includes a built in single oven with four ring gas hob / extractor above, tiled splash backs, stainless steel sink with mixer tap, boxed combination gas central heating boiler, radiator and ceiling light fitting. Upvc double glazed window to side, part glazed wooden door to side.
First Floor Landing.
Carpet to floor and ceiling light fitting.
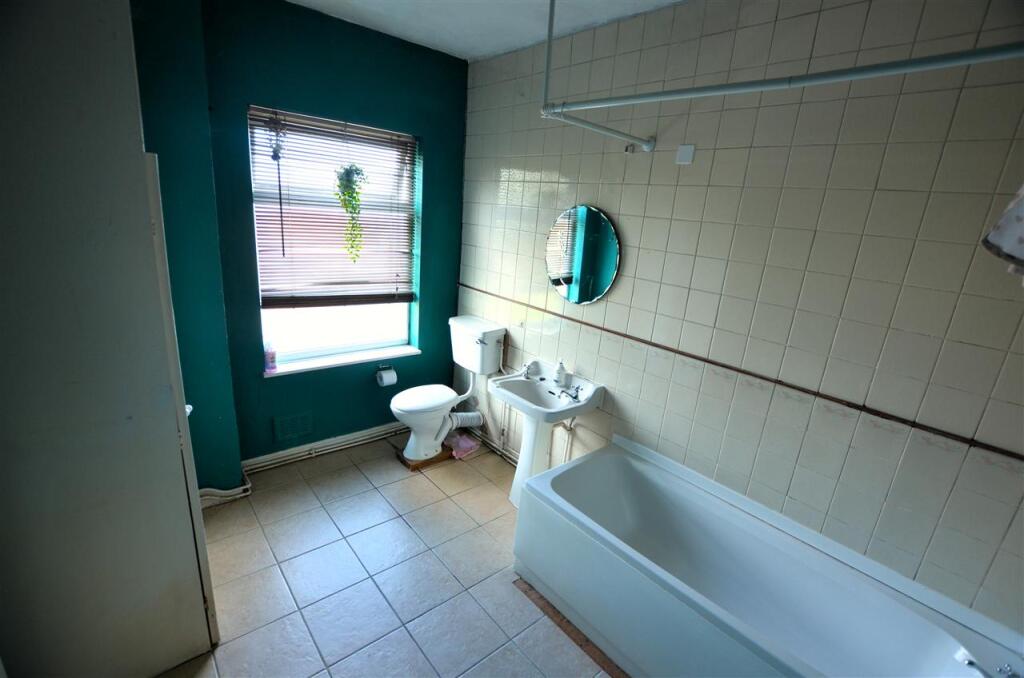
Bathroom. 3.37m (11' 1") x 2.49m (8' 2")
Suite comprising low level w.c, wash hand basin and panelled bath with electric shower over. Finished with part tiled walls, tile to floor, built in airing cupboard, radiator and ceiling light fitting. Upvc double glazed window to rear.
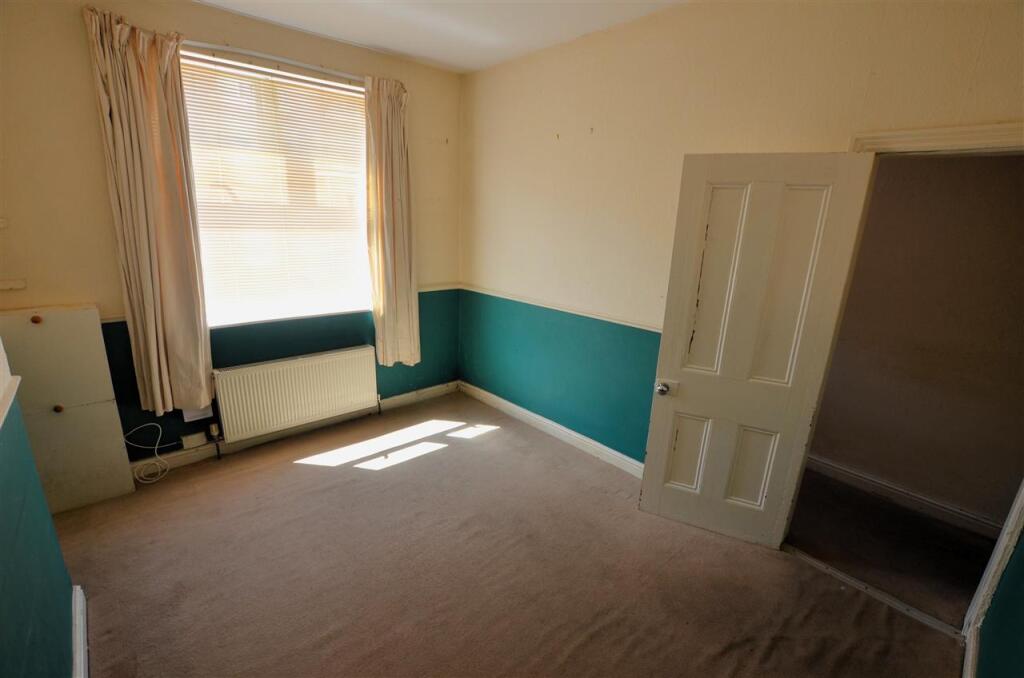
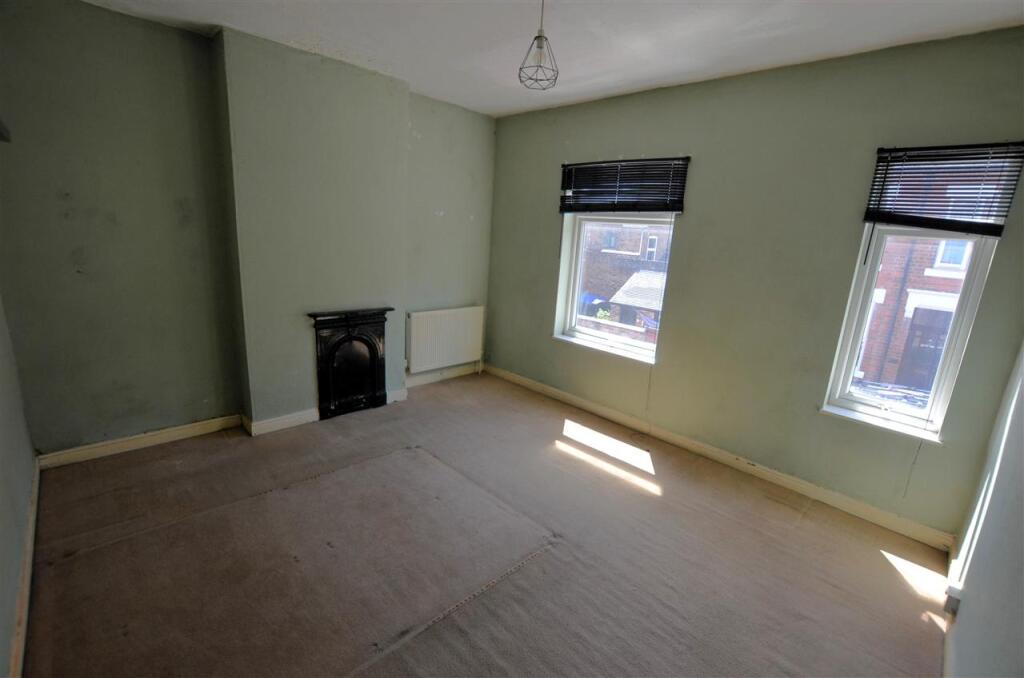
Bedroom 1. 4.10m (13' 5") x 3.71m (12' 2")
Upvc double glazed windows to front, carpet to floor, built in store, radiator and ceiling light fitting.
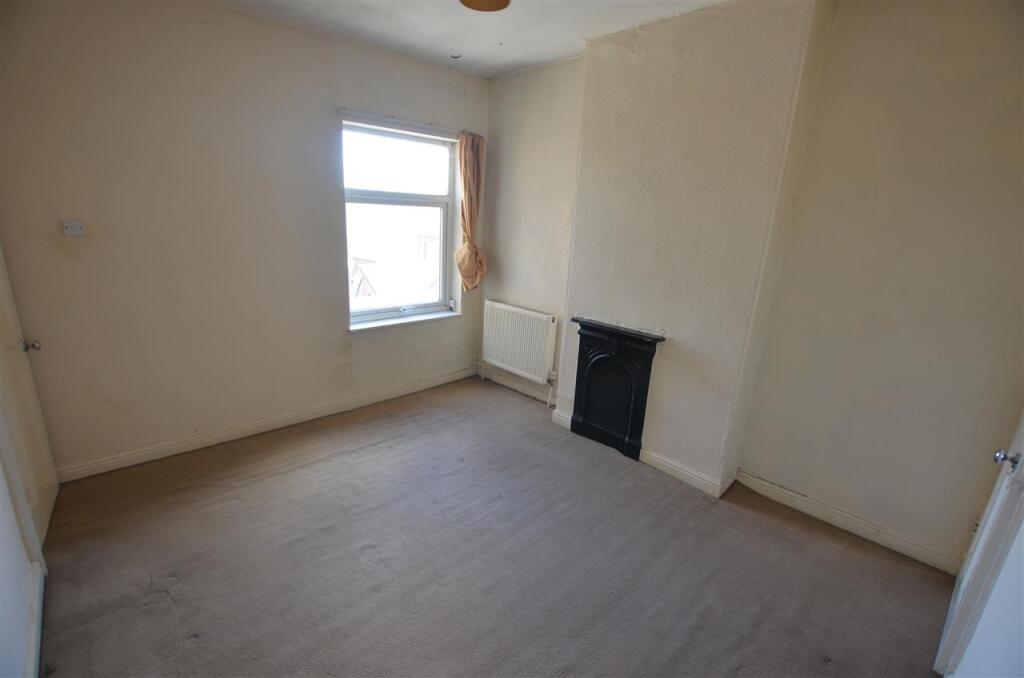
Bedroom 2. 3.72m (12' 2") x 3.24m (10' 8")
Upvc double glazed window to rear, carpet to floor, built in store, radiator and ceiling light fitting.
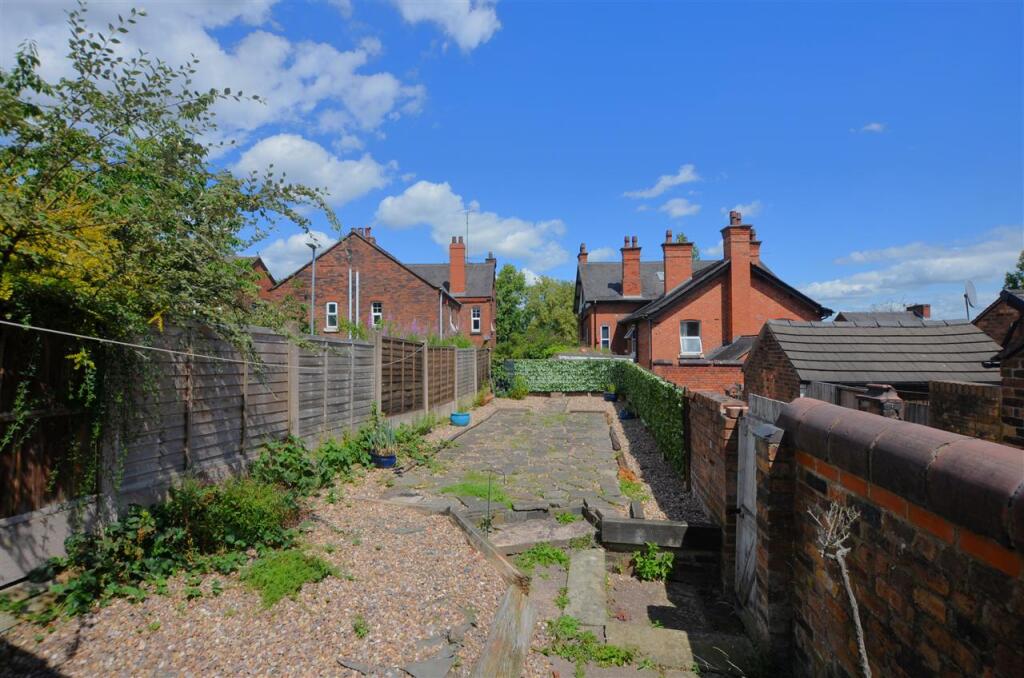
Exterior.
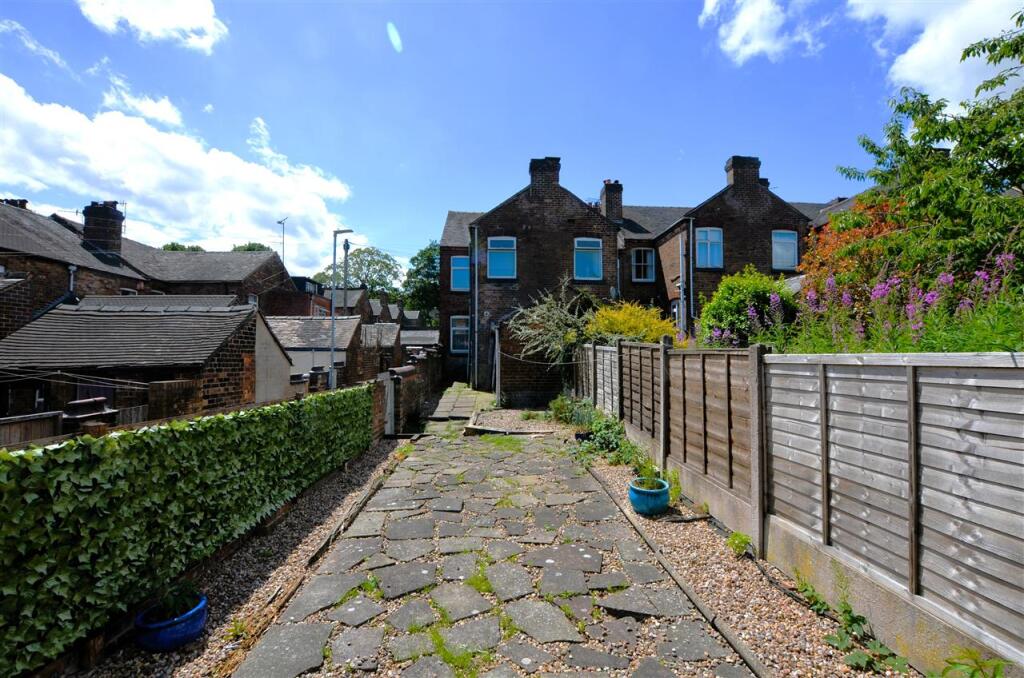
Spacious and enclosed paved garden to rear with attached brick outbuildings / stores.
Viewing Arrangements.
Strictly by appointment only through Bramptons Estate Agents.
Fixtures & Fittings.
All measurements are approximate. The fixtures and fittings will be agreed by the seller.
Finance.
Independent Mortgage Advice is available through Bramptons Mortgage Centre.
Sales Particulars.
We endeavour to make our sales particulars accurate and reliable but they should not be relied on as statements or representations of fact and they do not constitute any part of an offer or contract. The seller does not make any representation or give any warranty in relation to the property and we have no authority to do so on behalf of the seller. Any information given by us in these sales details or otherwise is given without responsibility on our part. Services, fittings and equipment referred to in the sales details have not been tested (unless otherwise stated) and no warranty can be given as to their condition. We strongly recommend that all the information, which we provide, about the property is verified by yourself and your advisers. Please contact us before viewing the property if there is any point of particular importance to you we will be pleased to provide additional information or to make further enquiries. We will also confirm that the property remains available this is particularly important if you are contemplating travelling some distance to view the property.
OTHER INFORMATION
Council Tax band A
EPC Rating D (56)
Tenure - Freehold
Mains Gas, water, electricity and drainage
Gas central heating
EPC
Listed by
Newcastle-under-Lyme
Bramptons
Reference: 90325101
EPC Rating & Upgrade Cost
Current rating: D
Potential rating: C
Inspection date: 10/07/2026
Expiry date: 09/07/2036
Est. upgrade cost to C: £25,750
Recommendations
- 50 mm internal or external wall insulation (£7,500 - £11,000)
- Floor insulation (solid floor) (£5,000 - £10,000)
- Solar photovoltaic panels, 2.5 kWp (£8,000 - £10,000)
Flood risk
Zone: 1
Risk: Low
Job (default Low)
Floorplans
Floorplan 1
EPC Graphs

EPC
FENSA Certificates
This property has 2 FENSA certificate(s) on record, indicating window/door installations by FENSA-approved installers.
FENSA Certificate #3352813
Property Details
Street: 2 Dominic Street
Town: STOKE-ON-TRENT
Postcode: ST4 7DT
Installation Details
Items: 4 windows
Certificate Issued: 20/12/2005
Work Completed: 23/11/2005
This certificate data was retrieved from FENSA's database
FENSA Certificate #2387627
Property Details
Street: 2 Dominic Street
Town: STOKE-ON-TRENT
Postcode: ST4 7DT
Installation Details
Items: 3 windows
Certificate Issued: 24/01/2005
Work Completed: 17/12/2004
This certificate data was retrieved from FENSA's database
What is FENSA? FENSA (Fenestration Self-Assessment Scheme) is a government-authorised scheme that monitors building regulation compliance for replacement windows and doors. Certificates indicate that work was completed by FENSA-approved installers.
Price history
| Event | Date | Price | % change |
|---|---|---|---|
| Listed for sale | — | £100,000 | +33.3% |
| Sold | 03/08/2012 (13 years ago) | £75,000 | — |
Source: HM Land Registry Price Paid Data. Crown copyright.
Sold Comparables
Same street and nearby sales within 0.25 miles (last 5 years). Data from Land Registry Price Paid.
| Address | Price | Date | Type |
|---|---|---|---|
| 9 ST ANDREWS SQUARE, STOKE-ON-TRENT, ST4 7GA | £140,000 | 12/12/2025 | Terraced |
| Same street 21 DOMINIC STREET, STOKE-ON-TRENT, ST4 7DT | £62,000 | 09/12/2025 | Terraced |
| 138 OXFORD STREET, STOKE-ON-TRENT, ST4 7EL | £129,000 | 28/11/2025 | Terraced |
| 24 GERRARD STREET, STOKE-ON-TRENT, ST4 7DS | £162,000 | 21/11/2025 | Terraced |
| 22 WATSON STREET, STOKE-ON-TRENT, ST4 7EY | £124,500 | 22/08/2025 | Terraced |
| 16 GERRARD STREET, STOKE-ON-TRENT, ST4 7DS | £140,000 | 08/08/2025 | Terraced |
| 9 ORIEL STREET, STOKE-ON-TRENT, ST4 7HG | £82,000 | 10/03/2025 | Terraced |
| 47 RICHMOND STREET, STOKE-ON-TRENT, ST4 7DZ | £135,000 | 28/08/2024 | Terraced |
| 8 WADHAM STREET, STOKE-ON-TRENT, ST4 7HF | £135,000 | 01/03/2024 | Terraced |
| 122 RICHMOND STREET, STOKE-ON-TRENT, ST4 7DU | £152,000 | 25/08/2023 | Terraced |
| 64 OXFORD STREET, STOKE-ON-TRENT, ST4 7EH | £125,000 | 31/07/2023 | Terraced |
| 95 RICHMOND STREET, STOKE-ON-TRENT, ST4 7DZ | £113,500 | 13/07/2023 | Terraced |
| 28 WATSON STREET, STOKE-ON-TRENT, ST4 7EY | £111,500 | 06/07/2023 | Terraced |
| 66 OXFORD STREET, STOKE-ON-TRENT, ST4 7EH | £125,000 | 04/04/2023 | Terraced |
| 99 RICHMOND STREET, STOKE-ON-TRENT, ST4 7DZ | £145,000 | 03/03/2023 | Terraced |
| 83 HARTSHILL ROAD, STOKE-ON-TRENT, ST4 7LU | £150,000 | 16/12/2022 | Terraced |
| 16 GERRARD STREET, STOKE-ON-TRENT, ST4 7DS | £140,000 | 28/11/2022 | Terraced |
| 56 OXFORD STREET, STOKE-ON-TRENT, ST4 7EH | £170,500 | 18/11/2022 | Terraced |
| 21 GERRARD STREET, STOKE-ON-TRENT, ST4 7DS | £120,000 | 21/10/2022 | Terraced |
| 44 RICHMOND STREET, STOKE-ON-TRENT, ST4 7EA | £120,000 | 04/10/2022 | Terraced |
| 18 WATSON STREET, STOKE-ON-TRENT, ST4 7EY | £124,000 | 24/08/2022 | Terraced |
| Same street 14 DOMINIC STREET, STOKE-ON-TRENT, ST4 7DT | £137,000 | 01/07/2022 | Terraced |
| Same street 29 DOMINIC STREET, STOKE-ON-TRENT, ST4 7DT | £122,000 | 04/03/2022 | Terraced |
| Same street 29 DOMINIC STREET, STOKE-ON-TRENT, ST4 7DT | £120,000 | 25/02/2022 | Terraced |
| Same street 43 DOMINIC STREET, STOKE-ON-TRENT, ST4 7DT | £135,000 | 03/12/2021 | Detached |
Street average: £115,200 (5 sales)
Area average: £132,200 (20 sales)
Capital growth trend
Land Registry outcode average: last 12 months vs 5y and 10y ago (from sold prices).
House Price Index (HM Land Registry — official index, not sold-price averages): Stoke-on-Trent. Series: Terraced. As of April 2026.
Rental Range
Estimated market rent for Stoke-on-Trent. Low = conservative, Realistic = average, Optimistic = best case.
Based on Local Authority from postcode lookup → Stoke-on-Trent.
LHA (30th percentile) floor for Staffordshire North: £479/mo (Apr 2025 – Mar 2026)
Location
Nearby
Nearest stations, universities and amenities (distance from property).
| Type | Name | Distance |
|---|---|---|
| Bus stop | Richmond Street | 0.1 miles |
| Bus stop | Higson Avenue | 0.1 miles |
| Shop | Penkhull Food & Wine Store | 0.1 miles |
| Shop | Theresa's Hairdressing Salon | 0.2 miles |
| Train station | Stoke-on-Trent | 0.5 miles |
| Hospital | North Staffordshire Nuffield Hospital | 1.9 miles |
| Train station | Longton | 2.6 miles |
| University | Keele University | 3.3 miles |
| Hospital | Haywood Hospital Walk-in Centre | 3.4 miles |
| University | Buxton & Leek College | 9.8 miles |
Street-level crime
| Category | Count |
|---|---|
| Violence and sexual offences | 167 |
| Anti-social behaviour | 75 |
| Criminal damage and arson | 47 |
| Public order | 43 |
| Shoplifting | 32 |
| Other theft | 28 |
| Burglary | 20 |
| Drugs | 19 |
| Other crime | 13 |
| Vehicle crime | 10 |
| Bicycle theft | 7 |
| Robbery | 6 |
| Possession of weapons | 5 |
| Total incidents | 472 |
Within 1 mile during May 2026. Source: data.police.uk (England & Wales).
Schools nearby
Nearest open schools with Ofsted ratings (England). Closed schools are not shown. Data from Get Information about Schools and Ofsted.
| Name | Type | Distance | Ofsted |
|---|---|---|---|
| The Willows Primary School | Primary | 0.3 miles | Good — 14 Dec 2010 |
| St Thomas Aquinas Catholic Primary School | Primary | 0.3 miles | Good — 15 Jan 2023 |
| Staffordshire University | Other | 0.5 miles | — (No rating) |
| The Registry | Other | 0.6 miles | — (No rating) |
| City of Stoke-On-Trent Sixth Form College | Other | 0.6 miles | — (No rating) |
Rental Comparables
Residential lets from OpenRent and Rightmove for the area (same bedroom count). Use to validate rent estimates. Student lets are excluded.
| Title | Rent | Beds | Distance | As seen on |
|---|---|---|---|---|
| Tolkein Way, Stoke-on-Trent, ST4 | £915/mo | 2 | 0.09 miles | Rightmove |
| Hartshill House, St. Andrews Square, Stoke-On-Trent. ST4 7GD | £750/mo | 2 | 0.16 miles | Rightmove |
| Quarry Avenue, Stoke-On-Trent, ST4 | £800/mo | 2 | 0.16 miles | Rightmove |
| Princes Road, Penkhull | £395/mo | — | 0.19 miles | Rightmove |
| Princes Road, Stoke-on-Trent | £800/mo | 2 | 0.19 miles | Rightmove |
| Lewis Street, Stoke-On-Trent, ST4 | £725/mo | 2 | 0.2 miles | Rightmove |
| Elizabeth House, Scholars Court, Off West Avenue, Penkhull, Stoke On Trent, Staffordshire, ST4 | £945/mo | 2 | 0.21 miles | Rightmove |
| 2 Bed Flat, Liverpool Road, ST4 | £785/mo | 2 | 0.28 miles | OpenRent |
| 61 Kingsway, Stoke-on-Trent, ST4 1JB | £695/mo | 2 | 0.42 miles | Rightmove |
| Penstock Drive, Etruria | £750/mo | 2 | 0.48 miles | Rightmove |
| Allen Street, Hartshill | £725/mo | 2 | 0.48 miles | Rightmove |
| Cumming Street, Hartshill, Stoke On Trent | £725/mo | 2 | 0.51 miles | Rightmove |
| Boothen Road, Stoke-on-Trent | £785/mo | 2 | 0.53 miles | Rightmove |
| Newcastle Lane, ST4 | £795/mo | 2 | 0.6 miles | Rightmove |
| Frank Street, Stoke-on-Trent, | £750/mo | 2 | 0.6 miles | Rightmove |
| Fletcher Road, Stoke-On-Trent | £775/mo | 2 | 0.62 miles | Rightmove |
| Cornwallis street, Stoke | £695/mo | 2 | 0.63 miles | Rightmove |
| Cornwallis Street, Stoke-on-Trent, Staffordshire, ST4 | £650/mo | 2 | 0.63 miles | Rightmove |
| Cornwallis Street, Stoke-On-Trent | £695/mo | 2 | 0.64 miles | Rightmove |
| Cornwallis Street, Stoke-on-Trent, ST4 | £850/mo | 2 | 0.64 miles | Rightmove |
Average rent: £784/mo (74 listings)
Rent-driven metrics
Based on OpenRent comparables.
- Rent ratio — Monthly rent ÷ purchase price (1% rule). 1%+ = strong, 0.8–1% = okay, <0.8% = weak for cashflow.
- Max investor price — Rent ÷ 0.8%; the price at which rent would be 0.8% of price (Stoke-style target).
- Target investor price — Rent ÷ 1%; the price at which rent would be 1% of price (strong cashflow band).
- Gross yield — Annual rent as % of purchase price (no costs).
- Cost-to-rent — Price ÷ annual rent (from OpenRent comparables). Under 14× = strong, 14–16× = acceptable, 17×+ = compressed.
- Cashflow — Rent minus mortgage, 10% maintenance, £25/mo compliance. Assumes 75% LTV, 3.95% APR (5yr fixed), 25yr term.
- ROI — Annual profit ÷ cash in (deposit + 4% purchase costs).