4 WOOD END ROAD
HEANOR, DERBYSHIRE DE75 7PP
£109,500
Property details
Last sold
£105,000 May 2011
Local average
£216,435 (-49.4%)
Deprivation
Decile 4 (11,600 of 33,755)
Street crime
170 incidents within 1 mile (May 2026)
Key features
- NO UPWARD CHAIN
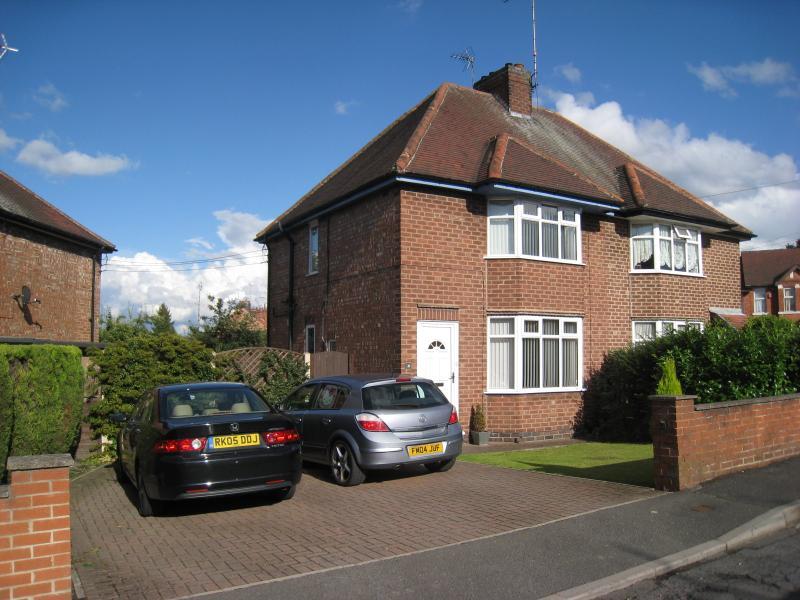
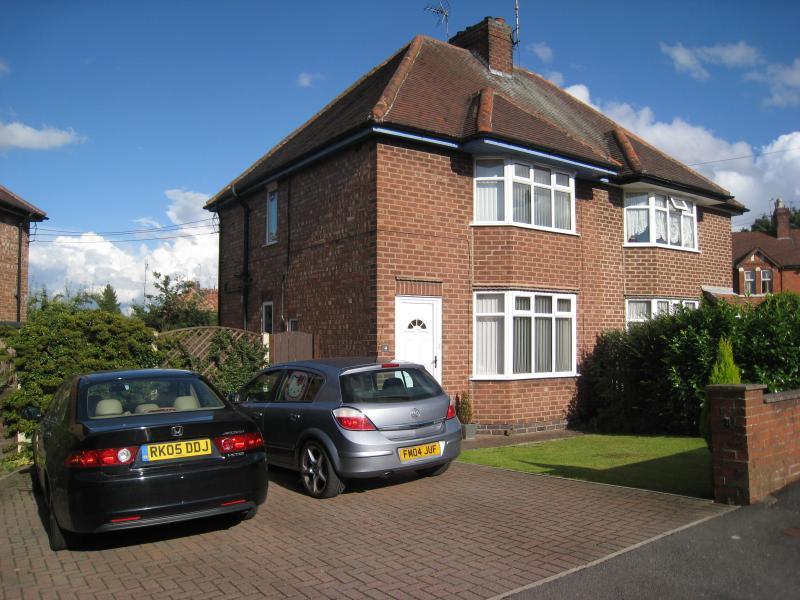
- Traditional Style Bay Fronted Semi
- Presented To A High Standard Throughout
- Set In A Residential Cul-de-sac
- Hall. Lounge. 164 Open Dining Kitchen
- Generous Master Bedroom. Second Bedroom
- Bath/Shower Room. Gas Chs D/G
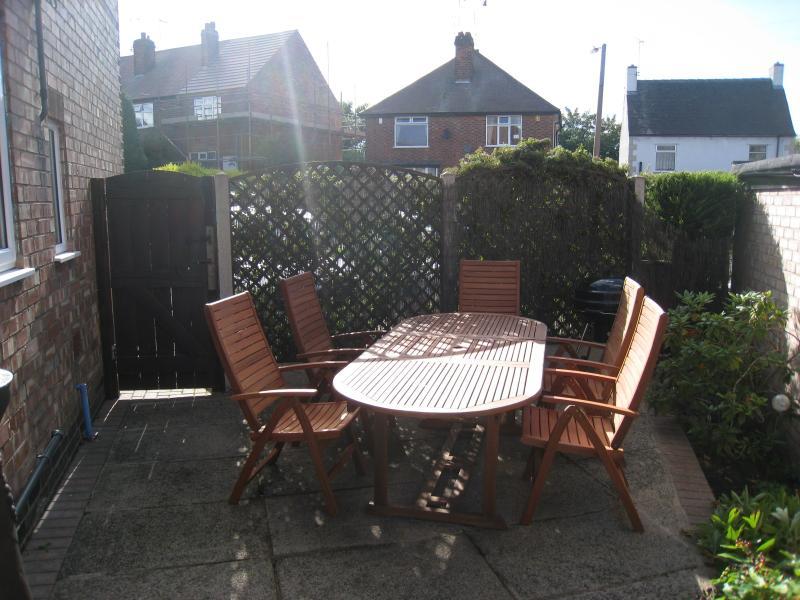
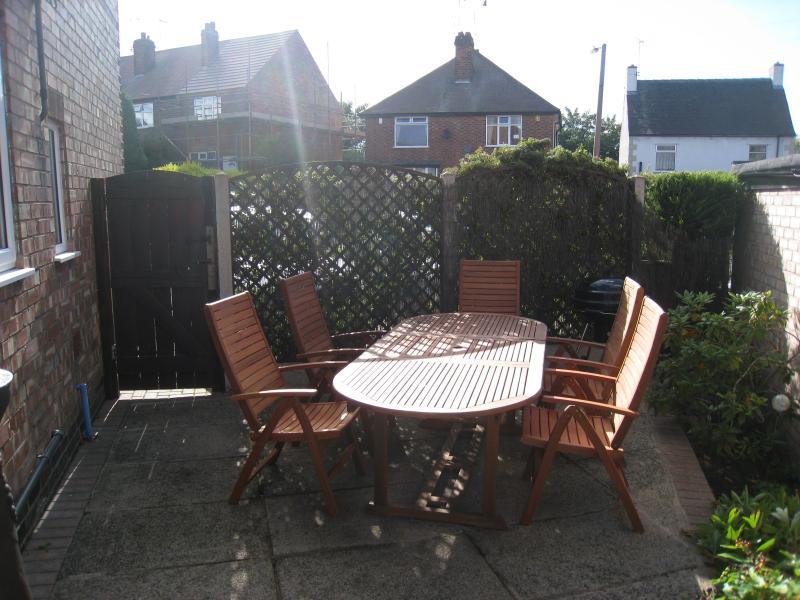
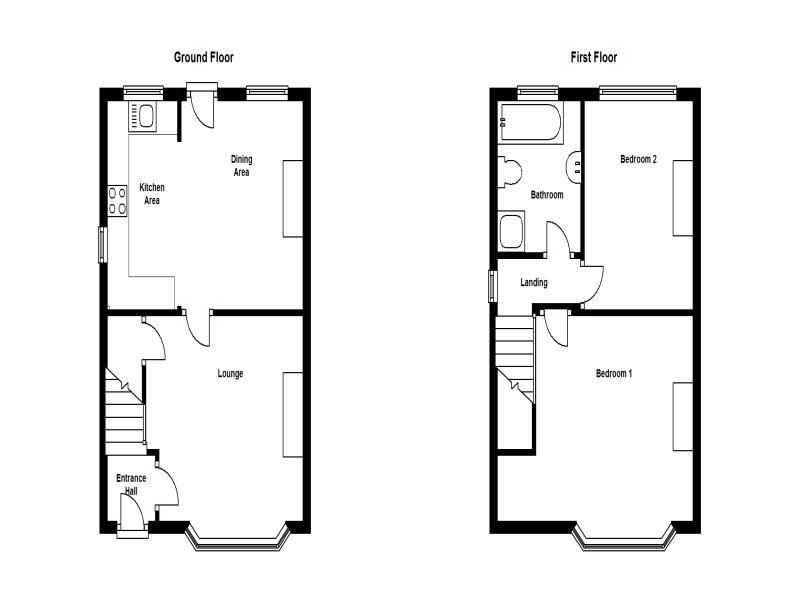
- Side Patio Seating Area. Rear Garden
- INTERNAL VIEWING RECOMMENDED
Additional details
- Parking
- Yes
- Garden
- Yes
Description
Accommodation comprising
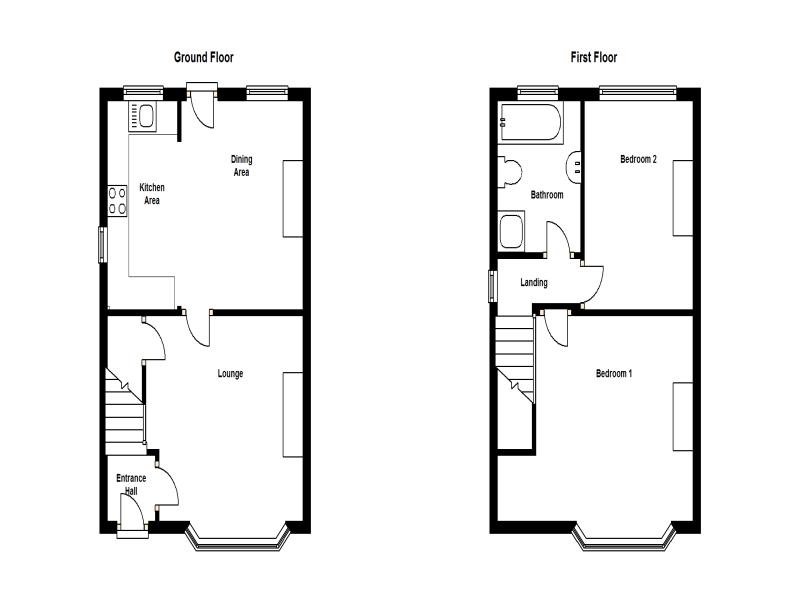
Entrance HallDouble glazed entrance door, stairs off and door to:
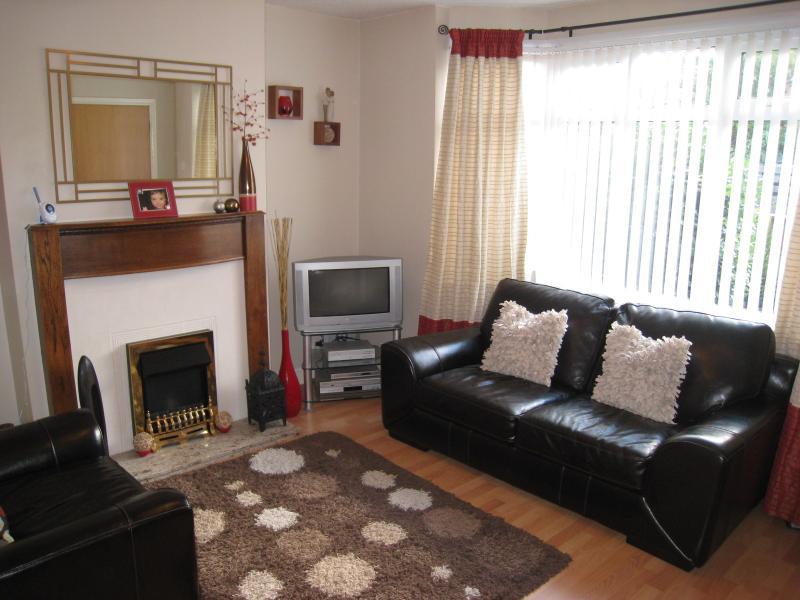
Lounge13' 1" x 10' 10" (+bay) (3.99m x 3.3m (+bay)) 13'1 x 10'10 + bay. Feature fireplace with coal effect electric fire, under stairs storage cupboard and double glazed bay window.
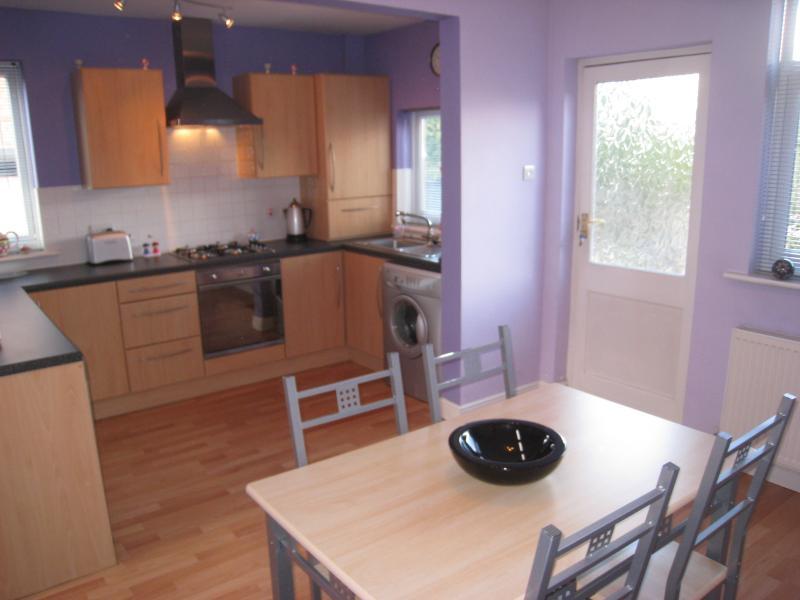
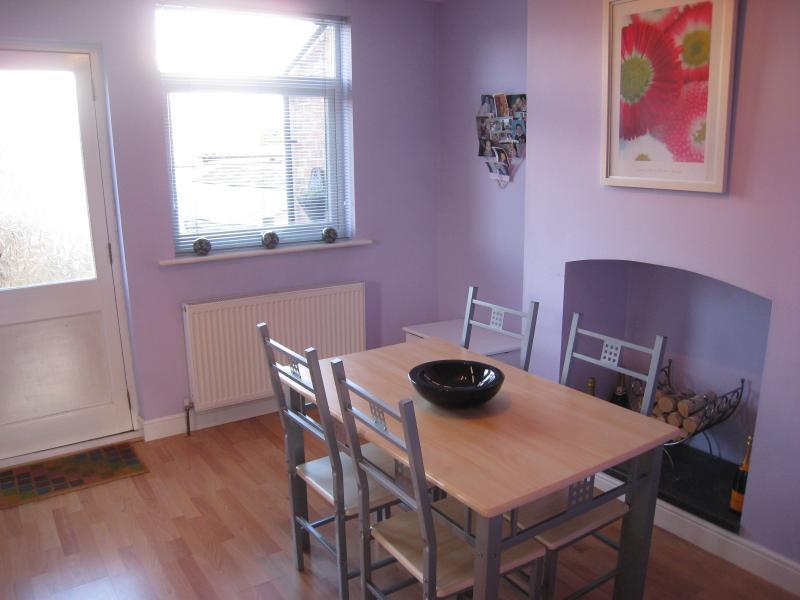
Kitchen / Dining RoomDining Area10' 11" x 10' 0" (3.34m x 3.04m) 10'11 x 10'. Feature display fireplace, double glazed window and door to rear garden.
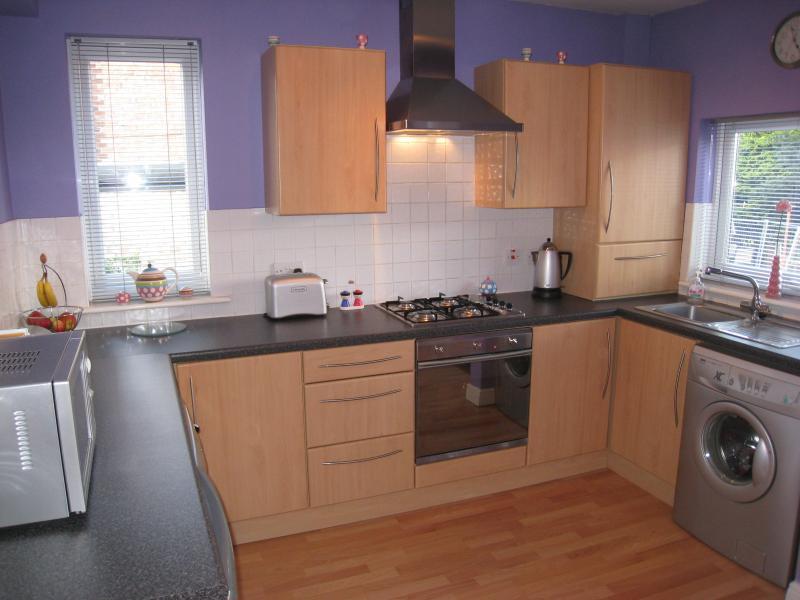
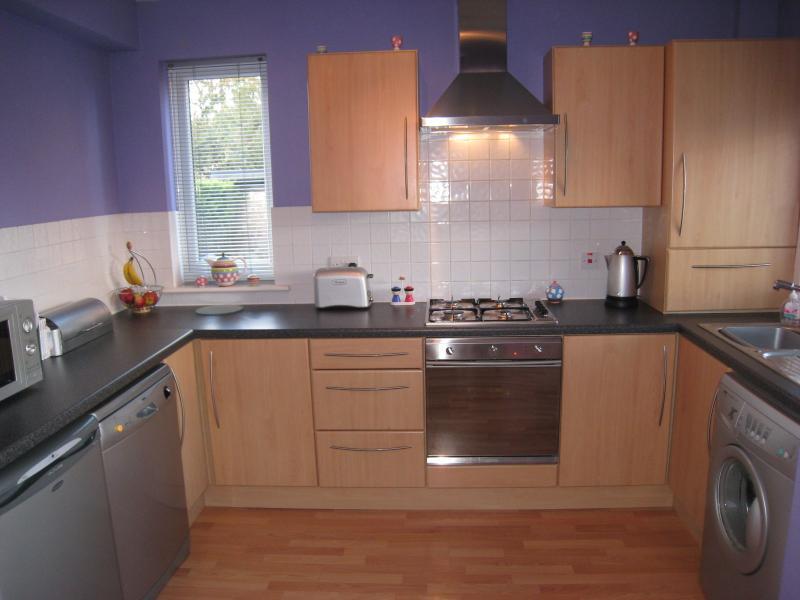
Kitchen Area10' 11" x 5' 11" (3.34m x 1.79m) 10'11 x 5'10. Fitted with a range of base and wall units, INTEGRAL electric oven, gas hob and hood. Boiler cupboard, plumbing for dishwasher and washing machine. Double glazed side and rear windows.
First Floor LandingDouble glazed side window, access to loft space and doors to:
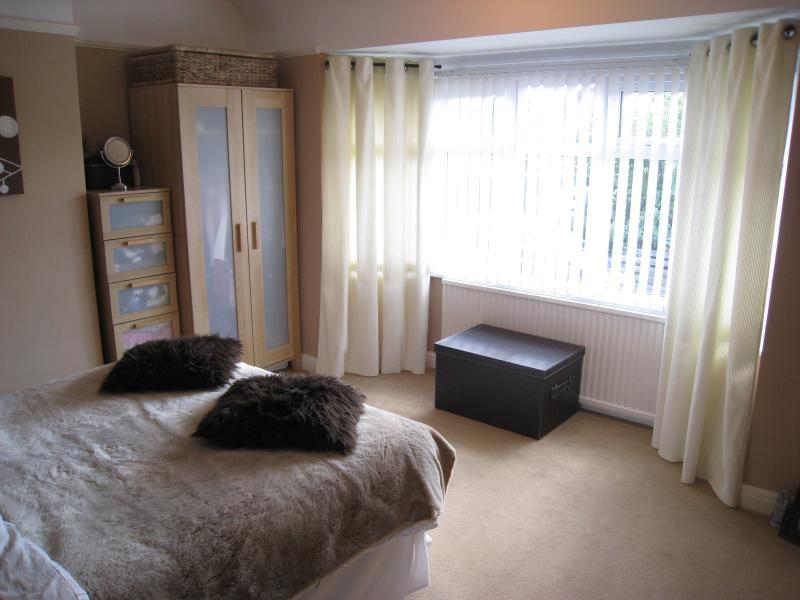
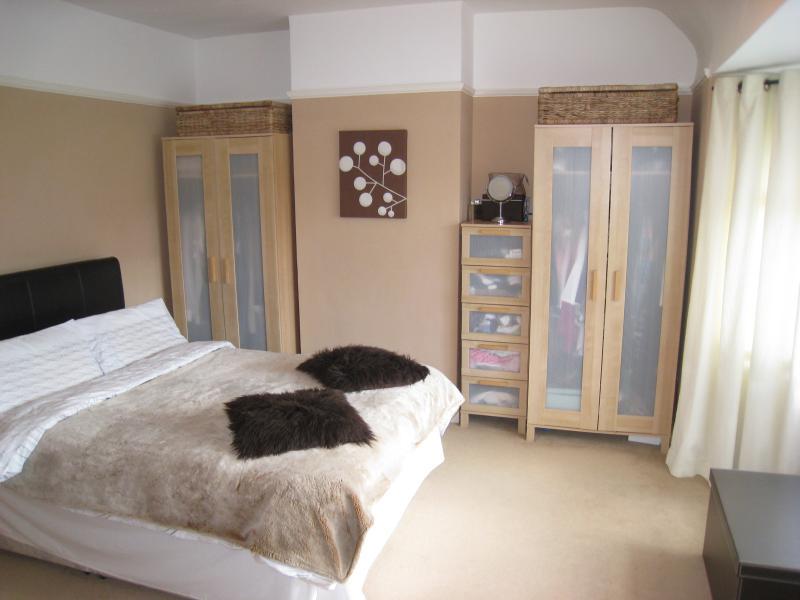
Bedroom 113' 2" x 10' 11" (+ bay + alcove) (4m x 3.32m (+ bay + alcove)) 13'1 x 10'11 + bay + alcove. Double glazed front bay window.
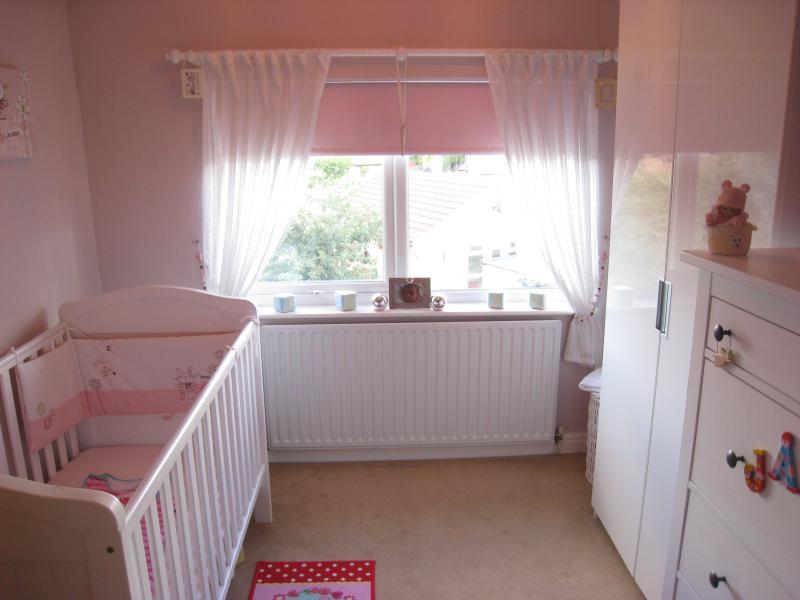
Bedroom 210' 11" x 9' 1" (3.34m x 2.76m) 10'11 x 9'1. Double glazed rear window.
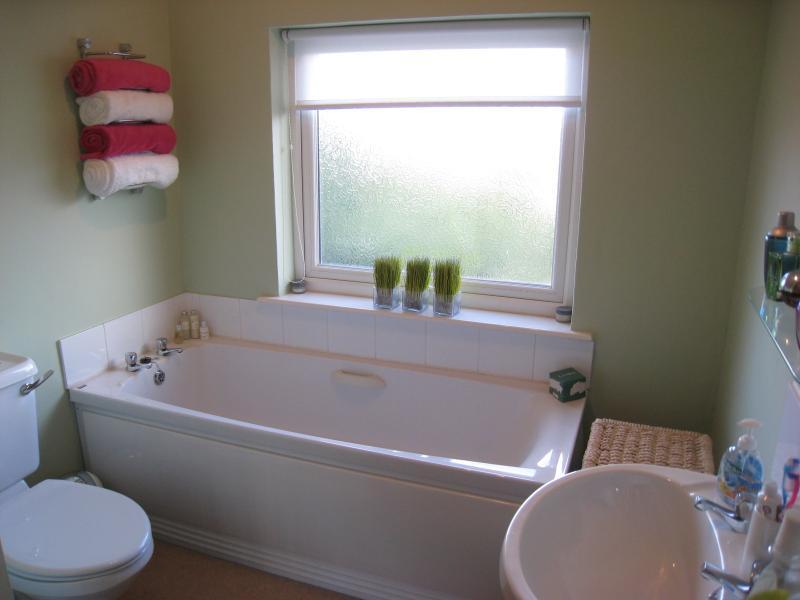
Bathroom/Shower Room8' 0" x 6' 11" (2.44m x 2.12m) 8'0 x 6'11. Four piece suite comprising: shower enclosure, bath, wash hand basin and wc. Heated towel rail and double glazed rear window.
Front GardenLawn garden.
DriveBlock paved drive for two cars with gate to:
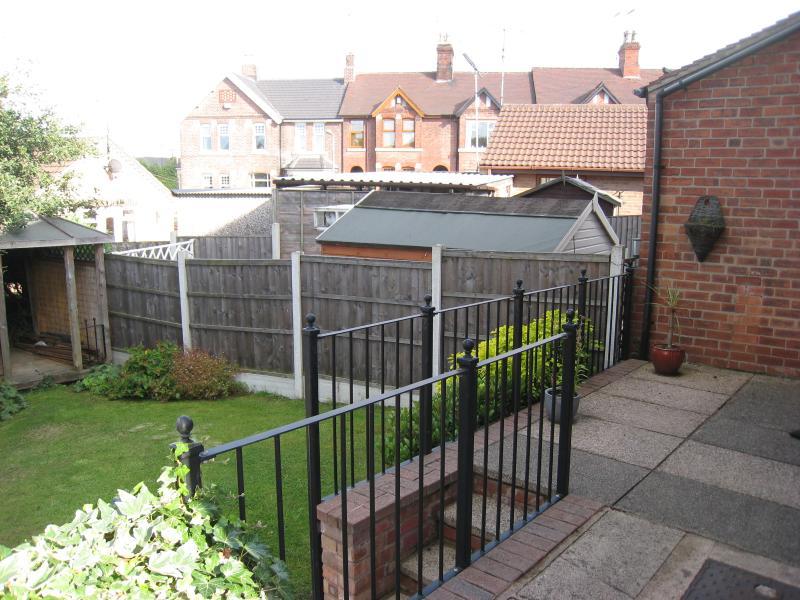
Rear GardenSide patio/bbq area. Rear elevated patio with steps down to the lawn garden and small gazebo.
Listed by
Eastwood
Reeds Rains - LSL
Reference: 27434020
EPC Rating & Upgrade Cost
Fetching EPC data… Refresh this page in a moment.
Flood risk
Zone: 1
Risk: Low
Job (default Low)
Floorplans
Floorplan 1
FENSA Certificates
This property has 1 FENSA certificate(s) on record, indicating window/door installations by FENSA-approved installers.
FENSA Certificate #530720
Property Details
Street: 4 Wood End Road
Town: HEANOR
Postcode: DE75 7PP
Installation Details
Items: 7 windows
Certificate Issued: 31/03/2003
Work Completed: 03/02/2003
This certificate data was retrieved from FENSA's database
What is FENSA? FENSA (Fenestration Self-Assessment Scheme) is a government-authorised scheme that monitors building regulation compliance for replacement windows and doors. Certificates indicate that work was completed by FENSA-approved installers.
Price history
| Event | Date | Price | % change |
|---|---|---|---|
| Sold | 12/05/2011 (15 years ago) | £105,000 | — |
Source: HM Land Registry Price Paid Data. Crown copyright.
Sold Comparables
Same street and nearby sales within 0.25 miles (last 5 years). Data from Land Registry Price Paid.
| Address | Price | Date | Type |
|---|---|---|---|
| 13 LOWER GLADSTONE STREET, HEANOR, AMBER VALLEY, DERBYSHIRE, DE75 7PT | £177,500 | 18/12/2023 | Semi-detached |
| Same street 11 WOOD END ROAD, HEANOR, AMBER VALLEY, DERBYSHIRE, DE75 7PP | £112,000 | 12/12/2023 | Terraced |
| 8 JOHN STREET, HEANOR, AMBER VALLEY, DERBYSHIRE, DE75 7FT | £143,500 | 10/11/2023 | Semi-detached |
| 24 JOAN AVENUE, HEANOR, AMBER VALLEY, DERBYSHIRE, DE75 7PL | £120,000 | 24/07/2023 | Semi-detached |
| 1 STAMFORD COURT, HEANOR, AMBER VALLEY, DERBYSHIRE, DE75 7SD | £130,000 | 21/07/2023 | Semi-detached |
| Same street 33 WOOD END ROAD, HEANOR, AMBER VALLEY, DERBYSHIRE, DE75 7PP | £330,000 | 05/12/2022 | Detached |
| 1 CARLYLE STREET, HEANOR, AMBER VALLEY, DERBYSHIRE, DE75 7FZ | £153,500 | 05/12/2022 | Semi-detached |
| 9 BURTON STREET, HEANOR, AMBER VALLEY, DERBYSHIRE, DE75 7PJ | £167,000 | 11/11/2022 | Semi-detached |
| 95 FLETCHER STREET, HEANOR, AMBER VALLEY, DERBYSHIRE, DE75 7PG | £143,500 | 25/10/2022 | Semi-detached |
| 15 WINDSOR CLOSE, HEANOR, AMBER VALLEY, DERBYSHIRE, DE75 7TD | £195,000 | 31/08/2022 | Semi-detached |
| 36 LOSCOE ROAD, HEANOR, AMBER VALLEY, DERBYSHIRE, DE75 7FF | £235,000 | 08/07/2022 | Semi-detached |
| 12 ALLENDALE ROAD, HEANOR, AMBER VALLEY, DERBYSHIRE, DE75 7FH | £170,000 | 30/06/2022 | Semi-detached |
| 21 CARLYLE STREET, HEANOR, AMBER VALLEY, DERBYSHIRE, DE75 7FZ | £117,000 | 23/05/2022 | Semi-detached |
| 96 FLETCHER STREET, HEANOR, AMBER VALLEY, DERBYSHIRE, DE75 7PG | £155,000 | 27/04/2022 | Semi-detached |
| 13 LOWER GLADSTONE STREET, HEANOR, AMBER VALLEY, DERBYSHIRE, DE75 7PT | £125,000 | 28/03/2022 | Semi-detached |
| 82A LOSCOE ROAD, HEANOR, AMBER VALLEY, DERBYSHIRE, DE75 7FG | £290,000 | 11/02/2022 | Semi-detached |
| 16 BURNS STREET, HEANOR, AMBER VALLEY, DERBYSHIRE, DE75 7FY | £160,000 | 07/01/2022 | Semi-detached |
| 12 BURNS STREET, HEANOR, AMBER VALLEY, DERBYSHIRE, DE75 7FY | £127,000 | 26/11/2021 | Semi-detached |
| 9 STAMFORD STREET, HEANOR, AMBER VALLEY, DERBYSHIRE, DE75 7FE | £90,000 | 18/11/2021 | Semi-detached |
| 1 CARLYLE STREET, HEANOR, AMBER VALLEY, DERBYSHIRE, DE75 7FZ | £101,000 | 15/10/2021 | Semi-detached |
| 12 BURNS STREET, HEANOR, AMBER VALLEY, DERBYSHIRE, DE75 7FY | £95,000 | 27/09/2021 | Semi-detached |
Street average: £221,000 (2 sales)
Area average: £152,368 (19 sales)
Capital growth trend
Land Registry outcode average: last 12 months vs 5y and 10y ago (from sold prices).
House Price Index (HM Land Registry — official index, not sold-price averages): Amber Valley. Series: Semi-detached. As of April 2026.
Rental Range
Estimated market rent for Amber Valley. Low = conservative, Realistic = average, Optimistic = best case.
Based on Local Authority from postcode lookup → Amber Valley.
LHA (30th percentile) floor for Derby: £593/mo (Apr 2025 – Mar 2026)
Location
Nearby
Nearest stations, universities and amenities (distance from property).
| Type | Name | Distance |
|---|---|---|
| Bus stop | Midland Road | 0.1 miles |
| Shop | Unknown | 0.1 miles |
| Shop | Kingfisher | 0.3 miles |
| Train station | Langley Mill | 1.2 miles |
| Train station | Swanwick Junction | 3.4 miles |
| Hospital | Unknown | 7.4 miles |
| University | University of Derby | 8.0 miles |
| University | Derby Law School | 8.3 miles |
| Hospital | Queens Medical Centre | 8.9 miles |
Street-level crime
| Category | Count |
|---|---|
| Violence and sexual offences | 73 |
| Anti-social behaviour | 31 |
| Public order | 15 |
| Criminal damage and arson | 13 |
| Shoplifting | 11 |
| Other crime | 6 |
| Other theft | 6 |
| Burglary | 5 |
| Drugs | 5 |
| Vehicle crime | 3 |
| Possession of weapons | 2 |
| Total incidents | 170 |
Within 1 mile during May 2026. Source: data.police.uk (England & Wales).
Schools nearby
Nearest open schools with Ofsted ratings (England). Closed schools are not shown. Data from Get Information about Schools and Ofsted.
| Name | Type | Distance | Ofsted |
|---|---|---|---|
| Howitt Primary Community School | Primary | 0.2 miles | Good — 17 Sep 2023 |
| Corfield CofE Infant School | Primary | 0.4 miles | Good — 13 Dec 2011 |
| Jasmine House School | Other | 0.5 miles | Good — 30 Nov 2023 |
| Heanor Gate Spencer Academy | Secondary | 0.7 miles | Outstanding — 14 Sep 2023 |
| Mundy CofE Junior School | Primary | 0.7 miles | Good — 14 Nov 2012 |
Rental Comparables
Residential lets from OpenRent and Rightmove for the area (same bedroom count). Use to validate rent estimates. Student lets are excluded.
| Title | Rent | Beds | Distance | As seen on |
|---|---|---|---|---|
| 2 Bed Terraced House, Watkinson Street, DE75 | £800/mo | 2 | 0.12 miles | OpenRent |
| 2 Bed Terraced House, Stamford Street, DE75 | £800/mo | 2 | 0.17 miles | OpenRent |
| 2 Bed Semi-Detached House, Stamford Court, DE75 | £925/mo | 2 | 0.19 miles | OpenRent |
| 2 Bed Semi-Detached House, Stamford Court, DE75 | £930/mo | 2 | 0.19 miles | OpenRent |
| 2 Bed Terraced House, Upper Dunstead Road, NG16 | £820/mo | 2 | 1.09 miles | OpenRent |
| 2 Bed Flat, Elnor Street, NG16 | £780/mo | 2 | 1.22 miles | OpenRent |
Average rent: £843/mo (6 listings)
Rent-driven metrics
Based on OpenRent comparables.
- Rent ratio — Monthly rent ÷ purchase price (1% rule). 1%+ = strong, 0.8–1% = okay, <0.8% = weak for cashflow.
- Max investor price — Rent ÷ 0.8%; the price at which rent would be 0.8% of price (Stoke-style target).
- Target investor price — Rent ÷ 1%; the price at which rent would be 1% of price (strong cashflow band).
- Gross yield — Annual rent as % of purchase price (no costs).
- Cost-to-rent — Price ÷ annual rent (from OpenRent comparables). Under 14× = strong, 14–16× = acceptable, 17×+ = compressed.
- Cashflow — Rent minus mortgage, 10% maintenance, £25/mo compliance. Assumes 75% LTV, 3.95% APR (5yr fixed), 25yr term.
- ROI — Annual profit ÷ cash in (deposit + 4% purchase costs).