34 SNOWDROP CLOSE
STOCKTON-ON-TEES, STOCKTON-ON-TEES TS19 8FG
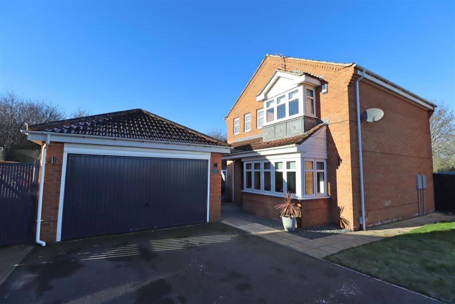
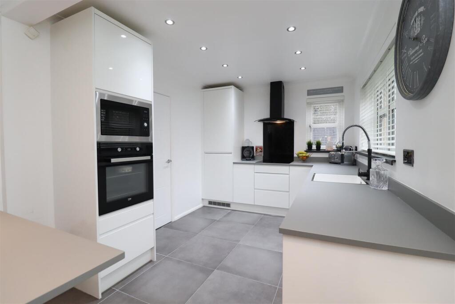
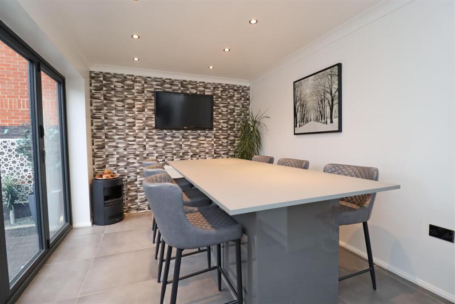
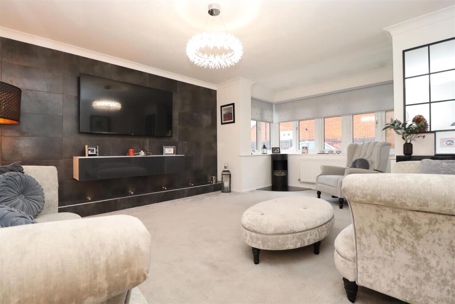
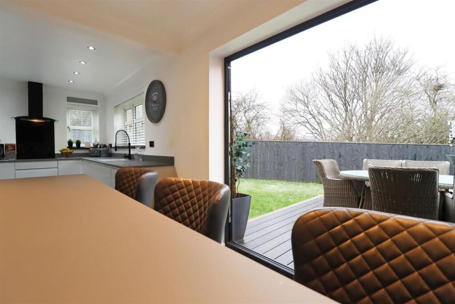
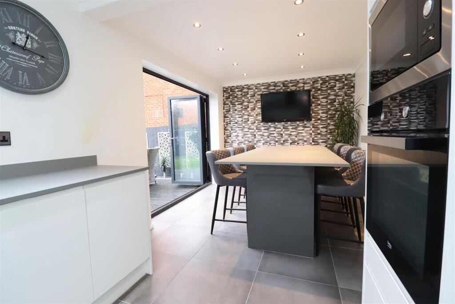
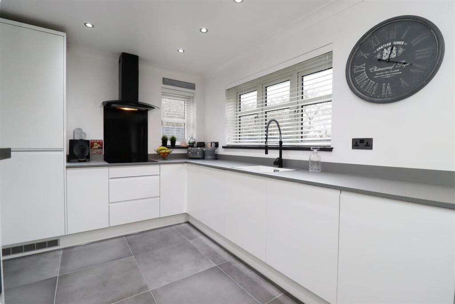
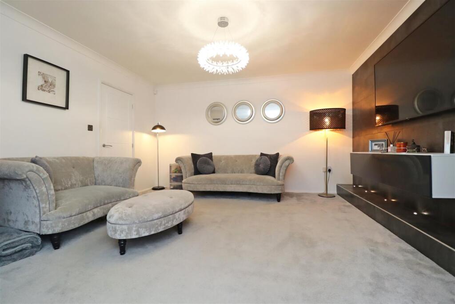
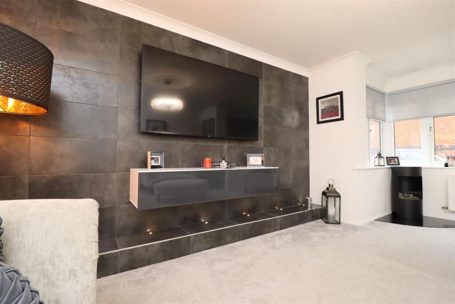
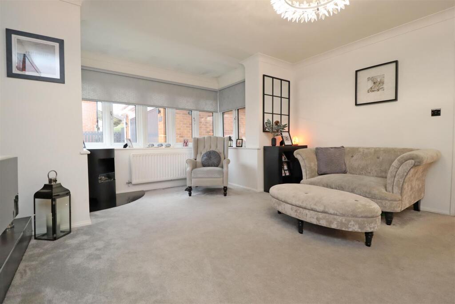
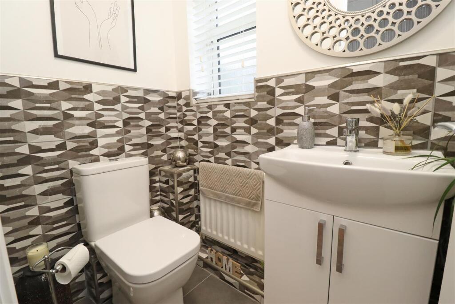
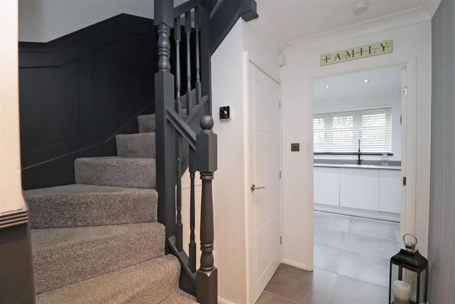
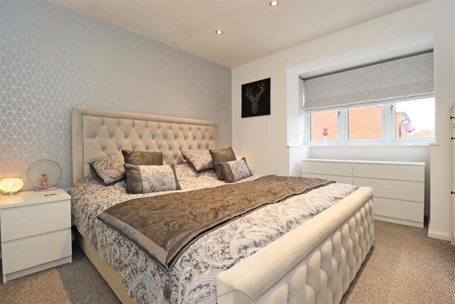
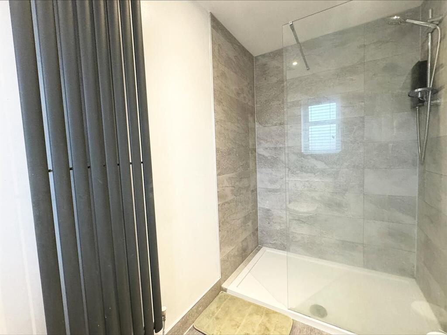
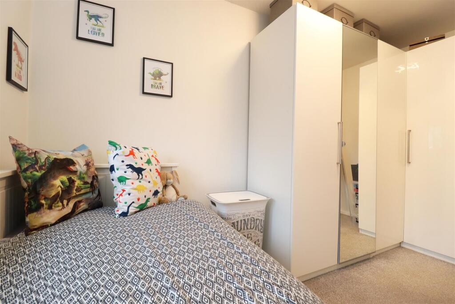
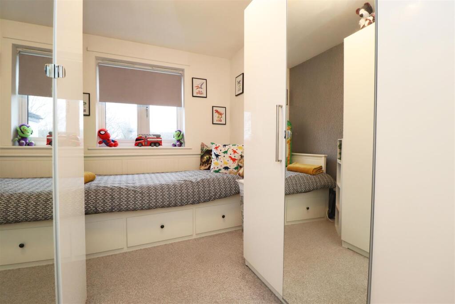
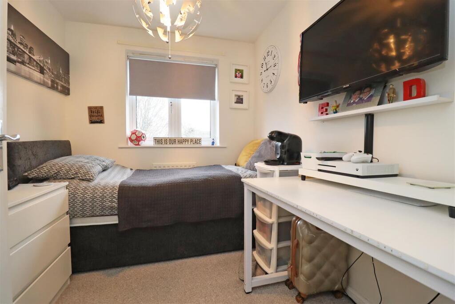
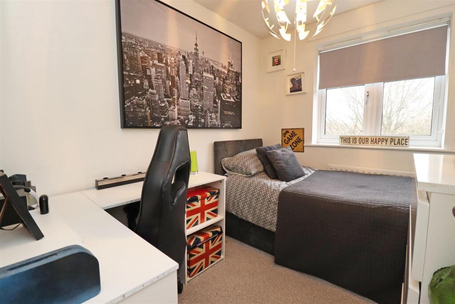
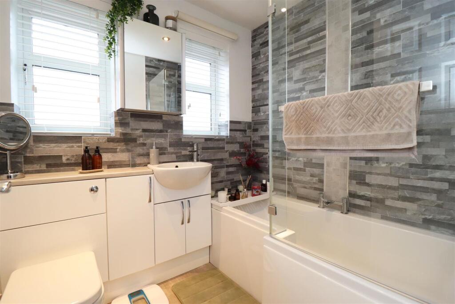
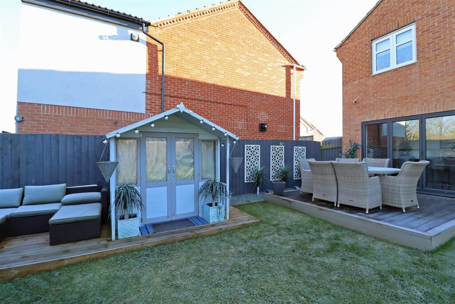
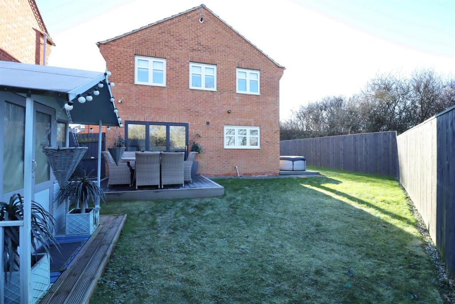
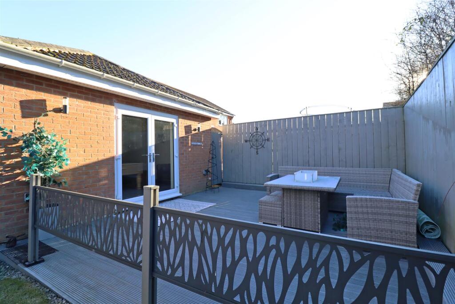
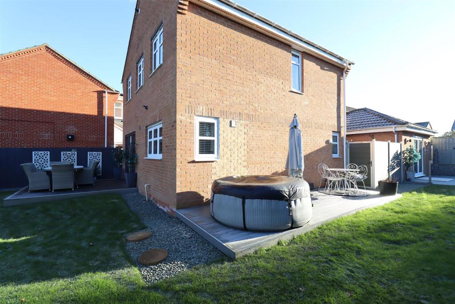
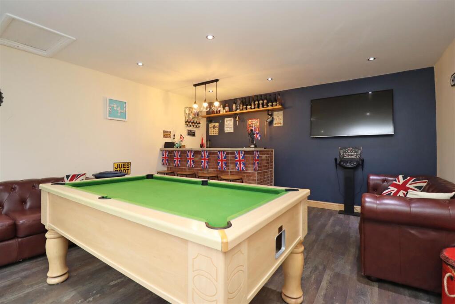
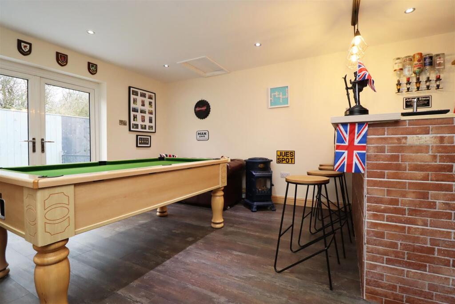
Photo 1 Photo 2 Photo 3 Photo 4 Photo 5 Photo 6 Photo 7 Photo 8 Photo 9 IMG_8634.jpg Photo 11 Photo 12 Photo 13 Photo 14 Photo 15 Photo 16 Photo 17 Photo 18 Photo 19 Photo 20 Photo 21 Photo 22 Photo 23 Photo 24 Photo 25
/ 25
Property details
Tenure
FREEHOLD
Floor area
96 m²
Council tax band
D
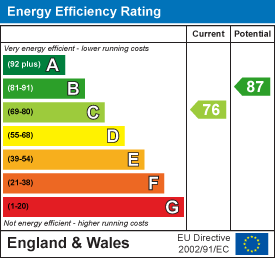
EPC rating
C
Year built
England and Wales: 2003-2006
Last sold
£280,000 Jun 2025
Price per m²
£2,917/m²
Local average
£260,950 (+7.3%)
Deprivation
Decile 3 (9,262 of 33,755)
Street crime
421 incidents within 1 mile (May 2026)
Key features
- DETACHED FAMILY HOME
- 4 BEDROOMS
- IMMACULATELY PRESENTED
- BAR/GAMES ROOM CONVERSION
- LARGE REAR GARDEN
- IMPRESSIVE REFITTED KITCHEN/DINING ROOM
- DOWNSTAIRS WC
- LANDSCAPED GARDEN
Additional details
- Parking
- Yes
- Garden
- Yes
Description
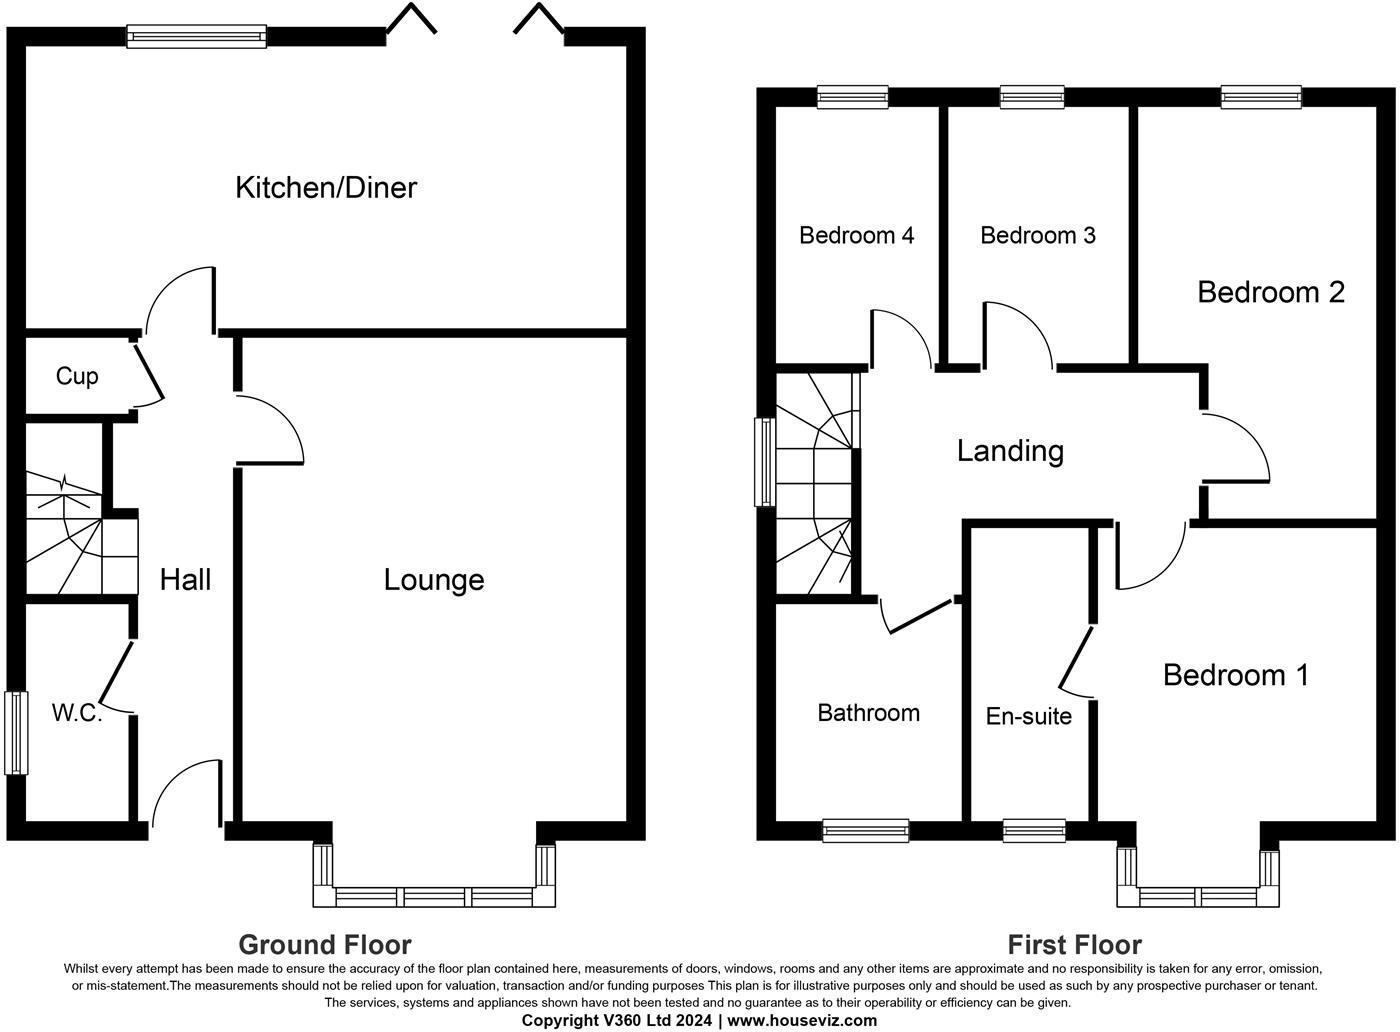
This home has been refurbished to an excellent standard by its current owners being tastefully presented and decorated throughout. The property comprises; hall, convenient cloakroom/wc, a generous lounge is situated to the front of the property which features an ethanol burner, completing the ground floor and taking advantage of the rear garden aspect is the kitchen with integrated oven, microwave, hob, fridge freezer and dishwasher, the bifold doors open up to the generous garden, perfect for entertaining.
On the first floor the landing leads to FOUR BEDROOMS. The master bedroom features a bay window and en-suite shower room with a walk in shower.
The side and rear gardens are private and beautifully designed and are laid to lawn along with four different composite decking areas. The double garage has been converted to a BAR/GAMES ROOM but could be converted back to its former use. To the front of the home there is a double driveway.
Hall -
Lounge - 4.17m x 5.23m (13'8" x 17'2") -
Wc - 1.02m x 1.78m (3'4" x 5'10" ) -
Kitchen/Dining Room - 6.76m x 2.72m (22'2" x 8'11") -
Landing -
Bedroom One - 3.76m x 3.05m (12'4" x 10") -
Ensuite - 1.47m x 2.90m (4'10" x 9'6") -
Bedroom Two - 3.78m x 2.31m (12'5" x 7'7") -
Bathroom - 1.78m x 2.06m (5'10" x 6'9") -
Bedroom Three - 2.67m x 2.21m (8'9" x 7'3") -
Bedroom Four - 2.67m x 2.13m (8'9" x 7") -
Listed by
Stockton-On-Tees
Gowland White
Reference: 162905438
EPC Rating & Upgrade Cost
Current rating: C
Potential rating: B
Inspection date: 23/01/2024
Expiry date: 22/01/2034
Current heating cost: £828/year
Potential heating cost: £828/year
Est. upgrade cost to C: £9,500
Recommendations
- Solar water heating (£4,000 - £6,000)
- Solar photovoltaic panels, 2.5 kWp (£3,500 - £5,500)
Flood risk
Zone: 1
Risk: Low
Job (default Low)
Floorplans
34Snowdrop1705425115.jpg
EPC Graphs
EE Rating
FENSA Certificates
This property has 1 FENSA certificate(s) on record, indicating window/door installations by FENSA-approved installers.
FENSA Certificate #14342788
Property Details
Street: 34 Snowdrop Close
Town: STOCKTON-ON-TEES
Postcode: TS19 8FG
Installation Details
Items: 1 door
Certificate Issued: 08/12/2020
Work Completed: 18/06/2020
This certificate data was retrieved from FENSA's database
What is FENSA? FENSA (Fenestration Self-Assessment Scheme) is a government-authorised scheme that monitors building regulation compliance for replacement windows and doors. Certificates indicate that work was completed by FENSA-approved installers.
Price history
83% since 2011
| Event | Date | Price | % change |
|---|---|---|---|
| Sold | 13/06/2025 (1 year ago) | £280,000 | +33.3% |
| Sold | 28/08/2019 (6 years ago) | £210,000 | +20% |
| Sold | 24/05/2018 (8 years ago) | £175,000 | +14.4% |
| Sold | 31/03/2011 (15 years ago) | £153,000 | — |
Source: HM Land Registry Price Paid Data. Crown copyright.
Sold Comparables
Same street and nearby sales within 0.25 miles (last 5 years). Data from Land Registry Price Paid.
| Address | Price | Date | Type |
|---|---|---|---|
| Same street 30 SNOWDROP CLOSE, STOCKTON-ON-TEES, TS19 8FG | £322,500 | 19/12/2025 | Detached |
| 27 MEADOWSWEET LANE, STOCKTON-ON-TEES, TS19 8EL | £240,000 | 08/12/2025 | Detached |
| 7 WROXHAM CLOSE, STOCKTON-ON-TEES, TS19 0XQ | £358,750 | 14/11/2025 | Detached |
| 18 BUTTERCUP CLOSE, STOCKTON-ON-TEES, TS19 8FE | £212,500 | 14/11/2025 | Detached |
| Same street 17 SNOWDROP CLOSE, STOCKTON-ON-TEES, TS19 8FG | £350,000 | 08/09/2025 | Detached |
| 3 WALSHAM CLOSE, STOCKTON-ON-TEES, TS19 0XJ | £215,000 | 27/06/2025 | Detached |
| Same street 3 SNOWDROP CLOSE, STOCKTON-ON-TEES, TS19 8FG | £225,000 | 20/02/2025 | Detached |
| Same street 10 SNOWDROP CLOSE, STOCKTON-ON-TEES, TS19 8FG | £267,500 | 26/11/2024 | Detached |
| 11 MARIGOLD GROVE, STOCKTON-ON-TEES, TS19 8FD | £300,000 | 15/12/2023 | Detached |
| 4 CHAMOMILE DRIVE, STOCKTON-ON-TEES, TS19 8FJ | £209,500 | 30/11/2023 | Detached |
| 8 CHAMOMILE DRIVE, STOCKTON-ON-TEES, TS19 8FJ | £290,000 | 12/05/2023 | Detached |
| 24 LUDHAM GROVE, STOCKTON-ON-TEES, TS19 0XH | £240,000 | 12/12/2022 | Detached |
| 18 CELANDINE WAY, STOCKTON-ON-TEES, TS19 8FB | £220,000 | 18/11/2022 | Detached |
| 6 CELANDINE WAY, STOCKTON-ON-TEES, TS19 8FB | £290,000 | 11/10/2022 | Detached |
| 6 CELANDINE WAY, STOCKTON-ON-TEES, TS19 8FB | £290,000 | 30/09/2022 | Detached |
| 47 HICKLING GROVE, STOCKTON-ON-TEES, TS19 0XA | £140,000 | 16/08/2022 | Detached |
| 15 BUTTERCUP CLOSE, STOCKTON-ON-TEES, TS19 8FE | £185,000 | 08/08/2022 | Detached |
| Same street 18 SNOWDROP CLOSE, STOCKTON-ON-TEES, TS19 8FG | £199,000 | 30/05/2022 | Detached |
| Same street 18 SNOWDROP CLOSE, STOCKTON-ON-TEES, TS19 8FG | £200,000 | 26/05/2022 | Detached |
| 2 WALSHAM CLOSE, STOCKTON-ON-TEES, TS19 0XJ | £227,400 | 19/05/2022 | Detached |
| 7 CINNABAR ROAD, STOCKTON-ON-TEES, TS19 8FS | £255,000 | 09/05/2022 | Detached |
| 45 HICKLING GROVE, STOCKTON-ON-TEES, TS19 0XA | £159,000 | 08/04/2022 | Detached |
| 2 CLOVER COURT, STOCKTON-ON-TEES, TS19 8FQ | £272,160 | 05/04/2022 | Detached |
| 4 WISKE CLOSE, STOCKTON-ON-TEES, TS19 0UU | £115,000 | 25/02/2022 | Detached |
| Same street 20 SNOWDROP CLOSE, STOCKTON-ON-TEES, TS19 8FG | £260,000 | 18/02/2022 | Detached |
| 9 LUDHAM GROVE, STOCKTON-ON-TEES, TS19 0XH | £230,000 | 22/10/2021 | Detached |
| 5 ORCHID GROVE, STOCKTON-ON-TEES, TS19 8EW | £240,000 | 30/09/2021 | Detached |
Street average: £260,571 (7 sales)
Area average: £234,466 (20 sales)
Capital growth trend
Land Registry outcode average: last 12 months vs 5y and 10y ago (from sold prices).
House Price Index (HM Land Registry — official index, not sold-price averages): Stockton-on-Tees. Series: Detached. As of April 2026.
Rental Range
Estimated market rent for Stockton-on-Tees. Low = conservative, Realistic = average, Optimistic = best case.
Based on Local Authority from postcode lookup → Stockton-on-Tees.
LHA (30th percentile) floor for Teesside: £748/mo (Apr 2025 – Mar 2026)
Location
Nearby
Nearest stations, universities and amenities (distance from property).
| Type | Name | Distance |
|---|---|---|
| Bus stop | Norwich Avenue | 0.1 miles |
| Hospital | Butterwick Hospice | 0.3 miles |
| Shop | Elmtree Convenience Store | 0.3 miles |
| Shop | Sainsbury's Local | 0.3 miles |
| Train station | Stockton | 1.5 miles |
| Train station | Thornaby | 2.4 miles |
| University | Durham University, Queen's Campus | 2.5 miles |
| University | Teesside University | 4.7 miles |
| Hospital | Middleton St.George Hospital | 5.3 miles |
Street-level crime
| Category | Count |
|---|---|
| Violence and sexual offences | 110 |
| Shoplifting | 106 |
| Criminal damage and arson | 46 |
| Anti-social behaviour | 40 |
| Vehicle crime | 28 |
| Burglary | 25 |
| Public order | 18 |
| Other theft | 15 |
| Robbery | 13 |
| Drugs | 12 |
| Other crime | 5 |
| Bicycle theft | 2 |
| Possession of weapons | 1 |
| Total incidents | 421 |
Within 1 mile during May 2026. Source: data.police.uk (England & Wales).
Schools nearby
Nearest open schools with Ofsted ratings (England). Closed schools are not shown. Data from Get Information about Schools and Ofsted.
| Name | Type | Distance | Ofsted |
|---|---|---|---|
| Hardwick Green Primary Academy | Primary | 0.3 miles | — (Inspected (no overall grade)) |
| Abbey Hill Academy | Other | 0.4 miles | Good — 16 Jul 2015 |
| Whitehouse Primary School | Primary | 0.5 miles | Good — 27 Feb 2014 |
| Green Gates Academy | Other | 0.5 miles | Good — 18 Nov 2019 |
| St Mark's Church of England Primary School | Primary | 0.5 miles | Good — 4 Mar 2013 |
Rental Comparables
Rental listings exist nearby, but none matched the 4-bedroom count for this property.
Rent-driven metrics
Based on Area rent estimate.
- Rent ratio — Monthly rent ÷ purchase price (1% rule). 1%+ = strong, 0.8–1% = okay, <0.8% = weak for cashflow.
- Max investor price — Rent ÷ 0.8%; the price at which rent would be 0.8% of price (Stoke-style target).
- Target investor price — Rent ÷ 1%; the price at which rent would be 1% of price (strong cashflow band).
- Gross yield — Annual rent as % of purchase price (no costs).