26 THE CRESCENT
STAFFORD, STAFFORD, STAFFORDSHIRE ST16 1ED
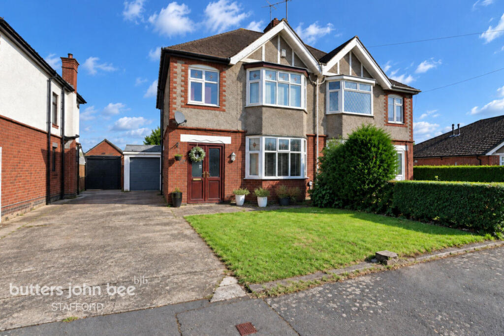
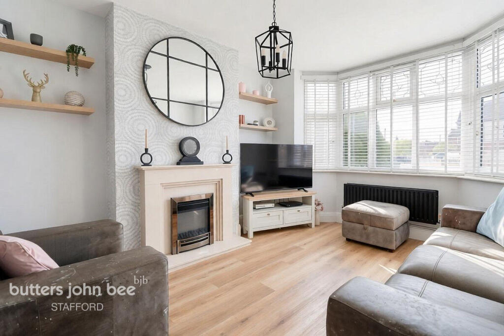
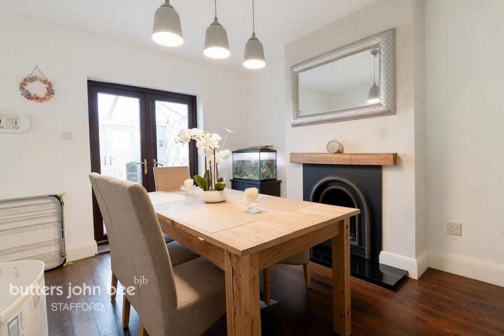
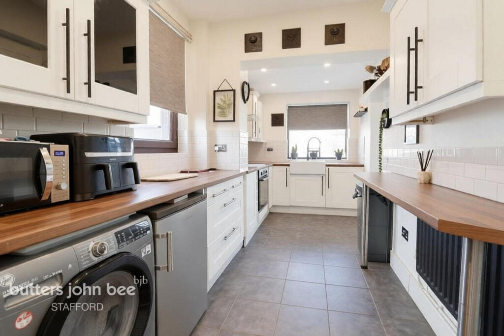
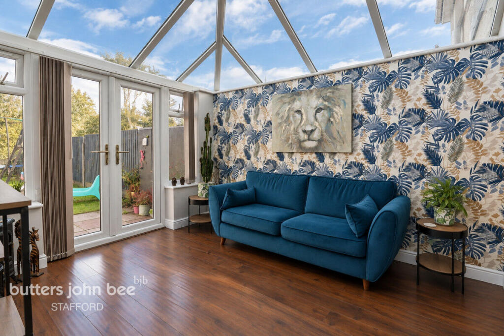
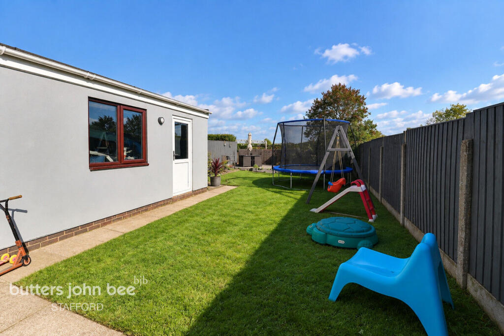
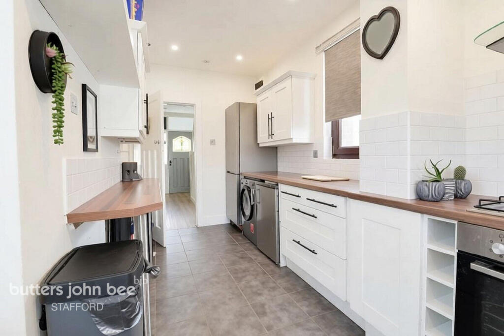
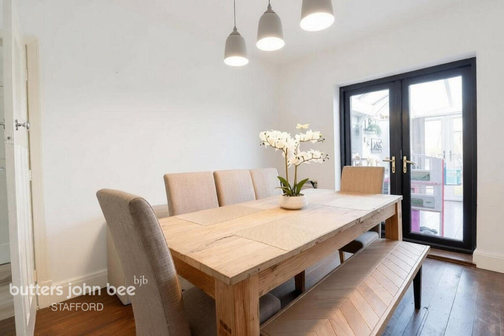
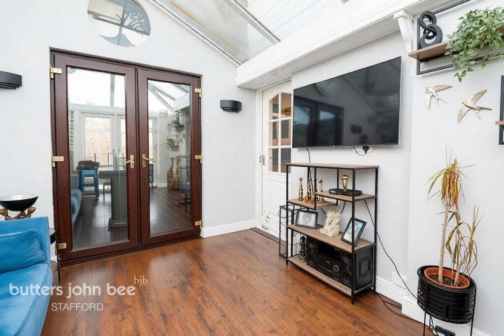
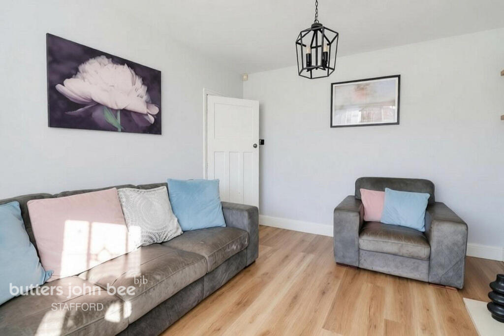
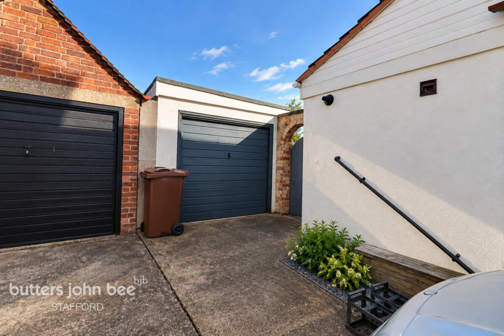
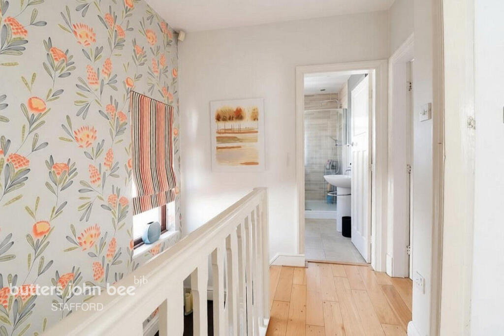
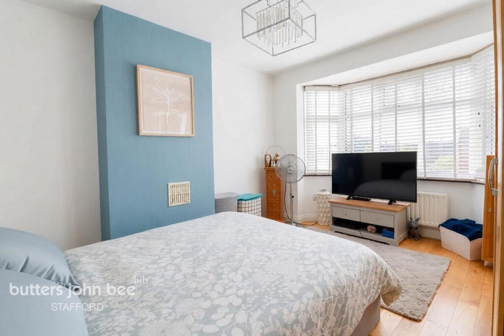
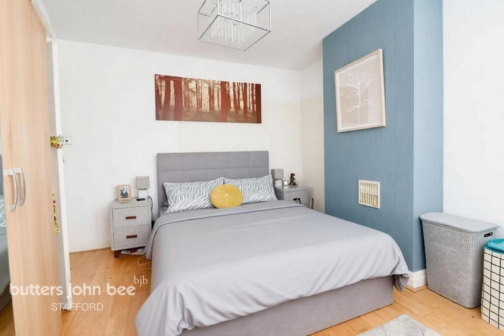
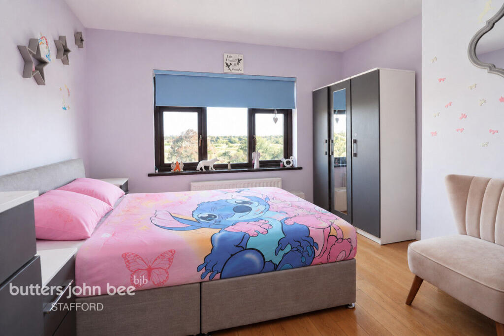
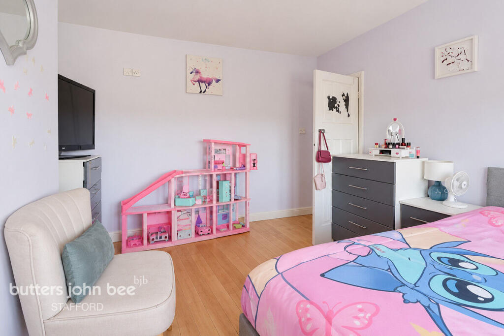
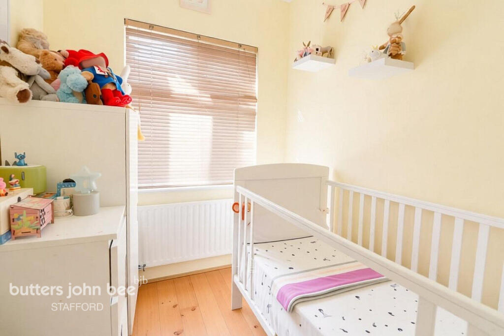
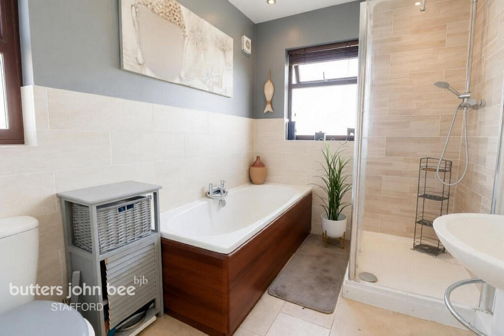
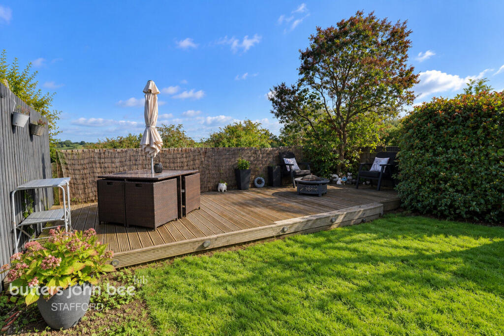
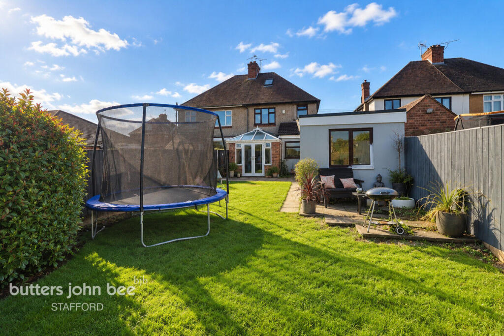
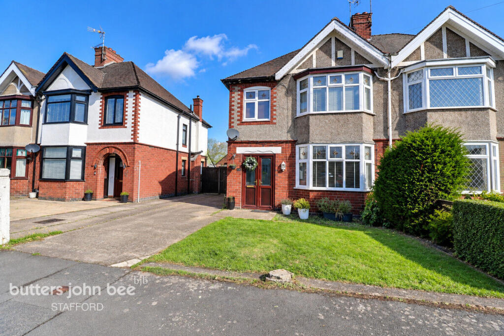
Photo 1 Photo 2 Photo 3 Photo 4 Photo 5 Photo 6 Photo 7 Photo 8 Photo 9 Photo 10 Photo 11 Photo 12 Photo 13 Photo 14 Photo 15 Photo 16 Photo 17 Photo 18 Photo 19 Photo 20 Photo 21
/ 21
Property details
Tenure
FREEHOLD
Floor area
93 m²
Council tax band
C
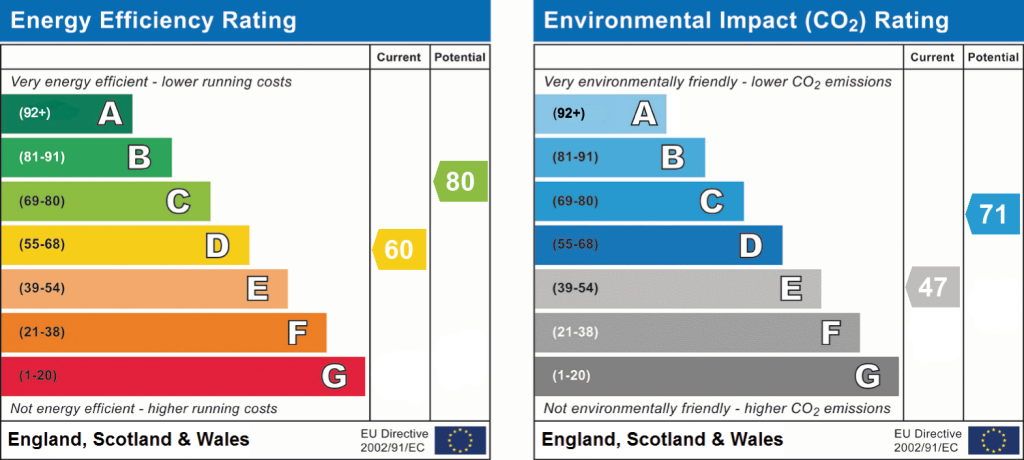
EPC rating
D
Year built
England and Wales: 1930-1949
Last sold
£138,000 Sep 2007
Price per m²
£2,688/m²
Local average
£216,670 (+15.4%)
Deprivation
Decile 6 (17,039 of 33,755)
Street crime
312 incidents within 1 mile (Aug 2026)
Key features
- Traditional Semi-Detached Home
- Offered With No Chain
- Two Reception Rooms & Conservatory
- Breakfast Kitchen & Guest WC
- Driveway & Large Garage
- Private Rear Garden with Doxey Marshes Views
Additional details
- Parking
- Yes
- Garden
- Yes
Description
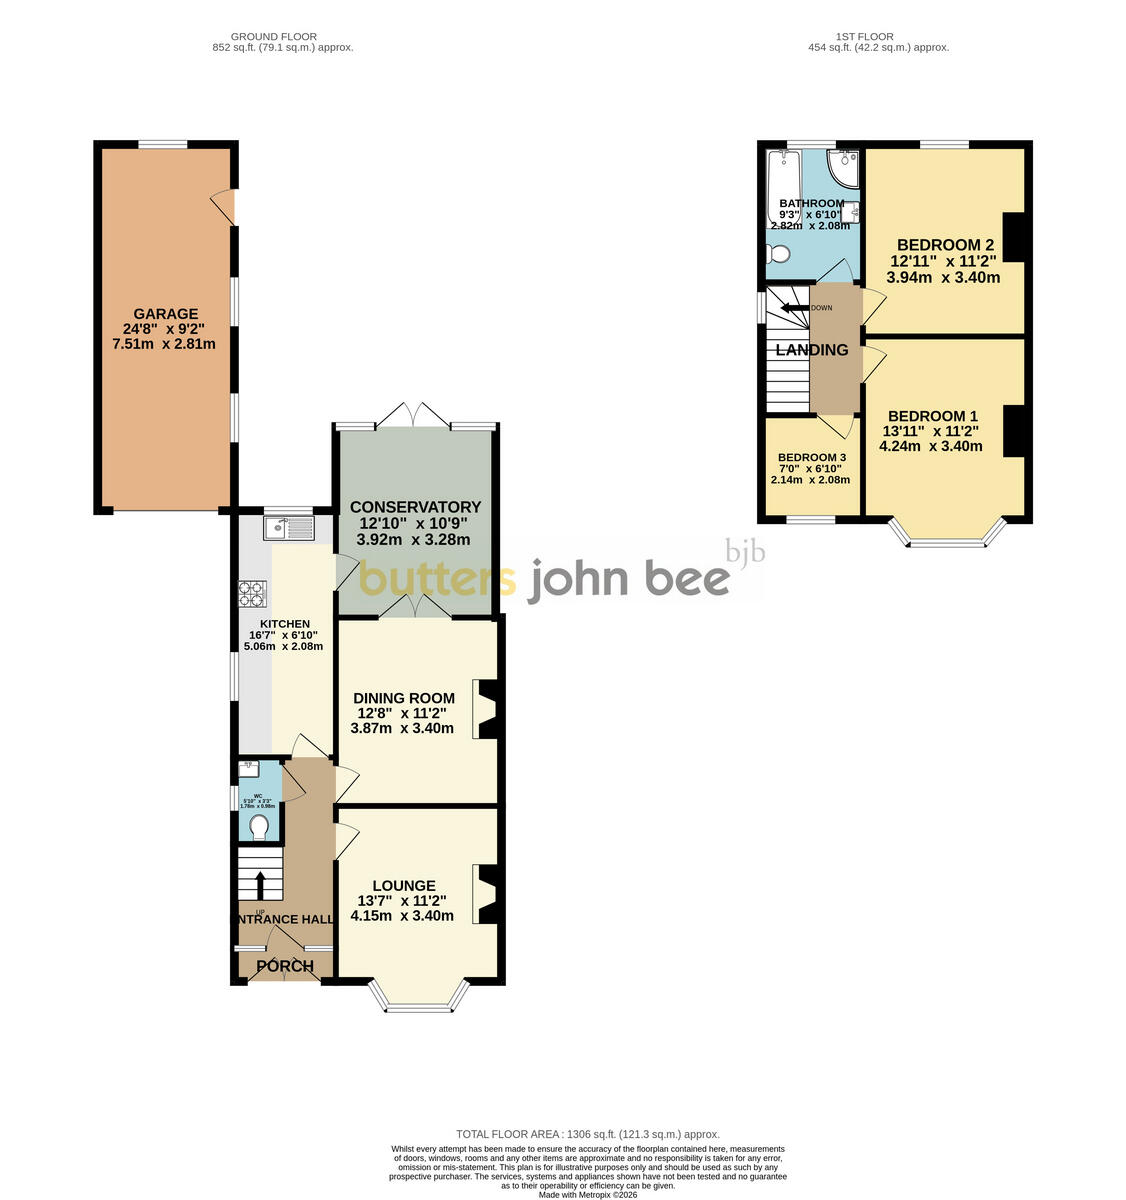
The ground floor provides a particularly versatile arrangement, with a comfortable lounge featuring a modern electric fire set within a feature fireplace, alongside a separate dining room with a characterful period-style fireplace. The dining room opens into a generous conservatory, which in turn provides direct access to the rear garden. The breakfast kitchen is fitted with a range of wall, base and drawer units, work surfaces and a breakfast bar, together with an oven, hob and extractor, ceramic sink and space for additional appliances. Completing the ground floor is a useful guest WC, making the layout well suited to everyday family life as well as entertaining.
Upstairs, the property offers three bedrooms, including two well-proportioned double bedrooms and a versatile third bedroom that could also be utilised as a home office, nursery or dressing room. The family bathroom is fitted with a white suite comprising a bath, separate shower cubicle, WC and wash hand basin, with tiled flooring and a heated towel radiator. Natural light is provided throughout the first floor by double-glazed windows, while the landing also provides access to the loft space.
Outside, the property continues to offer plenty of practical and recreational space. A lawned frontage sits alongside a driveway providing off-road parking and leading to a substantial garage, which benefits from power, lighting, windows and a separate pedestrian door into the side garden. To the rear is a private garden featuring lawned areas along with paved and decked seating spaces, creating a pleasant setting for relaxing or entertaining outdoors. The garden also enjoys views towards Doxey Marshes, providing an attractive open outlook. With its combination of generous living accommodation, three bedrooms, conservatory, driveway, garage and private garden, this is a home that offers both practicality and plenty of potential for its next owners.
Listed by
Stafford
Spicerhaart
Reference: 93345762
EPC Rating & Upgrade Cost
Current rating: D
Potential rating: C
Inspection date: 28/05/2022
Expiry date: 27/05/2032
Current heating cost: £822/year
Potential heating cost: £591/year
Est. upgrade cost to C: £11,725
Recommendations
- Increase loft insulation to 270 mm (£100 - £350)
- Cavity wall insulation (£500 - £1,500)
- Floor insulation (suspended floor) (£800 - £1,200)
- Solar water heating (£4,000 - £6,000)
- Solar photovoltaic panels, 2.5 kWp (£3,500 - £5,500)
Flood risk
Zone: 1
Risk: Low
Job (default Low)
Registered land (INSPIRE)
This location falls inside an HM Land Registry INSPIRE registered freehold polygon.
Plot: ~297 m² (0.07 acres)
Source: HM Land Registry INSPIRE Index Polygons.
Floorplans
Floorplan 1
EPC Graphs
EPC 1
FENSA Certificates
This property has 2 FENSA certificate(s) on record, indicating window/door installations by FENSA-approved installers.
FENSA Certificate #2729804
Property Details
Street: 26 The Crescent
Town: STAFFORD
Postcode: ST16 1ED
Installation Details
Items: 5 windows
Certificate Issued: 23/05/2005
Work Completed: 25/04/2005
This certificate data was retrieved from FENSA's database
FENSA Certificate #13069537
Property Details
Street: 26 The Crescent
Town: STAFFORD
Postcode: ST16 1ED
Installation Details
Items: 3 windows
Certificate Issued: 06/08/2018
Work Completed: 22/06/2018
This certificate data was retrieved from FENSA's database
What is FENSA? FENSA (Fenestration Self-Assessment Scheme) is a government-authorised scheme that monitors building regulation compliance for replacement windows and doors. Certificates indicate that work was completed by FENSA-approved installers.
Price history
| Event | Date | Price | % change |
|---|---|---|---|
| Listed for sale | — | £250,000 | +81.2% |
| Sold | 21/09/2007 (19 years ago) | £138,000 | — |
Source: HM Land Registry Price Paid Data. Crown copyright.
Sold Comparables
Same street and nearby sales within 0.25 miles (last 5 years). Data from Land Registry Price Paid.
| Address | Price | Date | Type |
|---|---|---|---|
| 1 ROMNEY DRIVE, STAFFORD, STAFFORDSHIRE, ST16 1XD | £200,000 | 27/03/2026 | Semi-detached |
| Same street 8 THE CRESCENT, STAFFORD, STAFFORDSHIRE, ST16 1ED | £150,000 | 20/11/2025 | Semi-detached |
| Same street 48 THE CRESCENT, STAFFORD, STAFFORDSHIRE, ST16 1ED | £345,000 | 16/10/2023 | Detached |
| 3 ROMNEY DRIVE, STAFFORD, STAFFORDSHIRE, ST16 1XD | £195,000 | 25/05/2023 | Semi-detached |
| 32 THE DRIVE, STAFFORD, STAFFORDSHIRE, ST16 1EF | £110,000 | 23/02/2023 | Semi-detached |
| Same street 9 THE CRESCENT, STAFFORD, STAFFORDSHIRE, ST16 1ED | £130,000 | 05/10/2022 | Terraced |
| Same street 14 THE CRESCENT, STAFFORD, STAFFORDSHIRE, ST16 1ED | £190,000 | 01/06/2022 | Semi-detached |
| 50 DOXEY, STAFFORD, STAFFORDSHIRE, ST16 1EB | £270,000 | 26/11/2021 | Semi-detached |
| 99 DOXEY, STAFFORD, STAFFORDSHIRE, ST16 1EG | £200,000 | 05/11/2021 | Semi-detached |
Street average: £203,750 (4 sales)
Area average: £195,000 (5 sales)
Capital growth trend
Land Registry outcode average: last 12 months vs 5y and 10y ago (from sold prices).
House Price Index (HM Land Registry — official index, not sold-price averages): Stafford. Series: Semi-detached. As of July 2026.
Rental Range
Estimated market rent for Stafford. Low = conservative, Realistic = average, Optimistic = best case.
Based on Local Authority from postcode lookup → Stafford.
LHA (30th percentile) floor for Mid Staffs: £738/mo (Apr 2025 – Mar 2026)
Location
Nearby
Nearest stations, universities and amenities (distance from property).
| Type | Name | Distance |
|---|---|---|
| Bus stop | The Crescent | 0.1 miles |
| Shop | hair@108 | 0.2 miles |
| Shop | Unknown | 0.6 miles |
| Train station | Stafford | 0.8 miles |
| Hospital | St George's Hospital | 1.1 miles |
| Hospital | County Hospital | 1.7 miles |
| University | Staffordshire University Blackheath Lane Site | 2.7 miles |
| Train station | Unknown | 5.4 miles |
Street-level crime
| Category | Count |
|---|---|
| Violence and sexual offences | 94 |
| Anti-social behaviour | 69 |
| Public order | 44 |
| Shoplifting | 31 |
| Criminal damage and arson | 14 |
| Other theft | 12 |
| Bicycle theft | 11 |
| Burglary | 9 |
| Drugs | 9 |
| Robbery | 8 |
| Possession of weapons | 4 |
| Vehicle crime | 4 |
| Other crime | 3 |
| Total incidents | 312 |
Within 1 mile during Aug 2026. Source: data.police.uk (England & Wales).
Schools nearby
Nearest open schools with Ofsted ratings (England). Closed schools are not shown. Data from Get Information about Schools and Ofsted.
| Name | Type | Distance | Ofsted |
|---|---|---|---|
| Doxey Academy | Primary | 0.2 miles | Requires improvement — 21 Mar 2023 |
| Tillington Manor Primary School | Primary | 0.8 miles | Requires improvement — 12 Jun 2023 |
| St Patrick's Catholic Primary School | Primary | 0.8 miles | Good — 21 Nov 2022 |
| John Wheeldon Primary Academy | Primary | 1.0 miles | Good — 8 Oct 2019 |
| Blessed William Howard Catholic School | Secondary | 1.0 miles | Good — 6 Nov 2012 |
Rental Comparables
Rental listings exist nearby, but none matched the 3-bedroom count for this property.
Rent-driven metrics
Based on Area rent estimate.
- Rent ratio — Monthly rent ÷ purchase price (1% rule). 1%+ = strong, 0.8–1% = okay, <0.8% = weak for cashflow.
- Max investor price — Rent ÷ 0.8%; the price at which rent would be 0.8% of price (Stoke-style target).
- Target investor price — Rent ÷ 1%; the price at which rent would be 1% of price (strong cashflow band).
- Gross yield — Annual rent as % of purchase price (no costs).