14 HOMER PARK
PLYMOUTH, PLYMOUTH, CITY OF PLYMOUTH PL9 9NN
£325,000
Property details
Last sold
£298,000 Jul 2007
Local average
£456,900 (-28.9%)
Deprivation
Decile 10 (30,736 of 33,755)
Street crime
57 incidents within 1 mile (May 2026)
Description
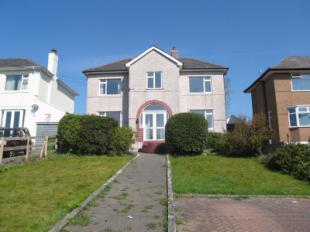
*** SPACIOUS DETACHED HOUSE * RECENTLY REFURBISHED * FIVE BEDROOMS * LOUNGE * SEPARATE DIING ROOM * MODERN FITTED KITCHEN * MODERN WHITE BATHROOM * GAS CENTRAL HEATING * DOUBLE GLAZING * GARDENS * GARAGE * OFF ROAD PARKING FOR TWO VEHICLES
Detailed Accommodation Entrance via obsured uPVC double glazed doors opening into:-
Entrance Porch Part glazed wooden door opening into:-
Entrance Hall Four obscured single glazed windows to the front aspect. Radiator. Stairs rising to the first floor landing. Understairs storage cupboard.
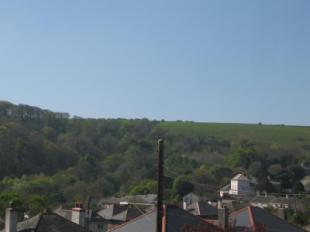
Dining Room10'8" (3.25m) into Alcove x 17'9" (5.4m). uPVC double glazed window to the front aspect offering far reaching countryside views and also views over the local district. Radiator. Gas fire. Storage cupboard. Two steps rising to the lounge.
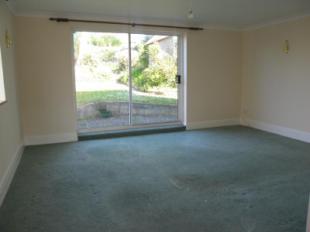
Lounge15'7" x 13' (4.75m x 3.96m). Coved ceiling. Radiator. Obscured uPVC double glazed window to the side aspect. Aluminium double glazed sliding doors providing access onto the rear garden. Five wall lights.
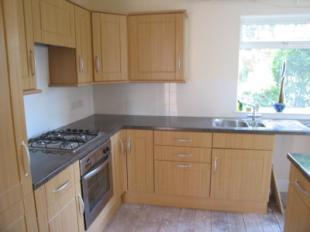
Kitchen11'7" (3.53m) x 11'7" (3.53m) narrowing to 8'9" (2.67m). uPVC double glazed window to the rear aspect. uPVC part double glazed door providing access to the side and rear of the property. Modern fitted kitchen comprising of matching wall and base units. Marble effect roll edge work surfaces. Stainless steel sink and drainer with mixer tap over. Integral electric oven and gas hob with extractor over. Space and plumbing for washing machine. Wall mounted boiler.
Bedroom 512'11" x 9'9" (3.94m x 2.97m). This bedroom is also on the ground floor. Dual aspect room. uPVC double glazed window to the front aspect offering views over the front garden, the local district and countryside. Wooden framed part obscured single glazed window to the rear aspect. Radiator. Coved and textured ceiling. Two wall lights.
First Floor Landing Loft hatch. Cupboard housing the water tank. Shelving.
Bedroom 115'7" x 12'8" (4.75m x 3.86m). uPVC double glazed window to the rear aspect. Smooth ceiling. Radiator. Fitted storage.
En-Suite Three piece suite comprising of shower, low level wc and pedestal wash hand basin. Obscured uPVC double glazed window to the side aspect. Extractor fan.
Bedroom 210'11" (3.33m) into alcove x 11'4" (3.45m) to face of wadrobe.. uPVC double glazed window to the front aspect again offering far reaching countryside views. Radiator. Fitted storage.
Bedroom 310'11" (3.33m) into alcove x 12'11" (3.94m). uPVC double glazed window to the front aspect. Coved ceiling. Radiator. Fitted storage.
Bedroom 49'4" x 6'9" (2.84m x 2.06m). uPVC double glazed window to the front aspect. Radiator.
Bathroom Wooden framed single glazed window to the rear aspect. Two piece suite comprising of panelled bath and pedestal wash hand basin. Radiator.
Separate WC Low level wc.
Garage17'7" x 8'6" (5.36m x 2.6m). Up and over door.
AGENTS NOTE The garage is accessed by a right of way over a neighbouring drive. Before proceeding with this purchase it may be prudent to contact your solicitor.
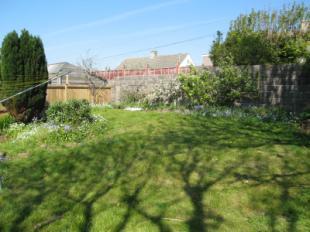
Outside** The front of the property is approached via a driveway which offers parking for two vehicles and a path leading to the front of the property. The front garden is mainly laid to lawn with a mature trees and shrub border. The rear garden is again mainly laid to lawn with a variety of mature trees, mature shrubs and flower borders. There is also a brick shed.
Listed by
Plymstock
Bradleys
Reference: 15261511
Flood risk
Zone: 1
Risk: Low
Job (default Low)
FENSA Certificates
This property has 2 FENSA certificate(s) on record, indicating window/door installations by FENSA-approved installers.
FENSA Certificate #7038337
Property Details
Street: 14 Homer Park
Town: PLYMOUTH
Postcode: PL9 9NN
Installation Details
Items: 2 windows
Certificate Issued: 28/12/2009
Work Completed: 03/12/2009
This certificate data was retrieved from FENSA's database
FENSA Certificate #12220684
Property Details
Street: 14 Homer Park
Town: PLYMOUTH
Postcode: PL9 9NN
Installation Details
Items: 3 windows and 1 door
Certificate Issued: 06/03/2017
Work Completed: 02/02/2017
This certificate data was retrieved from FENSA's database
What is FENSA? FENSA (Fenestration Self-Assessment Scheme) is a government-authorised scheme that monitors building regulation compliance for replacement windows and doors. Certificates indicate that work was completed by FENSA-approved installers.
Price history
| Event | Date | Price | % change |
|---|---|---|---|
| Sold | 18/07/2007 (19 years ago) | £298,000 | — |
Source: HM Land Registry Price Paid Data. Crown copyright.
Sold Comparables
Same street and nearby sales within 0.25 miles (last 5 years). Data from Land Registry Price Paid.
| Address | Price | Date | Type |
|---|---|---|---|
| 4 REDDICLIFF ROAD, PLYMOUTH, CITY OF PLYMOUTH, PL9 9NF | £395,000 | 16/12/2025 | Detached |
| Same street 15 HOMER PARK, PLYMOUTH, CITY OF PLYMOUTH, PL9 9NN | £495,000 | 12/01/2023 | Detached |
| 11 MITCHELL CLOSE, PLYMSTOCK, PLYMOUTH, CITY OF PLYMOUTH, PL9 9GE | £450,000 | 06/06/2022 | Detached |
| 11 WESTCOMBE CRESCENT, PLYMOUTH, CITY OF PLYMOUTH, PL9 9QQ | £380,000 | 01/06/2022 | Detached |
| Same street 16 HOMER PARK, PLYMOUTH, CITY OF PLYMOUTH, PL9 9NN | £343,000 | 10/12/2021 | Semi-detached |
| 43 REDDICLIFF ROAD, PLYMOUTH, CITY OF PLYMOUTH, PL9 9NF | £310,000 | 20/08/2021 | Detached |
Street average: £419,000 (2 sales)
Area average: £383,750 (4 sales)
Capital growth trend
Land Registry outcode average: last 12 months vs 5y and 10y ago (from sold prices).
House Price Index (HM Land Registry — official index, not sold-price averages): City of Plymouth. Series: Detached. As of April 2026.
Rental Range
Estimated market rent for Plymouth. Low = conservative, Realistic = average, Optimistic = best case.
Based on Local Authority from postcode lookup → Plymouth.
Location
Nearby
Nearest stations, universities and amenities (distance from property).
| Type | Name | Distance |
|---|---|---|
| Bus stop | Homer Park | 0.1 miles |
| Shop | Woodside Store | 0.1 miles |
| Shop | McMullin Motors | 0.4 miles |
| Hospital | NHS Breast Imaging Service | 1.9 miles |
| University | University of Plymouth | 2.2 miles |
| University | Unknown | 2.4 miles |
| Train station | Plymouth | 2.5 miles |
| Train station | Marsh Mills | 3.1 miles |
| Hospital | University Hospital Plymouth Derriford | 4.4 miles |
Street-level crime
| Category | Count |
|---|---|
| Violence and sexual offences | 29 |
| Public order | 8 |
| Anti-social behaviour | 6 |
| Criminal damage and arson | 4 |
| Other theft | 3 |
| Burglary | 1 |
| Drugs | 1 |
| Other crime | 1 |
| Possession of weapons | 1 |
| Robbery | 1 |
| Shoplifting | 1 |
| Vehicle crime | 1 |
| Total incidents | 57 |
Within 1 mile during May 2026. Source: data.police.uk (England & Wales).
Schools nearby
Nearest open schools with Ofsted ratings (England). Closed schools are not shown. Data from Get Information about Schools and Ofsted.
| Name | Type | Distance | Ofsted |
|---|---|---|---|
| Hooe Primary Academy | Primary | 0.4 miles | Good — 10 Sep 2013 |
| Oreston Community Academy | Primary | 0.6 miles | Good — 3 Jul 2023 |
| Goosewell Primary Academy | Primary | 0.9 miles | Good — 13 Jan 2020 |
| Plymstock School | Secondary | 1.0 miles | Good — 14 Jun 2023 |
| Pomphlett Primary School | Primary | 1.0 miles | Good — 8 Mar 2013 |
Rental Comparables
Rental listings exist nearby, but none matched the 5-bedroom count for this property.
Rent-driven metrics
Based on Area rent estimate.
- Rent ratio — Monthly rent ÷ purchase price (1% rule). 1%+ = strong, 0.8–1% = okay, <0.8% = weak for cashflow.
- Max investor price — Rent ÷ 0.8%; the price at which rent would be 0.8% of price (Stoke-style target).
- Target investor price — Rent ÷ 1%; the price at which rent would be 1% of price (strong cashflow band).
- Gross yield — Annual rent as % of purchase price (no costs).