439 BLACKBURN ROAD
ROSSENDALE, ACRE, LANCASHIRE BB4 5AT
£105,000
Property details
Tenure
LEASEHOLD (154 years remaining on lease)
EPC rating
D
Last sold
£104,000 Jan 2018
Price per m²
£1,544/m²
Local average
£171,168 (-38.7%)
Deprivation
Decile 4 (12,232 of 33,755)
Street crime
34 incidents within 1 mile (May 2026)
Key features
- No Onward Chain
- Deceptively Large
- Modernised Throughout
- Terraced House
- Two Bedrooms
- Downstairs Cloaks
- Garden
- Parking To Front And Rear
- Double Glazed
- House Alarm
Additional details
- Heating
- Gas central
- Parking
- Yes, Off street
- Garden
- Private garden, Yes
Description
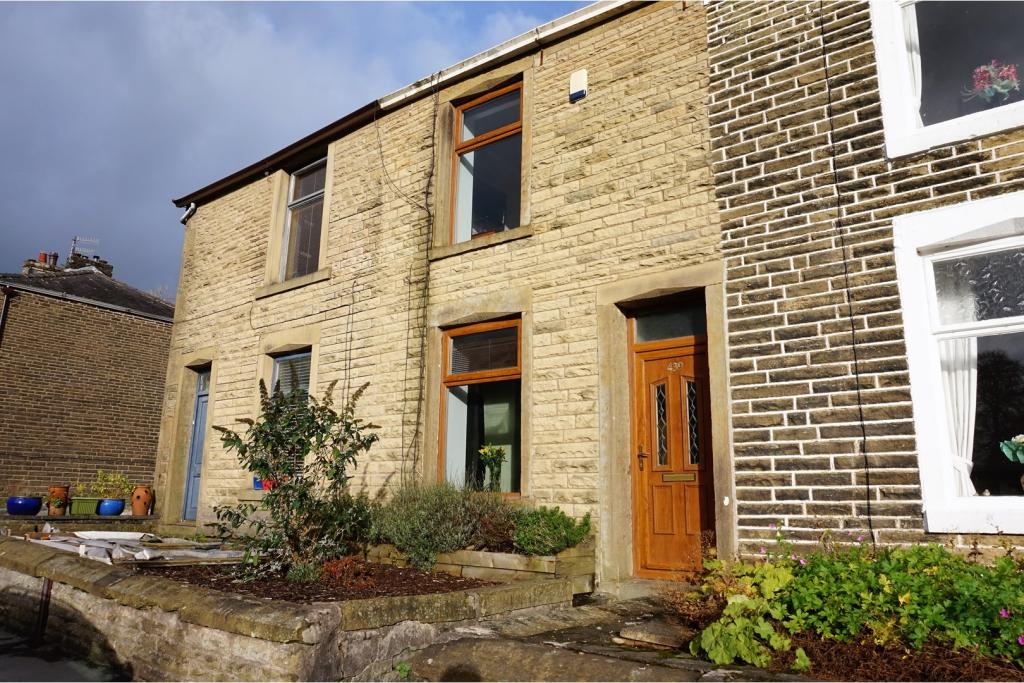
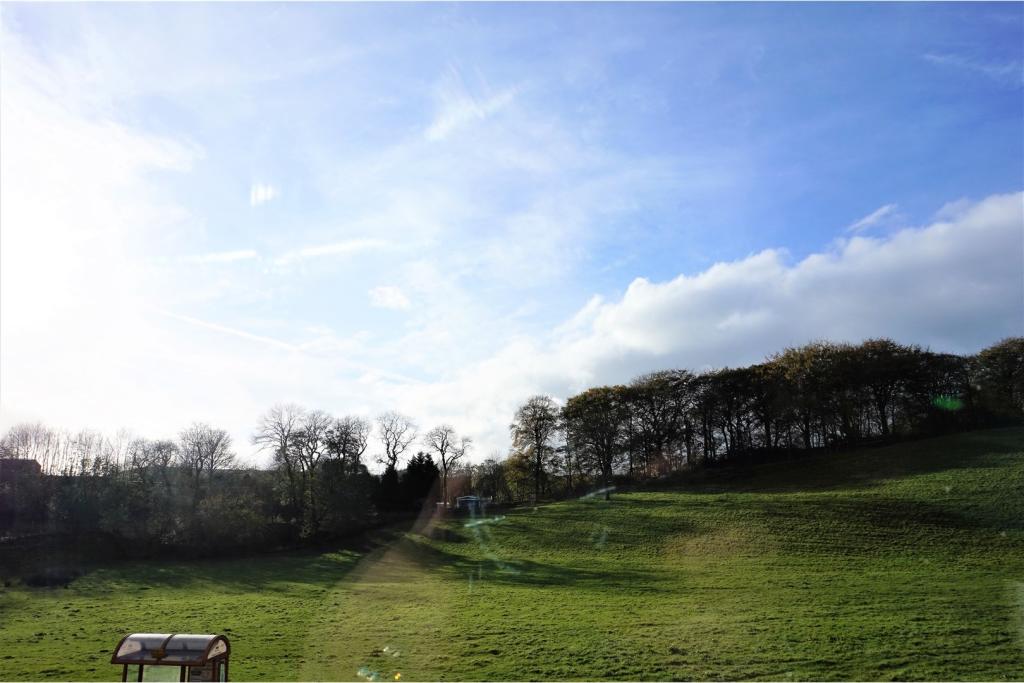
Located in the popular area of Acre, deceptively spacious and superbly modernised two bedroom mid terraced property. With open views to the front and rear and within easy access of commuter links to Manchester, Burnley and Rawtenstall. Close to local amenities and schools this home is offered with no onward chain.
This fantastic property must be viewed to realise the accommodation on offer. Briefly comprises, entrance vestibule, large lounge, kitchen/diner, utility room and downstairs cloaks. Upstairs there are two bedrooms with a modern family bathroom. To the rear of the property there is a two tiered garden with storage and off road parking.
Entrance Porch
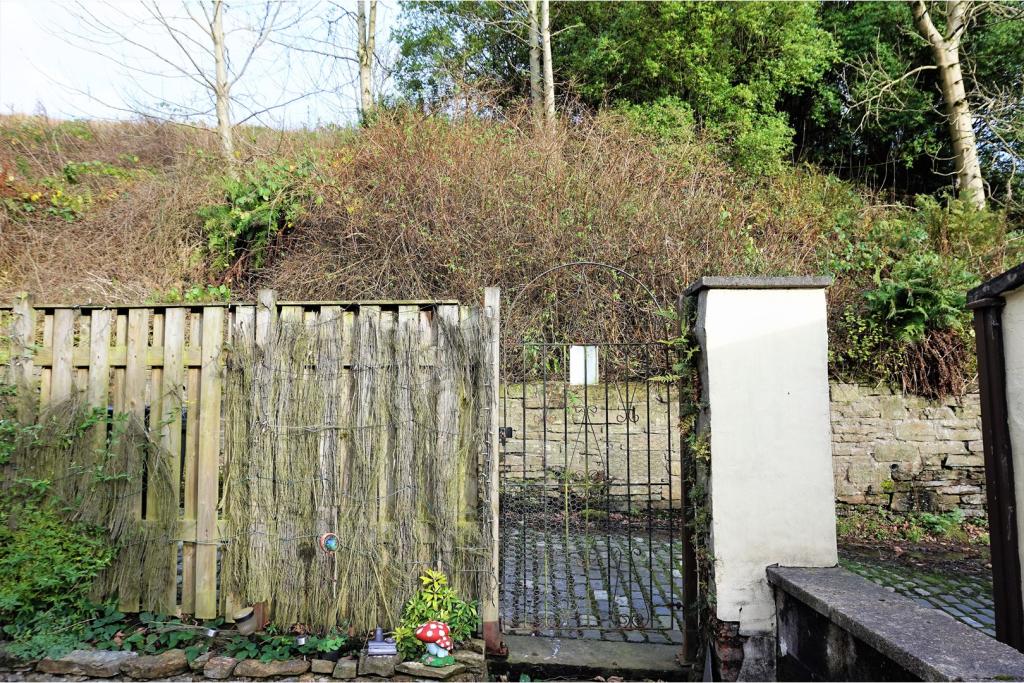
Set back with a front garden and open views the property is entranced via a light oak Upvc door which leads to an entrance porch with working alarm inside. A hardwood half glazed door leads to the lounge.
Lounge
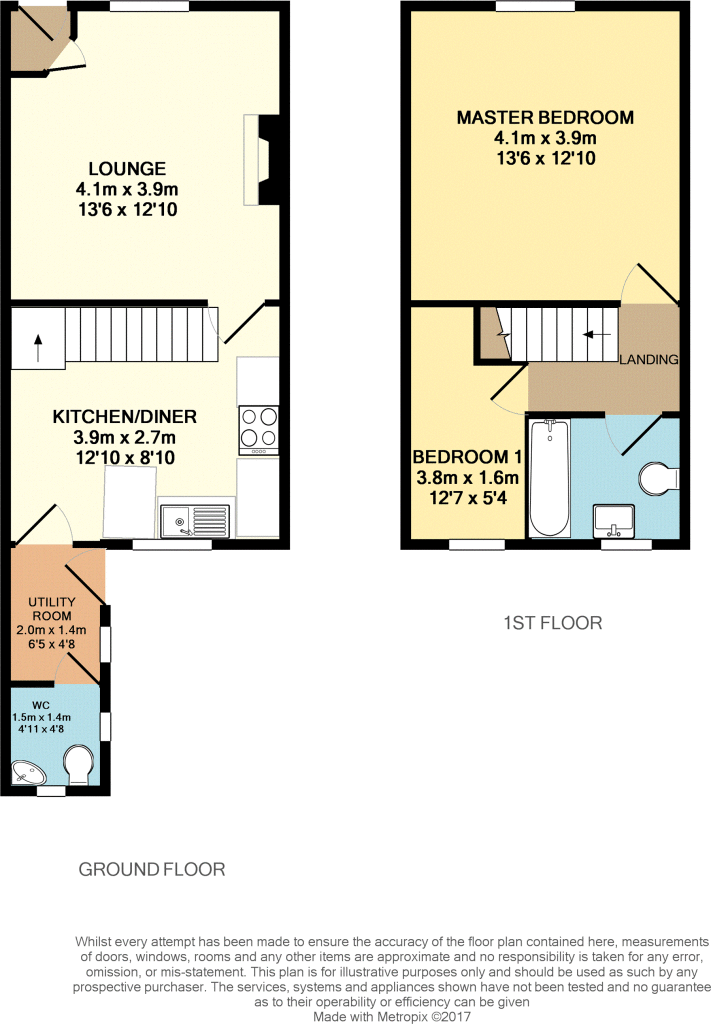
13ft 6" x 12ft 10"
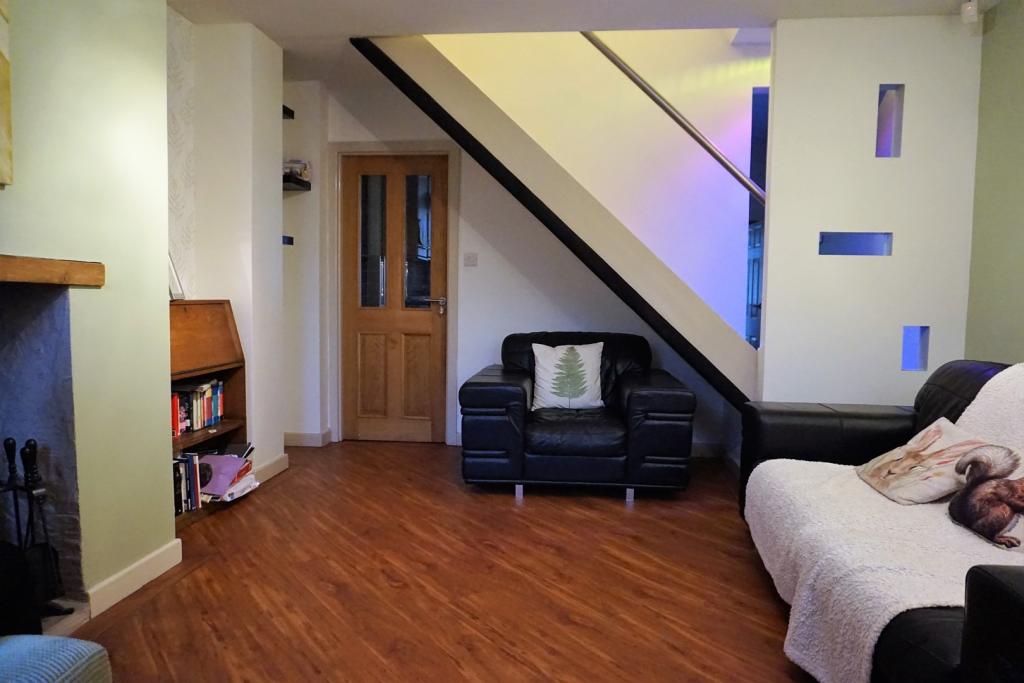
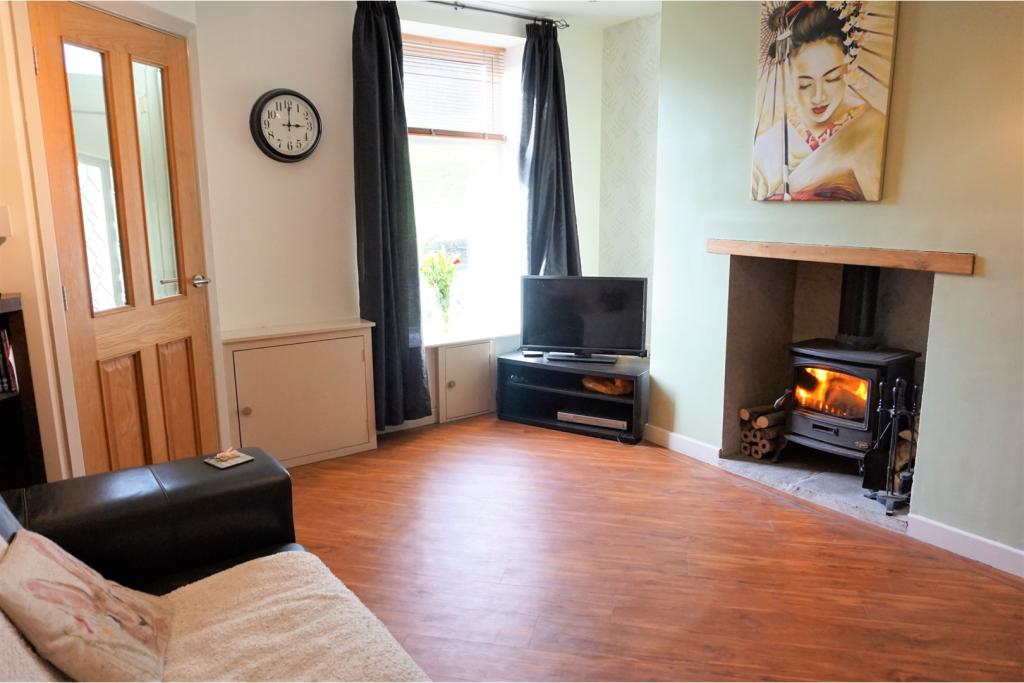
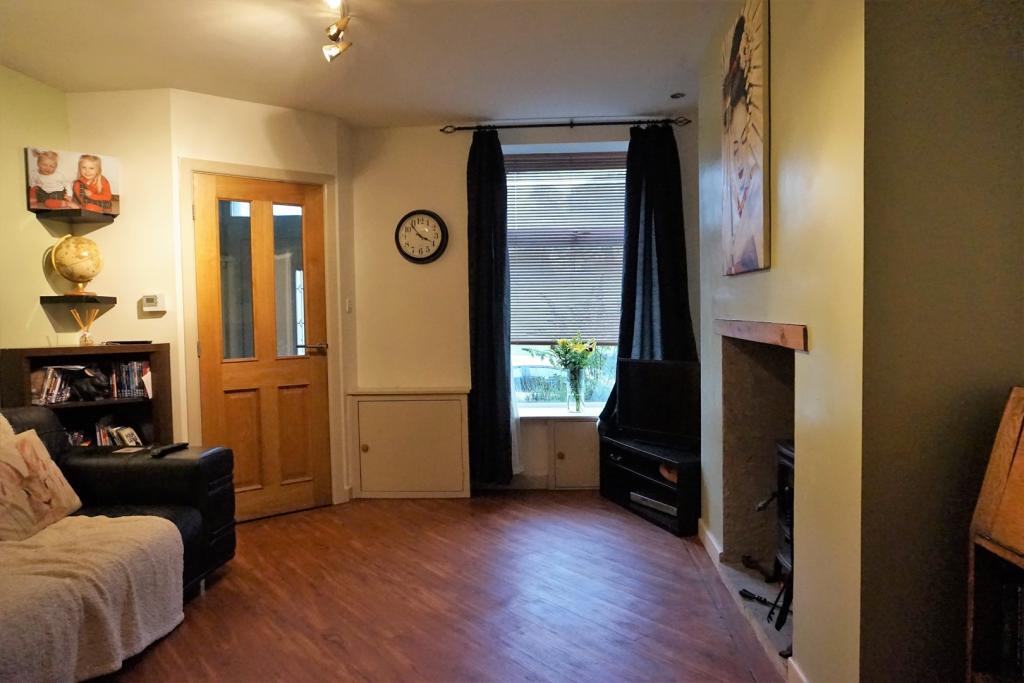
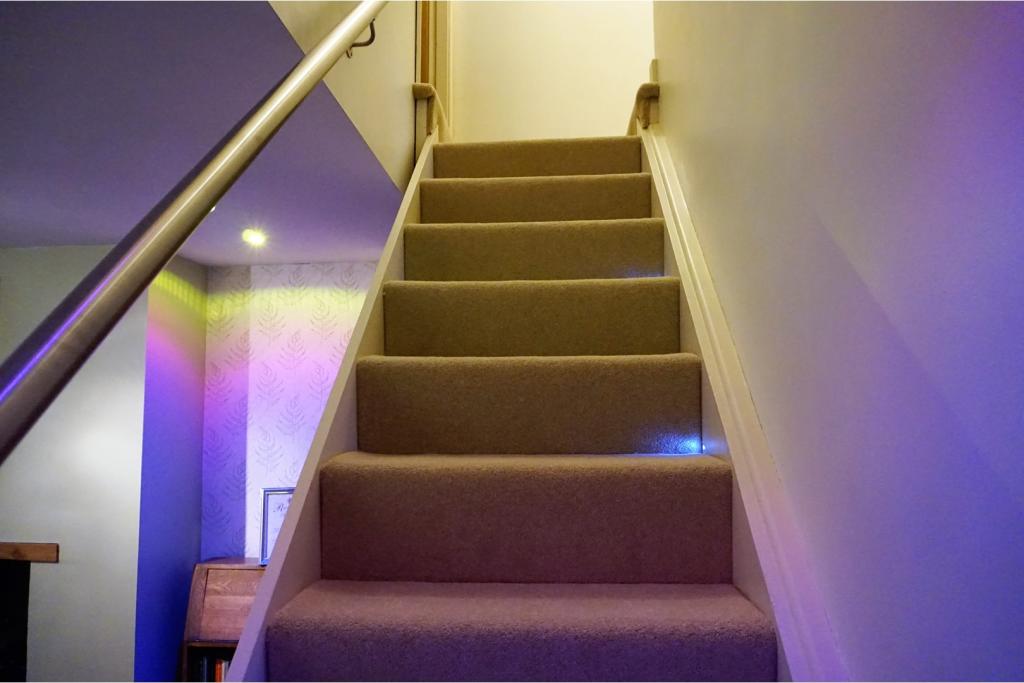
Large lounge with Upvc window to front elevation allowing lots of natural light. Feature fireplace with dual fuel log burner. Neutral décor and complimentary Karndean flooring. Partially exposed open plan staircase to first floor with lighting feature, central light point and radiator.
Kitchen / Diner
12ft 10" x 8ft 10"
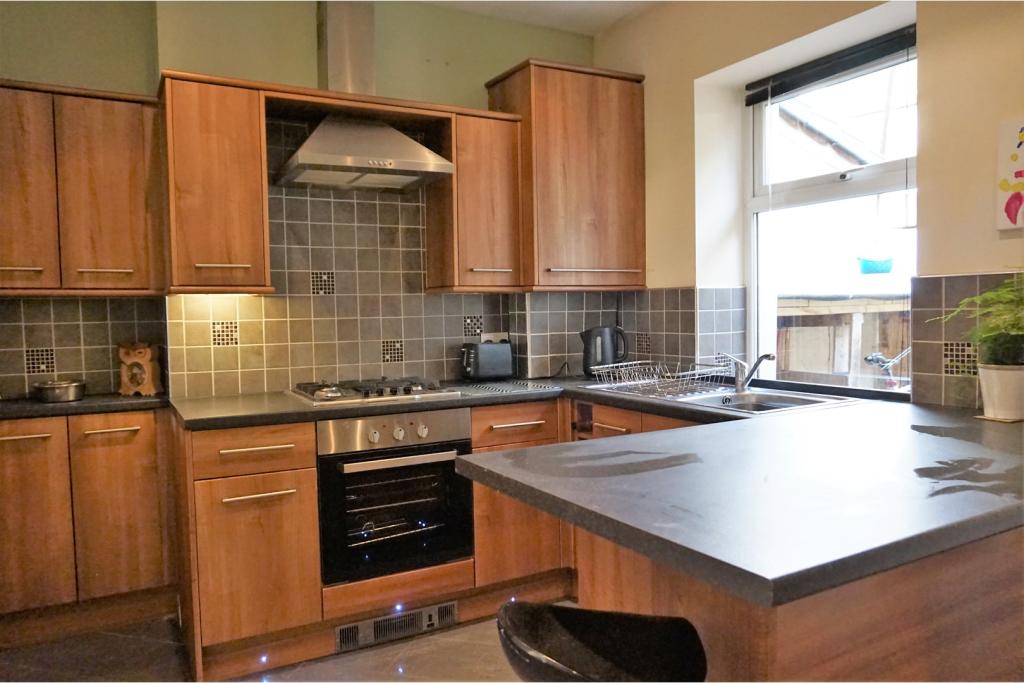
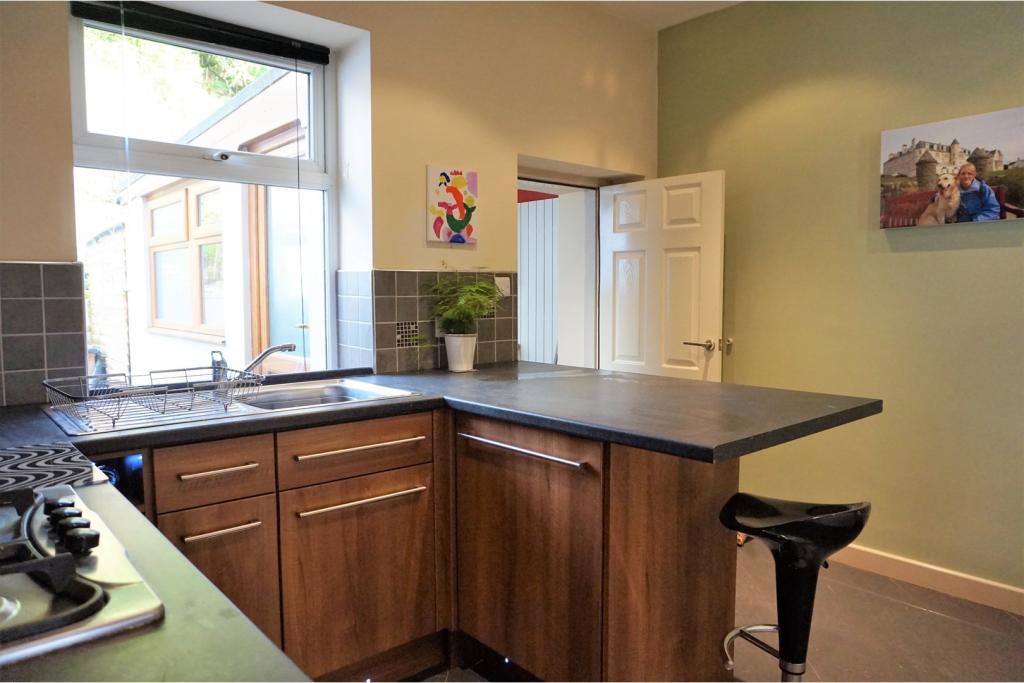
Fitted with a range of contemporary base and wall units in maple with complimentary worktops. This large kitchen/diner is the perfect entertaining space with the worktop extending to provide ample seating for four. Upvc window to rear elevation and down lighters. Newly installed electric oven with four burner gas hob and stainless extractor over. Matching stainless sink with drainer and complimentary tiling. New boiler installed 12 months ago with seven year warranty. High gloss tiled floor, pelmet lighting and lights to the kicker boards complete the look.
Utility Room
6ft 5" x 4ft 8"
Solid hardwood door leads from the kitchen to the good sized utility area. High gloss tiled floor continues throughout with feature designer radiator. Fitted with wall cupboards and plumbed for washing machine with worktop over. Upvc window to side elevation and Upvc door leading to rear garden.
Downstairs Cloakroom
4ft 8" x 4ft 4"
Solid hard wood door leads from utility to downstairs cloaks. High gloss tiled floor continues into this two piece suite in white with frosted Upvc window to rear elevation.
Bedroom One
13ft 6" x 12ft 10"
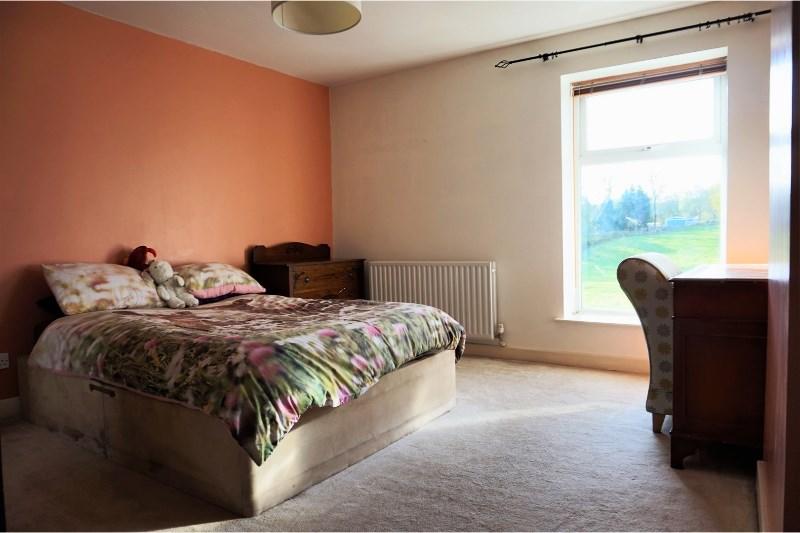
Large master bedroom with Upvc window to front elevation overlooking open farmland. Decorated in neutral tones with neutral fitted carpets, central light point and radiator.
Bedroom Two
12ft 7" x 5ft 4"
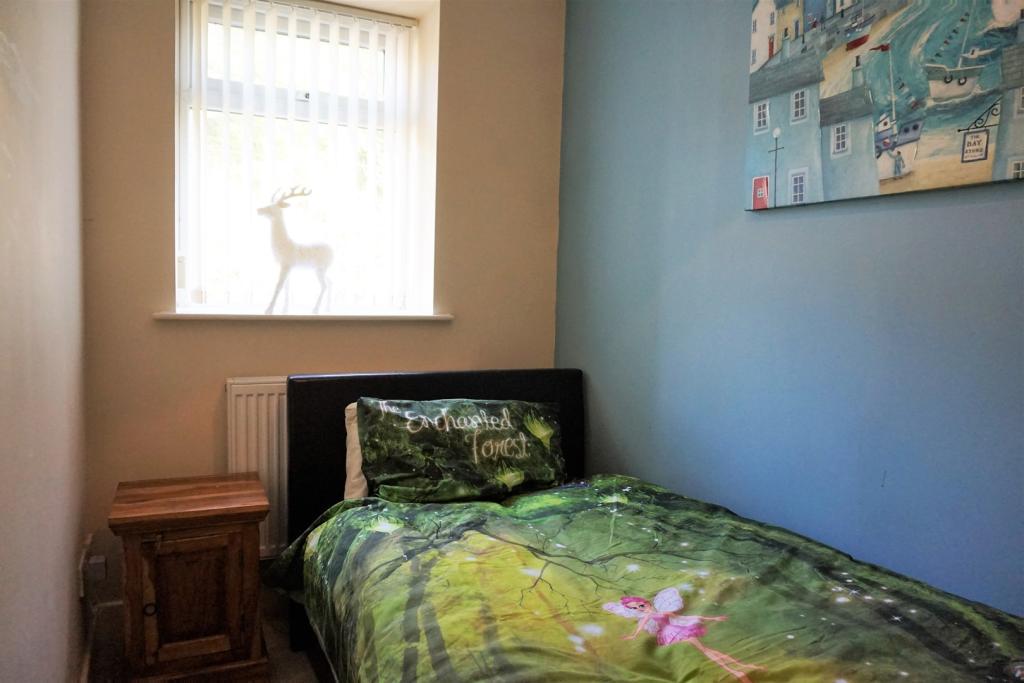
A single second room with recessed area perfect for a wardrobe. Upvc window to rear elevation with open views. Central light point, radiator and neutral décor with newly fitted carpets.
Family Bathroom
7ft 1" x 6ft
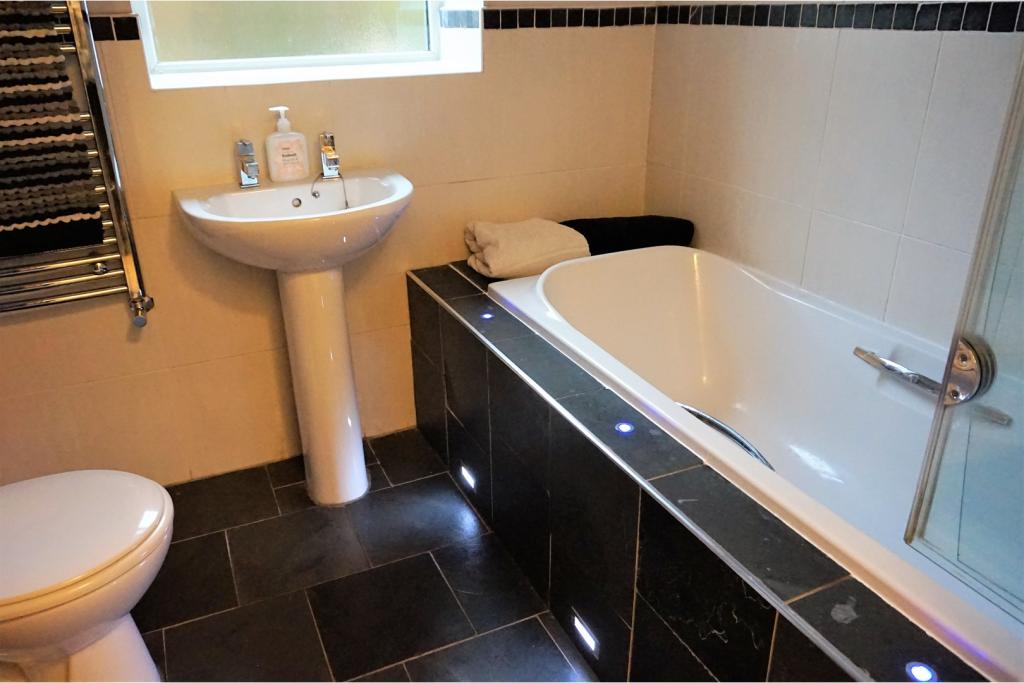
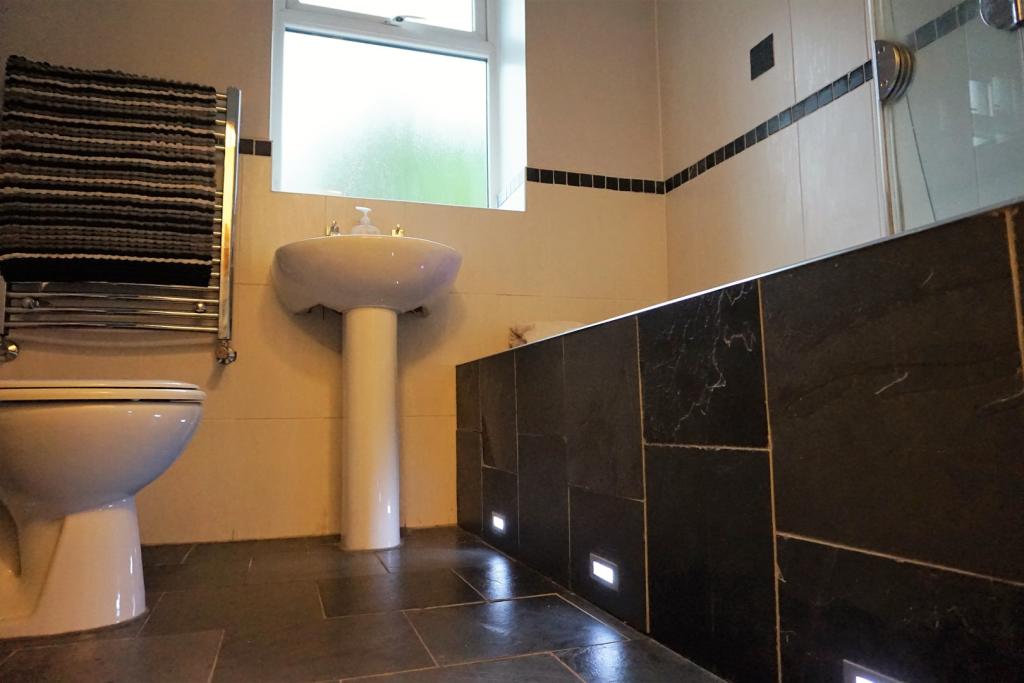
Great sized modern bathroom with fully tiled floor which continues around the sunken style bath with a low voltage colour changing light feature. The bath is complimented by a gas shower over with folding glass screen. Matching toilet and sink in white with fully tiled walls. Frosted Upvc window to rear elevation, heated towel rail and feature colour changing central light point.
Rear Garden
The rear garden area is on two levels with the first being flagged with log store and shed. On the second level this large space is mainly gravelled and well fenced with gate to rear parking. The property is not overlooked to the rear.
Listed by
covering the North West
Purplebricks
Reference: 69724715
EPC Rating & Upgrade Cost
Current rating: D
Potential rating: D
Inspection date: 24/02/2010
Expiry date: 23/02/2020 (expired)
Current heating cost: £589/year
Potential heating cost: £525/year
Recommendations
- Upgrade heating controls
- I
- Solar water heating
- 50 mm internal or external wall insulation
- Solar photovoltaic panels, 2.5 kWp
Flood risk
Zone: 1
Risk: Low
Job (default Low)
Floorplans
Floorplan 1
EPC Graphs

epc
FENSA Certificates
This property has 1 FENSA certificate(s) on record, indicating window/door installations by FENSA-approved installers.
FENSA Certificate #12869436
Property Details
Street: 439 Blackburn Road
Town: Acre
Postcode: BB4 5AT
Installation Details
Items: 2 windows
Certificate Issued: 02/04/2018
Work Completed: 25/01/2018
This certificate data was retrieved from FENSA's database
What is FENSA? FENSA (Fenestration Self-Assessment Scheme) is a government-authorised scheme that monitors building regulation compliance for replacement windows and doors. Certificates indicate that work was completed by FENSA-approved installers.
Price history
| Event | Date | Price | % change |
|---|---|---|---|
| Sold | 08/01/2018 (8 years ago) | £104,000 | — |
Source: HM Land Registry Price Paid Data. Crown copyright.
Sold Comparables
Same street and nearby sales within 0.25 miles (last 5 years). Data from Land Registry Price Paid.
| Address | Price | Date | Type |
|---|---|---|---|
| 14 PILLING STREET, ACRE, ROSSENDALE, LANCASHIRE, BB4 5AX | £140,000 | 22/09/2023 | Terraced |
| Same street 425 BLACKBURN ROAD, ACRE, ROSSENDALE, LANCASHIRE, BB4 5AT | £154,500 | 31/07/2023 | Terraced |
| Same street 475 BLACKBURN ROAD, ACRE, ROSSENDALE, LANCASHIRE, BB4 5AT | £35,000 | 01/12/2022 | Other |
| 14 PILLING STREET, ACRE, ROSSENDALE, LANCASHIRE, BB4 5AX | £137,500 | 06/06/2022 | Terraced |
| 5 PILLING STREET, ACRE, ROSSENDALE, LANCASHIRE, BB4 5AX | £140,000 | 08/04/2022 | Terraced |
| 3 PILLING STREET, ACRE, ROSSENDALE, LANCASHIRE, BB4 5AX | £125,000 | 25/03/2022 | Terraced |
| 4 PILLING STREET, ACRE, ROSSENDALE, LANCASHIRE, BB4 5AX | £100,500 | 25/02/2022 | Terraced |
| 2 PILLING STREET, ACRE, ROSSENDALE, LANCASHIRE, BB4 5AX | £127,000 | 18/02/2022 | Terraced |
| Same street 447 BLACKBURN ROAD, ACRE, ROSSENDALE, LANCASHIRE, BB4 5AT | £120,000 | 17/12/2021 | Terraced |
| Same street 469 BLACKBURN ROAD, ACRE, ROSSENDALE, LANCASHIRE, BB4 5AT | £125,000 | 29/10/2021 | Terraced |
Street average: £108,625 (4 sales)
Area average: £128,333 (6 sales)
Capital growth trend
Land Registry outcode average: last 12 months vs 5y and 10y ago (from sold prices).
House Price Index (HM Land Registry — official index, not sold-price averages): Rossendale. Series: Terraced. As of April 2026.
Rental Range
Estimated market rent for Rossendale. Low = conservative, Realistic = average, Optimistic = best case.
Based on Local Authority from postcode lookup → Rossendale.
LHA (30th percentile) floor for East Lancs: £474/mo (Apr 2025 – Mar 2026)
Location
Nearby
Nearest stations, universities and amenities (distance from property).
| Type | Name | Distance |
|---|---|---|
| Shop | Unknown | 0.9 miles |
| Shop | Factors Hair Salon | 0.9 miles |
| Bus stop | Unknown | 1.1 miles |
| Bus stop | Haslingden, Manchester Road by Park Street | 1.1 miles |
| Train station | Rawtenstall | 2.0 miles |
| Train station | Irwell Vale | 3.0 miles |
| University | UCLan Burnley Campus | 5.7 miles |
| University | UClan burnley temp | 5.7 miles |
| Hospital | The Beardwood Hospital | 8.1 miles |
| Hospital | Birch Hill Hospital | 9.8 miles |
Street-level crime
| Category | Count |
|---|---|
| Violence and sexual offences | 14 |
| Criminal damage and arson | 6 |
| Public order | 3 |
| Vehicle crime | 3 |
| Drugs | 2 |
| Other crime | 2 |
| Anti-social behaviour | 1 |
| Burglary | 1 |
| Other theft | 1 |
| Shoplifting | 1 |
| Total incidents | 34 |
Within 1 mile during May 2026. Source: data.police.uk (England & Wales).
Schools nearby
Nearest open schools with Ofsted ratings (England). Closed schools are not shown. Data from Get Information about Schools and Ofsted.
| Name | Type | Distance | Ofsted |
|---|---|---|---|
| St John's Stonefold CofE Primary School | Primary | 0.4 miles | Good — 22 Jan 2023 |
| Haslingden St James Church of England Primary School | Primary | 0.8 miles | Good — 10 Oct 2013 |
| Austen House | Other | 0.9 miles | Good — 3 Jul 2022 |
| Hillside Nursery School | Nursery | 1.1 miles | Good — 7 Mar 2013 |
| St Mary's Roman Catholic Primary School, Haslingden | Primary | 1.2 miles | Outstanding — 26 Sep 2024 |
Rental Comparables
Residential lets from OpenRent and Rightmove for the area (same bedroom count). Use to validate rent estimates. Student lets are excluded.
| Title | Rent | Beds | Distance | As seen on |
|---|---|---|---|---|
| 2 Bed Terraced House, Blackburn Road, BB4 | £895/mo | 2 | 0.32 miles | OpenRent |
| 2 Bed End Terrace, Warwick Street, BB4 | £750/mo | 2 | 0.94 miles | OpenRent |
| 2 Bed Terraced House, Townsend Street, BB4 | £750/mo | 2 | 0.99 miles | OpenRent |
| 2 Bed Flat, Haslingden, BB4 | £675/mo | 2 | 1.03 miles | OpenRent |
| 2 Bed Semi-Detached House, Rosewood Avenue, BB4 | £825/mo | 2 | 1.07 miles | OpenRent |
| 2 Bed Flat, Langwood Court, BB4 | £750/mo | 2 | 1.24 miles | OpenRent |
Average rent: £774/mo (6 listings)
Rent-driven metrics
Based on OpenRent comparables.
- This street — Gross yield for this street only (Land Registry sales + rental comparables, same postcode + street).
- Rent ratio — Monthly rent ÷ purchase price (1% rule). 1%+ = strong, 0.8–1% = okay, <0.8% = weak for cashflow.
- Max investor price — Rent ÷ 0.8%; the price at which rent would be 0.8% of price (Stoke-style target).
- Target investor price — Rent ÷ 1%; the price at which rent would be 1% of price (strong cashflow band).
- Gross yield — Annual rent as % of purchase price (no costs).
- Cost-to-rent — Price ÷ annual rent (from OpenRent comparables). Under 14× = strong, 14–16× = acceptable, 17×+ = compressed.
- Cashflow — Rent minus mortgage, 10% maintenance, £25/mo compliance. Assumes 75% LTV, 3.95% APR (5yr fixed), 25yr term.
- ROI — Annual profit ÷ cash in (deposit + 4% purchase costs).