12 NORTH WAY
NEWQUAY, QUINTRELL DOWNS, CORNWALL TR8 4LA
£235,000
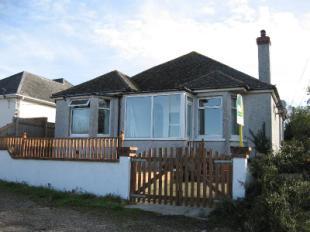
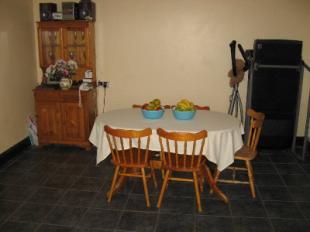
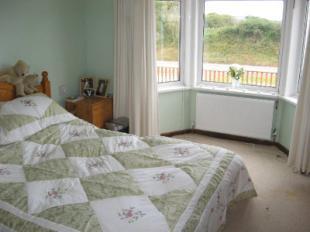
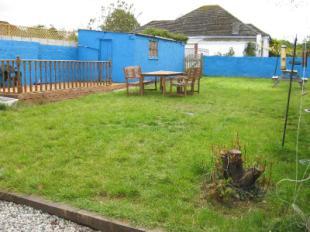
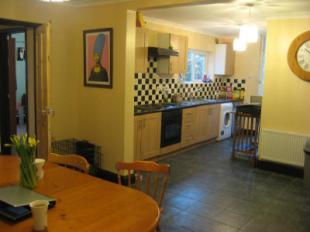
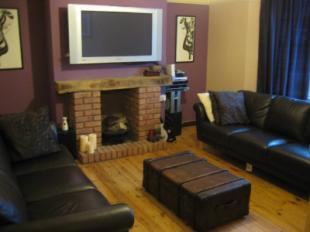
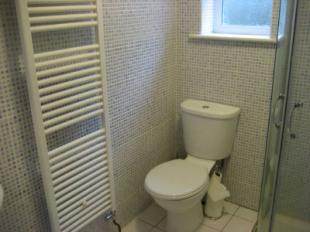
Photo 1 Picture No.04 Picture No.05 Picture No.07 Photo 5 Photo 6 Photo 7 EPC
/ 8
Property details
Last sold
£220,000 Nov 2009
Local average
£515,678 (-54.4%)
Deprivation
Decile 5 (15,094 of 33,755)
Street crime
14 incidents within 1 mile (May 2026)
Additional details
- Parking
- Yes
- Garden
- Yes
Description
PORCH
LOUNGE
BATHROOM
SEPARATE WC
OPEN PLAN KITCHEN/DINER
DINING AREA
KITCHEN (L Shaped Room)
REAR PORCH
SHOWER ROOM
A surprisingly spacious four bedroomed detached bungalow offering versatile accommodation AND benefiting from double glazing, gas central heating, garage, parking space and enclosed rear garden. No onward chain.
(5841)
LOCATION North Way is situated in the village of Quintrell Downs on the outskirts of Newquay. In the locality there are various amenities including public house and small shops. Newquay is approximately 1.5 miles from the property and offers a range of shopping, schooling and banking facilities. As well as having an array of fashionable bars, nightclubs and restaurants. There is a bus and railway service to outlying areas and Newquay Airport is approximately 7 miles from the town centre.
ACCOMMODATION IN DETAIL All dimensions are approximate. uPVC half double glazed entrance door leading into
PORCH Two uPVC double glazed windows to front aspect. Interal uPVC double glazed window into lounge. Glazed door to hallway. Light point.
HALLWAY Doors giving access to lounge, kitchen, dining room, bedrooms one and two and bathroom and WC. Loft access. Radiator. Light point. Timber style flooring. Coving. Cupboard having coathooks and light point within.
LOUNGE 14'9" (4.5m) (max) x 13'5" (4.1m) (max). uPVC double glazed bay window to front aspect. Picture rail. Light point. Timber flooring. Fire place with brick surround and hearth with chunky timber mantel over. Coving. Radiator. TV point.
BEDROOM ONE 14'9" (max) x 11'4" (4.5m (max) x 3.45m). uPVC double glazed bay window to front aspect. Radiator beneath. Light point. Picture rail. TV point. Coving. Built in double fronted wardrobe with four wall cupboards over.
BEDROOM TWO 10'11" x 9'10" (3.33m x 3m). uPVC double glazed window to side aspect. Radiator beneath. Picture rail. Light piont. Coving. Timber flooring. TV aerial point.
BATHROOM A matching white suite comprising roll top bath with fixed panel under and shower over. Tiled splash back surround. Pedestal wash hand basin with tiled splash back. Obscured window to side aspect. Light point. Coving. Heated towel rail.
SEPARATE WC Low level WC. Coving. Light point. Obcure glazed window to side aspect.
OPEN PLAN KITCHEN/DINER
DINING AREA 13'4" x 11'4" (4.06m x 3.45m). Radiator. Coving. Light point. Tiled flooring. Door providing access to rear hallway. Arch into
KITCHEN (L Shaped Room) 14'5" (4.4m) (max) x 13'3" (4.04m) (max). A matching range of beech effect base units, drawers and cupboards over with roll top granite effect work surface with inset stainles steel sink and drainer with mixer tap over and tiled splash back surround. Integral oven, hob and extractor hood over. Space for washing machine, dryer and fridge/freezer. uPVC double glazed window to rear apsect. Stable door leading to the rear porch. Coving. Radiator. Two light points. Door giving access to the hallway.
REAR PORCH uPVC half double glazed door leading to the rear garden with uPVC double glazed window above. uPVC double glazed windows to side and rear aspects.
REAR HALLWAY Doors leading to bedrooms three, four and the shower room.
BEDROOM THREE 13'4" x 8' (4.06m x 2.44m). uPVC double glazed windows to side and rear aspects. Light point. Radiator. Coving.
BEDROOM FOUR 9'7" x 7'9" (2.92m x 2.36m). uPVC double glazed window to rear aspect with radiator beneath. Light point. Coving.
SHOWER ROOM Having a corner shower cubicle with glazed sliding doors. Low level WC. COrner wall mounted wash hand basin. Tiled floor to ceiling. Tiled floor. Heated towel rail. Obscured uPVC double glazed window to side aspect. Extractor fan.
OUTSIDE To the front of the property: There are timber double gates leading onto the paved driveway. From here decked steps lead up to the entrance door with timber balustrade to one side. To the side of the driveway there is also a decked area separated into two tiers with a balustrade around. There is also access from the driveway to the rear of the property. To the rear of the property: There is an enclosed garden laid mainly to lawn and walled around plus a parking space. Shrubs and trees wtihin. A raised decked to one side with balustrade around. From here there is access to the garage. From the rear garden there is also a gate giving access to the rear lane. A gravel and paved path leads along the rear of the property and around to the side providing access to the front of the property.
SERVICES The following services are available at the property: Mains electricity; mains water; mains drainge; telephoen and oil. However we have not verified connection.
Listed by
Newquay
Countrywide UK Sales - Connells
Reference: 23322815
Flood risk
Zone: 1
Risk: Low
Job (default Low)
FENSA Certificates
This property has 1 FENSA certificate(s) on record, indicating window/door installations by FENSA-approved installers.
FENSA Certificate #7335317
Property Details
Street: 12 North Way
Town: Quintrell Downs
Postcode: TR8 4LA
Installation Details
Items: 2 windows
Certificate Issued: 10/05/2010
Work Completed: 07/04/2010
This certificate data was retrieved from FENSA's database
What is FENSA? FENSA (Fenestration Self-Assessment Scheme) is a government-authorised scheme that monitors building regulation compliance for replacement windows and doors. Certificates indicate that work was completed by FENSA-approved installers.
Price history
| Event | Date | Price | % change |
|---|---|---|---|
| Sold | 12/11/2009 (16 years ago) | £220,000 | — |
Source: HM Land Registry Price Paid Data. Crown copyright.
Sold Comparables
Same street and nearby sales within 0.25 miles (last 5 years). Data from Land Registry Price Paid.
| Address | Price | Date | Type |
|---|---|---|---|
| 29 TRETHIGGEY CRESCENT, QUINTRELL DOWNS, NEWQUAY, CORNWALL, TR8 4LF | £480,000 | 09/12/2025 | Detached |
| 6 TRETHIGGEY CRESCENT, QUINTRELL DOWNS, NEWQUAY, CORNWALL, TR8 4LF | £642,000 | 18/11/2025 | Detached |
| 27 TRETHIGGEY CRESCENT, QUINTRELL DOWNS, NEWQUAY, CORNWALL, TR8 4LF | £420,000 | 17/11/2025 | Detached |
| 22A WEST ROAD, QUINTRELL DOWNS, NEWQUAY, CORNWALL, TR8 4LD | £692,500 | 15/05/2023 | Detached |
| 44 NORTH WAY, QUINTRELL DOWNS, NEWQUAY, CORNWALL, TR8 4LA | £300,000 | 14/10/2022 | Detached |
| 5 TRETHIGGEY CRESCENT, QUINTRELL DOWNS, NEWQUAY, CORNWALL, TR8 4LF | £415,000 | 03/08/2022 | Detached |
| 42 TRETHIGGEY CRESCENT, QUINTRELL DOWNS, NEWQUAY, CORNWALL, TR8 4LF | £445,000 | 25/07/2022 | Detached |
| 12A TRETHIGGEY CRESCENT, QUINTRELL DOWNS, NEWQUAY, CORNWALL, TR8 4LF | £540,000 | 26/05/2022 | Detached |
| 123 VYVYAN DRIVE, QUINTRELL DOWNS, NEWQUAY, CORNWALL, TR8 4NQ | £260,000 | 11/04/2022 | Detached |
| 12 TRETHIGGEY CRESCENT, QUINTRELL DOWNS, NEWQUAY, CORNWALL, TR8 4LF | £545,000 | 07/04/2022 | Detached |
| 20 WEST ROAD, QUINTRELL DOWNS, NEWQUAY, CORNWALL, TR8 4LD | £480,000 | 24/03/2022 | Detached |
| 30 WEST ROAD, QUINTRELL DOWNS, NEWQUAY, CORNWALL, TR8 4LD | £480,000 | 03/03/2022 | Detached |
| 56 QUINTRELL GARDENS, QUINTRELL DOWNS, NEWQUAY, CORNWALL, TR8 4LH | £344,000 | 27/09/2021 | Detached |
Area average: £464,885 (13 sales)
Capital growth trend
Land Registry outcode average: last 12 months vs 5y and 10y ago (from sold prices).
House Price Index (HM Land Registry — official index, not sold-price averages): Cornwall. Series: Detached. As of April 2026.
Rental Range
Estimated market rent for Cornwall. Low = conservative, Realistic = average, Optimistic = best case.
Based on Local Authority from postcode lookup → Cornwall.
Location
Nearby
Nearest stations, universities and amenities (distance from property).
| Type | Name | Distance |
|---|---|---|
| Bus stop | North Way | 0.0 miles |
| Train station | Quintrell Downs | 0.1 miles |
| Shop | Sunshine Nails | 0.2 miles |
| Shop | Kwik Fit | 1.2 miles |
| Train station | Benny Halt | 2.1 miles |
| Hospital | Newquay Hospital | 2.1 miles |
| University | Peninsula Dental School | 10.1 miles |
| Hospital | Mount Hawke Surgery | 11.7 miles |
Street-level crime
| Category | Count |
|---|---|
| Violence and sexual offences | 7 |
| Anti-social behaviour | 2 |
| Vehicle crime | 2 |
| Criminal damage and arson | 1 |
| Other theft | 1 |
| Possession of weapons | 1 |
| Total incidents | 14 |
Within 1 mile during May 2026. Source: data.police.uk (England & Wales).
Schools nearby
Nearest open schools with Ofsted ratings (England). Closed schools are not shown. Data from Get Information about Schools and Ofsted.
| Name | Type | Distance | Ofsted |
|---|---|---|---|
| Nansledan School | Primary | 0.5 miles | Good — 14 May 2024 |
| St Columb Minor Academy | Primary | 1.3 miles | — (Inspected (no overall grade)) |
| Treviglas Academy | Secondary | 1.4 miles | Requires improvement — 14 May 2023 |
| Newquay Primary Academy | Primary | 1.6 miles | Outstanding — 14 Mar 2024 |
| Newquay Tretherras | Secondary | 1.6 miles | Good — 9 Oct 2013 |
Rental Comparables
Rental listings exist nearby, but none matched the 4-bedroom count for this property.
Rent-driven metrics
Based on Area rent estimate.
- Rent ratio — Monthly rent ÷ purchase price (1% rule). 1%+ = strong, 0.8–1% = okay, <0.8% = weak for cashflow.
- Max investor price — Rent ÷ 0.8%; the price at which rent would be 0.8% of price (Stoke-style target).
- Target investor price — Rent ÷ 1%; the price at which rent would be 1% of price (strong cashflow band).
- Gross yield — Annual rent as % of purchase price (no costs).