21 SHERICLES WAY
LEICESTER, DESFORD, LEICESTERSHIRE LE9 9QP
DSC01327 copy DSC01323.JPG DSC01320.JPG DSC01321.JPG DSC01324.JPG DSC01296.JPG DSC01300.JPG DSC01298.JPG DSC01299.JPG DSC01303.JPG DSC01302.JPG DSC01305.JPG DSC01306.JPG DSC01304.JPG DSC01307.JPG DSC01308.JPG DSC01309.JPG DSC01310.JPG DSC01311.JPG DSC01312.JPG DSC01313.JPG DSC01314.JPG DSC01316.JPG DSC01318 copy DSC01317 copy DJI_20250730102416_0116_D copy DSC01328 copy
/ 27
Property details
Floor area
104 m²
EPC rating
B
Last sold
£300,000 Feb 2026
Price per m²
£2,885/m²
Local average
£244,473 (+22.7%)
Deprivation
Decile 6 (19,390 of 33,755)
Street crime
14 incidents within 1 mile (May 2026)
Key features
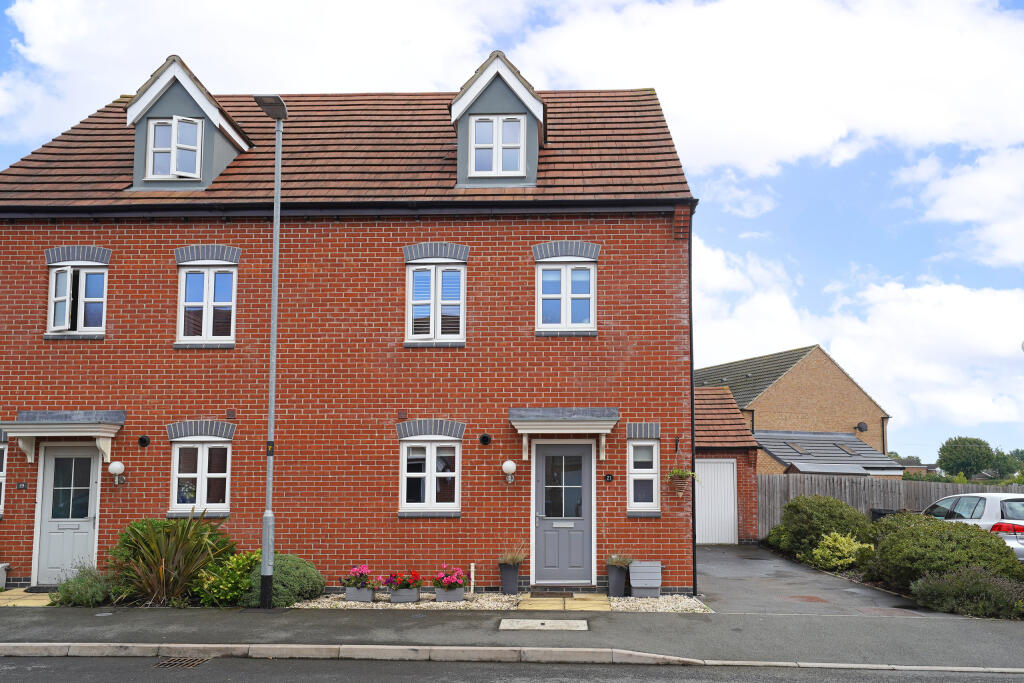
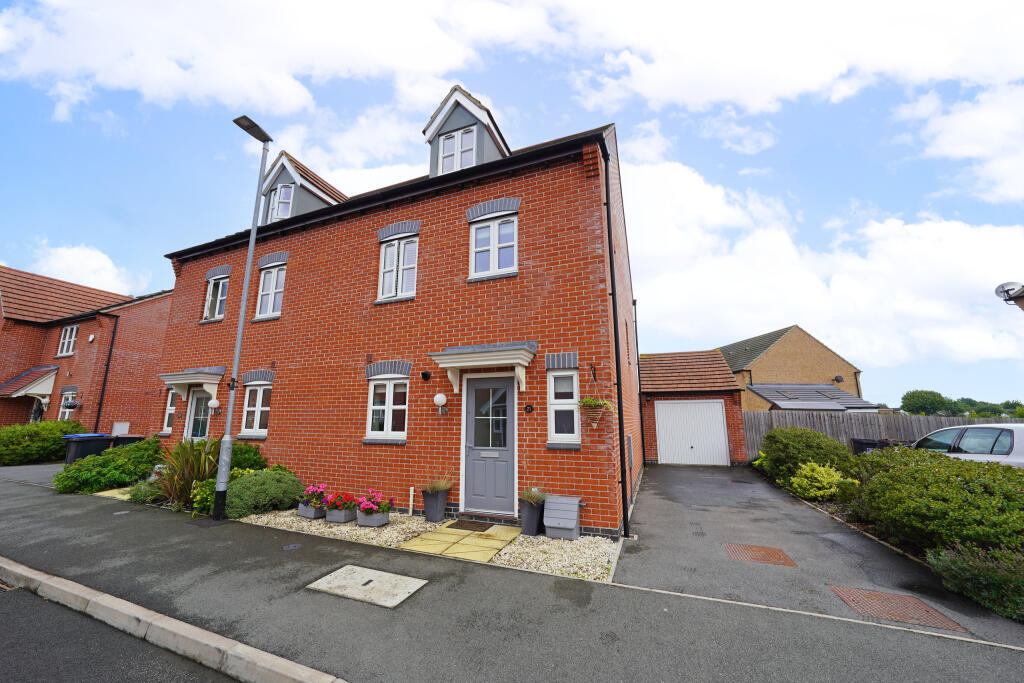
- Immaculate Semi-Detached Home
- Three Double Bedrooms
- Modern Kitchen Diner
- Detached Garage & Driveway
- Contemporary Condition Throughout
- Perfect For Young Families
- Council Tax Band E
Additional details
- Parking
- Yes
- Garden
- Yes
Description
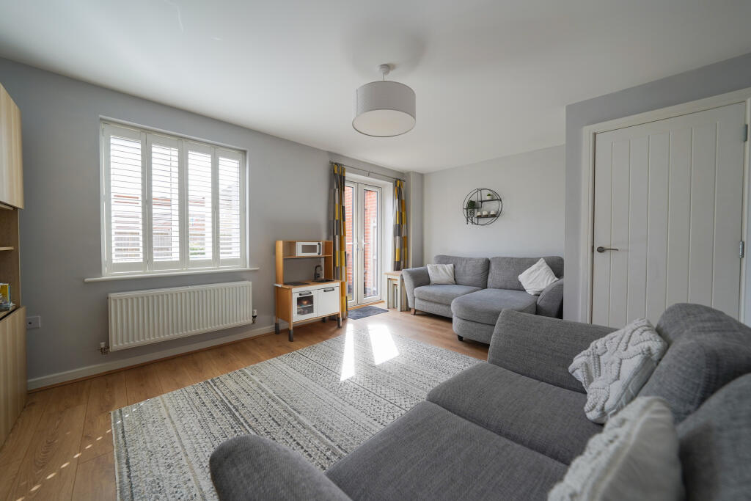
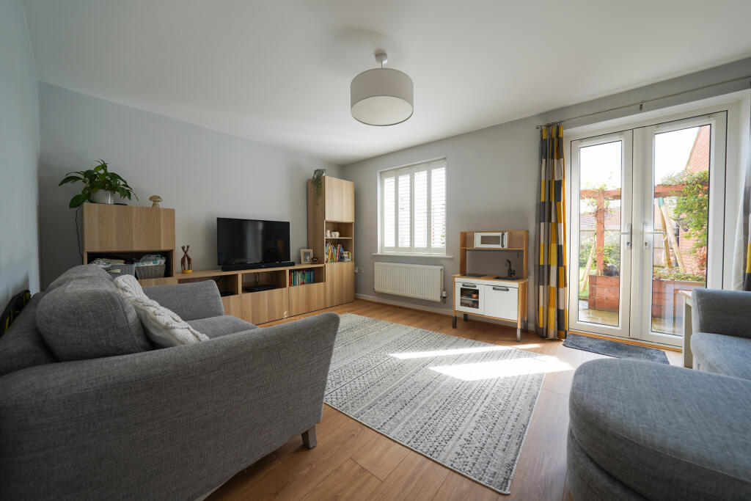
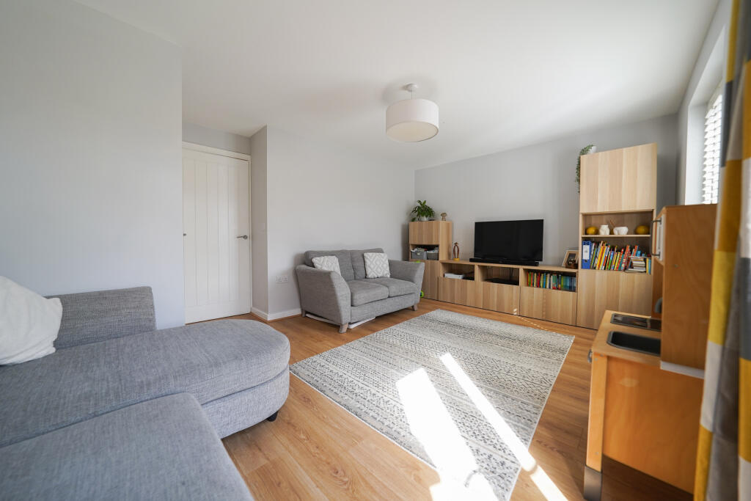
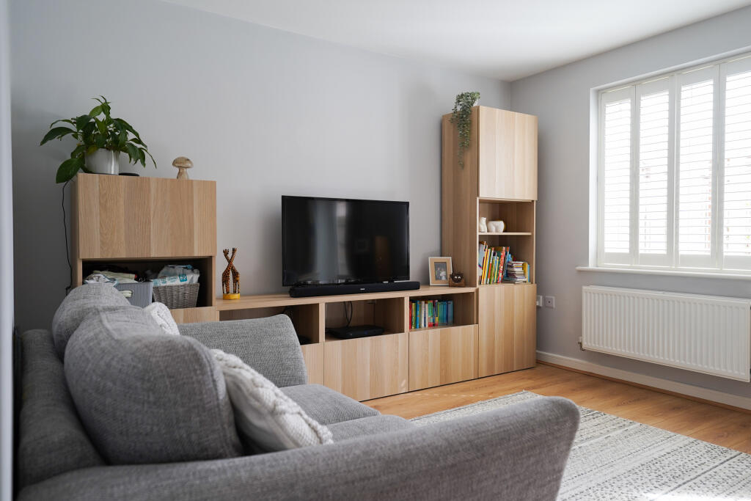
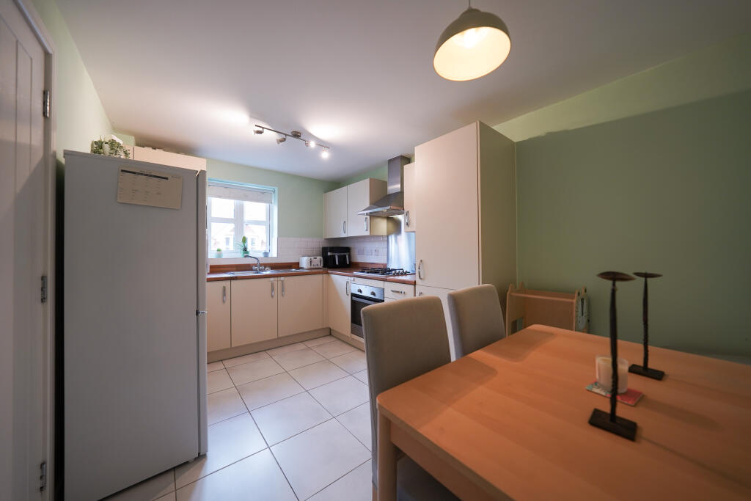
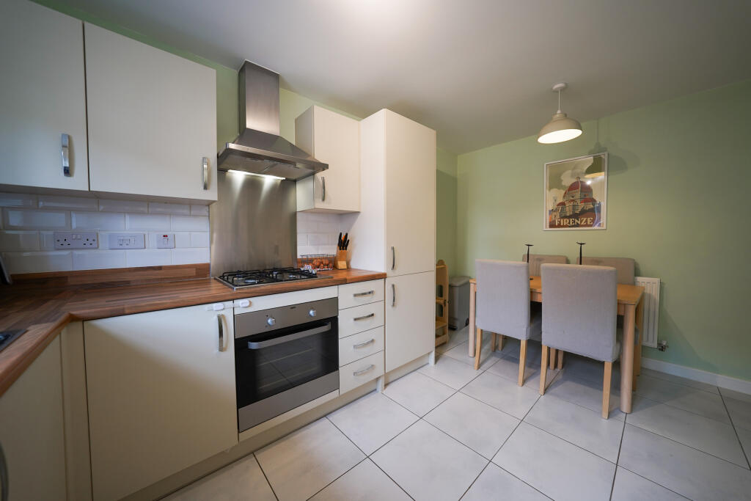
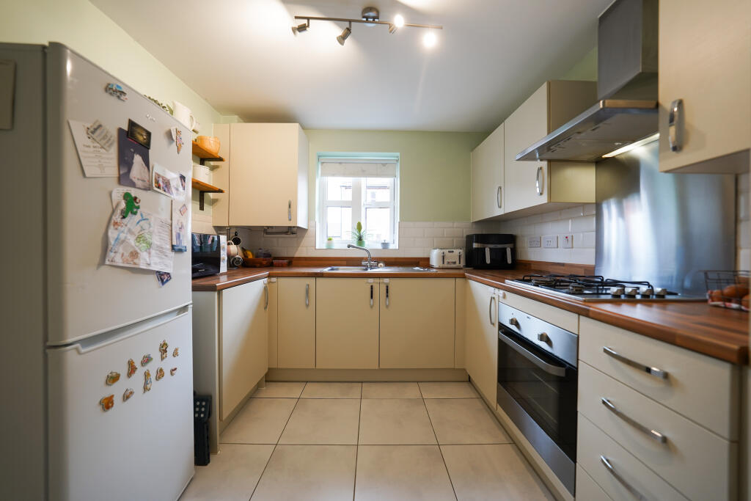
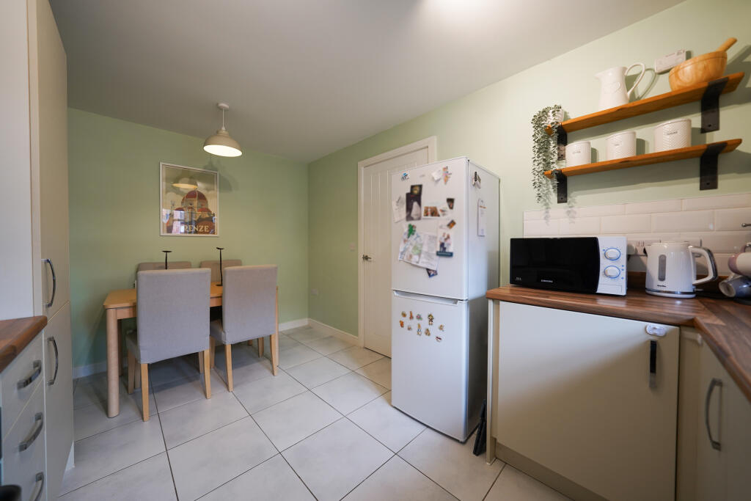
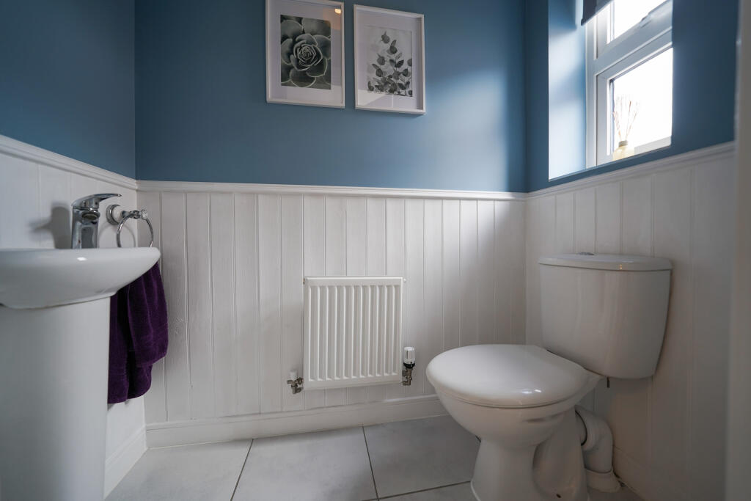
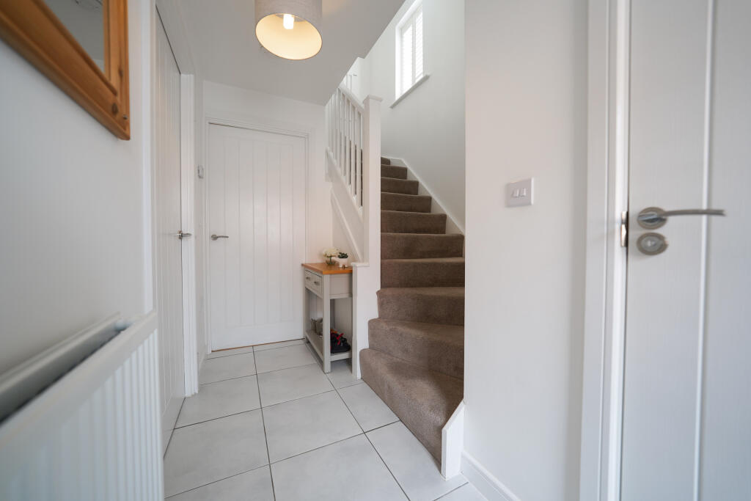
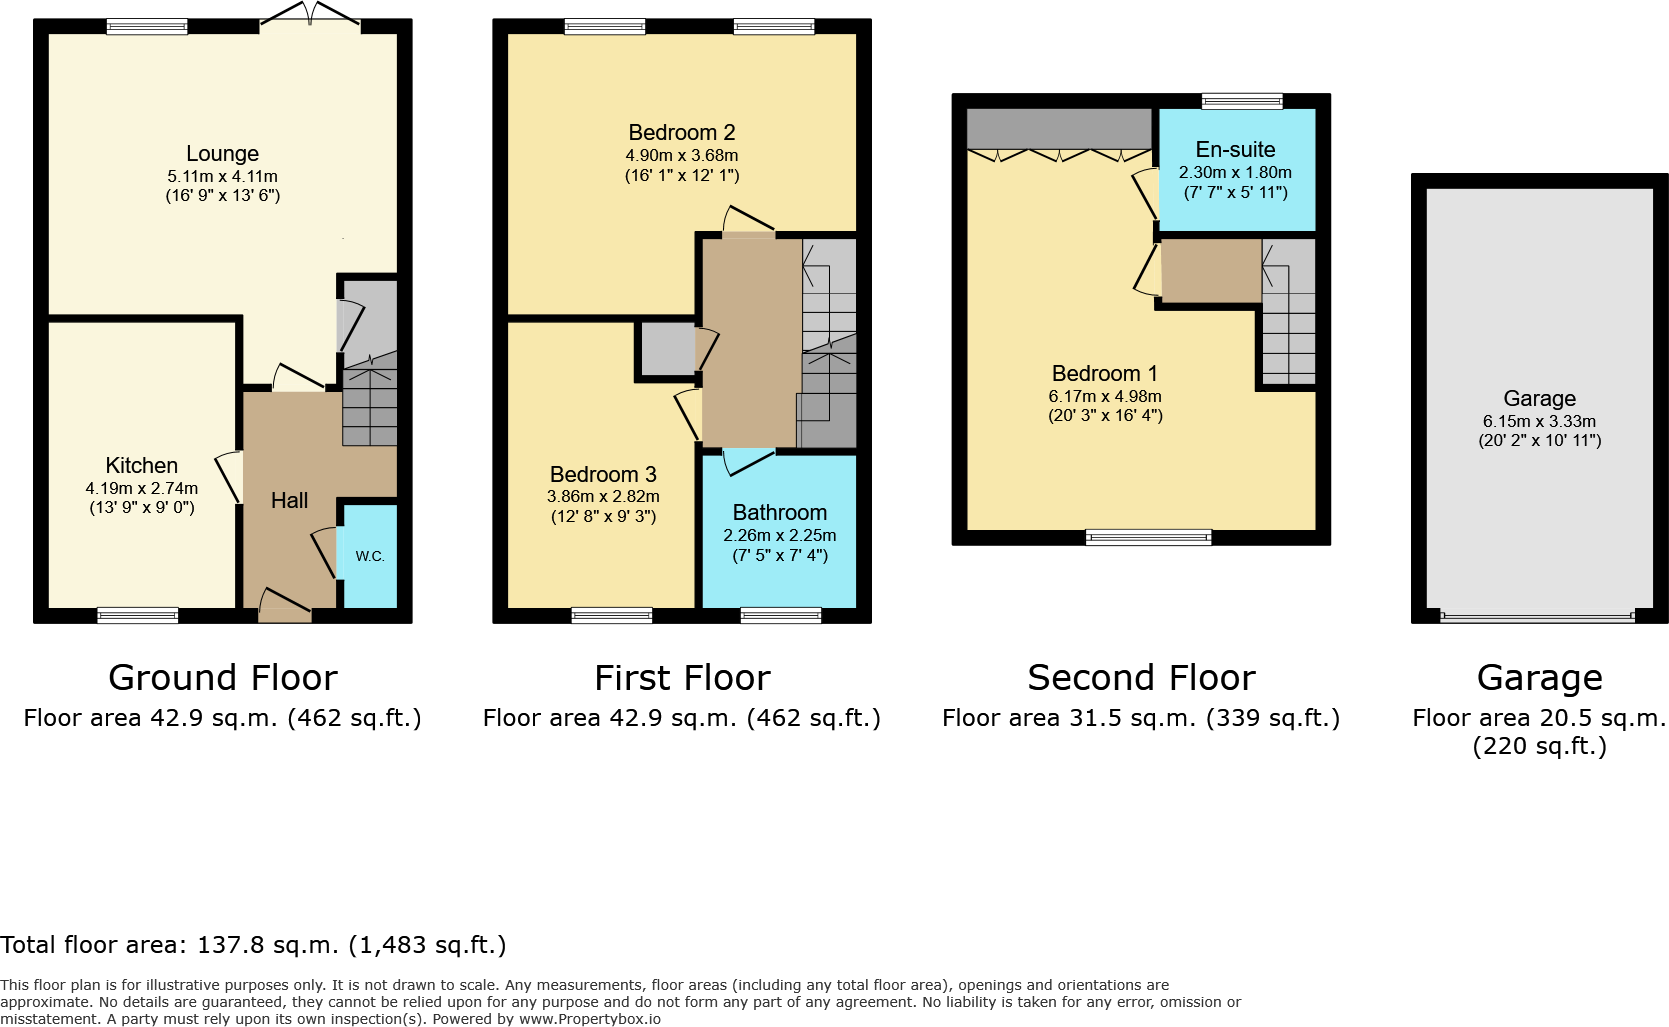
Upon entering through the front door, you’re welcomed by a spacious entrance hallway, complete with a W.C. offering a downstairs toilet and wash-hand basin. To the left, the kitchen diner is presented in excellent condition, featuring sleek wall and base units, stylish worktops, ample space for appliances, and plenty of room for a large dining table—perfect for family meals or entertaining guests. To the rear of the property lies the cosy lounge, an inviting space ideal for relaxing after a busy day, with enough room to comfortably host friends and family. Double doors open out to a beautifully landscaped garden, seamlessly blending indoor and outdoor living. A storage cupboard can also be found in the lounge.
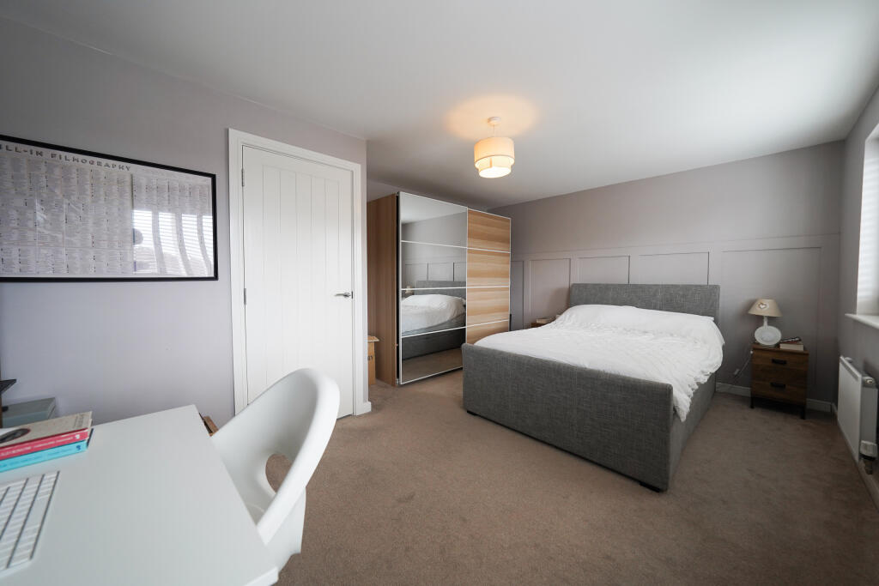
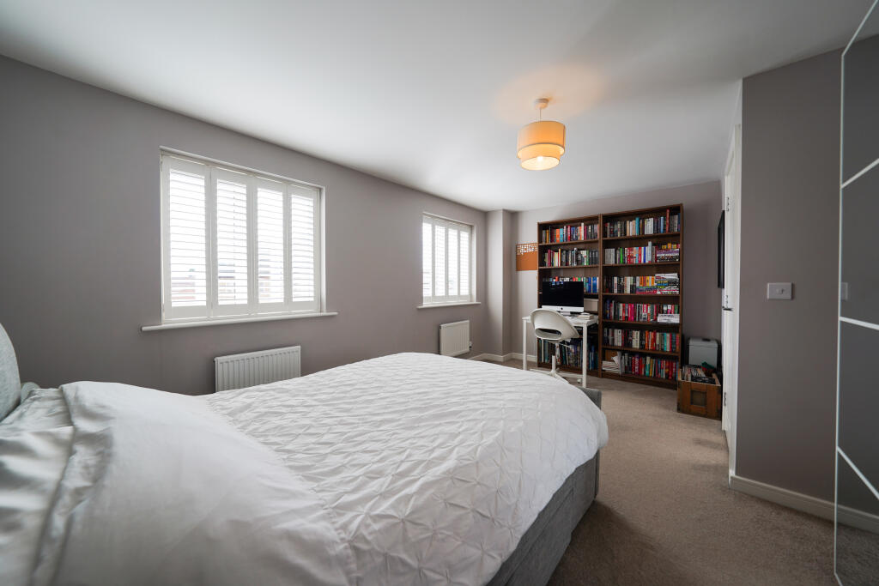
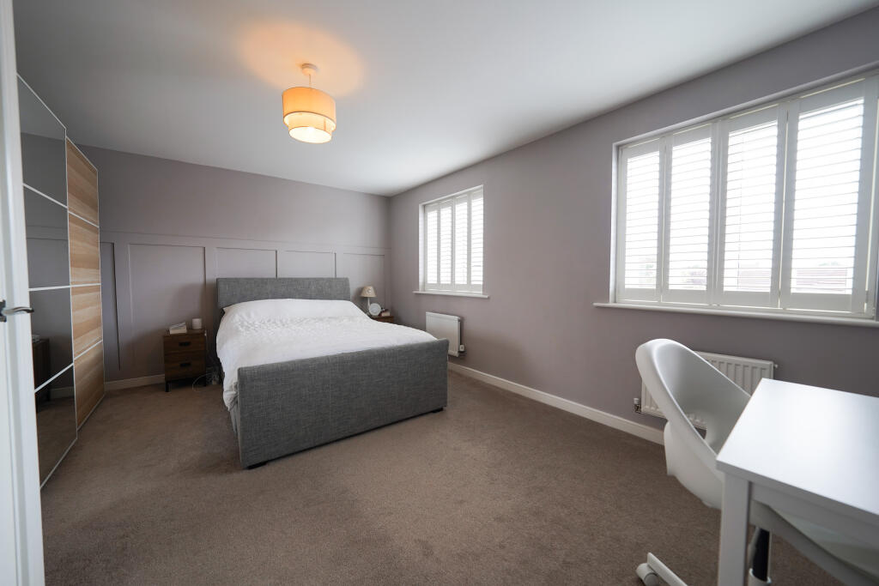
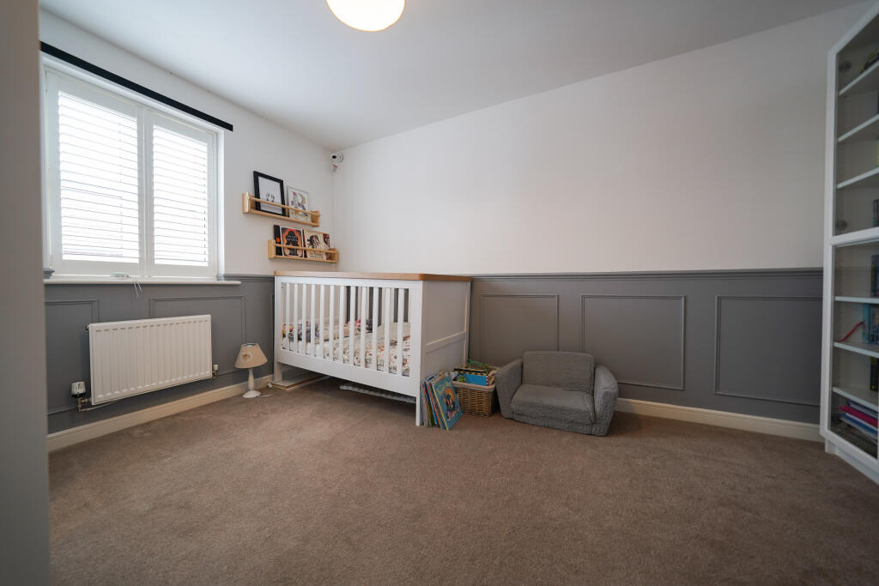
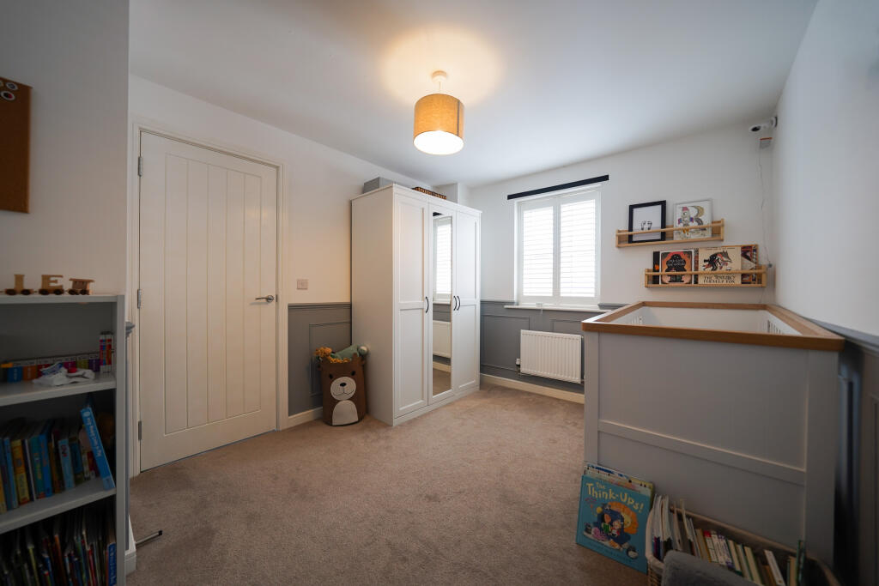
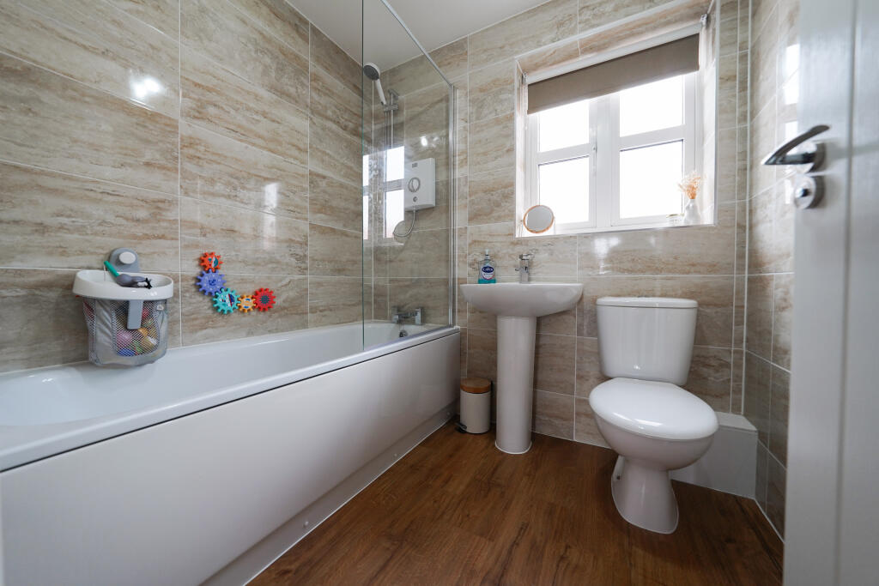
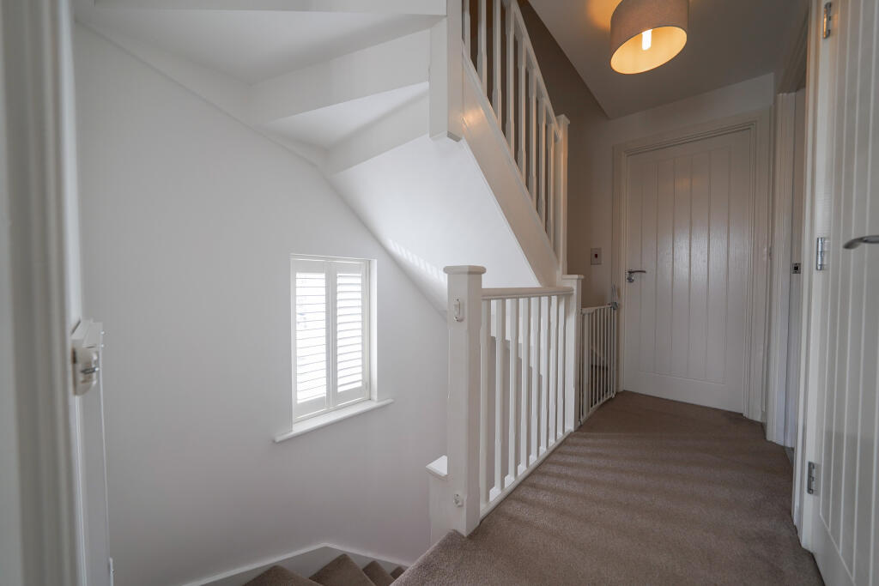
The first floor offers two sizeable double bedrooms, both with ample space for additional furniture. The larger of the two bedrooms was originally designed as two separate rooms and has been thoughtfully converted into one expansive space, but can easily be reverted back to its original layout if required. The family bathroom is also located on this floor and includes a bath with an overhead shower, wash-hand basin, and W.C.
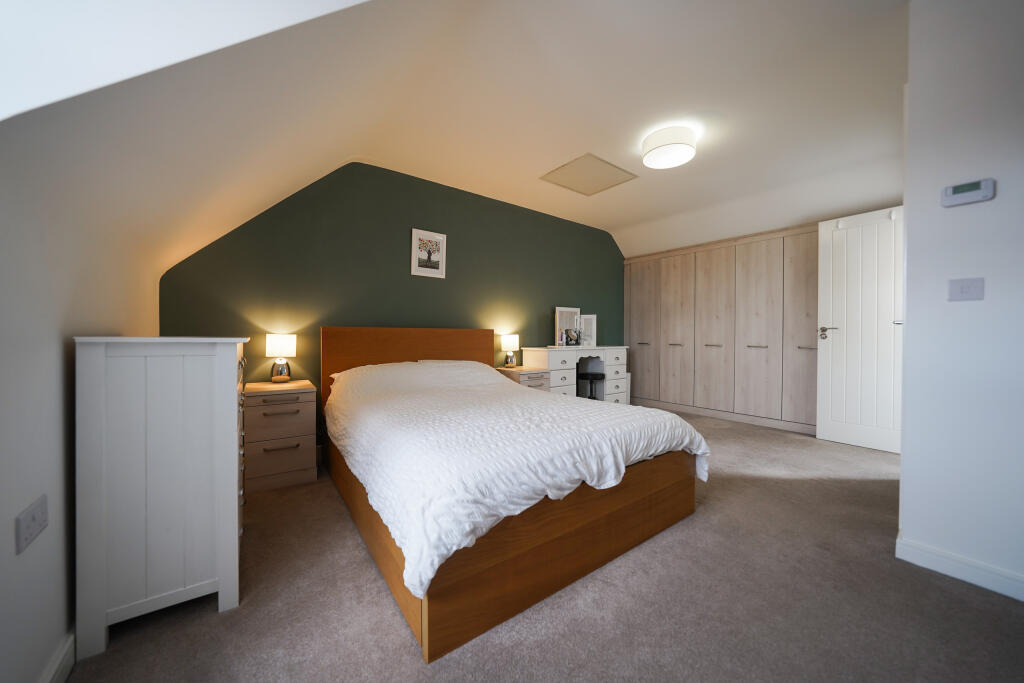
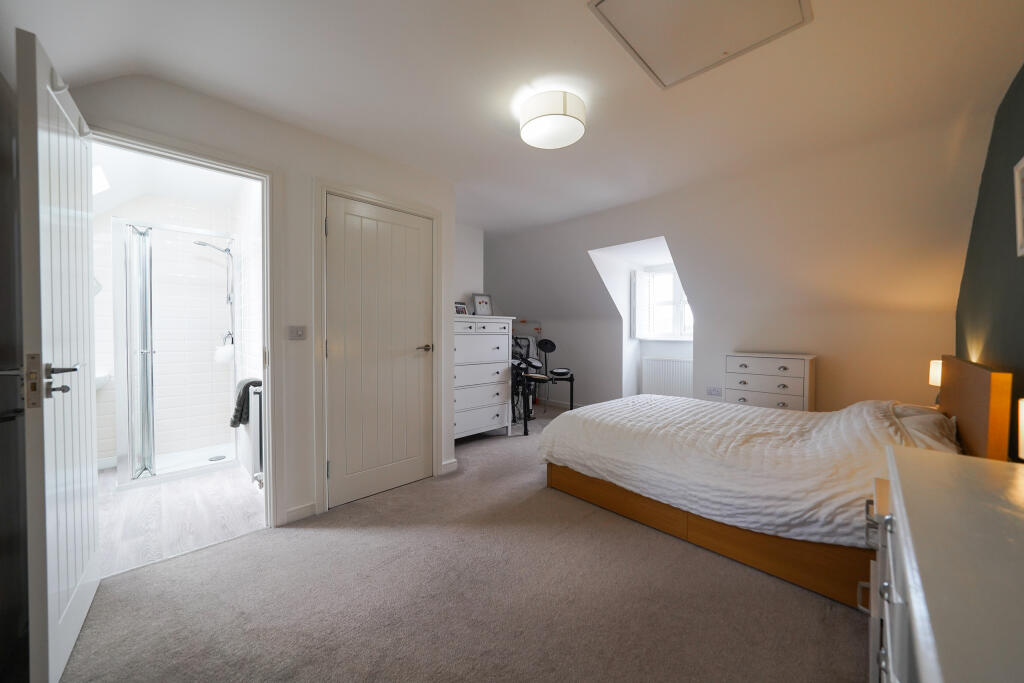
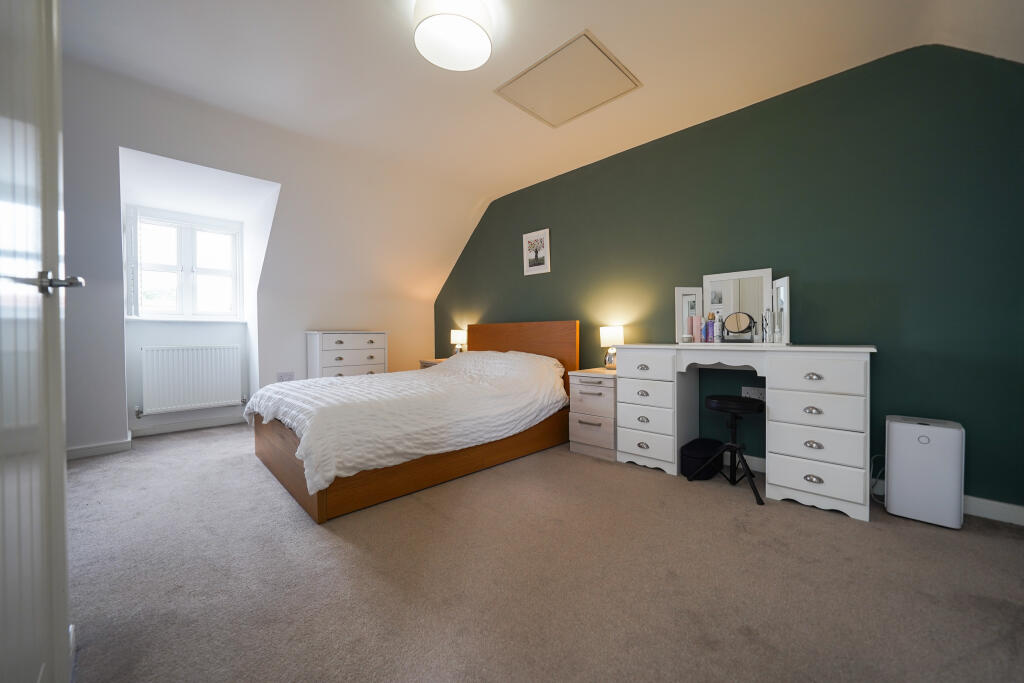
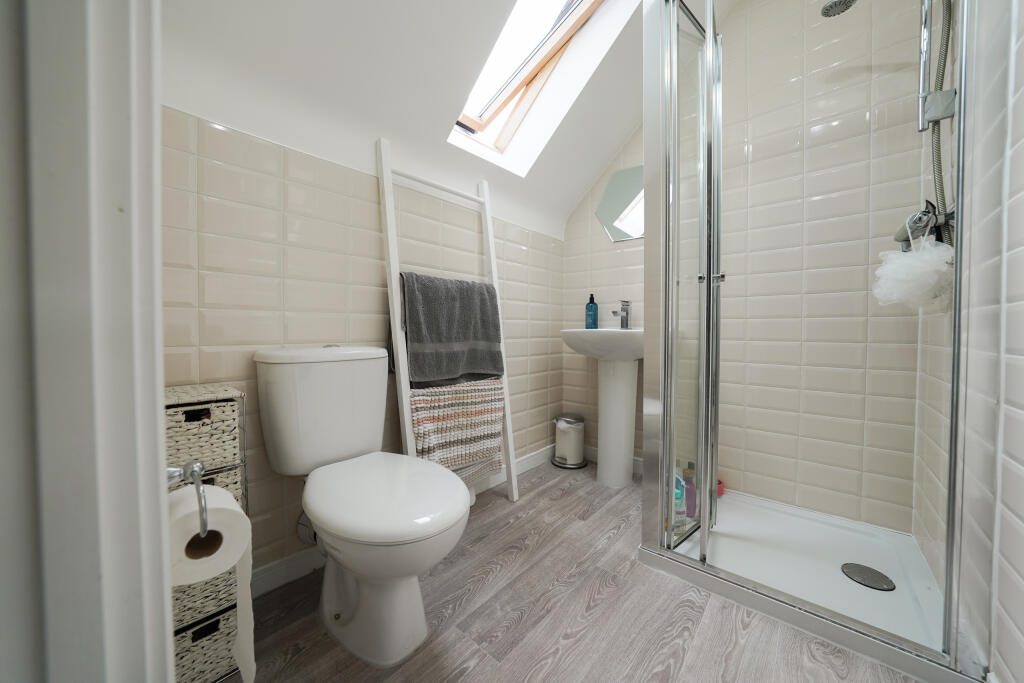
The entire top floor is dedicated to the impressive Master bedroom, a substantial retreat featuring its own dressing area and a pristine en-suite bathroom. The en-suite is fitted with a modern shower cubicle, wash-hand basin, and W.C., all finished to a high standard.
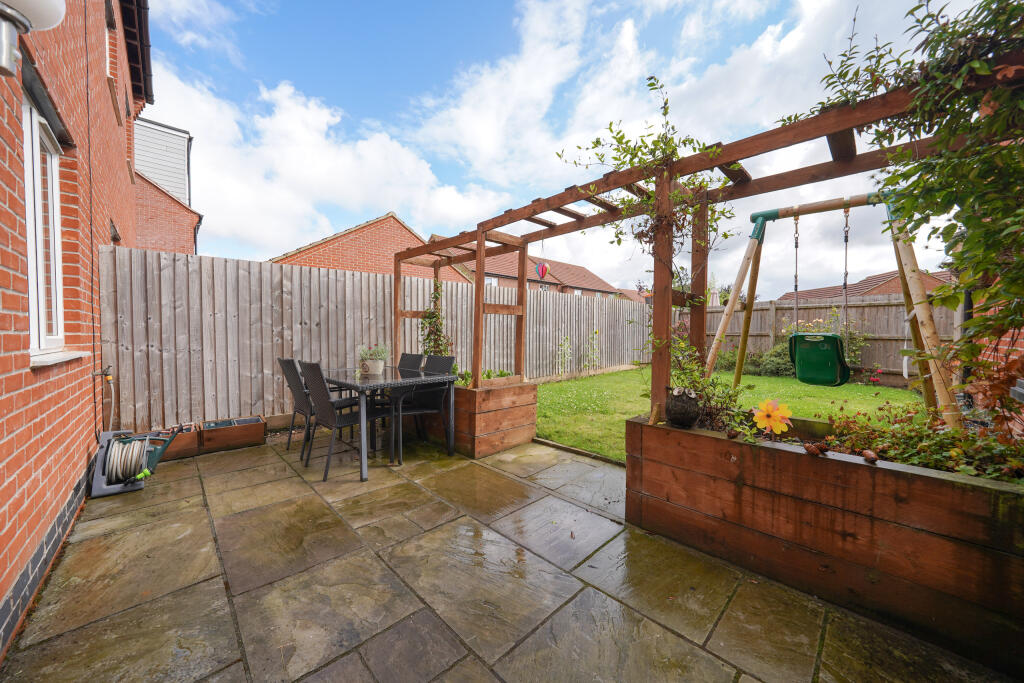
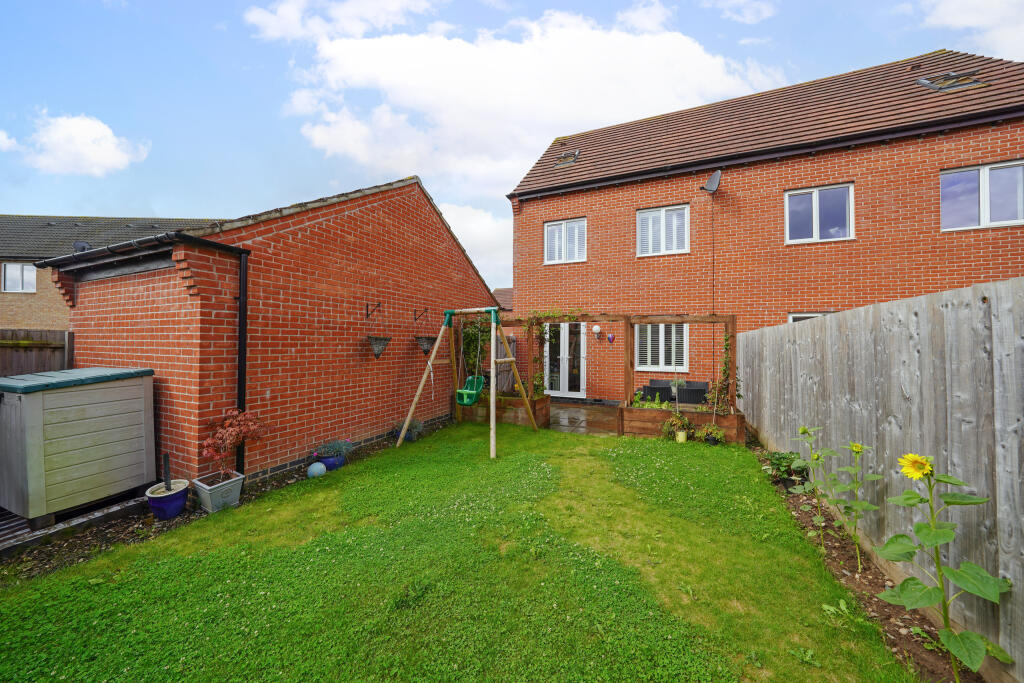
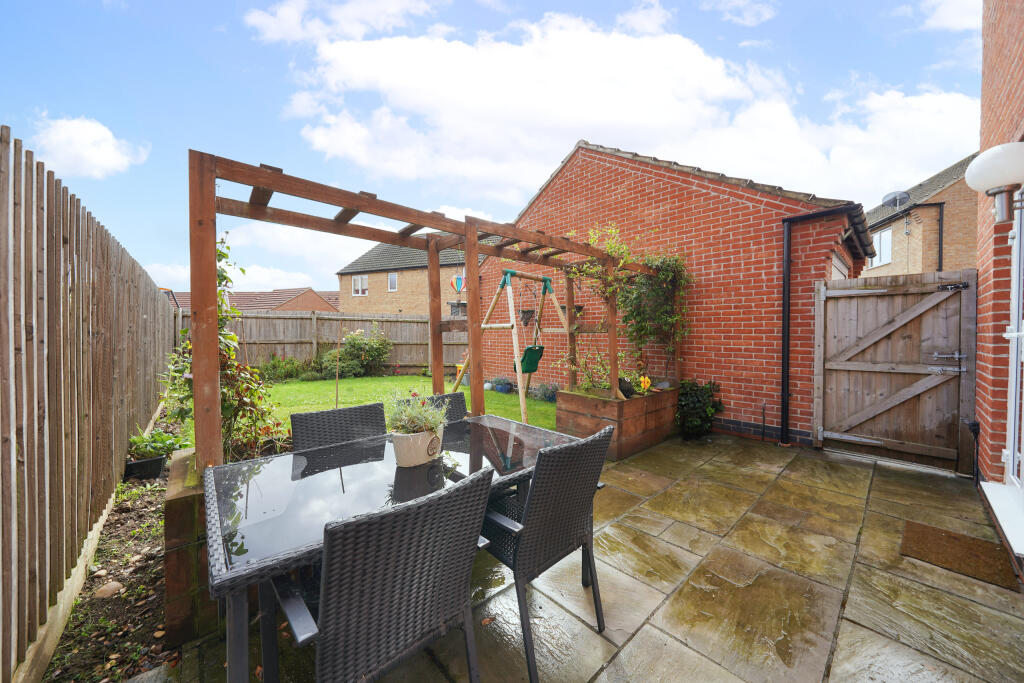
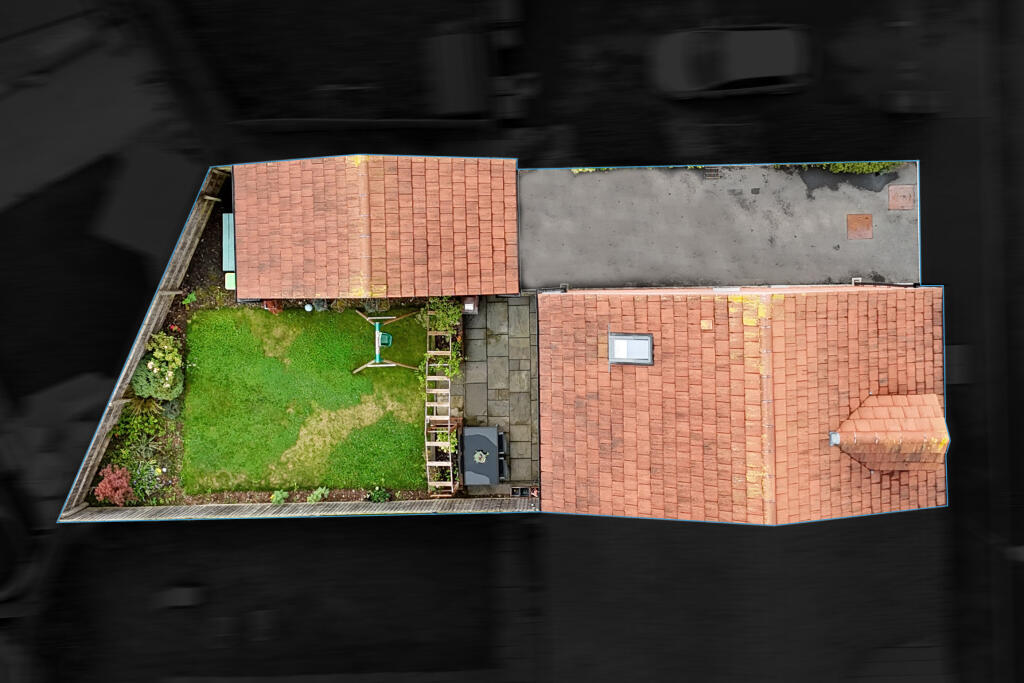
Outside, the property continues to impress with a well-maintained, landscaped rear garden—ideal for children, pets, or summer gatherings. A single detached garage with power provides secure storage or off-road parking, and the private driveway comfortably accommodates two vehicles.
Maintenance Charge - £145 roughly a year. This information has been provided to Anderson Briggs by the owners. Anderson Briggs are not liable if the information provided is deemed incorrect.
Listed by
Leicester
ANDERSON BRIGGS
Reference: 87245481
EPC Rating & Upgrade Cost
Current rating: B
Potential rating: A
Inspection date: 08/05/2018
Expiry date: 07/05/2028
Current heating cost: £233/year
Potential heating cost: £233/year
Est. upgrade cost to C: £11,500
Recommendations
- Solar water heating (£4,000 - £6,000)
- Solar photovoltaic panels, 2.5 kWp (£5,000 - £8,000)
Flood risk
Zone: 1
Risk: Low
Job (default Low)
Floorplans
floorplanfinal-120b1a08-8f1c-434c-9117-76c507ab80a
Price history
27% since 2018
| Event | Date | Price | % change |
|---|---|---|---|
| Sold | 26/02/2026 (4 months ago) | £300,000 | +27.1% |
| Sold | 18/05/2018 (8 years ago) | £235,995 | — |
Source: HM Land Registry Price Paid Data. Crown copyright.
Sold Comparables
Same street and nearby sales within 0.25 miles (last 5 years). Data from Land Registry Price Paid.
| Address | Price | Date | Type |
|---|---|---|---|
| Same street 46 SHERICLES WAY, DESFORD, LEICESTER, HINCKLEY AND BOSWORTH, LEICESTERSHIRE, LE9 9QP | £255,000 | 01/12/2023 | Semi-detached |
| 22 HAZEL STREET, DESFORD, LEICESTER, HINCKLEY AND BOSWORTH, LEICESTERSHIRE, LE9 9HF | £280,000 | 19/12/2022 | Semi-detached |
| 110 ST MARTINS DRIVE, DESFORD, LEICESTER, HINCKLEY AND BOSWORTH, LEICESTERSHIRE, LE9 9GY | £250,000 | 30/06/2022 | Semi-detached |
| 88 ST MARTINS DRIVE, DESFORD, LEICESTER, HINCKLEY AND BOSWORTH, LEICESTERSHIRE, LE9 9GY | £268,000 | 24/06/2022 | Semi-detached |
| Same street 50 SHERICLES WAY, DESFORD, LEICESTER, HINCKLEY AND BOSWORTH, LEICESTERSHIRE, LE9 9QP | £100,000 | 18/03/2022 | Semi-detached |
| 24 WILLOW STREET, DESFORD, LEICESTER, HINCKLEY AND BOSWORTH, LEICESTERSHIRE, LE9 9HB | £227,000 | 09/12/2021 | Semi-detached |
| 13 WILLOW STREET, DESFORD, LEICESTER, HINCKLEY AND BOSWORTH, LEICESTERSHIRE, LE9 9HB | £165,000 | 01/12/2021 | Semi-detached |
| 5 CAMBRIDGE DRIVE, DESFORD, LEICESTER, HINCKLEY AND BOSWORTH, LEICESTERSHIRE, LE9 9JB | £195,000 | 19/11/2021 | Semi-detached |
| 4 OXFORD ROAD, DESFORD, LEICESTER, HINCKLEY AND BOSWORTH, LEICESTERSHIRE, LE9 9JN | £285,000 | 29/10/2021 | Semi-detached |
Street average: £177,500 (2 sales)
Area average: £238,571 (7 sales)
Capital growth trend
Land Registry outcode average: last 12 months vs 5y and 10y ago (from sold prices).
House Price Index (HM Land Registry — official index, not sold-price averages): Hinckley and Bosworth. Series: Semi-detached. As of April 2026.
Rental Range
Estimated market rent for Hinckley and Bosworth. Low = conservative, Realistic = average, Optimistic = best case.
Based on Local Authority from postcode lookup → Hinckley and Bosworth.
LHA (30th percentile) floor for Leicester: £773/mo (Apr 2025 – Mar 2026)
Location
Nearby
Nearest stations, universities and amenities (distance from property).
| Type | Name | Distance |
|---|---|---|
| Bus stop | Newbold Road | 0.3 miles |
| Shop | The Co-operative Food | 0.5 miles |
| Shop | Leedham Farm shop | 1.5 miles |
| Train station | Market Bosworth | 4.8 miles |
| Train station | Shenton | 4.9 miles |
| Hospital | Stewart House | 4.9 miles |
| Hospital | South Entrance | 5.7 miles |
| University | University of Leicester | 8.2 miles |
Street-level crime
| Category | Count |
|---|---|
| Violence and sexual offences | 4 |
| Anti-social behaviour | 3 |
| Shoplifting | 3 |
| Burglary | 1 |
| Other crime | 1 |
| Other theft | 1 |
| Vehicle crime | 1 |
| Total incidents | 14 |
Within 1 mile during May 2026. Source: data.police.uk (England & Wales).
Schools nearby
Nearest open schools with Ofsted ratings (England). Closed schools are not shown. Data from Get Information about Schools and Ofsted.
| Name | Type | Distance | Ofsted |
|---|---|---|---|
| Desford Community Primary School | Primary | 0.3 miles | Good — 18 Oct 2012 |
| Bosworth Academy | Secondary | 0.9 miles | Good — 4 Mar 2024 |
| Newbold Verdon Primary School | Primary | 1.7 miles | Good — 10 Jun 2024 |
| Clovelly House School | Other | 1.9 miles | Good — 13 May 2024 |
| Meadow View Farm School | Other | 2.7 miles | Outstanding — 10 Jul 2023 |
Rental Comparables
Loading rental comparables for this postcode. Refresh in a few minutes.
Rent-driven metrics
Based on Area rent estimate.
- Rent ratio — Monthly rent ÷ purchase price (1% rule). 1%+ = strong, 0.8–1% = okay, <0.8% = weak for cashflow.
- Max investor price — Rent ÷ 0.8%; the price at which rent would be 0.8% of price (Stoke-style target).
- Target investor price — Rent ÷ 1%; the price at which rent would be 1% of price (strong cashflow band).
- Gross yield — Annual rent as % of purchase price (no costs).