59 FOG LANE
MANCHESTER, GREATER MANCHESTER M20 6AR
£1,395,000
Picture No. 56 Picture No. 55 Picture No. 09 Picture No. 23 Picture No. 22 Picture No. 45 Picture No. 26 Picture No. 25 Picture No. 27 Picture No. 24 Picture No. 28 Picture No. 29 Picture No. 48 Picture No. 47 Picture No. 30 Picture No. 31 Picture No. 32 Picture No. 33 Picture No. 37 Picture No. 38 Picture No. 39 Picture No. 40 Picture No. 41 Picture No. 42 Picture No. 51 Picture No. 53 Picture No. 50 Picture No. 44 Google Maps Image
/ 29
Property details
Floor area
344 m²
Council tax band
F
Last sold
£600,000 Nov 2013
Local average
£487,574 (+186.1%)
Deprivation
Decile 9 (28,791 of 33,755)
Street crime
0 incidents within 1 mile (Jun 2026)
Key features
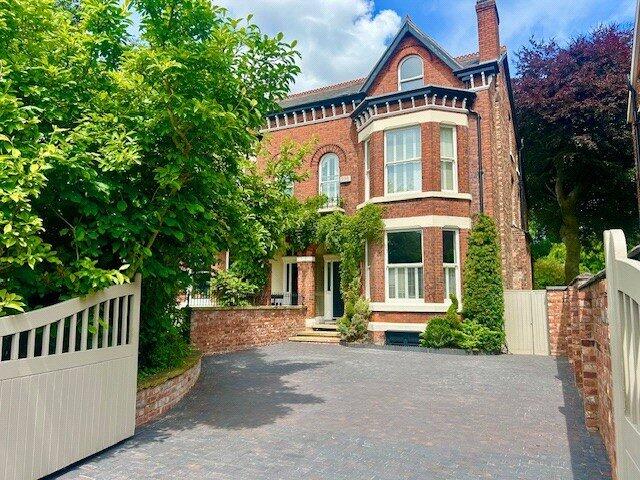
- Bay-Fronted Semi-Detached Home
- Fully Refurbished Throughout
- Extended Open-Plan Kitchen
- Fully Converted Lower Ground Floor
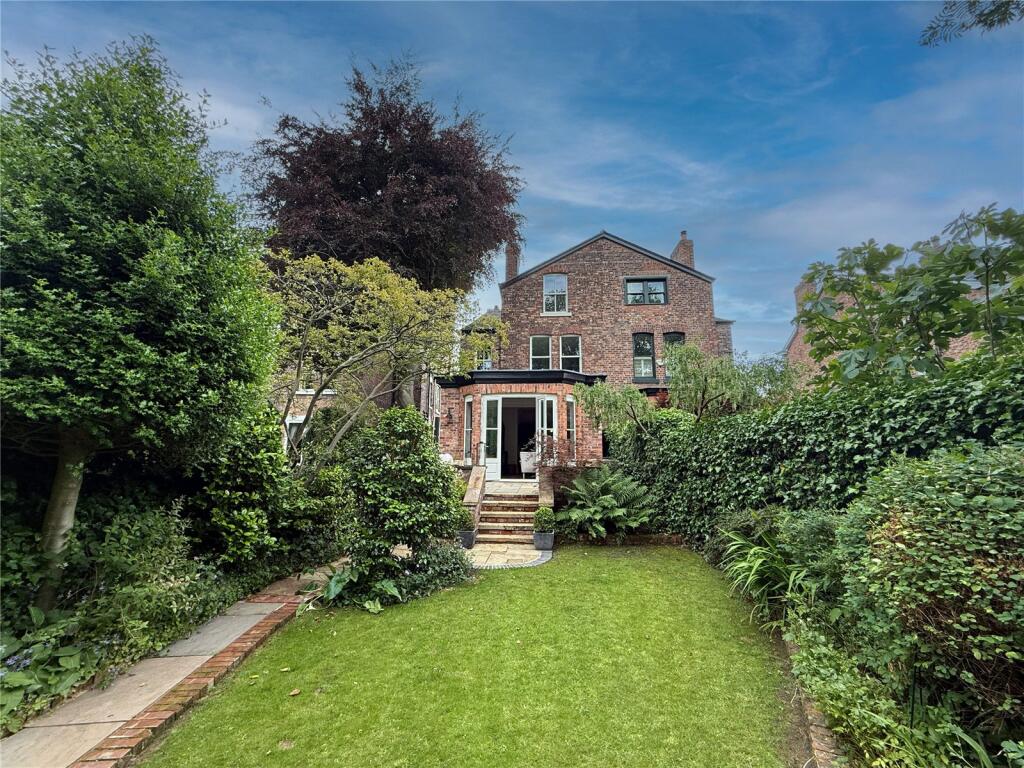
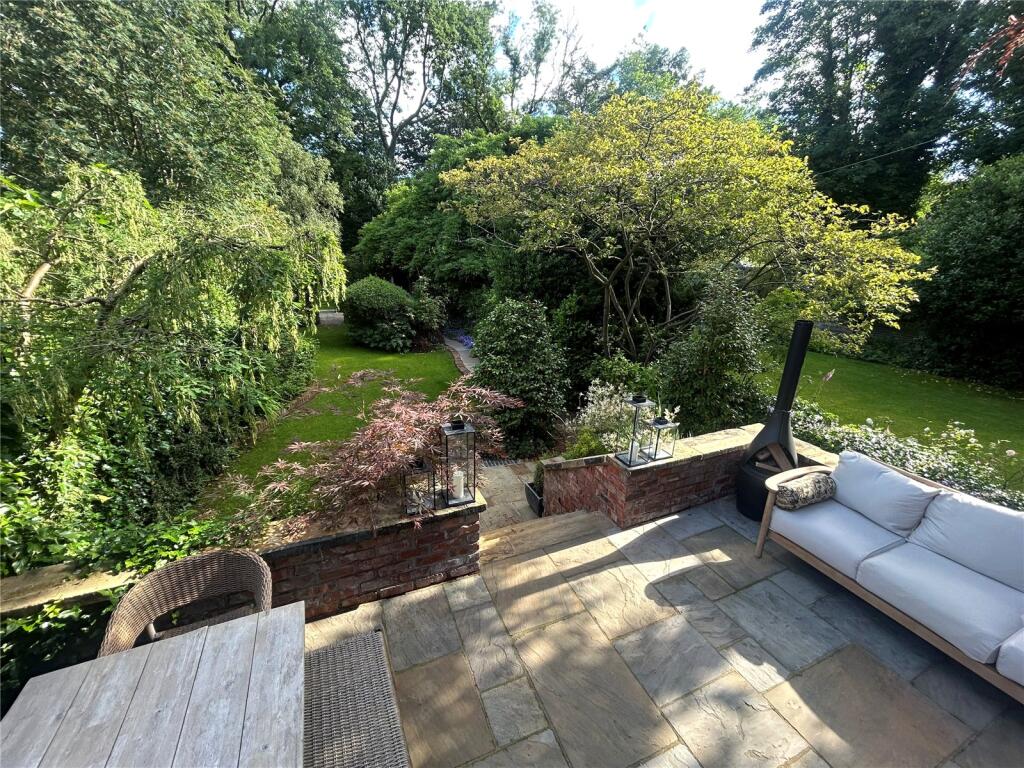
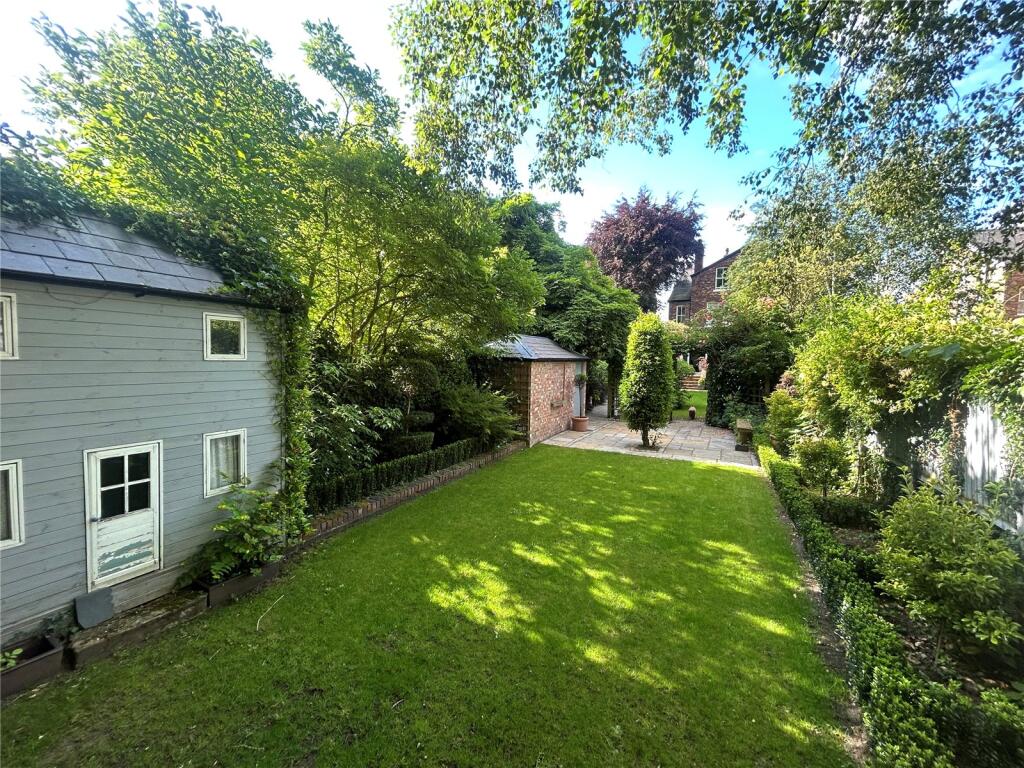
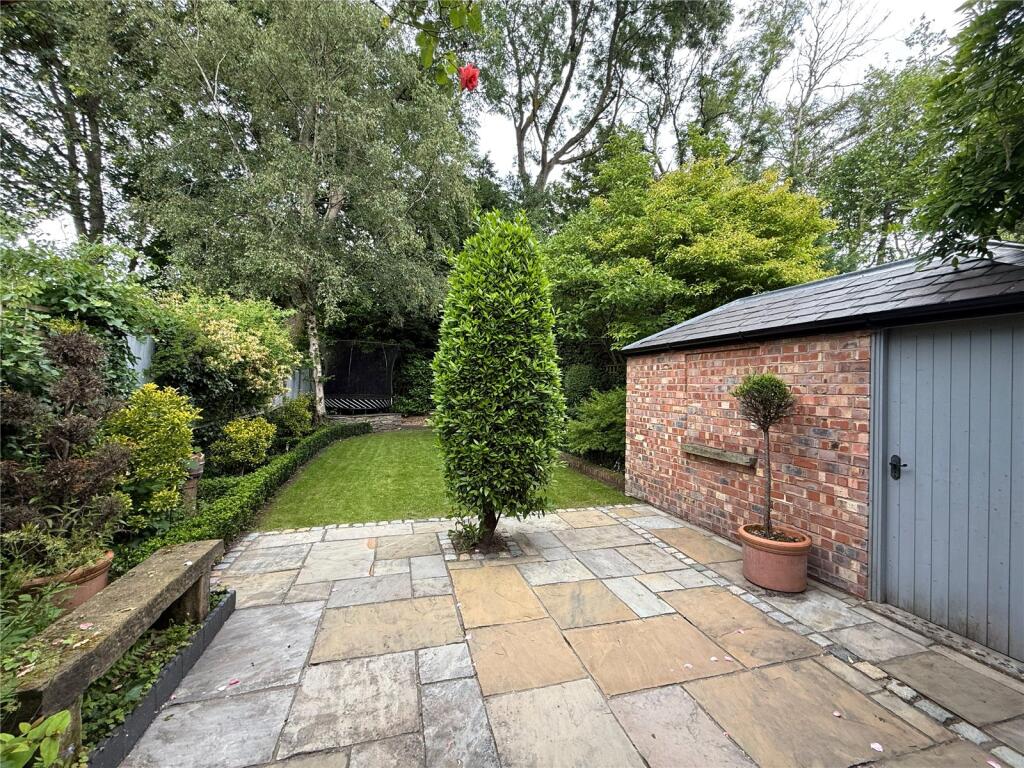
- Spectacular South Facing Garden
- Five Bedrooms
- Three Reception Rooms
- Approx. 3,766 Sq.Ft
Additional details
- Parking
- Driveway, Off street
- Garden
- Yes
Description
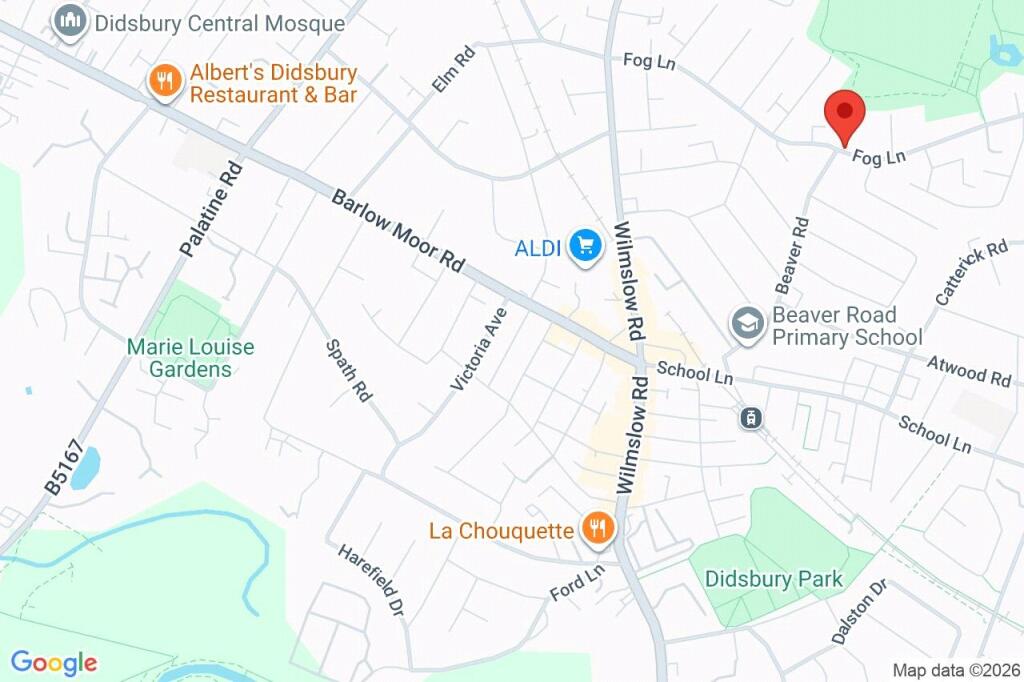
Centrally located in Didsbury Village, the property is close to local reputable schools and enjoys easy access to an excellent range of shops, cafés and restaurants. Approx. 3766 Sq.ft
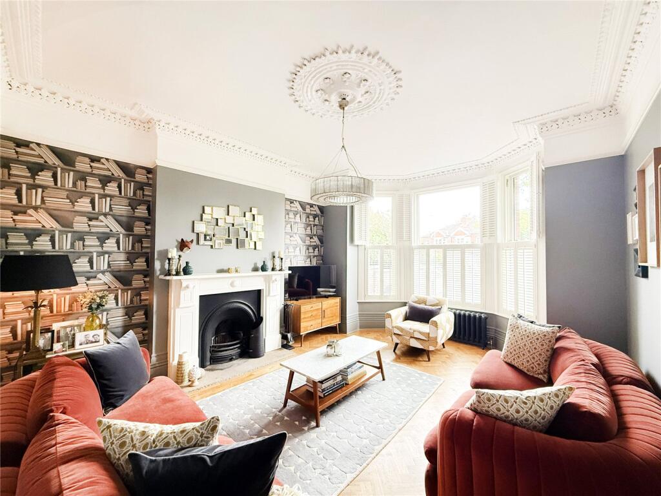
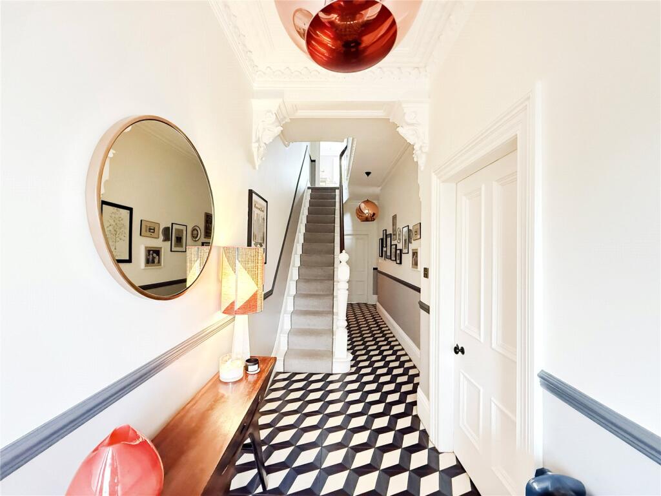
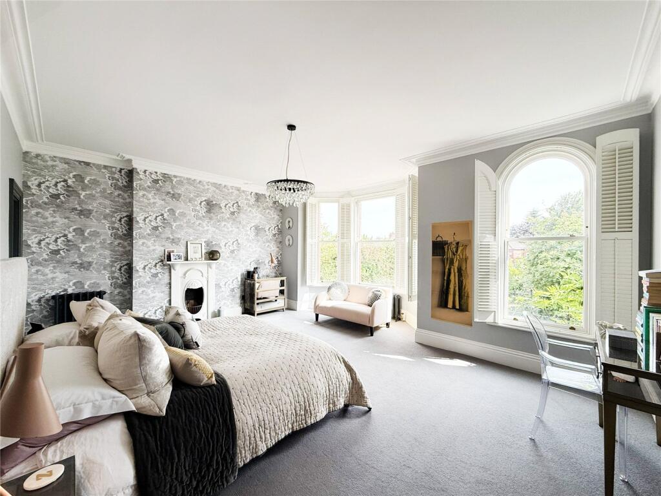
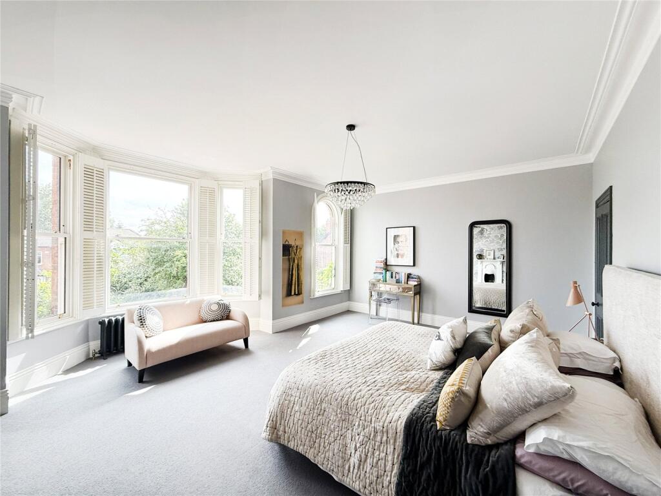
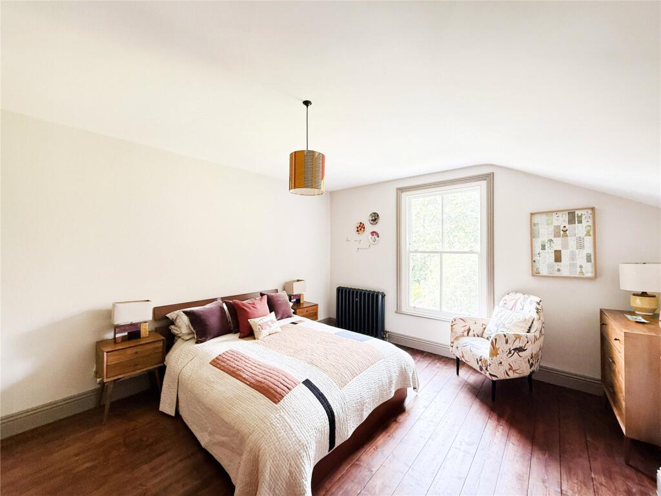
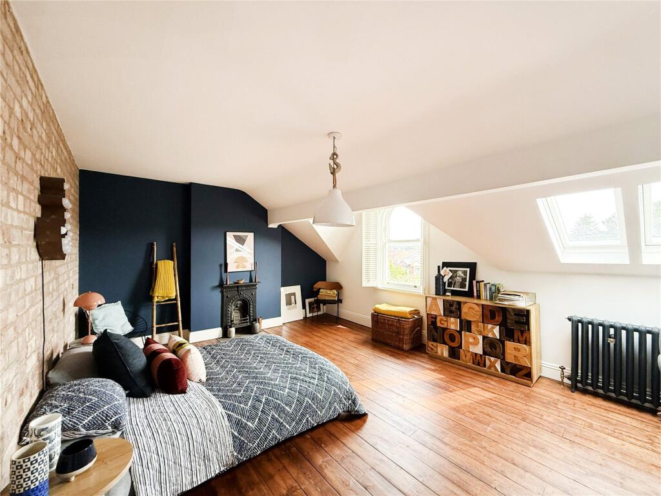
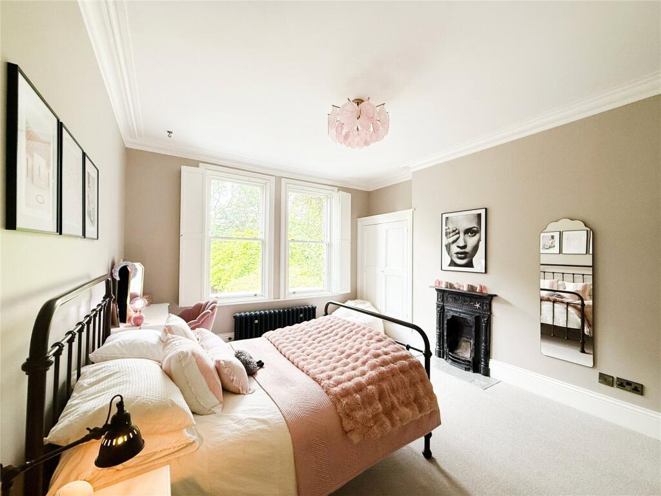
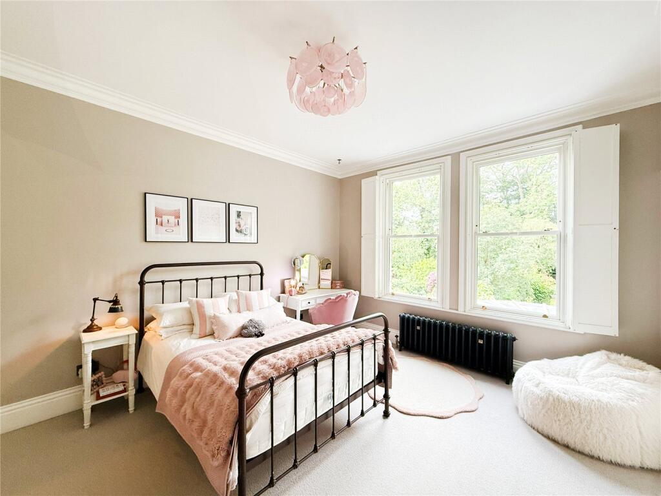
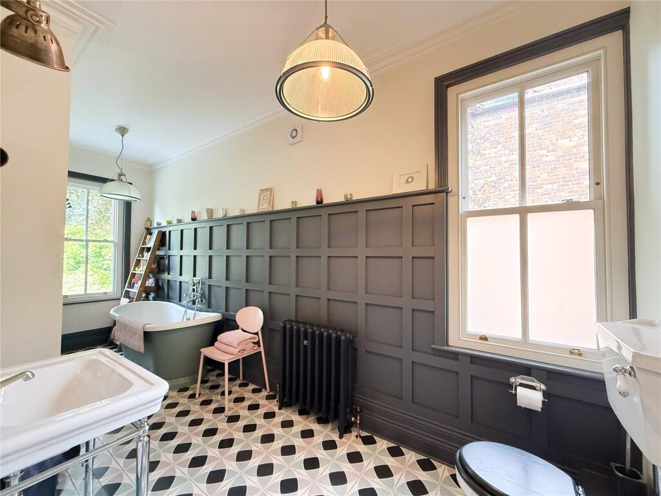
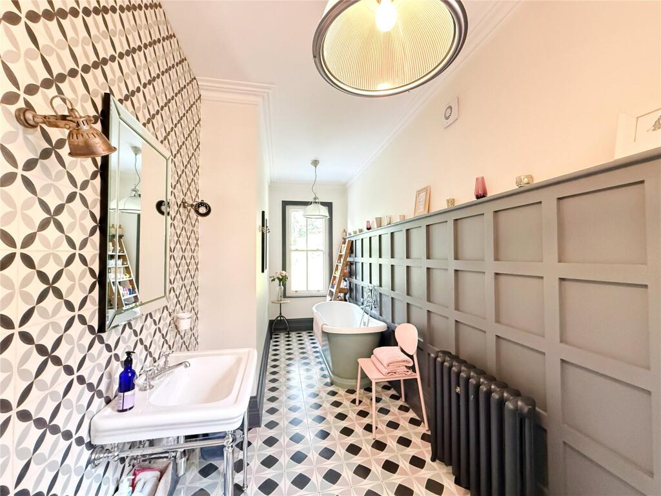
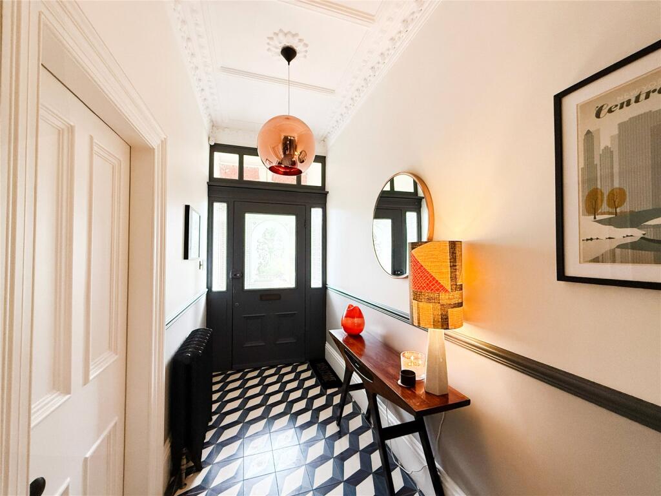
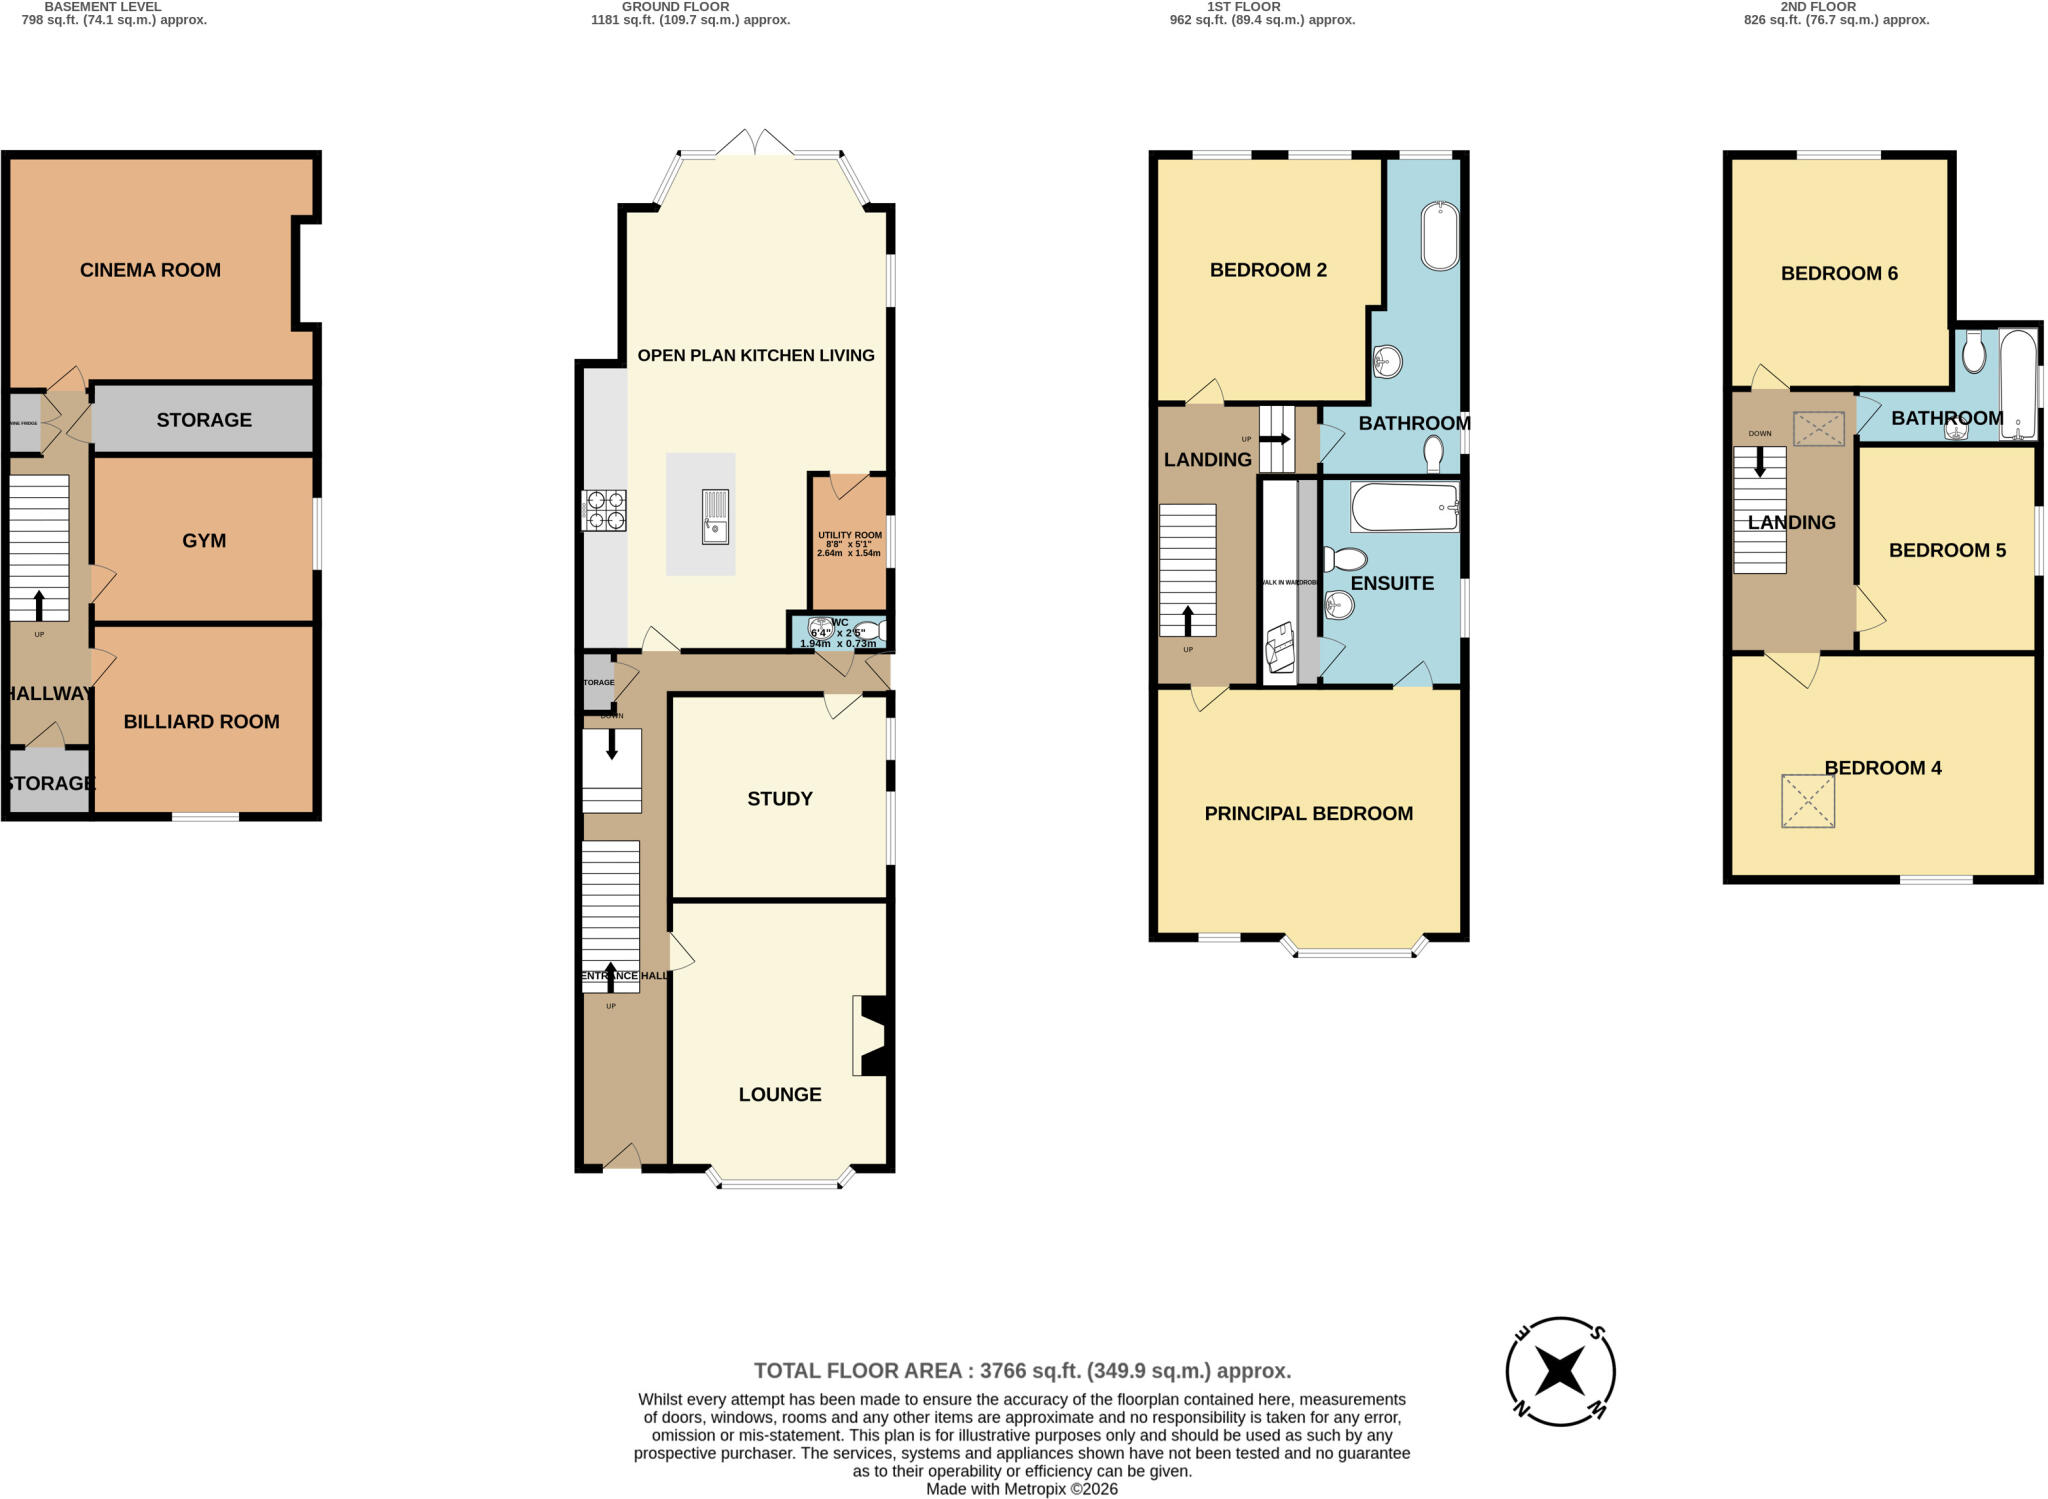
The accommodation offers perfectly balanced accommodation arranged over four floors, with high specification fittings and stylish decor throughout, along with many character features including high cornice ceilings, cast iron radiators, traditional fireplaces and period slash windows.
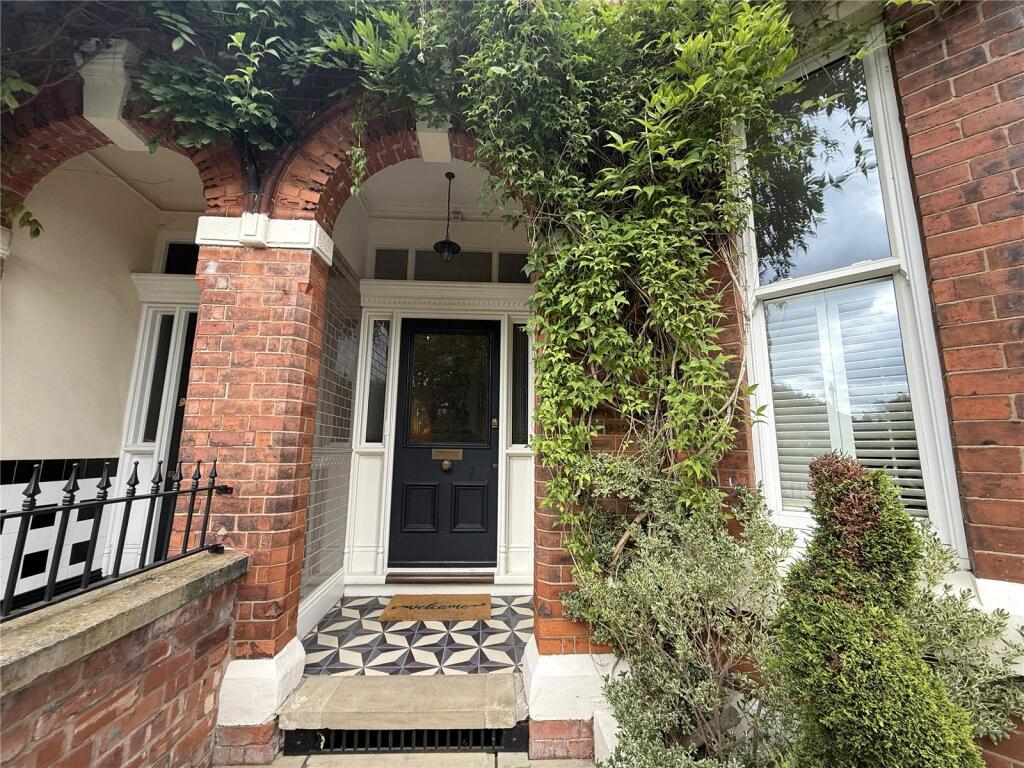
The accommodation consists of a welcoming reception hallway with stairs rising to the first and lower ground floor.
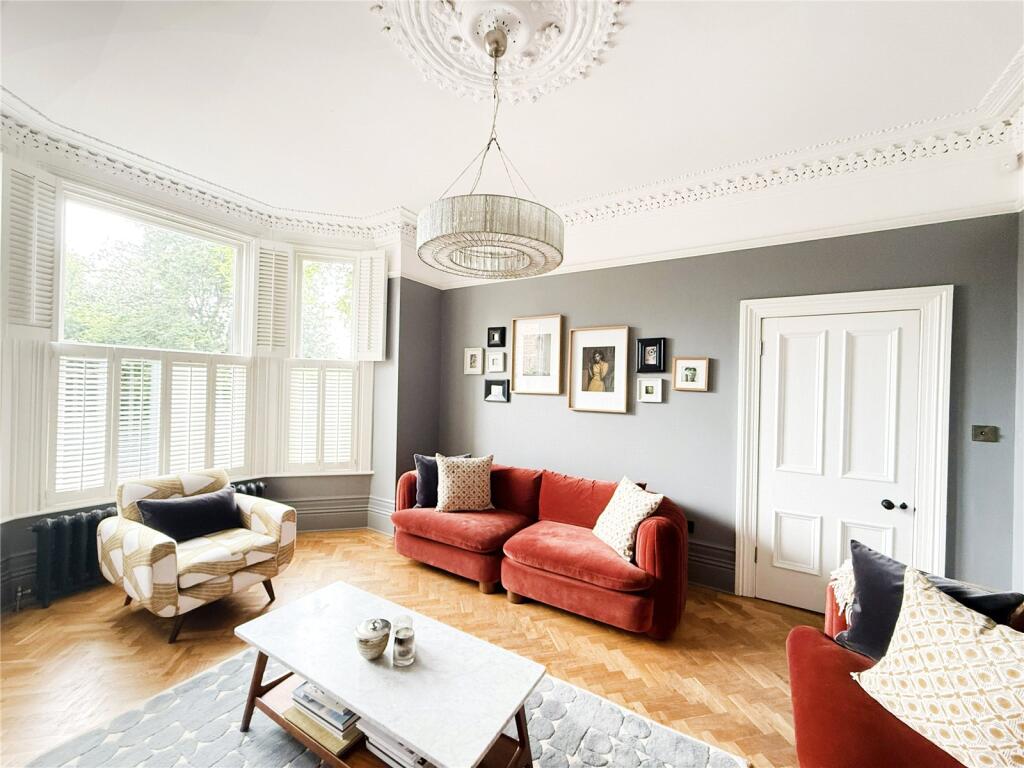
To the front of the property is the bay fronted living room, featuring a traditional period fireplace with cast iron insets and corniced ceilings.
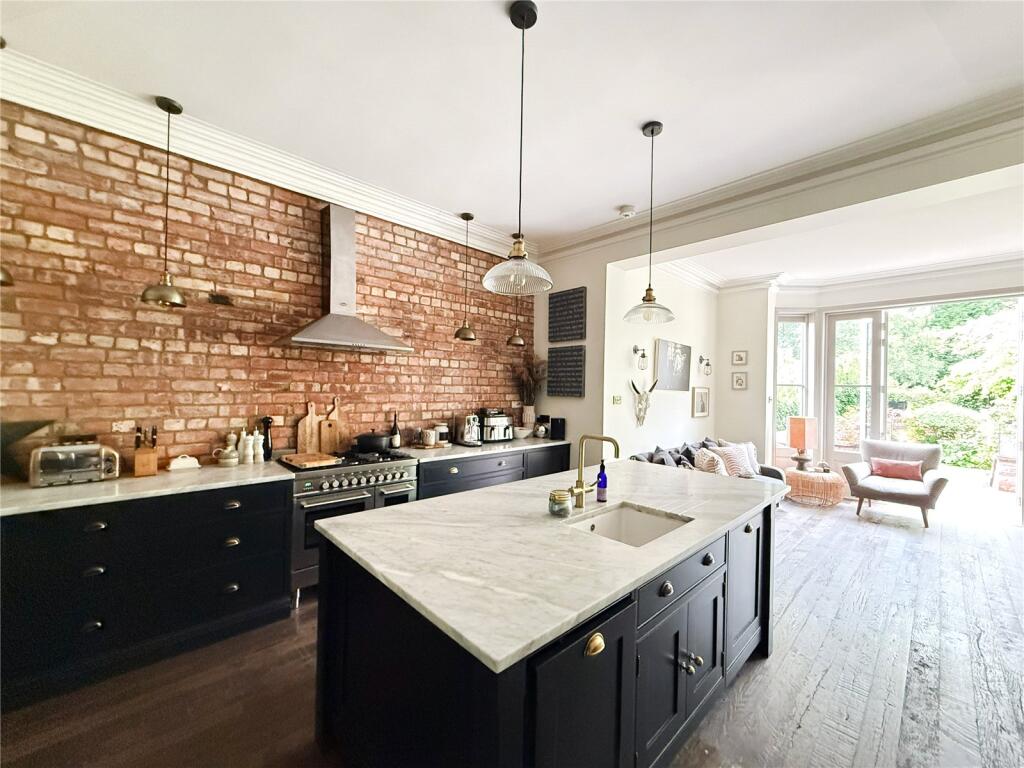
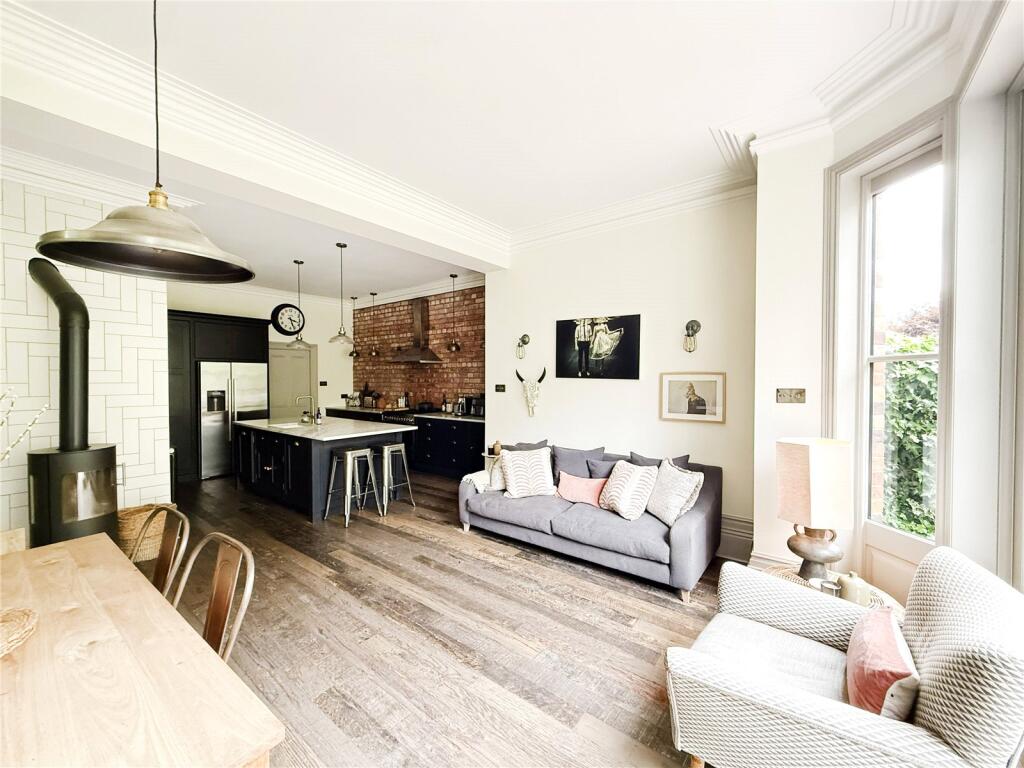
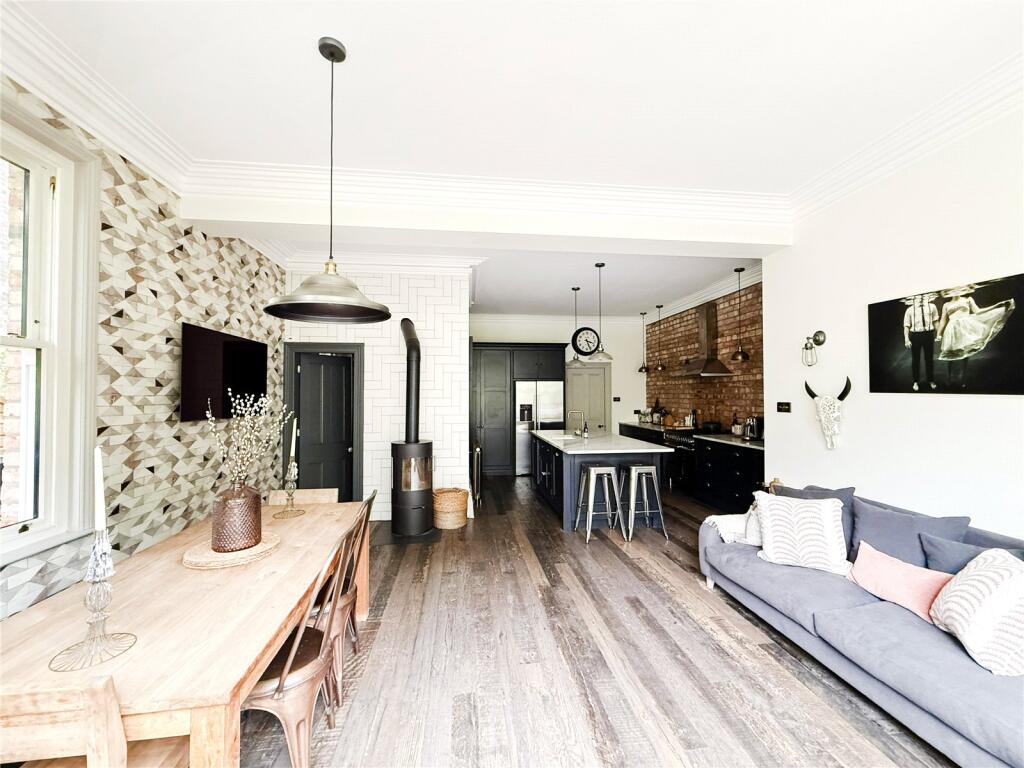
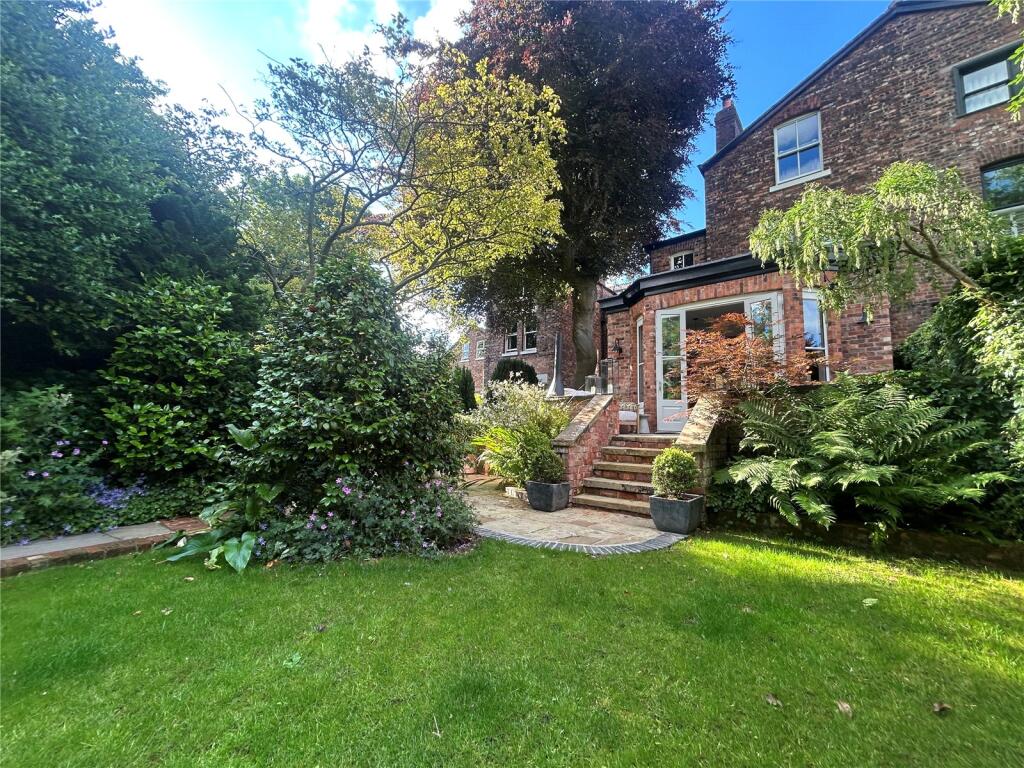
To the rear of the property is a stunning open plan extended, family kitchen which is perfect for entertaining and day to day family living. The exquisite bespoke Tom Howley kitchen is fitted with a range of stylish units and a central island, the room also features an attractive exposed brick wall. The kitchen flows into the dining area, which is bathed in natural light from the bay window, with doors leading out to the patio – an ideal space for outdoor dining.
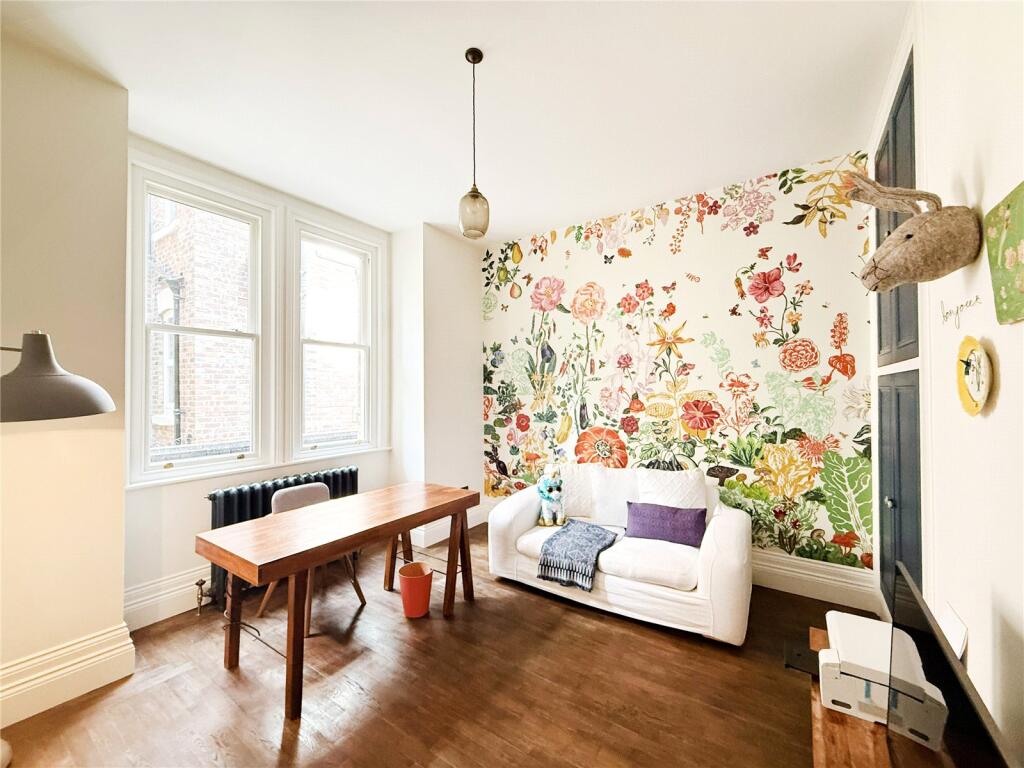
The ground floor has a further reception room, which could be used as a study, a utility room and WC.
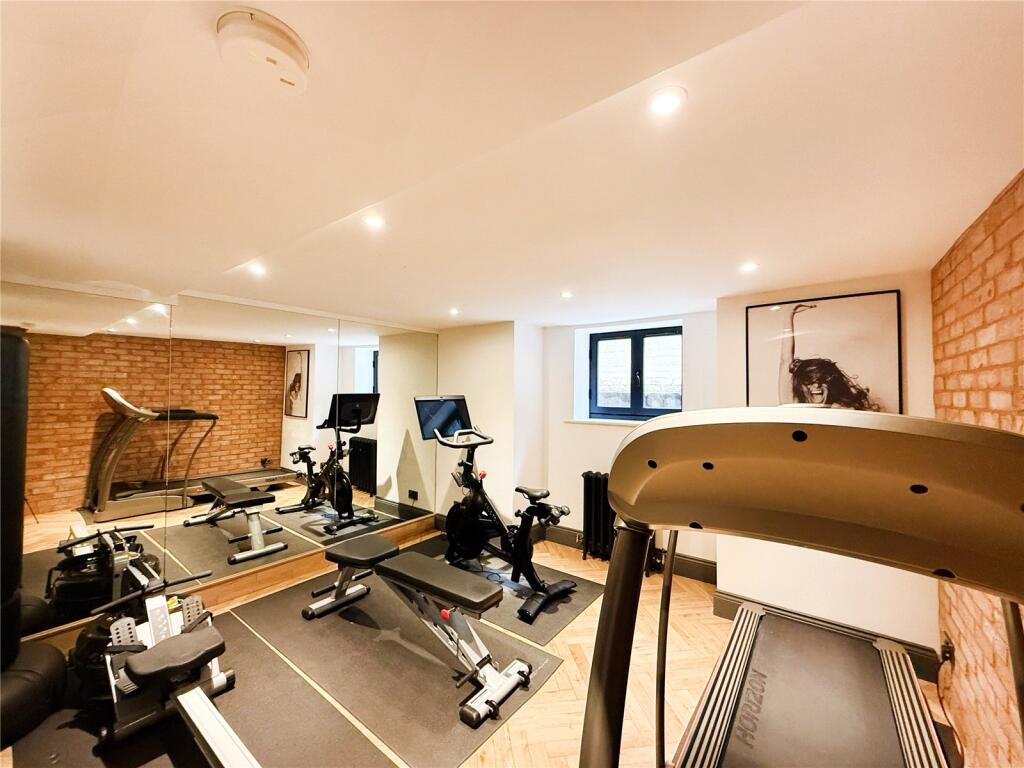
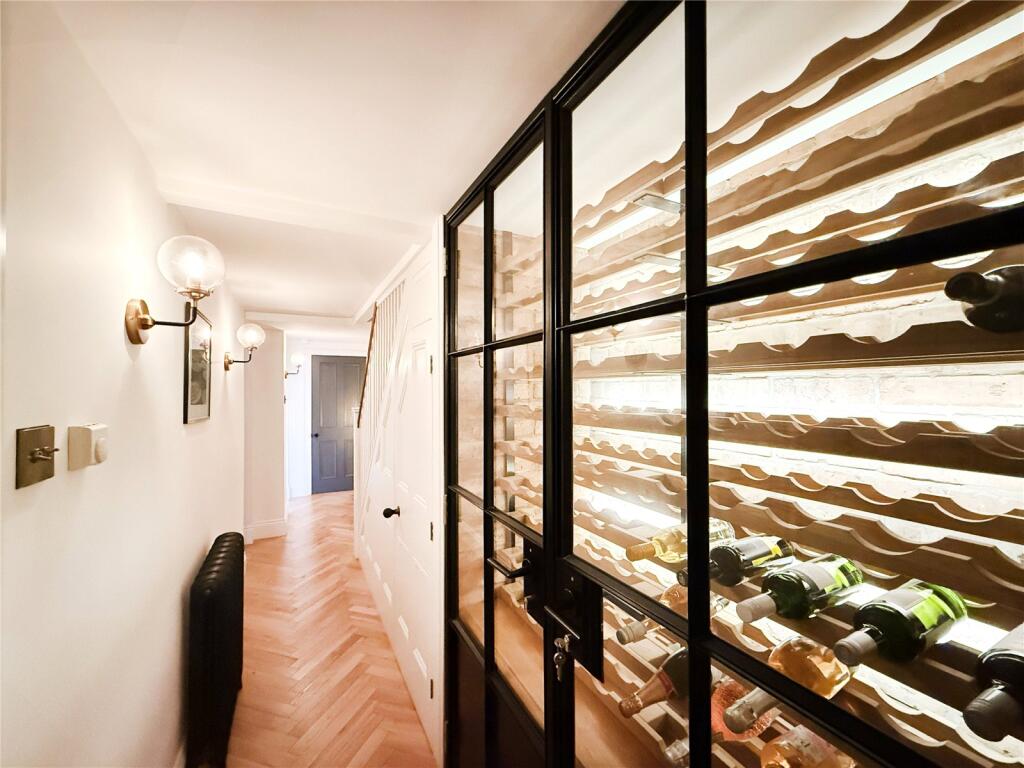
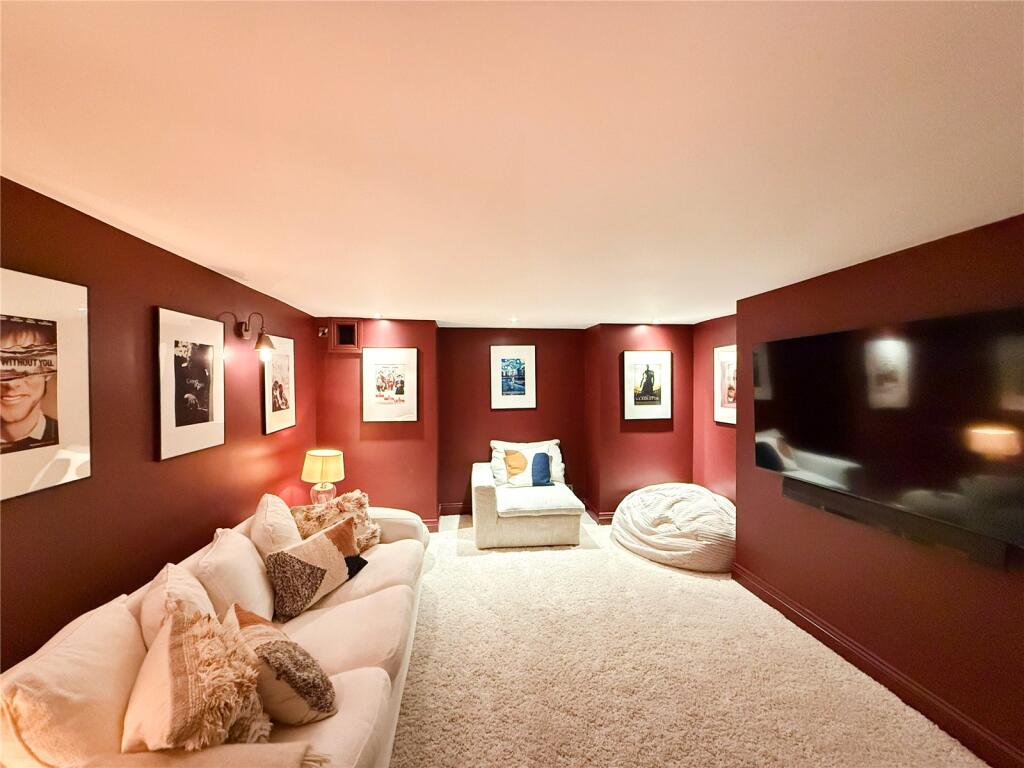
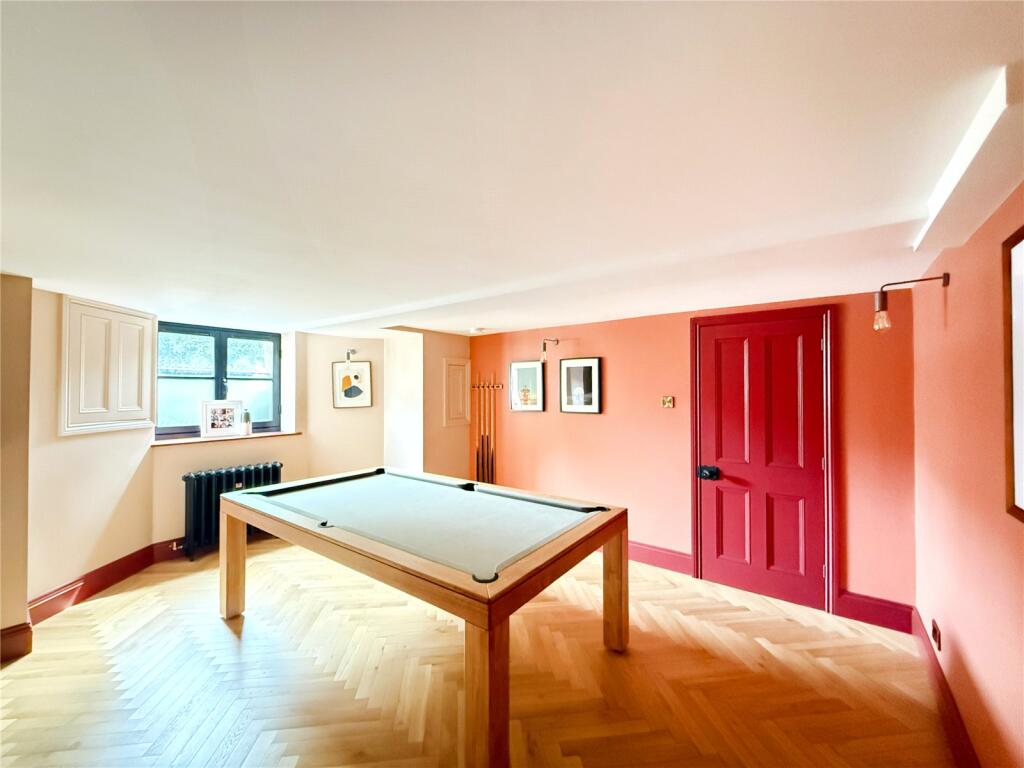
Stairs from the hallway lead down to the lower ground floor which has been fully converted to provide a cinema room, billiard room and a gym. The lower ground floor also boasts a floor to ceiling wine cooler, lit up to display an impressive collection.
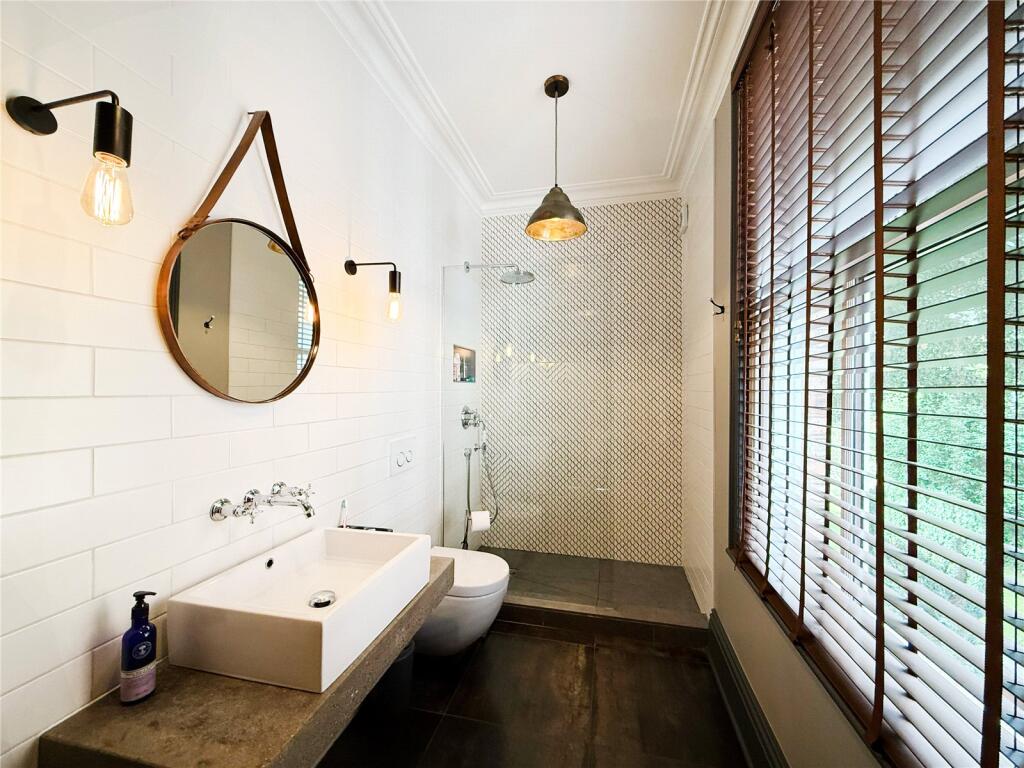
The first floor reveals an open landing with access to two well-proportioned double bedrooms, with the principal bedroom benefiting from an en-suite shower room and walk-in dressing area with bespoke fitted wardrobes. The bedrooms on this floor are served by an elegant family bathroom with a freestanding roll top bath. The upper floor reveals a further three double bedrooms and a modern fitted bathroom.
The property is approached via a gated paved driveway with space for ample parking and set back discreetly from the road, enclosed by the original wall and established trees. To the rear are wonderful southerly facing gardens mainly laid to lawn and enjoy complete privacy. There are two flagstone sun terraces, perfect for enjoying the afternoon and evening sunshine.
A truly elegant home.
Freehold
Council Tax Band: F
Approx. 3766 Sq Ft
Listed by
Didsbury
Philip James Partnership
Reference: 89989119
EPC Rating & Upgrade Cost
Fetching EPC data… Refresh this page in a moment.
Flood risk
Zone: 1
Risk: Low
Job (default Low)
Registered land (INSPIRE)
This location falls inside an HM Land Registry INSPIRE registered freehold polygon.
Plot: ~619 m² (0.15 acres)
Source: HM Land Registry INSPIRE Index Polygons.
Floorplans
Floorplan
Price history
| Event | Date | Price | % change |
|---|---|---|---|
| Listed for sale | — | £1,395,000 | +132.5% |
| Sold | 14/11/2013 (12 years ago) | £600,000 | — |
Source: HM Land Registry Price Paid Data. Crown copyright.
Sold Comparables
Same street and nearby sales within 0.25 miles (last 5 years). Data from Land Registry Price Paid.
| Address | Price | Date | Type |
|---|---|---|---|
| 9 BEAVER ROAD, MANCHESTER, GREATER MANCHESTER, M20 6SR | £885,000 | 15/09/2023 | Semi-detached |
| 100 FOG LANE, MANCHESTER, GREATER MANCHESTER, M20 6TH | £600,000 | 21/06/2023 | Semi-detached |
| 3 ADRIA ROAD, MANCHESTER, GREATER MANCHESTER, M20 6SQ | £855,000 | 30/05/2023 | Semi-detached |
| 15 WILLOUGHBY AVENUE, MANCHESTER, GREATER MANCHESTER, M20 6AS | £580,000 | 21/10/2022 | Semi-detached |
| 31 ADRIA ROAD, MANCHESTER, GREATER MANCHESTER, M20 6SQ | £485,000 | 29/04/2022 | Semi-detached |
| 9 BEAVER ROAD, MANCHESTER, GREATER MANCHESTER, M20 6SR | £400,000 | 31/03/2022 | Semi-detached |
| 6 CLAYTON AVENUE, MANCHESTER, GREATER MANCHESTER, M20 6BN | £820,000 | 31/03/2022 | Semi-detached |
| 10 BEAVER ROAD, MANCHESTER, GREATER MANCHESTER, M20 6SR | £460,000 | 09/09/2021 | Semi-detached |
Area average: £635,625 (8 sales)
Capital growth trend
Land Registry outcode average: last 12 months vs 5y and 10y ago (from sold prices).
House Price Index (HM Land Registry — official index, not sold-price averages): Manchester. Series: Semi-detached. As of May 2026.
Rental Range
Estimated market rent for Manchester. Low = conservative, Realistic = average, Optimistic = best case.
Based on Local Authority from postcode lookup → Manchester.
LHA (30th percentile) floor for Central Greater Manchester: £1,346/mo (Apr 2025 – Mar 2026)
Location
Nearby
Nearest stations, universities and amenities (distance from property).
| Type | Name | Distance |
|---|---|---|
| Bus stop | Didsbury, Fog Lane / opposite Clayton Avenue | 0.1 miles |
| Bus stop | Didsbury, Fog Lane / near Clayton Avenue | 0.1 miles |
| Shop | Ins Nails Studio | 0.3 miles |
| Shop | Ayres Violins | 0.3 miles |
| Train station | Burnage | 0.5 miles |
| Hospital | Withington Clinic | 0.7 miles |
| Train station | East Didsbury | 0.8 miles |
| Hospital | Newlands Care Home | 1.7 miles |
| University | Fallowfield Reception and Richmond Amenities Building | 1.7 miles |
| University | University of Manchester Fallowfield Campus | 1.7 miles |
Street-level crime
| Category | Count |
|---|---|
| Total incidents | 0 |
Within 1 mile during Jun 2026. Source: data.police.uk (England & Wales).
Schools nearby
Nearest open schools with Ofsted ratings (England). Closed schools are not shown. Data from Get Information about Schools and Ofsted.
| Name | Type | Distance | Ofsted |
|---|---|---|---|
| Beaver Road Primary School | Primary | 0.2 miles | — (Inspected (no overall grade)) |
| St Catherine's RC Primary School | Primary | 0.4 miles | Good — 17 Dec 2023 |
| Didsbury CofE Primary School | Primary | 0.4 miles | Good — 18 Jan 2023 |
| The Barlow RC High School and Specialist Science College | Secondary | 0.5 miles | Good — 8 Jul 2019 |
| West Didsbury CE Primary School | Primary | 0.6 miles | Good — 5 Jul 2018 |
Rental Comparables
Rental listings exist nearby, but none matched the 5-bedroom count for this property.
Rent-driven metrics
Based on Area rent estimate.
- Rent ratio — Monthly rent ÷ purchase price (1% rule). 1%+ = strong, 0.8–1% = okay, <0.8% = weak for cashflow.
- Max investor price — Rent ÷ 0.8%; the price at which rent would be 0.8% of price (Stoke-style target).
- Target investor price — Rent ÷ 1%; the price at which rent would be 1% of price (strong cashflow band).
- Gross yield — Annual rent as % of purchase price (no costs).