29 SOUTH STREET
BRADFORD, OAKENSHAW, WEST YORKSHIRE BD12 7DJ
£230,000
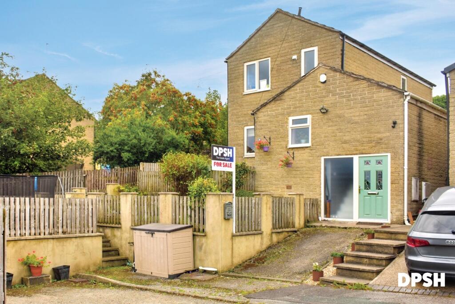
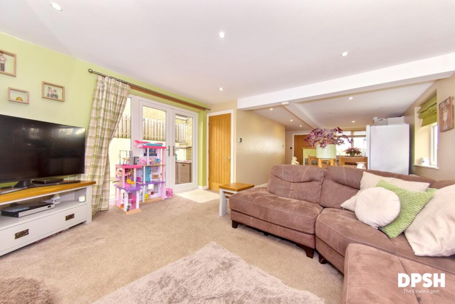
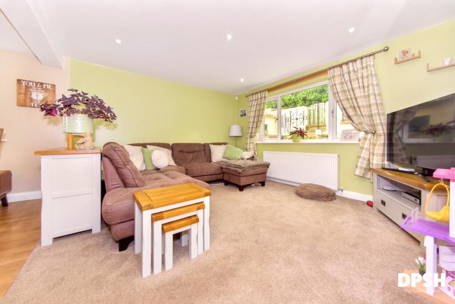
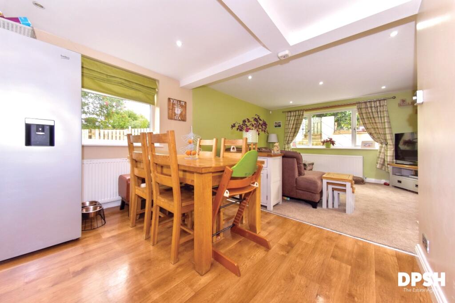
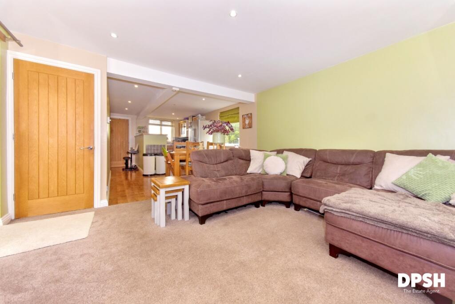
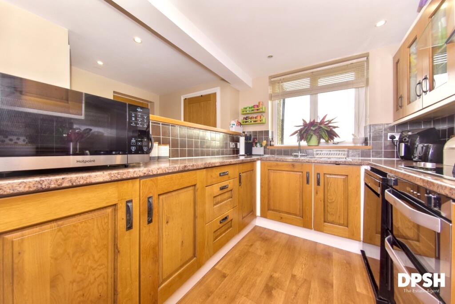
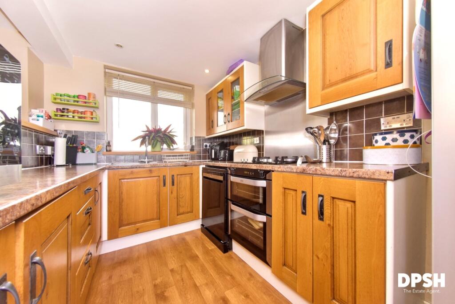
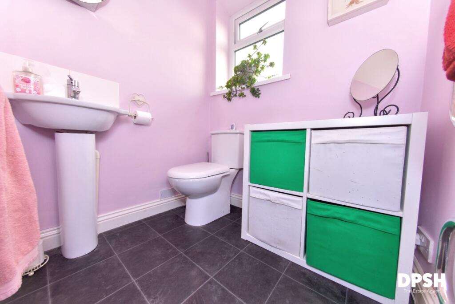
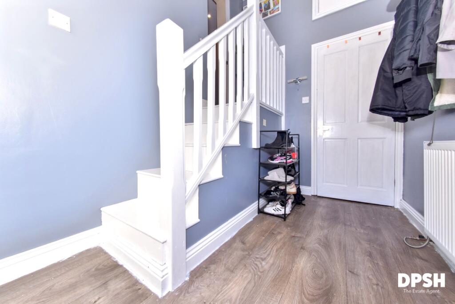
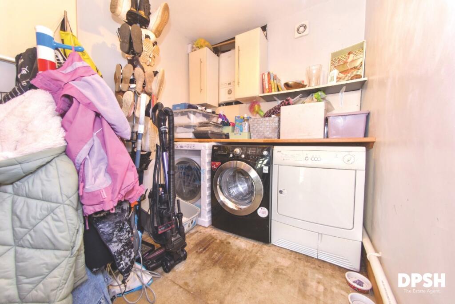
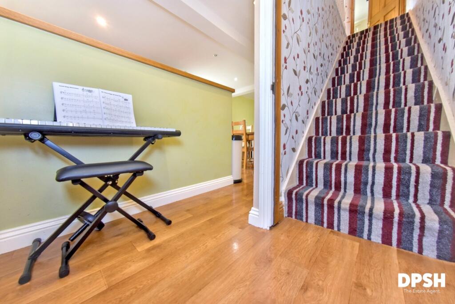
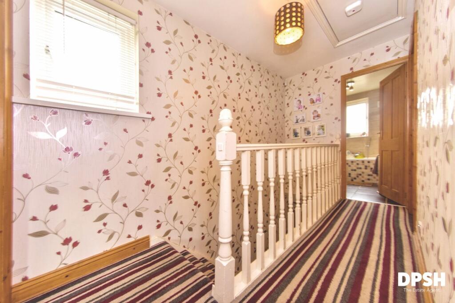
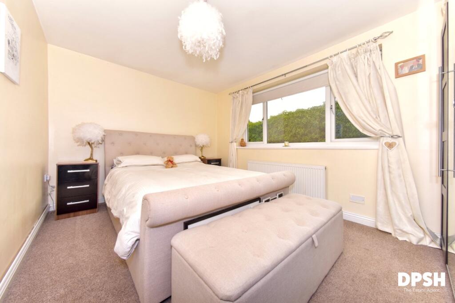
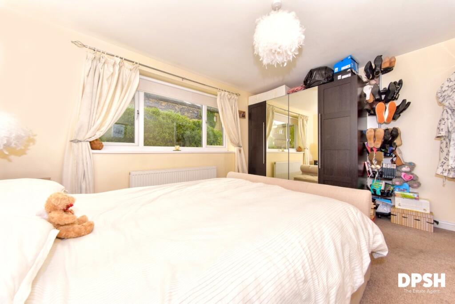
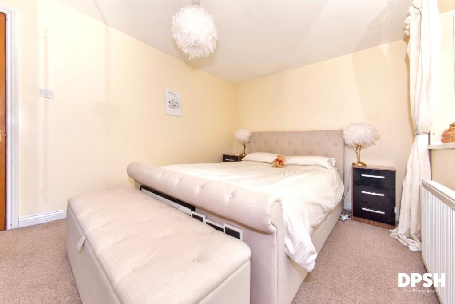
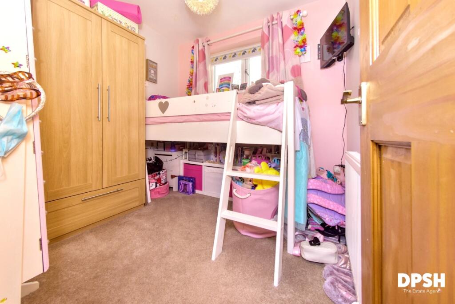
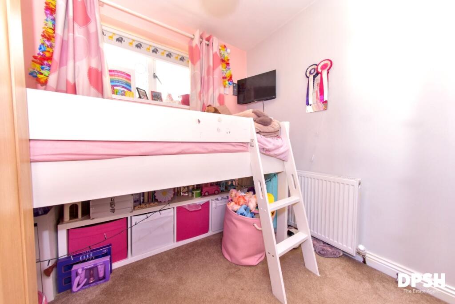
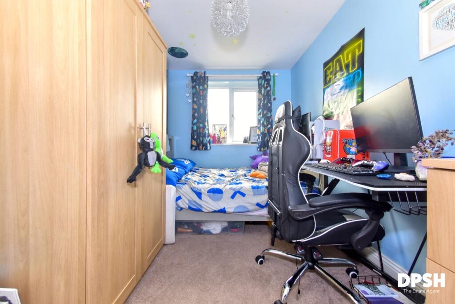
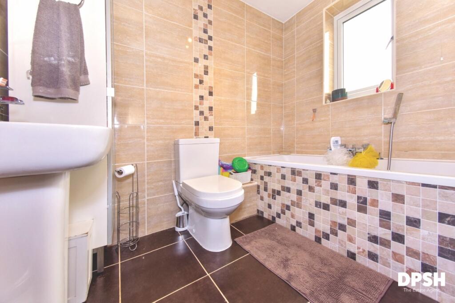
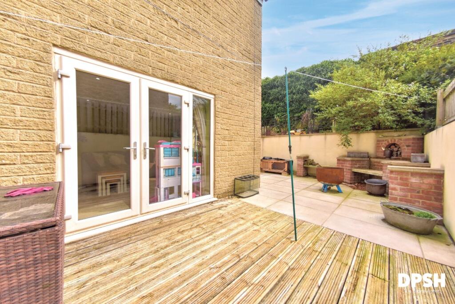
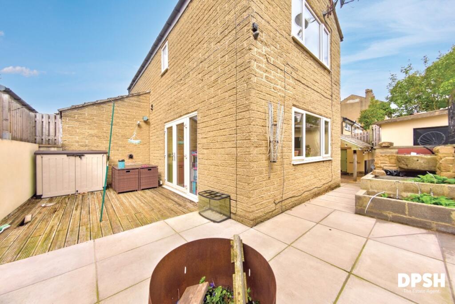
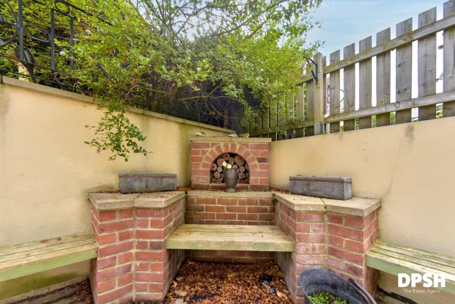
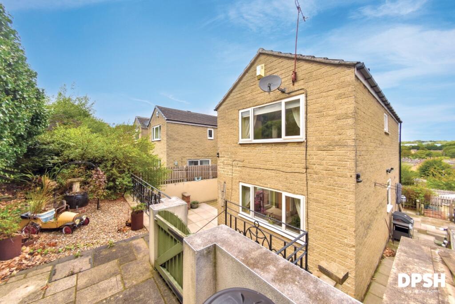
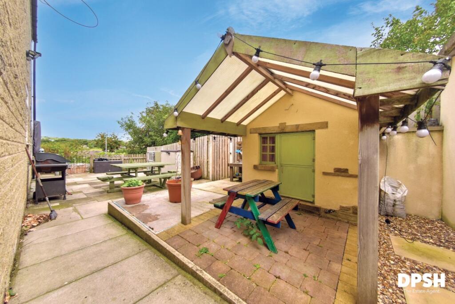
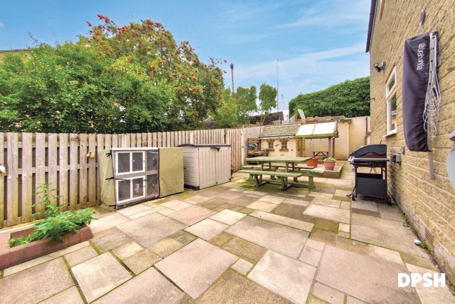
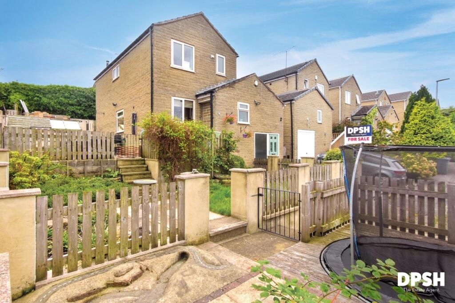
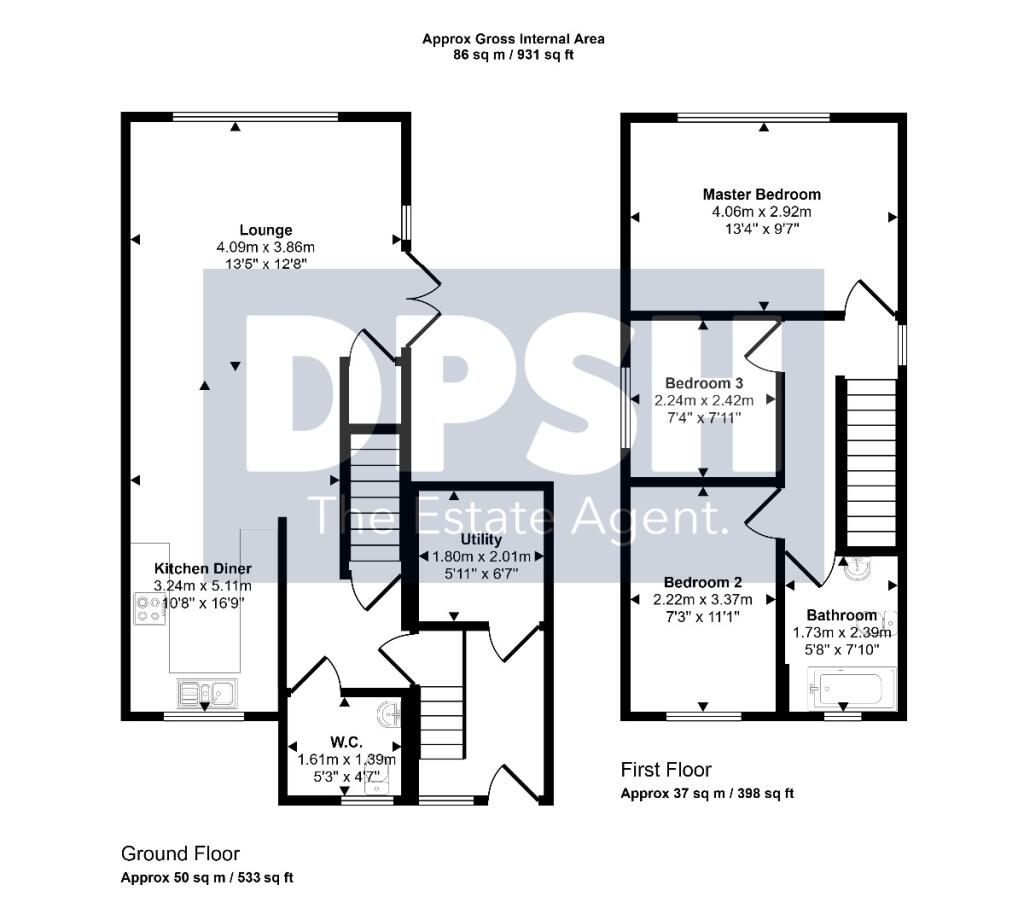
Photo 1 Photo 2 Photo 3 Photo 4 Photo 5 Photo 6 Photo 7 Photo 8 Photo 9 Photo 10 Photo 11 Photo 12 Photo 13 Photo 14 Photo 15 Photo 16 Photo 17 Photo 18 Photo 19 Photo 20 Photo 21 Photo 22 Photo 23 Photo 24 Photo 25 Photo 26 Photo 27
/ 27
Property details
Tenure
FREEHOLD
Floor area
87 m²
Council tax band
C
EPC rating
D
Last sold
£223,000 Feb 2026
Price per m²
£2,644/m²
Local average
£326,889 (-29.6%)
Deprivation
Decile 7 (23,626 of 33,755)
Street crime
46 incidents within 1 mile (May 2026)
Key features
- **Please See Virtual Tour**
- Beautifully presented family home
- Fabulous Open Plan Living space
- 3 Well-proportioned Bedrooms
- Cloakroom and Main Bathroom
- 3 Parkings Bays
- Generous Fully Landscaped Garden
- Far Reaching Views
- Walking Distance To Great Primary and Secondary Schools
- Nearby access to Commuter links
Additional details
- Electricity
- Mains supply
- Broadband
- ADSL copper wire
- Water
- Mains supply
- Sewerage
- Mains supply
- Heating
- Gas
- Parking
- On street, Driveway, Off street
- Garden
- Yes
- Listed property
- No
- Restrictions
- No
- Required access
- No
- Rights of way
- No
- Flooded in last 5 years
- No
- Flood defences
- No
Description
PROPERTY OVERVIEW
This substantial detached home occupies an enviable corner plot at the head of a quiet cul-de-sac in the ever-popular village of Oakenshaw. Redesigned from its original layout, the property offers modern open-plan living on the main floor, complemented by a useful utility room and entrance hall at entry level. With three well-proportioned bedrooms, family bathroom, and extensive outdoor space, this home is perfectly suited to growing families.
GROUND FLOOR
The welcoming entrance hall provides access to the utility room, which houses the combination boiler, worktops, storage cupboards, and plumbing for a washing machine. A staircase leads up to the main living accommodation.
FIRST FLOOR
The open-plan living and dining space is the heart of this home, featuring a bright lounge with French doors opening to the decked terrace, an adjoining dining area with a side window, and a stylish kitchen fitted with wall and base units, worktops, sink with mixer tap, integrated oven, hob with extractor, and space for a dishwasher. A cloakroom/WC completes this floor.
SECOND FLOOR
The upper floor offers three bedrooms, including a generous master bedroom, a second double bedroom, and a good-sized third. The modern family bathroom is fitted with a three-piece suite including a panelled bath, WC, and wash hand basin, complemented by a heated towel rail. The loft is boarded and accessible via a drop-down ladder, offering useful additional storage.
OUTSIDE
The property boasts extensive outdoor space, with gardens on three sides. The front and side provide a mix of lawned and paved areas with fenced boundaries, while the rear garden is split over two levels with a decked area, patio, pond, and raised garden - perfect for relaxing or entertaining. A double driveway and additional parking space complete the appeal.
LOCATION
Oakenshaw is a highly regarded village, ideally positioned for families and commuters alike. Low Moor train station is just over a mile away, while the M62 motorway network is within easy reach. Local schools and everyday amenities are close by, making this an ideal base for modern family life.
EXPLORE MORE
This is a rare opportunity to secure a detached family home with generous gardens and parking in a sought-after location. Be sure to take the virtual tour to fully appreciate everything on offer.
Council Tax Band: C
Tenure: Freehold
Listed by
Morley
DAVIS PROPERTIES YORKSHIRE LTD
Reference: 167105693
EPC Rating & Upgrade Cost
Current rating: D
Potential rating: C
Inspection date: 03/12/2025
Expiry date: 02/12/2035
Current heating cost: £1,138/year
Potential heating cost: £886/year
Est. upgrade cost to C: £17,700
Recommendations
- Cavity wall insulation (£900 - £1,500)
- Floor insulation (suspended floor) (£5,000 - £10,000)
- Solar photovoltaic panels, 2.5 kWp (£8,000 - £10,000)
Flood risk
Zone: 1
Risk: Low
Job (default Low)
EPC Graphs
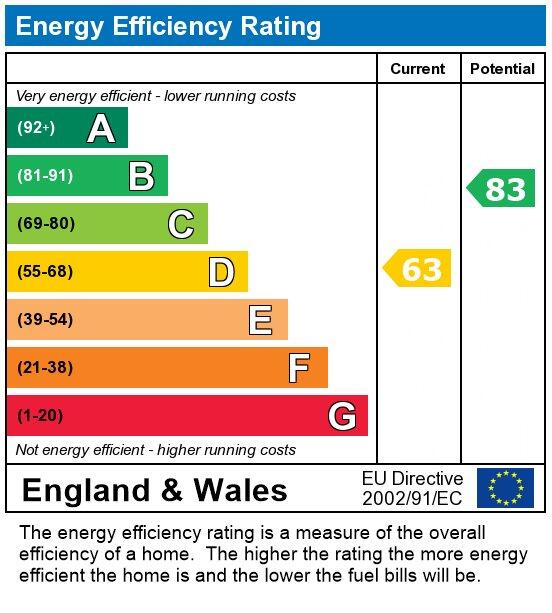
EPC
FENSA Certificates
This property has 1 FENSA certificate(s) on record, indicating window/door installations by FENSA-approved installers.
FENSA Certificate #14889971 Recent
Property Details
Street: 29 South Street
Town: Oakenshaw
Postcode: BD12 7DJ
Installation Details
Items: 9 windows and 1 door
Certificate Issued: 15/11/2021
Work Completed: 21/10/2021
This certificate data was retrieved from FENSA's database
What is FENSA? FENSA (Fenestration Self-Assessment Scheme) is a government-authorised scheme that monitors building regulation compliance for replacement windows and doors. Certificates indicate that work was completed by FENSA-approved installers.
Price history
380% since 1995
| Event | Date | Price | % change |
|---|---|---|---|
| Sold | 06/02/2026 (5 months ago) | £223,000 | +48.7% |
| Sold | 20/04/2015 (11 years ago) | £150,000 | +7.1% |
| Sold | 25/04/2008 (18 years ago) | £139,995 | -1.8% |
| Sold | 04/04/2008 (18 years ago) | £142,500 | +206.5% |
| Sold | 27/10/1995 (30 years ago) | £46,500 | — |
Source: HM Land Registry Price Paid Data. Crown copyright.
Sold Comparables
Same street and nearby sales within 0.25 miles (last 5 years). Data from Land Registry Price Paid.
| Address | Price | Date | Type |
|---|---|---|---|
| Same street 6 SOUTH STREET, OAKENSHAW, BRADFORD, KIRKLEES, WEST YORKSHIRE, BD12 7DJ | £190,000 | 27/11/2023 | Detached |
| 6 ING FIELD, OAKENSHAW, BRADFORD, KIRKLEES, WEST YORKSHIRE, BD12 7EF | £290,000 | 05/01/2023 | Detached |
| 16 ING FIELD, OAKENSHAW, BRADFORD, KIRKLEES, WEST YORKSHIRE, BD12 7EF | £217,800 | 03/10/2022 | Detached |
| Same street 21 SOUTH STREET, OAKENSHAW, BRADFORD, KIRKLEES, WEST YORKSHIRE, BD12 7DJ | £160,000 | 22/04/2022 | Semi-detached |
| 57 WYKE LANE, OAKENSHAW, BRADFORD, KIRKLEES, WEST YORKSHIRE, BD12 7EE | £230,000 | 03/09/2021 | Detached |
| 844 CLECKHEATON ROAD, OAKENSHAW, BRADFORD, WEST YORKSHIRE, BD12 7AB | £195,000 | 20/08/2021 | Detached |
Street average: £175,000 (2 sales)
Area average: £233,200 (4 sales)
Capital growth trend
Land Registry outcode average: last 12 months vs 5y and 10y ago (from sold prices).
House Price Index (HM Land Registry — official index, not sold-price averages): Kirklees. Series: Detached. As of April 2026.
Rental Range
Estimated market rent for Kirklees. Low = conservative, Realistic = average, Optimistic = best case.
Based on Local Authority from postcode lookup → Kirklees.
LHA (30th percentile) floor for Bradford & South Dales: £633/mo (Apr 2025 – Mar 2026)
Location
Nearby
Nearest stations, universities and amenities (distance from property).
| Type | Name | Distance |
|---|---|---|
| Bus stop | Cleckheaton Road South Street | 0.1 miles |
| Shop | Oakenshaw Auto & MOT Centre | 0.1 miles |
| Train station | Low Moor | 0.5 miles |
| Shop | Blush Beauty | 0.6 miles |
| Train station | Bradford Interchange | 3.1 miles |
| University | Bradford University School of Management | 5.1 miles |
| Hospital | Moorlands View | 5.1 miles |
| Hospital | Eccleshill NHS Treatment Centre | 5.5 miles |
| University | Kirkstall Brewery Residences | 7.2 miles |
Street-level crime
| Category | Count |
|---|---|
| Violence and sexual offences | 18 |
| Criminal damage and arson | 7 |
| Anti-social behaviour | 5 |
| Other crime | 5 |
| Vehicle crime | 5 |
| Other theft | 3 |
| Bicycle theft | 1 |
| Burglary | 1 |
| Public order | 1 |
| Total incidents | 46 |
Within 1 mile during May 2026. Source: data.police.uk (England & Wales).
Schools nearby
Nearest open schools with Ofsted ratings (England). Closed schools are not shown. Data from Get Information about Schools and Ofsted.
| Name | Type | Distance | Ofsted |
|---|---|---|---|
| Woodlands Church of England Primary Academy | Primary | 0.3 miles | Good — 5 Mar 2023 |
| Worthinghead Primary School | Primary | 0.9 miles | Good — 3 Jul 2022 |
| Low Moor CofE Primary School | Primary | 0.9 miles | Good — 17 Dec 2023 |
| Appleton Academy | Other | 1.2 miles | Good — 17 Jan 2022 |
| Whitechapel Church of England Primary School | Primary | 1.3 miles | Good — 22 Mar 2013 |
Rental Comparables
Loading rental comparables for this postcode. Refresh in a few minutes.
Rent-driven metrics
Based on Area rent estimate.
- Rent ratio — Monthly rent ÷ purchase price (1% rule). 1%+ = strong, 0.8–1% = okay, <0.8% = weak for cashflow.
- Max investor price — Rent ÷ 0.8%; the price at which rent would be 0.8% of price (Stoke-style target).
- Target investor price — Rent ÷ 1%; the price at which rent would be 1% of price (strong cashflow band).
- Gross yield — Annual rent as % of purchase price (no costs).