FLAT 11
KINGSTON HOUSE, 56A, GARDNER ROAD, BRIGHTON, PORTSLADE, WEST SUSSEX BN41 1AR
£249,000
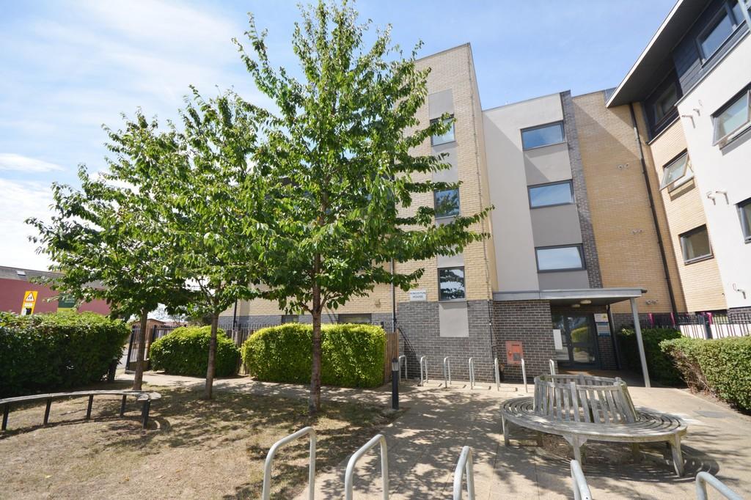
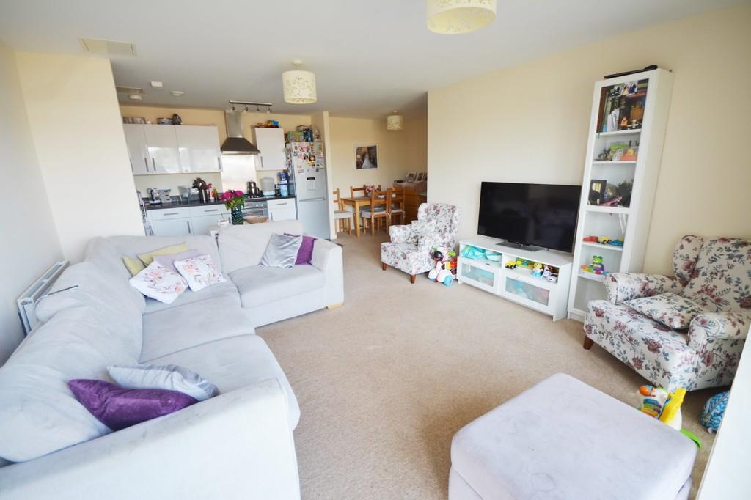
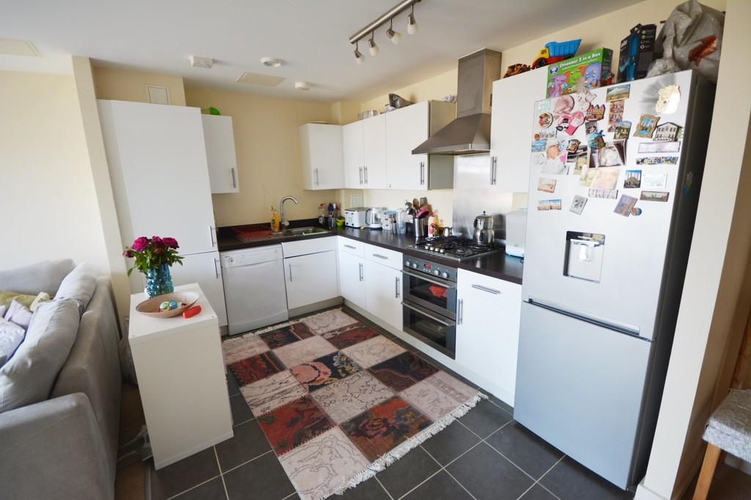
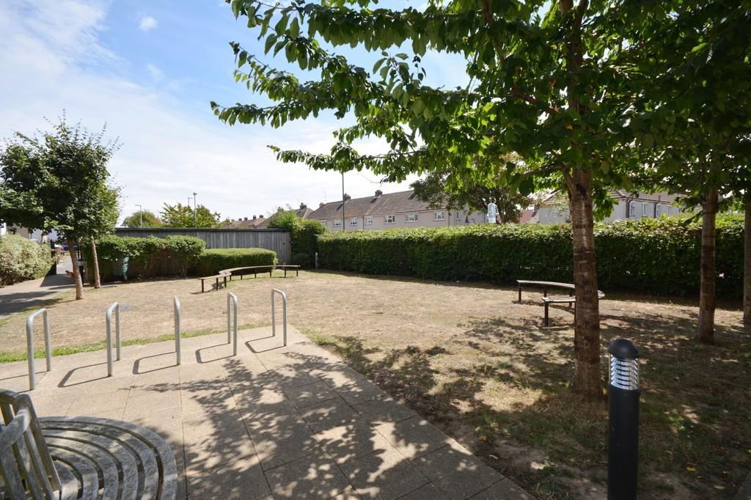
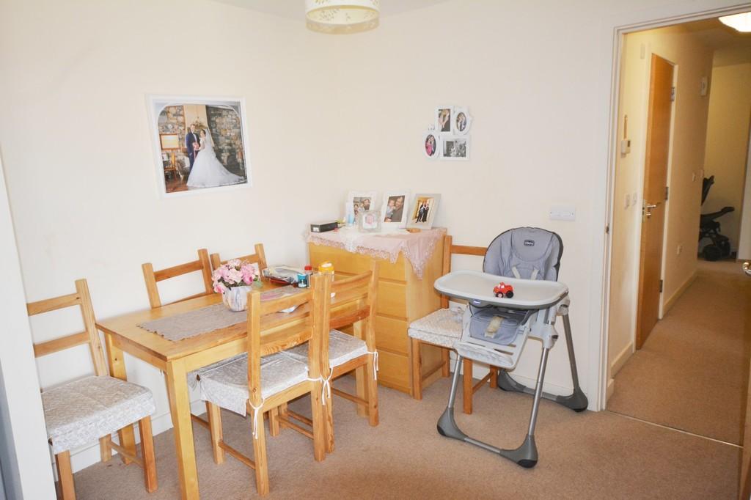
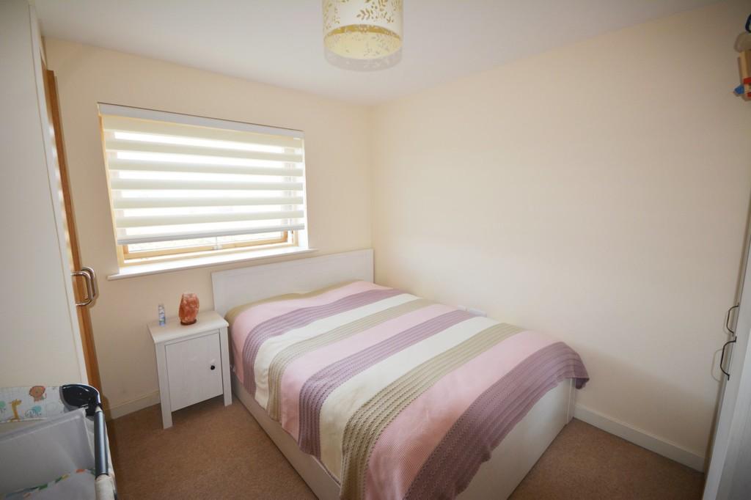
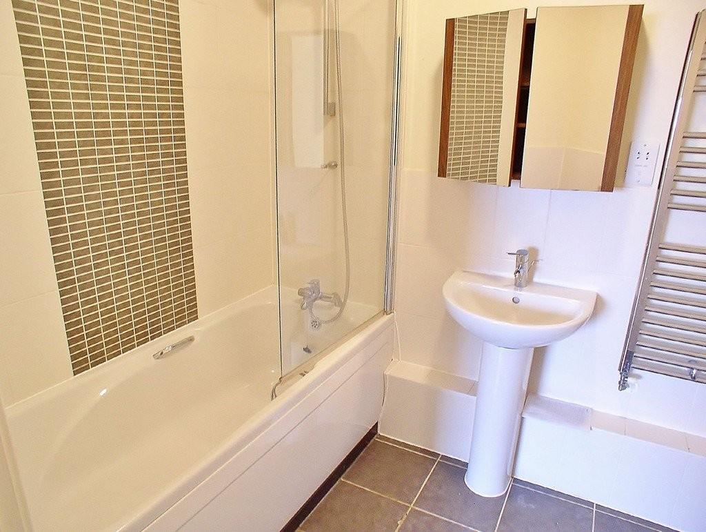
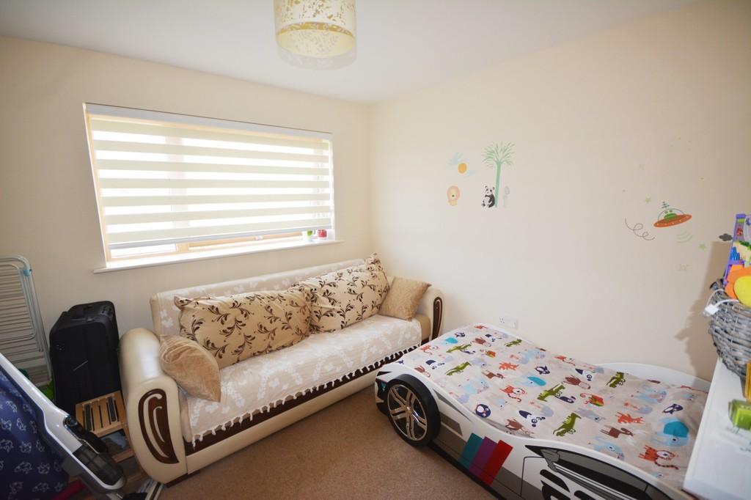
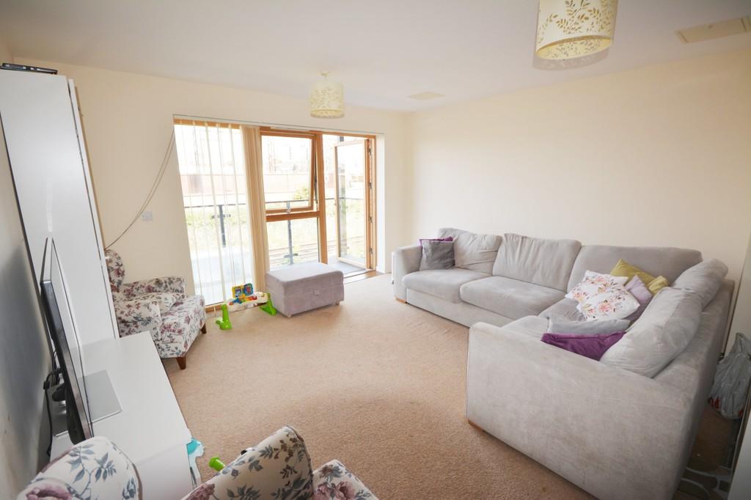
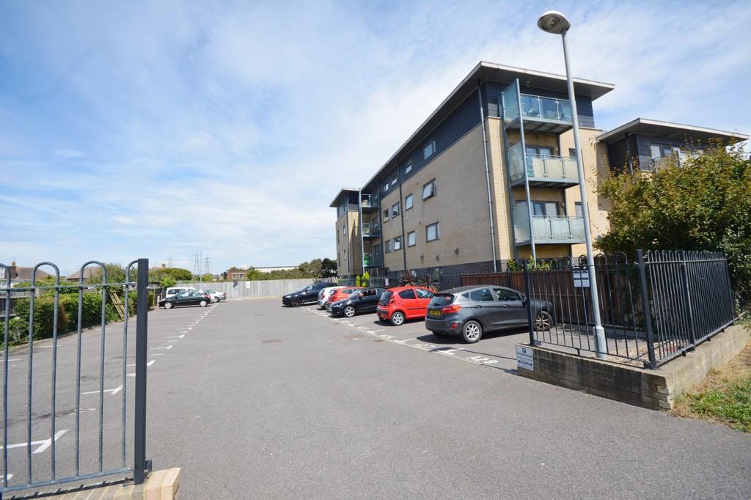
Photo 1 Photo 2 Photo 3 Photo 4 Photo 5 Photo 6 Photo 7 Photo 8 Photo 9 Photo 10
/ 10
Property details
Tenure
LEASEHOLD
Floor area
70 m²
EPC rating
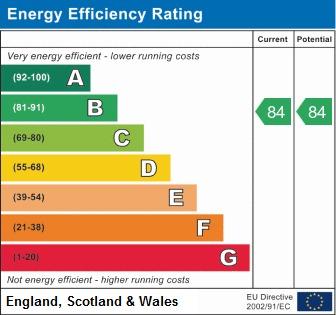
B
Year built
England and Wales: 2007-2011
Last sold
£210,000 Sep 2015
Price per m²
£3,557/m²
Local average
£240,167 (+3.7%)
Deprivation
Decile 3 (9,180 of 33,755)
Street crime
285 incidents within 1 mile (May 2026)
Key features
- Modern first floor apartment
- Popular location
- Close to local amenities
- A good size lounge, dining and kitchen areas
- Pleasant balcony
- Modern bathroom suite
- Communal grounds
- Resident & Visitor permit parking areas
Additional details
- Parking
- Yes
- Garden
- Yes
Description
COMMUNAL ENTRANCE HALL Passenger lift and stairs rising to first floor landing and personal front door to:
ENTRANCE HALL Double recessed airing/cloaks cupboard with electric heat source, slatted shelving, lighting and wall-mounted consumer unit with trip-switches. Radiator with thermostat controls, wall-mounted digital central heating thermostat controls, levelled ceiling door to:
OPEN PLAN LIVING DINING KITCHEN AREA 20' 9" approx x 19' 4" approx narrowing to 13' 5" in lounge area (6.32m x 5.89m)
KITCHEN AREA With range of modern white high-shine fronted units comprising 1 & 1/4 single bowl and drainer sink unit with contemporary mixer tap over inset to 'L' shaped timber-effect work-surface. Range of cupboards and drawers under incorporating tall end double cupboard housing wall-mounted gas-fired digital combination boiler supplying on-demand domestic heating and hot water. Space for tall appliance, fitted 'Electrolux' stainless steel digital fan-assisted double oven/grill with matching inset four-burner gas hob, stainless steel splash-back and extractor hood over. Range of matching wall-mounted cupboards, Ceramic tiled flooring opening to:
LOUNGE AND DINING AREAS Two double radiators with thermostat controls, TV and telephone point (subject to service providers regulations), levelled ceiling, rear aspect window with adjacent matching door leading out to:
BALCONY Being semi-enclosed with outside lighting.
BEDROOM ONE 11' 5" approx x 10' 11" approx (3.48m x 3.33m) Rear aspect window, radiator with thermostat controls, telephone points (subject to service providers regulations) and levelled ceiling
BEDROOM TWO 10' 11" approx x 10' 4" approx (3.33m x 3.15m) Rear aspect window, radiator with thermostat controls, fitted wardrobe with hanging rail and shelving, telephone point (subject to service providers regulations) and levelled ceiling.
BATHROOM / WC Modern fitted white suite comprising panelled bath with twin grips, mixer tap/shower attachment and glass screen over. Adjacent pedestal wash-hand basin with mixer tap and wall-mounted mirror-fronted vanity cupboard with shelving over. Adjacent shaver point and ladder-style towel rail/radiator. Low-level push-button flush WC with concealed cistern, part-ceramic tile walls and flooring, levelled ceiling with extractor fan.
OUTSIDE
COMMUNAL GARDENS Maintained communal gardens surround the development.
RESIDENTS PERMIT PARKING
LEASE ** Length of lease: 125 years from the 1st April 2010.
Service charge: £1,148.64 approx. PA.
Ground rent: £250 approx. PA.
Listed by
Southwick
Harrison Brant
Reference: 72093345
EPC Rating & Upgrade Cost
Current rating: B
Potential rating: B
Inspection date: 28/07/2020
Expiry date: 27/07/2030
Flood risk
Zone: 1
Risk: Low
Job (default Low)
EPC Graphs
EPC 1
Price history
233% since 2011
| Event | Date | Price | % change |
|---|---|---|---|
| Sold | 25/09/2015 (10 years ago) | £210,000 | +233.3% |
| Sold | 06/01/2011 (15 years ago) | £63,000 | — |
Source: HM Land Registry Price Paid Data. Crown copyright.
Sold Comparables
Same street and nearby sales within 0.25 miles (last 5 years). Data from Land Registry Price Paid.
| Address | Price | Date | Type |
|---|---|---|---|
| KINGSTON HOUSE, 56A FLAT 2 GARDNER ROAD, PORTSLADE, BRIGHTON, ADUR, WEST SUSSEX, BN41 1AR | £280,000 | 13/03/2025 | Flat |
| KINGSTON HOUSE, 56A FLAT 6 GARDNER ROAD, PORTSLADE, BRIGHTON, ADUR, WEST SUSSEX, BN41 1AR | £275,000 | 13/12/2024 | Flat |
| KINGSTON HOUSE, 56A FLAT 20 GARDNER ROAD, PORTSLADE, BRIGHTON, ADUR, WEST SUSSEX, BN41 1AR | £270,000 | 19/07/2024 | Flat |
| KINGSTON HOUSE, 56A FLAT 3 GARDNER ROAD, PORTSLADE, BRIGHTON, ADUR, WEST SUSSEX, BN41 1AR | £280,000 | 09/02/2024 | Flat |
| KINGSTON HOUSE, 56A FLAT 10 GARDNER ROAD, PORTSLADE, BRIGHTON, ADUR, WEST SUSSEX, BN41 1AR | £137,500 | 29/09/2023 | Flat |
| KINGSTON HOUSE, 56A FLAT 14 GARDNER ROAD, PORTSLADE, BRIGHTON, ADUR, WEST SUSSEX, BN41 1AR | £265,000 | 17/07/2023 | Flat |
| 31 OLD MILL CLOSE, PORTSLADE, BRIGHTON, ADUR, WEST SUSSEX, BN41 1PQ | £245,000 | 09/12/2022 | Flat |
| WESTLANDS COURT FLAT 24 WEST ROAD, PORTSLADE, BRIGHTON, ADUR, WEST SUSSEX, BN41 1PR | £170,000 | 26/08/2022 | Flat |
| KINGSTON HOUSE, 56A FLAT 5 GARDNER ROAD, PORTSLADE, BRIGHTON, ADUR, WEST SUSSEX, BN41 1AR | £250,000 | 13/12/2021 | Flat |
| WYCK COURT FLAT 22 ST AUBYNS ROAD, FISHERSGATE, BRIGHTON, ADUR, WEST SUSSEX, BN41 1PW | £165,000 | 26/11/2021 | Flat |
| KINGSTON HOUSE, 56A FLAT 3 GARDNER ROAD, PORTSLADE, BRIGHTON, ADUR, WEST SUSSEX, BN41 1AR | £250,000 | 29/09/2021 | Flat |
| HARBOUR HOUSE, 121 FLAT 22 GARDNER ROAD, PORTSLADE, BRIGHTON, ADUR, WEST SUSSEX, BN41 1PN | £580,000 | 28/09/2021 | Flat |
| KINGSTON HOUSE, 56A FLAT 1 GARDNER ROAD, PORTSLADE, BRIGHTON, ADUR, WEST SUSSEX, BN41 1AR | £240,000 | 27/08/2021 | Flat |
| 5 LAYLANDS ROAD, PORTSLADE, BRIGHTON, ADUR, WEST SUSSEX, BN41 1PP | £194,000 | 18/08/2021 | Flat |
Area average: £257,250 (14 sales)
Capital growth trend
Land Registry outcode average: last 12 months vs 5y and 10y ago (from sold prices).
House Price Index (HM Land Registry — official index, not sold-price averages): Adur. Series: Flats and maisonettes. As of April 2026.
Rental Range
Estimated market rent for Adur. Low = conservative, Realistic = average, Optimistic = best case.
Based on Local Authority from postcode lookup → Adur.
LHA (30th percentile) floor for Crawley & Reigate: £1,097/mo (Apr 2025 – Mar 2026)
Location
Address
56a Gardner Road
Nearby
Nearest stations, universities and amenities (distance from property).
| Type | Name | Distance |
|---|---|---|
| Bus stop | Gardner Road | 0.1 miles |
| Shop | Second Chance The Lighthouse Community Church | 0.1 miles |
| Shop | Laylands News | 0.1 miles |
| Bus stop | Fishersgate Station | 0.1 miles |
| Train station | Fishersgate | 0.1 miles |
| Train station | Southwick | 0.7 miles |
| Hospital | Aldrington House | 1.6 miles |
| Hospital | The Montefiore Hospital | 2.9 miles |
| University | University of Brighton Phoenix Halls | 3.9 miles |
| University | University of Brighton Moulesecoomb Campus | 4.5 miles |
Street-level crime
| Category | Count |
|---|---|
| Violence and sexual offences | 94 |
| Anti-social behaviour | 69 |
| Public order | 29 |
| Shoplifting | 27 |
| Criminal damage and arson | 21 |
| Other theft | 17 |
| Vehicle crime | 7 |
| Robbery | 6 |
| Drugs | 5 |
| Other crime | 4 |
| Possession of weapons | 3 |
| Burglary | 2 |
| Bicycle theft | 1 |
| Total incidents | 285 |
Within 1 mile during May 2026. Source: data.police.uk (England & Wales).
Schools nearby
Nearest open schools with Ofsted ratings (England). Closed schools are not shown. Data from Get Information about Schools and Ofsted.
| Name | Type | Distance | Ofsted |
|---|---|---|---|
| Eastbrook Primary Academy | Primary | 0.4 miles | Outstanding — 11 Sep 2015 |
| St Mary's Catholic Primary School | Primary | 0.4 miles | Good — 16 May 2014 |
| Brackenbury Primary School | Primary | 0.4 miles | Good — 8 May 2022 |
| St Nicolas CofE Primary School | Primary | 0.5 miles | Good — 12 Jan 2023 |
| Benfield Primary School | Primary | 0.6 miles | Good — 11 May 2016 |
Rental Comparables
Residential lets from OpenRent and Rightmove for the area (same bedroom count). Use to validate rent estimates. Student lets are excluded.
| Title | Rent | Beds | Distance | As seen on |
|---|---|---|---|---|
| 2 Bed Flat, St. Andrews Road, BN41 | £1,500/mo | 2 | 0.55 miles | OpenRent |
Average rent: £1,500/mo (1 listing)
Rent-driven metrics
Based on OpenRent comparables.
- Rent ratio — Monthly rent ÷ purchase price (1% rule). 1%+ = strong, 0.8–1% = okay, <0.8% = weak for cashflow.
- Max investor price — Rent ÷ 0.8%; the price at which rent would be 0.8% of price (Stoke-style target).
- Target investor price — Rent ÷ 1%; the price at which rent would be 1% of price (strong cashflow band).
- Gross yield — Annual rent as % of purchase price (no costs).
- Cost-to-rent — Price ÷ annual rent (from OpenRent comparables). Under 14× = strong, 14–16× = acceptable, 17×+ = compressed.
- Cashflow — Rent minus mortgage, 10% maintenance, £25/mo compliance. Assumes 75% LTV, 3.95% APR (5yr fixed), 25yr term.
- ROI — Annual profit ÷ cash in (deposit + 4% purchase costs).