Elton Cottage
THE GREEN, BRISTOL, IRON ACTON, SOUTH GLOUCESTERSHIRE BS37 9TQ
£500,000
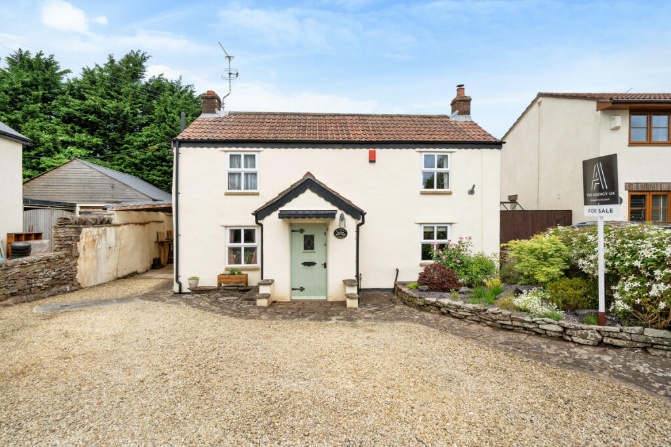
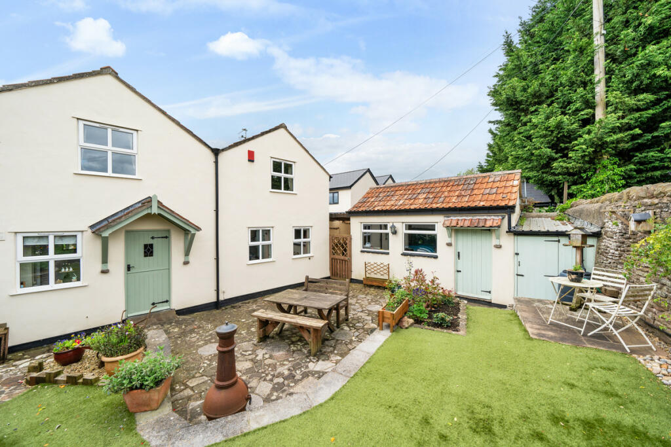
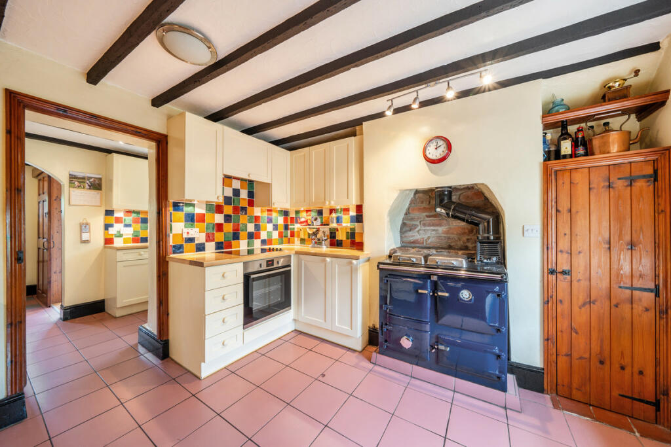
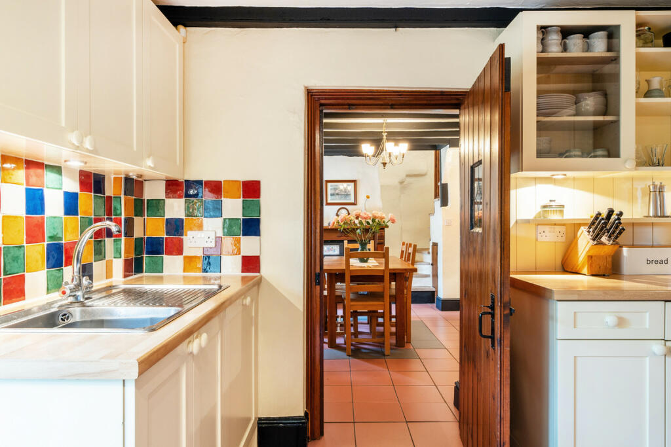
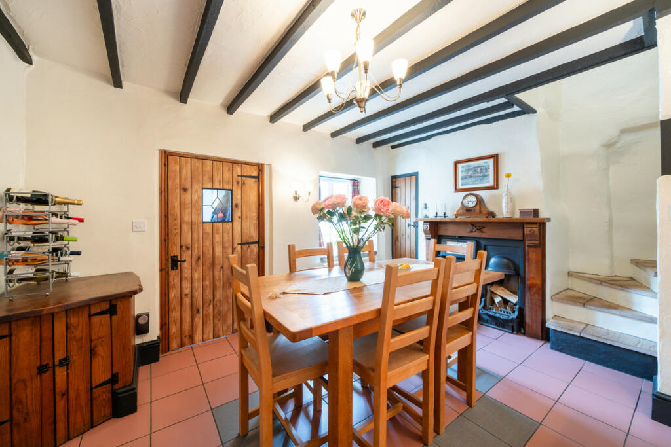
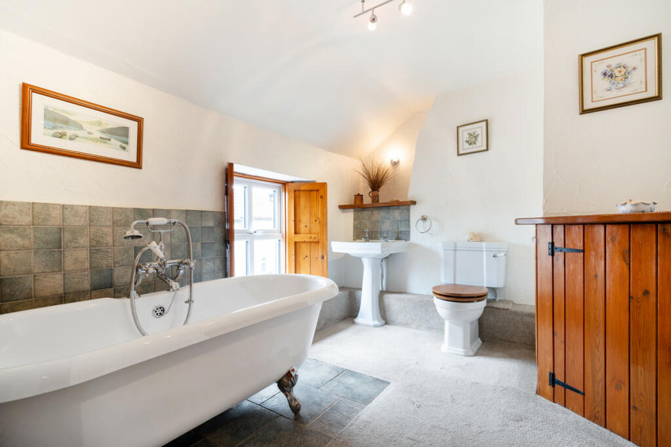
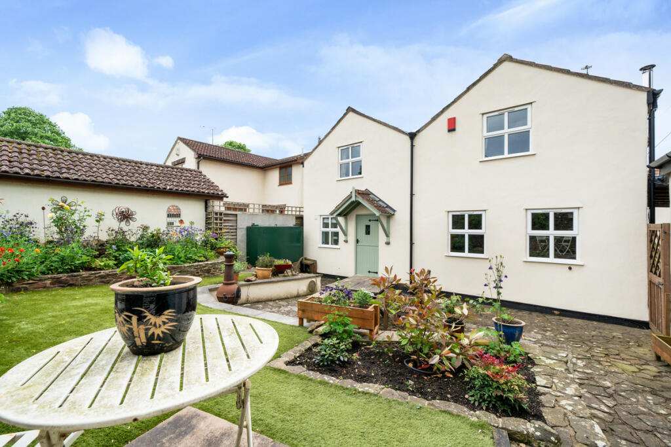
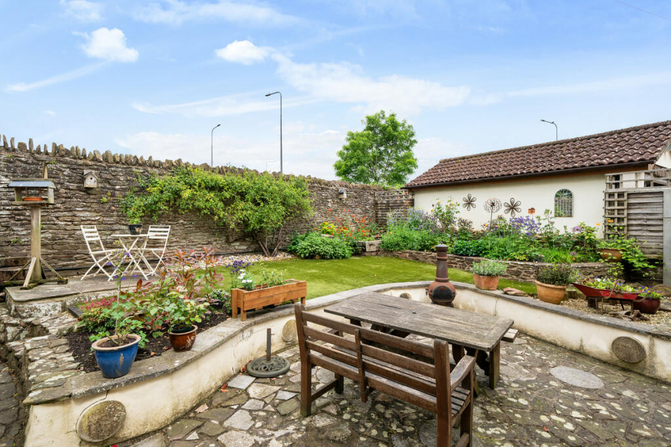
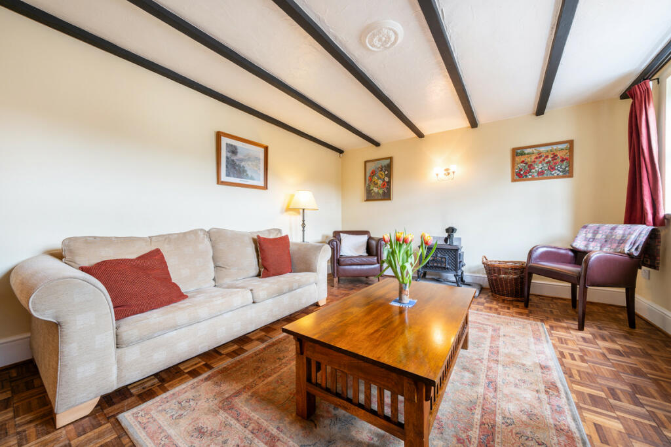
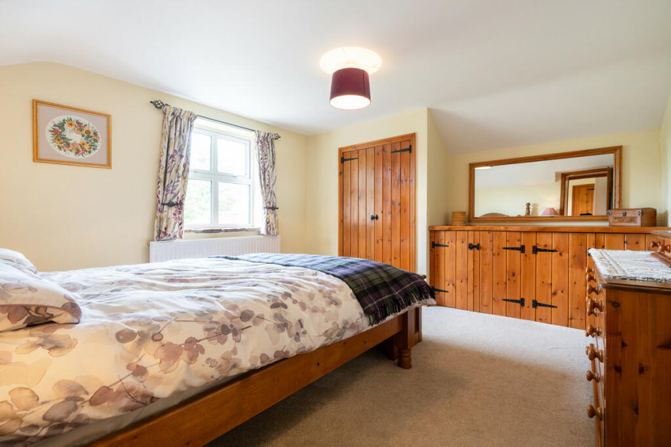
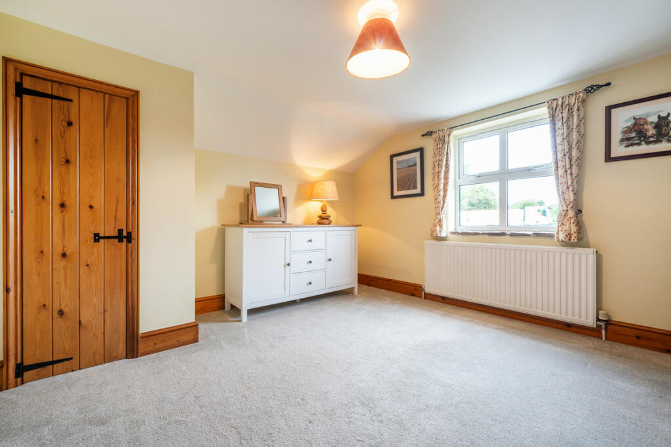
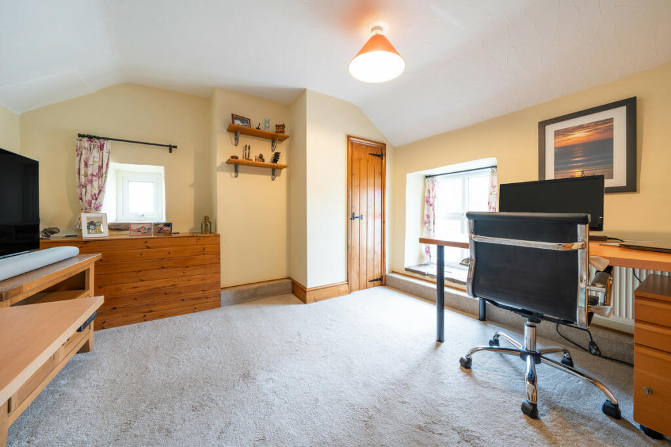
Photo 1 Photo 2 Photo 3 Photo 4 Photo 5 Photo 6 Photo 7 Photo 8 Photo 9 Photo 10 Photo 11 Photo 12
/ 12
Property details
Tenure
FREEHOLD
Floor area
111 m²
Council tax band
E
Last sold
£490,000 Dec 2024
Local average
£487,175 (+2.6%)
Deprivation
Decile 7 (20,398 of 33,755)
Street crime
2 incidents within 1 mile (May 2026)
Key features
- Freehold
- Garage
- Secluded Garden
- Off Street Parking
- Utility Room
- Detached
- Cottage
- Rural
- Character
- Car Port
Additional details
- Parking
- Yes
- Garden
- Yes
Description
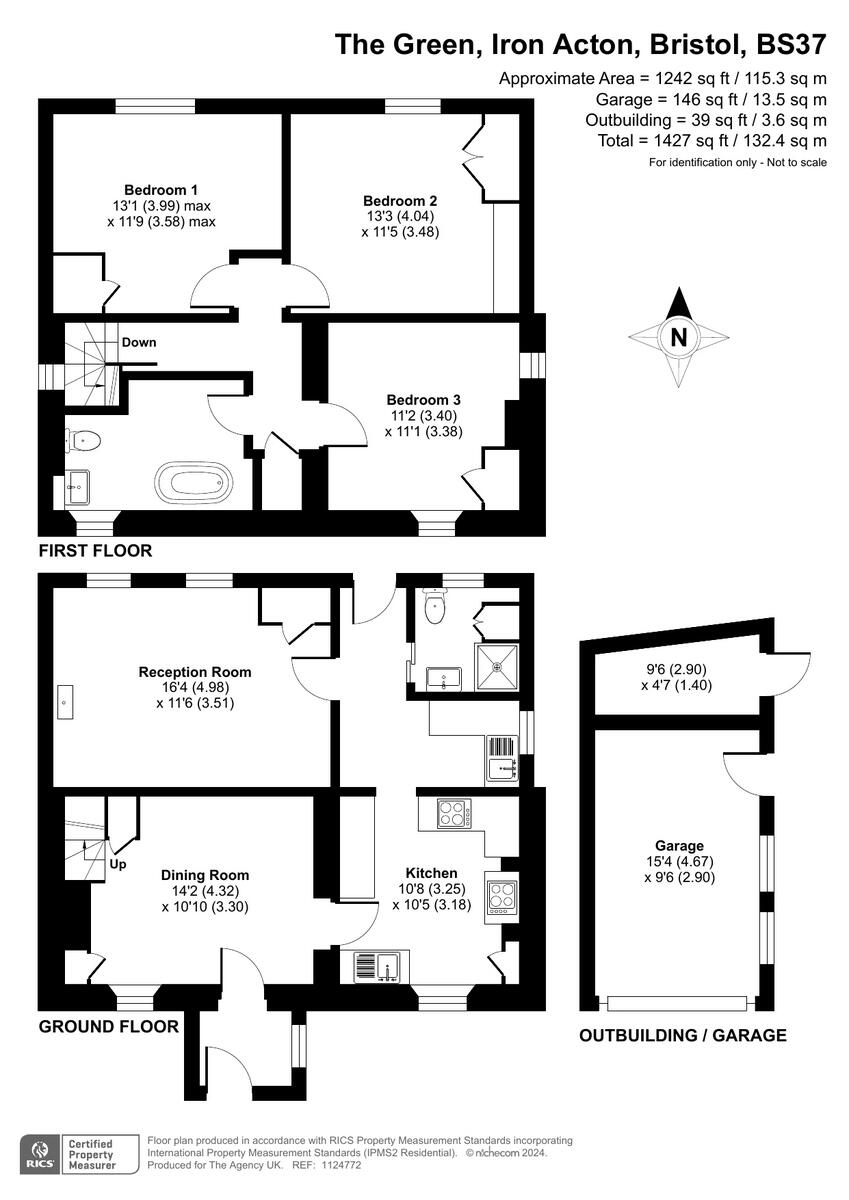
This property is offered with no onward chain, providing a smooth transition for the new owners. Relax in the cozy ambiance of the lounge, complete with a log burner, perfect for those chilly evenings. Entertain in style in the dining room, featuring an original working fireplace and a charming original working pantry. Discover a fully fitted kitchen, offering modern amenities and functionality for culinary adventures, including a feature Rayburn stove. Conveniently located utility room and downstairs cloakroom with shower add practicality to daily routines.
Ascend the period staircase to 3 Double Bedrooms, which provide ample space for family and guests, each exuding its own unique charm. A spacious bathroom awaits where you can unwind with some bubbles.
Step outside to an enchanting Enclosed and Secluded Rear garden retreat, offering privacy and tranquility for outdoor activities and relaxation. Benefit from a garage and car port, providing ample space for vehicles and additional storage needs. With the added convenience of off-street parking, you can ensure ample space for 5/6 vehicles for residents and guests.
Freehold - Enjoy the peace of mind of owning your land outright.
Location
Iron Acton is located 9 miles outside of Bristol and has a real community feel. Boasting two country pubs, it is surrounded by lots of great walks on the nearby Frome Valley Walkway and fields.
Both Bristol Temple Meads and Bristol Parkway train stations are close, and you have perfect motorway access to the M32, M4 and M5.
Southmead Hospital can be reached within 8 miles and the area is well catered for in the way of schooling, with a number of Ofsted rated 'Good' and 'Excellent' schools close by.
Council Tax Band E
Approx £2823pa
South Gloucestershire Local Authority
Don't miss the opportunity to make this charming period cottage your own. Schedule a viewing today and embark on a journey to embrace the idyllic village lifestyle in Iron Acton.
Listed by
Covering Nationwide
TAUK PROPERTY LTD
Reference: 148047653
EPC ratings on this postcode
We don't have a matched EPC for this property yet. Below are efficiency scores and details for other addresses on this postcode.
| Address | Current | Potential | Floor area | Age band | Type |
|---|---|---|---|---|---|
| 2 The Green, Iron Acton, BRISTOL | 62 | 70 | 147 m² | England and Wales: 1976-1982 | Detached |
| 2, The Green, Iron Acton, BRISTOL | 42 | 70 | 119 m² | England and Wales: 1967-1975 | Detached |
| Acton House, The Green, Iron Acton, BRISTOL | 56 | 75 | 362 m² | England and Wales: before 1900 | Detached |
| Chapel Patch, The Green, Iron Acton, BRISTOL | 69 | 84 | 62 m² | England and Wales: 2003-2006 | Detached |
| Dawn View, The Green, Iron Acton, BRISTOL | 66 | 67 | 195 m² | — | Detached |
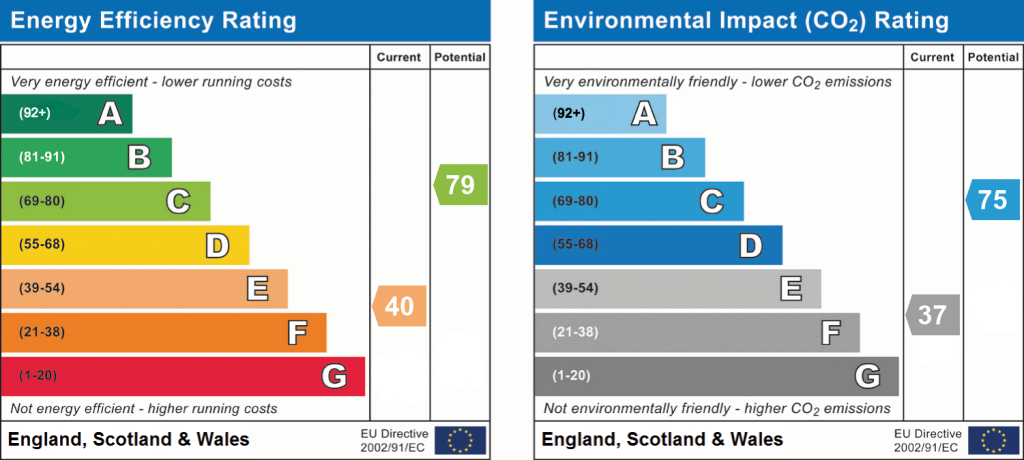
| Elton Cottage, The Green, Iron Acton, BRISTOL | 40 | 79 | 111 m² | England and Wales: before 1900 | Detached |
| Lanarca, The Green, Iron Acton, BRISTOL | 50 | 62 | 136 m² | England and Wales: 2012 onwards | Detached |
| Maypole Cottage, The Green, Iron Acton, BRISTOL | 68 | 72 | 96 m² | England and Wales: 1983-1990 | Detached |
| Middle Cottage, The Green, Iron Acton, BRISTOL | 43 | 95 | 52 m² | England and Wales: before 1900 | Terraced |
| Penny Farthing, The Green, Iron Acton, BRISTOL | 76 | 76 | 72 m² | — | Detached |
| Rustic Villa, The Green, Iron Acton, BRISTOL | 60 | 75 | 100 m² | England and Wales: before 1900 | Detached |
| South View Cottage, The Green, Iron Acton, BRISTOL | 52 | 77 | 145 m² | England and Wales: before 1900 | Detached |
| South View Cottage, The Green, Iron Acton, BRISTOL | 45 | 83 | 126 m² | England and Wales: before 1900 | Detached |
| The Cottage, The Green, Iron Acton, BRISTOL | 38 | 41 | 84 m² | England and Wales: before 1900 | Detached |
| Two Wheels, The Green, Iron Acton, BRISTOL | 73 | 73 | 105 m² | — | Detached |
Flood risk
Zone: 1
Risk: Low
Job (default Low)
Floorplans
Floorplan 1
EPC Graphs
EPC 1
Price history
263% since 1997
| Event | Date | Price | % change |
|---|---|---|---|
| Sold | 06/12/2024 (1 year ago) | £490,000 | +75% |
| Sold | 11/11/2005 (20 years ago) | £280,000 | +40% |
| Sold | 09/03/2001 (25 years ago) | £200,000 | +48.1% |
| Sold | 19/12/1997 (28 years ago) | £135,000 | — |
Source: HM Land Registry Price Paid Data. Crown copyright.
Sold Comparables
Same street and nearby sales within 0.25 miles (last 5 years). Data from Land Registry Price Paid.
| Address | Price | Date | Type |
|---|---|---|---|
| 9 LATTERIDGE ROAD, IRON ACTON, BRISTOL, SOUTH GLOUCESTERSHIRE, BS37 9TJ | £680,000 | 14/11/2025 | Detached |
| THE COACH HOUSE HIGH STREET, IRON ACTON, BRISTOL, SOUTH GLOUCESTERSHIRE, BS37 9UQ | £1,200,000 | 30/11/2023 | Detached |
| Same street WICKHAM HOUSE THE GREEN, IRON ACTON, BRISTOL, SOUTH GLOUCESTERSHIRE, BS37 9TQ | £540,000 | 23/09/2022 | Semi-detached |
Street average: £540,000 (1 sale)
Area average: £940,000 (2 sales)
Capital growth trend
Land Registry outcode average: last 12 months vs 5y and 10y ago (from sold prices).
House Price Index (HM Land Registry — official index, not sold-price averages): South Gloucestershire. Series: Detached. As of April 2026.
Rental Range
Estimated market rent for South Gloucestershire. Low = conservative, Realistic = average, Optimistic = best case.
Based on Local Authority from postcode lookup → South Gloucestershire.
LHA (30th percentile) floor for Gloucester: £848/mo (Apr 2025 – Mar 2026)
Location
Address
Latteridge Road
Nearby
Nearest stations, universities and amenities (distance from property).
| Type | Name | Distance |
|---|---|---|
| Bus stop | The White Hart | 0.2 miles |
| Shop | Iron Acton Garden Centre | 0.4 miles |
| Shop | MC Motorcycles | 1.2 miles |
| Train station | Yate | 1.7 miles |
| Hospital | Emersons Green NHS Treatment Centre | 3.4 miles |
| Train station | Bristol Parkway | 4.2 miles |
| Hospital | Frenchay Brain Injury Rehabilitation Centre | 4.4 miles |
| University | School of Architecture and Environment | 5.0 miles |
| University | University of the West of England (Frenchay Campus) | 5.0 miles |
Street-level crime
| Category | Count |
|---|---|
| Burglary | 1 |
| Violence and sexual offences | 1 |
| Total incidents | 2 |
Within 1 mile during May 2026. Source: data.police.uk (England & Wales).
Schools nearby
Nearest open schools with Ofsted ratings (England). Closed schools are not shown. Data from Get Information about Schools and Ofsted.
| Name | Type | Distance | Ofsted |
|---|---|---|---|
| Iron Acton Church of England Primary School | Primary | 0.4 miles | Good — 7 Feb 2014 |
| North Road Community Primary School | Primary | 1.4 miles | Good — 4 Dec 2022 |
| Watermore Primary School | Primary | 1.4 miles | Good — 25 Mar 2024 |
| Vinney Green Secure Unit | Other | 1.5 miles | — (No rating) |
| Frampton Cotterell Church of England Primary School | Primary | 1.5 miles | Good — 3 Jul 2012 |
Rental Comparables
Loading rental comparables for this postcode. Refresh in a few minutes.
Rent-driven metrics
Based on Area rent estimate.
- Rent ratio — Monthly rent ÷ purchase price (1% rule). 1%+ = strong, 0.8–1% = okay, <0.8% = weak for cashflow.
- Max investor price — Rent ÷ 0.8%; the price at which rent would be 0.8% of price (Stoke-style target).
- Target investor price — Rent ÷ 1%; the price at which rent would be 1% of price (strong cashflow band).
- Gross yield — Annual rent as % of purchase price (no costs).
Enter House Number
Enter the house number to help us retrieve more accurate pricing history and property data.
Please log in to submit or correct the house number for this listing.
Log in to continue