15 BANKHALL LANE
ALTRINCHAM, HALE, GREATER MANCHESTER WA15 0LA
£1,250,000
Property details
Tenure
FREEHOLD
Floor area
178 m²
Council tax band
F
Last sold
£890,000 Feb 2021
Local average
£555,386 (+125.1%)
Deprivation
Decile 10 (32,077 of 33,755)
Street crime
1 incident within 1 mile (Aug 2026)
Key features
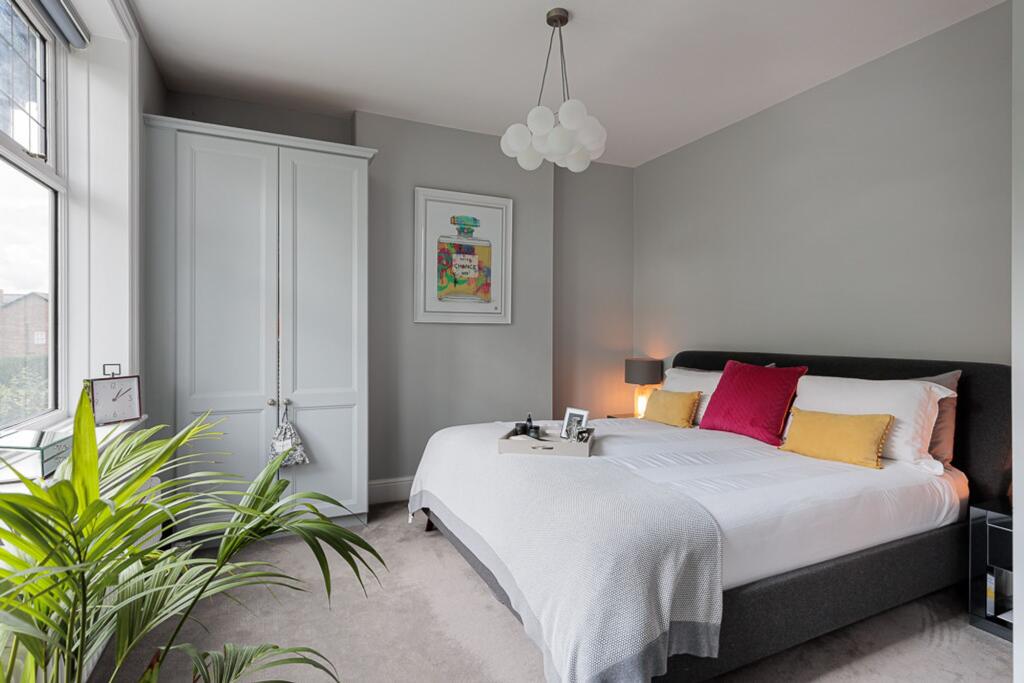
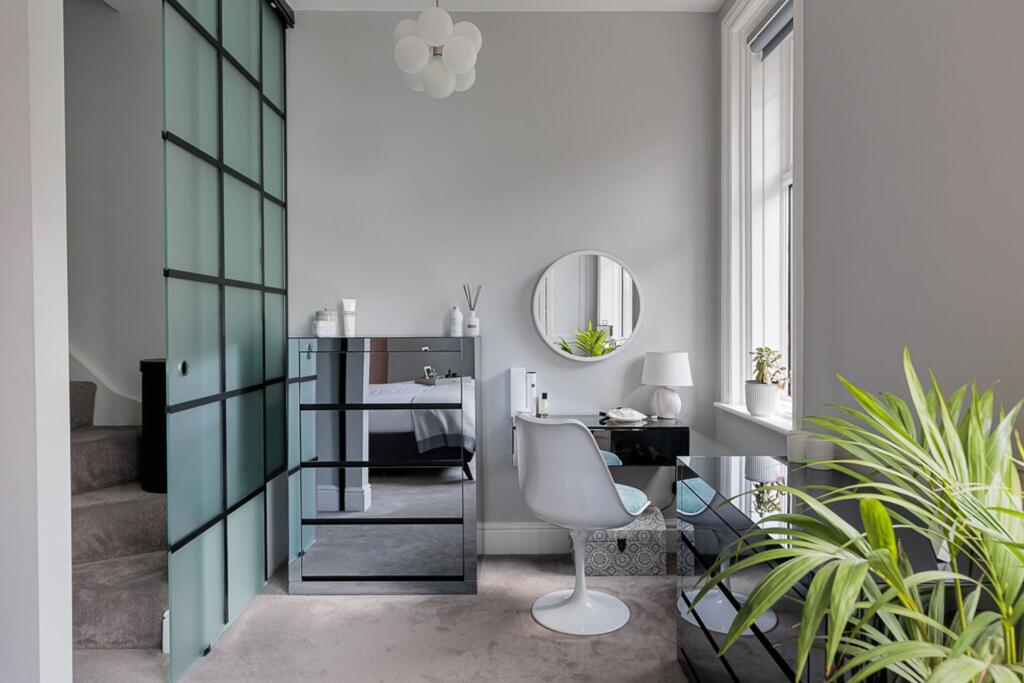
- Beautiful period character, complemented by a clean, contemporary interior that perfectly combines traditional charm with modern family living.
- Four well-proportioned bedrooms, including an impressive principal bedroom, together with two bathrooms and a downstairs WC.
- Exceptional presentation throughout, with a fabulous finish, considered styling and an evident attention to quality and detail.
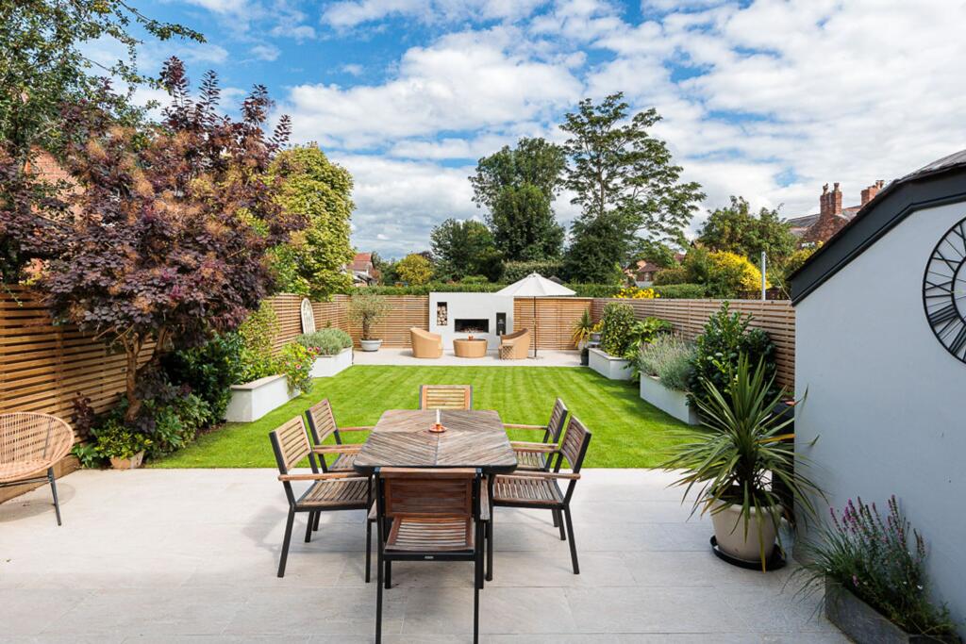
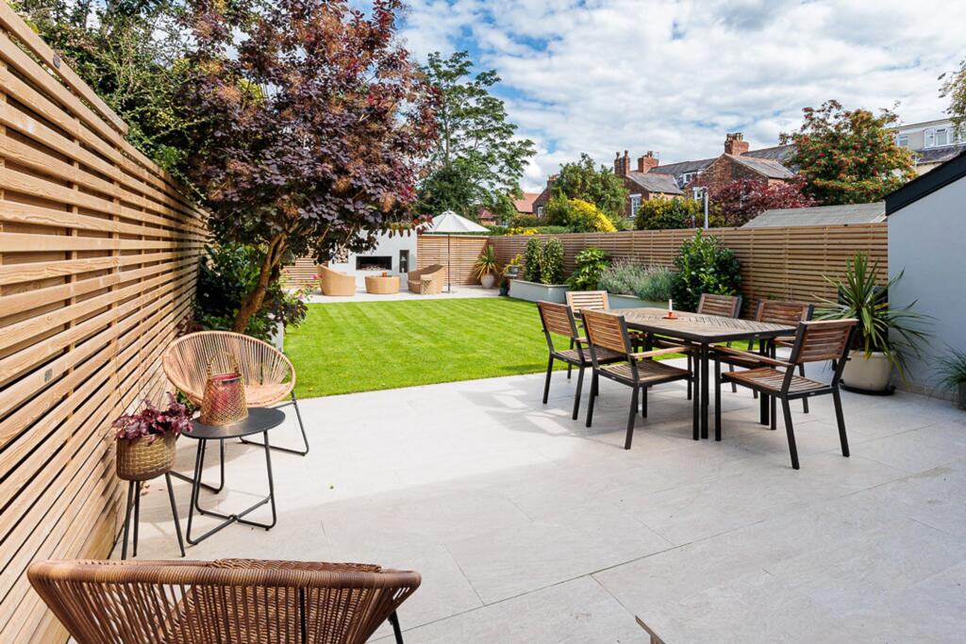
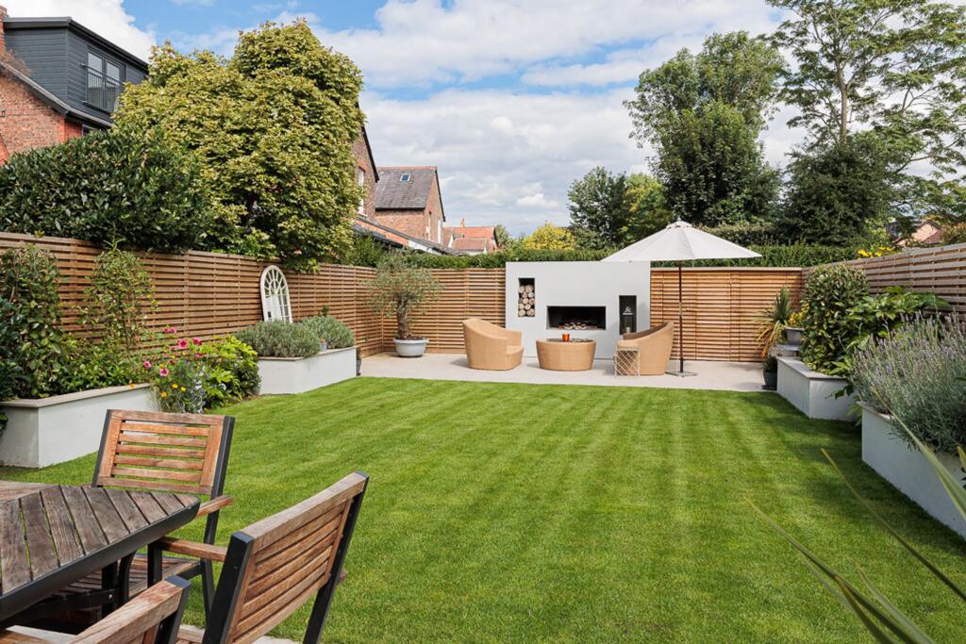
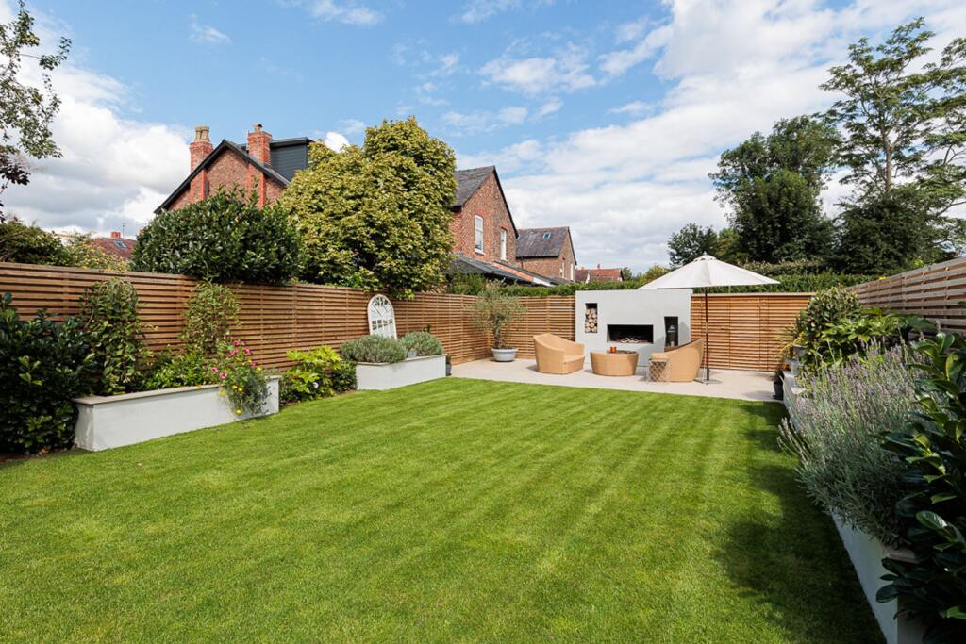
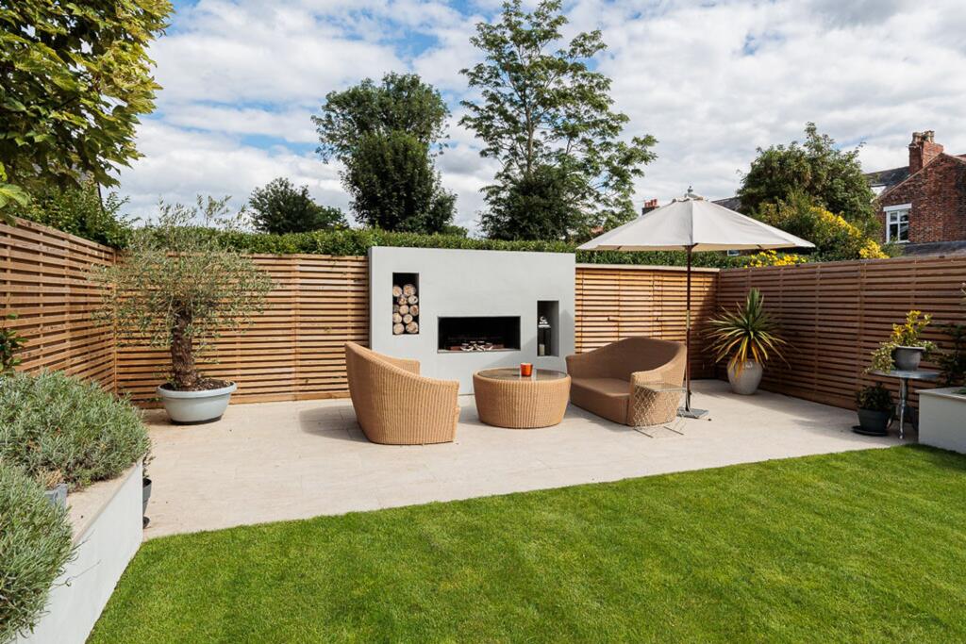
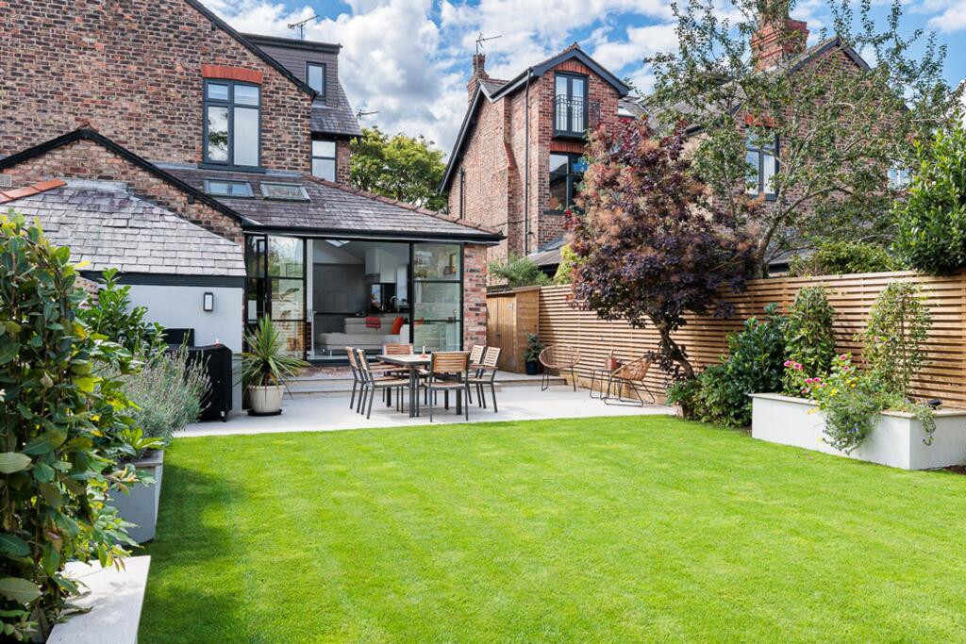
- Stunning landscaped rear garden, offering excellent privacy, impressive depth and plenty of sunshine, creating a wonderful space for relaxing and entertaining.
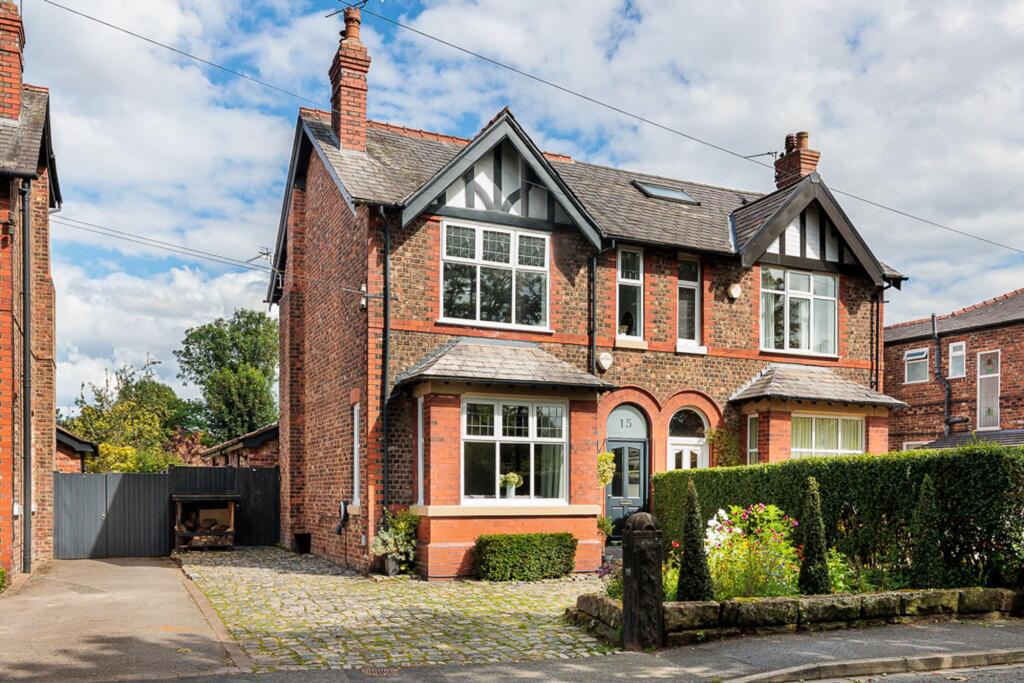
- Excellent off-road parking, with a private driveway providing parking for two cars and potentially three.
- Attractive period façade, retaining the character and appeal expected of a property of this age while benefiting from extensive improvements internally.
- Beautifully refined by the current owners, who have thoughtfully finessed and improved the property to create a stylish, highly appealing and genuinely turnkey home.
Additional details
- Parking
- Driveway
- Garden
- Rear garden
- Restrictions
- No
- Rights of way
- No
- Flooded in last 5 years
- No
- Flood defences
- No
Description
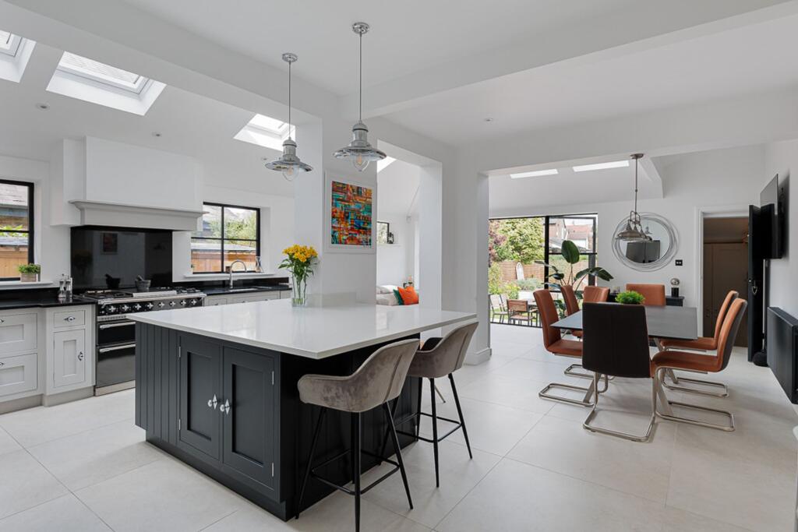
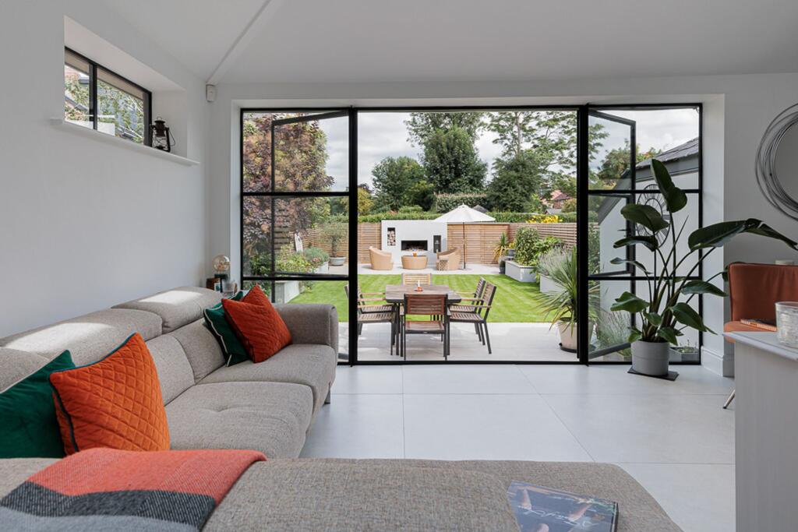
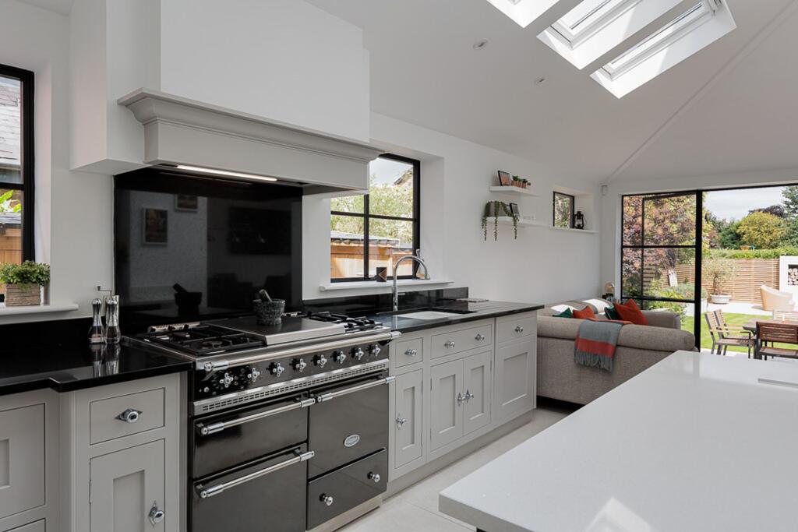
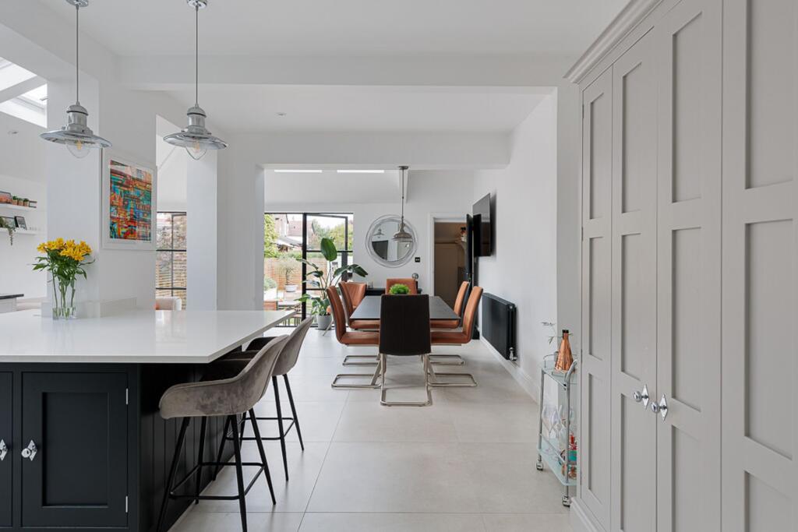
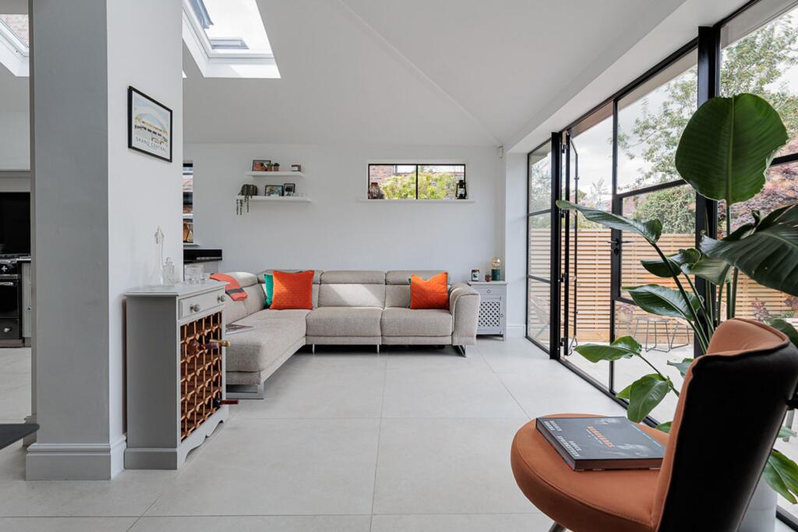
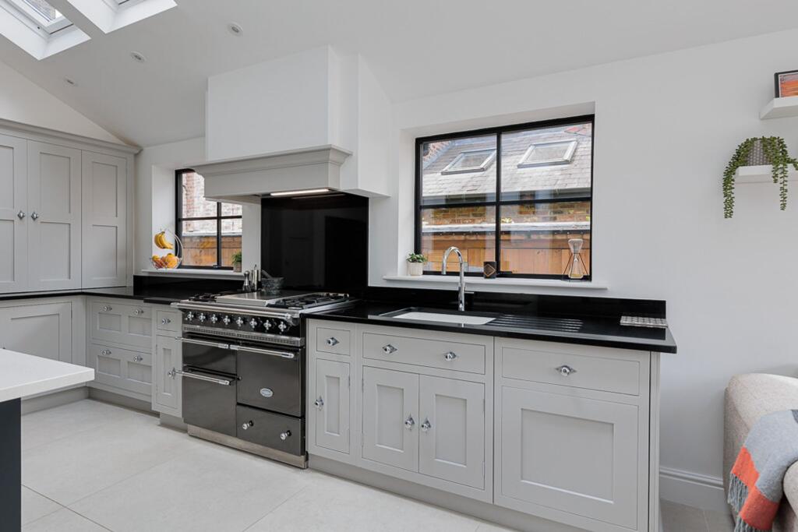
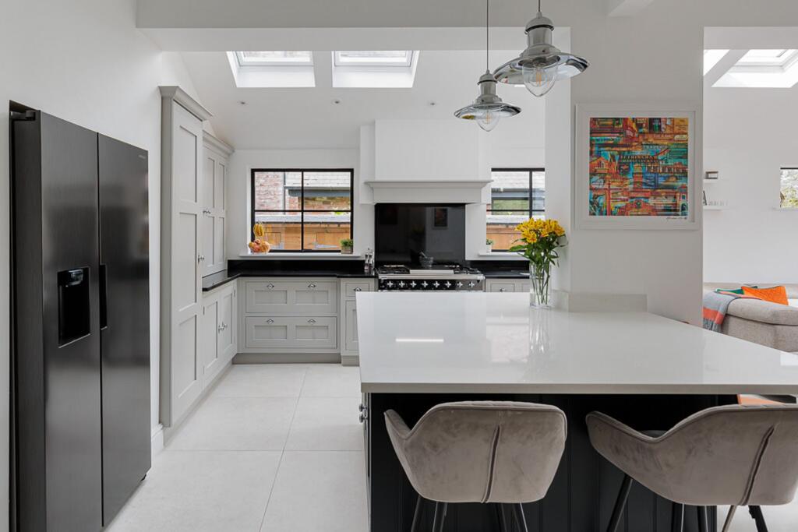
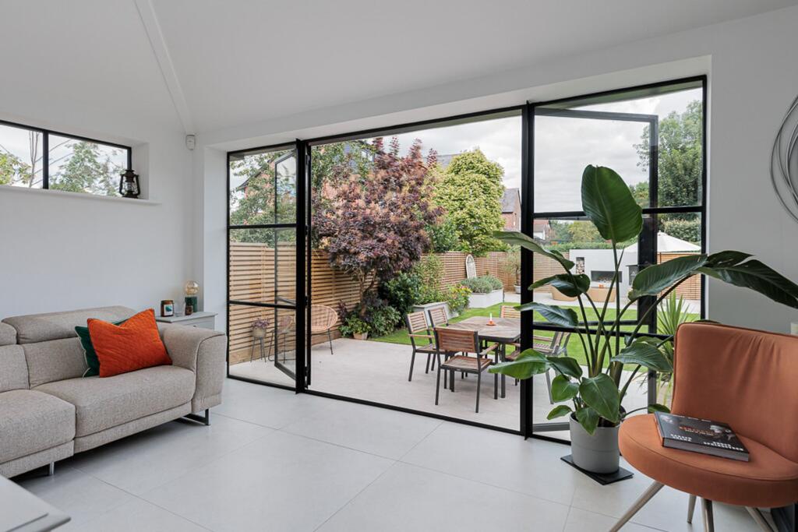
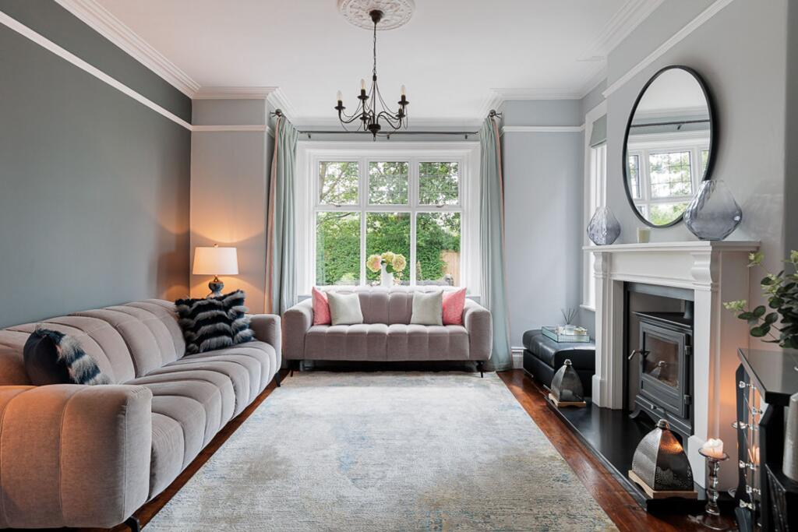
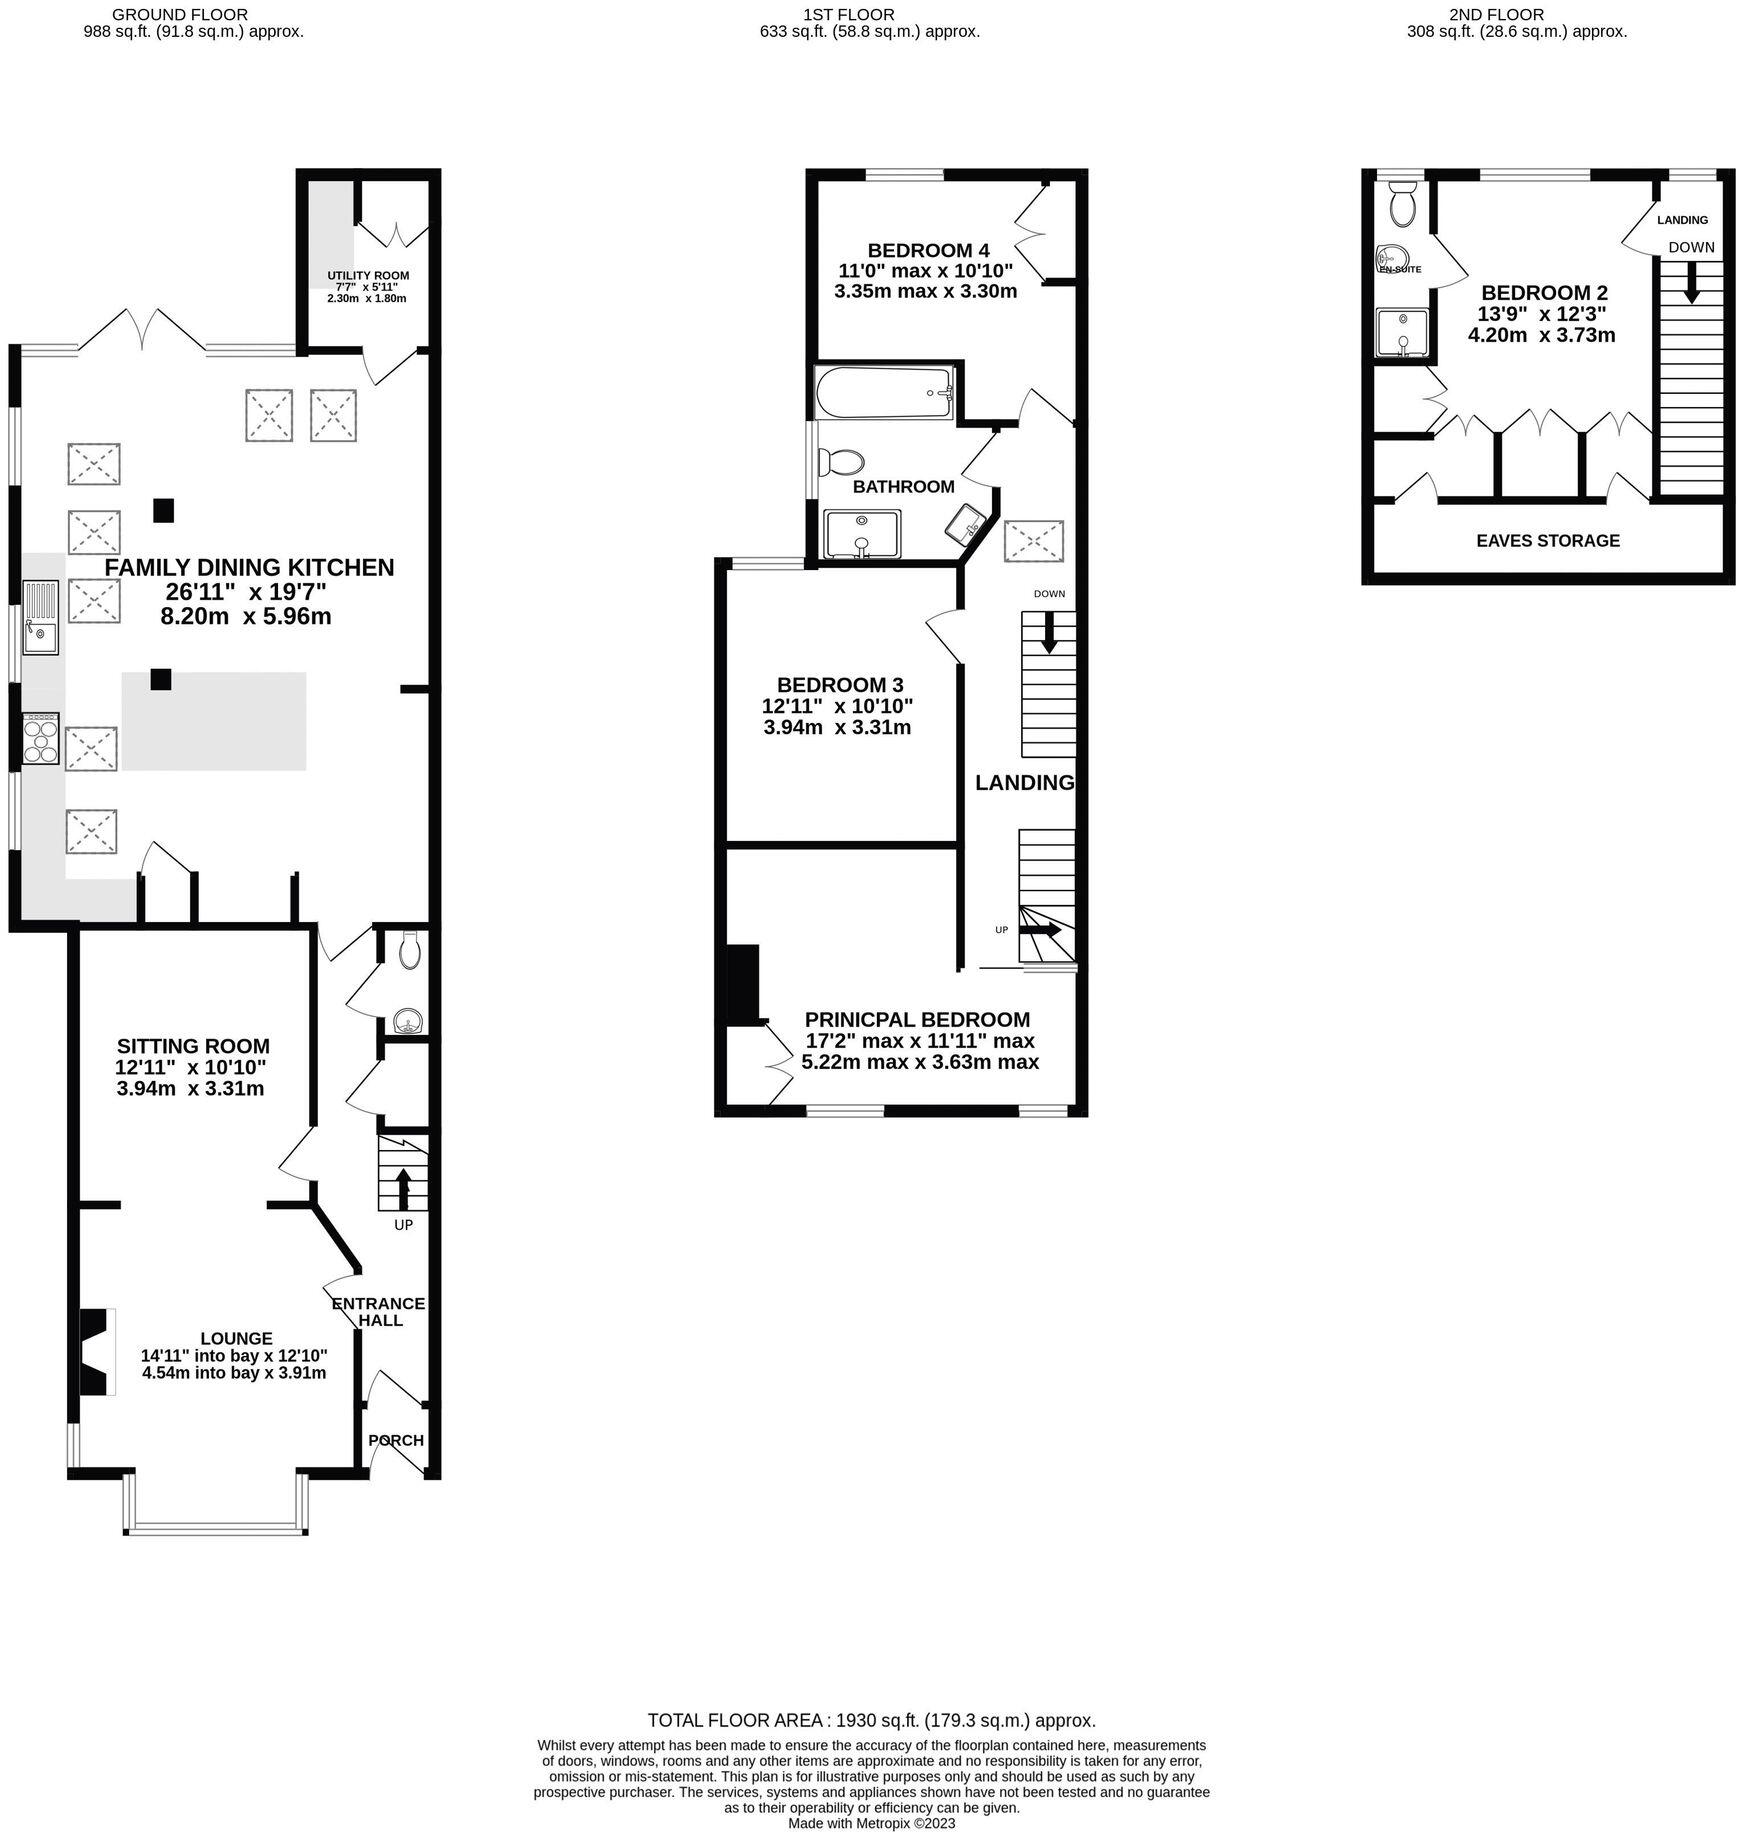
The accommodation includes an enclosed porch, entrance hall with tiled floor, downstairs WC, lounge with Chesney wood-burning stove opening into a sitting/family room, and an impressive open-plan living kitchen with underfloor heating. Cleverly reconfigured by the current owners, this provides an excellent space with defined sitting and dining areas, complemented by a high-quality Martin Moore kitchen and Lacanche range cooker. A utility room completes the ground floor.
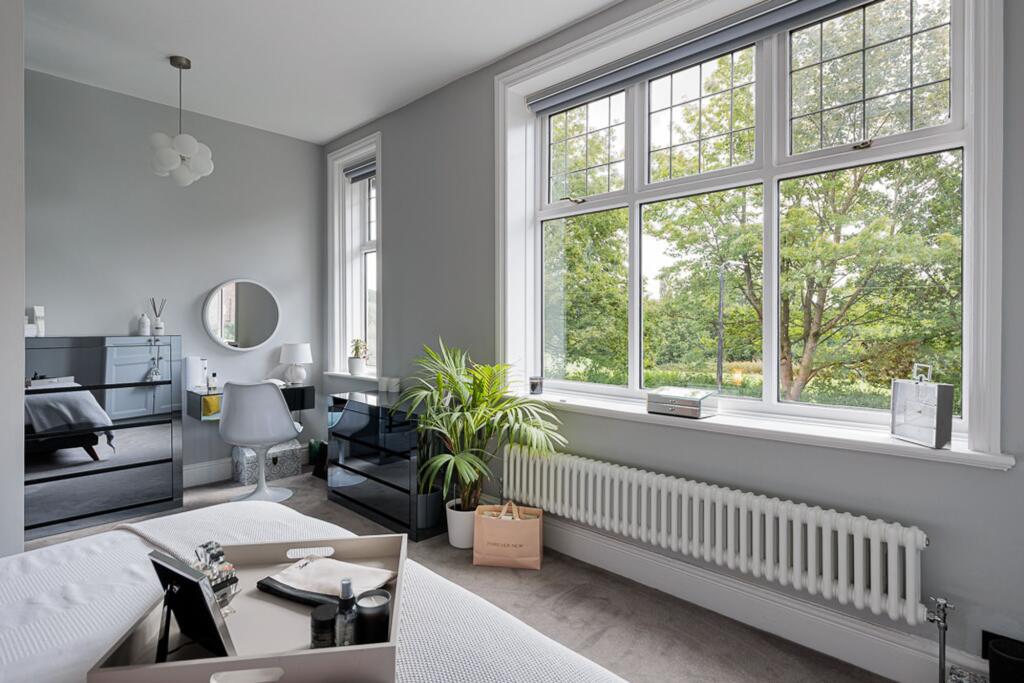
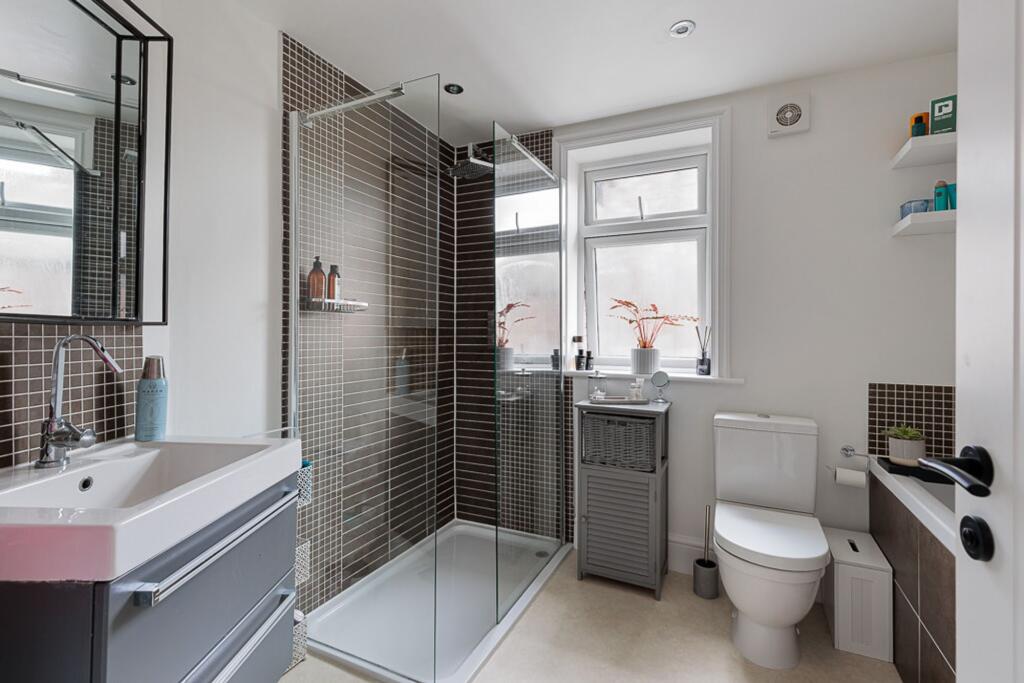
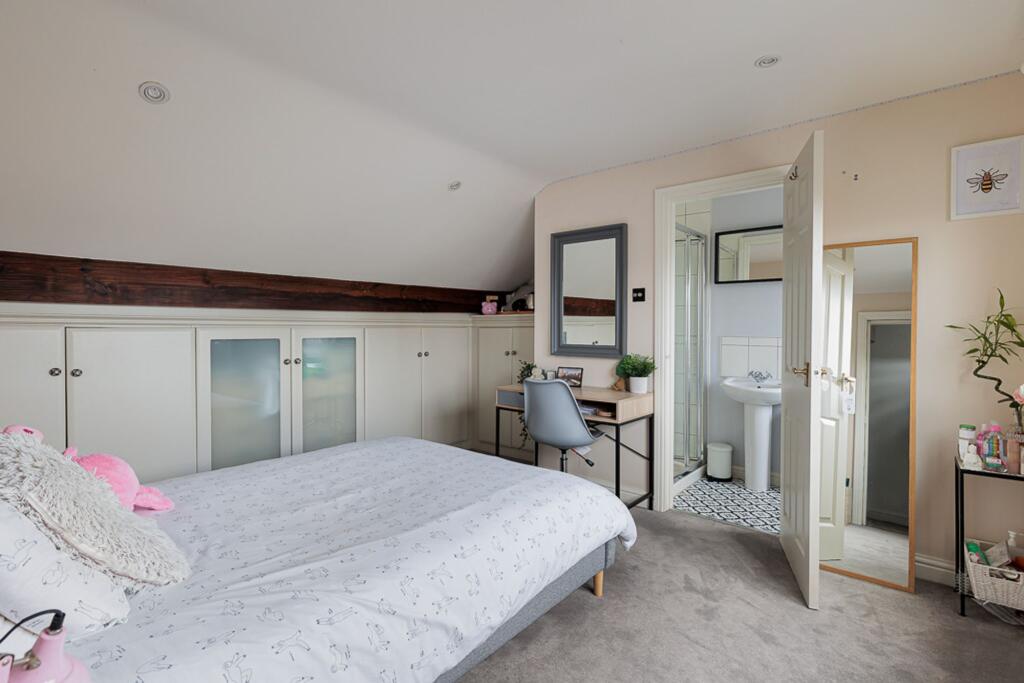
To the first floor are three bedrooms and a family bathroom with separate shower enclosure, whilst the second floor provides a further bedroom with en-suite shower room, fitted wardrobes and useful eaves storage.
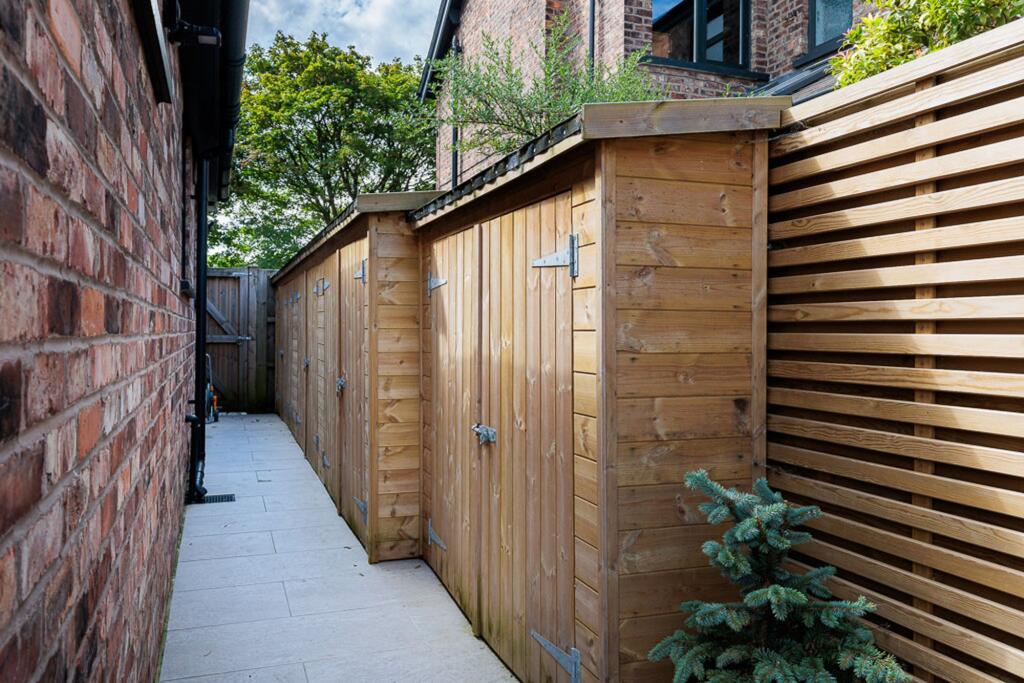
The professionally landscaped rear garden, completed a few years ago, is a particular feature, providing excellent entertaining space with two terraces, an outdoor open fire, raised flower beds, garden lighting and substantial fitted storage to the side of the house. A cobbled driveway provides useful off-road parking.
Tenure: Freehold
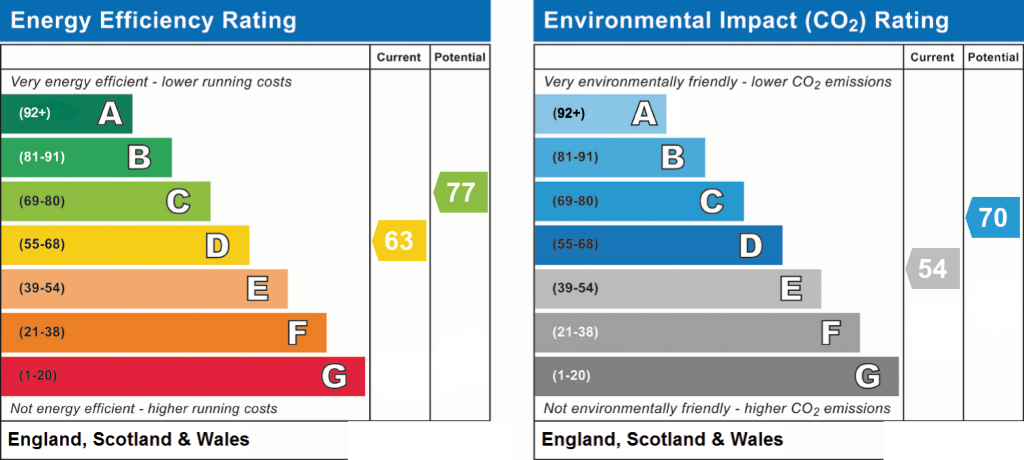
EPC rating: Band D
Council Tax - Band F (Trafford Council)
EPC Rating: D
Listed by
Knutsford
Stuart Rushton & Co
Reference: 93699336
Flood risk
Zone: 1
Risk: Low
Job (default Low)
Registered land (INSPIRE)
This location falls inside an HM Land Registry INSPIRE registered freehold polygon.
Plot: ~344 m² (0.09 acres)
Source: HM Land Registry INSPIRE Index Polygons.
Floorplans
All
EPC Graphs
EPC 1
FENSA Certificates
This property has 1 FENSA certificate(s) on record, indicating window/door installations by FENSA-approved installers.
FENSA Certificate #15515148 Recent
Property Details
Street: 15 Bankhall Lane
Town: Hale
Postcode: WA15 0LA
Installation Details
Items: 3 windows and 1 door
Certificate Issued: 27/11/2022
Work Completed: 01/11/2022
This certificate data was retrieved from FENSA's database
What is FENSA? FENSA (Fenestration Self-Assessment Scheme) is a government-authorised scheme that monitors building regulation compliance for replacement windows and doors. Certificates indicate that work was completed by FENSA-approved installers.
Price history
790% since 1995
| Event | Date | Price | % change |
|---|---|---|---|
| Listed for sale | — | £1,250,000 | +40.4% |
| Sold | 23/02/2021 (5 years ago) | £890,000 | +10.6% |
| Sold | 23/02/2018 (8 years ago) | £805,000 | +29.8% |
| Sold | 08/06/2012 (14 years ago) | £620,000 | +63.2% |
| Sold | 23/05/2003 (23 years ago) | £380,000 | +108.2% |
| Sold | 24/11/1997 (28 years ago) | £182,500 | +82.5% |
| Sold | 19/12/1995 (30 years ago) | £100,000 | — |
Source: HM Land Registry Price Paid Data. Crown copyright.
Sold Comparables
Same street and nearby sales within 0.25 miles (last 5 years). Data from Land Registry Price Paid.
| Address | Price | Date | Type |
|---|---|---|---|
| 17 LABURNUM LANE, HALE, ALTRINCHAM, TRAFFORD, GREATER MANCHESTER, WA15 0JR | £1,129,250 | 25/07/2025 | Semi-detached |
| 6 PARK ROAD, HALE, ALTRINCHAM, TRAFFORD, GREATER MANCHESTER, WA15 9NJ | £1,710,000 | 16/07/2025 | Semi-detached |
| 25 PARK ROAD, HALE, ALTRINCHAM, TRAFFORD, GREATER MANCHESTER, WA15 9NW | £1,185,000 | 11/07/2025 | Semi-detached |
| 10 ARTHOG ROAD, HALE, ALTRINCHAM, TRAFFORD, GREATER MANCHESTER, WA15 0NA | £1,125,000 | 13/12/2023 | Semi-detached |
| 13 PARK ROAD, HALE, ALTRINCHAM, TRAFFORD, GREATER MANCHESTER, WA15 9NL | £915,000 | 08/12/2023 | Semi-detached |
| 2 APPLETON ROAD, HALE, ALTRINCHAM, TRAFFORD, GREATER MANCHESTER, WA15 9LP | £720,000 | 27/10/2023 | Semi-detached |
| 11 NURSERY AVENUE, HALE, ALTRINCHAM, TRAFFORD, GREATER MANCHESTER, WA15 0JP | £710,000 | 23/10/2023 | Semi-detached |
| 1 BELGRAVIA GARDENS, HALE, ALTRINCHAM, TRAFFORD, GREATER MANCHESTER, WA15 0JT | £567,500 | 07/07/2023 | Semi-detached |
| 14 LABURNUM LANE, HALE, ALTRINCHAM, TRAFFORD, GREATER MANCHESTER, WA15 0JR | £1,175,000 | 28/04/2023 | Semi-detached |
| 7 PARK ROAD, HALE, ALTRINCHAM, TRAFFORD, GREATER MANCHESTER, WA15 9NL | £1,090,000 | 14/10/2022 | Semi-detached |
| 3 PARK ROAD, HALE, ALTRINCHAM, TRAFFORD, GREATER MANCHESTER, WA15 9NL | £1,055,000 | 12/09/2022 | Semi-detached |
| 13 GILBERT ROAD, HALE, ALTRINCHAM, TRAFFORD, GREATER MANCHESTER, WA15 9NR | £1,130,000 | 09/09/2022 | Semi-detached |
| 37 BANKHALL LANE, HALE, ALTRINCHAM, TRAFFORD, GREATER MANCHESTER, WA15 0LE | £545,000 | 03/08/2022 | Semi-detached |
| 63 PARK ROAD, HALE, ALTRINCHAM, TRAFFORD, GREATER MANCHESTER, WA15 9LS | £487,500 | 01/11/2021 | Semi-detached |
Area average: £967,446 (14 sales)
Capital growth trend
Land Registry outcode average: last 12 months vs 5y and 10y ago (from sold prices).
House Price Index (HM Land Registry — official index, not sold-price averages): Trafford. Series: Semi-detached. As of July 2026.
Rental Range
Estimated market rent for Trafford. Low = conservative, Realistic = average, Optimistic = best case.
Based on Local Authority from postcode lookup → Trafford.
LHA (30th percentile) floor for North Cumbria: £738/mo (Apr 2025 – Mar 2026)
Location
Nearby
Nearest stations, universities and amenities (distance from property).
| Type | Name | Distance |
|---|---|---|
| Bus stop | Ashley Heath, Park Road / near Arthog Road | 0.1 miles |
| Bus stop | Ashley Heath, Park Road / opposite Arthog Road | 0.1 miles |
| Shop | Time Is Money | 0.5 miles |
| Shop | Tesco Express | 0.5 miles |
| Train station | Hale | 0.7 miles |
| Train station | Ashley | 0.9 miles |
| Hospital | Altrincham Hospital | 1.2 miles |
| Hospital | Altrincham Health and Wellbeing Centre | 1.3 miles |
| University | Fallowfield Reception and Richmond Amenities Building | 7.4 miles |
| University | Manchester School of Art | 8.1 miles |
Street-level crime
| Category | Count |
|---|---|
| Public order | 1 |
| Total incidents | 1 |
Within 1 mile during Aug 2026. Source: data.police.uk (England & Wales).
Schools nearby
Nearest open schools with Ofsted ratings (England). Closed schools are not shown. Data from Get Information about Schools and Ofsted.
| Name | Type | Distance | Ofsted |
|---|---|---|---|
| Altrincham Grammar School for Boys | Secondary | 0.7 miles | Outstanding — 10 Nov 2022 |
| Bowdon CofE Primary School | Primary | 0.7 miles | Outstanding — 12 May 2020 |
| Altrincham Preparatory School | Other | 0.7 miles | — (No rating) |
| Hale Preparatory School | Other | 0.7 miles | — (No rating) |
| Saint Ambrose College | Secondary | 0.9 miles | Good — 16 Mar 2020 |
Rental Comparables
Residential lets from OpenRent and Rightmove for the area (same bedroom count). Use to validate rent estimates. Student lets are excluded.
| Title | Rent | Beds | Distance | As seen on |
|---|---|---|---|---|
| 4 Bed Detached House, Delahays Drive, WA15 | £8,300/mo | 4 | 0.89 miles | OpenRent |
| 4 Bed Detached House, Lomond Avenue, WA15 | £2,999/mo | 4 | 0.98 miles | OpenRent |
| 4 Bed Detached House, Woburn Dr, WA15 | £3,350/mo | 4 | 1.06 miles | OpenRent |
| 4 Bed Detached House, Woburn Drive, WA15 | £2,700/mo | 4 | 1.14 miles | OpenRent |
Average rent: £4,337/mo (4 listings)
Rent-driven metrics
Based on OpenRent comparables.
- Rent ratio — Monthly rent ÷ purchase price (1% rule). 1%+ = strong, 0.8–1% = okay, <0.8% = weak for cashflow.
- Max investor price — Rent ÷ 0.8%; the price at which rent would be 0.8% of price (Stoke-style target).
- Target investor price — Rent ÷ 1%; the price at which rent would be 1% of price (strong cashflow band).
- Gross yield — Annual rent as % of purchase price (no costs).
- Cost-to-rent — Price ÷ annual rent (from OpenRent comparables). Under 14× = strong, 14–16× = acceptable, 17×+ = compressed.
- Cashflow — Rent minus mortgage, 10% maintenance, £25/mo compliance. Assumes 75% LTV, 3.95% APR (5yr fixed), 25yr term.
- ROI — Annual profit ÷ cash in (deposit + 4% purchase costs).