42 ARTHUR STREET
REDDITCH, LAKESIDE, WORCESTERSHIRE B98 8LD
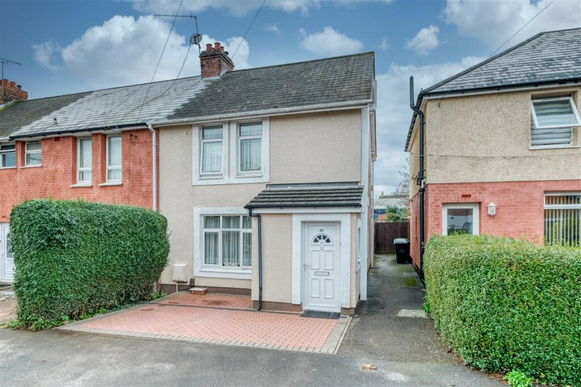
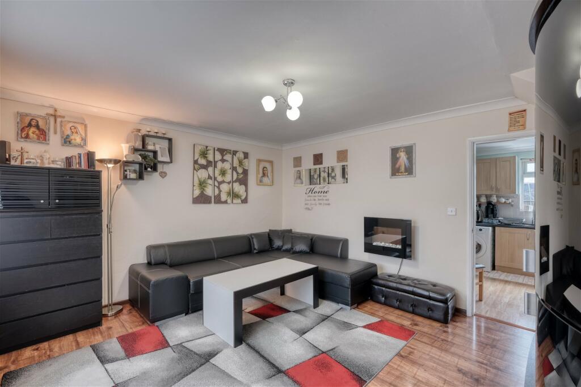
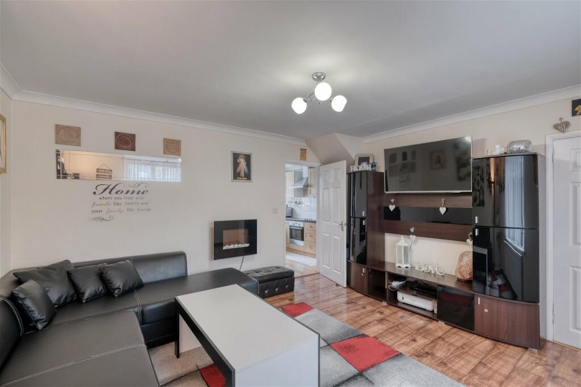
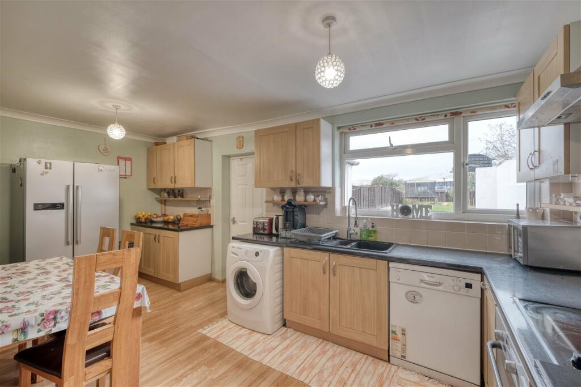
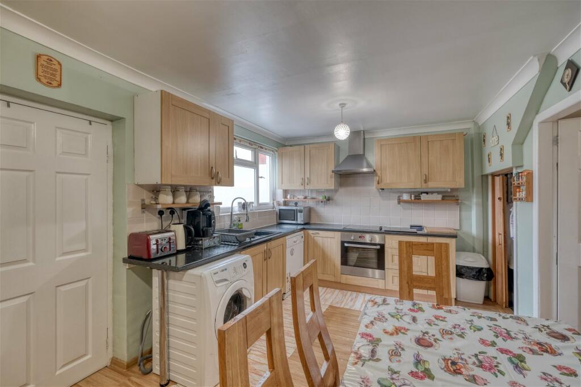
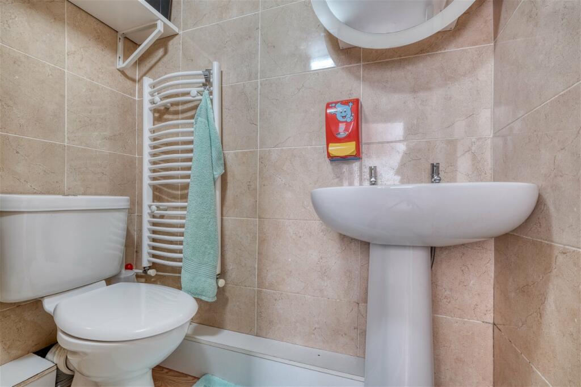
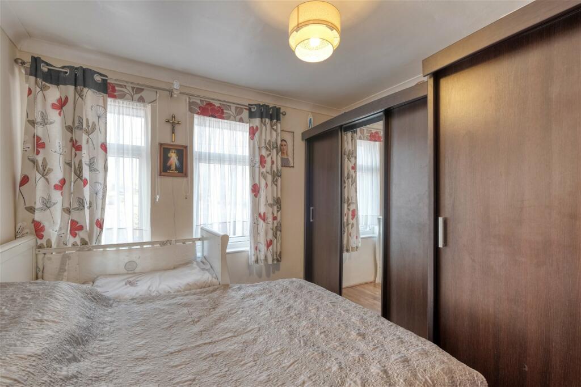
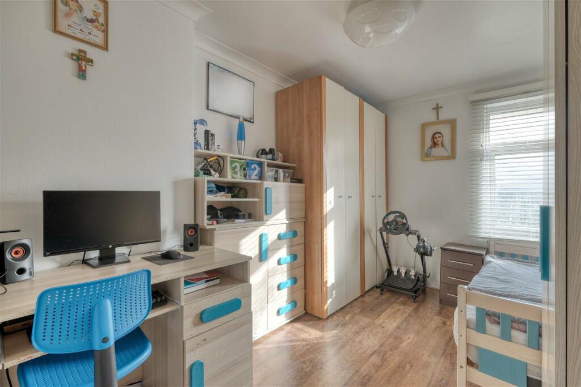
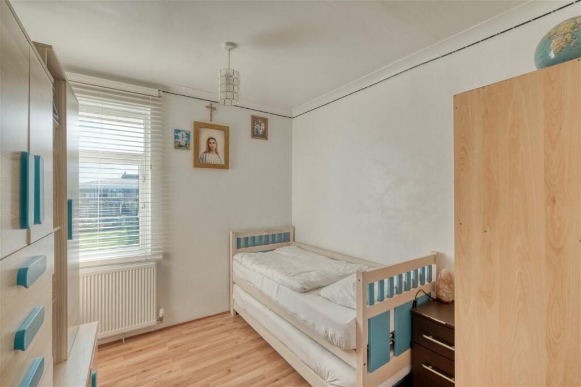
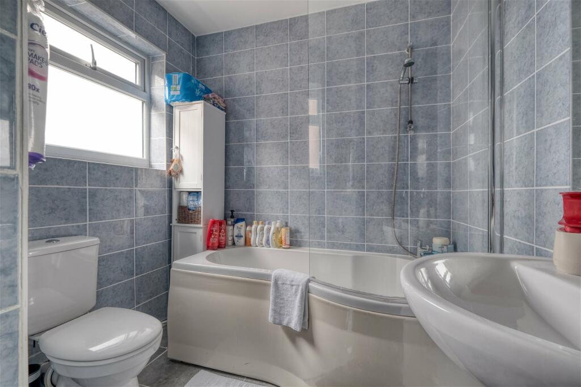
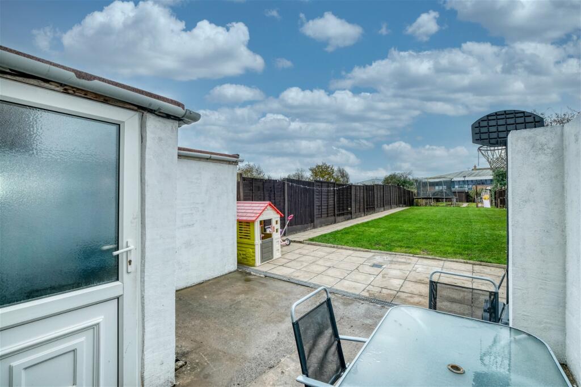
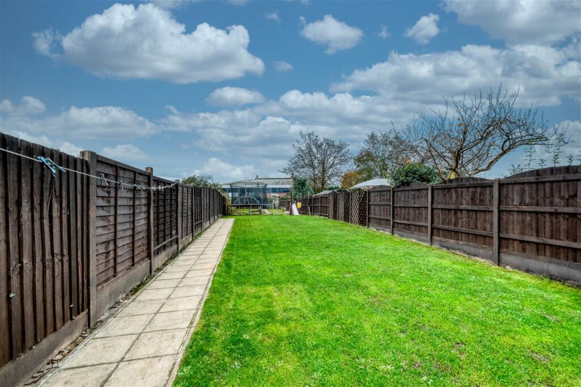
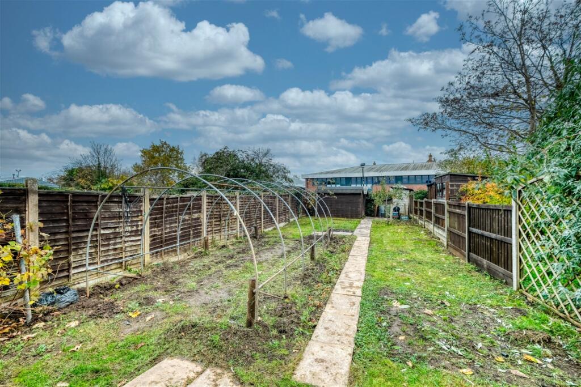
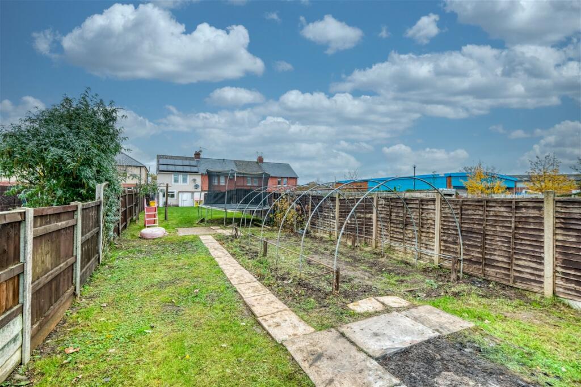
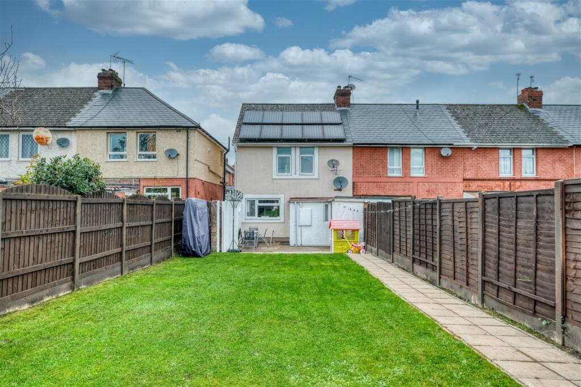
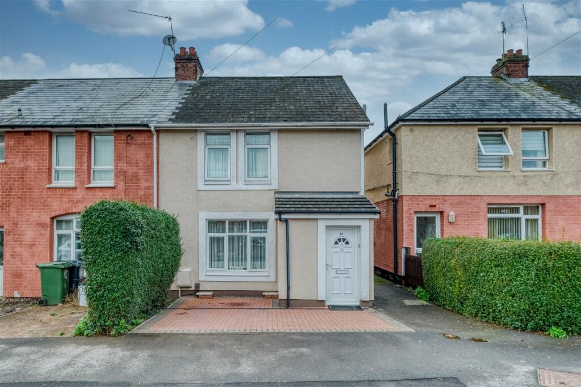
Photo 1 Photo 2 Photo 3 Photo 4 Photo 5 Photo 6 Photo 7 Photo 8 Photo 9 Photo 10 Photo 11 Photo 12 Photo 13 Photo 14 Photo 15 Photo 16
/ 16
Property details
Tenure
FREEHOLD
Floor area
76 m²
Council tax band
B
EPC rating
C
Last sold
£205,000 Mar 2024
Price per m²
£2,632/m²
Local average
£207,935 (-3.8%)
Deprivation
Decile 6 (19,219 of 33,755)
Street crime
224 incidents within 1 mile (May 2026)
Key features
- Three Bedrooms
- Family Bathroom & WC
- Lounge
- Kitchen/Diner
- Generous Rear Garden
- Off Road Parking
- Popular Location
- No Onward Chain
Additional details
- Parking
- Off street
- Garden
- Yes
Description
Upon entering, you are greeted by a spacious lounge, providing a warm and welcoming atmosphere for relaxation and entertainment. The kitchen/diner enjoys an integrated oven and hob, space for free standing appliances and offering a delightful space for family meals and gatherings.
The family bathroom is elegantly appointed, with bath and shower over, wash basin and WC. Additionally, a convenient guest WC adds a practical touch to this thoughtfully designed home.
Outside, the property boasts off-road parking, ensuring convenience for residents and guests alike. The generous rear garden is a true highlight, providing ample space for outdoor activities, gardening, or simply unwinding amidst nature.
Situated in the Lakeside area of Redditch, this property offers not only a comfortable residence but also close proximity to local amenities, schools, and parks, this home provides a lifestyle that balances convenience and comfort.
Don't miss the opportunity to make this delightful three-bedroom end-of-terrace property your home in the charming Lakeside neighbourhood of Redditch.
Agent Note - Solar Panels are owned.
Room Dimensions:
Lounge - 4.28m x 3.98m (14'0" x 13'0")
Kitchen/Diner - 5.35m x 3.07m (17'6" x 10'0")
WC - 1.63m x 1.51m (5'4" x 4'11") max
Store - 2.09m x 1.04m (6'10" x 3'4")
Stairs To First Floor Landing
Master Bedroom - 3.3m x 3.2m (10'9" x 10'5") max
Bedroom 2 - 3.89m x 2.65m (12'9" x 8'8")
Bedroom 3 - 2.83m x 2.62m (9'3" x 8'7")
Bathroom - 2.31m x 2.03m (7'6" x 6'7")
Listed by
Redditch
Arden Estates
Reference: 142056902
EPC Rating & Upgrade Cost
Current rating: C
Potential rating: C
Inspection date: 24/11/2023
Expiry date: 23/11/2033
Current heating cost: £1,075/year
Potential heating cost: £990/year
Est. upgrade cost to C: £10,000
Recommendations
- Floor insulation (solid floor) (£4,000 - £6,000)
- Solar water heating (£4,000 - £6,000)
Flood risk
Zone: 1
Risk: Low
Job (default Low)
Floorplans
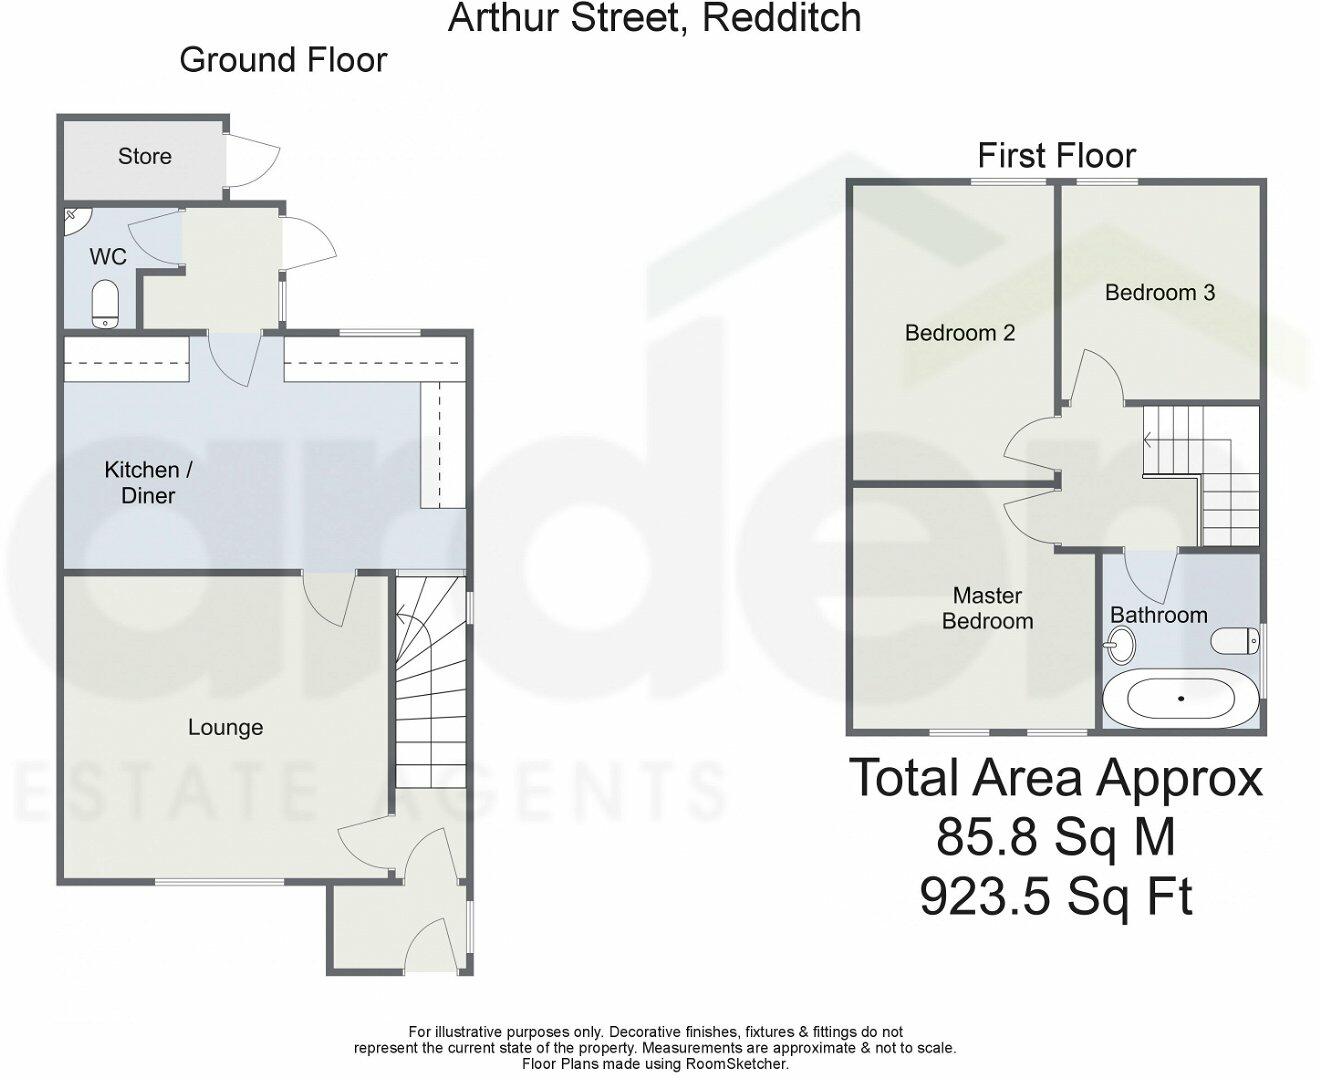
Floorplan 1
Price history
| Event | Date | Price | % change |
|---|---|---|---|
| Sold | 25/03/2024 (2 years ago) | £205,000 | — |
Source: HM Land Registry Price Paid Data. Crown copyright.
Sold Comparables
Same street and nearby sales within 0.25 miles (last 5 years). Data from Land Registry Price Paid.
| Address | Price | Date | Type |
|---|---|---|---|
| 9 PITCHCOMBE CLOSE, LODGE PARK, REDDITCH, WORCESTERSHIRE, B98 7HS | £280,000 | 15/12/2023 | Terraced |
| 32 FARM ROAD, LAKESIDE, REDDITCH, WORCESTERSHIRE, B98 8LB | £175,000 | 13/02/2023 | Terraced |
| 43 FARM ROAD, LAKESIDE, REDDITCH, WORCESTERSHIRE, B98 8LB | £183,000 | 13/12/2022 | Terraced |
| 34 SILLINS AVENUE, LAKESIDE, REDDITCH, WORCESTERSHIRE, B98 8LA | £165,500 | 30/11/2022 | Terraced |
| 44 KINGSLEY AVENUE, REDDITCH, WORCESTERSHIRE, B98 8PL | £193,000 | 23/11/2022 | Terraced |
| 47 SILLINS AVENUE, LAKESIDE, REDDITCH, WORCESTERSHIRE, B98 8LA | £170,000 | 11/11/2022 | Terraced |
| 26 WINSTONE CLOSE, REDDITCH, WORCESTERSHIRE, B98 8JS | £215,000 | 15/07/2022 | Terraced |
| 38 SILLINS AVENUE, LAKESIDE, REDDITCH, WORCESTERSHIRE, B98 8LA | £170,000 | 12/11/2021 | Terraced |
| 45 STUDLEY ROAD, REDDITCH, WORCESTERSHIRE, B98 7HE | £245,000 | 28/09/2021 | Terraced |
Area average: £199,611 (9 sales)
Capital growth trend
Land Registry outcode average: last 12 months vs 5y and 10y ago (from sold prices).
House Price Index (HM Land Registry — official index, not sold-price averages): Redditch. Series: Terraced. As of April 2026.
Rental Range
Estimated market rent for Redditch. Low = conservative, Realistic = average, Optimistic = best case.
Based on Local Authority from postcode lookup → Redditch.
Location
Nearby
Nearest stations, universities and amenities (distance from property).
| Type | Name | Distance |
|---|---|---|
| Bus stop | Arthur Street | 0.0 miles |
| Shop | Tesco Express | 0.2 miles |
| Shop | Asda | 0.4 miles |
| Train station | Redditch | 0.9 miles |
| Hospital | Alexandra Hospital | 1.6 miles |
| Train station | Alvechurch | 3.6 miles |
| University | University of Birmingham School of Dentistry | 10.2 miles |
Street-level crime
| Category | Count |
|---|---|
| Violence and sexual offences | 112 |
| Shoplifting | 35 |
| Criminal damage and arson | 16 |
| Public order | 14 |
| Other theft | 12 |
| Vehicle crime | 9 |
| Bicycle theft | 6 |
| Burglary | 5 |
| Other crime | 5 |
| Drugs | 4 |
| Possession of weapons | 2 |
| Robbery | 2 |
| Theft from the person | 2 |
| Total incidents | 224 |
Within 1 mile during May 2026. Source: data.police.uk (England & Wales).
Schools nearby
Nearest open schools with Ofsted ratings (England). Closed schools are not shown. Data from Get Information about Schools and Ofsted.
| Name | Type | Distance | Ofsted |
|---|---|---|---|
| St Bede's Catholic Middle School | Primary | 0.1 miles | Good — 20 Jul 2017 |
| St George's CofE First School and Nursery | Primary | 0.3 miles | Requires improvement — 13 Mar 2024 |
| Woodfield Academy | Primary | 0.4 miles | — (Inspected (no overall grade)) |
| Oak Hill First School | Primary | 0.4 miles | Good — 25 Feb 2015 |
| Trinity High School and Sixth Form Centre | Secondary | 0.7 miles | Good — 24 Apr 2024 |
Rental Comparables
Rental listings exist nearby, but none matched the 3-bedroom count for this property.
Rent-driven metrics
Based on Area rent estimate.
- Rent ratio — Monthly rent ÷ purchase price (1% rule). 1%+ = strong, 0.8–1% = okay, <0.8% = weak for cashflow.
- Max investor price — Rent ÷ 0.8%; the price at which rent would be 0.8% of price (Stoke-style target).
- Target investor price — Rent ÷ 1%; the price at which rent would be 1% of price (strong cashflow band).
- Gross yield — Annual rent as % of purchase price (no costs).