29 ROBINIA WALK
BRISTOL, CITY OF BRISTOL BS14 0SH
£299,950
Property details
Tenure
FREEHOLD
Floor area
71 m²
EPC rating
C
Last sold
£285,000 Feb 2026
Price per m²
£4,225/m²
Local average
£237,000 (+26.6%)
Deprivation
Decile 3 (8,908 of 33,755)
Street crime
393 incidents within 1 mile (May 2026)
Key features
- Three Bed Home
- Four Piece Bath/Shower Room
- Garage
- Front and Rear Garden
- Two Parking Spaces
- EPC - C
- Tenure - Freehold
- Popular Family Location
Additional details
- Parking
- Yes
- Garden
- Yes
Description
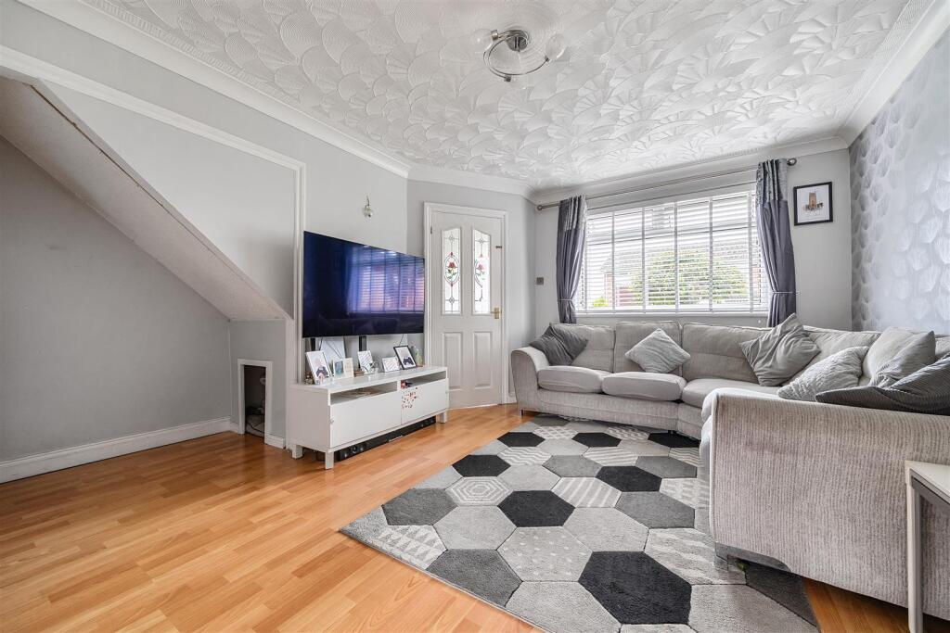
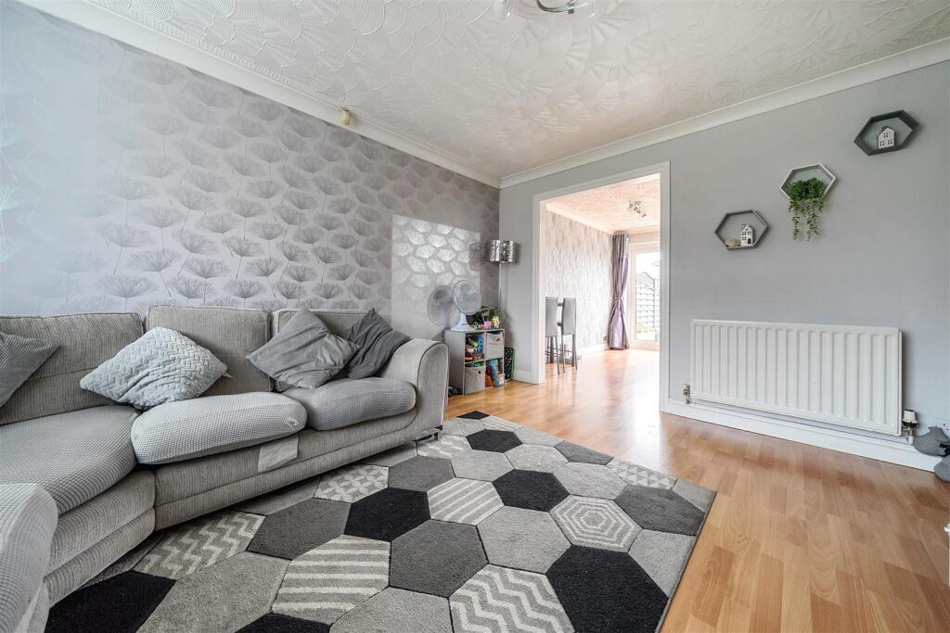
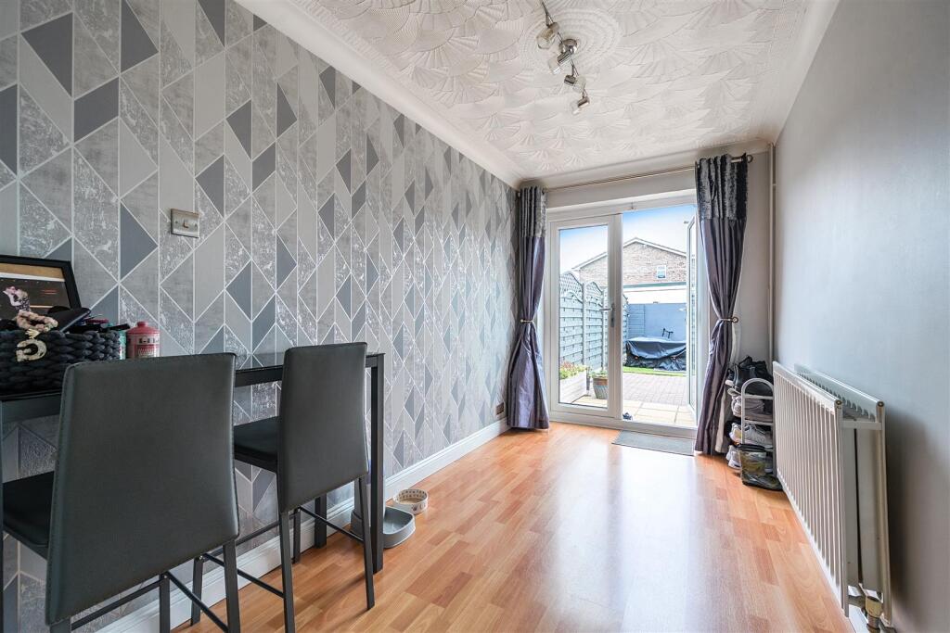
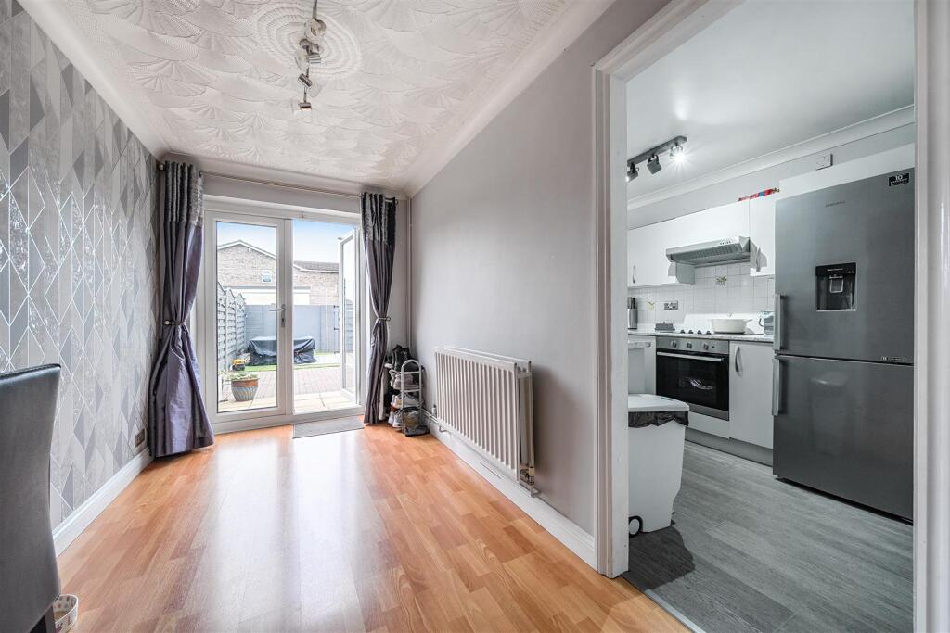
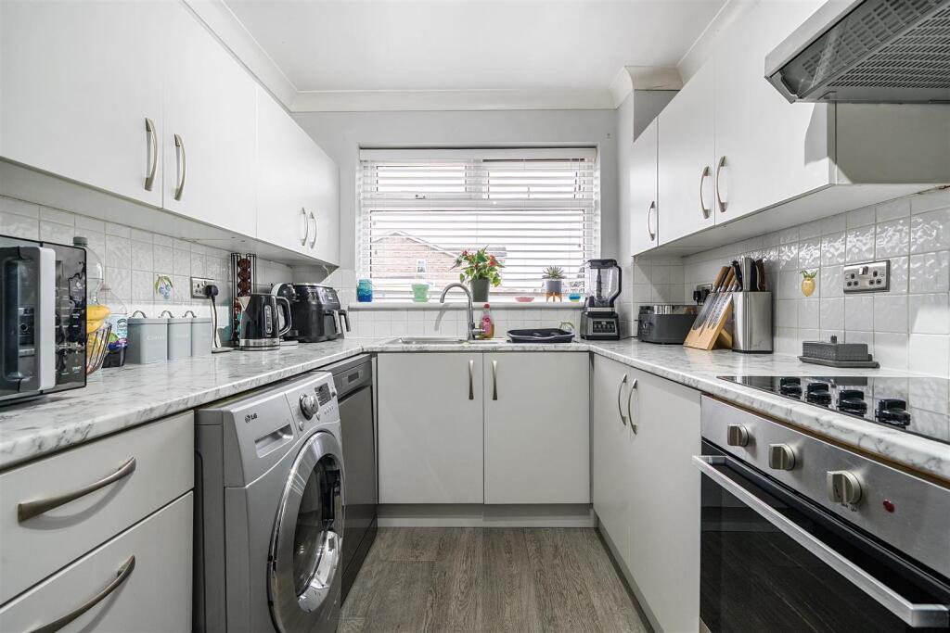
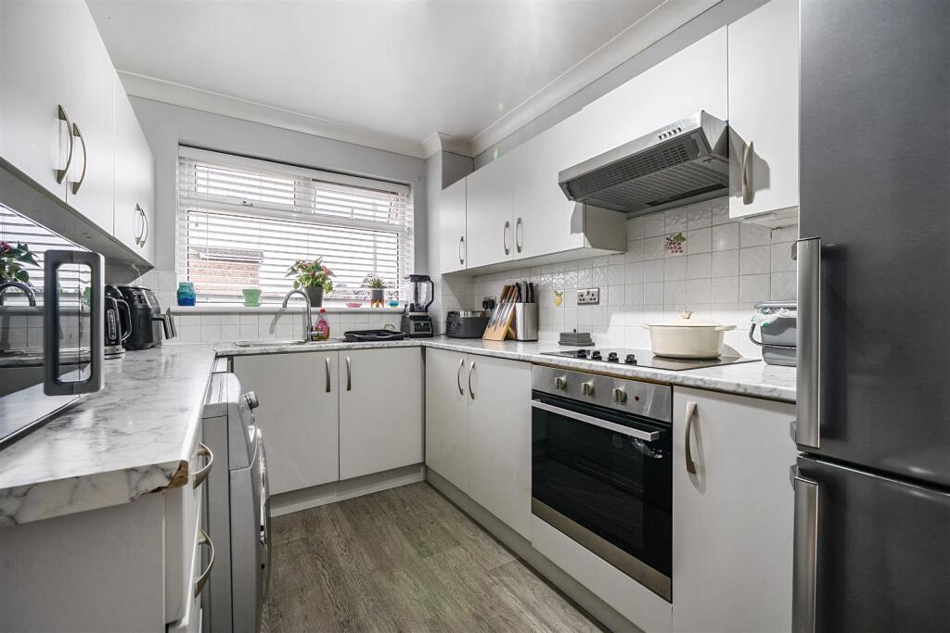
You are welcomed into this property via the porch, a perfect area for leaving shoes and coats when escaping the wintery weather into this warm home. To the ground floor is the expansive living space that stretches the full length of the house. The current owners have modernised this space during their ownership and have even created a little bedroom for their furry friend. The kitchen has also been recently refreshed with plenty of additional storage and workspace for preparing meals, a window to the rear gives a view of the rear garden, accessible via French doors at the end of the open living space.
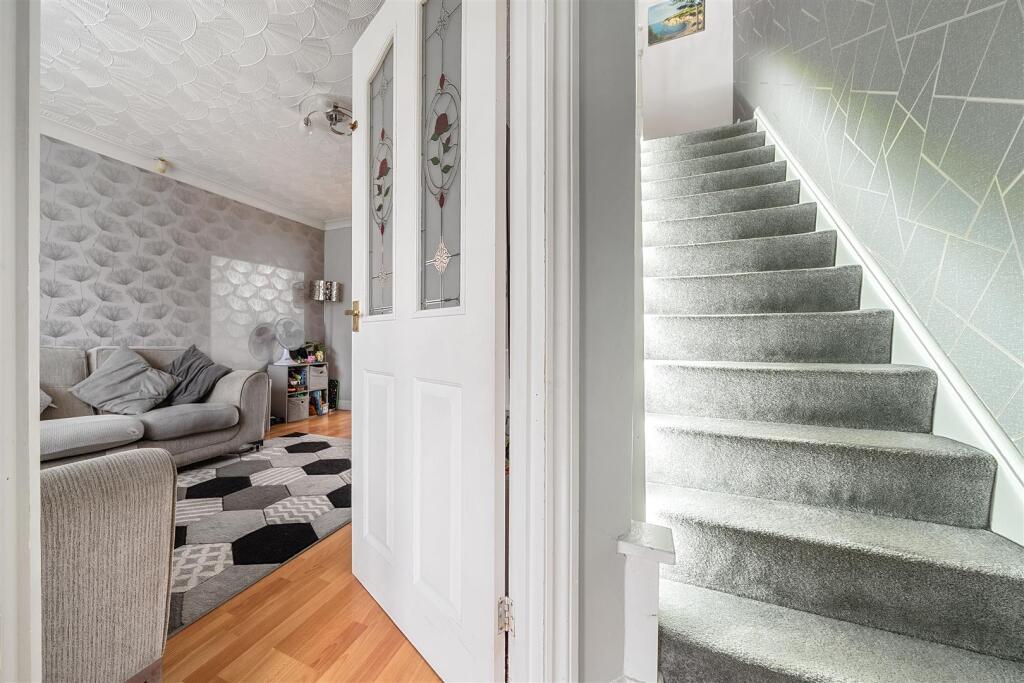
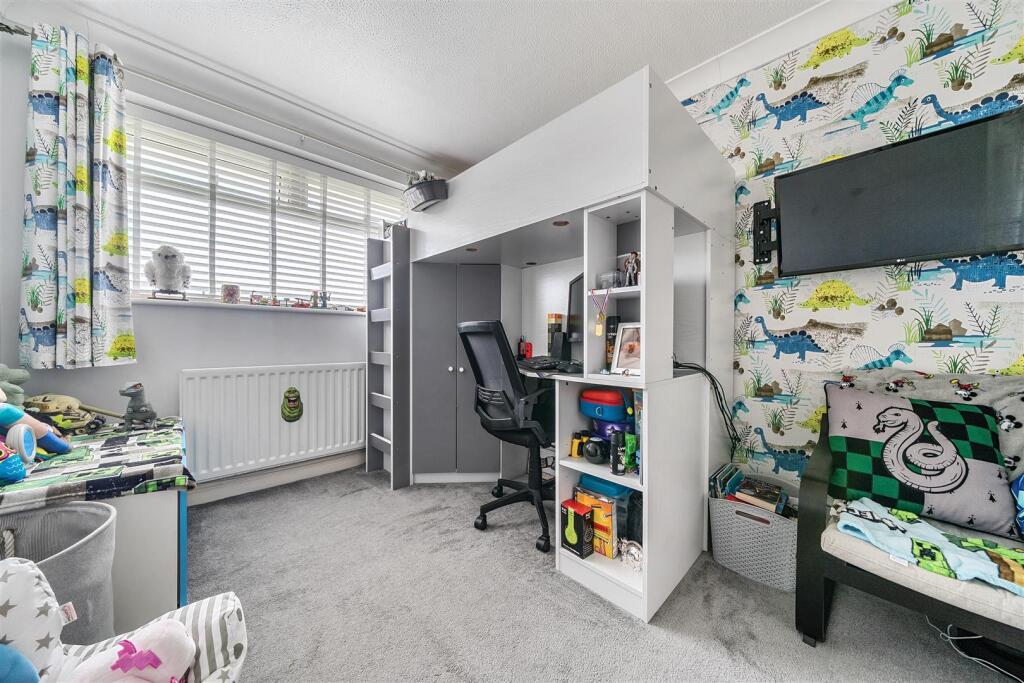
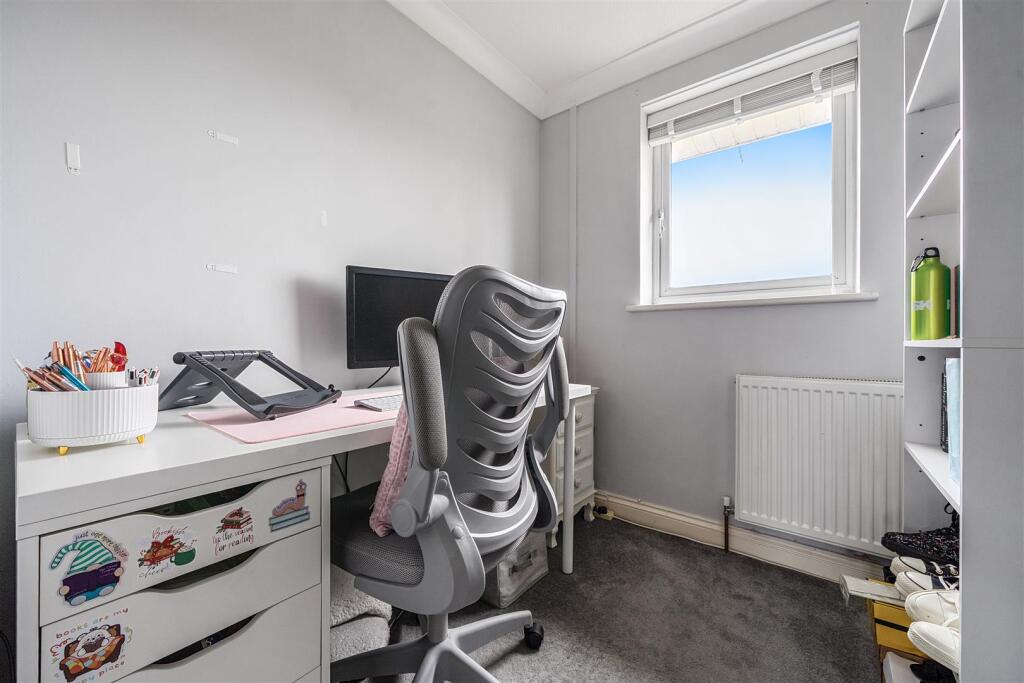
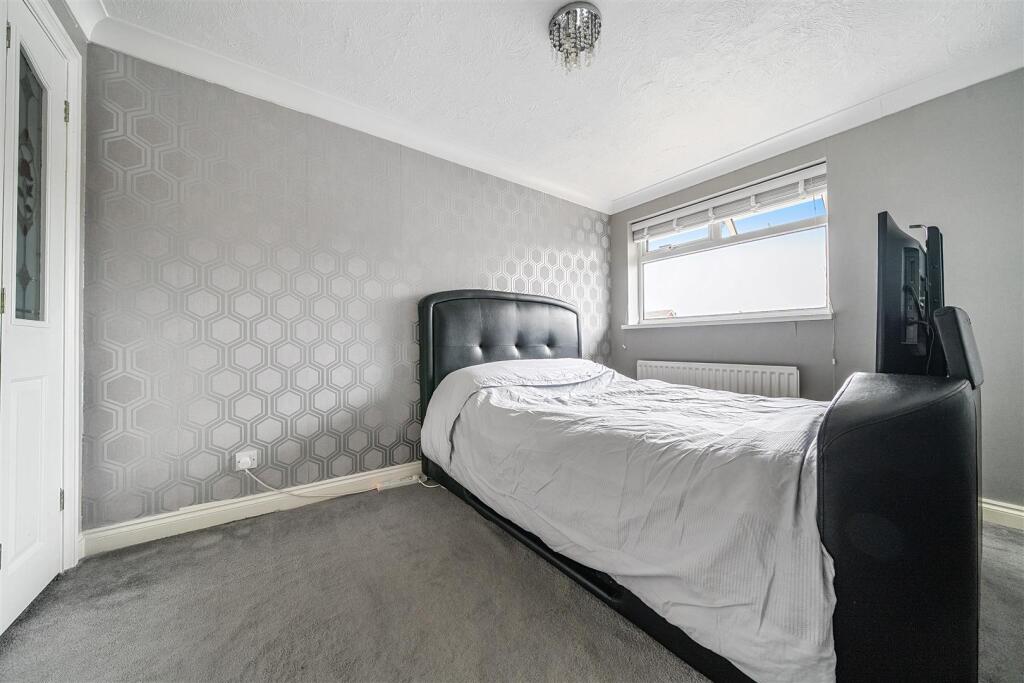
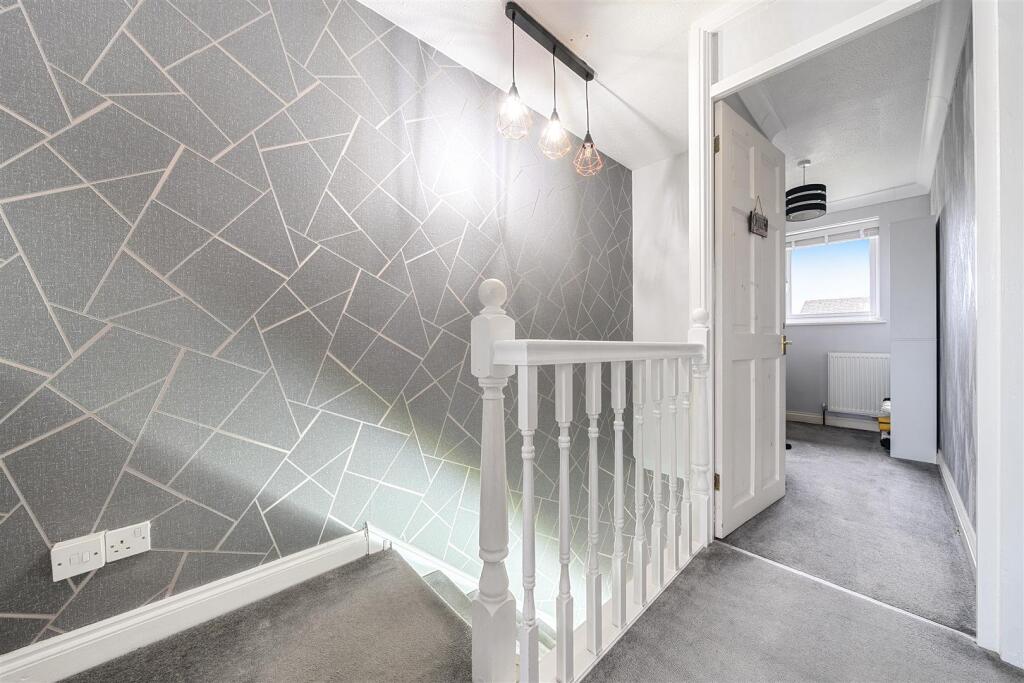
Upstairs we find three bedrooms, two of which are good size doubles with useful built in storage. The third bedroom is currently set up as a home office but could be a nursery, gaming or play room.
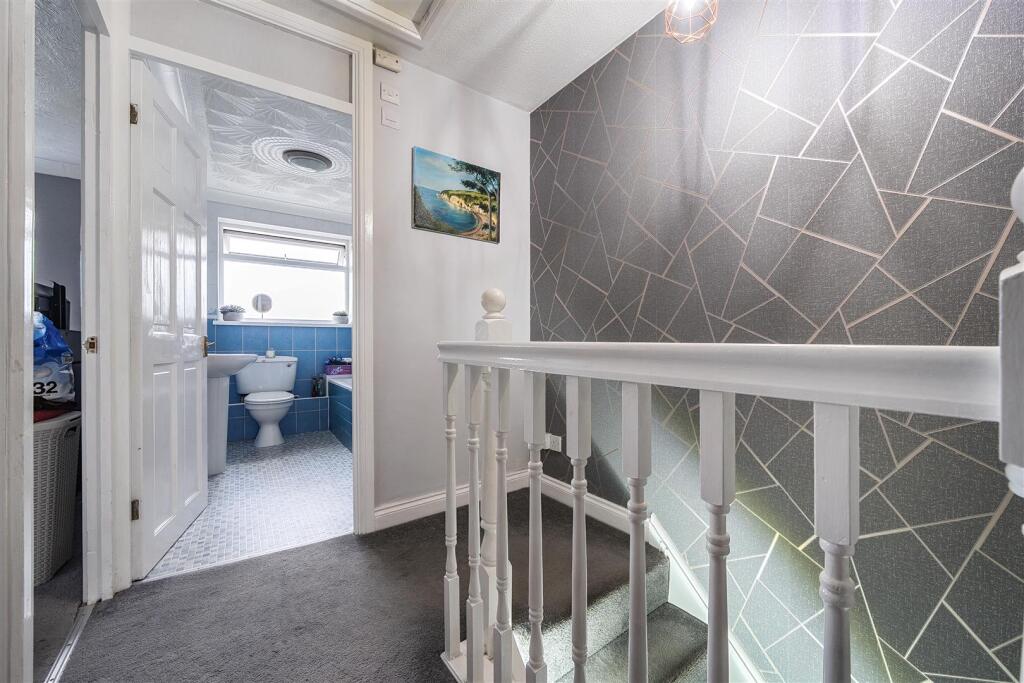
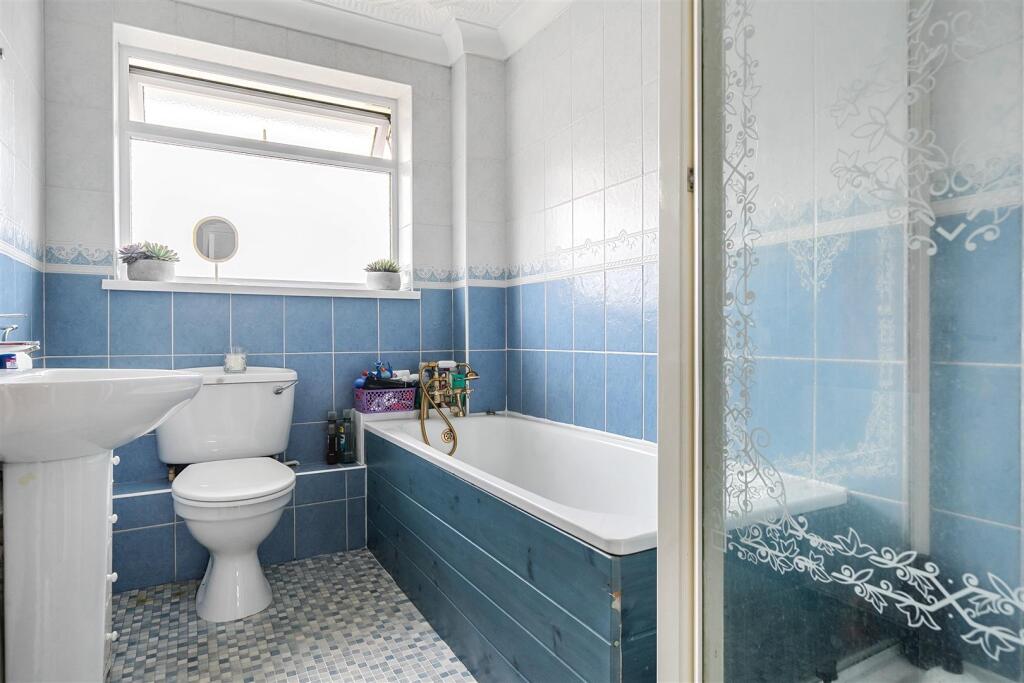
Completing the first floor is the four piece bathroom, benefitting both a bath and stand alone shower, this space is tiled throughout and lends itself perfectly to the needs of family life.
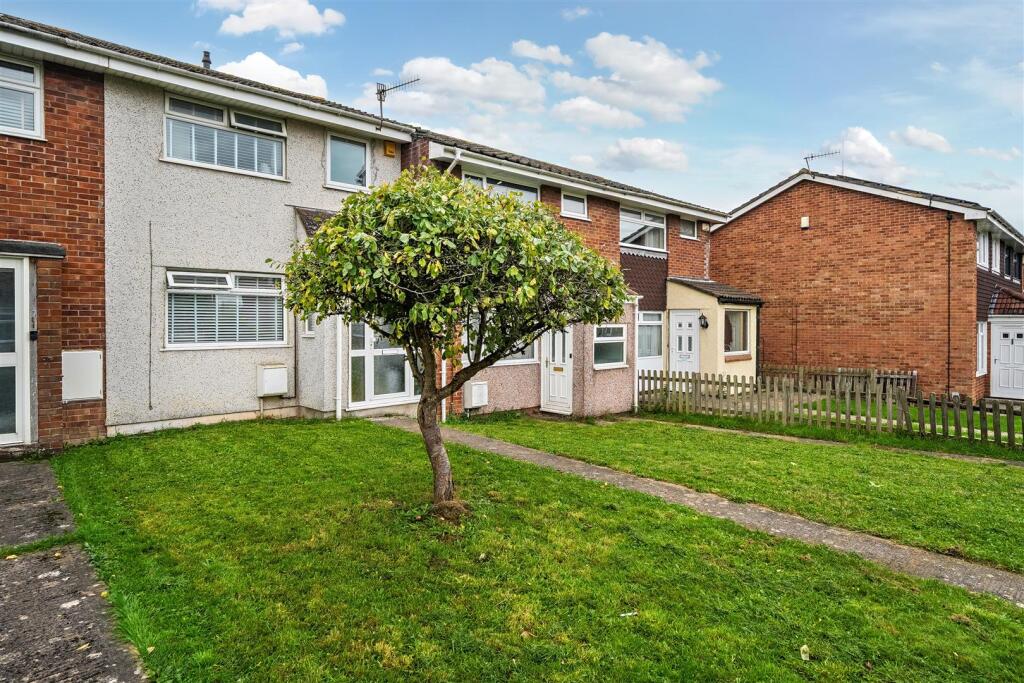
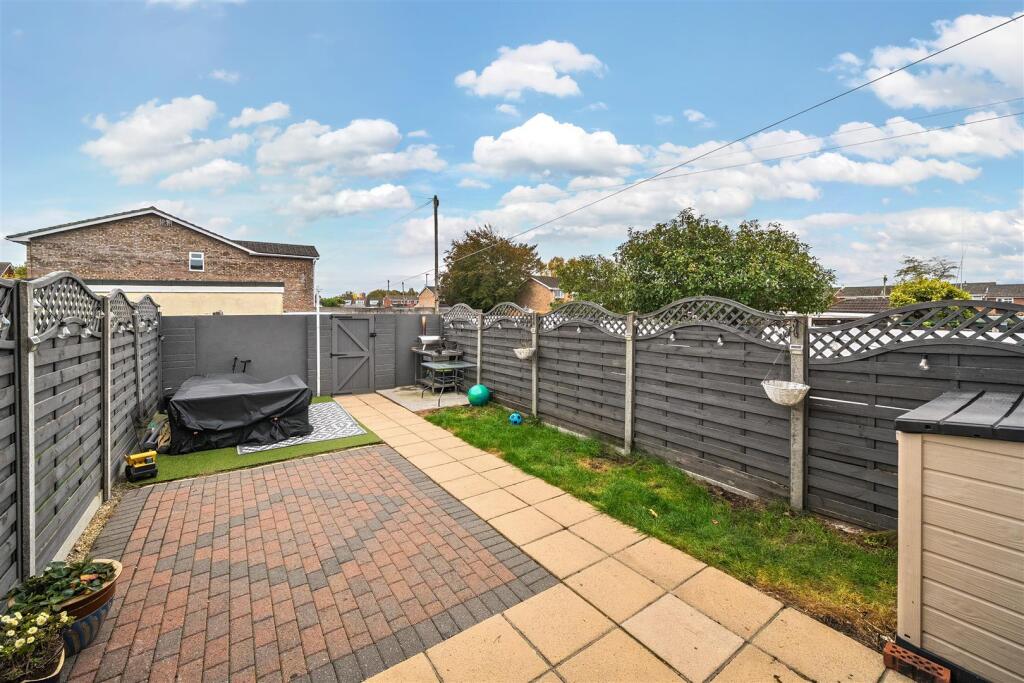
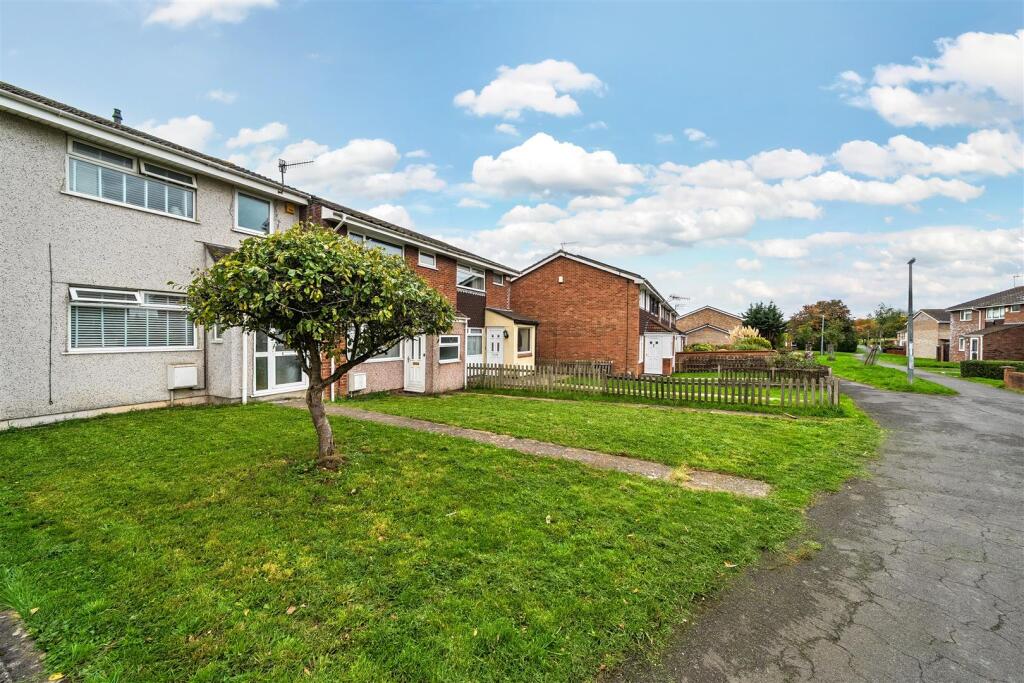
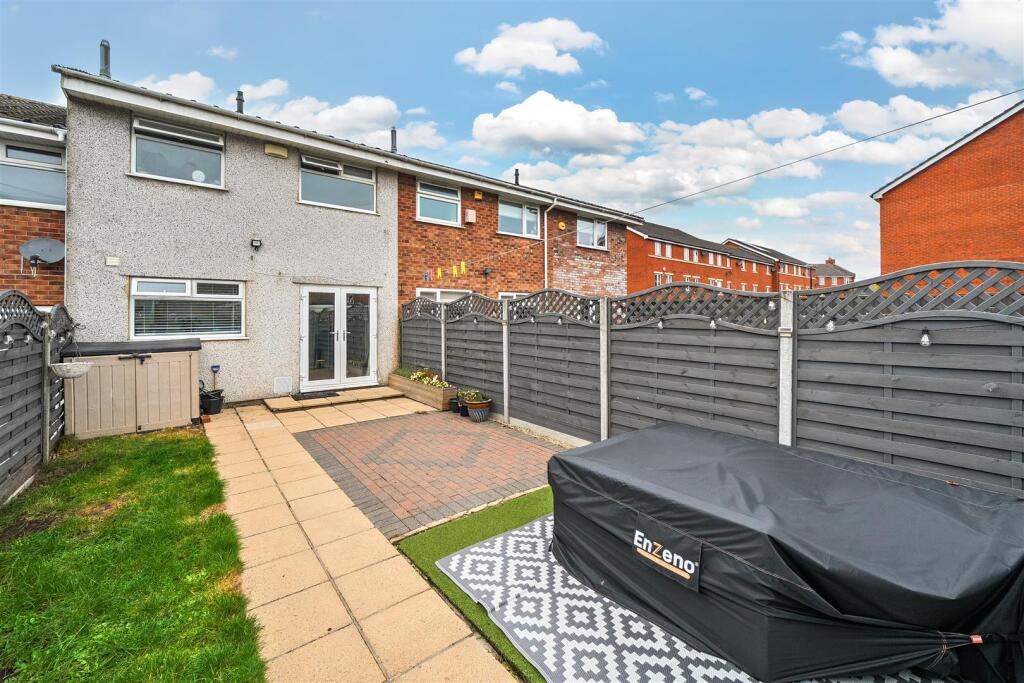
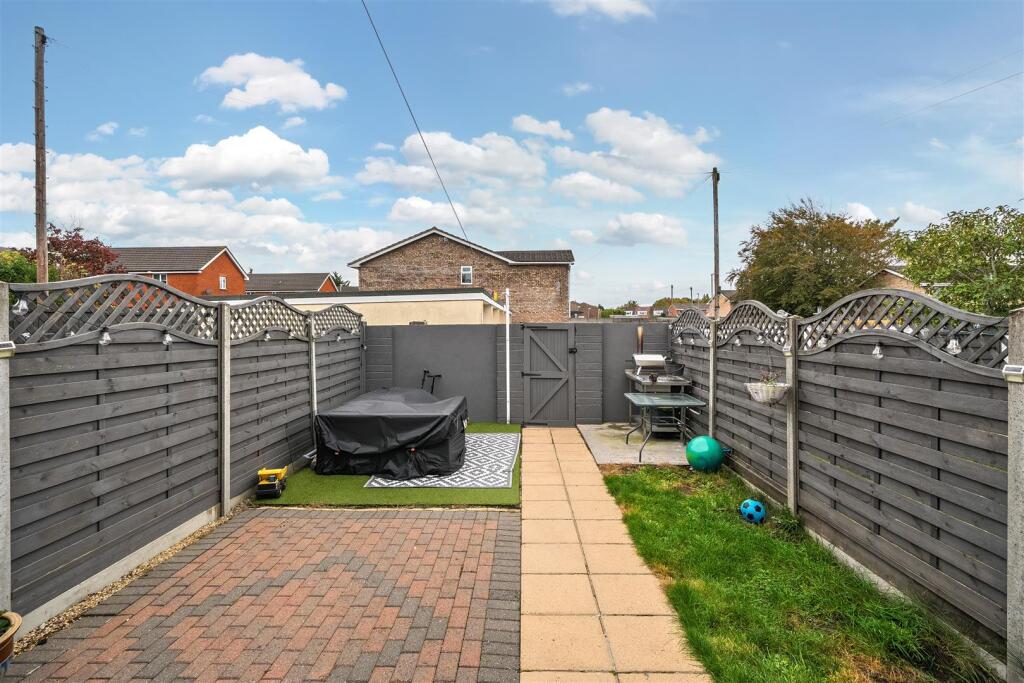
Externally this property offers plenty too, with a green lawn to the front, this section of Robinia Walk is pedestrianised creating further safe space for children/pets to explore, the rear garden offers low maintenance living with the space split into two main sections, a paved area perfect for hosting BBQ's for friends and family, the rest being laid with artificial lawn.
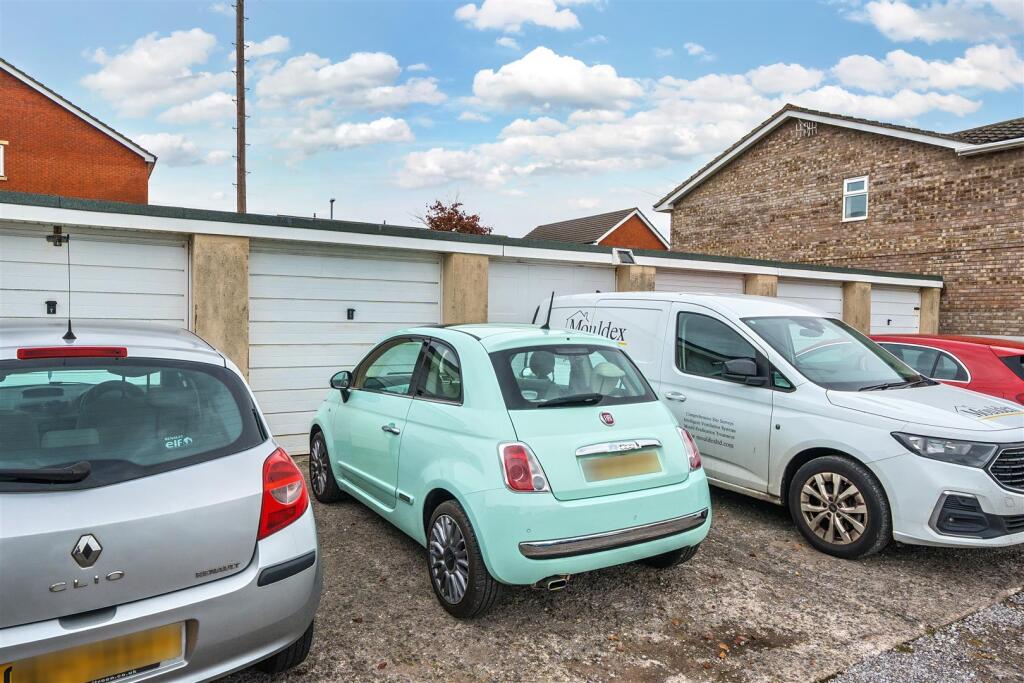
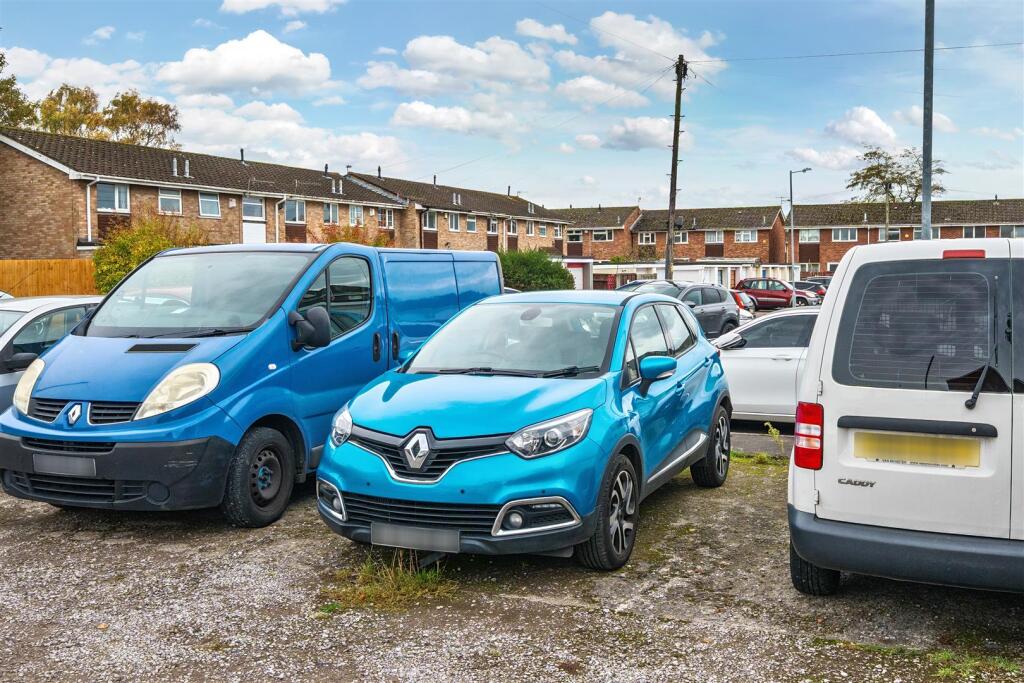
Further to the rear is an access gate leading to the garage en bloc. This area also offers two spaces for parking a car which is of incredible use in a popular area for growing families.
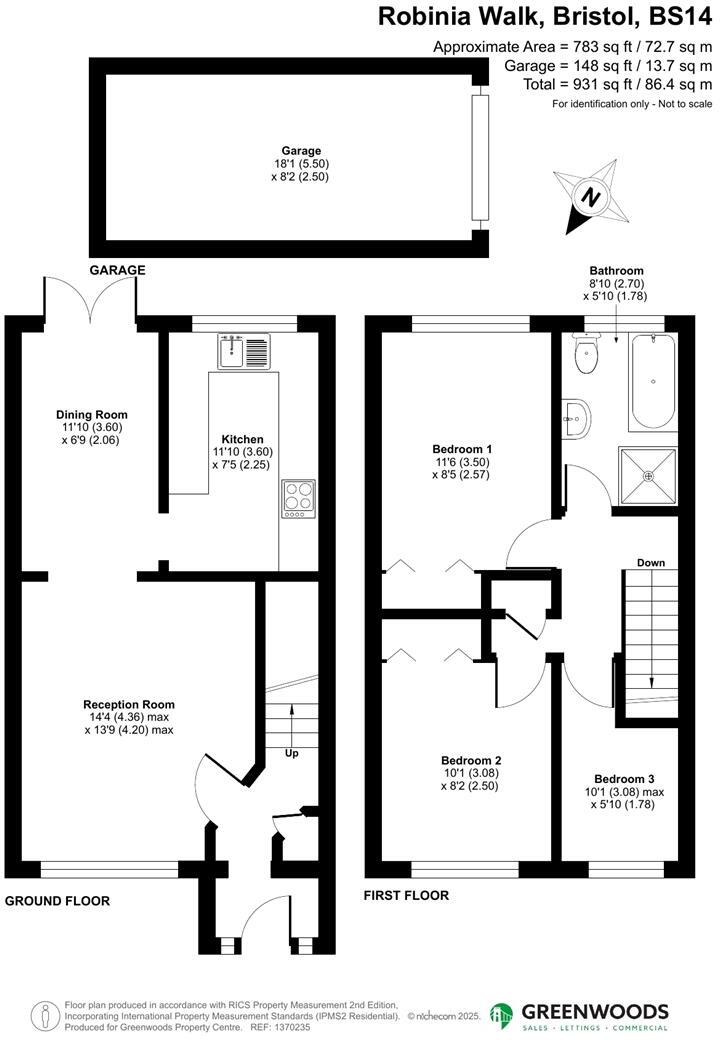
Living Room - 4.36 x 4.2 (14'3" x 13'9") -
Dining Room - 3.6 x 2.06 (11'9" x 6'9") -
Kitchen - 3.6 x 2.25 (11'9" x 7'4") -
Bedroom One - 3.5 x 2.57 (11'5" x 8'5") -
Bedroom Two - 3.08 x 2.5 (10'1" x 8'2") -
Bedroom Three - 3.08 x 1.78 (10'1" x 5'10") -
Bathroom - 2.7 x 1.78 (8'10" x 5'10") -
Garage - 5.5 x 2.5 (18'0" x 8'2") -
Two Parking Spaces -
Listed by
Bristol
Greenwoods Property Centre
Reference: 168650474
EPC Rating & Upgrade Cost
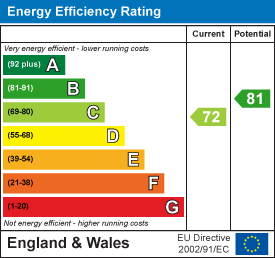
Current rating: C
Potential rating: B
Inspection date: 22/10/2025
Expiry date: 21/10/2035
Current heating cost: £660/year
Potential heating cost: £523/year
Est. upgrade cost to C: £17,700
Recommendations
- Cavity wall insulation (£900 - £1,500)
- Floor insulation (suspended floor) (£5,000 - £10,000)
- Solar photovoltaic panels, 2.5 kWp (£8,000 - £10,000)
Flood risk
Zone: 1
Risk: Low
Job (default Low)
Floorplans
Floorplan
EPC Graphs
EE Rating
Price history
78% since 2014
| Event | Date | Price | % change |
|---|---|---|---|
| Sold | 27/02/2026 (4 months ago) | £285,000 | +16.3% |
| Sold | 03/08/2021 (4 years ago) | £245,000 | +53.2% |
| Sold | 12/09/2014 (11 years ago) | £159,950 | — |
Source: HM Land Registry Price Paid Data. Crown copyright.
Sold Comparables
Sold comparables data is not available for this property.
Capital growth trend
Land Registry outcode average: last 12 months vs 5y and 10y ago (from sold prices).
House Price Index (HM Land Registry — official index, not sold-price averages): City of Bristol. Series: All dwelling types. As of April 2026.
Rental Range
Estimated market rent for Bristol, City of. Low = conservative, Realistic = average, Optimistic = best case.
Based on Local Authority from postcode lookup → Bristol, City of.
LHA (30th percentile) floor for Bristol: £1,296/mo (Apr 2025 – Mar 2026)
Location
Nearby
Nearest stations, universities and amenities (distance from property).
| Type | Name | Distance |
|---|---|---|
| Bus stop | Swainswick | 0.1 miles |
| Shop | Medlock Electrical | 0.5 miles |
| Shop | Kimpu salon & spa | 0.5 miles |
| Train station | Bedminster | 1.7 miles |
| Train station | Parson Street | 1.7 miles |
| University | Bristol Digital Futures Institute | 2.1 miles |
| University | dBs Institute Bristol Campus | 2.3 miles |
| Hospital | Spire Bristol | 4.0 miles |
| Hospital | Saint Peter's Hospice | 6.1 miles |
Street-level crime
| Category | Count |
|---|---|
| Violence and sexual offences | 133 |
| Anti-social behaviour | 79 |
| Criminal damage and arson | 40 |
| Public order | 35 |
| Vehicle crime | 30 |
| Other theft | 29 |
| Other crime | 14 |
| Burglary | 11 |
| Drugs | 7 |
| Shoplifting | 6 |
| Bicycle theft | 4 |
| Possession of weapons | 2 |
| Robbery | 2 |
| Theft from the person | 1 |
| Total incidents | 393 |
Within 1 mile during May 2026. Source: data.police.uk (England & Wales).
Schools nearby
Nearest open schools with Ofsted ratings (England). Closed schools are not shown. Data from Get Information about Schools and Ofsted.
| Name | Type | Distance | Ofsted |
|---|---|---|---|
| Perry Court E-ACT Academy | Primary | 0.3 miles | Good — 13 Mar 2022 |
| Oasis Academy New Oak | Primary | 0.3 miles | Good — 26 May 2022 |
| Oasis Academy Daventry Road | Secondary | 0.3 miles | — (No rating) |
| Oasis Academy John Williams | Secondary | 0.4 miles | Good — 8 Nov 2023 |
| Ilminster Avenue Nursery School | Nursery | 0.5 miles | Good — 14 May 2019 |
Rental Comparables
Residential lets from OpenRent and Rightmove for the area (same bedroom count). Use to validate rent estimates. Student lets are excluded.
| Title | Rent | Beds | Distance | As seen on |
|---|---|---|---|---|
| 3 Bed Semi-Detached House, Galway Road, BS4 | £1,695/mo | 3 | 0.92 miles | OpenRent |
Average rent: £1,695/mo (1 listing)
Rent-driven metrics
Based on OpenRent comparables.
- Rent ratio — Monthly rent ÷ purchase price (1% rule). 1%+ = strong, 0.8–1% = okay, <0.8% = weak for cashflow.
- Max investor price — Rent ÷ 0.8%; the price at which rent would be 0.8% of price (Stoke-style target).
- Target investor price — Rent ÷ 1%; the price at which rent would be 1% of price (strong cashflow band).
- Gross yield — Annual rent as % of purchase price (no costs).
- Cost-to-rent — Price ÷ annual rent (from OpenRent comparables). Under 14× = strong, 14–16× = acceptable, 17×+ = compressed.
- Cashflow — Rent minus mortgage, 10% maintenance, £25/mo compliance. Assumes 75% LTV, 3.95% APR (5yr fixed), 25yr term.
- ROI — Annual profit ÷ cash in (deposit + 4% purchase costs).