Main Street
Fulstow, LN11, LN11 0XF
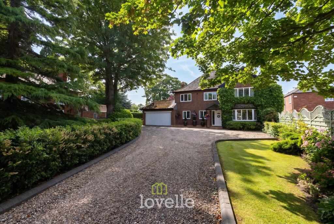
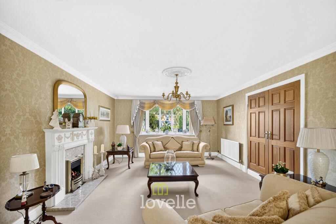
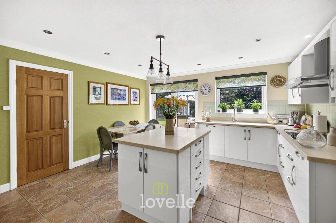
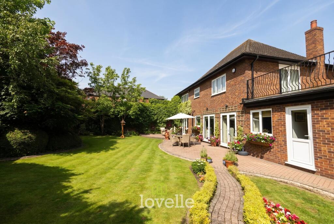
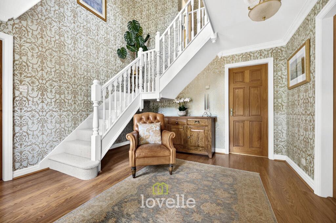
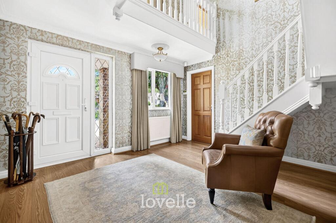
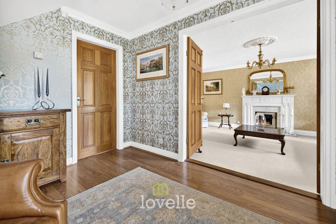
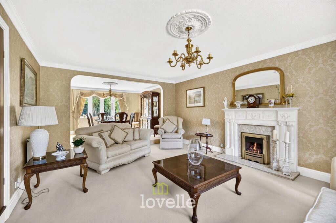
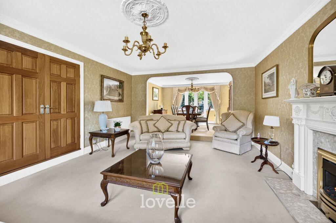
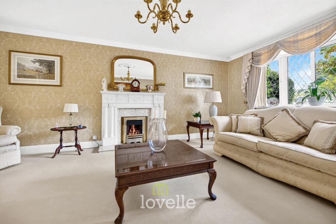
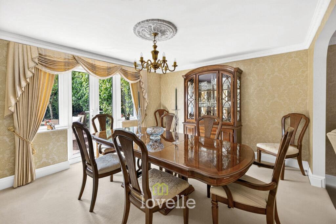
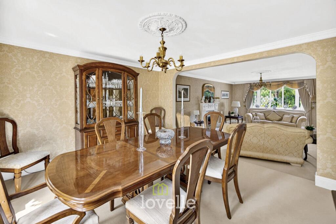
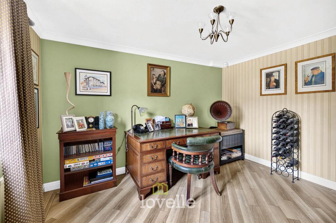
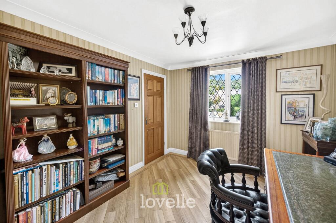
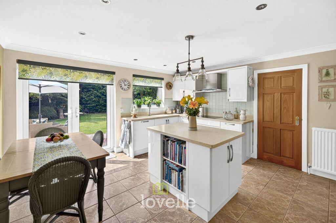
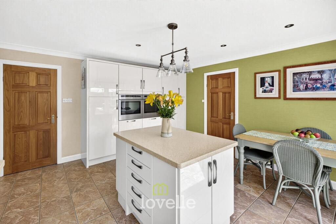
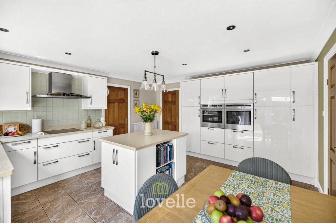
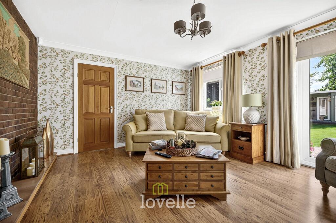
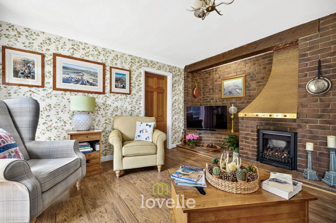
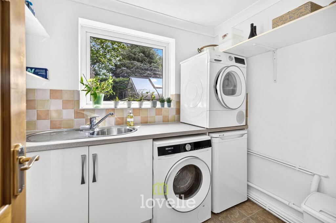
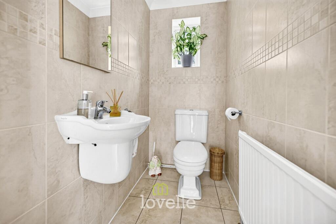
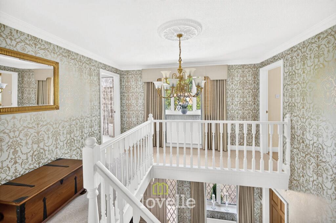
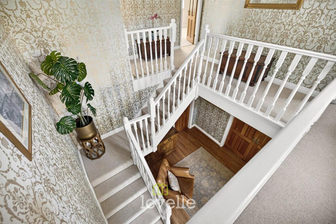
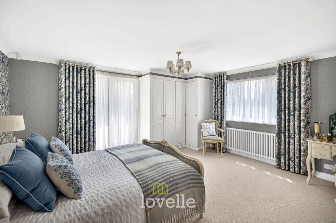
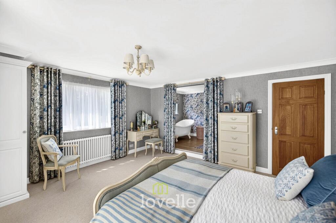
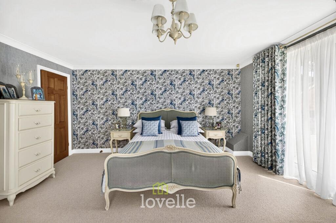
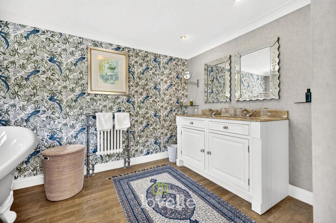
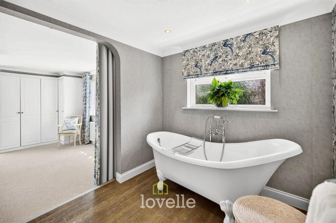
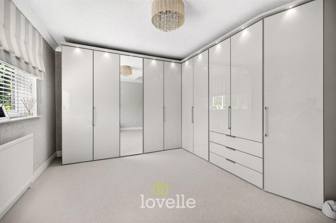
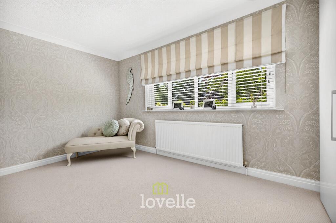
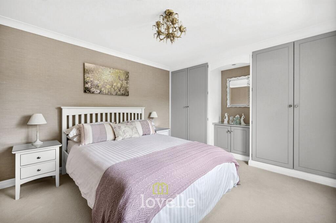
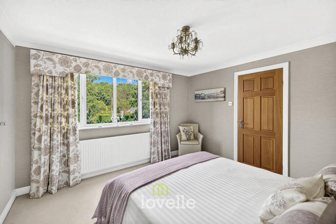
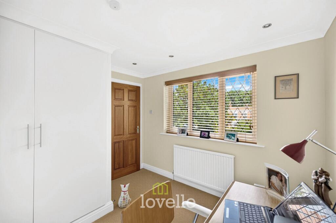
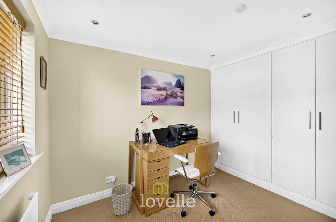
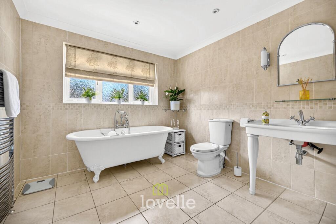
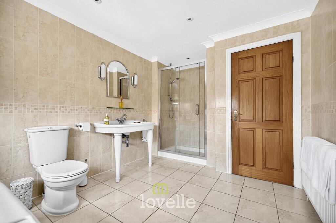
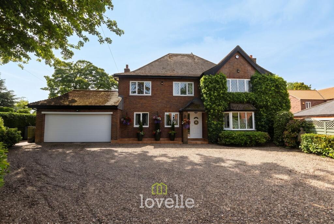
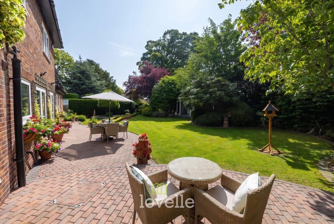
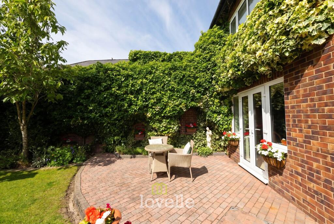
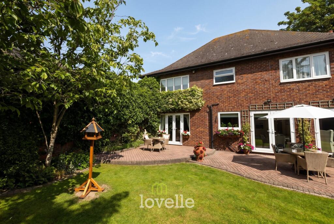
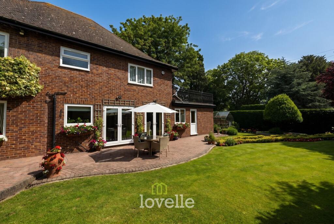
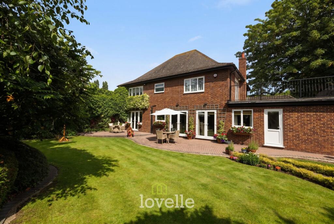
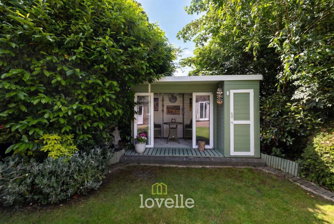
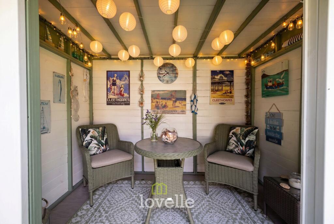
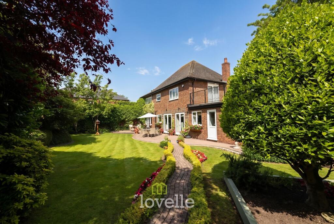
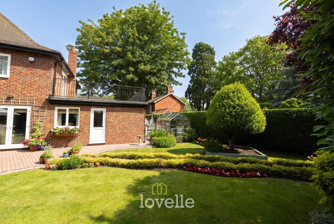
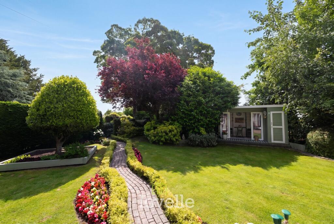
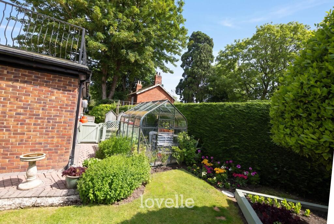
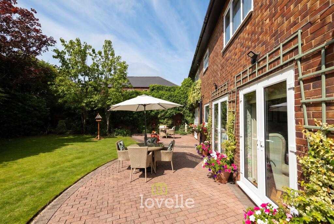
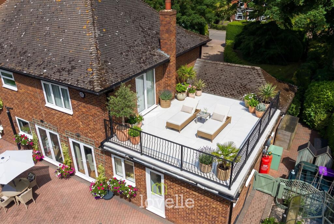
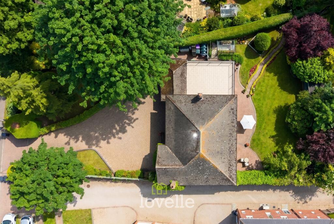
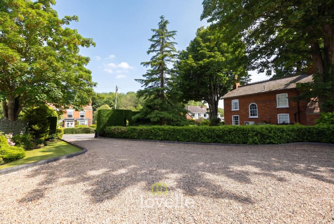
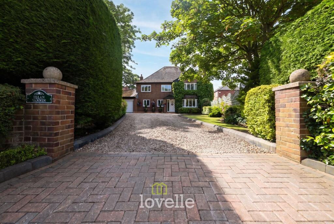
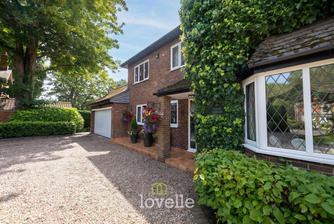
Photo 1 Photo 2 Photo 3 Photo 4 Photo 5 Photo 6 Photo 7 Photo 8 Photo 9 Photo 10 Photo 11 Photo 12 Photo 13 Photo 14 Photo 15 Photo 16 Photo 17 Photo 18 Photo 19 Photo 20 Photo 21 Photo 22 Photo 23 Photo 24 Photo 25 Photo 26 Photo 27 Photo 28 Photo 29 Photo 30 Photo 31 Photo 32 Photo 33 Photo 34 Photo 35 Photo 36 Photo 37 Photo 38 Photo 39 Photo 40 Photo 41 Photo 42 Photo 43 Photo 44 Photo 45 Photo 46 Photo 47 Photo 48 Photo 49 Photo 50 Photo 51 Photo 52 Photo 53 Photo 54
/ 54
Property details
Tenure
FREEHOLD
Council tax band
F
Local average
£331,771 (+68.8%)
Deprivation
Decile 6 (17,263 of 33,755)
Street crime
0 incidents within 1 mile (Aug 2026)
Key features
- Substantial four-bedroom detached home
- Around 230 sq. m of accommodation
- Generous 0.19 acre plot (STS)
- Four reception rooms plus kitchen/breakfast room
- Main bedroom with en-suite and Sun Terrace
- Beautiful south-facing rear garden
- Large driveway and double garage
- Village location with primary school
Additional details
- Heating
- Oil
- Parking
- Yes
- Garden
- Yes
- Listed property
- No
- Restrictions
- No
- Required access
- No
- Rights of way
- No
- Flooded in last 5 years
- No
- Flood defences
- No
Description
From the moment you arrive, the property feels private and established, with a substantial driveway with an electric car charging point and providing excellent off-road parking, ideal for multiple vehicles and potentially a motorhome. The double garage adds further practicality, while the mature planting and well-kept frontage create a lovely first impression.
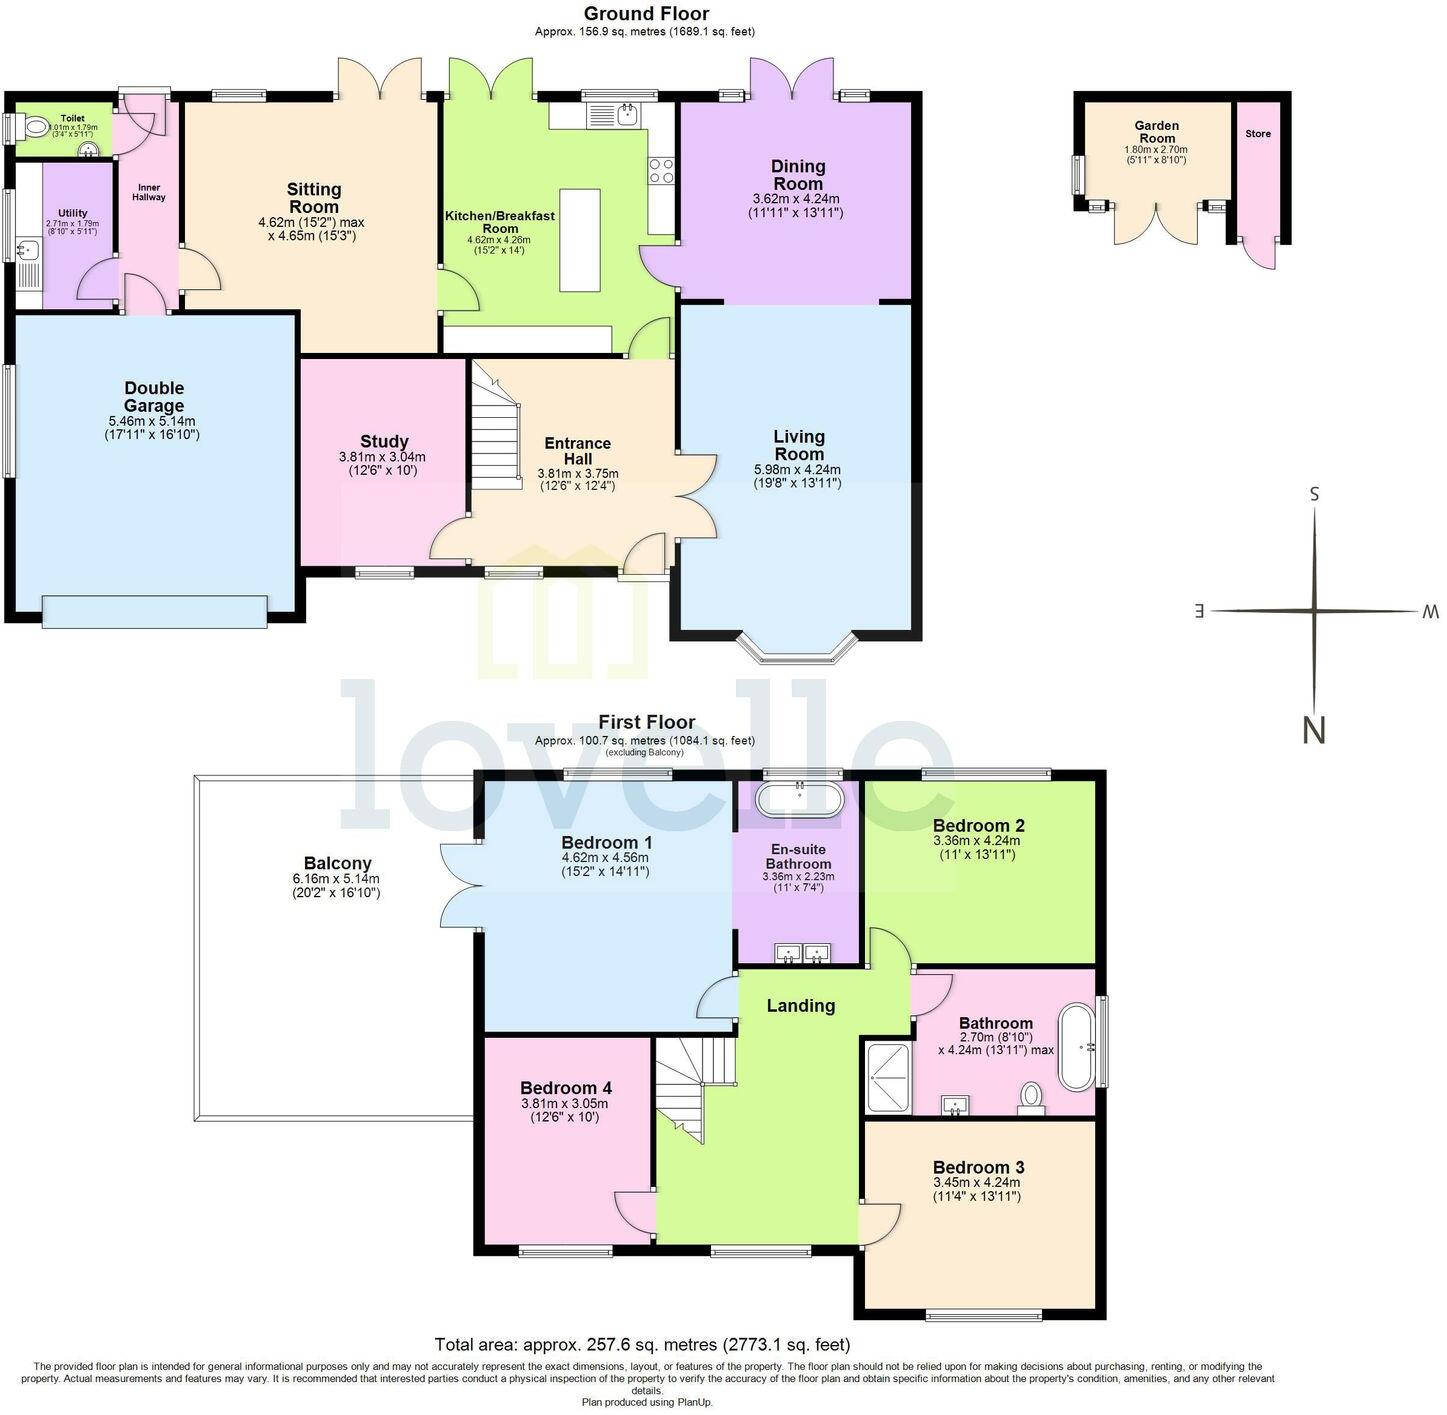
Inside, the accommodation is both spacious and versatile. The welcoming entrance hall sets the tone, leading into a generous living room with a feature fireplace and open access through to the dining room. There is also a separate sitting room, a study and a stylish kitchen/breakfast room with central island and garden views. A utility room and ground floor WC complete the ground floor layout.
To the first floor, there are four bedrooms arranged around a spacious landing. The main bedroom is particularly impressive, with fitted wardrobes, an en-suite bathroom and access out to a large Sun terrace overlooking the gardens. There is also a beautifully appointed family bathroom serving the remaining bedrooms.
The gardens are a real feature of the home. South facing to the rear, they have been lovingly maintained and include shaped lawns, mature trees, established borders, seating areas and a detached garden room, creating a wonderful space to enjoy throughout the seasons.
Fulstow is a well-regarded Lincolnshire village offering a lovely sense of community, with a popular primary school, village amenities and easy access to Louth, Grimsby and the coast. This is a substantial, elegant home in a village setting, ideal for buyers looking for space, privacy and quality both inside and out.
Listed by
Humberston
The Property Franchise Group
Reference: 91965021
EPC ratings on this postcode
We don't have a matched EPC for this property yet. Below are efficiency scores and details for other addresses on this postcode.
| Address | Current | Potential | Floor area | Age band | Type |
|---|---|---|---|---|---|
| Boden Lodge, Main Street, Fulstow, LOUTH | 57 | 75 | 106 m² | England and Wales: 1967-1975 | Detached |
| Cherry Tree House, Main Street, Fulstow, LOUTH | 86 | 89 | 232 m² | England and Wales: 2007-2011 | Detached |
| Cherry Tree House, Main Street, Fulstow, LOUTH | 69 | 76 | 232 m² | England and Wales: 2007-2011 | Detached |
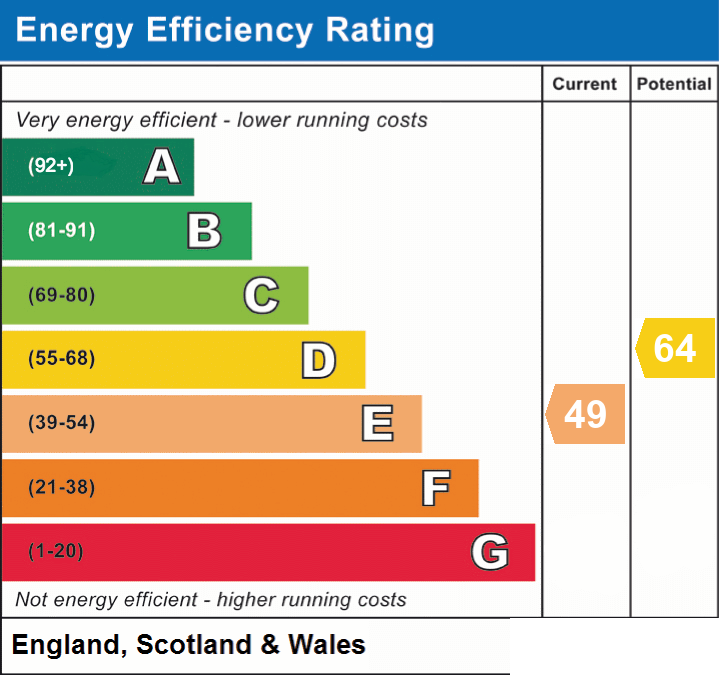
| Ellan Vannin, Main Street, LOUTH | 49 | 64 | 230 m² | England and Wales: 1991-1995 | Detached |
| Fairlawns, Main Street, Fulstow, LOUTH | 56 | 71 | 95 m² | — | Detached |
| Fanthorpe Cottage, Enfield Farm Cottages, Main Street, FULSTOW | 68 | 87 | 43 m² | England and Wales: 2003-2006 | Detached |
| Fourways & The Old Post Office, Main Street, Fulstow, LOUTH | 55 | 77 | 136 m² | England and Wales: 1967-1975 | Detached |
| Fuchsia Lodge, Main Street, Fulstow, LOUTH | 58 | 79 | 136 m² | England and Wales: 1991-1995 | Detached |
| Grange Croft, Main Street, Fulstow, LOUTH | 61 | 104 | 82 m² | England and Wales: 1976-1982 | Detached |
| HAMILTON LODGE, MAIN STREET, FULSTOW, FULSTOW | 105 | 107 | 173 m² | — | Detached |
| HAMILTON LODGE, MAIN STREET, FULSTOW, FULSTOW | 105 | 107 | 173 m² | — | Detached |
| Homeleigh, Main Street, Fulstow, LOUTH | 87 | 107 | 102 m² | — | Detached |
| Marlin, Main Street, Fulstow, LOUTH | 75 | 84 | 163 m² | — | Detached |
| Osborne House, Main Street, Fulstow, LOUTH | 33 | 74 | 112 m² | England and Wales: 1900-1929 | Detached |
| Primrose Cottage, Main Street, LOUTH | 36 | 77 | 135 m² | England and Wales: before 1900 | Detached |
Flood risk
Zone: 1
Risk: Low
Job (default Low)
Registered land (INSPIRE)
This location falls inside an HM Land Registry INSPIRE registered freehold polygon.
Plot: ~766 m² (0.19 acres)
Source: HM Land Registry INSPIRE Index Polygons.
Floorplans
Floorplan 1
EPC Graphs
EPC 1
Price history
| Event | Date | Price | % change |
|---|---|---|---|
| Listed for sale | — | £560,000 | — |
Source: HM Land Registry Price Paid Data. Crown copyright.
Sold Comparables
Same street and nearby sales within 0.25 miles (last 5 years). Data from Land Registry Price Paid.
| Address | Price | Date | Type |
|---|---|---|---|
| 7 CASSBROOK DRIVE, FULSTOW, LOUTH, EAST LINDSEY, LINCOLNSHIRE, LN11 0XR | £325,000 | 20/12/2023 | Detached |
| Same street BODEN LODGE MAIN STREET, FULSTOW, LOUTH, EAST LINDSEY, LINCOLNSHIRE, LN11 0XF | £310,000 | 03/03/2023 | Detached |
| THE OYZERS MAIN STREET, FULSTOW, LOUTH, EAST LINDSEY, LINCOLNSHIRE, LN11 0XG | £500,000 | 16/12/2022 | Detached |
| ENFIELD COTTAGE MAIN STREET, FULSTOW, LOUTH, EAST LINDSEY, LINCOLNSHIRE, LN11 0XG | £465,000 | 06/09/2022 | Detached |
| 4 EAST FARM LANE, FULSTOW, LOUTH, EAST LINDSEY, LINCOLNSHIRE, LN11 0ZU | £460,000 | 19/07/2022 | Detached |
| 20 CASSWELL CRESCENT, FULSTOW, LOUTH, EAST LINDSEY, LINCOLNSHIRE, LN11 0XJ | £345,000 | 14/07/2022 | Detached |
| Same street CHERRY TREE HOUSE MAIN STREET, FULSTOW, LOUTH, EAST LINDSEY, LINCOLNSHIRE, LN11 0XF | £865,000 | 13/07/2022 | Detached |
| Same street FAIRLAWNS MAIN STREET, FULSTOW, LOUTH, EAST LINDSEY, LINCOLNSHIRE, LN11 0XF | £215,000 | 21/04/2022 | Semi-detached |
| Same street KINVER HOUSE MAIN STREET, FULSTOW, LOUTH, EAST LINDSEY, LINCOLNSHIRE, LN11 0XF | £410,000 | 14/03/2022 | Detached |
| 26 CASSWELL CRESCENT, FULSTOW, LOUTH, EAST LINDSEY, LINCOLNSHIRE, LN11 0XJ | £315,000 | 25/02/2022 | Detached |
| 1 CASSWELL CRESCENT, FULSTOW, LOUTH, EAST LINDSEY, LINCOLNSHIRE, LN11 0XJ | £184,000 | 14/02/2022 | Detached |
Street average: £450,000 (4 sales)
Area average: £370,571 (7 sales)
Capital growth trend
Land Registry outcode average: last 12 months vs 5y and 10y ago (from sold prices).
House Price Index (HM Land Registry — official index, not sold-price averages): East Lindsey. Series: Detached. As of July 2026.
Rental Range
Estimated market rent for East Lindsey. Low = conservative, Realistic = average, Optimistic = best case.
Based on Local Authority from postcode lookup → East Lindsey.
LHA (30th percentile) floor for Wolds and Coast: £673/mo (Apr 2025 – Mar 2026)
Location
Nearby
Nearest stations, universities and amenities (distance from property).
| Type | Name | Distance |
|---|---|---|
| Bus stop | Cross Keys PH | 0.1 miles |
| Train station | Ludborough | 1.4 miles |
| Train station | North Thoresby | 1.9 miles |
| Shop | North Thoresby Village Store (GoLocal) | 2.4 miles |
| Shop | Spar | 2.7 miles |
| Hospital | St Hughs | 7.3 miles |
| Hospital | Harrison House | 7.3 miles |
| University | University Centre (University of Hull) | 7.8 miles |
| University | University Centre Grimsby | 7.8 miles |
Street-level crime
| Category | Count |
|---|---|
| Total incidents | 0 |
Within 1 mile during Aug 2026. Source: data.police.uk (England & Wales).
Schools nearby
Nearest open schools with Ofsted ratings (England). Closed schools are not shown. Data from Get Information about Schools and Ofsted.
| Name | Type | Distance | Ofsted |
|---|---|---|---|
| Fulstow Church of England Primary School | Primary | 0.3 miles | Good — 27 Mar 2013 |
| Marshchapel Infant School | Primary | 2.4 miles | Good — 27 Mar 2019 |
| North Thoresby Primary Academy | Primary | 2.5 miles | Good — 18 Dec 2012 |
| The North Cotes Church of England Primary School | Primary | 2.6 miles | Good — 17 Sep 2018 |
| Tetney Primary School | Primary | 2.9 miles | Good — 27 Nov 2018 |
Rental Comparables
Rental comparables data is not available for this property.
Rent-driven metrics
Based on Area rent estimate.
- Rent ratio — Monthly rent ÷ purchase price (1% rule). 1%+ = strong, 0.8–1% = okay, <0.8% = weak for cashflow.
- Max investor price — Rent ÷ 0.8%; the price at which rent would be 0.8% of price (Stoke-style target).
- Target investor price — Rent ÷ 1%; the price at which rent would be 1% of price (strong cashflow band).
- Gross yield — Annual rent as % of purchase price (no costs).
Enter House Number
Enter the house number to help us retrieve more accurate pricing history and property data.
Please log in to submit or correct the house number for this listing.
Log in to continue