574 KENILWORTH ROAD
COVENTRY, BALSALL COMMON, WEST MIDLANDS CV7 7DQ
front of house-3.jpeg tempImageXEbwe1.jpg tempImageZqoUtJ.jpg tempImageFqOpe9.jpg tempImagei2cLuP.jpg tempImageK1BCmr.jpg tempImage3fH3im.jpg garden.JPG birdseye view.JPG tempImageKJbWi2.jpg tempImageymAWtI.jpg tempImage3EJRBT.jpg tempImagevasorN.jpg tempImageuTeoJA.jpg tempImageLemArw.jpg tempImagenCJ9W0.jpg tempImagexRcDdB.jpg tempImageIJzQs5.jpg tempImageKurcJr.jpg
/ 19
Property details
Tenure
FREEHOLD
Floor area
169 m²
Last sold
£484,000 Nov 2024
Local average
£243,110 (+101.6%)
Deprivation
Decile 10 (31,845 of 33,755)
Street crime
22 incidents within 1 mile (May 2026)
Additional details
- Parking
- Yes
- Garden
- Yes
Description
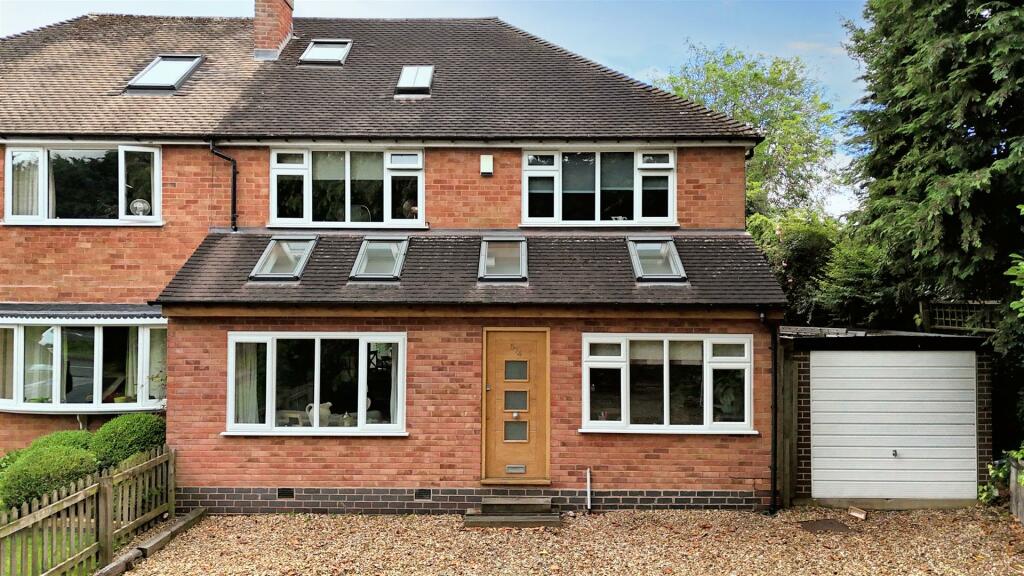
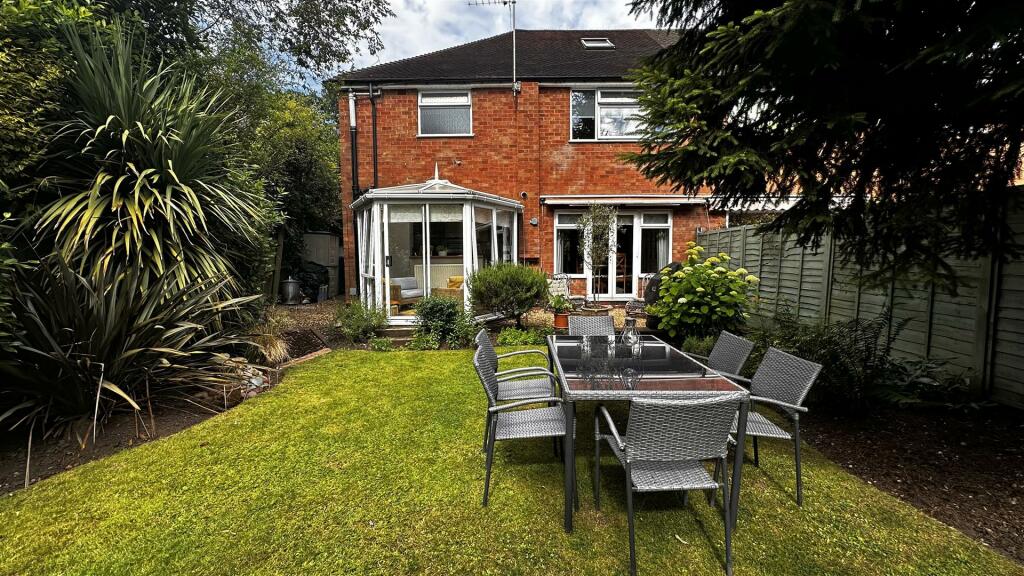
HS Homes are proud to present this immaculate and well-presented 4 bed semi-detached family home situated in the charming and sought after village of Balsall Common. This modern and stylish family home comprises of 4 double bedrooms, 2 bathrooms, open plan kitchen diner, lounge, downstairs toilet, office, large driveway and beautifully landscaped, West facing, rear garden.
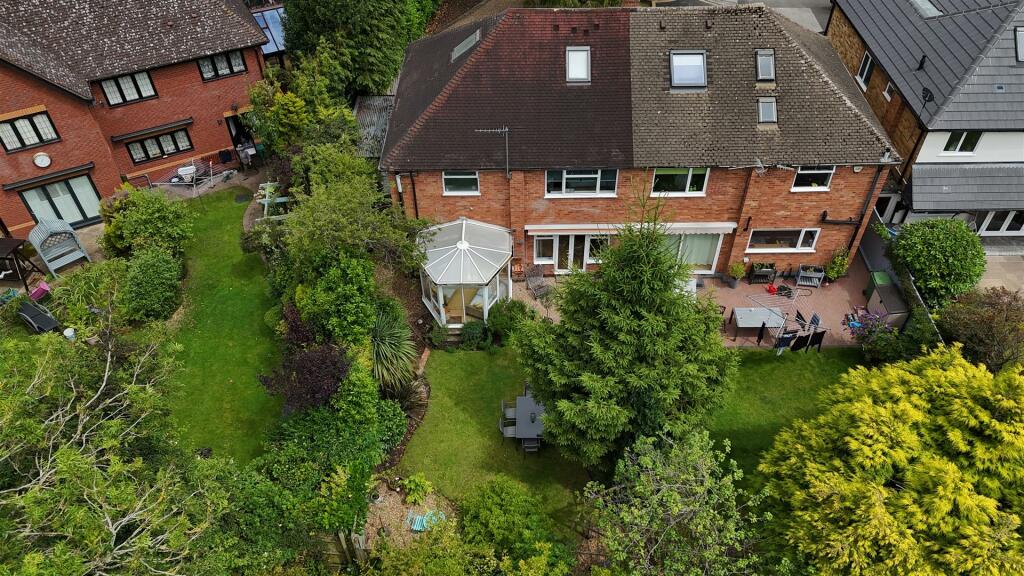
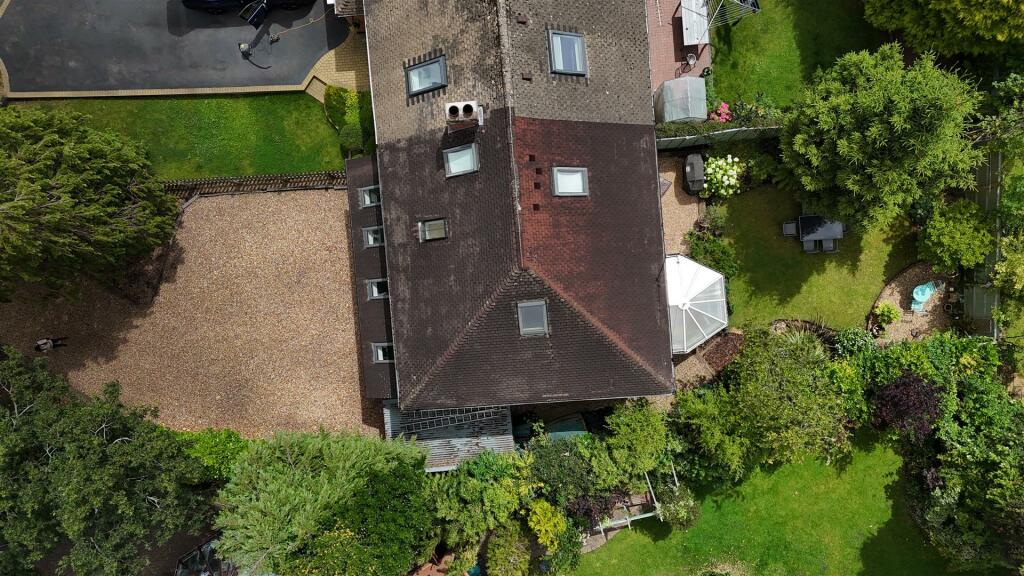
On Approach - Tucked away behind wooden gates, at the end of a large gravel driveway, with parking for up to 6 cars. This family home is enclosed with wooden fencing and surrounded by mature trees for optimum privacy.
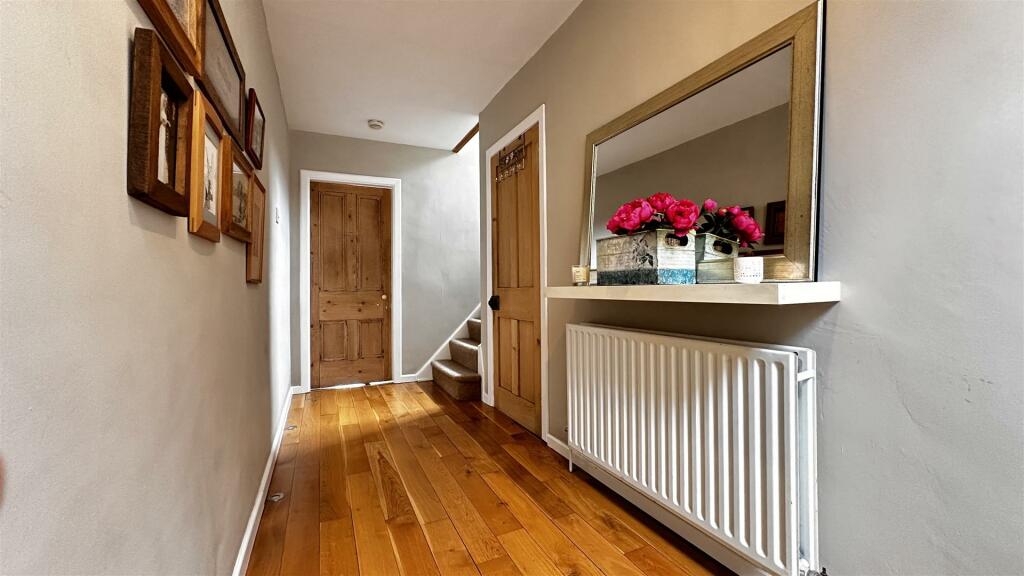
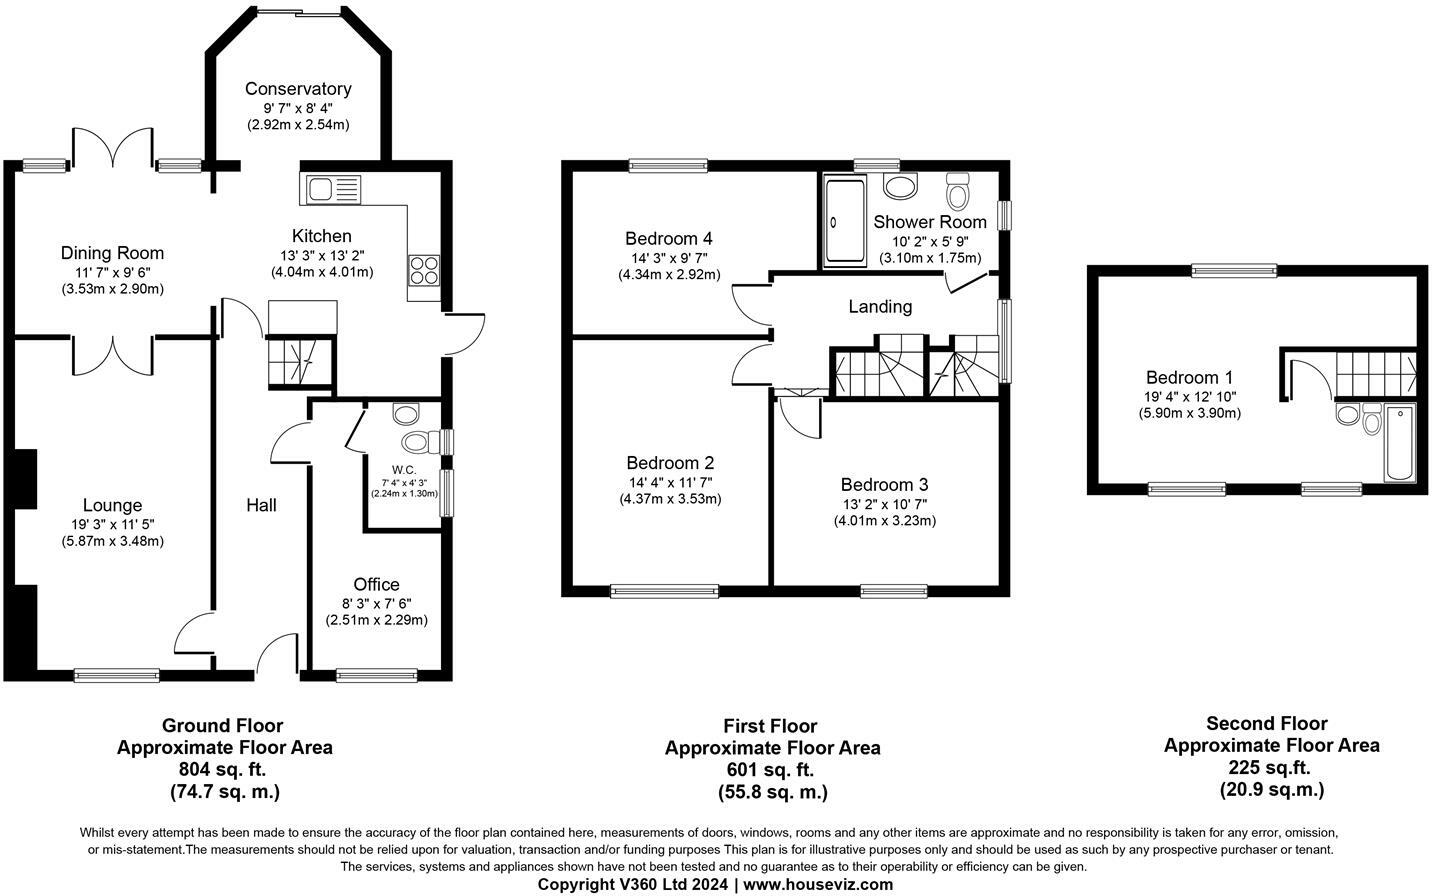
Entrance Hallway - Through the front door and into the entrance hallway, which leads on to the lounge, open plan kitchen diner, downstairs toilet, office and stairs to the first floor. The entrance hallway has a skylight window to the front, a radiator, LED downlights and wooden flooring throughout.
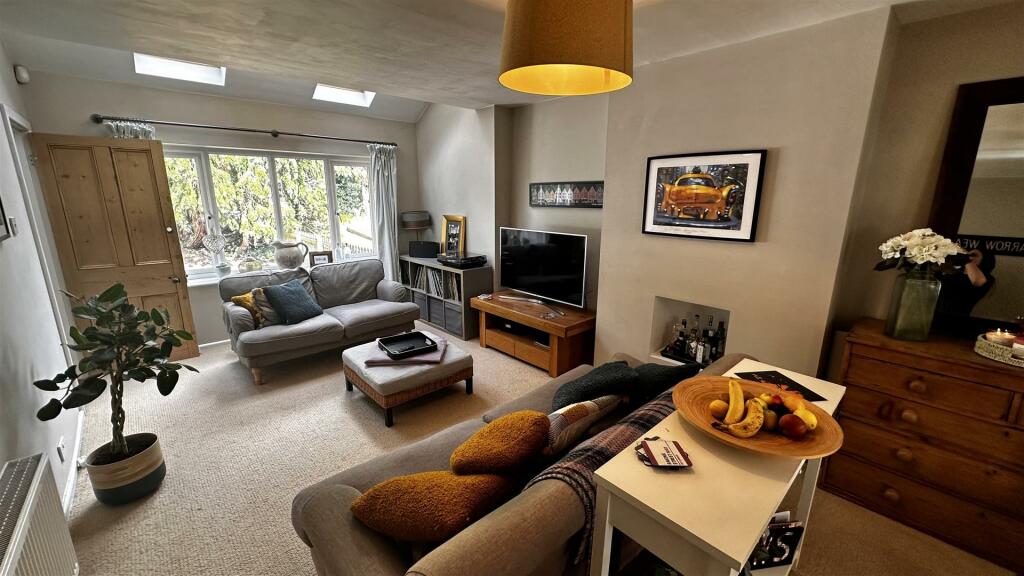
Lounge - The cosy and stylish lounge has a large, double-glazed window and 2 skylights built into the extension to the front of the property. There is a radiator, ceiling light, wall mounted 4-light spotlight bar and carpet throughout. Through glass panelled doors and into the dining room.
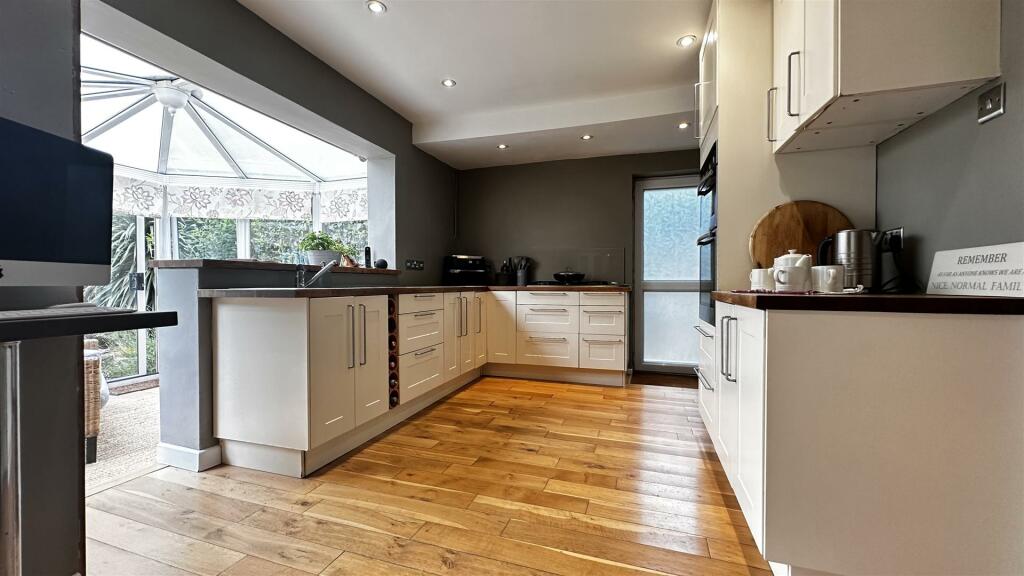
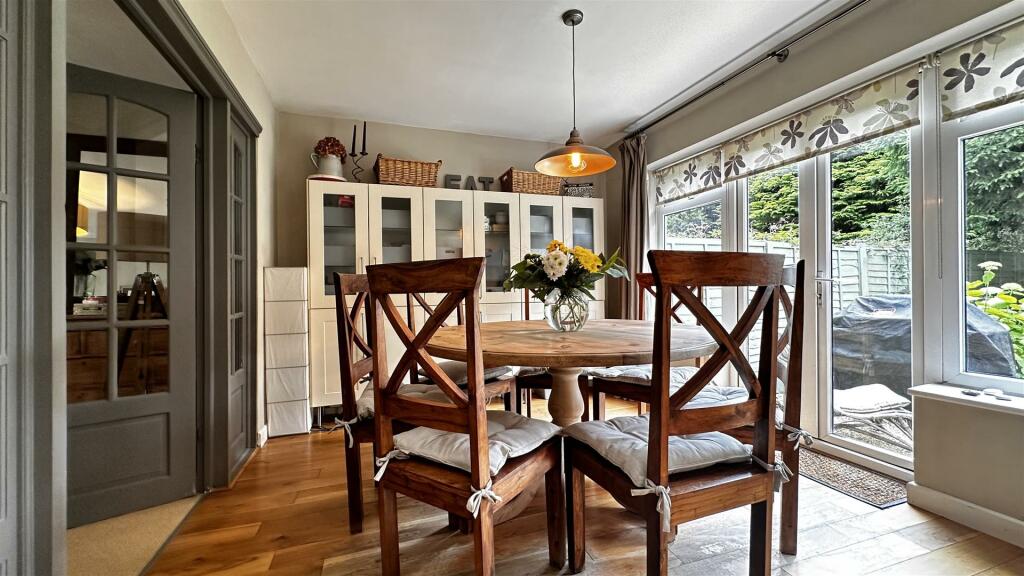
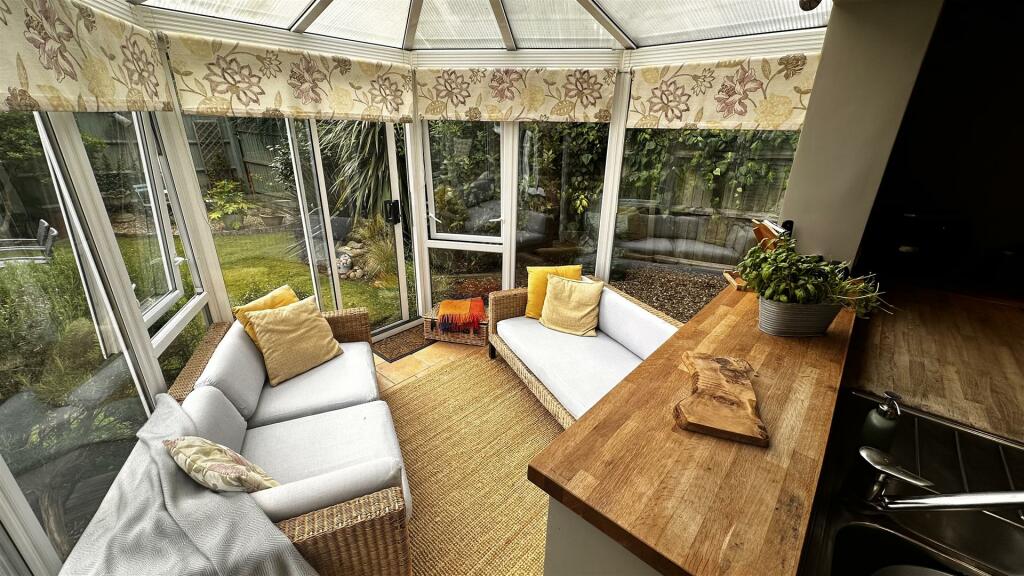
Open Plan Kitchen Diner - The dining area has double-glazed French doors leading out to the garden and opens out into the kitchen and conservatory, which is the ideal place for entertaining guests. There is a radiator, ceiling light and wooden flooring throughout.
The kitchen comprises of an integrated double oven, 5 ring gas hob and an alcove with space for a freestanding fridge freezer and dishwasher. There is a door to the side which leads out to the rear garden and an open walkway into the conservatory. There are LED downlights and wooden flooring throughout.
Conservatory - The conservatory has wrap around, floor to ceiling double-glazed windows and sliding doors which lead out onto a West facing garden, allowing an abundance of natural light to fill this room. In the conservatory is a radiator and floor tiles throughout.
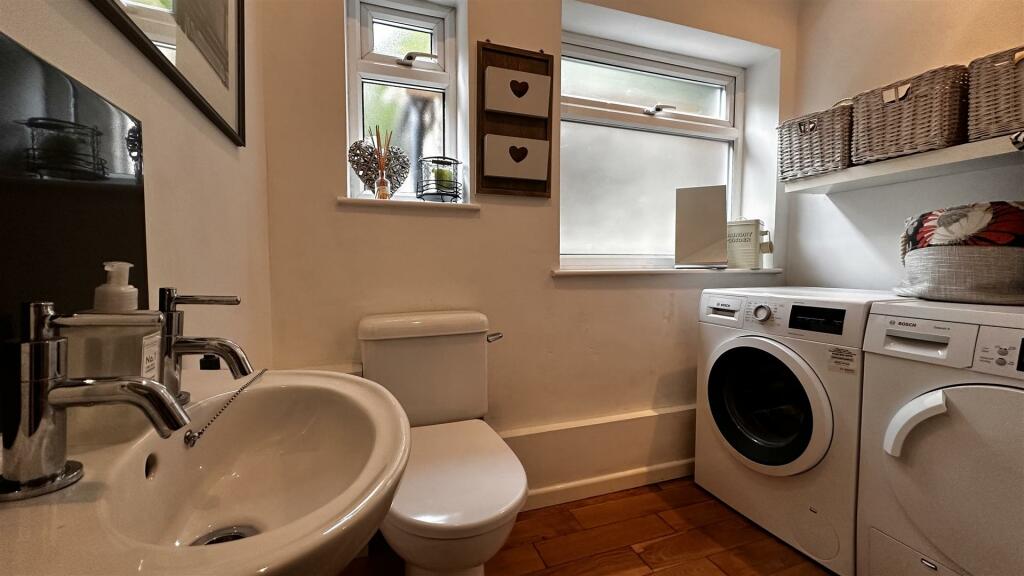
Downstairs Utility, Wc & Office - From the entrance hallway and into another smaller walkway. There is a door infront leading to the utility which comprises of a toilet, sink and plumbing for both a washing machine and tumble dryer. There are 2 obscured double-glazed windows to the side, LED downlights and wooden flooring throughout.
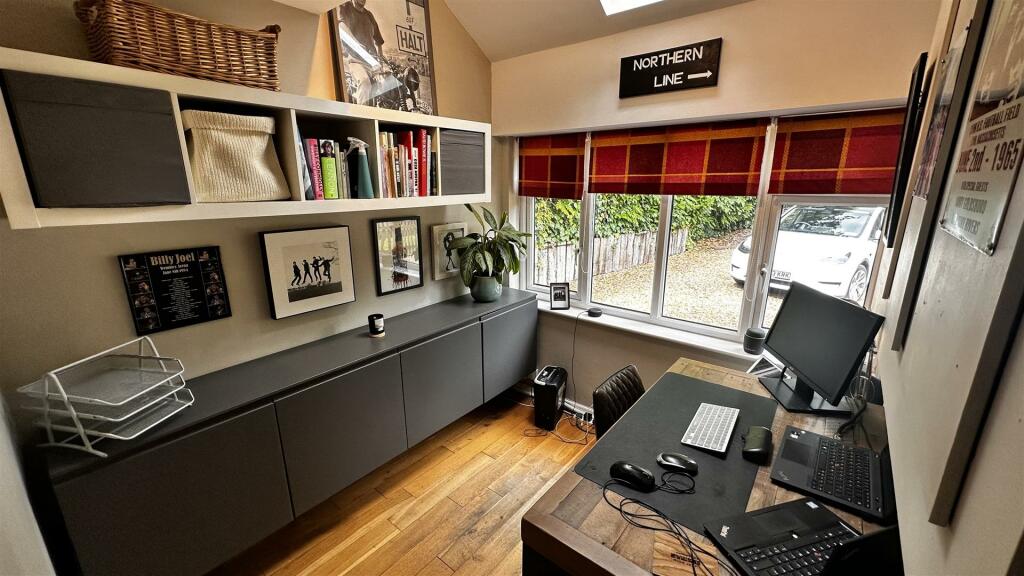
The office has a large, double-glazed window to the front, with a skylight built into the extension. There is a radiator, wall mounted 4-light spotlight bar and wooden flooring throughout.
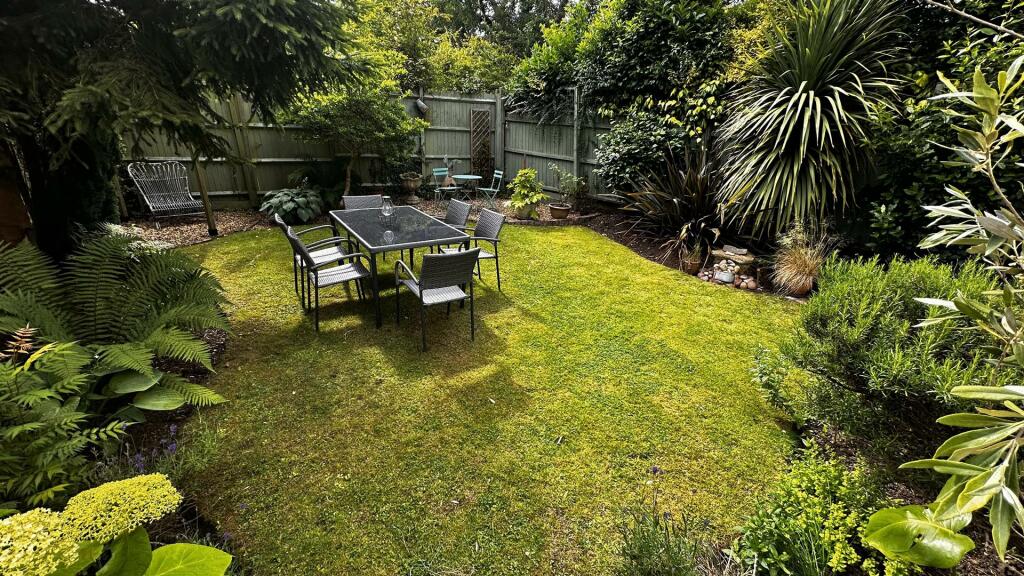
Garden - This easy to maintain, and landscaped, West facing garden is the perfect place to sit back and unwind. With gravel seating areas, laid lawn to the centre, and a pathway leading to the back of the garage. There are a variety of plants and shrubs to the borders, all enclosed with wooden fence panels and surrounded by mature trees for full privacy.
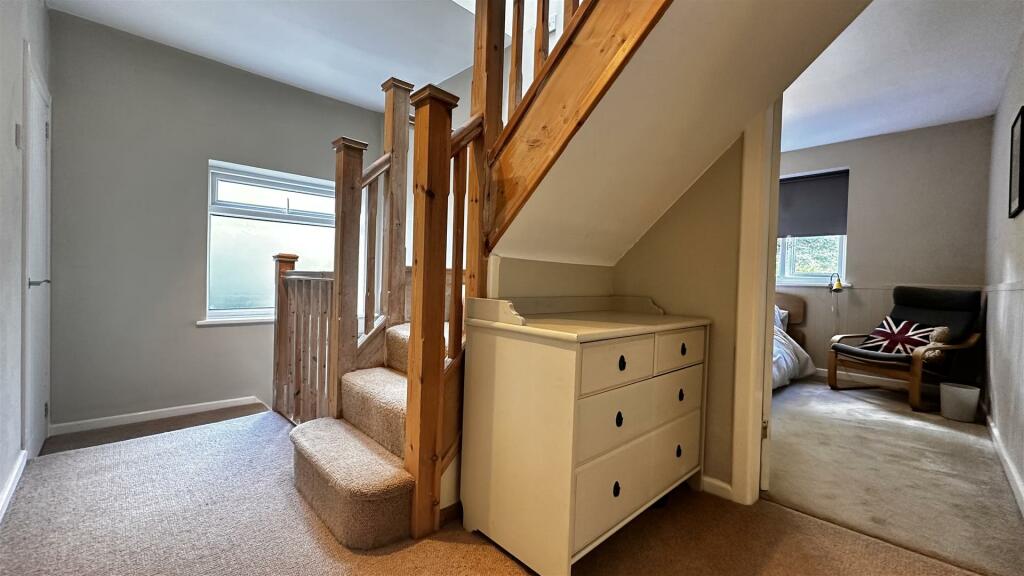
Landing - Taking the stairs to the first floor, which leads on to bedrooms 2, 3, 4 and the family bathroom. There is a large double-glazed obscured window to the side, 3 spotlight bar and carpet throughout.
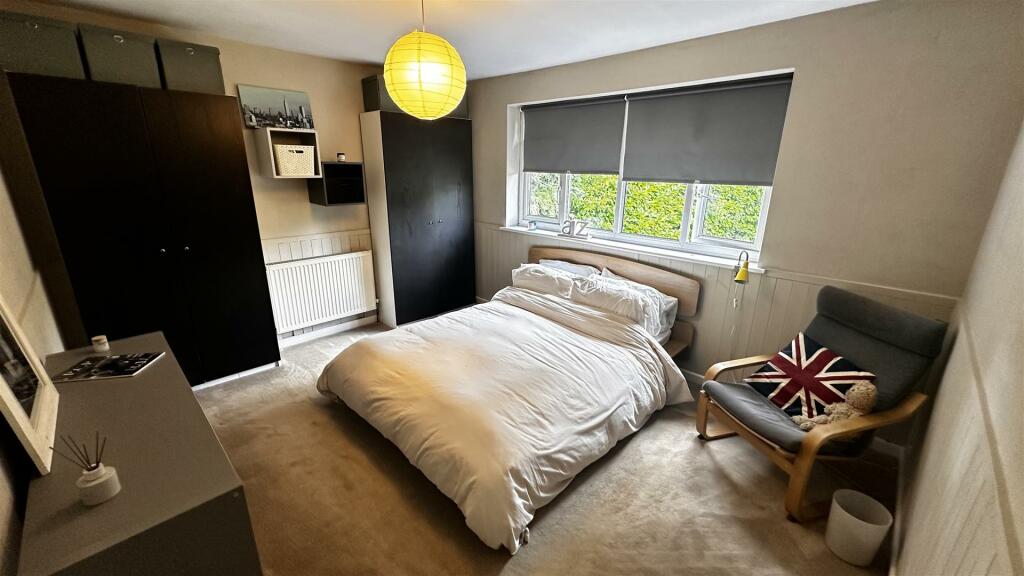
Bedroom Four - The fourth bedroom has a double-glazed window to the rear and an alcove for additional storage. There is a radiator, ceiling light and carpet throughout.
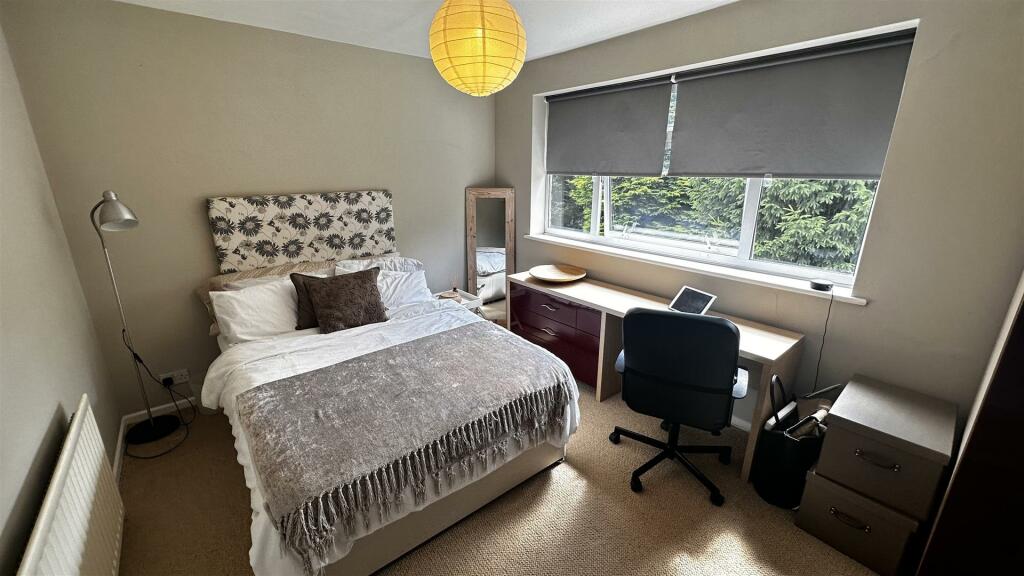
Bedroom Three - The third bedroom has a double-glazed window to the front. There is a radiator, ceiling light and carpet throughout.
Bedroom Two - The second bedroom has a double-glazed window to the front. There is a radiator, ceiling light and carpet throughout.
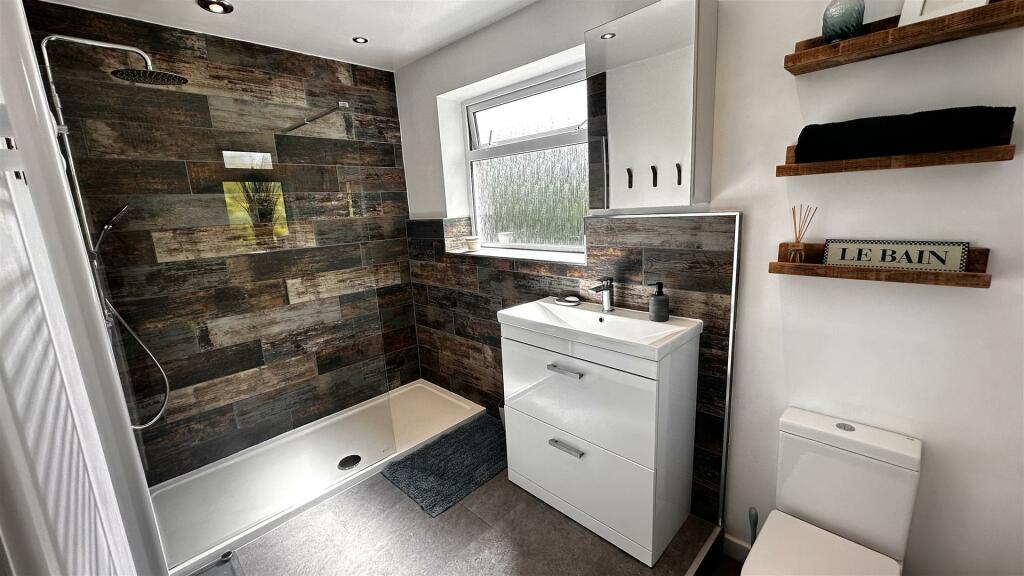
Family Bathroom - This newly renovated and sizable bathroom has 2 obscured double-glazed windows to the rear and side. The bathroom comprises of a walk-in rain pour shower, toilet and wash hand basin set within a vanity unit. There are LED downlights, heated towel rail, partial wall tiles and floor tiles throughout.
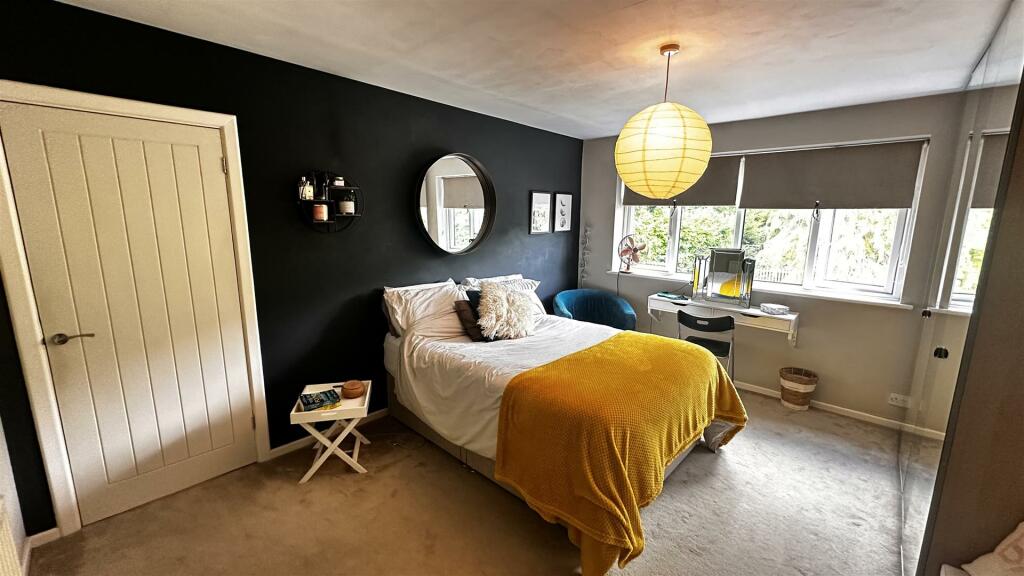
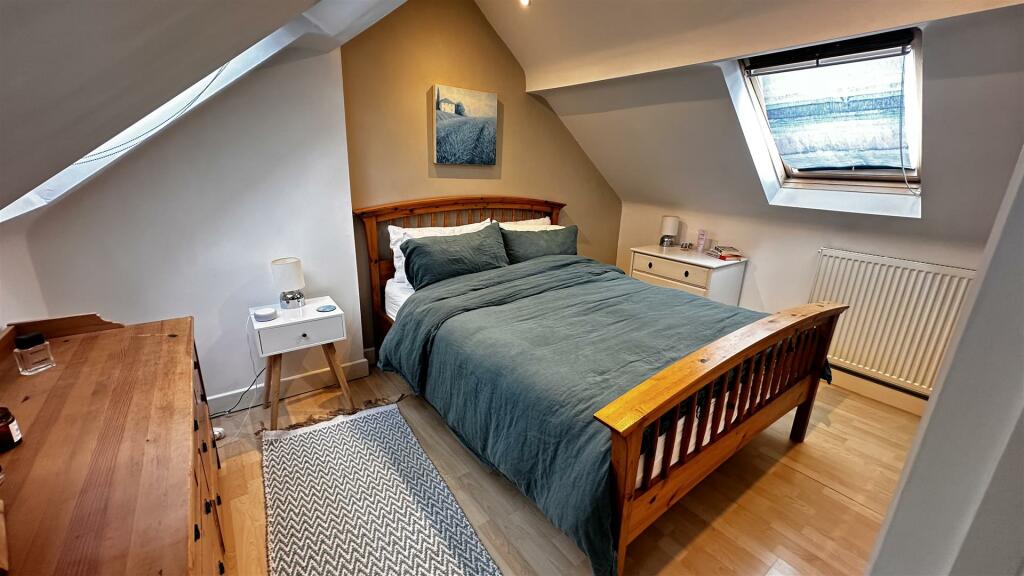
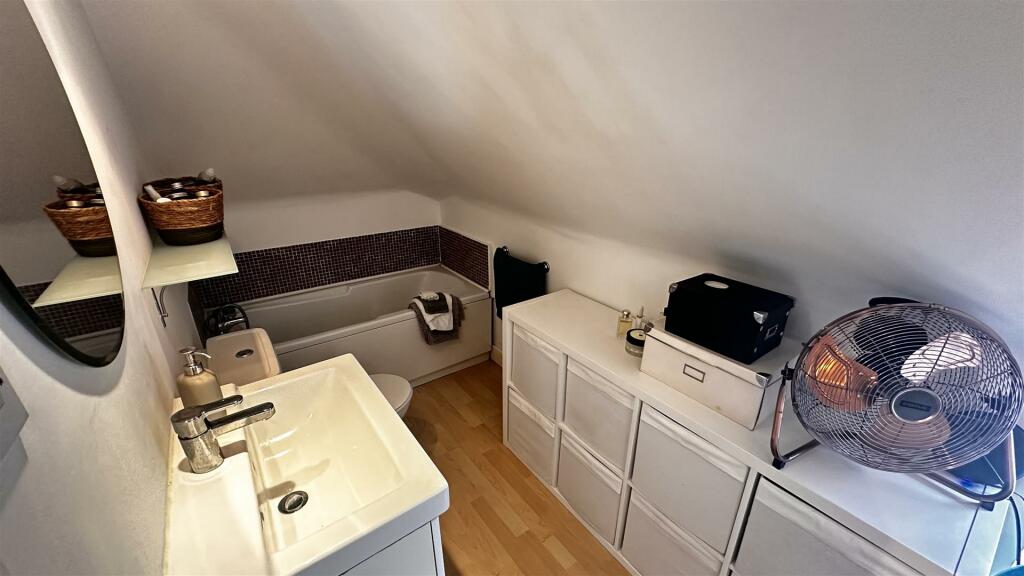
Bedroom One - The first bedroom is built into the loft and is accessible from the landing. There is restricted head height in this room with two Velux windows and one Velux access escape window.. Bedroom one has an open ensuite which comprises of a toilet, sink and bath with shower head. There are LED downlights, a radiator and wooden flooring throughout.
The Location - Balsall Common is a charming rural village situated on the outskirts of Solihull. Its friendly and close-knit community make Balsall Common a warm and inviting place to visit. Within the village are a wide variety of independent shops, cafes, bars and restaurants, which offer a range of goods and services to cater for the residents. The village also offers a range of activities for residents of all ages to enjoy, including a golf course, sports club, and community centre.
Kenilworth Road is conveniently situated in a prime location with excellent transport links to the M42, M40 and M6. Berkswell Railway Station is situated just under a mile away, offering quick and easy access to Birmingham City Centre and London Euston. If you want to escape the UK then Birmingham airport is just over 6 miles away, with over 150 direct flights running daily.
If you enjoy the outdoors, Balsall Common is surrounded by beautiful countryside and green spaces. Lavender Hall Park has Green Flag Park status, with over 11 hectares of parkland for sports, play and nature conservation. With a well-equipped playground, skate park, playing fields and wooded areas, Lavender Hall Park is a wonderful space for families to enjoy.
If you have a young family, schools will be a major consideration for you. Kenilworth Road is in the catchment area for a variety of outstanding and good primary and secondary schools that regularly achieve above average scores in both progression and attainment 8 measures.
Listed by
Covering Midlands
HS Homes of Solihull Limited
Reference: 150125792
EPC Rating & Upgrade Cost
Fetching EPC data… Refresh this page in a moment.
Flood risk
Zone: 1
Risk: Low
Job (default Low)
Floorplans
574,KenilworthRoad1720606802.jpg
EPC Graphs
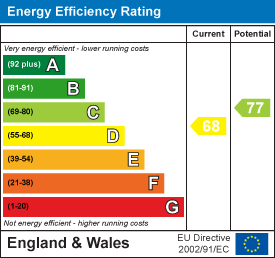
EE Rating
Price history
476% since 1996
| Event | Date | Price | % change |
|---|---|---|---|
| Sold | 11/11/2024 (1 year ago) | £484,000 | +505% |
| Sold | 31/05/1996 (30 years ago) | £80,000 | -4.8% |
| Sold | 26/01/1996 (30 years ago) | £84,000 | — |
Source: HM Land Registry Price Paid Data. Crown copyright.
Sold Comparables
Same street and nearby sales within 0.25 miles (last 5 years). Data from Land Registry Price Paid.
| Address | Price | Date | Type |
|---|---|---|---|
| 17 CEDARWOOD DRIVE, BALSALL COMMON, COVENTRY, SOLIHULL, WEST MIDLANDS, CV7 7DS | £482,000 | 08/12/2025 | Semi-detached |
| 14 MALVERN ROAD, BALSALL COMMON, COVENTRY, SOLIHULL, WEST MIDLANDS, CV7 7DU | £477,500 | 28/11/2025 | Semi-detached |
| Same street KNIGHTS COURT, 550 APARTMENT 20 KENILWORTH ROAD, BALSALL COMMON, COVENTRY, SOLIHULL, WEST MIDLANDS, CV7 7DQ | £105,000 | 07/07/2025 | Flat |
| Same street 540 KENILWORTH ROAD, BALSALL COMMON, COVENTRY, SOLIHULL, WEST MIDLANDS, CV7 7DQ | £540,000 | 24/06/2025 | Detached |
| Same street KNIGHTS COURT, 550 APARTMENT 5 KENILWORTH ROAD, BALSALL COMMON, COVENTRY, SOLIHULL, WEST MIDLANDS, CV7 7DQ | £119,500 | 10/06/2025 | Flat |
| Same street 486 KENILWORTH ROAD, BALSALL COMMON, COVENTRY, SOLIHULL, WEST MIDLANDS, CV7 7DQ | £627,500 | 14/02/2025 | Detached |
| Same street KNIGHTS COURT, 550 APARTMENT 3 KENILWORTH ROAD, BALSALL COMMON, COVENTRY, SOLIHULL, WEST MIDLANDS, CV7 7DQ | £116,000 | 27/11/2024 | Flat |
| Same street KNIGHTS COURT, 550 APARTMENT 34 KENILWORTH ROAD, BALSALL COMMON, COVENTRY, SOLIHULL, WEST MIDLANDS, CV7 7DQ | £110,000 | 03/09/2024 | Flat |
| Same street KNIGHTS COURT, 550 APARTMENT 8 KENILWORTH ROAD, BALSALL COMMON, COVENTRY, SOLIHULL, WEST MIDLANDS, CV7 7DQ | £175,000 | 23/01/2024 | Flat |
| 4 ARDEN CLOSE, BALSALL COMMON, COVENTRY, SOLIHULL, WEST MIDLANDS, CV7 7NY | £297,000 | 30/10/2023 | Semi-detached |
| Same street KNIGHTS COURT, 550 APARTMENT 4 KENILWORTH ROAD, BALSALL COMMON, COVENTRY, SOLIHULL, WEST MIDLANDS, CV7 7DQ | £118,000 | 20/10/2023 | Flat |
| 15 ELMWOOD CLOSE, BALSALL COMMON, COVENTRY, SOLIHULL, WEST MIDLANDS, CV7 7DP | £400,000 | 31/07/2023 | Semi-detached |
| Same street 588 KENILWORTH ROAD, BALSALL COMMON, COVENTRY, SOLIHULL, WEST MIDLANDS, CV7 7DQ | £390,000 | 24/07/2023 | Semi-detached |
| Same street KNIGHTS COURT, 550 APARTMENT 17 KENILWORTH ROAD, BALSALL COMMON, COVENTRY, SOLIHULL, WEST MIDLANDS, CV7 7DQ | £111,000 | 19/07/2023 | Flat |
| 18 CLIVE ROAD, BALSALL COMMON, COVENTRY, SOLIHULL, WEST MIDLANDS, CV7 7DW | £462,000 | 12/07/2023 | Semi-detached |
| Same street KNIGHTS COURT, 550 APARTMENT 21 KENILWORTH ROAD, BALSALL COMMON, COVENTRY, SOLIHULL, WEST MIDLANDS, CV7 7DQ | £130,000 | 31/05/2023 | Flat |
| Same street KNIGHTS COURT, 550 APARTMENT 31 KENILWORTH ROAD, BALSALL COMMON, COVENTRY, SOLIHULL, WEST MIDLANDS, CV7 7DQ | £108,000 | 05/05/2023 | Flat |
| Same street KNIGHTS COURT, 550 APARTMENT 27 KENILWORTH ROAD, BALSALL COMMON, COVENTRY, SOLIHULL, WEST MIDLANDS, CV7 7DQ | £125,000 | 09/12/2022 | Flat |
| Same street 486B KENILWORTH ROAD, BALSALL COMMON, COVENTRY, SOLIHULL, WEST MIDLANDS, CV7 7DQ | £380,000 | 01/12/2022 | Semi-detached |
| Same street KNIGHTS COURT, 550 APARTMENT 29 KENILWORTH ROAD, BALSALL COMMON, COVENTRY, SOLIHULL, WEST MIDLANDS, CV7 7DQ | £130,000 | 09/11/2022 | Flat |
| 12 MALVERN ROAD, BALSALL COMMON, COVENTRY, SOLIHULL, WEST MIDLANDS, CV7 7DU | £535,000 | 21/09/2022 | Semi-detached |
| 645 KENILWORTH ROAD, BALSALL COMMON, COVENTRY, SOLIHULL, WEST MIDLANDS, CV7 7DX | £426,500 | 09/08/2022 | Semi-detached |
| 1 CLIVE ROAD, BALSALL COMMON, COVENTRY, SOLIHULL, WEST MIDLANDS, CV7 7DW | £489,950 | 03/08/2022 | Semi-detached |
| 631 KENILWORTH ROAD, BALSALL COMMON, COVENTRY, SOLIHULL, WEST MIDLANDS, CV7 7DX | £392,500 | 05/07/2022 | Semi-detached |
| 36 MALVERN ROAD, BALSALL COMMON, COVENTRY, SOLIHULL, WEST MIDLANDS, CV7 7DU | £455,000 | 20/06/2022 | Semi-detached |
| 643 KENILWORTH ROAD, BALSALL COMMON, COVENTRY, SOLIHULL, WEST MIDLANDS, CV7 7DX | £425,100 | 10/06/2022 | Semi-detached |
| 375 KENILWORTH ROAD, BALSALL COMMON, COVENTRY, SOLIHULL, WEST MIDLANDS, CV7 7DL | £459,950 | 11/03/2022 | Semi-detached |
| 3 CLIVE ROAD, BALSALL COMMON, COVENTRY, SOLIHULL, WEST MIDLANDS, CV7 7DW | £430,000 | 24/02/2022 | Semi-detached |
| 635 KENILWORTH ROAD, BALSALL COMMON, COVENTRY, SOLIHULL, WEST MIDLANDS, CV7 7DX | £428,500 | 15/12/2021 | Semi-detached |
| 19 CLIVE ROAD, BALSALL COMMON, COVENTRY, SOLIHULL, WEST MIDLANDS, CV7 7DW | £430,000 | 10/12/2021 | Semi-detached |
| 53 LAURELS CRESCENT, BALSALL COMMON, COVENTRY, SOLIHULL, WEST MIDLANDS, CV7 7ED | £330,120 | 29/10/2021 | Semi-detached |
| 5 RUSHTON CLOSE, BALSALL COMMON, COVENTRY, SOLIHULL, WEST MIDLANDS, CV7 7PA | £530,000 | 22/09/2021 | Semi-detached |
| 1 CEDARWOOD DRIVE, BALSALL COMMON, COVENTRY, SOLIHULL, WEST MIDLANDS, CV7 7DS | £430,000 | 17/09/2021 | Semi-detached |
| 603 KENILWORTH ROAD, BALSALL COMMON, COVENTRY, SOLIHULL, WEST MIDLANDS, CV7 7DT | £402,500 | 17/09/2021 | Semi-detached |
Street average: £219,000 (15 sales)
Area average: £435,980 (19 sales)
Capital growth trend
Land Registry outcode average: last 12 months vs 5y and 10y ago (from sold prices).
House Price Index (HM Land Registry — official index, not sold-price averages): Solihull. Series: Semi-detached. As of April 2026.
Rental Range
Estimated market rent for Solihull. Low = conservative, Realistic = average, Optimistic = best case.
Based on Local Authority from postcode lookup → Solihull.
LHA (30th percentile) floor for Coventry: £997/mo (Apr 2025 – Mar 2026)
Location
Nearby
Nearest stations, universities and amenities (distance from property).
| Type | Name | Distance |
|---|---|---|
| Bus stop | Kenilworth Rd / The White Horse | 0.1 miles |
| Shop | Atkinson Stilgoe | 0.3 miles |
| Shop | Barnardo's | 0.3 miles |
| Train station | Berkswell | 0.6 miles |
| Train station | Tile Hill | 2.2 miles |
| University | Centre for Interdisciplinary Methodologies | 3.6 miles |
| Hospital | George Elliot Medical Centre | 6.3 miles |
| University | Unknown | 6.3 miles |
| Hospital | Brian Oliver Centre | 7.1 miles |
Street-level crime
| Category | Count |
|---|---|
| Shoplifting | 7 |
| Violence and sexual offences | 7 |
| Burglary | 4 |
| Anti-social behaviour | 1 |
| Criminal damage and arson | 1 |
| Other theft | 1 |
| Vehicle crime | 1 |
| Total incidents | 22 |
Within 1 mile during May 2026. Source: data.police.uk (England & Wales).
Schools nearby
Nearest open schools with Ofsted ratings (England). Closed schools are not shown. Data from Get Information about Schools and Ofsted.
| Name | Type | Distance | Ofsted |
|---|---|---|---|
| Heart of England School | Secondary | 0.1 miles | Good — 2 Dec 2013 |
| Balsall Common Primary School | Primary | 0.3 miles | Outstanding — 20 Mar 2014 |
| Berkswell Church of England Voluntary Aided Primary School | Primary | 1.5 miles | Good — 13 Nov 2022 |
| Burton Green Church of England Academy | Primary | 1.9 miles | Good — 18 Mar 2014 |
| Lady Katherine Leveson Church of England Primary School | Primary | 2.1 miles | Good — 25 Jun 2023 |
Rental Comparables
Residential lets from OpenRent and Rightmove for the area (same bedroom count). Use to validate rent estimates. Student lets are excluded.
| Title | Rent | Beds | Distance | As seen on |
|---|---|---|---|---|
| 4 Bed Detached House, Bradley Croft, CV7 | £1,700/mo | 4 | 0.13 miles | OpenRent |
Average rent: £1,700/mo (1 listing)
Rent-driven metrics
Based on OpenRent comparables.
- Rent ratio — Monthly rent ÷ purchase price (1% rule). 1%+ = strong, 0.8–1% = okay, <0.8% = weak for cashflow.
- Max investor price — Rent ÷ 0.8%; the price at which rent would be 0.8% of price (Stoke-style target).
- Target investor price — Rent ÷ 1%; the price at which rent would be 1% of price (strong cashflow band).
- Gross yield — Annual rent as % of purchase price (no costs).
- Cost-to-rent — Price ÷ annual rent (from OpenRent comparables). Under 14× = strong, 14–16× = acceptable, 17×+ = compressed.
- Cashflow — Rent minus mortgage, 10% maintenance, £25/mo compliance. Assumes 75% LTV, 3.95% APR (5yr fixed), 25yr term.
- ROI — Annual profit ÷ cash in (deposit + 4% purchase costs).