5 BEACONSFIELD ROAD
LONDON, LONDON, GREATER LONDON NW10 2JE
£475,000
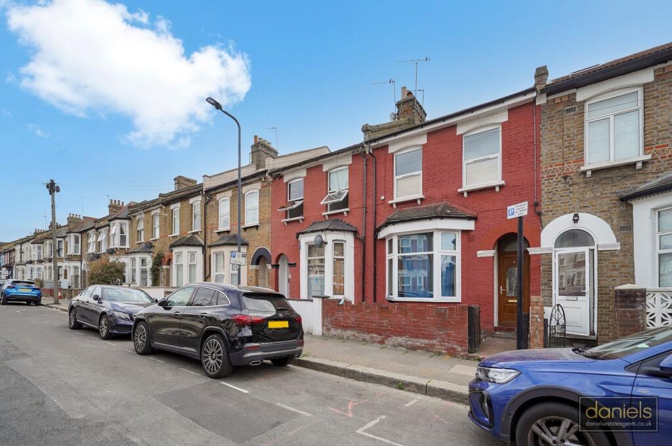
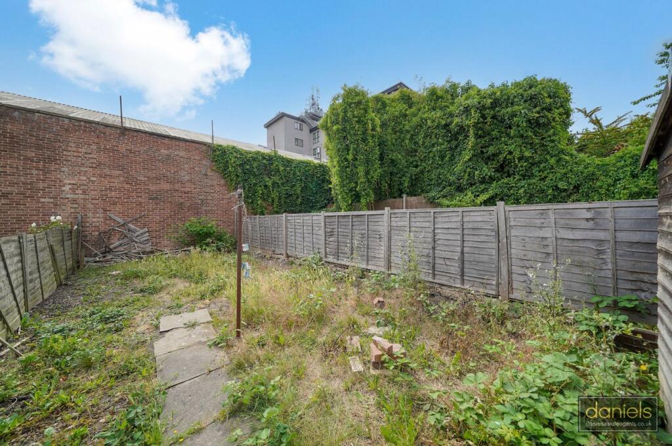
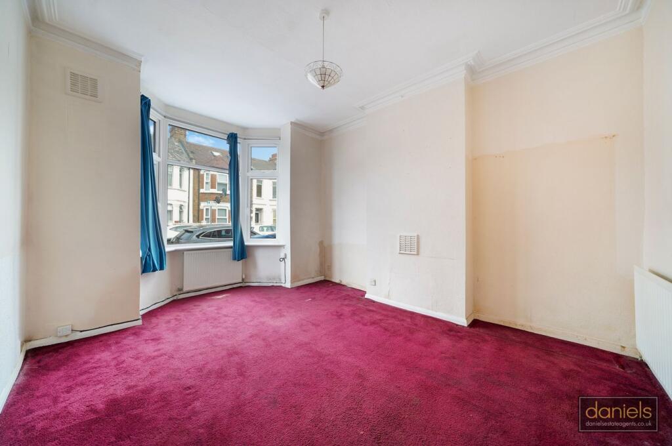
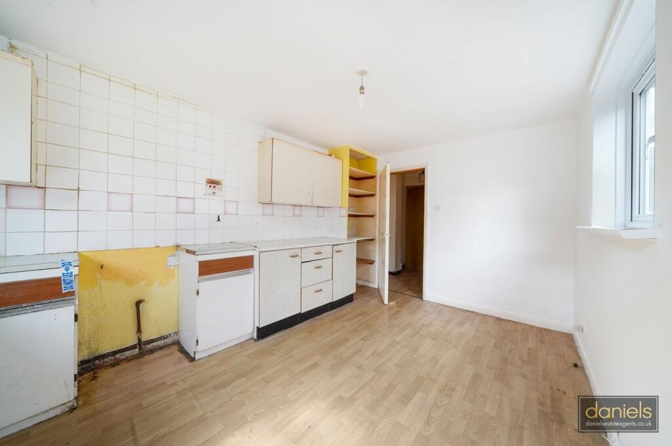
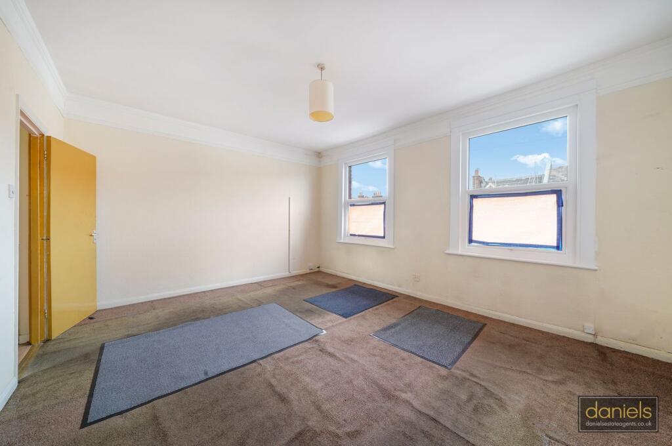
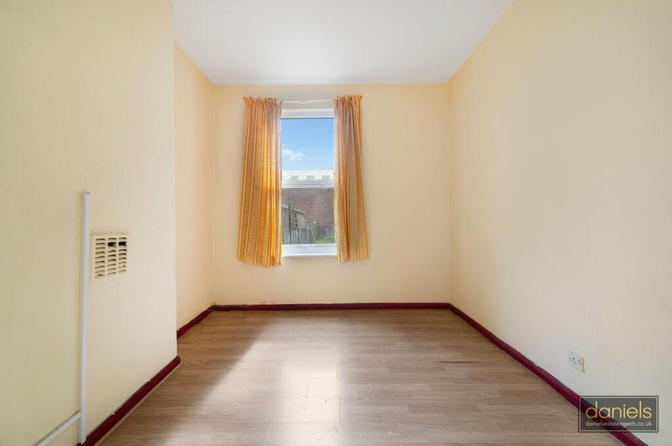
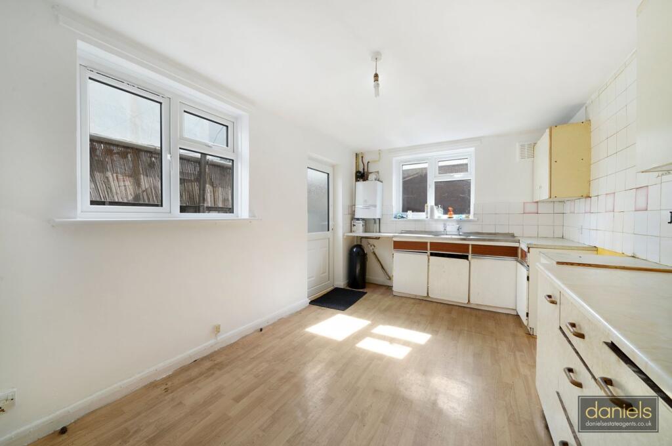
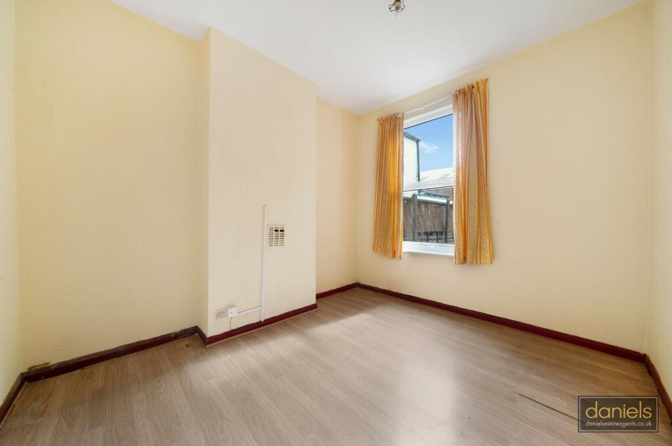
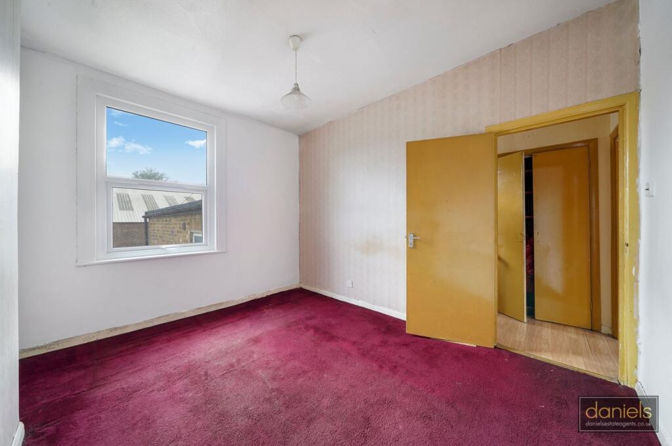
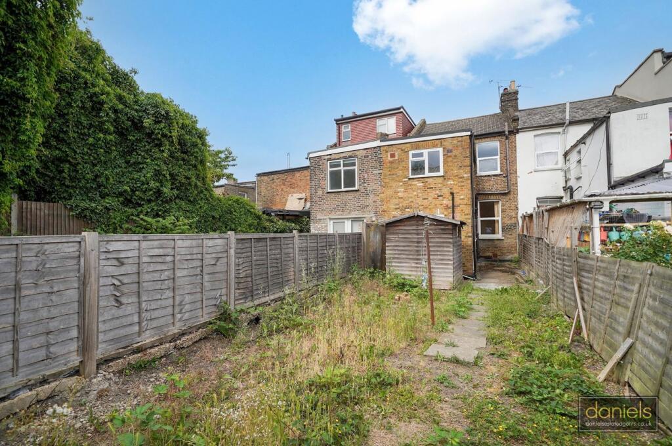
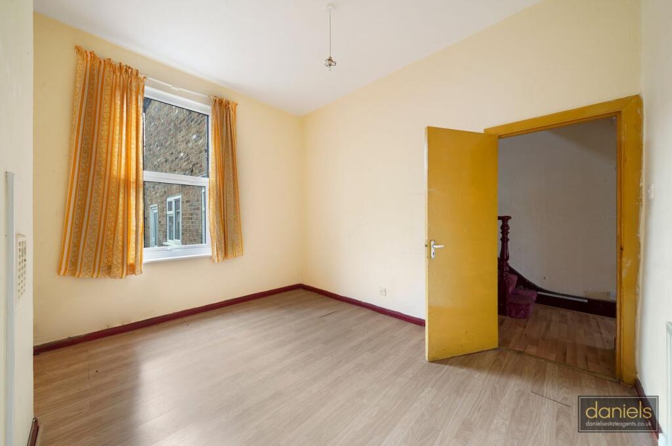
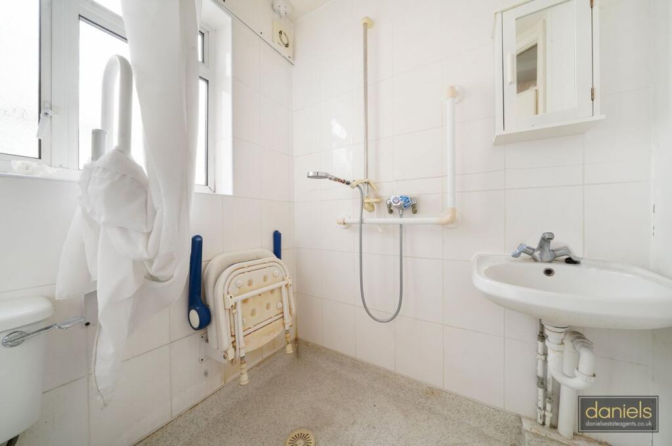
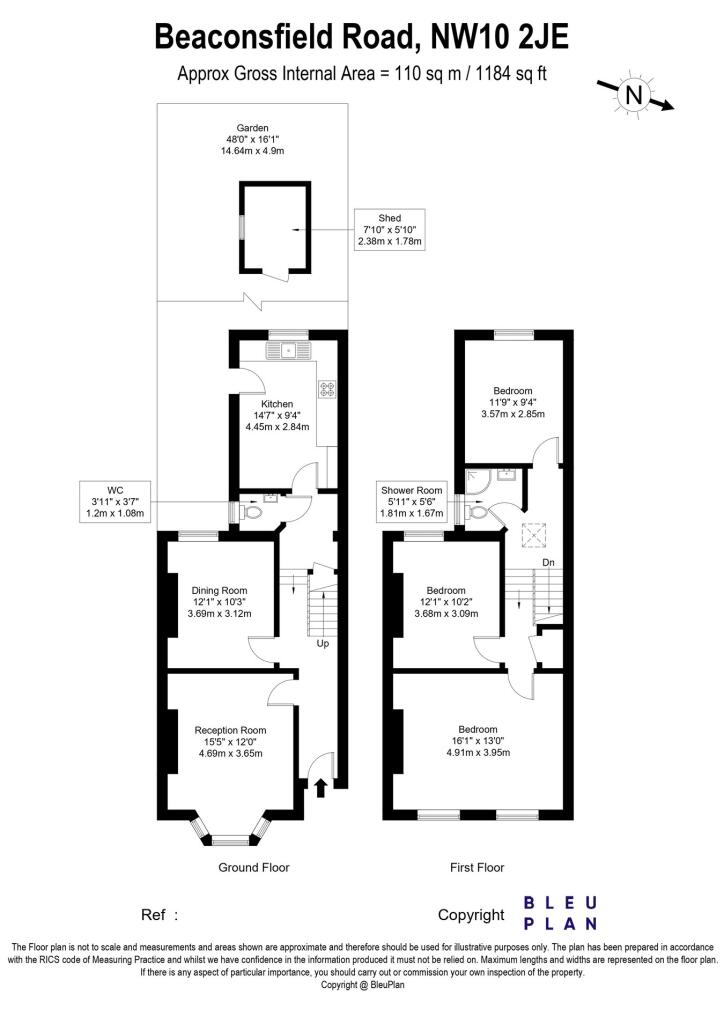
Photo 1 Photo 2 Photo 3 Photo 4 Photo 5 Photo 6 Photo 7 Photo 8 Photo 9 Photo 10 Photo 11 Photo 12 Photo 13
/ 13
Property details
Tenure
FREEHOLD
Floor area
110 m²
Council tax band
E
EPC rating
D
Year built
England and Wales: before 1900
Last sold
£165,000 Apr 2001
Price per m²
£4,318/m²
Local average
£918,476 (-48.3%)
Deprivation
Decile 2 (3,803 of 33,755)
Street crime
1103 incidents within 1 mile (May 2026)
Key features
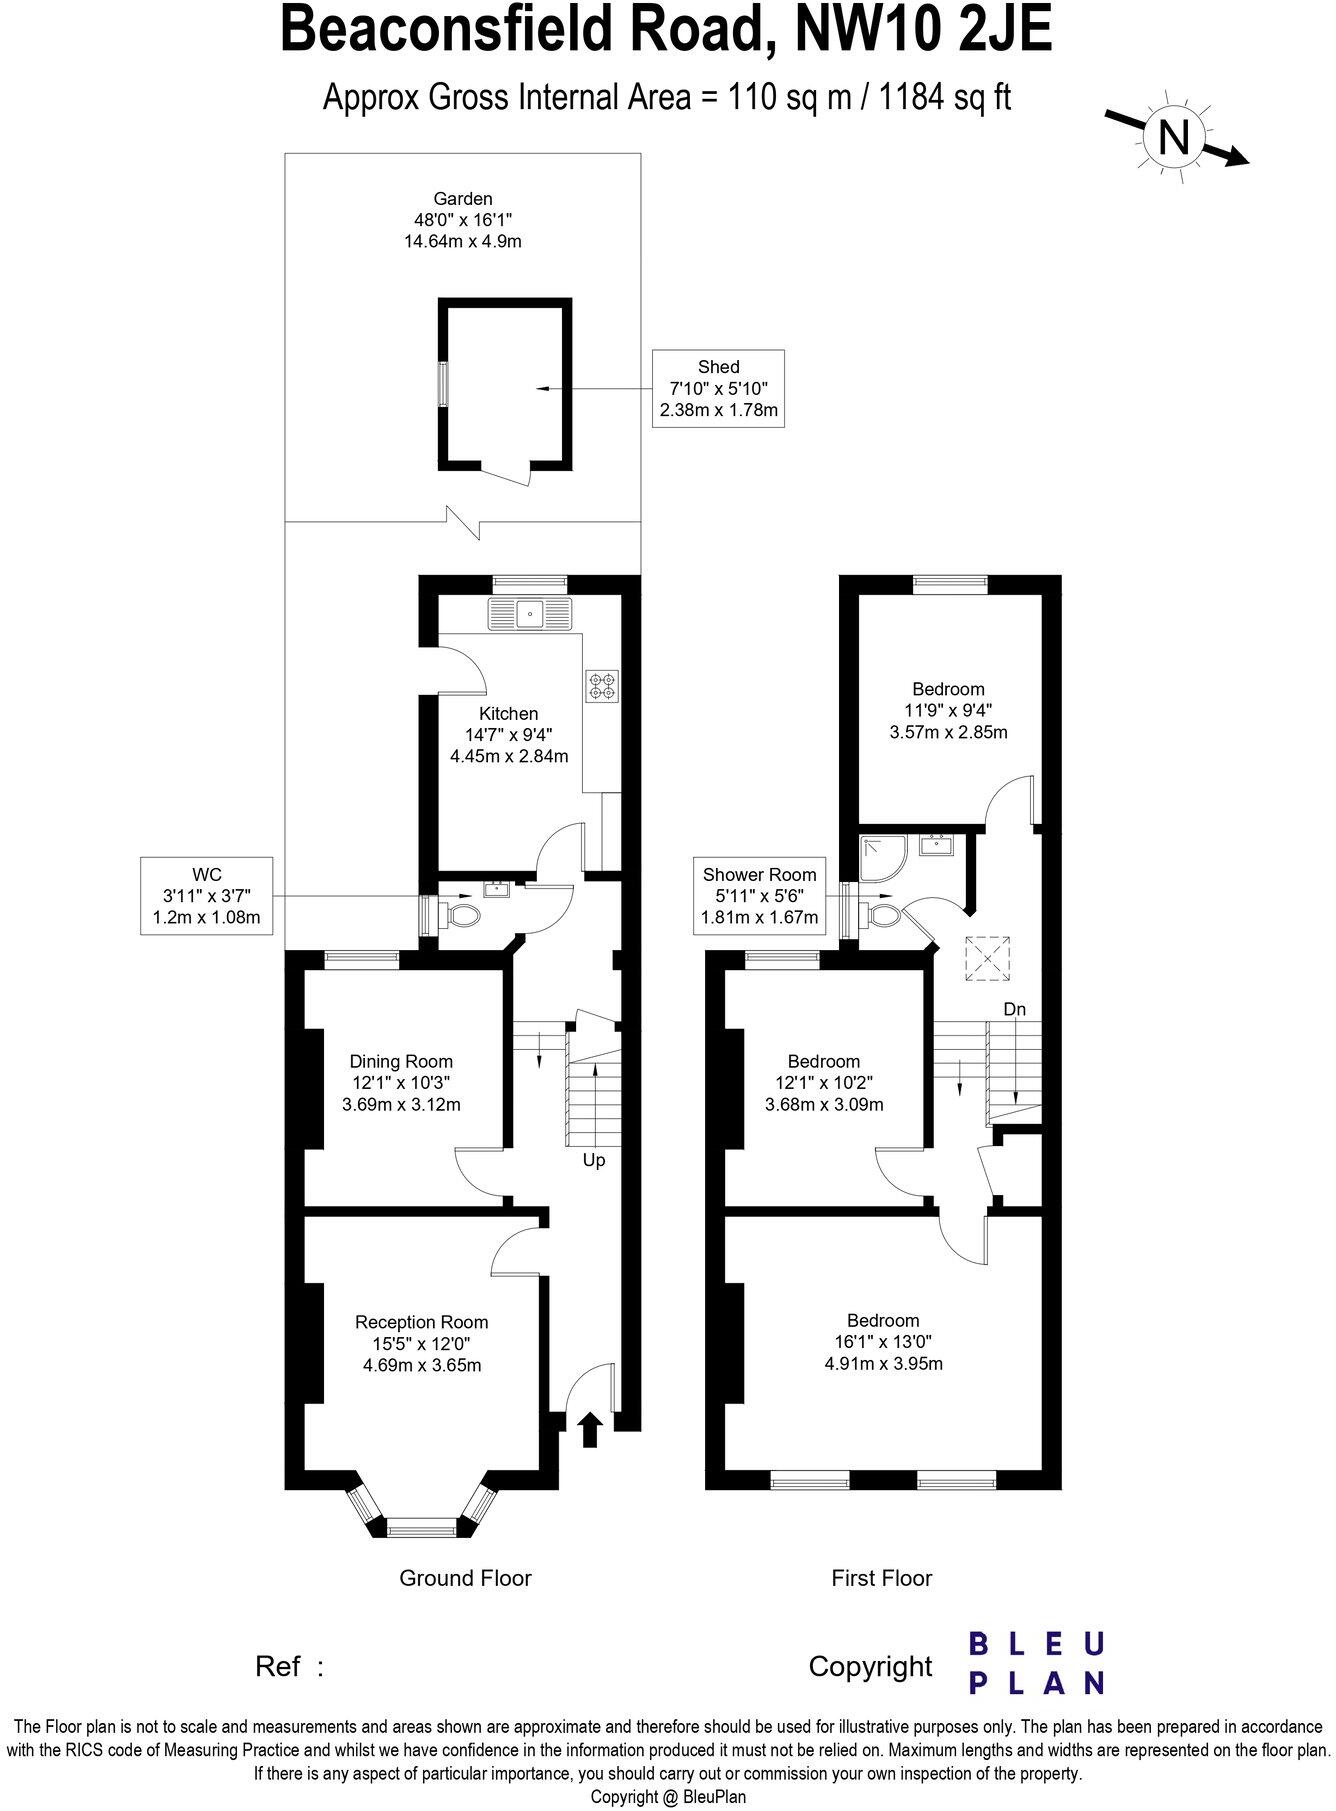
- THREE BEDROOMS
- TWO RECEPTION ROOMS
- SPACIOUS KITCHEN BREAKFAST ROOM
- PRIVATE REAR GARDEN
- PERIOD TERRACED HOUSE
- CLOSE TO AMENITIES
- IN NEED OF REFURBISHMENT
- NO UPPER CHAIN
Additional details
- Electricity
- Mains supply
- Water
- Mains supply
- Heating
- Gas central
- Garden
- Yes
- Listed property
- No
- Restrictions
- No
- Required access
- No
- Rights of way
- No
- Flooded in last 5 years
- No
- Flood defences
- No
Description
We are acting in the sale of the above property and have received an offer of £460,000 on the above property. Any interested parties must submit any higher offers in writing to the selling agent before exchange of contracts takes place.
Offering a fantastic opportunity to create your dream home, this charming 3-bedroom period terraced house in Willesden is brimming with potential. Requiring refurbishment, the property presents generous living space including two reception rooms, a spacious kitchen breakfast room, and a private rear garden – perfect for enjoying outdoor moments. With no upper chain, this house is ready for a buyer eager to add their personal touch and transform it into a delightful family home. Situated in a sought-after location, this property offers the perfect blend of character and convenience.
Willesden is a vibrant and diverse area known for its strong community feel and excellent amenities. Residents benefit from a wide range of local shops, cafes, and restaurants, as well as good transport links that connect the area with central London and beyond. Green spaces such as Willesden Green and nearby Roundwood Park provide a pleasant backdrop for outdoor activities. Schools and recreational facilities are plentiful, making Willesden an attractive choice for families and professionals alike.
Upstairs, the property comprises three bedrooms, each well-proportioned and ready to be refreshed according to your personal style. The bedrooms benefit from the natural character of the home. Completing the first floor is a bathroom in need of refurbishment, presenting a blank canvas to design a modern and functional space.
Overall, this period terraced house in Willesden offers an exciting prospect for buyers looking to invest in a property with character and potential. Its spacious layout, private garden, and convenient location set the stage for a rewarding refurbishment project. With no upper chain to delay the process, early viewing is highly recommended to avoid missing out on this unique opportunity.
Listed by
Kensal Rise
Daniels Estate Agents
Reference: 89619552
EPC Rating & Upgrade Cost
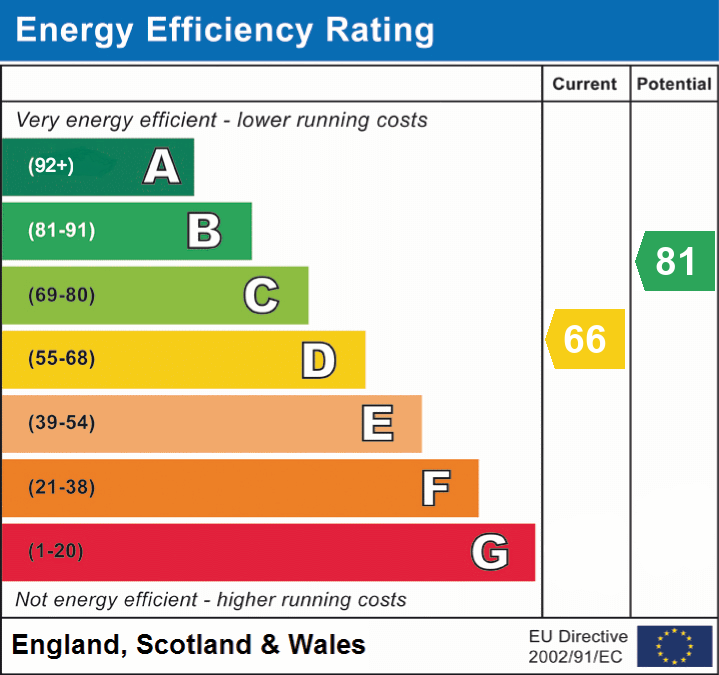
Current rating: D
Potential rating: B
Inspection date: 03/06/2026
Expiry date: 02/06/2036
Current heating cost: £1,090/year
Potential heating cost: £655/year
Est. upgrade cost to C: £26,985
Recommendations
- Flat roof or sloping ceiling insulation (£900 - £1,200)
- 50 mm internal or external wall insulation (£7,500 - £11,000)
- Floor insulation (suspended floor) (£5,000 - £10,000)
- Increase hot water cylinder insulation (£20 - £40)
- Hot water cylinder thermostat (£130 - £180)
- Solar photovoltaic panels, 2.5 kWp (£8,000 - £10,000)
Flood risk
Zone: 1
Risk: Low
Job (default Low)
Floorplans
Floorplan 1
EPC Graphs
EPC 1
FENSA Certificates
This property has 1 FENSA certificate(s) on record, indicating window/door installations by FENSA-approved installers.
FENSA Certificate #16585269 Recent
Property Details
Street: 5 Beaconsfield Road
Town: LONDON
Postcode: NW10 2JE
Installation Details
Items: 4 windows
Certificate Issued: 08/12/2024
Work Completed: 21/11/2024
This certificate data was retrieved from FENSA's database
What is FENSA? FENSA (Fenestration Self-Assessment Scheme) is a government-authorised scheme that monitors building regulation compliance for replacement windows and doors. Certificates indicate that work was completed by FENSA-approved installers.
Price history
| Event | Date | Price | % change |
|---|---|---|---|
| Listed for sale | — | £475,000 | +187.9% |
| Sold | 26/04/2001 (25 years ago) | £165,000 | — |
Source: HM Land Registry Price Paid Data. Crown copyright.
Sold Comparables
Same street and nearby sales within 0.25 miles (last 5 years). Data from Land Registry Price Paid.
| Address | Price | Date | Type |
|---|---|---|---|
| Same street FIELD LODGE, 37 FLAT 9 BEACONSFIELD ROAD, LONDON, BRENT, GREATER LONDON, NW10 2JE | £185,000 | 18/12/2025 | Flat |
| 4 BEACONSFIELD ROAD, LONDON, BRENT, GREATER LONDON, NW10 2JG | £400,500 | 07/11/2024 | Terraced |
| 25 BRENTHURST ROAD, LONDON, BRENT, GREATER LONDON, NW10 2DX | £600,000 | 12/10/2023 | Terraced |
| 9 BRENTHURST ROAD, LONDON, BRENT, GREATER LONDON, NW10 2DX | £675,000 | 21/12/2022 | Terraced |
| 30 BRENTHURST ROAD, LONDON, BRENT, GREATER LONDON, NW10 2DU | £650,000 | 15/09/2022 | Terraced |
| 49 BRENTHURST ROAD, LONDON, BRENT, GREATER LONDON, NW10 2DX | £710,000 | 21/07/2022 | Terraced |
| 8 MEYRICK ROAD, LONDON, BRENT, GREATER LONDON, NW10 2EJ | £496,000 | 11/03/2022 | Terraced |
| Same street 19A BEACONSFIELD ROAD, LONDON, BRENT, GREATER LONDON, NW10 2JE | £490,000 | 28/01/2022 | Flat |
| Same street 19 BEACONSFIELD ROAD, LONDON, BRENT, GREATER LONDON, NW10 2JE | £490,000 | 21/12/2021 | Flat |
| Same street 3 BEACONSFIELD ROAD, LONDON, BRENT, GREATER LONDON, NW10 2JE | £610,000 | 30/11/2021 | Terraced |
| 113 COBBOLD ROAD, LONDON, BRENT, GREATER LONDON, NW10 9SL | £495,000 | 30/09/2021 | Terraced |
Street average: £443,750 (4 sales)
Area average: £575,214 (7 sales)
Capital growth trend
Land Registry outcode average: last 12 months vs 5y and 10y ago (from sold prices).
House Price Index (HM Land Registry — official index, not sold-price averages): Brent. Series: Terraced. As of April 2026.
Company ownership
Registered legal owner is a company.
Company: PHOENIX LIFE LIMITED (1016269)
Rental Range
Estimated market rent for Brent. Low = conservative, Realistic = average, Optimistic = best case.
Based on Local Authority from postcode lookup → Brent.
Location
Nearby
Nearest stations, universities and amenities (distance from property).
| Type | Name | Distance |
|---|---|---|
| Bus stop | Beaconsfield Road | 0.0 miles |
| Shop | Perle de Beauté | 0.2 miles |
| Train station | Dollis Hill | 0.3 miles |
| Shop | Unknown | 0.3 miles |
| Train station | Neasden | 0.5 miles |
| University | Kennet West Skills Centre | 2.4 miles |
| University | Scale Space White City | 2.5 miles |
| Hospital | The Portland Hospital | 4.6 miles |
| Hospital | Sleep & Health Clinic | 4.7 miles |
Street-level crime
| Category | Count |
|---|---|
| Anti-social behaviour | 354 |
| Violence and sexual offences | 316 |
| Vehicle crime | 83 |
| Other theft | 62 |
| Public order | 62 |
| Drugs | 48 |
| Shoplifting | 42 |
| Robbery | 36 |
| Theft from the person | 32 |
| Burglary | 29 |
| Other crime | 15 |
| Possession of weapons | 14 |
| Bicycle theft | 8 |
| Criminal damage and arson | 2 |
| Total incidents | 1103 |
Within 1 mile during May 2026. Source: data.police.uk (England & Wales).
Schools nearby
Nearest open schools with Ofsted ratings (England). Closed schools are not shown. Data from Get Information about Schools and Ofsted.
| Name | Type | Distance | Ofsted |
|---|---|---|---|
| St Andrew and St Francis CofE Primary School | Primary | 0.3 miles | Good — 22 Dec 2017 |
| North Brent School | Secondary | 0.3 miles | Good — 29 Apr 2024 |
| Leopold Primary School | Primary | 0.4 miles | Good — 16 Dec 2011 |
| St Mary's CofE Primary School | Primary | 0.4 miles | Good — 30 Nov 2022 |
| Curzon Nursery School & Family Wellbeing Centre | Nursery | 0.4 miles | Good — 18 Mar 2020 |
Rental Comparables
Residential lets from OpenRent and Rightmove for the area (same bedroom count). Use to validate rent estimates. Student lets are excluded.
| Title | Rent | Beds | Distance | As seen on |
|---|---|---|---|---|
| 3 Bed Flat, Chaplin Road, NW2 | £2,500/mo | 3 | 0.27 miles | OpenRent |
Average rent: £2,500/mo (1 listing)
Rent-driven metrics
Based on OpenRent comparables.
- Rent ratio — Monthly rent ÷ purchase price (1% rule). 1%+ = strong, 0.8–1% = okay, <0.8% = weak for cashflow.
- Max investor price — Rent ÷ 0.8%; the price at which rent would be 0.8% of price (Stoke-style target).
- Target investor price — Rent ÷ 1%; the price at which rent would be 1% of price (strong cashflow band).
- Gross yield — Annual rent as % of purchase price (no costs).
- Cost-to-rent — Price ÷ annual rent (from OpenRent comparables). Under 14× = strong, 14–16× = acceptable, 17×+ = compressed.
- Cashflow — Rent minus mortgage, 10% maintenance, £25/mo compliance. Assumes 75% LTV, 3.95% APR (5yr fixed), 25yr term.
- ROI — Annual profit ÷ cash in (deposit + 4% purchase costs).