69
THE EDGE, CLOWES STREET, SALFORD, SALFORD, GREATER MANCHESTER M3 5ND
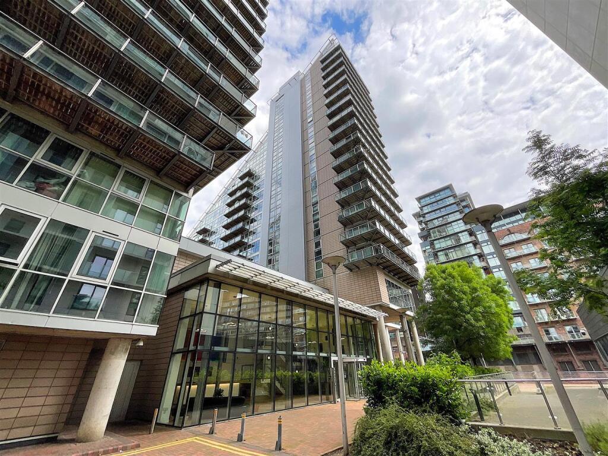
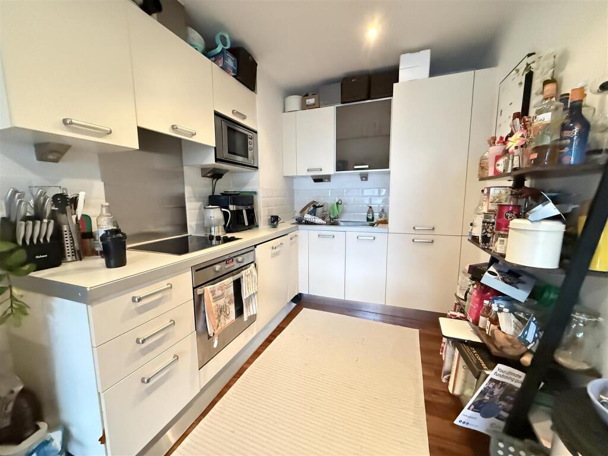
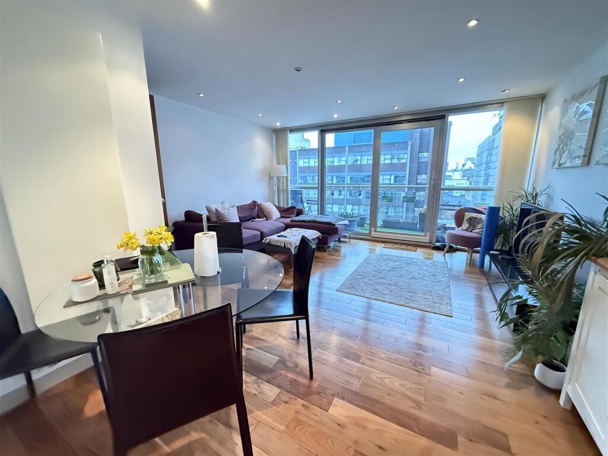
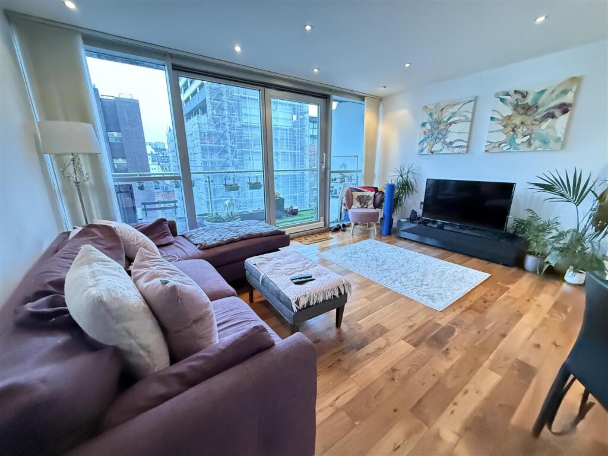
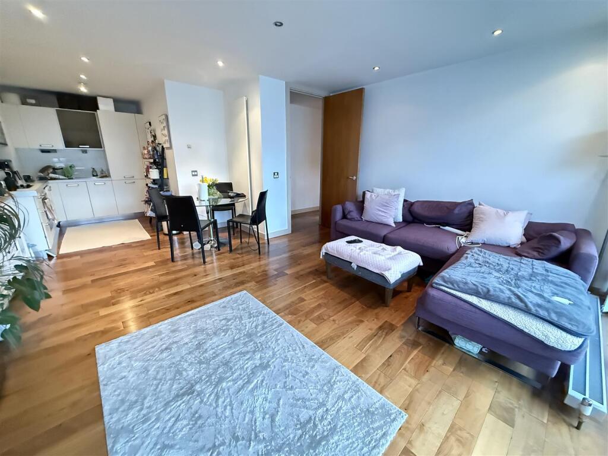
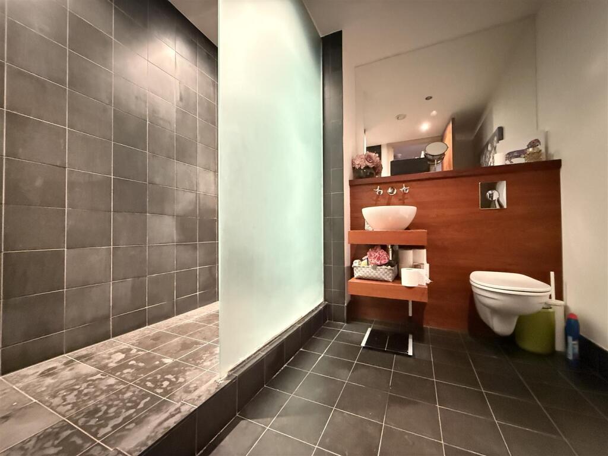
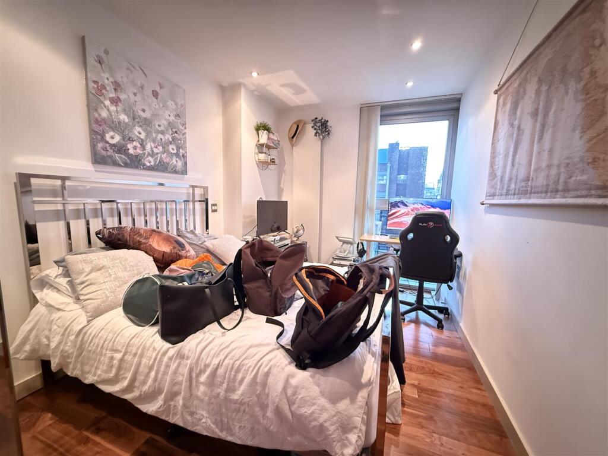
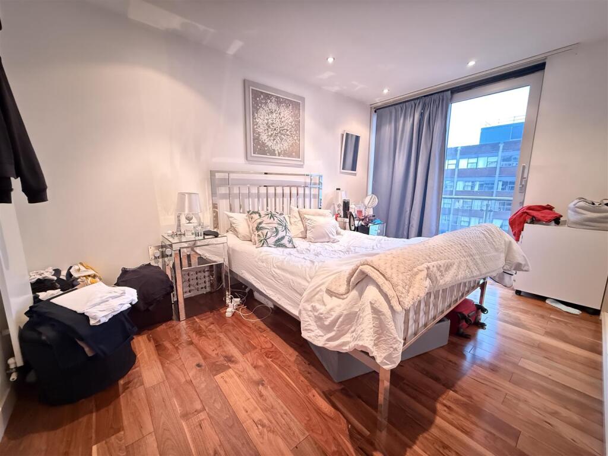
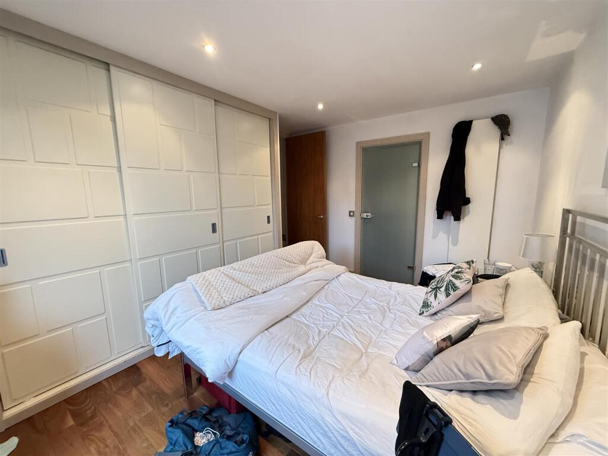
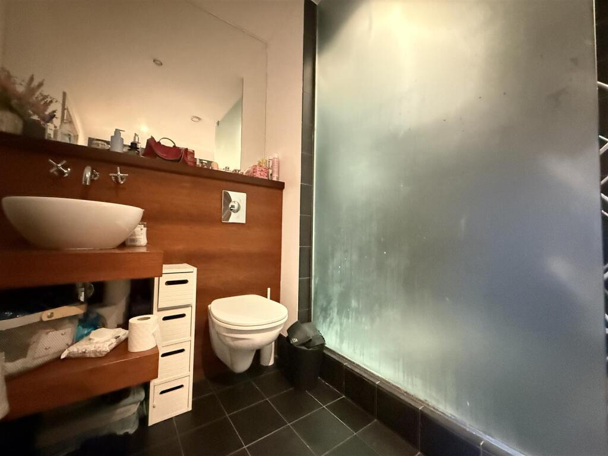
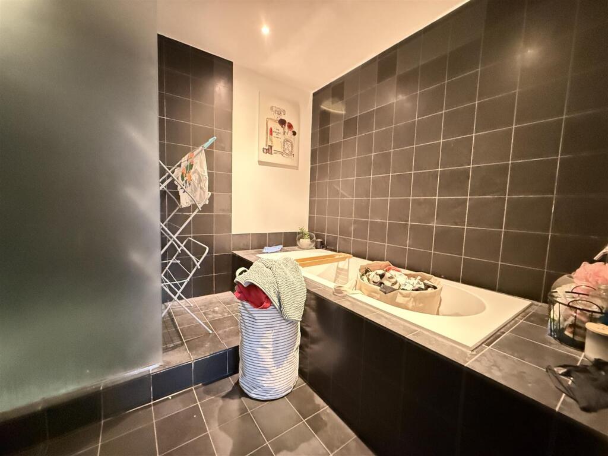
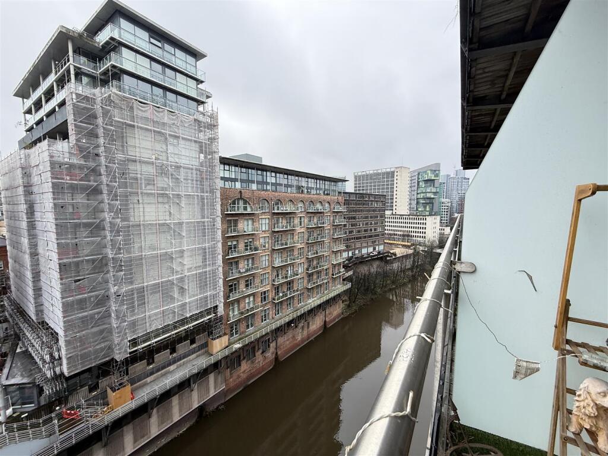
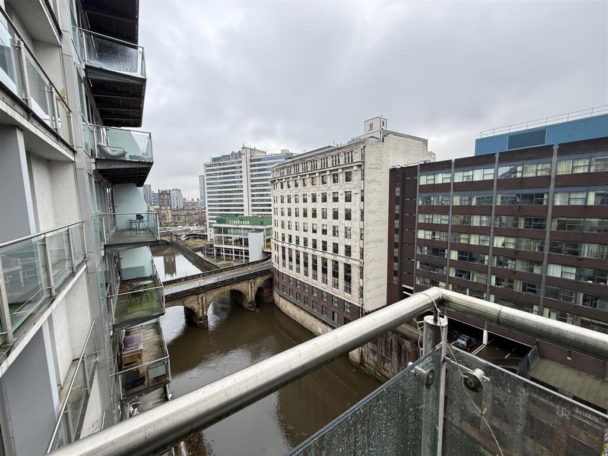
Photo 1 Photo 2 Photo 3 Photo 4 Photo 5 Photo 6 Photo 7 Photo 8 Photo 9 Photo 10 Photo 11 Photo 12 Photo 13
/ 13
Property details
Tenure
LEASEHOLD (229 years remaining on lease)
Floor area
82 m²
Council tax band
E
Last sold
£280,000 Aug 2007
Local average
£283,855 (-11.9%)
Deprivation
Decile 6 (20,211 of 33,755)
Street crime
6 incidents within 1 mile (Jun 2026)
Key features
- Two Bedroom Apartment
- 6th Floor
- Stunning Views
- Large Balcony
- Secure Allocated Parking
- EWS1 Available/Mortgage Buyers Invited
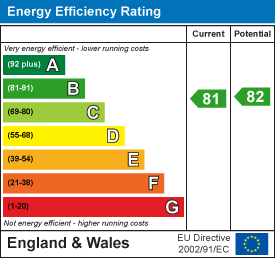
- EPC Rating -
- Council Tax Band - E
Additional details
- Electricity
- Mains supply
- Broadband
- ADSL copper wire
- Water
- Mains supply
- Sewerage
- Mains supply
- Heating
- Electric
- Parking
- Yes
- Required access
- Yes
Description
The Building - This property presents a wonderful opportunity to enjoy modern living in a sought-after area. Whether you are looking to buy or rent, Apt 69 The Edge is a remarkable choice that combines comfort, convenience, and style. Do not miss the chance to make this delightful apartment your new home.
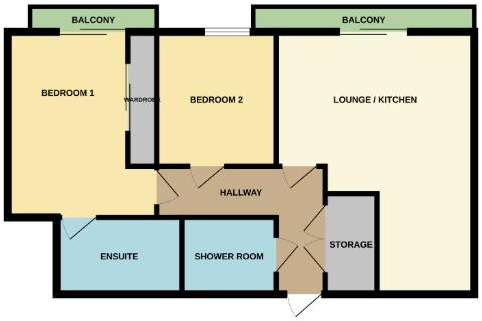
Kitchen - 2.82 x 2.30 (9'3" x 7'6") - Range of wall and base units with complimentary kitchen worktop, integrated dishwasher, fridge / freezer, oven / hob, microwave, under cabinet lighting, extractor fan and spot lighitng.
Lounge - 4.75 x 5.10 (15'7" x 16'8") - Spacious lounge with laminate flooring, radiator, spot lighting, metal framed sliding door giving access top the large balcony, floor to ceiling windows, electrical power sockets, T.V access point.
Shower Room - 2.34 x 2.65 (7'8" x 8'8") - Part tiled shower room, opaque glass shower screen, low level W.C, hand wash basin, fitted mirror, spot lighting, heated towel rail.
Bedroom One - 3.72 x 2.62 (12'2" x 8'7" ) - Fitted carpets, floor to ceiling metal framed window, spot lighting, radiator.
Bedroom Two - 4.2 x 3.3 (13'9" x 10'9") - Fitted carpets, floor to ceiling metal framed window, spot lighting, radiator, built-in wardrobes, access to private balcony, access to en-suite.
En-Suite - 2.48 x 3.42 (8'1" x 11'2") - Fully tiled en-suite with bathroom suite, bath with mixer tap over, walk in shower, wash hand basin and W.C , fitted mirror.
Additional Information - Service Charge- £4,372.00
Lease 250 Years from 2005
Ground Rent £250 per annum
Council Tax Band E
EPC Rating - B
Leasehold - 230 years from 2005
Agents Notes - To be able to purchase a property in the United Kingdom all agents have a legal requirement to conduct Identity checks on all customers involved in the transaction to fulfil their obligations under Anti Money Laundering regulations. We outsource this check to a third party and a charge will apply. Ask the branch for further details.
Disclaimer - IMPORTANT NOTE TO PURCHASERS: The lease, ground rent and service charges should all be checked via the solicitors for clarification. We endeavour to make our sales particulars accurate and reliable, however, they do not constitute or form part of an offer or any contract and none is to be relied upon as statements of representation or fact. The services, systems and appliances listed in this specification have not been tested by us and no guarantee as to their operating ability or efficiency is given. All measurements have been taken as guide to prospective buyers only, and are not precise. If floor plans where included, these may not be to scale and accuracy is not guaranteed. If you require clarification or further information on any points, please contact us.
Listed by
Manchester
Jordan Fishwick
Reference: 88957812
EPC Rating & Upgrade Cost
Fetching EPC data… Refresh this page in a moment.
Flood risk
Zone: 1
Risk: Low
Job (default Low)
Floorplans
Floorplan 1
EPC Graphs
EE Rating
Price history
-7% since 2005
| Event | Date | Price | % change |
|---|---|---|---|
| Listed for sale | — | £250,000 | -10.7% |
| Sold | 24/08/2007 (18 years ago) | £280,000 | -6.7% |
| Sold | 21/01/2005 (21 years ago) | £299,950 | — |
Source: HM Land Registry Price Paid Data. Crown copyright.
Sold Comparables
Same street and nearby sales within 0.25 miles (last 5 years). Data from Land Registry Price Paid.
| Address | Price | Date | Type |
|---|---|---|---|
| CENTURY BUILDINGS, 14 FLAT 119 ST MARYS PARSONAGE, MANCHESTER, GREATER MANCHESTER, M3 2DE | £515,500 | 05/01/2026 | Flat |
| THE EDGE 245 CLOWES STREET, SALFORD, GREATER MANCHESTER, M3 5NG | £141,000 | 12/12/2025 | Flat |
| THE EDGE 267 CLOWES STREET, SALFORD, GREATER MANCHESTER, M3 5NG | £140,000 | 12/12/2025 | Flat |
| CENTURY BUILDINGS, 14 FLAT 83 ST MARYS PARSONAGE, MANCHESTER, GREATER MANCHESTER, M3 2DE | £120,000 | 05/11/2025 | Flat |
| THE EDGE 174 CLOWES STREET, SALFORD, GREATER MANCHESTER, M3 5NF | £270,000 | 21/10/2025 | Flat |
| CENTURY BUILDINGS, 14 FLAT 78 ST MARYS PARSONAGE, MANCHESTER, GREATER MANCHESTER, M3 2DE | £285,000 | 07/10/2025 | Flat |
| CENTURY BUILDINGS, 14 FLAT 82 ST MARYS PARSONAGE, MANCHESTER, GREATER MANCHESTER, M3 2DE | £135,000 | 17/07/2025 | Flat |
| THE EDGE 20 CLOWES STREET, SALFORD, GREATER MANCHESTER, M3 5NB | £368,000 | 31/03/2025 | Flat |
| THE EDGE 41 CLOWES STREET, SALFORD, GREATER MANCHESTER, M3 5NB | £155,000 | 28/02/2025 | Flat |
| THE EDGE 33 CLOWES STREET, SALFORD, GREATER MANCHESTER, M3 5NB | £197,500 | 22/11/2024 | Flat |
| CENTURY BUILDINGS, 14 FLAT 80 ST MARYS PARSONAGE, MANCHESTER, GREATER MANCHESTER, M3 2DE | £165,000 | 25/10/2024 | Flat |
| THE EDGE 16 CLOWES STREET, SALFORD, GREATER MANCHESTER, M3 5NB | £230,000 | 14/10/2024 | Flat |
| THE EDGE 14 CLOWES STREET, SALFORD, GREATER MANCHESTER, M3 5NB | £203,000 | 25/09/2024 | Flat |
| THE EDGE 27 CLOWES STREET, SALFORD, GREATER MANCHESTER, M3 5NB | £280,000 | 26/02/2024 | Flat |
| THE EDGE 214 CLOWES STREET, SALFORD, GREATER MANCHESTER, M3 5NF | £162,500 | 15/12/2023 | Flat |
| THE EDGE 28 CLOWES STREET, SALFORD, GREATER MANCHESTER, M3 5NB | £326,000 | 10/11/2023 | Flat |
| THE GALLERY, 18 APARTMENT 26 BLACKFRIARS STREET, SALFORD, GREATER MANCHESTER, M3 5JR | £246,000 | 04/11/2023 | Flat |
| THE EDGE 235 CLOWES STREET, SALFORD, GREATER MANCHESTER, M3 5NF | £580,000 | 14/07/2023 | Flat |
| THE EDGE 31 CLOWES STREET, SALFORD, GREATER MANCHESTER, M3 5NB | £330,000 | 23/05/2023 | Flat |
| THE EDGE 46 CLOWES STREET, SALFORD, GREATER MANCHESTER, M3 5NB | £260,000 | 06/04/2023 | Flat |
Area average: £255,475 (20 sales)
Capital growth trend
Land Registry outcode average: last 12 months vs 5y and 10y ago (from sold prices).
House Price Index (HM Land Registry — official index, not sold-price averages): Salford. Series: Flats and maisonettes. As of May 2026.
Rental Range
Estimated market rent for Salford. Low = conservative, Realistic = average, Optimistic = best case.
Based on Local Authority from postcode lookup → Salford.
LHA (30th percentile) floor for Central Greater Manchester: £873/mo (Apr 2025 – Mar 2026)
Location
Address
10 Clowes Street
Nearby
Nearest stations, universities and amenities (distance from property).
| Type | Name | Distance |
|---|---|---|
| Shop | Oliver's Barbers | 0.0 miles |
| Shop | Touched Interiors | 0.0 miles |
| Bus stop | BLACKFRIARS Street/Blackfriars Bridge | 0.1 miles |
| Bus stop | Chapel Street/Trinity Church (Stop WQ) | 0.1 miles |
| Train station | Salford Central | 0.3 miles |
| University | UCEN Manchester (City Campus) | 0.4 miles |
| Train station | Manchester Victoria | 0.4 miles |
| University | University of Law | 0.5 miles |
| Hospital | Salford Gastric Bypass Surgery | 1.9 miles |
| Hospital | The Ailsa Craig Medical Practise | 2.6 miles |
Street-level crime
| Category | Count |
|---|---|
| Violence and sexual offences | 4 |
| Public order | 1 |
| Theft from the person | 1 |
| Total incidents | 6 |
Within 1 mile during Jun 2026. Source: data.police.uk (England & Wales).
Schools nearby
Nearest open schools with Ofsted ratings (England). Closed schools are not shown. Data from Get Information about Schools and Ofsted.
| Name | Type | Distance | Ofsted |
|---|---|---|---|
| Abbey College Manchester | Other | 0.3 miles | — (No rating) |
| Chetham's School of Music | Other | 0.3 miles | — (No rating) |
| Digital Advantage | Other | 0.5 miles | — (No rating) |
| The Cooperative College | Other | 0.5 miles | — (No rating) |
| The Cathedral School of St Peter and St John RC Primary | Primary | 0.5 miles | Good — 10 Jul 2022 |
Rental Comparables
Residential lets from OpenRent and Rightmove for the area (same bedroom count). Use to validate rent estimates. Student lets are excluded.
| Title | Rent | Beds | Distance | As seen on |
|---|---|---|---|---|
| 2 Bed Flat, New Kings Head Yard, M3 | £1,700/mo | 2 | 0.13 miles | OpenRent |
| 2 Bed Flat, New Kings Head Yard, M3 | £1,600/mo | 2 | 0.16 miles | OpenRent |
| 2 Bed Flat, New Kings Head Yard, M3 | £1,350/mo | 2 | 0.16 miles | OpenRent |
| 2 Bed Flat, Blackfriars Road, M3 | £1,250/mo | 2 | 0.19 miles | OpenRent |
| 2 Bed Flat, Blackfriars Road, M3 | £1,350/mo | 2 | 0.21 miles | OpenRent |
| 2 Bed Flat, Block A, M3 | £1,400/mo | 2 | 0.24 miles | OpenRent |
| 2 Bed Flat, Leftbank, M3 | £1,750/mo | 2 | 0.27 miles | OpenRent |
Average rent: £1,486/mo (7 listings)
Rent-driven metrics
Based on OpenRent comparables.
- Rent ratio — Monthly rent ÷ purchase price (1% rule). 1%+ = strong, 0.8–1% = okay, <0.8% = weak for cashflow.
- Max investor price — Rent ÷ 0.8%; the price at which rent would be 0.8% of price (Stoke-style target).
- Target investor price — Rent ÷ 1%; the price at which rent would be 1% of price (strong cashflow band).
- Gross yield — Annual rent as % of purchase price (no costs).
- Cost-to-rent — Price ÷ annual rent (from OpenRent comparables). Under 14× = strong, 14–16× = acceptable, 17×+ = compressed.
- Cashflow — Rent minus mortgage, 10% maintenance, £25/mo compliance. Assumes 75% LTV, 3.95% APR (5yr fixed), 25yr term.
- ROI — Annual profit ÷ cash in (deposit + 4% purchase costs).