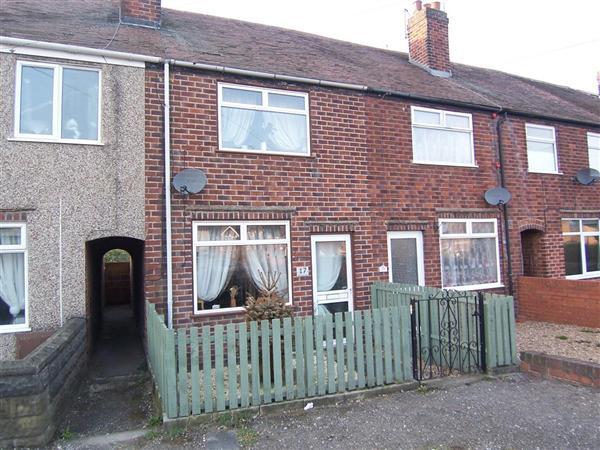
17 WOOD END ROAD
HEANOR, DERBYSHIRE DE75 7PP
Property details
Floor area
61 m²
Last sold
£66,000 Aug 2013
Local average
£130,873 (-35.1%)
Deprivation
Decile 4 (11,600 of 33,755)
Street crime
170 incidents within 1 mile (May 2026)
Additional details
- Parking
- Yes
- Garden
- Yes
Description
DIRECTIONS
From the Heanor office bear right onto Market Street and at the traffic island (adjacent to Tescos) proceed straight across into High Street, take the first right turning onto Midland Road and second left onto Wood End Road where the property can be clearly identified by our 'For Sale' board.
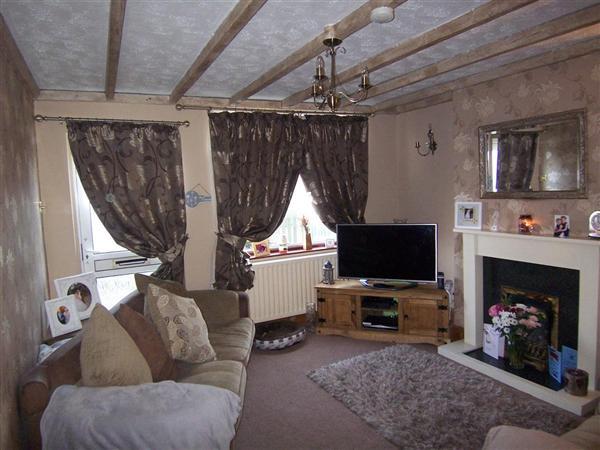
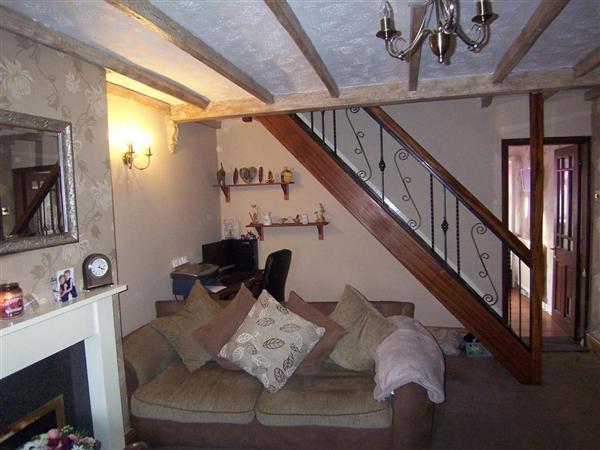
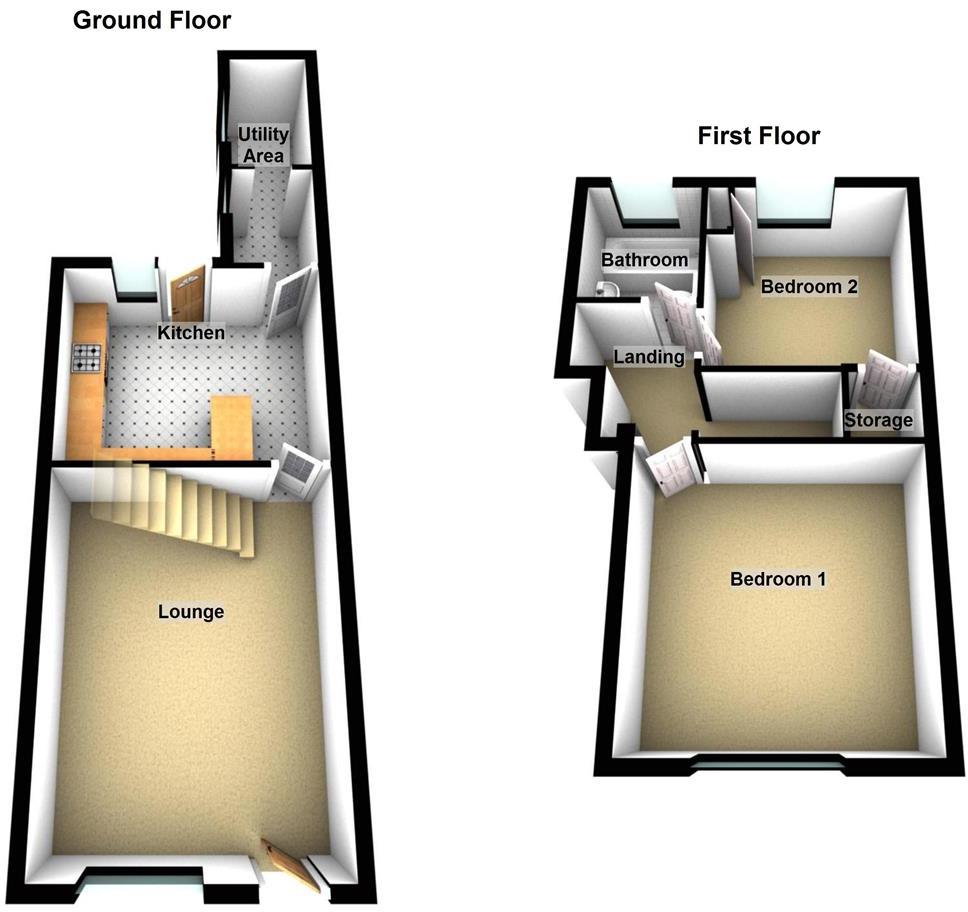
LOUNGE 4.98m (16'4") x 3.76m (12'4")
Entered via a double glazed aluminium entrance door with double glazed aluminium window to the front elevation, telephone point, TV point, central heating radiator, built in meter cupboard, feature beams to ceiling, Adams style fire surround with granite effect back and hearth and inset gas fire, stairs to first floor landing and wall light point.
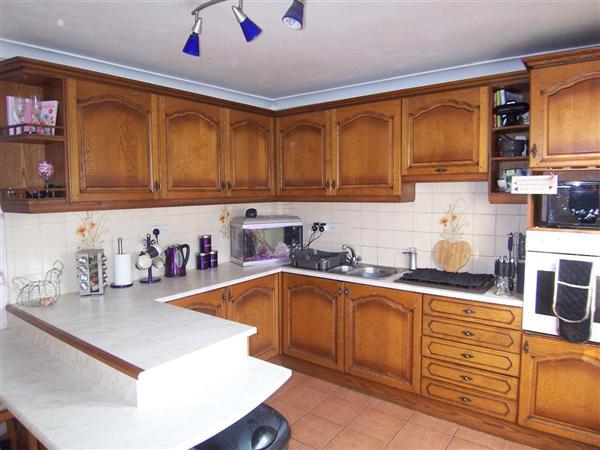
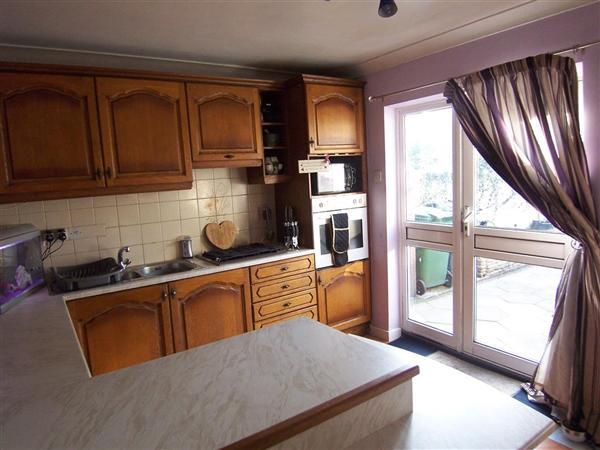
FITTED KITCHEN 3.73m (12'3") x 3.02m (9'11")
Having a range of units comprising of base units with cupboards and drawers with work surfacing over, breakfast bar, range of wall cupboards with under lighting, inset 1 1/2 bowl sink and drainer, integrated fridge, integrated electric oven, gas hob and extractor hood over, spot lighting, splash back tiling to walls, tiled flooring, central heating radiator, TV point, aluminium double glazed door and window to the rear elevation and aluminium double glazed external door.
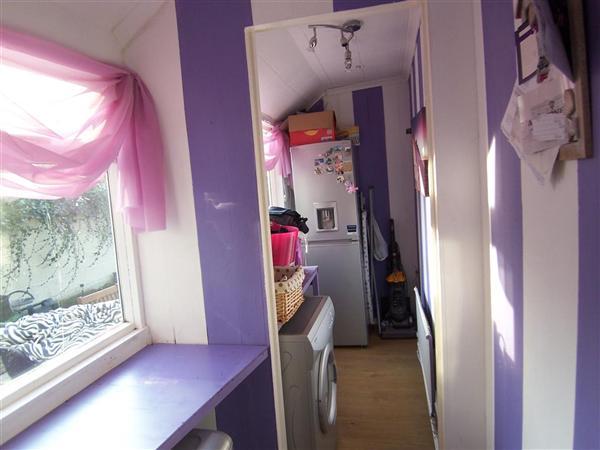
REAR HALL
UTLITY ROOM
having windows to the side elevation, laminate flooring, space for fridge freezer and space and plumbing for washing machine and tumble dryer.
FIRST FLOOR LANDING
having coving to ceiling.
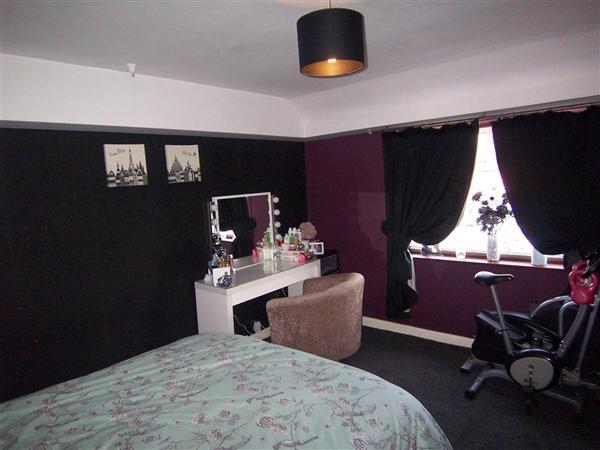
BEDROOM ONE 3.91m (12'10") x 3.76m (12'4")
Having an aluminium double glazed window to the front elevation, TV point, central heating radiator and picture rail.
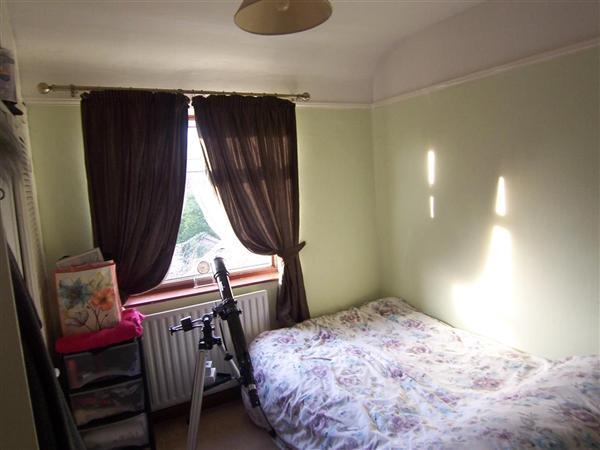
BEDROOM TWO 2.97m (9'9") x 2.84m (9'4")
Having an aluminium double glazed window to the rear elevation, central heating radiator, picture rail and built in storage cupboard housing combination gas central heating boiler.
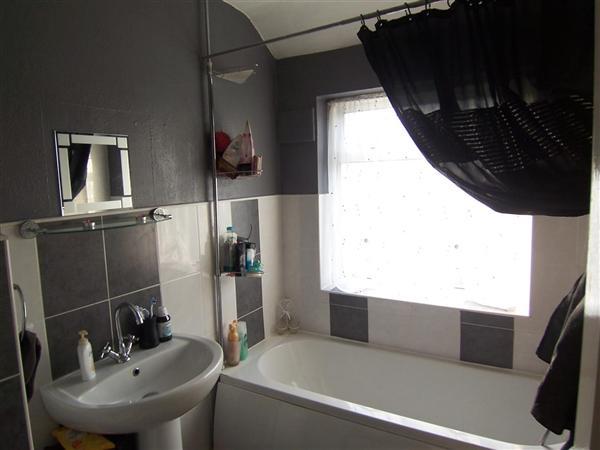
BATHROOM
Having a three piece suite comprising of panelled bath with shower over, curtain and rail, pedestal wash hand basin, low flush WC, half tiled walls, laminate flooring, central heating radiator and aluminium double glazed window to the rear elevation.
OUTSIDE
To the front of the property is enclosed forecourt. Off street parking available.
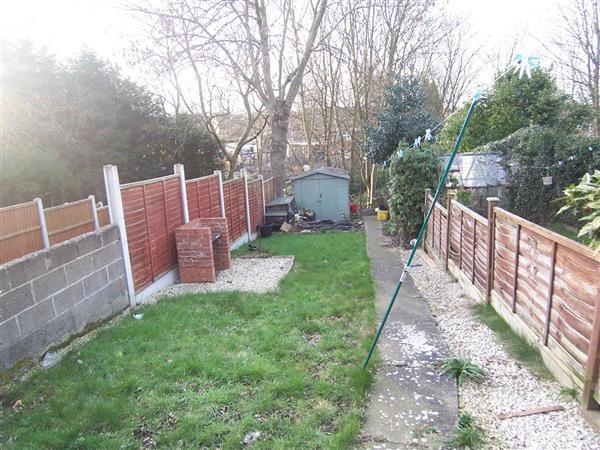
Side access leads to the good sized enclosed rear garden having patio area, lawn with path to side leading to the very rear of the garden. BBQ area and raised beds. Garden shed
Listed by
Heanor
Belvoir
Reference: 40355289
EPC Rating & Upgrade Cost
Fetching EPC data… Refresh this page in a moment.
Flood risk
Zone: 1
Risk: Low
Job (default Low)
Floorplans
Floorplan 1
EPC Graphs

EPC
Price history
| Event | Date | Price | % change |
|---|---|---|---|
| Sold | 09/08/2013 (12 years ago) | £66,000 | — |
Source: HM Land Registry Price Paid Data. Crown copyright.
Sold Comparables
Same street and nearby sales within 0.25 miles (last 5 years). Data from Land Registry Price Paid.
| Address | Price | Date | Type |
|---|---|---|---|
| 10 LOWER GLADSTONE STREET, HEANOR, AMBER VALLEY, DERBYSHIRE, DE75 7PT | £135,000 | 12/12/2025 | Terraced |
| 61 JOHN STREET, HEANOR, AMBER VALLEY, DERBYSHIRE, DE75 7FT | £125,000 | 02/12/2025 | Terraced |
| 73 FLETCHER STREET, HEANOR, AMBER VALLEY, DERBYSHIRE, DE75 7PG | £155,000 | 18/11/2025 | Terraced |
| 27 LOSCOE ROAD, HEANOR, AMBER VALLEY, DERBYSHIRE, DE75 7FF | £134,500 | 03/11/2025 | Terraced |
| 4 CARLYLE GARDENS, HEANOR, AMBER VALLEY, DERBYSHIRE, DE75 7WN | £170,000 | 10/09/2025 | Terraced |
| 12 LOSCOE ROAD, HEANOR, AMBER VALLEY, DERBYSHIRE, DE75 7FF | £90,000 | 21/07/2025 | Terraced |
| Same street 11 WOOD END ROAD, HEANOR, AMBER VALLEY, DERBYSHIRE, DE75 7PP | £112,000 | 12/12/2023 | Terraced |
| 10 STAMFORD STREET, HEANOR, AMBER VALLEY, DERBYSHIRE, DE75 7FE | £72,000 | 30/11/2023 | Terraced |
| 31 CARLYLE STREET, HEANOR, AMBER VALLEY, DERBYSHIRE, DE75 7FZ | £120,000 | 06/10/2023 | Terraced |
| 12 MIDLAND ROAD, HEANOR, AMBER VALLEY, DERBYSHIRE, DE75 7PN | £165,000 | 13/07/2023 | Terraced |
| 43 HIGH STREET, HEANOR, AMBER VALLEY, DERBYSHIRE, DE75 7EX | £170,000 | 23/06/2023 | Terraced |
| 132 LOSCOE ROAD, HEANOR, AMBER VALLEY, DERBYSHIRE, DE75 7FG | £85,000 | 14/04/2023 | Terraced |
| 33 HIGH STREET, HEANOR, AMBER VALLEY, DERBYSHIRE, DE75 7EX | £127,000 | 17/03/2023 | Terraced |
| 57 HIGH STREET, HEANOR, AMBER VALLEY, DERBYSHIRE, DE75 7EX | £73,000 | 16/12/2022 | Terraced |
| Same street 33 WOOD END ROAD, HEANOR, AMBER VALLEY, DERBYSHIRE, DE75 7PP | £330,000 | 05/12/2022 | Detached |
| 52 HIGH STREET, HEANOR, AMBER VALLEY, DERBYSHIRE, DE75 7EX | £70,250 | 24/11/2022 | Terraced |
| 41 WATKINSON STREET, HEANOR, AMBER VALLEY, DERBYSHIRE, DE75 7FX | £160,000 | 21/11/2022 | Terraced |
| 4 STAMFORD STREET, HEANOR, AMBER VALLEY, DERBYSHIRE, DE75 7FE | £87,500 | 27/10/2022 | Terraced |
| 51 LOSCOE ROAD, HEANOR, AMBER VALLEY, DERBYSHIRE, DE75 7FG | £127,500 | 21/10/2022 | Terraced |
| 14 MIDLAND ROAD, HEANOR, AMBER VALLEY, DERBYSHIRE, DE75 7PN | £119,250 | 26/08/2022 | Terraced |
| 81 FLETCHER STREET, HEANOR, AMBER VALLEY, DERBYSHIRE, DE75 7PG | £130,000 | 24/08/2022 | Terraced |
| 54 HIGH STREET, HEANOR, AMBER VALLEY, DERBYSHIRE, DE75 7EX | £135,000 | 28/07/2022 | Terraced |
Street average: £221,000 (2 sales)
Area average: £122,550 (20 sales)
Capital growth trend
Land Registry outcode average: last 12 months vs 5y and 10y ago (from sold prices).
House Price Index (HM Land Registry — official index, not sold-price averages): Amber Valley. Series: Terraced. As of April 2026.
Rental Range
Estimated market rent for Amber Valley. Low = conservative, Realistic = average, Optimistic = best case.
Based on Local Authority from postcode lookup → Amber Valley.
LHA (30th percentile) floor for Derby: £593/mo (Apr 2025 – Mar 2026)
Location
Nearby
Nearest stations, universities and amenities (distance from property).
| Type | Name | Distance |
|---|---|---|
| Bus stop | Midland Road | 0.1 miles |
| Shop | Unknown | 0.1 miles |
| Shop | Kingfisher | 0.3 miles |
| Train station | Langley Mill | 1.2 miles |
| Train station | Swanwick Junction | 3.4 miles |
| Hospital | Unknown | 7.4 miles |
| University | University of Derby | 8.0 miles |
| University | Derby Law School | 8.3 miles |
| Hospital | Queens Medical Centre | 8.9 miles |
Street-level crime
| Category | Count |
|---|---|
| Violence and sexual offences | 73 |
| Anti-social behaviour | 31 |
| Public order | 15 |
| Criminal damage and arson | 13 |
| Shoplifting | 11 |
| Other crime | 6 |
| Other theft | 6 |
| Burglary | 5 |
| Drugs | 5 |
| Vehicle crime | 3 |
| Possession of weapons | 2 |
| Total incidents | 170 |
Within 1 mile during May 2026. Source: data.police.uk (England & Wales).
Schools nearby
Nearest open schools with Ofsted ratings (England). Closed schools are not shown. Data from Get Information about Schools and Ofsted.
| Name | Type | Distance | Ofsted |
|---|---|---|---|
| Howitt Primary Community School | Primary | 0.2 miles | Good — 17 Sep 2023 |
| Corfield CofE Infant School | Primary | 0.4 miles | Good — 13 Dec 2011 |
| Jasmine House School | Other | 0.5 miles | Good — 30 Nov 2023 |
| Heanor Gate Spencer Academy | Secondary | 0.7 miles | Outstanding — 14 Sep 2023 |
| Mundy CofE Junior School | Primary | 0.7 miles | Good — 14 Nov 2012 |
Rental Comparables
Residential lets from OpenRent and Rightmove for the area (same bedroom count). Use to validate rent estimates. Student lets are excluded.
| Title | Rent | Beds | Distance | As seen on |
|---|---|---|---|---|
| 2 Bed Terraced House, Watkinson Street, DE75 | £800/mo | 2 | 0.12 miles | OpenRent |
| 2 Bed Terraced House, Stamford Street, DE75 | £800/mo | 2 | 0.17 miles | OpenRent |
| 2 Bed Semi-Detached House, Stamford Court, DE75 | £925/mo | 2 | 0.19 miles | OpenRent |
| 2 Bed Semi-Detached House, Stamford Court, DE75 | £930/mo | 2 | 0.19 miles | OpenRent |
| 2 Bed Terraced House, Upper Dunstead Road, NG16 | £820/mo | 2 | 1.09 miles | OpenRent |
| 2 Bed Flat, Elnor Street, NG16 | £780/mo | 2 | 1.22 miles | OpenRent |
Average rent: £843/mo (6 listings)
Rent-driven metrics
Based on OpenRent comparables.
- Rent ratio — Monthly rent ÷ purchase price (1% rule). 1%+ = strong, 0.8–1% = okay, <0.8% = weak for cashflow.
- Max investor price — Rent ÷ 0.8%; the price at which rent would be 0.8% of price (Stoke-style target).
- Target investor price — Rent ÷ 1%; the price at which rent would be 1% of price (strong cashflow band).
- Gross yield — Annual rent as % of purchase price (no costs).
- Cost-to-rent — Price ÷ annual rent (from OpenRent comparables). Under 14× = strong, 14–16× = acceptable, 17×+ = compressed.
- Cashflow — Rent minus mortgage, 10% maintenance, £25/mo compliance. Assumes 75% LTV, 3.95% APR (5yr fixed), 25yr term.
- ROI — Annual profit ÷ cash in (deposit + 4% purchase costs).