Foxglove
Carr Lane, Healing, DN41 7QR
£550,000
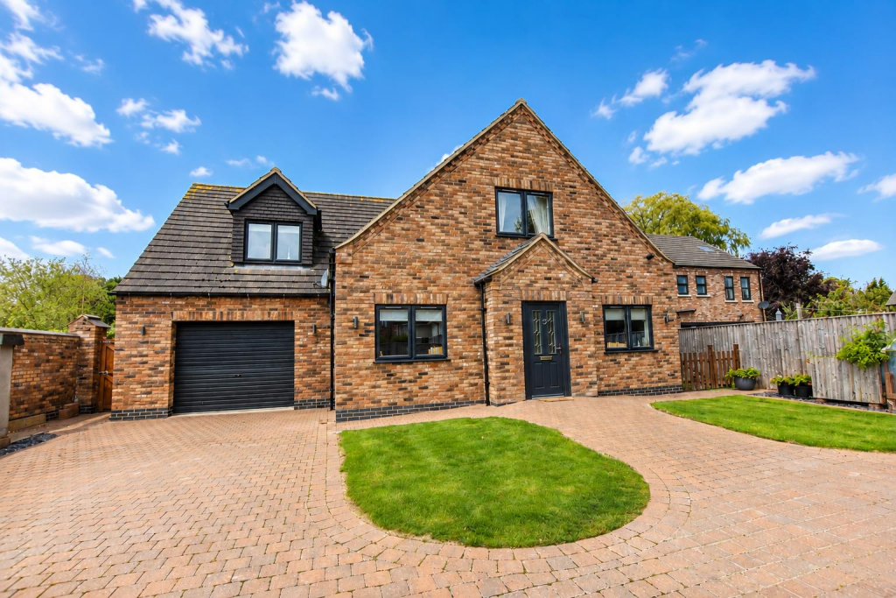
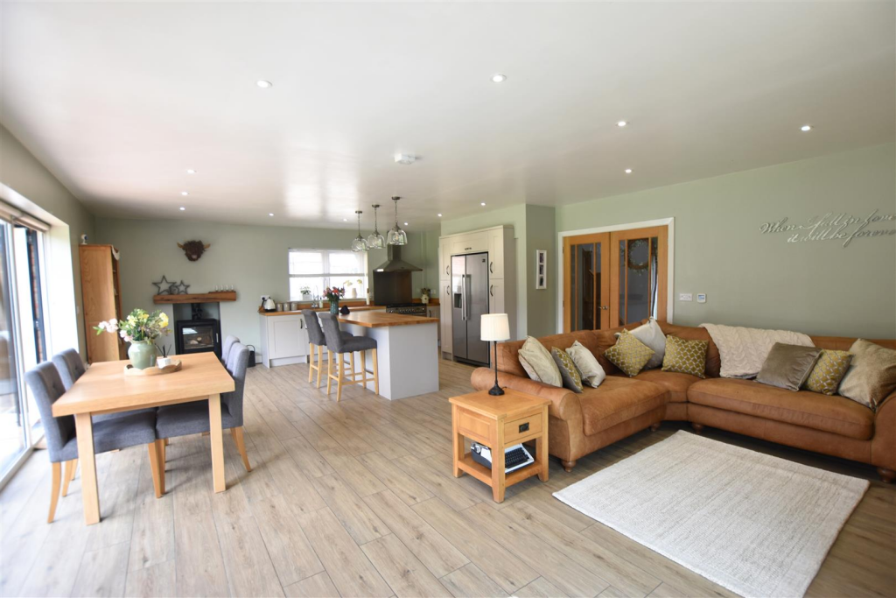
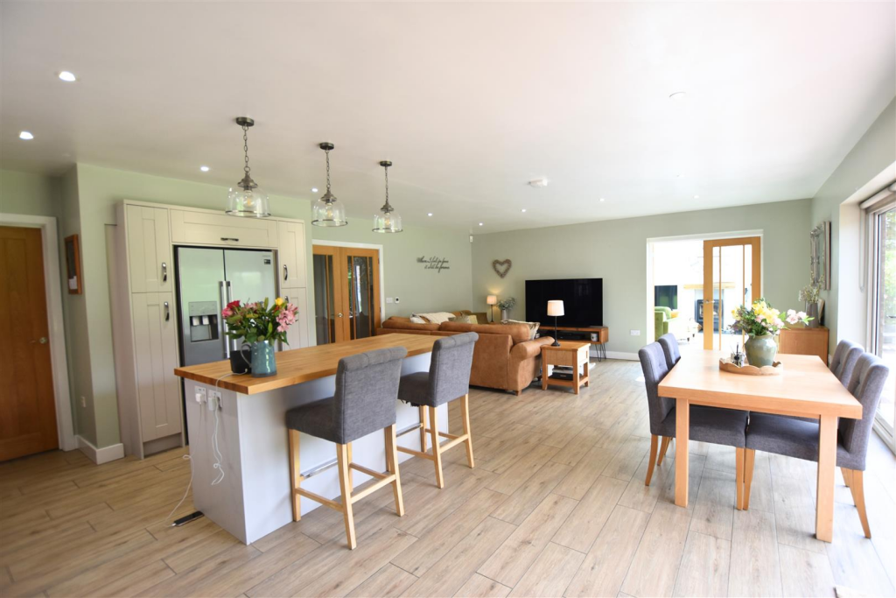
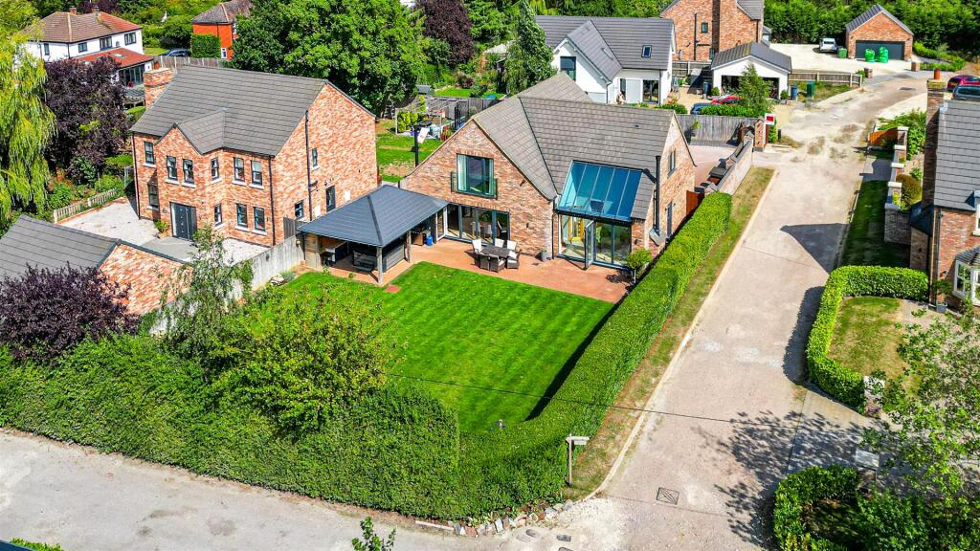
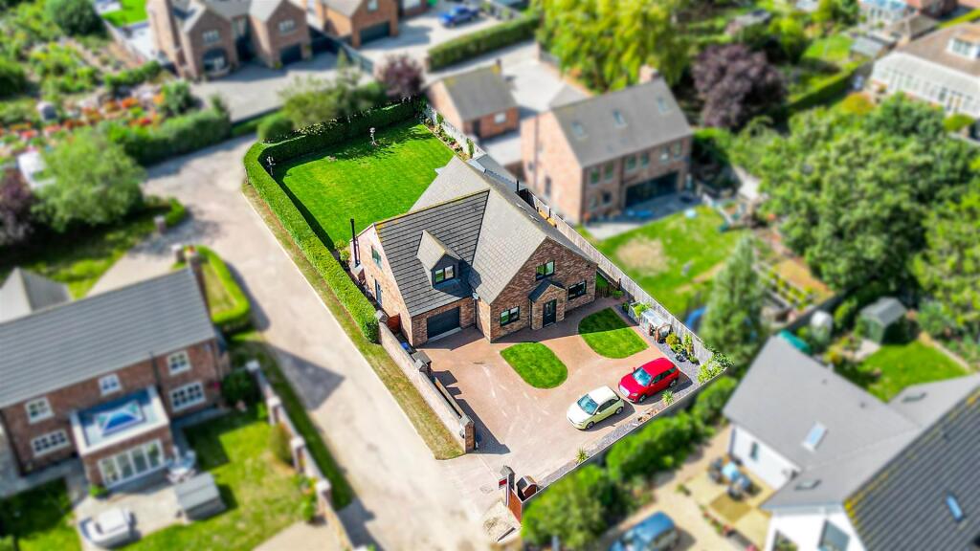
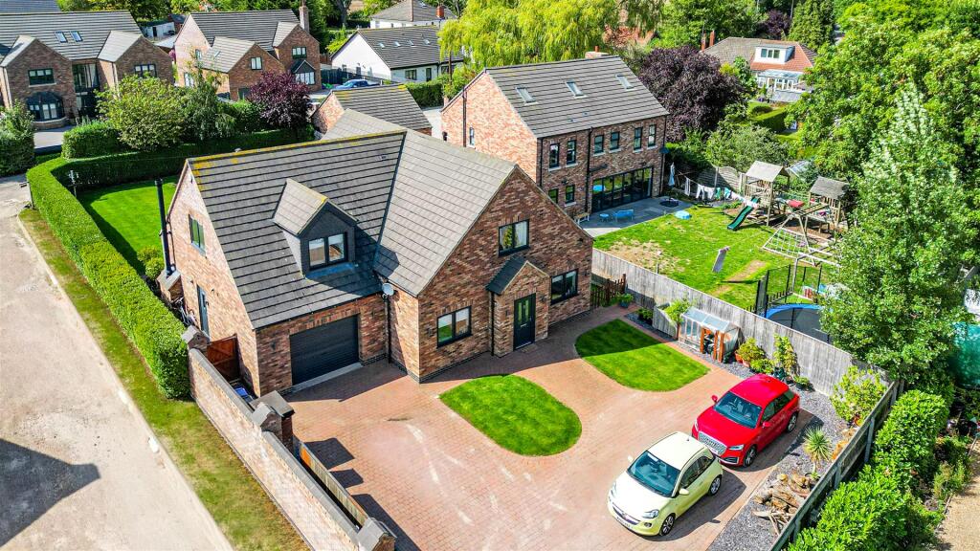
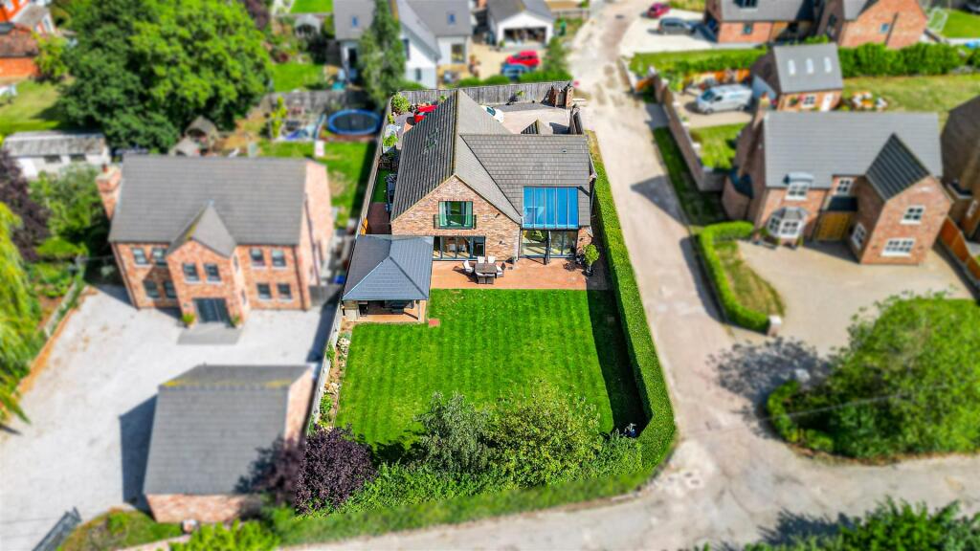
ChatGPT Image Aug 19, 2026, 04_16_24 PM.png LIVING DINING KITCHEN LIVING DINING KITCHEN OUTSIDE SUN ROOM KITCHEN AREA KITCHEN AREA KITCHEN AREA KITCHEN AREA LOUNGE AREA PANTRY BATH/SHOWER ROOM BATH/SHOWER ROOM BEDROOM 3 (FRONT) BEDROOM 3 BEDROOM 4 (FRONT) IMPRESSIVE ENTRANCE HALL LANDING PRINCPLE BEDROOM SUITE BEDROOM VIEW FROM THE PRINCIPLE BEDROOM DRESSING ROOM EN SUITE EN SUITE EN SUITE BEDROOM 2 SHOWER ROOM THE GARDENS OUTSIDE ENTERTAINING AREA THE GARDENS OUTDOOR VERANDA OUTSIDE OUTSIDE OUTSIDE OUTSIDE
/ 35
Property details
Tenure
FREEHOLD
Council tax band
E
Local average
£331,727 (+65.8%)
Street crime
24 incidents within 1 mile (Aug 2026)
Key features
- STUNNING CONTEMPORARY STYLED HOME
- INDIVIDUALLY DESIGNED BY THE PRESENT OWNERS
- FABULOUS LIVING DINING KITCHEN
- SUN ROOM
- TWO G F BEDROOMS & G F BATH/SHOWER ROOM
- PRINCIPLE BEDROOM INCUDING DRESSING ROOM & BATHRO0OM
- GAS CENTRAL HEATING SYSTEM
- DOUBLE GLAZING
- INTEGRAL GARAGE`
- LARGE CORNER PLOT
Additional details
- Electricity
- Mains supply
- Water
- Mains supply
- Sewerage
- Mains supply
- Heating
- Gas central
- Parking
- Yes
- Garden
- Yes
Description
Location - Foxglove is located in the popular village of Healing which lies to the north western side of Grimsby where Carr Lane lies directly off the main Great Coates Road. This road is an unadopted with all properties having vehicular and pedestrian access.
Accommodation - .
Measurements - All measurements are approximate.
Ground Floor - .
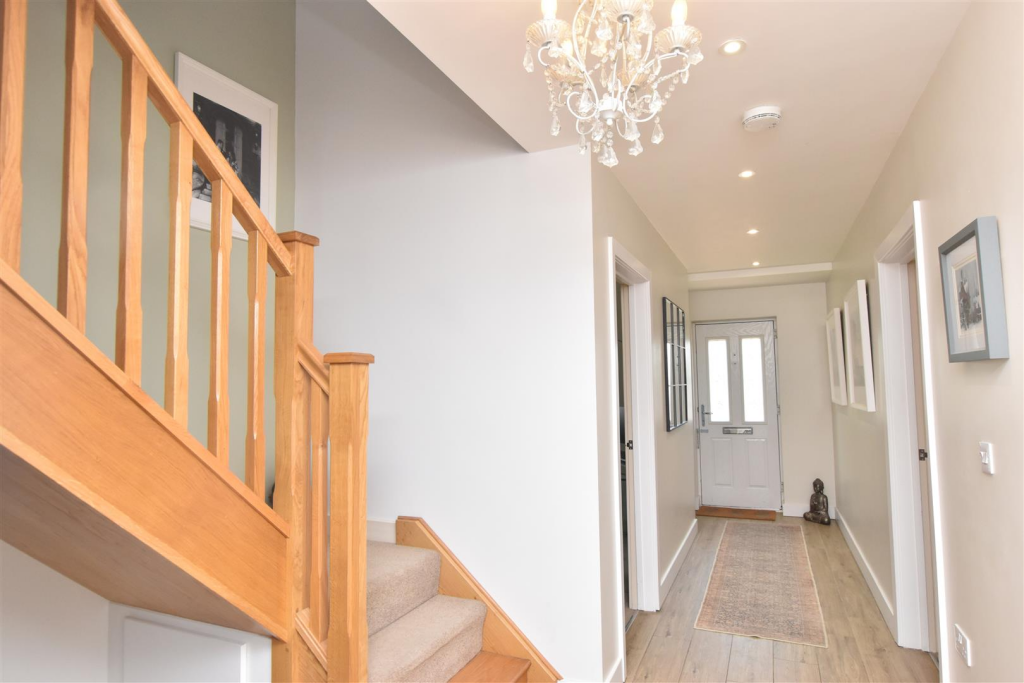
Impressive Entrance Hall - Approached via modern composite entrance door, this stylish entrance hall has a striking ceramic tiled floor with under floor heating. Inset spot lights to ceiling and an oak staircase which leads up to the first floor.
Bedroom 3 (Front) - 3.93 x 2.99 (12'10" x 9'9") - Double glazed window to the front elevation. Radiator.
Bedroom 3 -
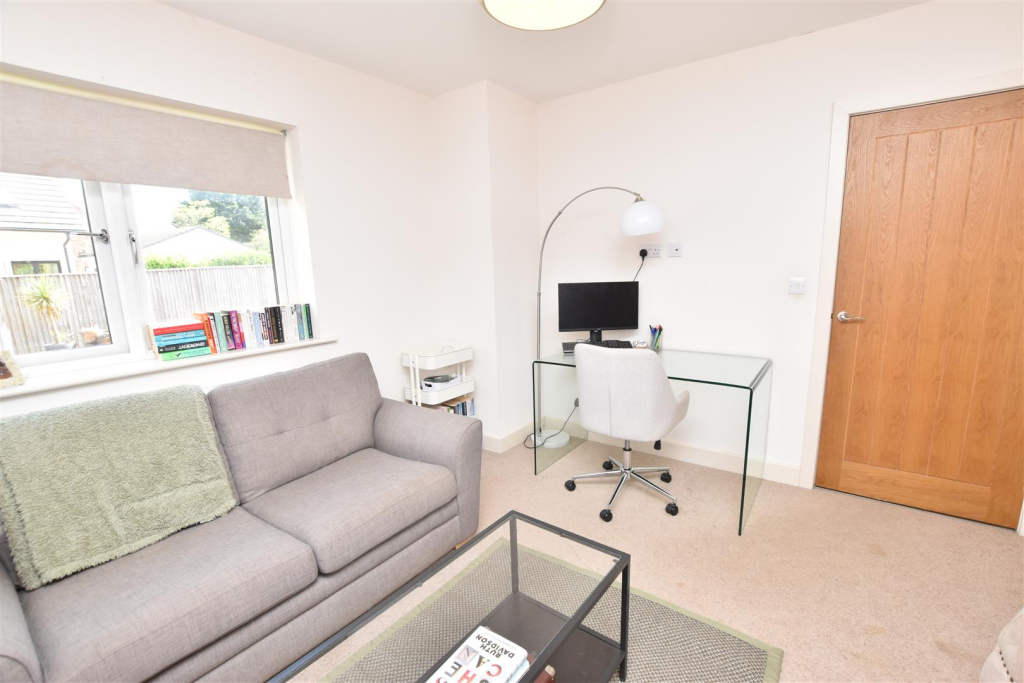
Bedroom 4 (Front) - 3.55 x 3.38 (11'7" x 11'1") - Double glazed window. Radiator.
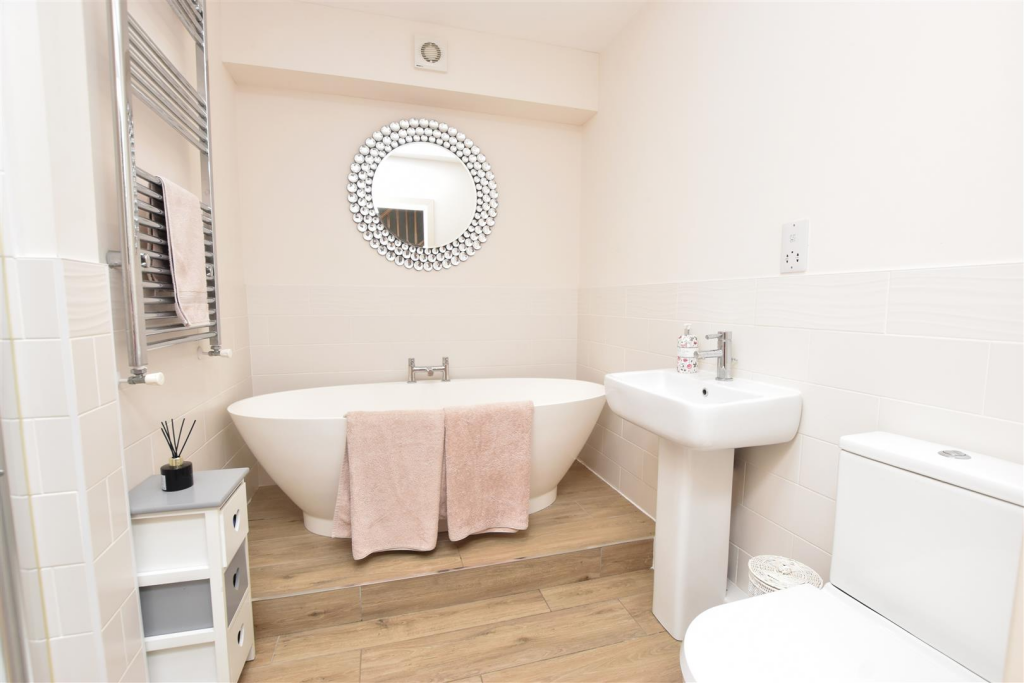
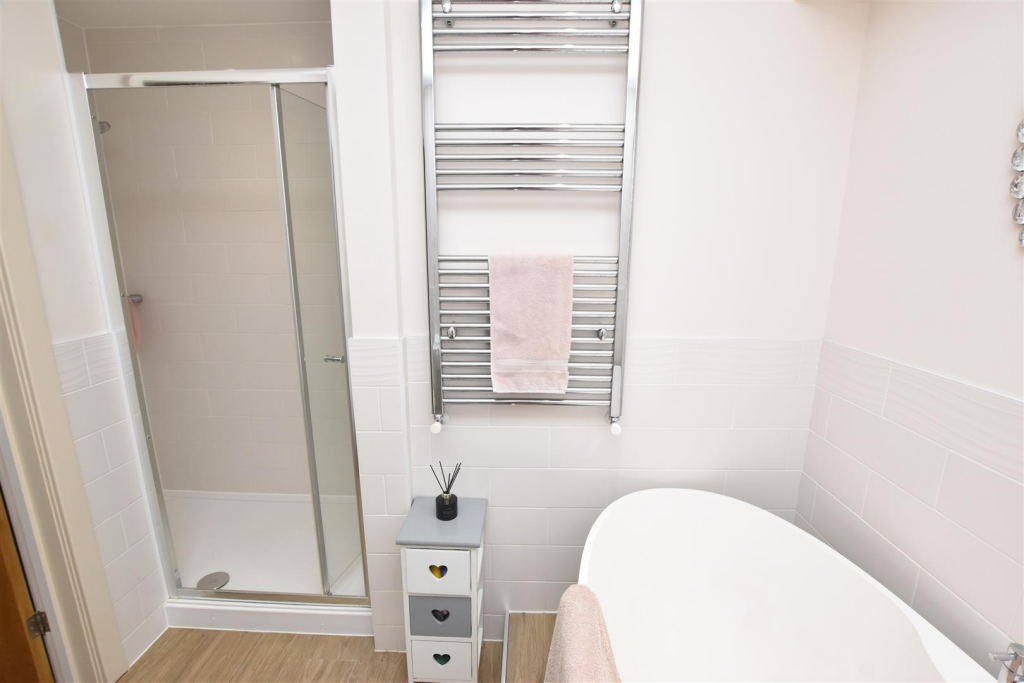
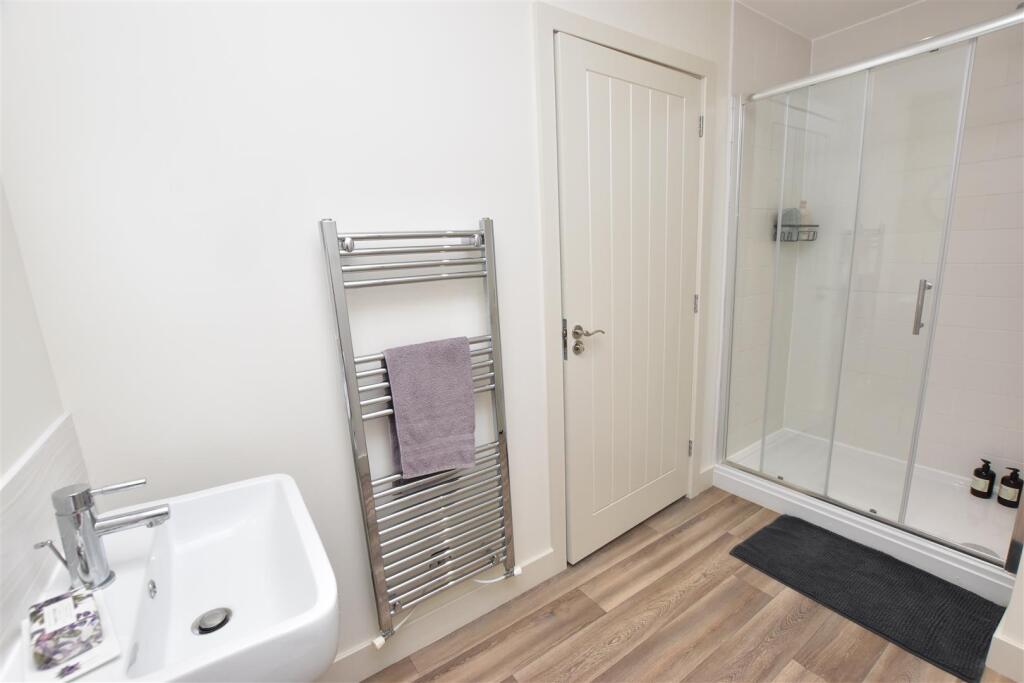
Bath/Shower Room - 2.32 x 2.59 (7'7" x 8'5") - Again having a ceramic tiled floor with under floor heating, an extractor fan, inset spot lights to ceiling and a heated towel rail. The ground floor bathroom is fitted with a raised oval bath, a low flush wc, a pedestal wash hand basin and a full tiled shower cubicle having a glass bi folding door to the front. The remainder of the walls are half tiled.
Bath/Shower Room -
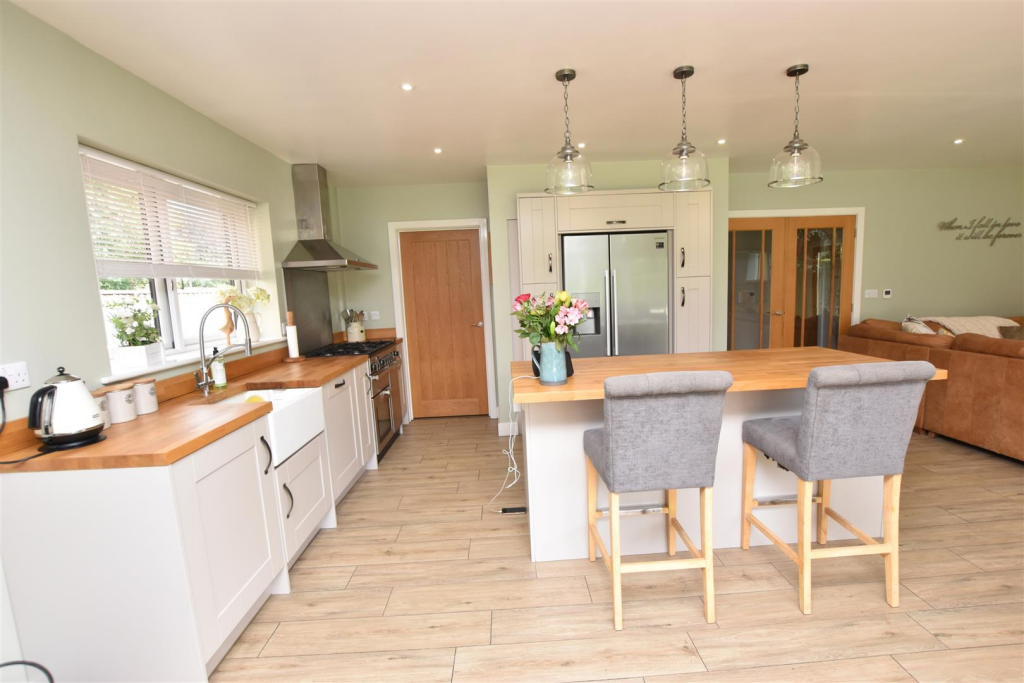
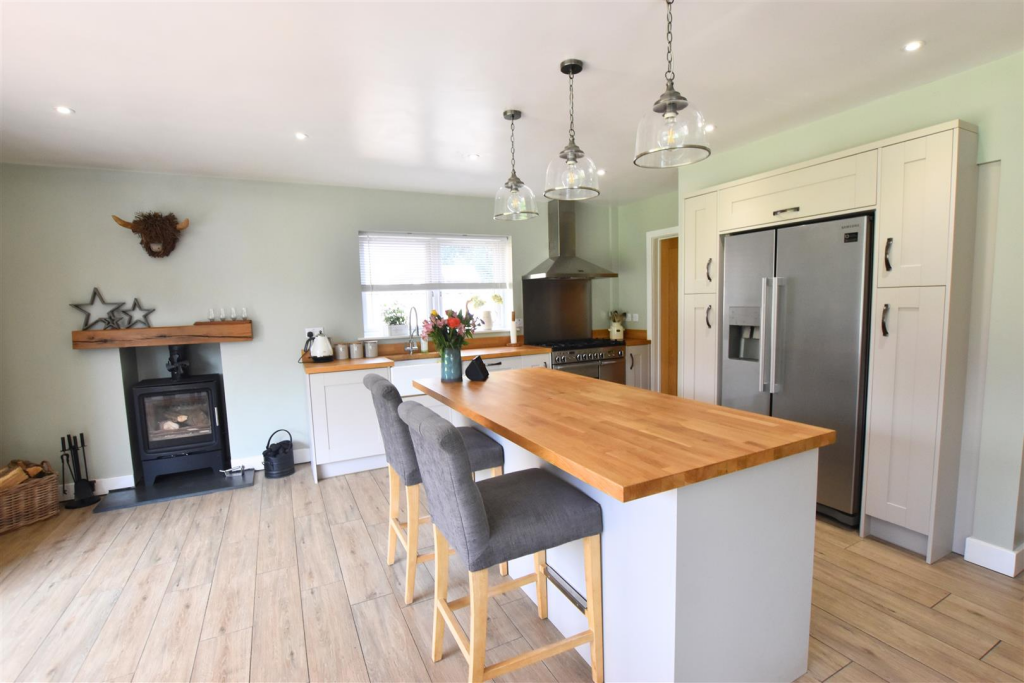
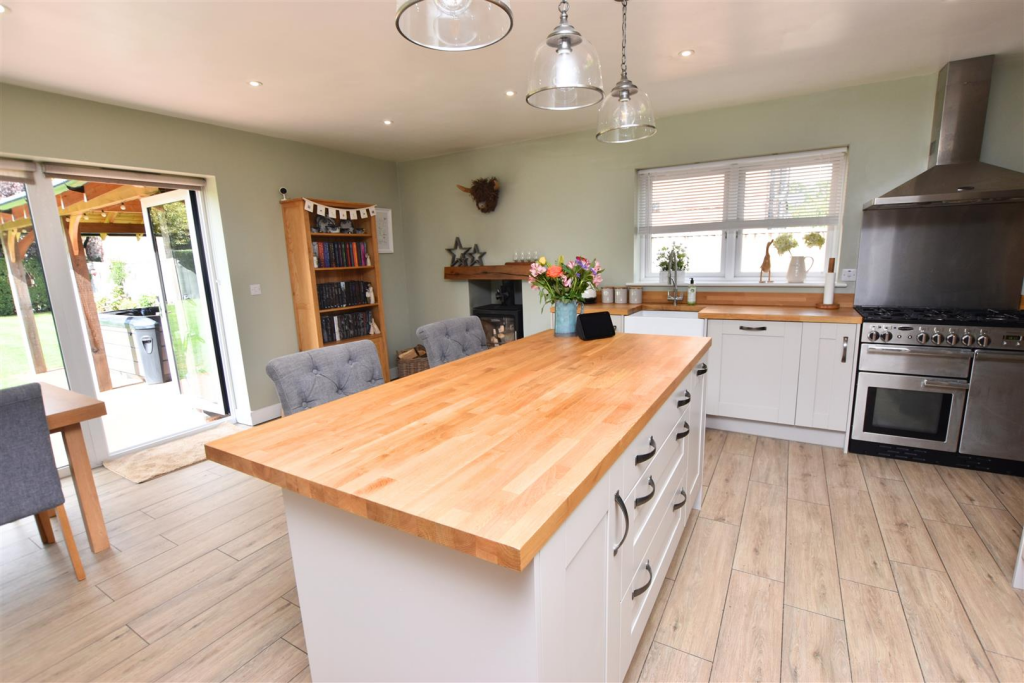
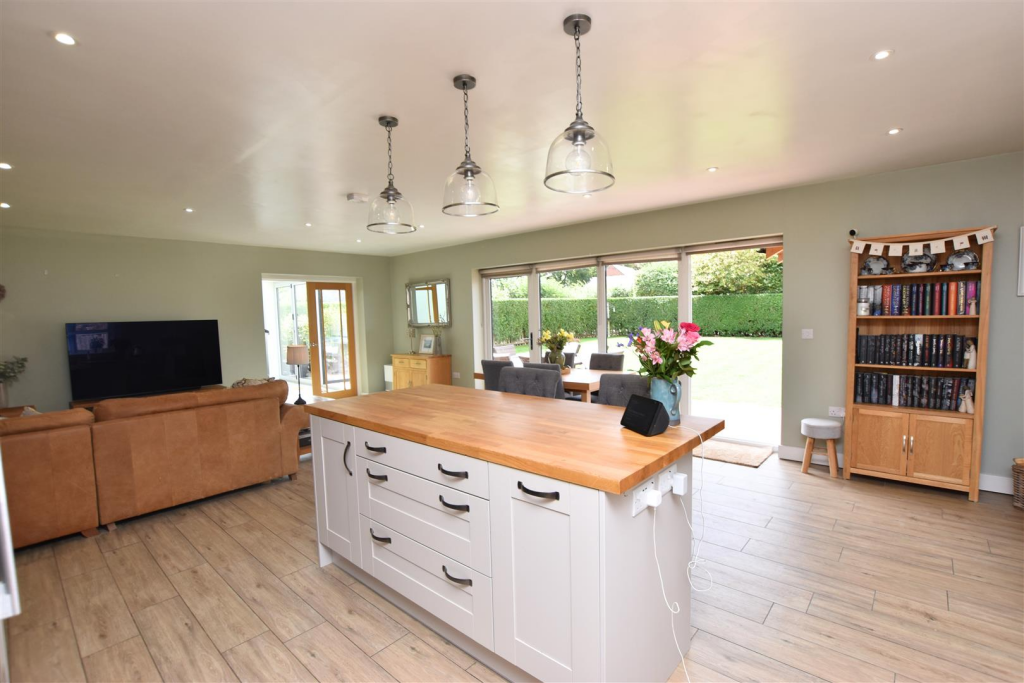
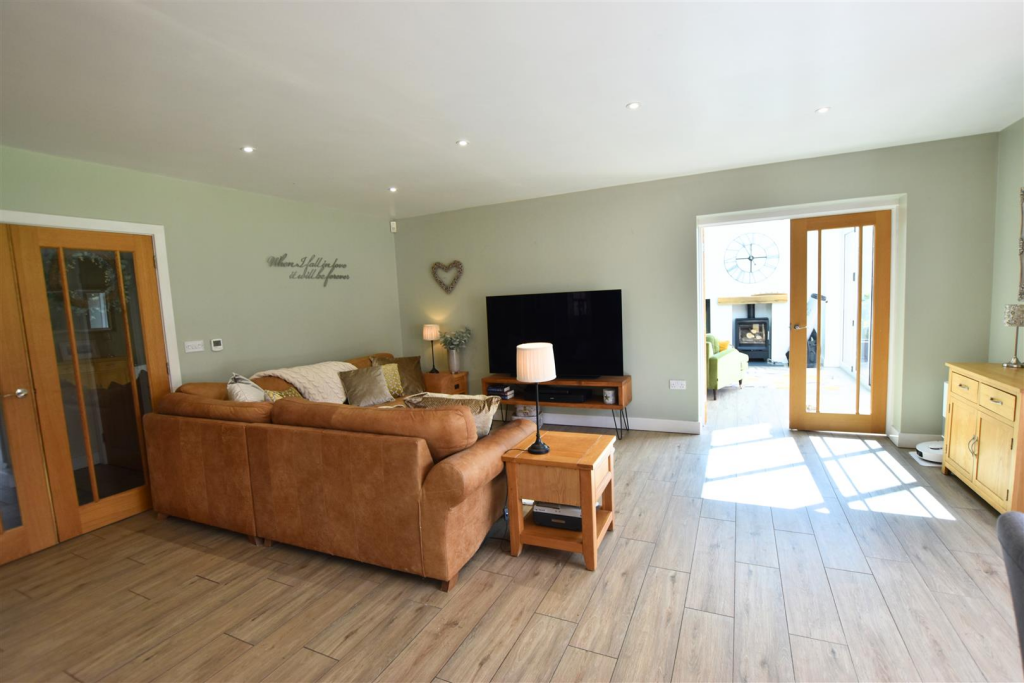
Living Dining Kitchen - 5.64 x 8.1 (18'6" x 26'6") - The hub of every family home is the stunning space which again has a striking ceramic tiled floor with underfloor heating and inset spotlights to ceiling. The kitchen area is fitted with an abundance of Omega Kashmir base and wall cupboards incorporating an integrated dishwasher together with the Rangmaster which has a matching extractor above and the American fridge/freezer which is set within a matching Kashmir surround. The oak work surfaces are inset with a Belfast sink and to complete this area is a island/breakfast bar area which again has an oak work surface. This space has designated areas for the lounge and the dining areas with double glazed doors opening onto the rear garden.
Living Dining Kitchen -
Lounge Area -
Kitchen Area -
Kitchen Area -
Kitchen Area -
Kitchen Area -
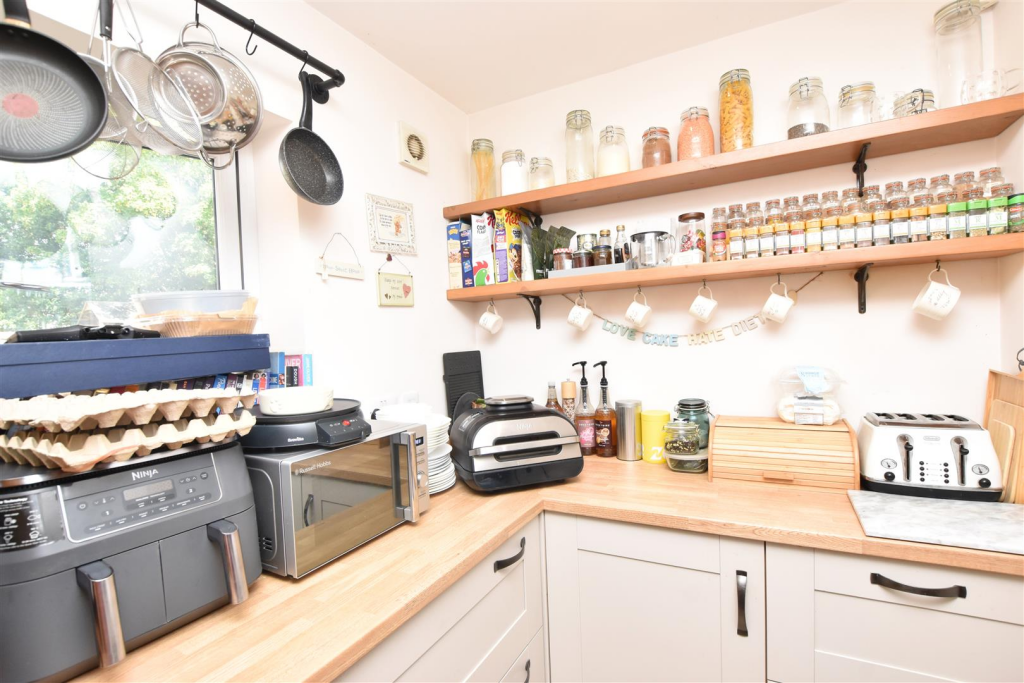
Pantry - 2.62 x 1.83 (8'7" x 6'0") - A must for families is this superb pantry which is fitted with a range of cashmere base units together with fitted shelving. Double glazed window, a tiled floor and an extractor fan.
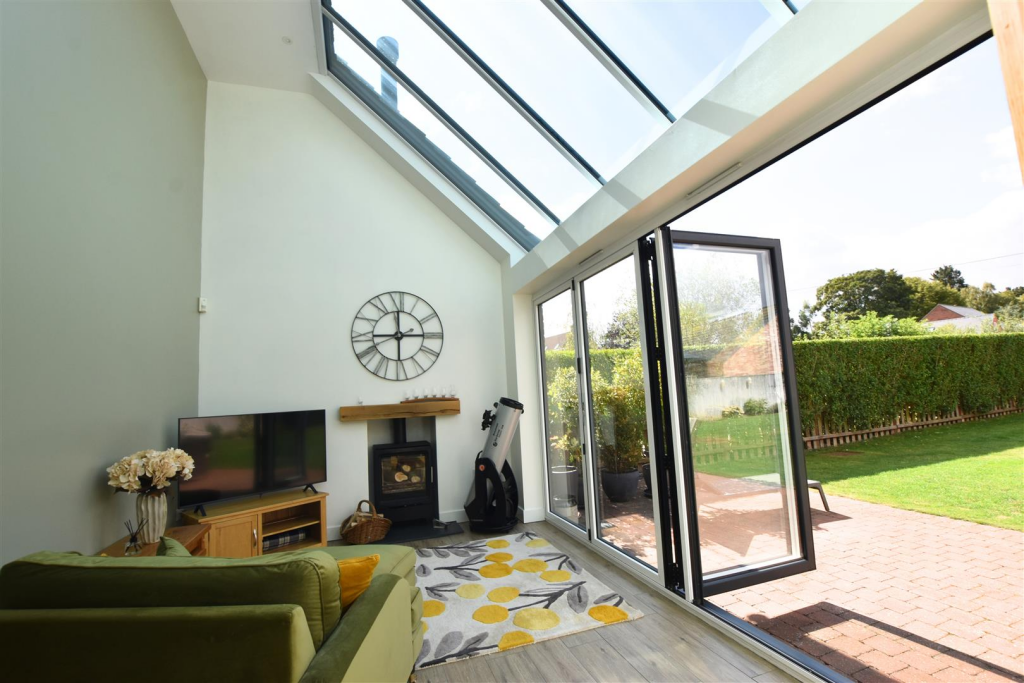
Sun Room - 4.45 x 3.09 (14'7" x 10'1") - Double glazed bi folding doors has views over the rear garden together with a vaulted partly glass ceiling which allows extra light during the summer months. Tiled floor with under floor heating. Inset spot lights to ceiling. Door leads into the integral garage.
First Floor - .
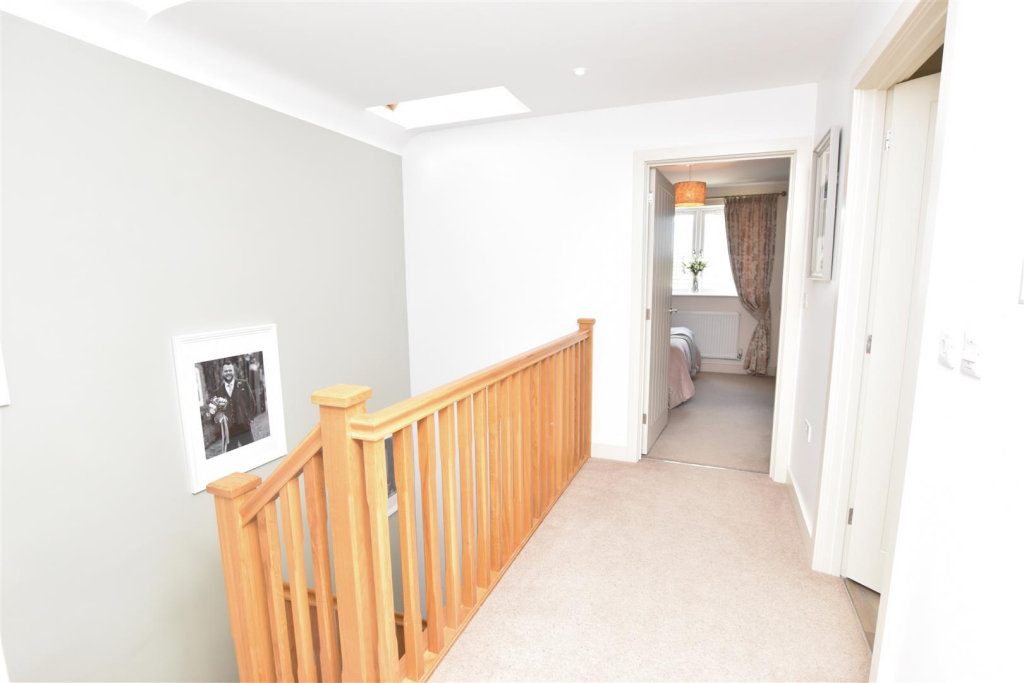
Landing - The oak staircase leads up from the ground floor, this landing has two Velux windows and inset spot lights to ceiling.
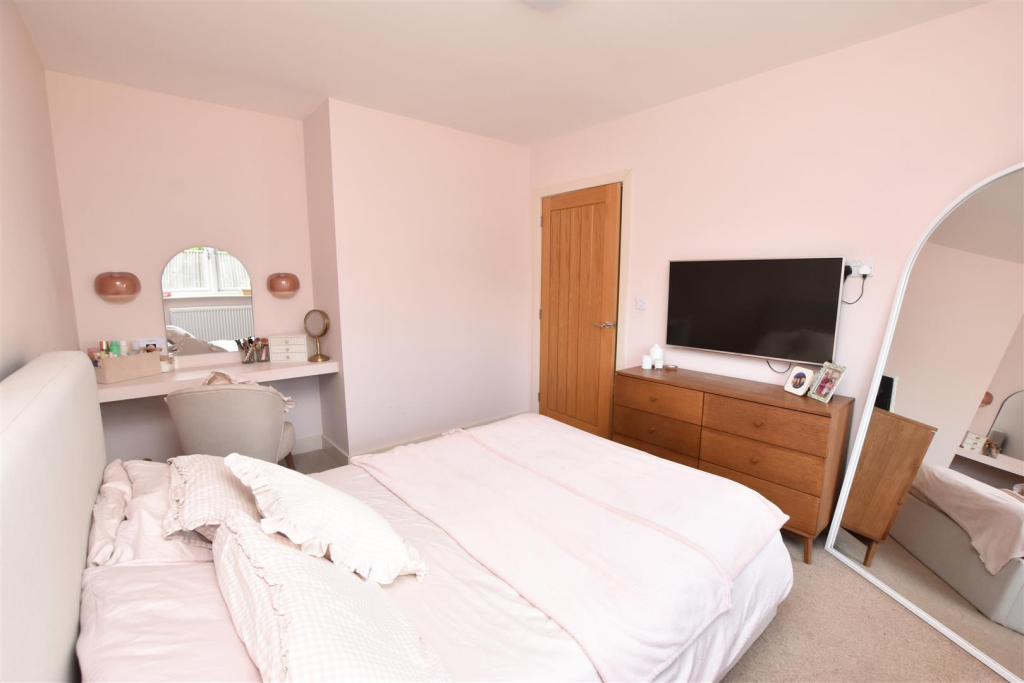
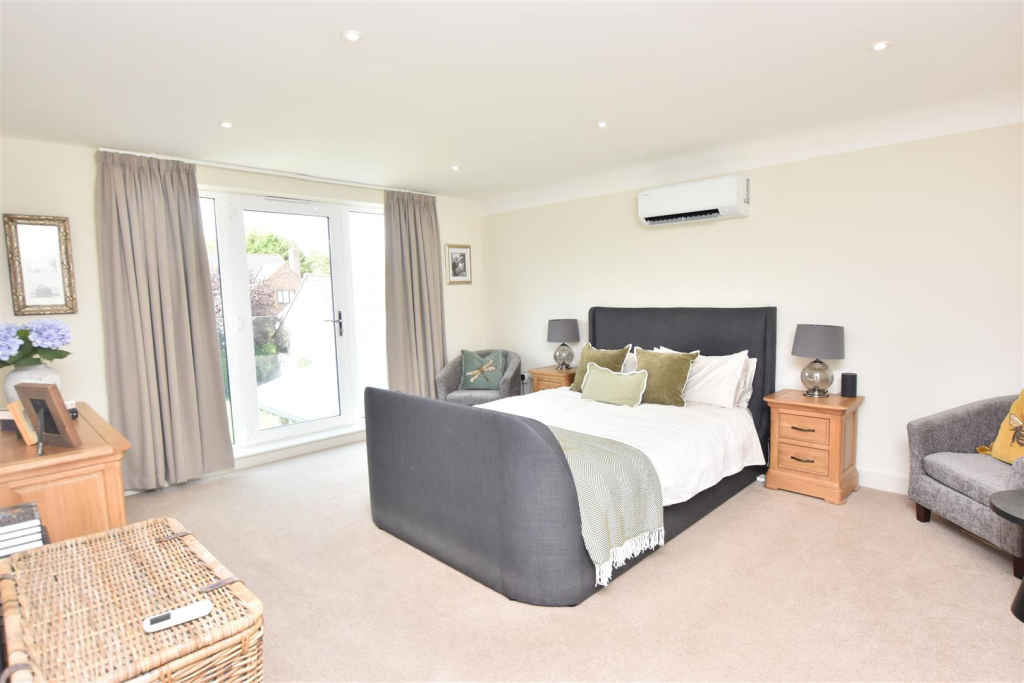
Princple Bedroom Suite - This stunning personal space includes a large double bedroom together with a dressing room and bathroom.
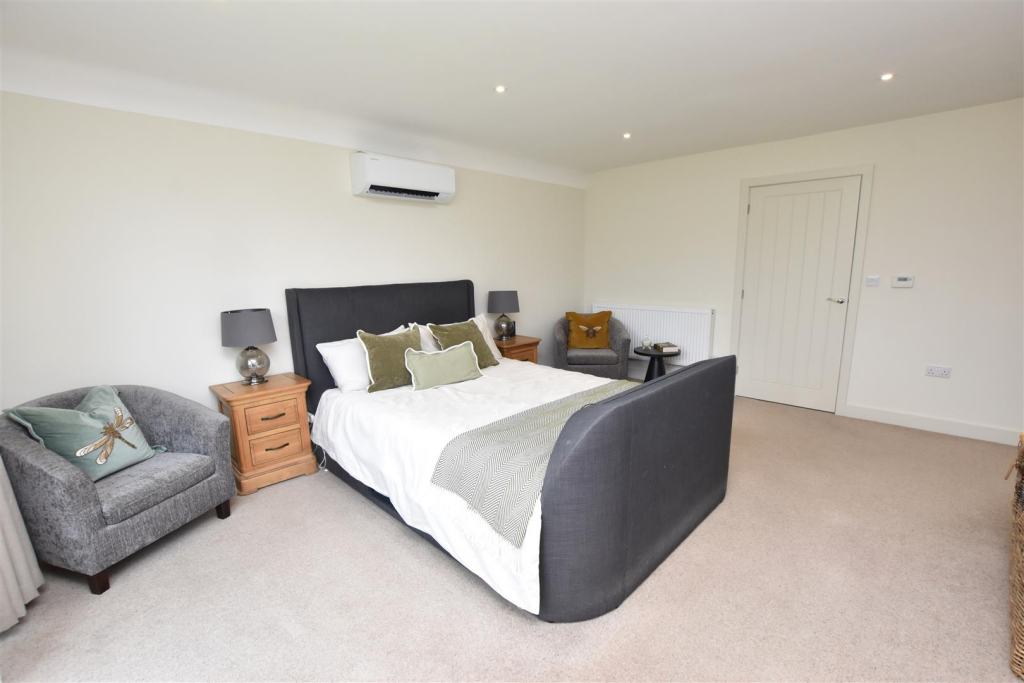
Bedroom - 5.06 x 4.11 (16'7" x 13'5") - This lovely main bedroom has a double glazed window including a French door which opens onto a Juliet balcony, an air conditioning unit above the bed space and radiator. Inset spot lights to ceiling. Access to the eaves which provides excellent storage.
View From The Principle Bedroom -
Bedroom -
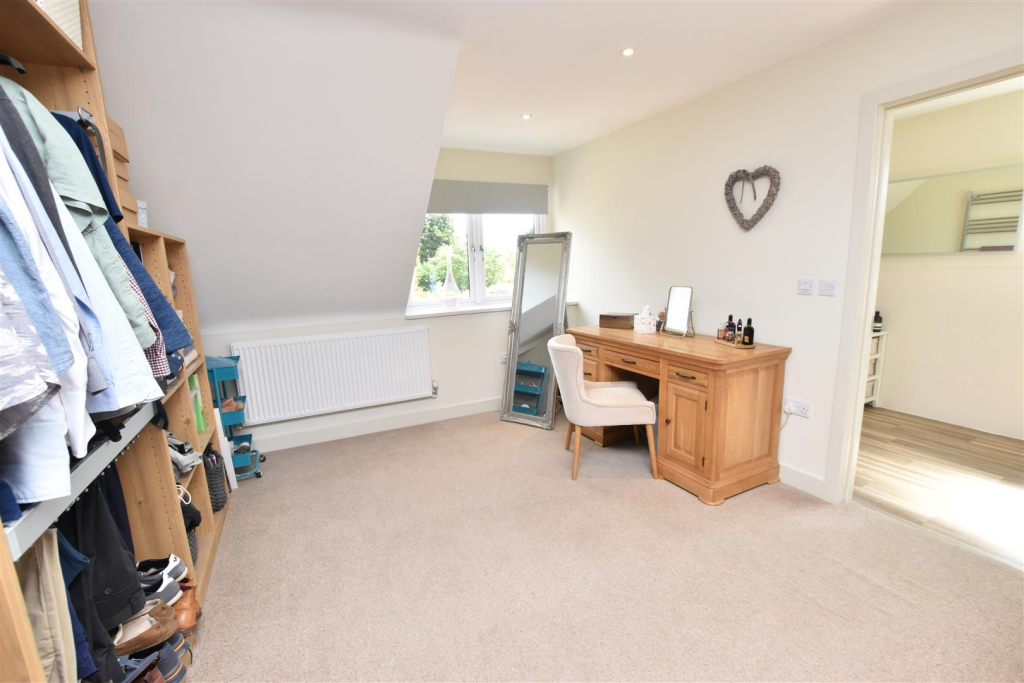
Dressing Room - 4.8 x 3.6 (15'8" x 11'9") - Fitted with free standing open shelving, double glazing and radiator. Door leads into the bathroom.
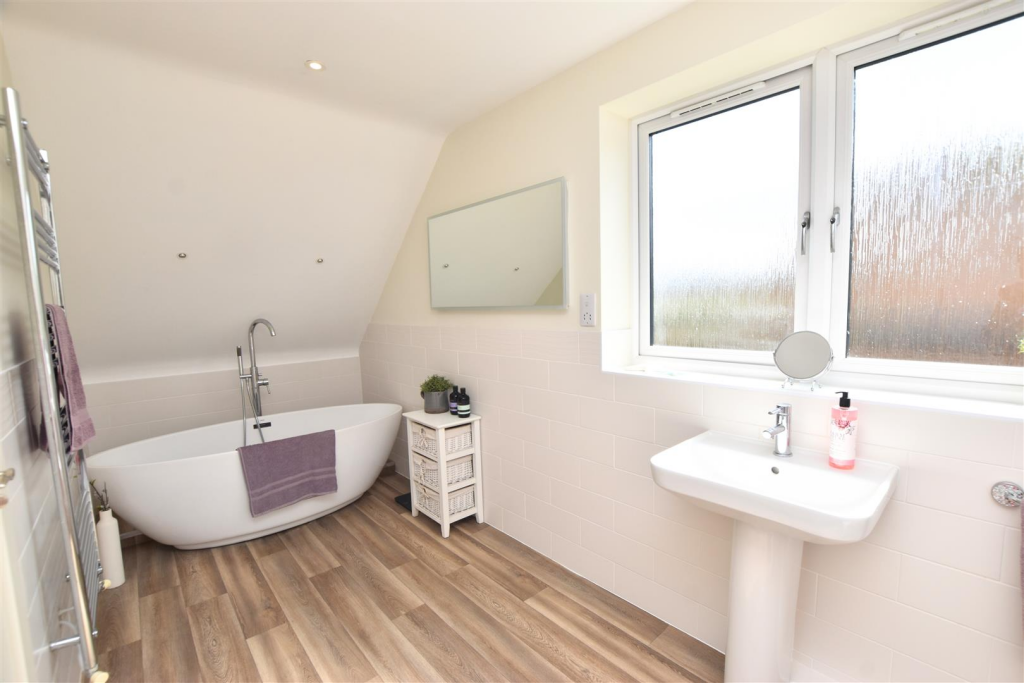
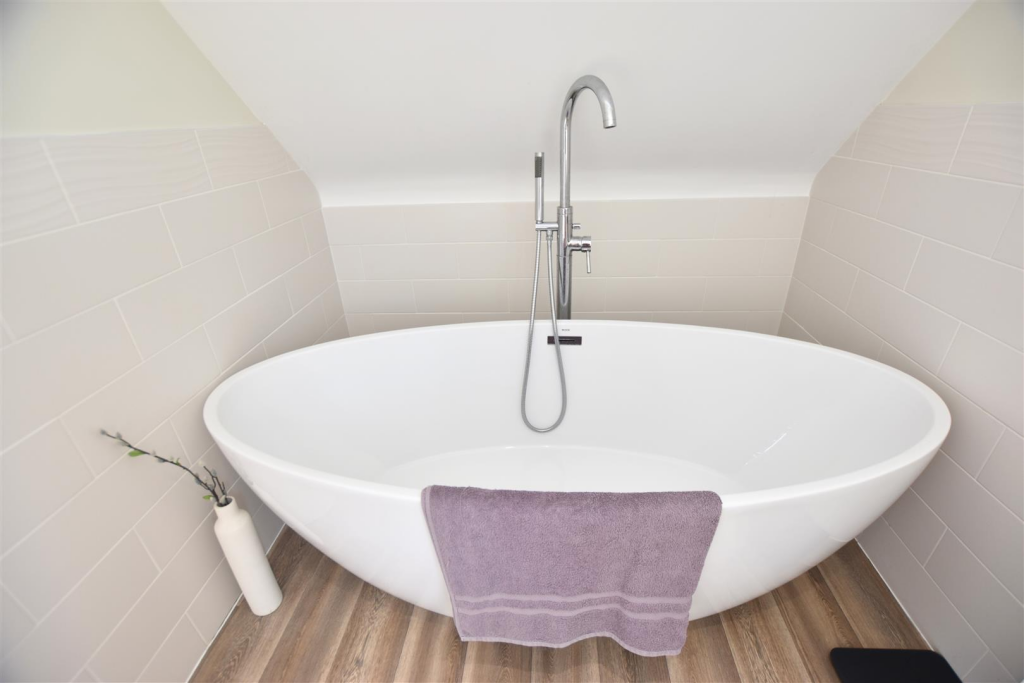
En Suite - 1.84 x 4.77 (6'0" x 15'7") - This spacious en suite bathroom is fitted with an oval free standing bath having a hand held shower spray, a fully tiled walk in shower cubicle, a pedestal wash hand basin and a low flush wc. The remainder of the walls are half tiled in a matching ceramic tile. Double glazed window. Heated towel rail. Inset spot lights to ceiling.
En Suite -
En Suite -
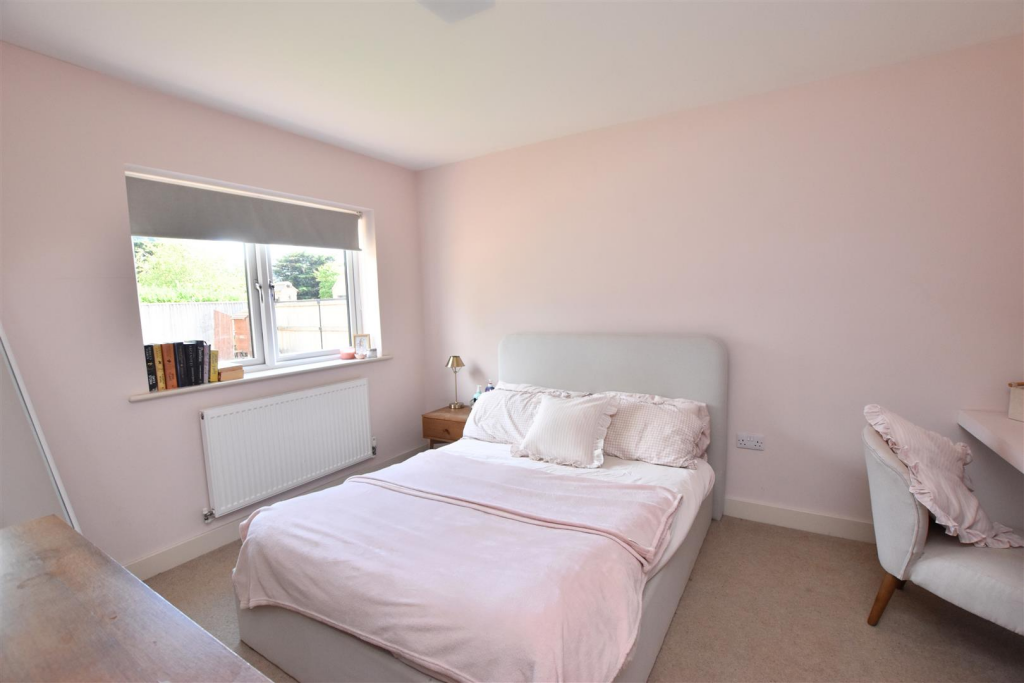
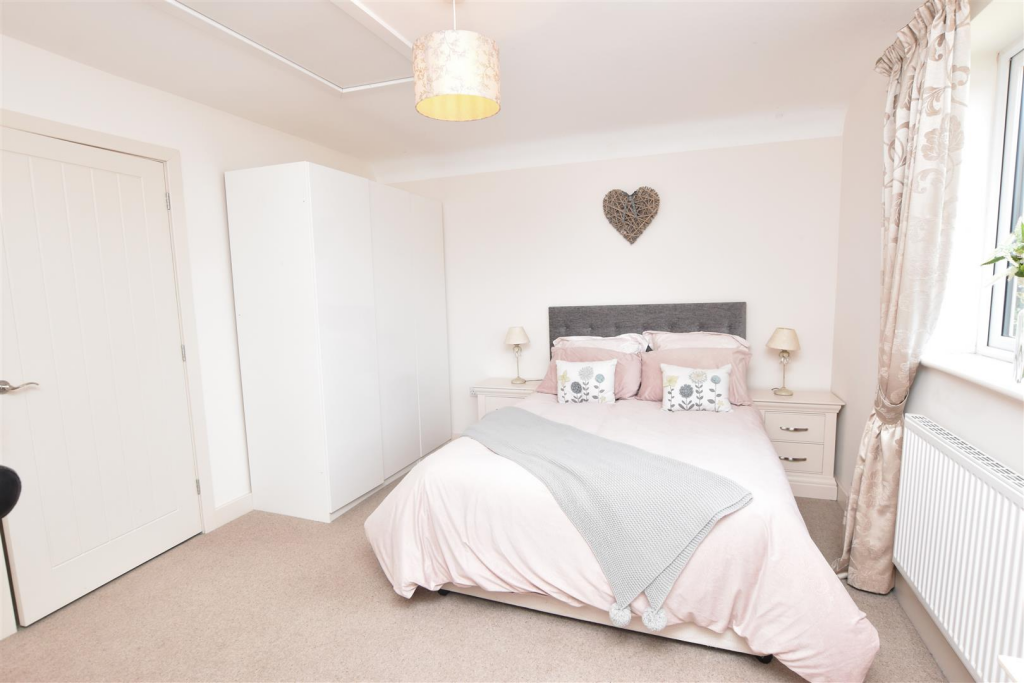
Bedroom 2 - 3.4 x 4.1 (11'1" x 13'5") - Double glazed window and radiator. Included in the sale are the single and a bank of triple wardrobes. Access to roof space,
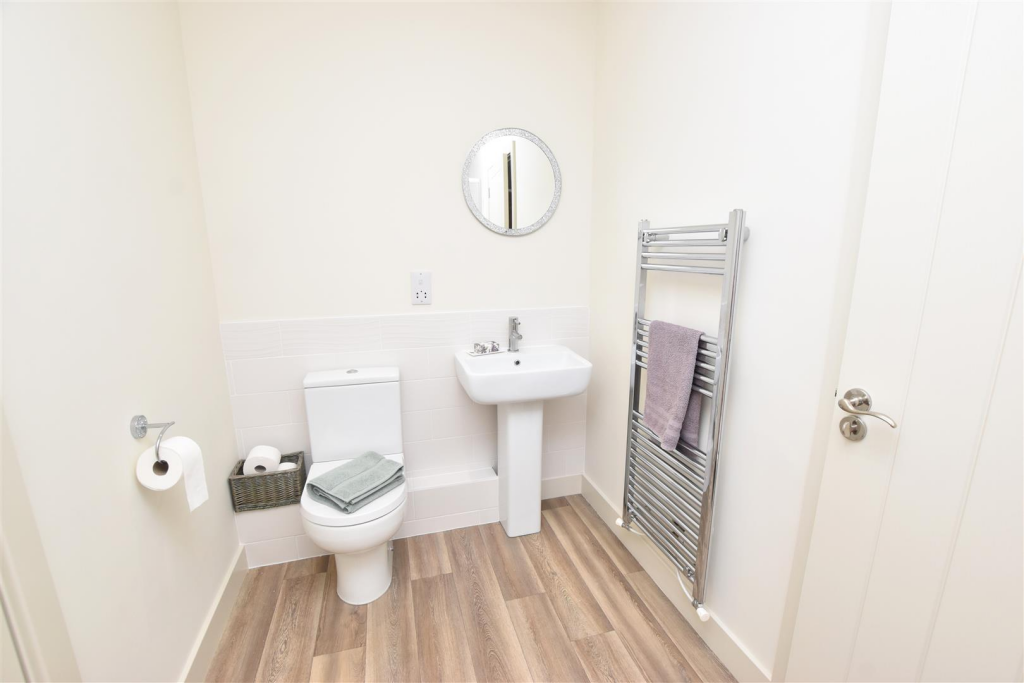
Shower Room - 1.62 x 3.22 (5'3" x 10'6") - Having a tiled shower cubicle with a glass fronted door, a pedestal wash hand basin and a low flush wc. Vinyl flooring. Heated towel rail. Inset spot lights to ceiling. Useful walk in storage cupboard.
Shower Room -
Outside -
Integral Garage - 6.04 x 4.5 (19'9" x 14'9") - A remote controlled electric roller door to the front, plus a side personal door and a door which leads into the sun room. Light and power.Wall mounted boiler.
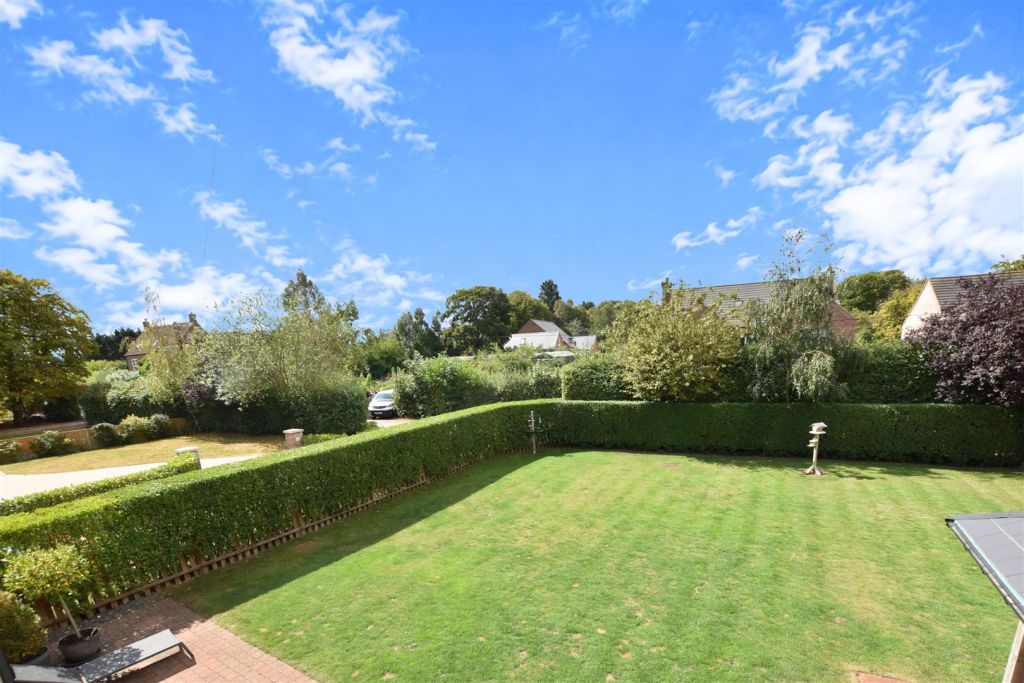
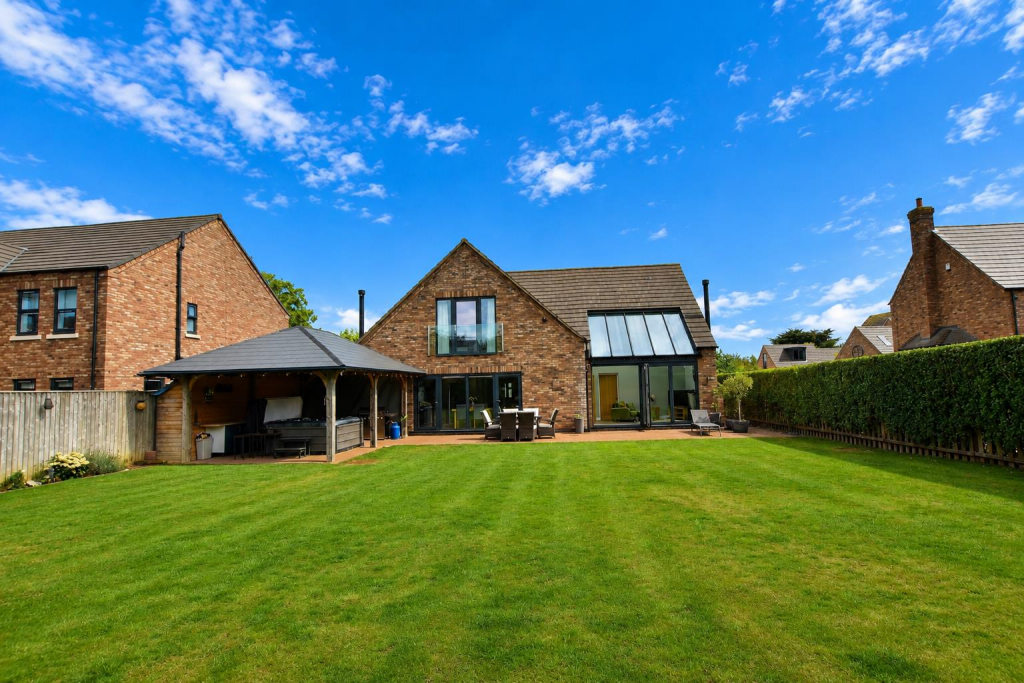
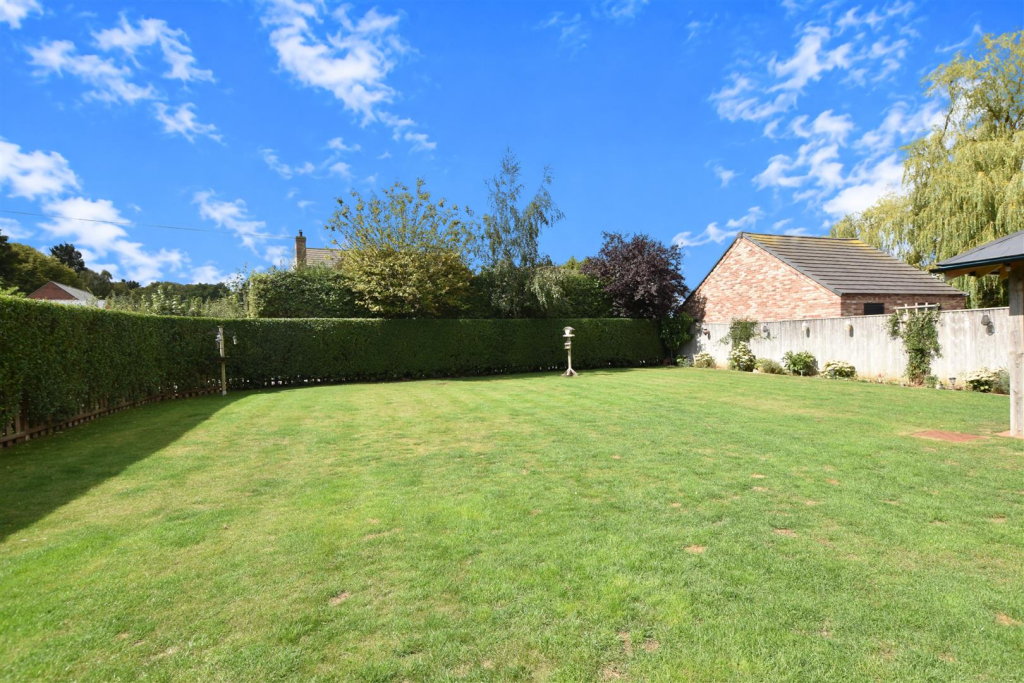
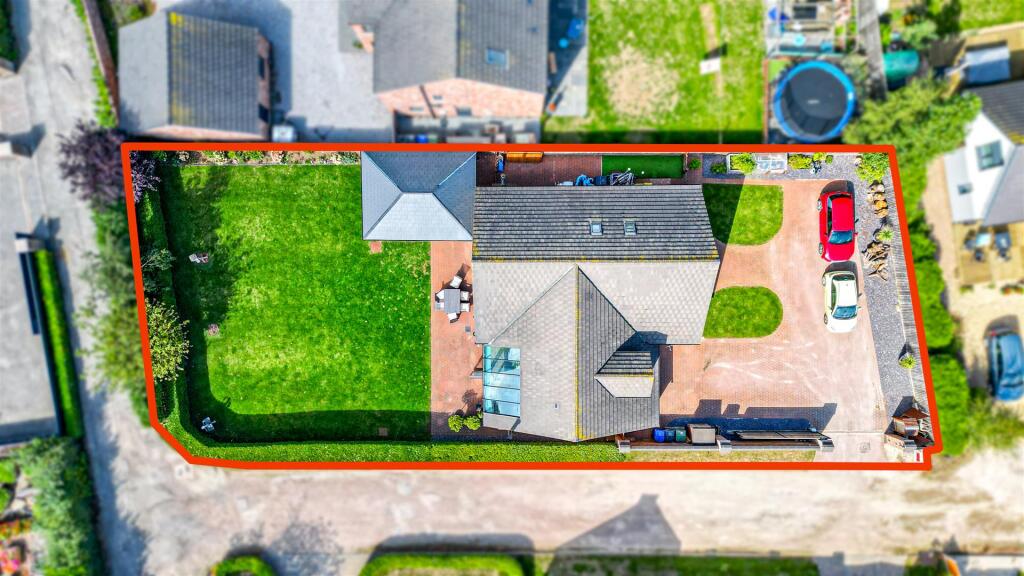
The Gardens - Foxglove stands on a large corner plot which is accessed via an electric wooden gate, this garden is enclosed by a substantial manicured hedged which provides excellent privacy once in the gardens. The front garden has two small lawned areas with remainder being block paved which is for the parking of numerous vehicles. The enclosed SOUTH FACING rear garden is mainly lawned with an excellent sized patio situated close to the house which is ideal for Alresco entertaining.
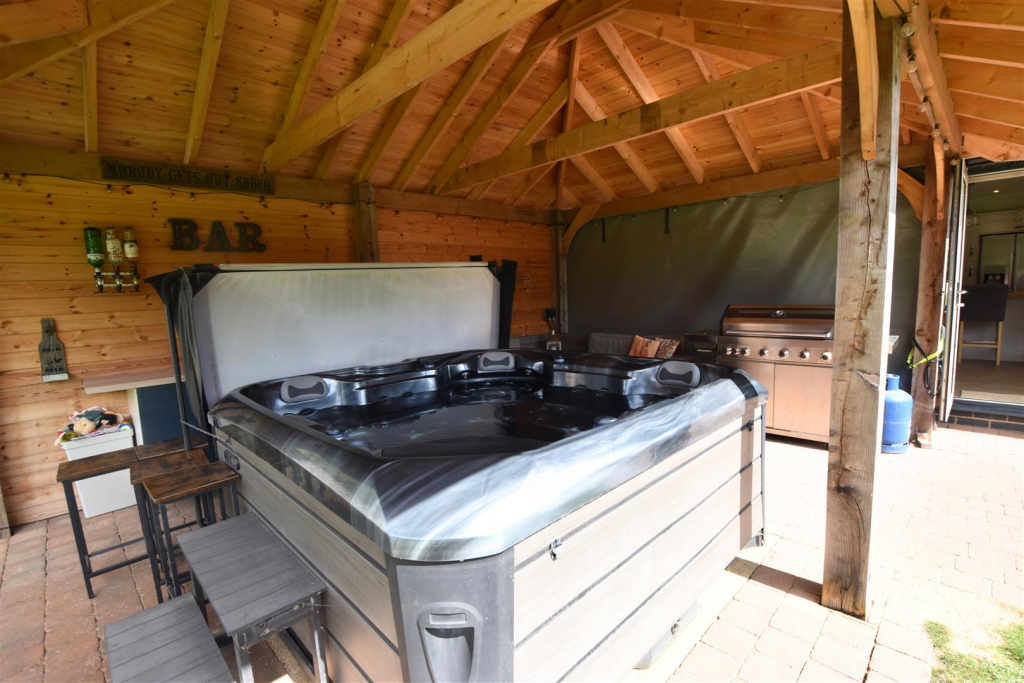
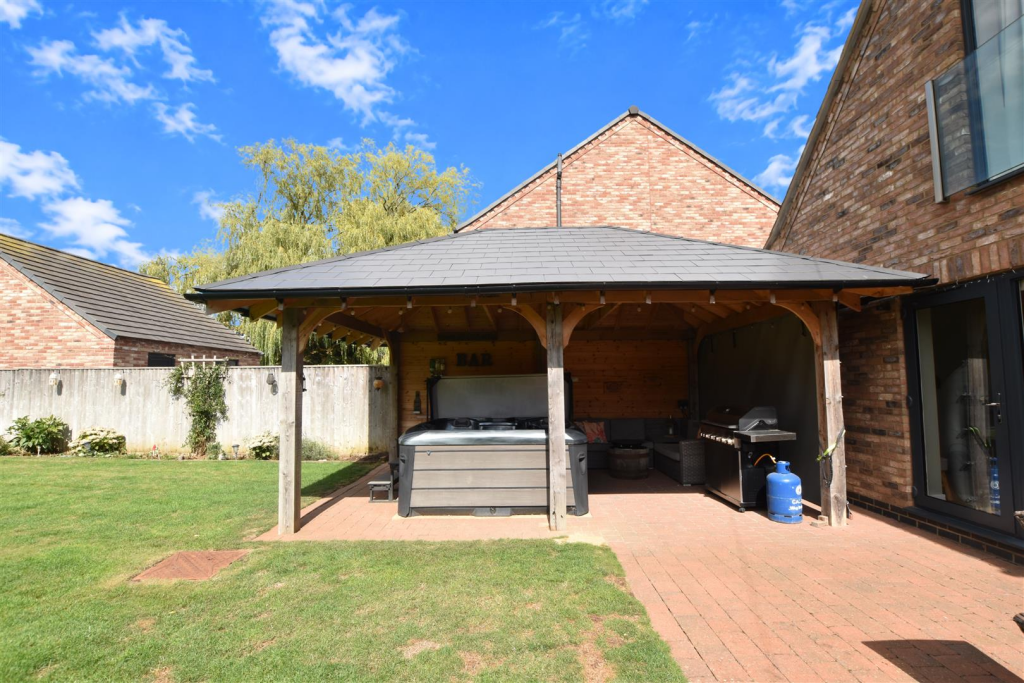
Outdoor Veranda - Attached to the main house is this substantial covered area which is currently houses the hot tub and the barbeque, which makes it a superb area for entertaining during the summer months,
Outside Entertaining Area -
The Gardens -
The Gardens -
Outside -
Outside -
Outside -
Outside -
Outside -
Tenure - Freehold - We are informed by the seller that the tenure of this property is Freehold. Confirmation / verification has been requested. Please consult us for further details.
Council Tax Band & Epc Rating - Council Tax Band -
EPC -
Viewing Arrangements - Please contact Joy Walker Estate Agents on to arrange a viewing on this property.
Opening Times - Monday - Friday 9.00 am to 5.15 pm. Saturday 9.00 am to 1.00 pm
Listed by
Cleethorpes
Joy Walker Estate Agents
Reference: 92181357
EPC ratings on this postcode
We don't have a matched EPC for this property yet. Below are efficiency scores and details for other addresses on this postcode.
| Address | Current | Potential | Floor area | Age band | Type |
|---|---|---|---|---|---|
| 7 Carr Lane, HEALING | 86 | 90 | 342 m² | — | Detached |
| Carr Field, Carr Lane, Healing, GRIMSBY | 81 | 81 | 62 m² | — | Detached |
| Chestnut House, Carr Lane, Healing, GRIMSBY | 86 | 91 | 249 m² | — | Detached |
| Davanne, Carr Lane, Healing, GRIMSBY | 85 | 89 | 269 m² | — | Detached |
| Florence, Carr Lane, Healing, GRIMSBY | 86 | 90 | 264 m² | — | Detached |
| Foxglove House, Carr Lane, Healing, GRIMSBY | 82 | 88 | 199 m² | — | Detached |
| Goldfinch, Carr Lane, HEALING | 98 | 98 | 278 m² | — | Detached |
| Hatherway, Carr Lane, Healing, GRIMSBY | 82 | 87 | 199 m² | — | Detached |
| Kempley, Carr Lane, Healing, GRIMSBY | 83 | 90 | 184 m² | — | Detached |
| Lakeside Lodge, Sunnyview, Carr Lane, HEALING | 74 | 81 | 167 m² | — | Detached |
| Lakeside Lodge, Sunnyview, Carr Lane, HEALING | 87 | 100 | 195 m² | England and Wales: 2012 onwards | Detached |
| Normandene, Carr Lane, Healing, GRIMSBY | 71 | 95 | 144 m² | England and Wales: 1950-1966 | Detached |
| Pellinore, Carr Lane, Healing, Grimsby | 89 | 95 | 215 m² | — | Detached |
| Rosabelle, Carr Lane, Healing, GRIMSBY | 84 | 91 | 183 m² | — | Detached |
| Silverwood, Carr Lane, Healing, GRIMSBY | 87 | 91 | 253 m² | — | Detached |
Flood risk
Zone: 1
Risk: Low
Job (default Low)
Registered land (INSPIRE)
This location falls inside an HM Land Registry INSPIRE registered freehold polygon.
Plot: ~1,041 m² (0.26 acres)
Source: HM Land Registry INSPIRE Index Polygons.
Floorplans
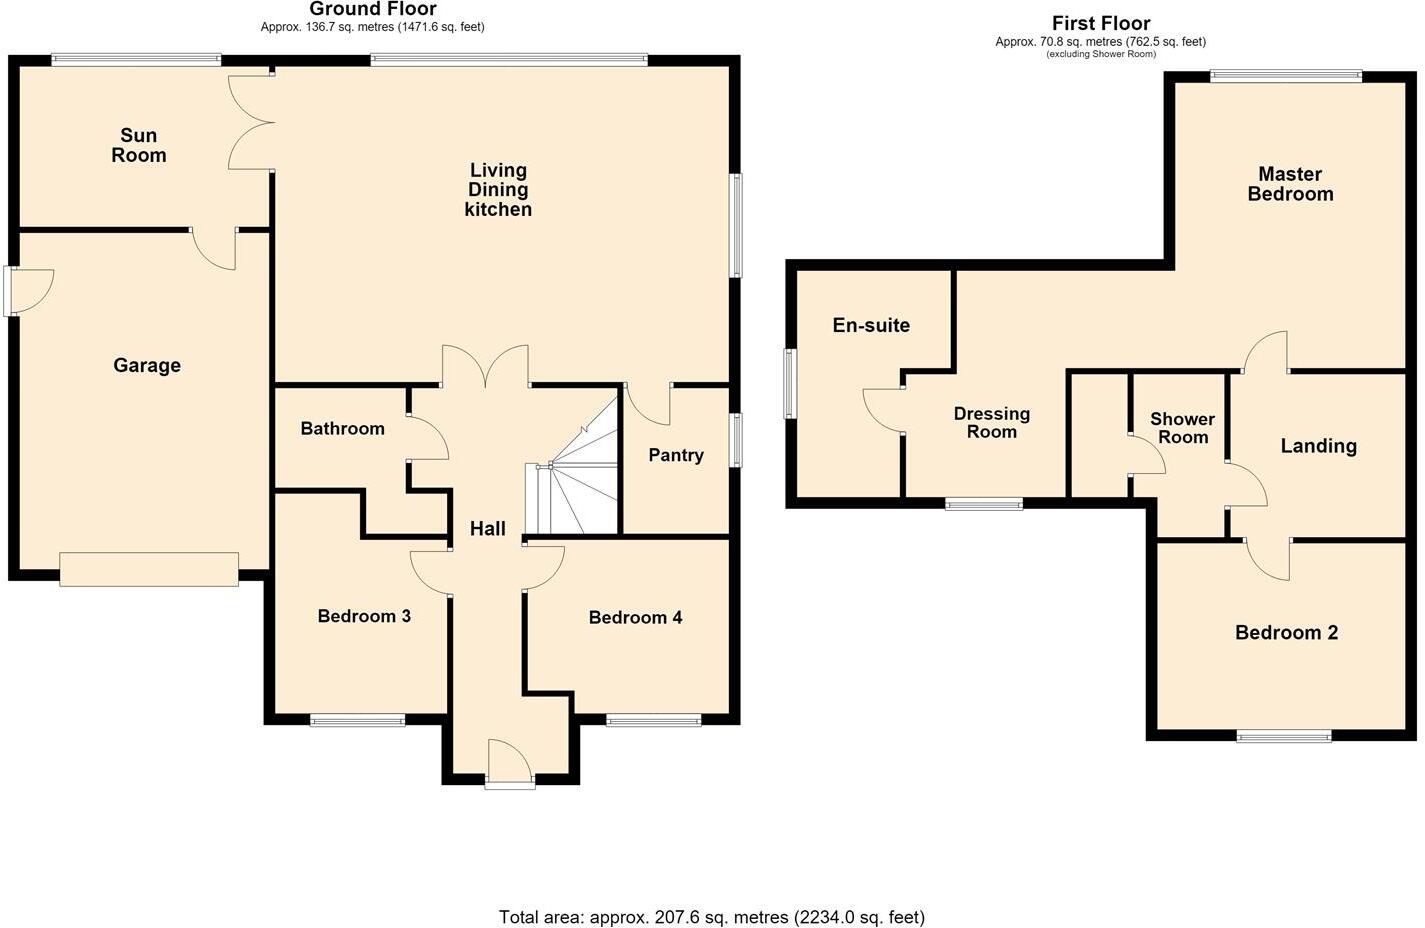
Foxglove, Healing DN41 7QR.jpg
EPC Graphs
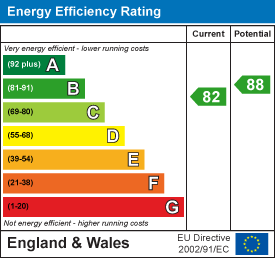
EE Rating
Price history
| Event | Date | Price | % change |
|---|---|---|---|
| Listed for sale | — | £550,000 | — |
Source: HM Land Registry Price Paid Data. Crown copyright.
Sold Comparables
Sold comparables data is not available for this property.
Capital growth trend
Land Registry outcode average: last 12 months vs 5y and 10y ago (from sold prices).
House Price Index (HM Land Registry — official index, not sold-price averages): North East Lincolnshire. Series: Detached. As of July 2026.
Rental Range
Estimated market rent for North East Lincolnshire. Low = conservative, Realistic = average, Optimistic = best case.
Based on Local Authority from postcode lookup → North East Lincolnshire.
LHA (30th percentile) floor for Grimsby: £718/mo (Apr 2025 – Mar 2026)
Location
Nearby
Nearest stations, universities and amenities (distance from property).
| Type | Name | Distance |
|---|---|---|
| Bus stop | Great Coates Road | 0.1 miles |
| Train station | Healing | 0.8 miles |
| Train station | Great Coates | 1.3 miles |
| Shop | New England Seafoods | 1.6 miles |
| Shop | Morrisons Daily | 1.6 miles |
| University | University Centre Grimsby | 3.0 miles |
| University | University Centre (University of Hull) | 3.1 miles |
| Hospital | Harrison House | 3.8 miles |
| Hospital | St Hughs | 3.9 miles |
Street-level crime
| Category | Count |
|---|---|
| Violence and sexual offences | 9 |
| Burglary | 4 |
| Vehicle crime | 4 |
| Anti-social behaviour | 3 |
| Other theft | 2 |
| Criminal damage and arson | 1 |
| Public order | 1 |
| Total incidents | 24 |
Within 1 mile during Aug 2026. Source: data.police.uk (England & Wales).
Schools nearby
Nearest open schools with Ofsted ratings (England). Closed schools are not shown. Data from Get Information about Schools and Ofsted.
| Name | Type | Distance | Ofsted |
|---|---|---|---|
| Healing Academy | Secondary | 0.4 miles | Good — 11 Jul 2024 |
| Healing Primary Academy | Primary | 0.5 miles | Good — 5 Jul 2017 |
| Wybers Wood Academy | Primary | 1.0 miles | Good — 11 May 2020 |
| Great Coates Village Nursery School | Nursery | 1.0 miles | Good — 9 Jun 2024 |
| John Whitgift Academy | Secondary | 1.1 miles | Good — 10 Mar 2020 |
Rental Comparables
Residential lets from OpenRent and Rightmove for the area (same bedroom count). Use to validate rent estimates. Student lets are excluded.
| Title | Rent | Beds | Distance | As seen on |
|---|---|---|---|---|
| Meadow Drive, Healing | £1,500/mo | 4 | 0.55 miles | Rightmove |
| Shire Edge, Stallingborough, DN41 | £2,400/mo | — | 1.55 miles | Rightmove |
Average rent: £1,950/mo (2 listings)
Rent-driven metrics
Based on OpenRent comparables.
- Rent ratio — Monthly rent ÷ purchase price (1% rule). 1%+ = strong, 0.8–1% = okay, <0.8% = weak for cashflow.
- Max investor price — Rent ÷ 0.8%; the price at which rent would be 0.8% of price (Stoke-style target).
- Target investor price — Rent ÷ 1%; the price at which rent would be 1% of price (strong cashflow band).
- Gross yield — Annual rent as % of purchase price (no costs).
- Cost-to-rent — Price ÷ annual rent (from OpenRent comparables). Under 14× = strong, 14–16× = acceptable, 17×+ = compressed.
- Cashflow — Rent minus mortgage, 10% maintenance, £25/mo compliance. Assumes 75% LTV, 3.95% APR (5yr fixed), 25yr term.
- ROI — Annual profit ÷ cash in (deposit + 4% purchase costs).
Enter House Number
Enter the house number to help us retrieve more accurate pricing history and property data.
Please log in to submit or correct the house number for this listing.
Log in to continue