Hanbury Close
Crewe, CW2, CW2 6TF
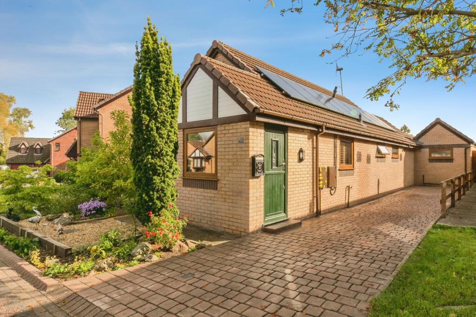
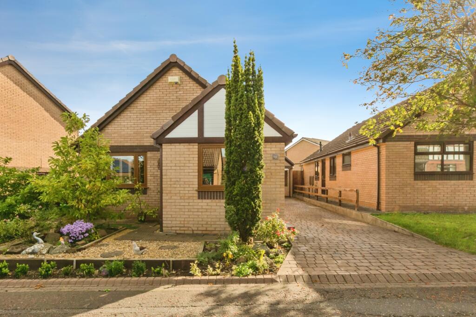
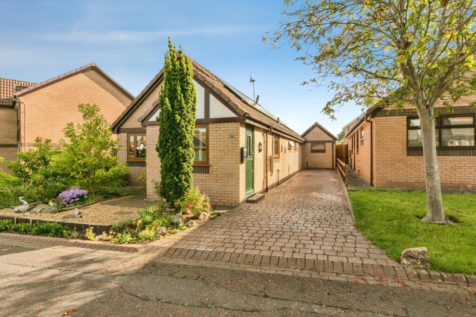
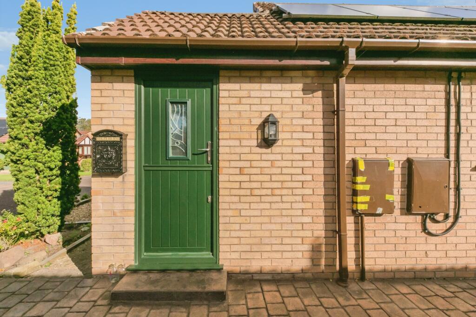
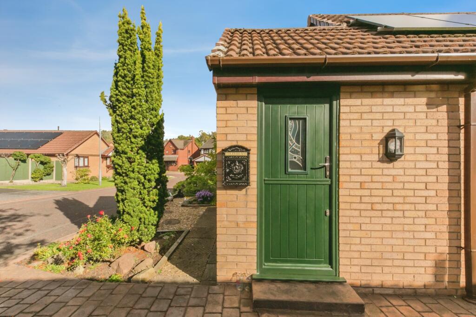
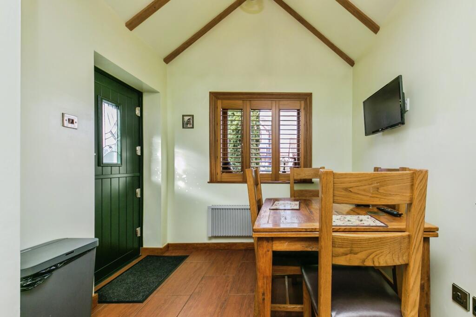
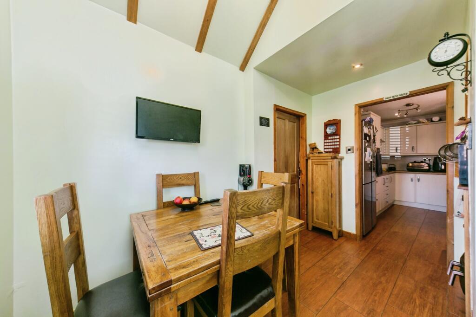
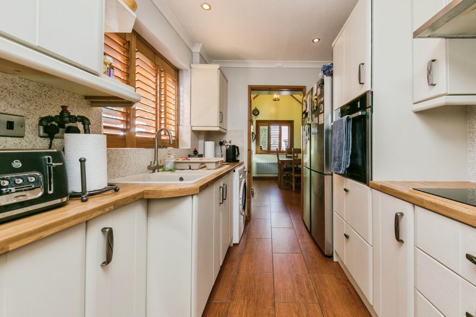
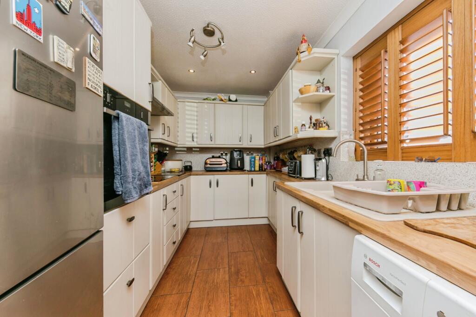
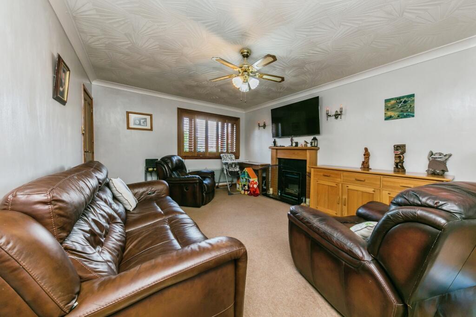
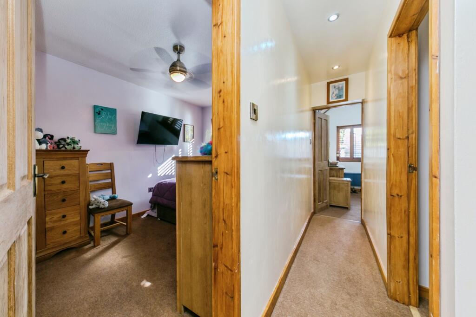
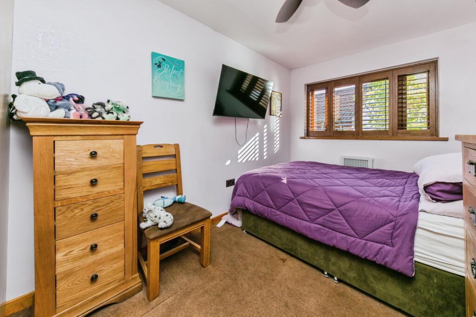
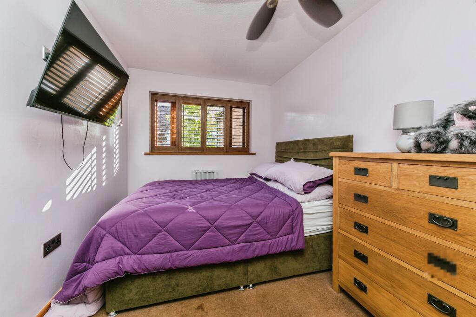
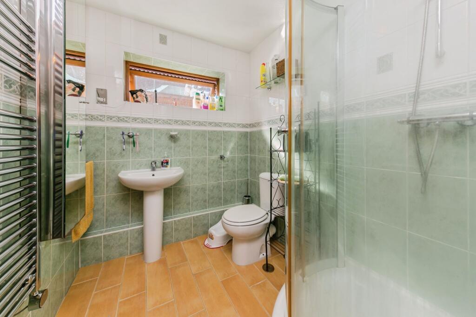
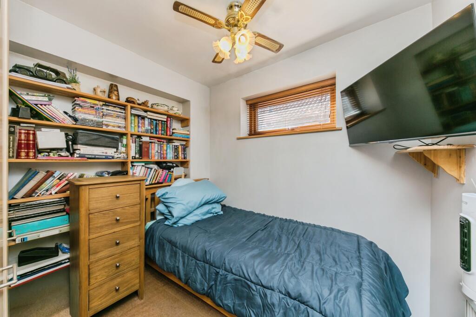
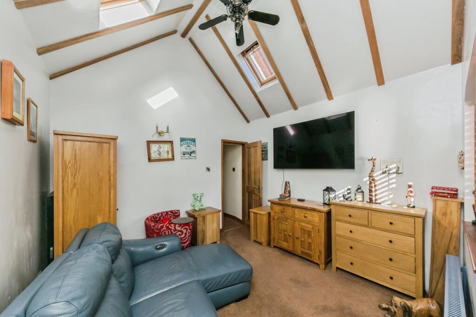
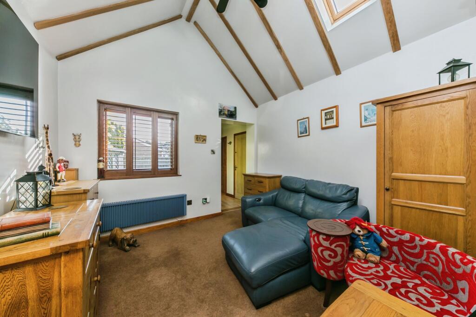
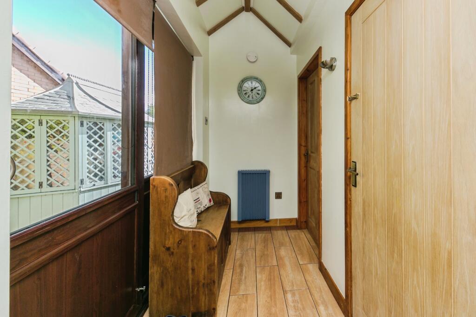
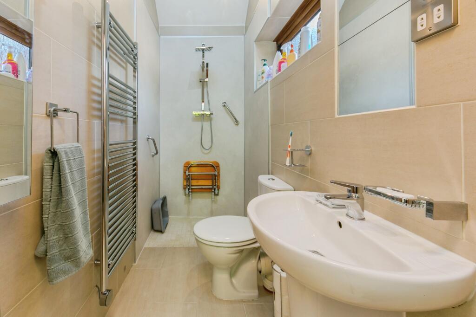
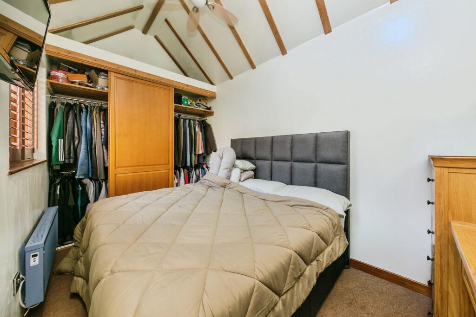
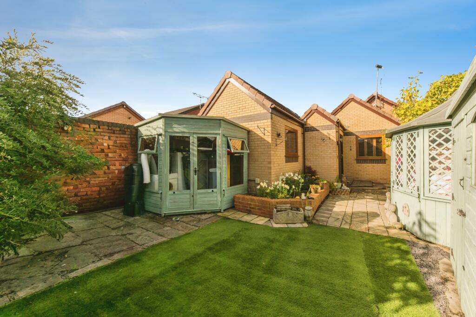
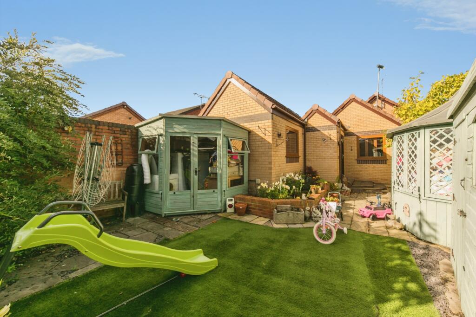
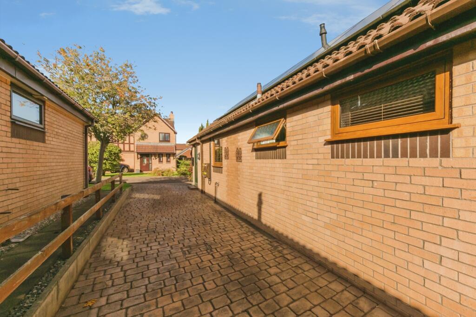
Photo 1 Photo 2 Photo 3 Photo 4 Photo 5 Photo 6 Photo 7 Photo 8 Photo 9 Photo 10 Photo 11 Photo 12 Photo 13 Photo 14 Photo 15 Photo 16 Photo 17 Photo 18 Photo 19 Photo 20 Photo 21 Photo 22 Photo 23
/ 23
Property details
Tenure
FREEHOLD
Council tax band
C
Local average
£354,636 (-5.5%)
Deprivation
Decile 10 (33,418 of 33,755)
Street crime
124 incidents within 1 mile (Aug 2026)
Key features
- Extended 3 Bedroom Detached Bungalow
- Beautifully Presented
- Cul De Sac Location
- Quiet Private Garden
- Off Street Parking
- 2 Bathrooms
Additional details
- Heating
- Gas central
- Parking
- Driveway
- Garden
- Private garden
Description
10 Hanbury Close, Wistaston, Crewe, CW2 6TF
A bungalow that's full of surprises – and there's a lot more to it than meets the eye!
From the outside, you might expect a traditional detached bungalow, but step through the front door and you'll soon discover that this cleverly extended three-bedroom home has a few tricks up its sleeve!
Beautifully maintained and thoughtfully improved by its current owners, this is a property that offers something a little different. With three bedrooms, two bathrooms, a separate sun lounge and a wonderfully versatile layout, it's a home that can adapt to different lifestyles rather than expecting you to adapt to it.
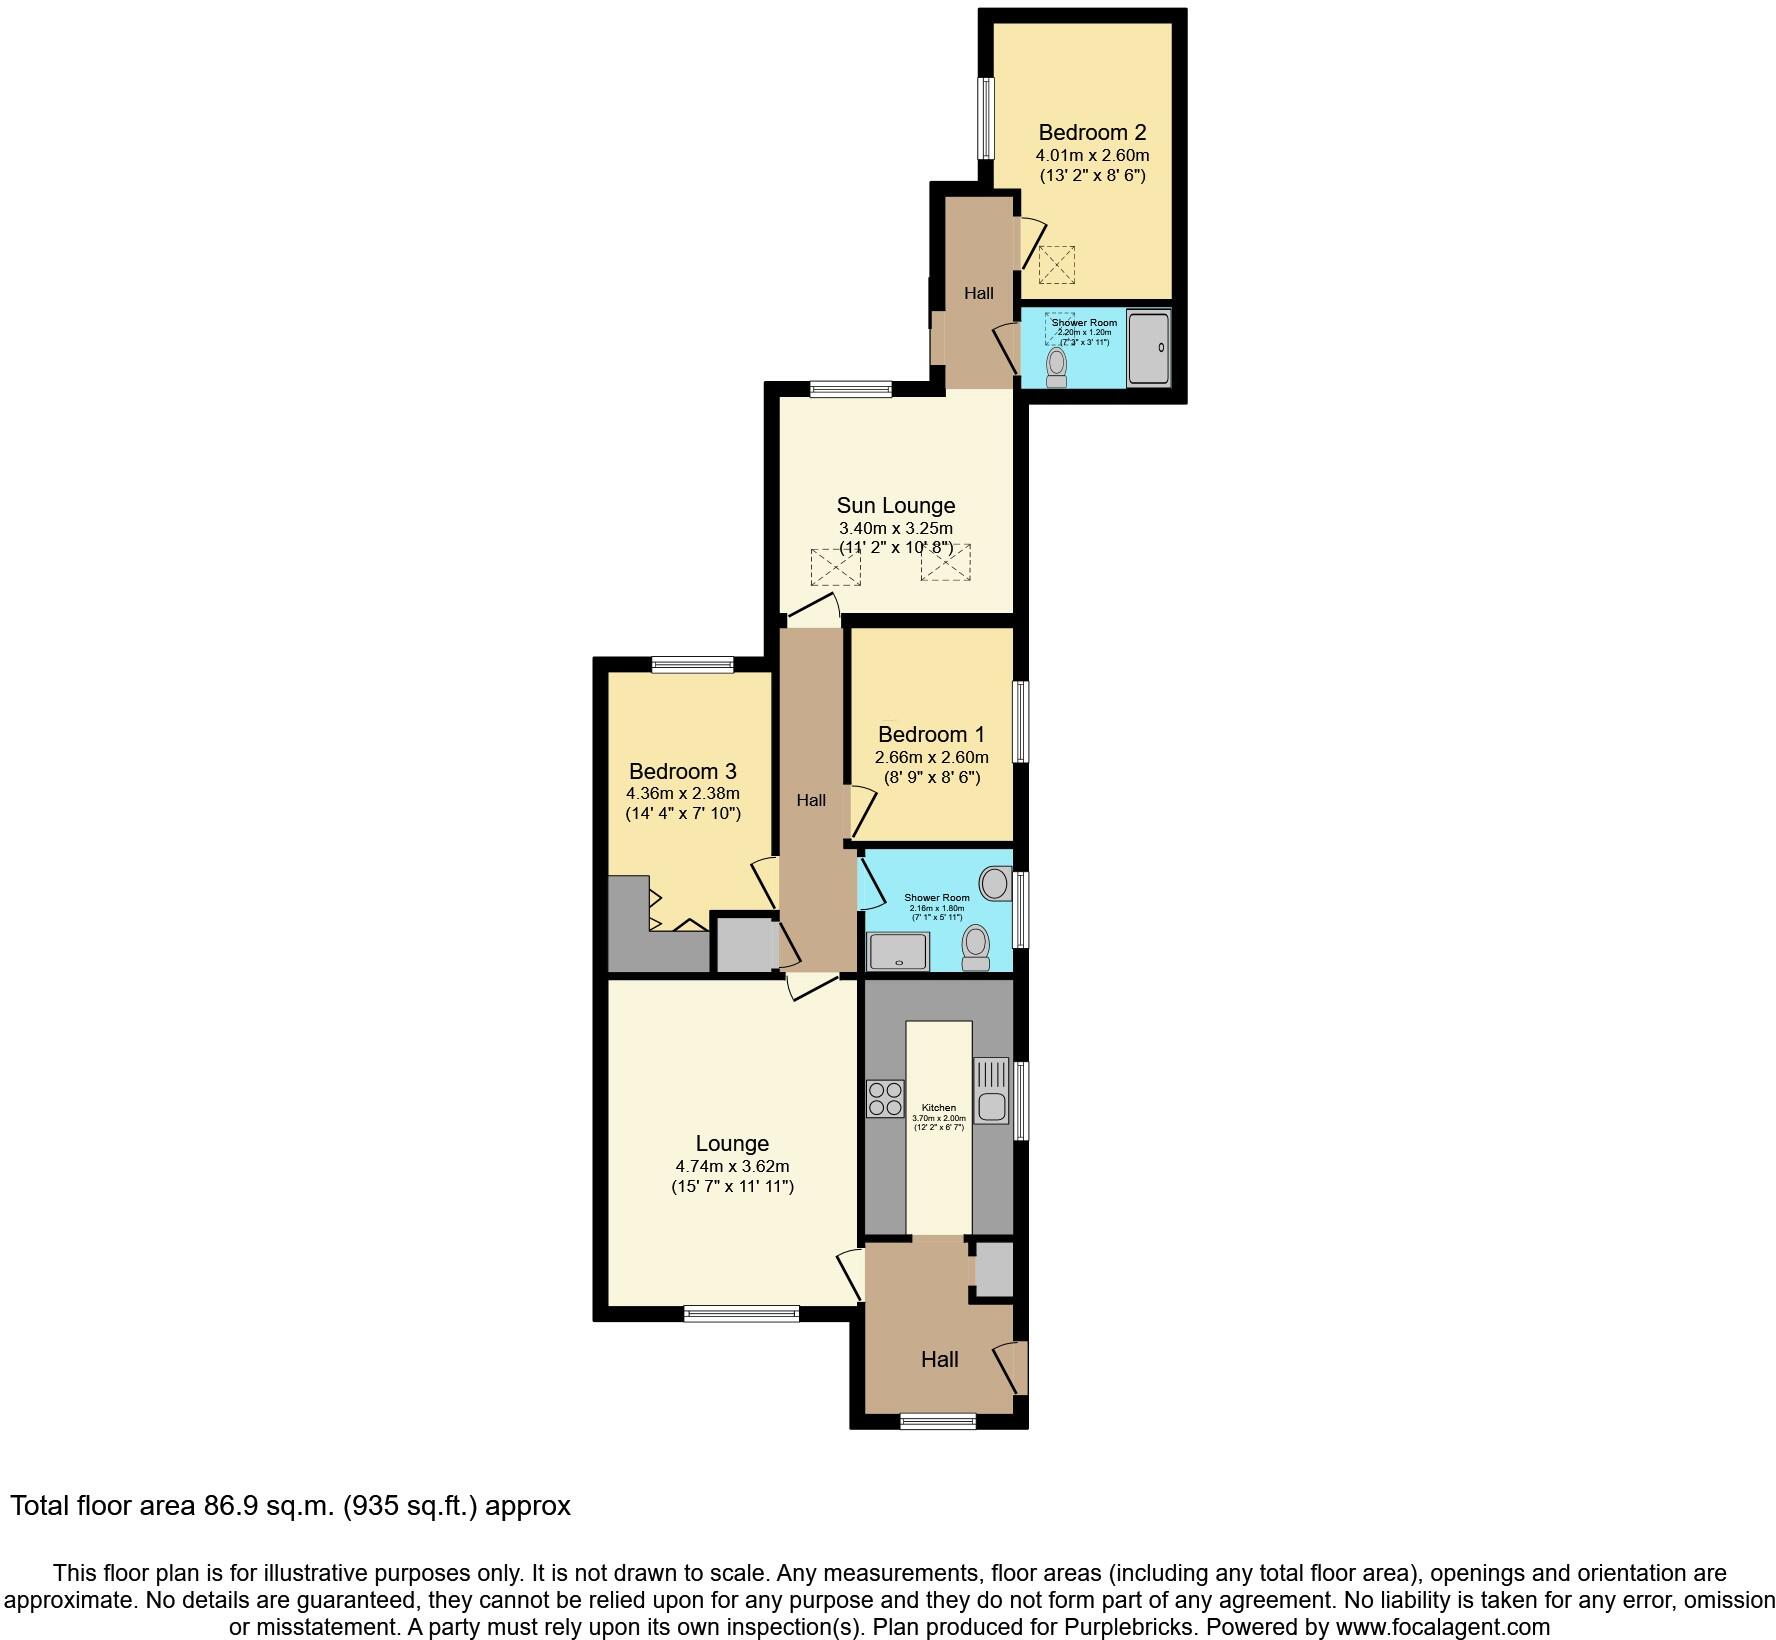
At the front of the property, a welcoming entrance hall leads through to a comfortable lounge, providing a lovely space to put your feet up at the end of the day. The kitchen sits conveniently alongside, making everyday living practical and straightforward.
Moving further through the bungalow, you'll find two of the three bedrooms, together with a bathroom, creating a central section of the home that works beautifully for everyday family living.
But the real surprise comes as you continue towards the rear. The accommodation opens into a separate sun lounge, a wonderful additional reception space that could be used for everything from a peaceful reading room to a relaxing spot overlooking the garden. Beyond this lies the third bedroom, complete with its own nearby shower room, creating an almost self-contained feeling to this part of the property.
It's this clever arrangement that really sets the bungalow apart. Perhaps you have an older relative who would appreciate a little independence, a teenager who wants their own space, regular guests who come to stay or simply a desire to have different areas of the house for different occasions. Whatever your circumstances, this layout offers a flexibility that is rarely found in more conventional homes.
And while the layout is certainly a talking point, the condition is equally impressive. The current owners have clearly taken great pride in their home, carrying out improvements over the years and maintaining it to a lovely standard. There's no major project waiting to be tackled here, just a welcoming home ready for its next chapter.
Outside, things get even better. Occupying a lovely private plot, the bungalow enjoys a rear garden that has been thoughtfully arranged into different sections, creating individual spaces to enjoy throughout the day. Whether it's a morning coffee in the sunshine, an afternoon spent pottering around the garden or an evening entertaining friends and family, there's a little corner for every occasion.
For anyone looking to enjoy their retirement, the single-storey accommodation, manageable layout and peaceful surroundings make this a particularly attractive proposition. Equally, young families or those with changing family circumstances will appreciate the three bedrooms, two bathrooms and the ability to give everyone their own space without compromising on communal living areas.
And then there's the location. Hanbury Close sits within the ever-popular Wistaston area, a well-established residential setting offering the perfect balance between a quieter pace of life and everyday convenience. Local shops, schools and amenities are within easy reach, while Crewe railway station provides excellent connections to Manchester, Birmingham, London and beyond. The charming market town of Nantwich is also just a short drive away, offering an excellent selection of independent shops, cafés, restaurants and places to explore.
Ultimately, this isn't simply another three-bedroom bungalow. It's a home that's been cleverly designed to offer different spaces for different stages of life, lovingly maintained and complemented by a wonderfully private garden.
Whether you're looking to downsize without compromise, accommodate different generations under one roof or simply find a home with a little more personality.
Property Description DisclaimerThis is a general description of the property only, and is not intended to constitute part of an offer or contract. It has been verified by the seller(s), unless marked as "draft". Purplebricks conducts some valuations online and some of our customers prepare their own property descriptions, so if you decide to proceed with a viewing or an offer, please note this information may have been provided solely by the vendor, and we may not have been able to visit the property to confirm it. If you require clarification on any point then please contact us, especially if you’re traveling some distance to view. All information should be checked by your solicitor prior to exchange of contracts.
Successful buyers will be required to complete anti-money laundering and proof of funds checks. The current non-refundable cost is £80 inc. VAT per offer. You’ll need to pay this to Purplebricks and complete all checks before we can issue a memorandum of sale. The cost includes obtaining relevant data and any manual checks and monitoring which might be required.
Listed by
covering Crewe
Purplebricks
Reference: 94316667
EPC ratings on this postcode
We don't have a matched EPC for this property yet. Below are efficiency scores and details for other addresses on this postcode.
| Address | Current | Potential | Floor area | Age band | Type |
|---|---|---|---|---|---|
| 1, Hanbury Close, CREWE | 71 | 84 | 120 m² | England and Wales: 1983-1990 | Detached |
| 1, Hanbury Close, CREWE | 63 | 74 | 129 m² | England and Wales: 1983-1990 | Detached |
| 1, Hanbury Close, CREWE | 57 | 68 | 84 m² | England and Wales: 1983-1990 | Detached |
| 1, Hanbury Close, CREWE | 51 | 69 | — | England and Wales: 1983-1990 | 1 |
| 10 Hanbury Close, CREWE | 54 | 80 | 134 m² | England and Wales: 1991-1995 | Detached |
| 14, Hanbury Close, CREWE | 68 | 77 | — | — | 1 |
| 14, Hanbury Close, CREWE | 62 | 87 | 68 m² | England and Wales: 1991-1995 | Detached |
| 14, Hanbury Close, CREWE | 56 | 86 | 78 m² | England and Wales: 1983-1990 | Detached |
| 14, Hanbury Close, CREWE | 60 | 88 | 55 m² | England and Wales: 1976-1982 | Detached |
| 14, Hanbury Close, CREWE | 68 | 87 | 56 m² | England and Wales: 1983-1990 | Detached |
| 15 Hanbury Close, CREWE | 66 | 82 | 73 m² | England and Wales: 1967-1975 | Detached |
| 16, Hanbury Close, CREWE | 46 | 85 | 83 m² | England and Wales: 1983-1990 | Detached |
| 16, Hanbury Close, CREWE | 69 | 85 | 74 m² | England and Wales: 1983-1990 | Detached |
| 17, Hanbury Close, CREWE | 67 | 87 | 54 m² | England and Wales: 1991-1995 | Detached |
| 19, Hanbury Close, CREWE | 59 | 84 | 110 m² | England and Wales: 1976-1982 | Detached |
Flood risk
Zone: 1
Risk: Low
Job (default Low)
Registered land (INSPIRE)
This location falls inside an HM Land Registry INSPIRE registered freehold polygon.
Plot: ~517 m² (0.13 acres)
Source: HM Land Registry INSPIRE Index Polygons.
Floorplans
Floorplan 1
EPC Graphs

epc
Price history
| Event | Date | Price | % change |
|---|---|---|---|
| Listed for sale | — | £335,000 | — |
Source: HM Land Registry Price Paid Data. Crown copyright.
Sold Comparables
Same street and nearby sales within 0.25 miles (last 5 years). Data from Land Registry Price Paid.
| Address | Price | Date | Type |
|---|---|---|---|
| 1 ARLINGTON CLOSE, CREWE, CHESHIRE EAST, CW2 6TS | £315,000 | 16/01/2026 | Detached |
| 12 BEECHCROFT AVENUE, WISTASTON, CREWE, CHESHIRE EAST, CW2 6SQ | £277,000 | 16/12/2025 | Detached |
| 5 BEECHCROFT AVENUE, WISTASTON, CREWE, CHESHIRE EAST, CW2 6SQ | £350,000 | 05/12/2025 | Detached |
| 9 ARLINGTON CLOSE, CREWE, CHESHIRE EAST, CW2 6TS | £360,000 | 28/11/2025 | Detached |
| Same street 14 HANBURY CLOSE, WISTASTON, CREWE, CHESHIRE EAST, CW2 6TF | £198,000 | 30/10/2025 | Detached |
| 18 OAKHURST DRIVE, WISTASTON, CREWE, CHESHIRE EAST, CW2 6UF | £325,000 | 19/11/2024 | Detached |
| 10 BROADLEIGH WAY, WISTASTON, CREWE, CHESHIRE EAST, CW2 6TT | £375,000 | 19/09/2024 | Detached |
| 4 DUNHAM CRESCENT, WISTASTON, CREWE, CHESHIRE EAST, CW2 6TQ | £285,000 | 01/12/2023 | Detached |
| 22 OAKHURST DRIVE, WISTASTON, CREWE, CHESHIRE EAST, CW2 6UF | £375,000 | 21/11/2023 | Detached |
| 5 ARLINGTON CLOSE, CREWE, CHESHIRE EAST, CW2 6TS | £328,000 | 10/11/2023 | Detached |
| 12 CRESTWOOD CLOSE, CREWE, CHESHIRE EAST, CW2 6TB | £310,000 | 30/06/2023 | Detached |
| 80 OAKHURST DRIVE, WISTASTON, CREWE, CHESHIRE EAST, CW2 6UF | £248,000 | 01/06/2023 | Detached |
| 16 WESTBURY CLOSE, WISTASTON, CREWE, CHESHIRE EAST, CW2 6TY | £340,000 | 26/05/2023 | Detached |
| Same street 20 HANBURY CLOSE, WISTASTON, CREWE, CHESHIRE EAST, CW2 6TF | £317,500 | 13/03/2023 | Detached |
| 35 OAKHURST DRIVE, WISTASTON, CREWE, CHESHIRE EAST, CW2 6UE | £350,000 | 14/12/2022 | Detached |
| 10 WILDERHOPE CLOSE, CREWE, CHESHIRE EAST, CW2 6TZ | £335,000 | 15/11/2022 | Detached |
| 61 OAKHURST DRIVE, WISTASTON, CREWE, CHESHIRE EAST, CW2 6UE | £300,000 | 28/10/2022 | Detached |
| 1 BROOKVIEW CLOSE, CREWE, CHESHIRE EAST, CW2 6WB | £240,000 | 26/10/2022 | Detached |
| 7 FOUR SEASONS CLOSE, WISTASTON, CREWE, CHESHIRE EAST, CW2 6TN | £280,000 | 21/10/2022 | Detached |
| 9 ABBOTSBURY CLOSE, WISTASTON, CREWE, CHESHIRE EAST, CW2 6XD | £330,000 | 10/10/2022 | Detached |
| 16 WESTBURY CLOSE, WISTASTON, CREWE, CHESHIRE EAST, CW2 6TY | £360,000 | 27/09/2022 | Detached |
| 12 BEECHCROFT AVENUE, WISTASTON, CREWE, CHESHIRE EAST, CW2 6SQ | £240,000 | 27/09/2022 | Detached |
Street average: £257,750 (2 sales)
Area average: £316,150 (20 sales)
Capital growth trend
Land Registry outcode average: last 12 months vs 5y and 10y ago (from sold prices).
House Price Index (HM Land Registry — official index, not sold-price averages): Cheshire East. Series: Detached. As of July 2026.
Rental Range
Estimated market rent for Cheshire East. Low = conservative, Realistic = average, Optimistic = best case.
Based on Local Authority from postcode lookup → Cheshire East.
LHA (30th percentile) floor for South Cheshire: £678/mo (Apr 2025 – Mar 2026)
Location
Address
Hanbury Close
Nearby
Nearest stations, universities and amenities (distance from property).
| Type | Name | Distance |
|---|---|---|
| Bus stop | Crewe, Fuller Drive / Westbury Close | 0.1 miles |
| Shop | Homefeeds | 0.3 miles |
| Shop | Angling Direct | 0.3 miles |
| Train station | Crewe | 1.1 miles |
| University | University of Buckingham Crewe Campus | 1.6 miles |
| Train station | Nantwich | 3.0 miles |
| University | Keele University | 9.2 miles |
| Hospital | Tarporley War Memorial Hospital | 10.6 miles |
| Hospital | Haywood Hospital Walk-in Centre | 10.9 miles |
Street-level crime
| Category | Count |
|---|---|
| Violence and sexual offences | 55 |
| Public order | 18 |
| Anti-social behaviour | 12 |
| Drugs | 12 |
| Criminal damage and arson | 9 |
| Other theft | 7 |
| Vehicle crime | 4 |
| Burglary | 3 |
| Possession of weapons | 2 |
| Other crime | 1 |
| Robbery | 1 |
| Total incidents | 124 |
Within 1 mile during Aug 2026. Source: data.police.uk (England & Wales).
Schools nearby
Nearest open schools with Ofsted ratings (England). Closed schools are not shown. Data from Get Information about Schools and Ofsted.
| Name | Type | Distance | Ofsted |
|---|---|---|---|
| The Berkeley Academy | Primary | 0.3 miles | Good — 3 Dec 2019 |
| Pebble Brook Primary School | Primary | 0.3 miles | Good — 25 Nov 2014 |
| Vine Tree Primary School | Primary | 0.7 miles | Good — 12 Dec 2012 |
| Cheshire College - South & West | Other | 0.7 miles | — (No rating) |
| Shavington Academy | Secondary | 0.8 miles | Good — 17 Jun 2014 |
Rental Comparables
Residential lets from OpenRent and Rightmove for the area (same bedroom count). Use to validate rent estimates. Student lets are excluded.
| Title | Rent | Beds | Distance | As seen on |
|---|---|---|---|---|
| 3 Bed Terraced House, Nelson St, CW2 | £950/mo | 3 | 0.89 miles | OpenRent |
Average rent: £950/mo (1 listing)
Rent-driven metrics
Based on OpenRent comparables.
- Rent ratio — Monthly rent ÷ purchase price (1% rule). 1%+ = strong, 0.8–1% = okay, <0.8% = weak for cashflow.
- Max investor price — Rent ÷ 0.8%; the price at which rent would be 0.8% of price (Stoke-style target).
- Target investor price — Rent ÷ 1%; the price at which rent would be 1% of price (strong cashflow band).
- Gross yield — Annual rent as % of purchase price (no costs).
- Cost-to-rent — Price ÷ annual rent (from OpenRent comparables). Under 14× = strong, 14–16× = acceptable, 17×+ = compressed.
- Cashflow — Rent minus mortgage, 10% maintenance, £25/mo compliance. Assumes 75% LTV, 3.95% APR (5yr fixed), 25yr term.
- ROI — Annual profit ÷ cash in (deposit + 4% purchase costs).
Enter House Number
Enter the house number to help us retrieve more accurate pricing history and property data.
Please log in to submit or correct the house number for this listing.
Log in to continue