6 MALINS ROAD
WOLVERHAMPTON, WEST MIDLANDS WV4 6AW
Property details
Tenure
FREEHOLD
Last sold
£65,000 Mar 2013
Local average
£232,615 (-67.8%)
Deprivation
Decile 2 (3,951 of 33,755)
Street crime
223 incidents within 1 mile (May 2026)
Key features
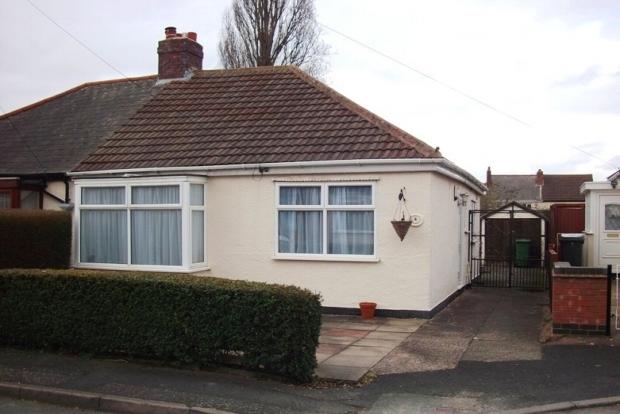
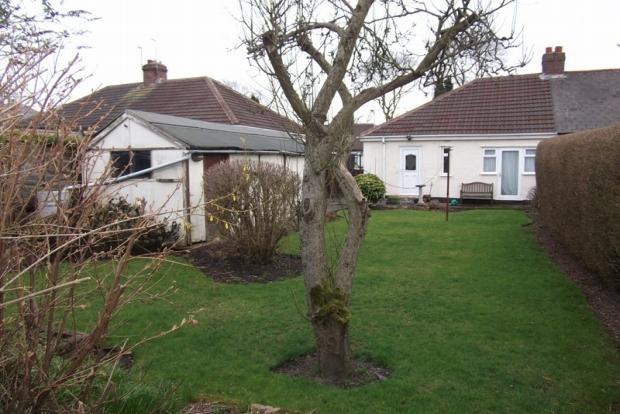
- Semi-Detached Bungalow
- Two Bedrooms
- Heating
- Double Glazing
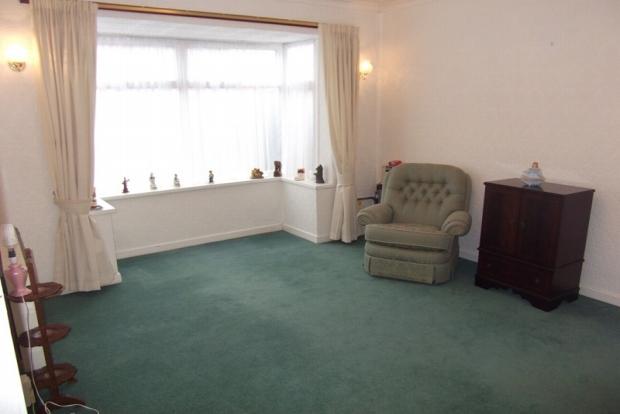
- 15'10 x 11'8 Lounge
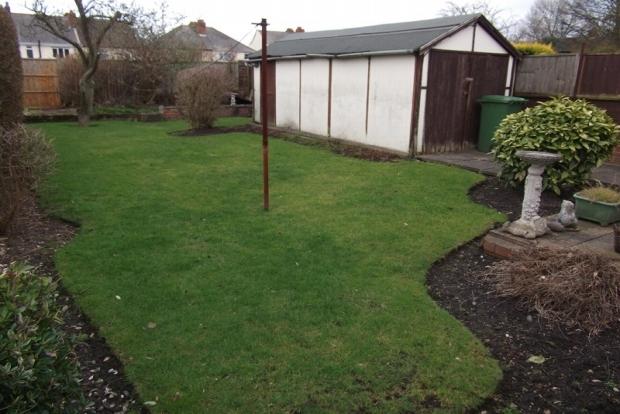
- Delightful Rear Garden
- Detached Garage
- Off Road Parking
- Popular Location
Additional details
- Parking
- Yes
- Garden
- Yes
Description
This well maintained two bedroom semi-detached bungalow is situated in a popular residential area within 2 miles of Wolverhampton City centre local to amenities including shops, schools and public transport services. With the benefit of UPVC double glazing and a detached garage to the rear this property offers no upward chain.
The approach is by way of driveway which provides parking for numerous vehicles leading to the following accommodation: -
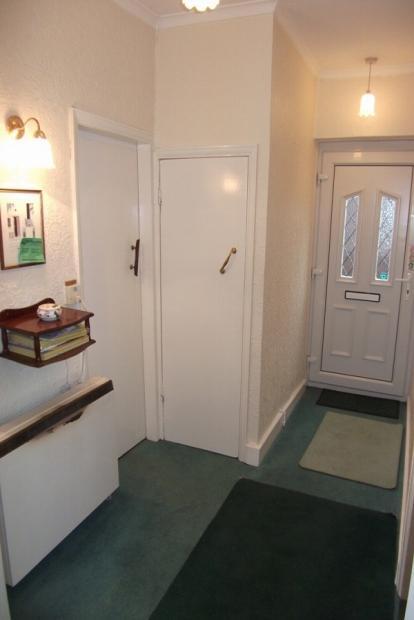
Entrance Hall: With double glazed front door, storage heater and useful stores cupboard off: with double glazed window.
Lounge: 15'10 x 11'8 (4.93m x 3.56m) Into double glazed window, storage heater, wall mounted gas fire and three wall light points.
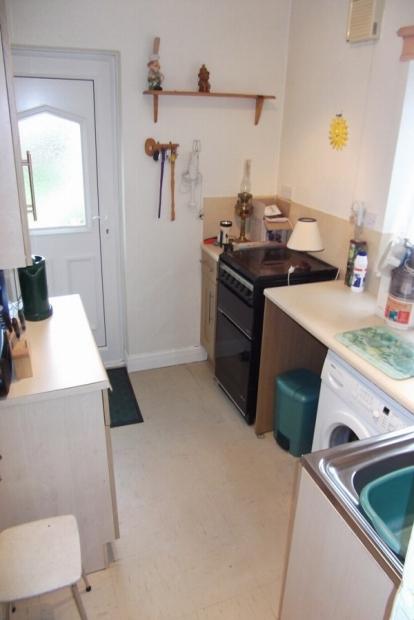
Kitchen: 9'6 x 6'9 (2.89m x 2.06m) Single drainer stainless steel sink top with fitted base unit, further fitted base units with decorative laminate rolled edge work tops, wall cupboards, partially tiled, plumbing for an automatic washing machine, double glazed window and double glazed door which leads to the rear garden.
Bedroom One: 12'9 x 9'9 (3.89m x 2.97m) With storage heater, two double glazed windows and double glazed patio door leading to the rear garden.
Bedroom Two: 10'0 x 9'9 (3.05m x 2.97m) With storage heater and double glazed window.
Bathroom: With white suite comprising: panelled bath with electric shower fitting, low flush WC and pedestal wash hand basin. Partially tiled, mirror fronted medicine cabinet and double glazed window.
Rear Garden: Enclosed and private from neighbouring properties, paved patio, neat lawn area, flowers and flowering shrubs and detached garage.
TENURE: FREEHOLD. References to the Tenure of this property are based upon information supplied by the seller. The Agents has not had sight of the Title documents. A buyer is advised to obtain verification from their Solicitor.
FIXTURES & FITTINGS: All fixtures and fittings other than those mentioned within these particulars are expressly excluded, although agreement on certain items may be reached separately with the vendor.
TO VIEW: Please contact the Sedgley office of Skitts on: (01902) 686868. Opening hours are Monday to Friday 9:00am to 5:15pm and Saturday 9:00am to 1.00pm.
MARKET APPRAISAL We offer a free no obligation valuation service. To find out the value of your property please call us today to arrange an appointment.
PROPERTY MISDESCRIPTION ACT 1991 The Agent has not tested any apparatus, equipment, fixtures and fittings or services so cannot verify that they are connected, in working order or fit for the purpose. A buyer is advised to obtain verification from their solicitor or surveyor.
NOTICE These particulars, although believed to be correct, do not constitute any part of an offer or contract. All statements contained in these particulars as to this property are made without responsibility and are not to be relied upon as statements or representations of warranty whatsoever in relation to property. Any intending purchaser must satisfy themselves by inspection or otherwise as to the correctness each of the statements contained in these particulars. All measurements are approximate and for illustrative purposes only. Photographs are produced for general information and it must not be inferred that any item shown is included in the sale
FINANCIAL SERVICES As a professional Estate Agency our clients employ us to look after their best interests. This includes providing them with full details of offers made to purchase their property.
To ensure our obligations to our clients are met we need to check the status of all potential buyers. If you make an offer on this property we will ask a member of Hayburn Rock Associate's staff to contact you to verify your status. They are a leading firm of Independent Financial Advisors and Mortgage Brokers.
Hayburn Rock Associates Limited are authorised and regulated by the Financial Services Authority (FSA). Not all mortgages are regulated by the FSA.
Your home may be repossessed if you do not keep up repayments on your mortgage or other loans secured on it.
Property Reference SED-113U14HX
Listed by
Sedgley
Skitts Estate Agents
Reference: 21291867
EPC Rating & Upgrade Cost
Fetching EPC data… Refresh this page in a moment.
Flood risk
Zone: 2
Risk: In flood risk area
Environment Agency Flood Risk Areas (APSFR)
Price history
| Event | Date | Price | % change |
|---|---|---|---|
| Sold | 04/03/2013 (13 years ago) | £65,000 | — |
Source: HM Land Registry Price Paid Data. Crown copyright.
Sold Comparables
Same street and nearby sales within 0.25 miles (last 5 years). Data from Land Registry Price Paid.
| Address | Price | Date | Type |
|---|---|---|---|
| Same street 32 MALINS ROAD, WOLVERHAMPTON, WEST MIDLANDS, WV4 6AW | £134,000 | 16/12/2025 | Semi-detached |
| 26 BIRMINGHAM NEW ROAD, PARKFIELDS, WOLVERHAMPTON, WEST MIDLANDS, WV4 6RX | £200,000 | 07/11/2025 | Semi-detached |
| 532 WOLVERHAMPTON ROAD EAST, WOLVERHAMPTON, WEST MIDLANDS, WV4 6AP | £150,000 | 13/08/2025 | Semi-detached |
| 12 LONGDON AVENUE, WOLVERHAMPTON, WEST MIDLANDS, WV4 5DR | £251,000 | 23/05/2023 | Semi-detached |
| 24 BIRMINGHAM NEW ROAD, PARKFIELDS, WOLVERHAMPTON, WEST MIDLANDS, WV4 6RS | £275,000 | 21/04/2023 | Semi-detached |
| 2 LONGDON AVENUE, WOLVERHAMPTON, WEST MIDLANDS, WV4 5DR | £230,000 | 12/04/2023 | Semi-detached |
| 22 VERONICA AVENUE, WOLVERHAMPTON, WEST MIDLANDS, WV4 6AJ | £165,000 | 10/03/2023 | Semi-detached |
| 10 LONGDON AVENUE, WOLVERHAMPTON, WEST MIDLANDS, WV4 5DR | £232,000 | 03/03/2023 | Semi-detached |
| 24 FENMERE CLOSE, WOLVERHAMPTON, WEST MIDLANDS, WV4 5EN | £248,000 | 16/01/2023 | Semi-detached |
| 14 PARK HALL ROAD, WOLVERHAMPTON, WEST MIDLANDS, WV4 5EL | £200,000 | 24/10/2022 | Semi-detached |
| 11 VERONICA AVENUE, WOLVERHAMPTON, WEST MIDLANDS, WV4 6AJ | £192,000 | 14/10/2022 | Semi-detached |
| 524 WOLVERHAMPTON ROAD EAST, WOLVERHAMPTON, WEST MIDLANDS, WV4 6AP | £175,000 | 10/10/2022 | Semi-detached |
| 12 FENMERE CLOSE, WOLVERHAMPTON, WEST MIDLANDS, WV4 5EN | £121,000 | 28/09/2022 | Semi-detached |
| 31 DUDDING ROAD, WOLVERHAMPTON, WEST MIDLANDS, WV4 5ER | £270,000 | 20/06/2022 | Semi-detached |
| 6 GREENLY ROAD, WOLVERHAMPTON, WEST MIDLANDS, WV4 6AL | £160,000 | 10/06/2022 | Semi-detached |
| 6 BEACONSFIELD DRIVE, WOLVERHAMPTON, WEST MIDLANDS, WV4 6AE | £165,000 | 06/06/2022 | Semi-detached |
| Same street 39 MALINS ROAD, WOLVERHAMPTON, WEST MIDLANDS, WV4 6AW | £160,000 | 14/04/2022 | Detached |
| 6 BROADSTONE CLOSE, WOLVERHAMPTON, WEST MIDLANDS, WV4 5EP | £228,000 | 28/03/2022 | Semi-detached |
| 10 BROADSTONE CLOSE, WOLVERHAMPTON, WEST MIDLANDS, WV4 5EP | £250,000 | 18/02/2022 | Semi-detached |
| 526 WOLVERHAMPTON ROAD EAST, WOLVERHAMPTON, WEST MIDLANDS, WV4 6AP | £170,000 | 17/02/2022 | Semi-detached |
| 2 VERONICA AVENUE, WOLVERHAMPTON, WEST MIDLANDS, WV4 6AJ | £195,000 | 17/12/2021 | Semi-detached |
| 2 FENMERE CLOSE, WOLVERHAMPTON, WEST MIDLANDS, WV4 5EN | £220,000 | 17/12/2021 | Semi-detached |
Street average: £147,000 (2 sales)
Area average: £204,850 (20 sales)
Capital growth trend
Land Registry outcode average: last 12 months vs 5y and 10y ago (from sold prices).
House Price Index (HM Land Registry — official index, not sold-price averages): Wolverhampton. Series: Semi-detached. As of April 2026.
Rental Range
Estimated market rent for Wolverhampton. Low = conservative, Realistic = average, Optimistic = best case.
Based on Local Authority from postcode lookup → Wolverhampton.
LHA (30th percentile) floor for Black Country: £623/mo (Apr 2025 – Mar 2026)
Location
Nearby
Nearest stations, universities and amenities (distance from property).
| Type | Name | Distance |
|---|---|---|
| Bus stop | Wolverhampton Road E / Dudding Rd | 0.1 miles |
| Shop | Premier Store | 0.6 miles |
| Shop | Goldthorn Foodstore | 0.7 miles |
| Hospital | Bilston Street Surgery | 1.5 miles |
| Train station | Wolverhampton | 1.6 miles |
| University | University of Wolverhampton Wulfruna Campus | 1.7 miles |
| University | University of Wolverhampton | 1.8 miles |
| Train station | Coseley | 1.9 miles |
| Hospital | krishna pemmaraju | 3.0 miles |
Street-level crime
| Category | Count |
|---|---|
| Violence and sexual offences | 112 |
| Vehicle crime | 19 |
| Other theft | 17 |
| Criminal damage and arson | 15 |
| Burglary | 12 |
| Public order | 12 |
| Shoplifting | 9 |
| Drugs | 6 |
| Possession of weapons | 6 |
| Robbery | 6 |
| Other crime | 4 |
| Anti-social behaviour | 3 |
| Theft from the person | 2 |
| Total incidents | 223 |
Within 1 mile during May 2026. Source: data.police.uk (England & Wales).
Schools nearby
Nearest open schools with Ofsted ratings (England). Closed schools are not shown. Data from Get Information about Schools and Ofsted.
| Name | Type | Distance | Ofsted |
|---|---|---|---|
| St Teresa's Catholic Primary Academy | Primary | 0.1 miles | Good — 14 May 2024 |
| The Khalsa Academy Wolverhampton | Secondary | 0.1 miles | Good — 17 May 2018 |
| Orchard Centre (The Nightingale Home and Hospital Service) | Other | 0.2 miles | Good — 23 Jan 2018 |
| The Kairos Academy (KS4) | Other | 0.2 miles | Inadequate — 20 Mar 2023 |
| The Braybrook Centre (Key Stage 3 PRU) | Other | 0.2 miles | Good — 18 Dec 2014 |
Rental Comparables
Residential lets from OpenRent and Rightmove for the area (same bedroom count). Use to validate rent estimates. Student lets are excluded.
| Title | Rent | Beds | Distance | As seen on |
|---|---|---|---|---|
| 2 Bed Flat, Grafton House, WV4 | £1,000/mo | 2 | 0.1 miles | OpenRent |
| 2 Bed Terraced House, Knox Road, WV2 | £900/mo | 2 | 0.48 miles | OpenRent |
Average rent: £950/mo (2 listings)
Rent-driven metrics
Based on OpenRent comparables.
- Rent ratio — Monthly rent ÷ purchase price (1% rule). 1%+ = strong, 0.8–1% = okay, <0.8% = weak for cashflow.
- Max investor price — Rent ÷ 0.8%; the price at which rent would be 0.8% of price (Stoke-style target).
- Target investor price — Rent ÷ 1%; the price at which rent would be 1% of price (strong cashflow band).
- Gross yield — Annual rent as % of purchase price (no costs).
- Cost-to-rent — Price ÷ annual rent (from OpenRent comparables). Under 14× = strong, 14–16× = acceptable, 17×+ = compressed.
- Cashflow — Rent minus mortgage, 10% maintenance, £25/mo compliance. Assumes 75% LTV, 3.95% APR (5yr fixed), 25yr term.
- ROI — Annual profit ÷ cash in (deposit + 4% purchase costs).