Muskett Drive
Northwich, CW8 4YP
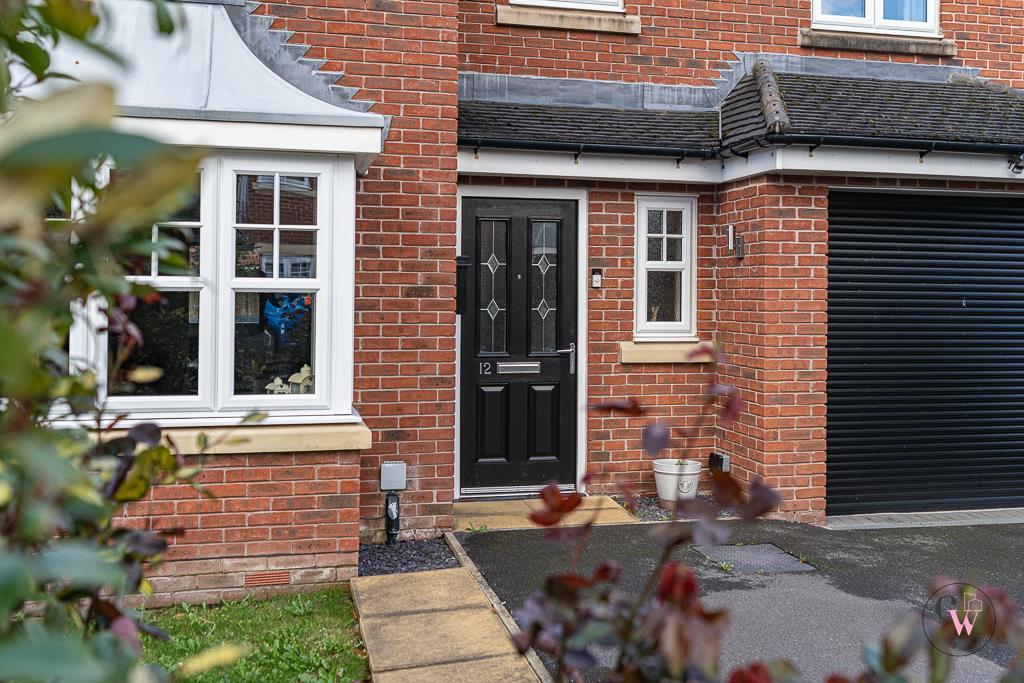
DSC04933.jpg DSC04790.JPG DSC04800.JPG DSC04810.JPG DSC04941.jpg DSC04820.JPG DSC04795.JPG DSC04775.JPG DSC04895.JPG DSC04885.JPG DSC04900.JPG DSC04855.JPG DSC04860.JPG DSC04915.JPG DSC04920.JPG DSC04850.JPG DSC04870.JPG DSC04875.JPG DSC04923.jpg DSC04924.jpg DSC04925.jpg DSC04929.jpg DJI_0989-Edit.jpg DSC04936.jpg DJI_0987-Edit.jpg DSC04937.jpg DSC04939.jpg DSC04942.jpg DSC04944.jpg DSC04947.jpg DSC04948.jpg DSC04949.jpg DSC04950.jpg DSC04951.jpg DSC04952.jpg DSC04932.jpg DSC04934.jpg
/ 37
Property details
Tenure
LEASEHOLD (989 years remaining on lease)
Council tax band
E
Last sold
£273,750
Local average
£540,608 (-21.4%)
Street crime
84 incidents within 1 mile (Aug 2026)
Key features
- Four Genuine Double Sized Bedrooms!
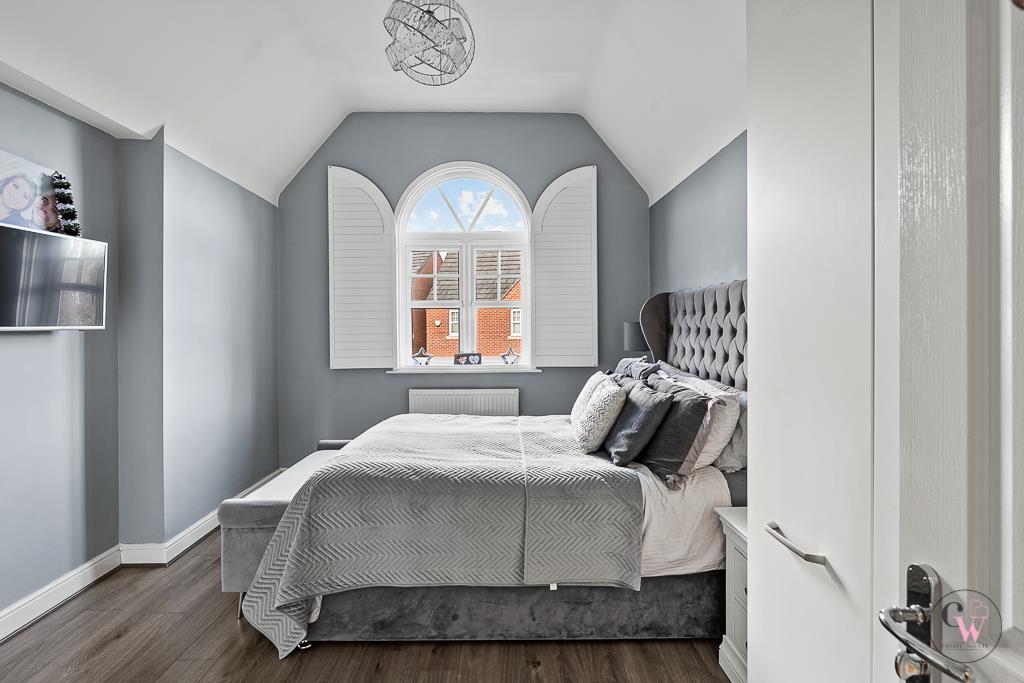
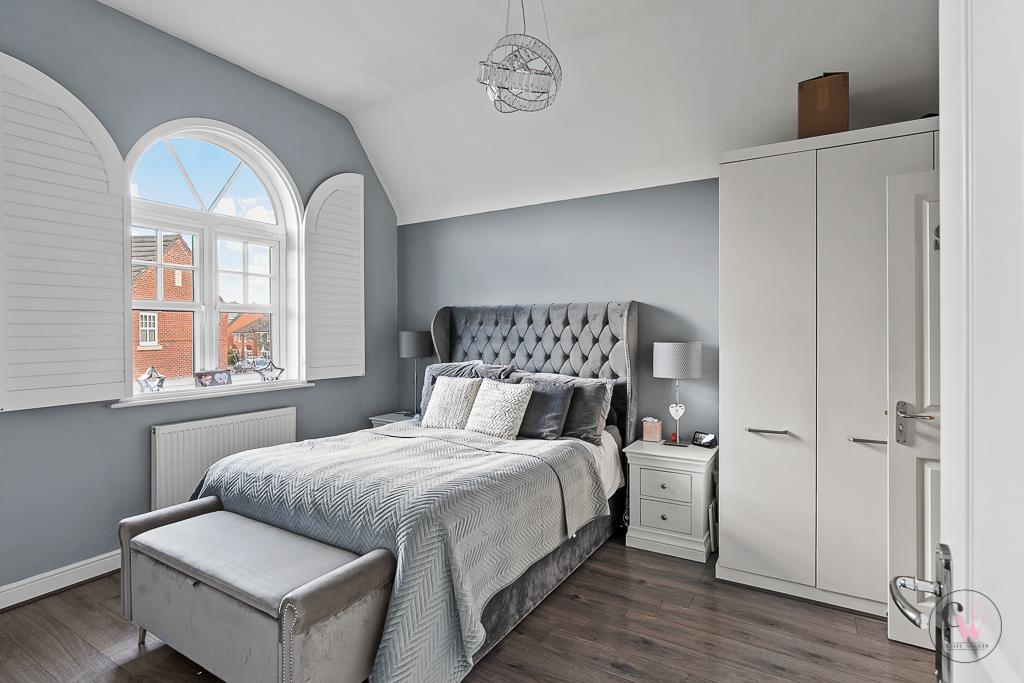
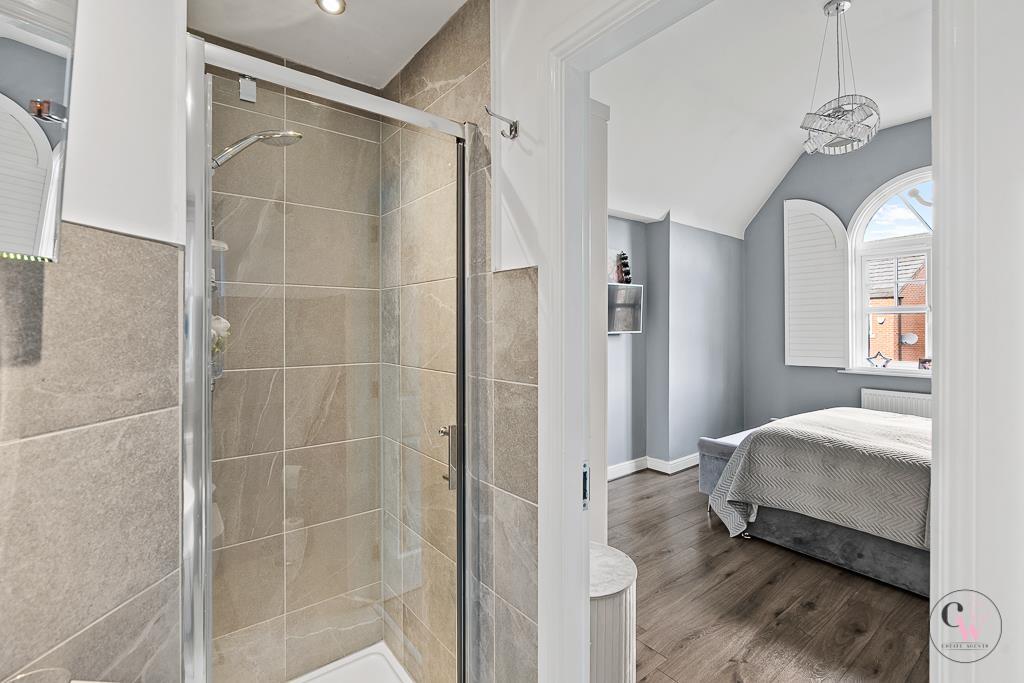
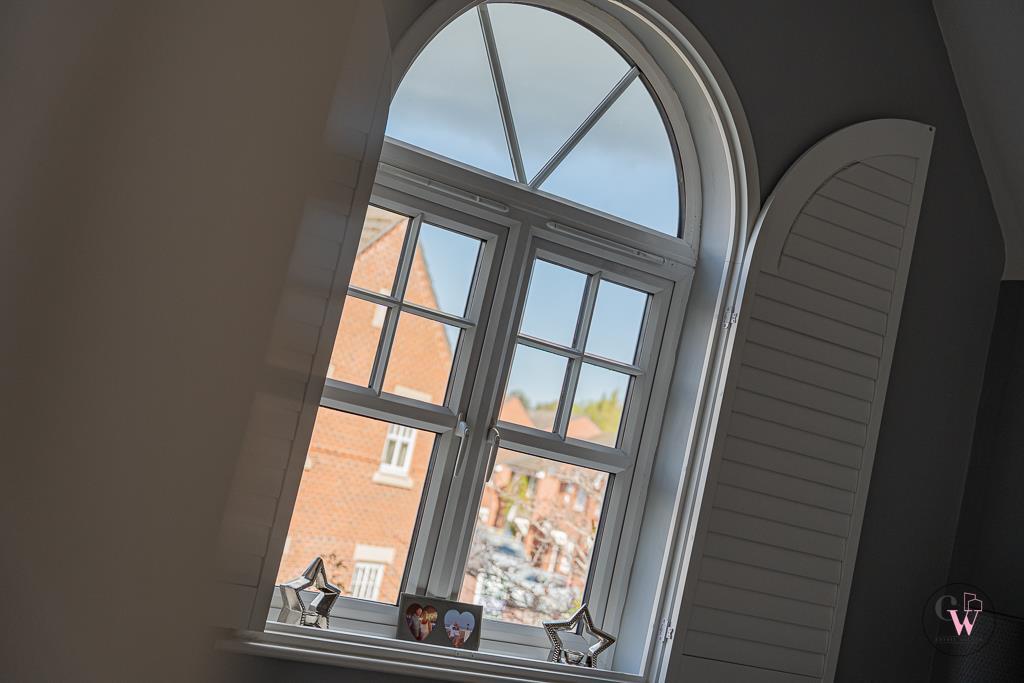
- Main Bedroom Benefits From Two Built In Wardrobes And En-Suite With Beautiful Arched Window
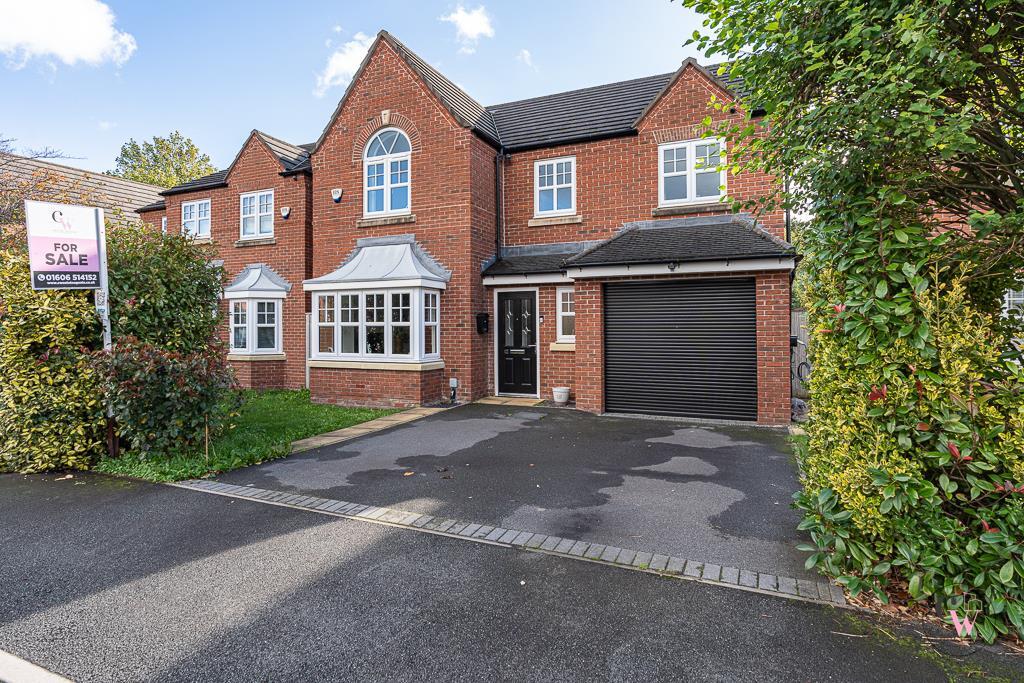
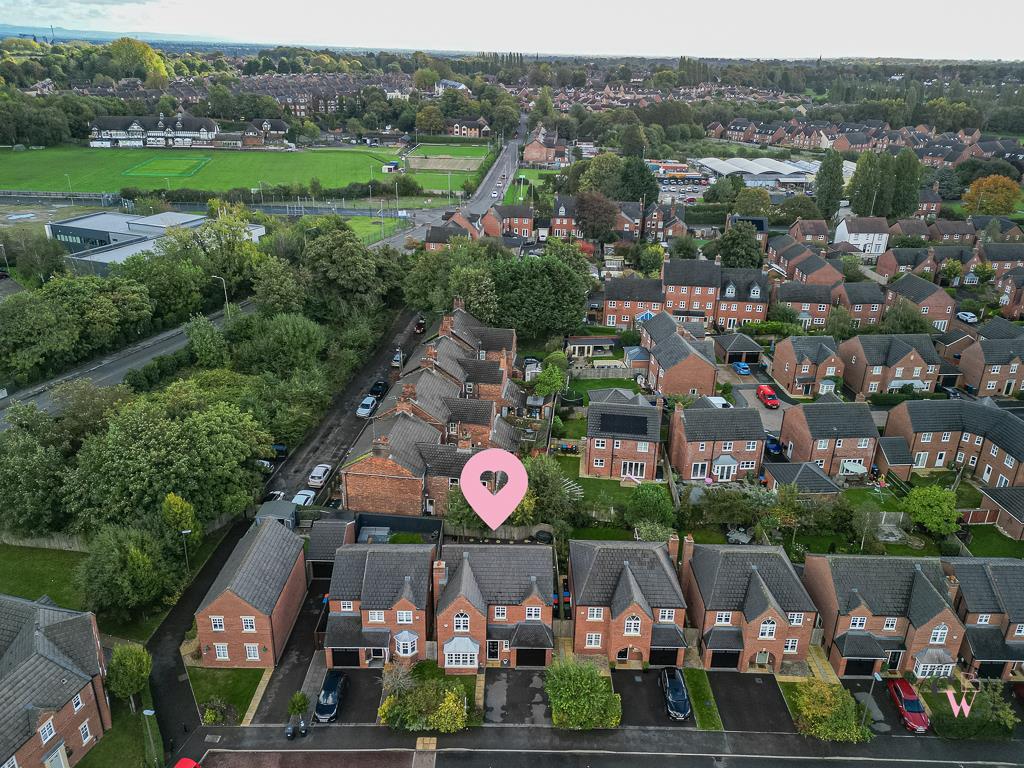
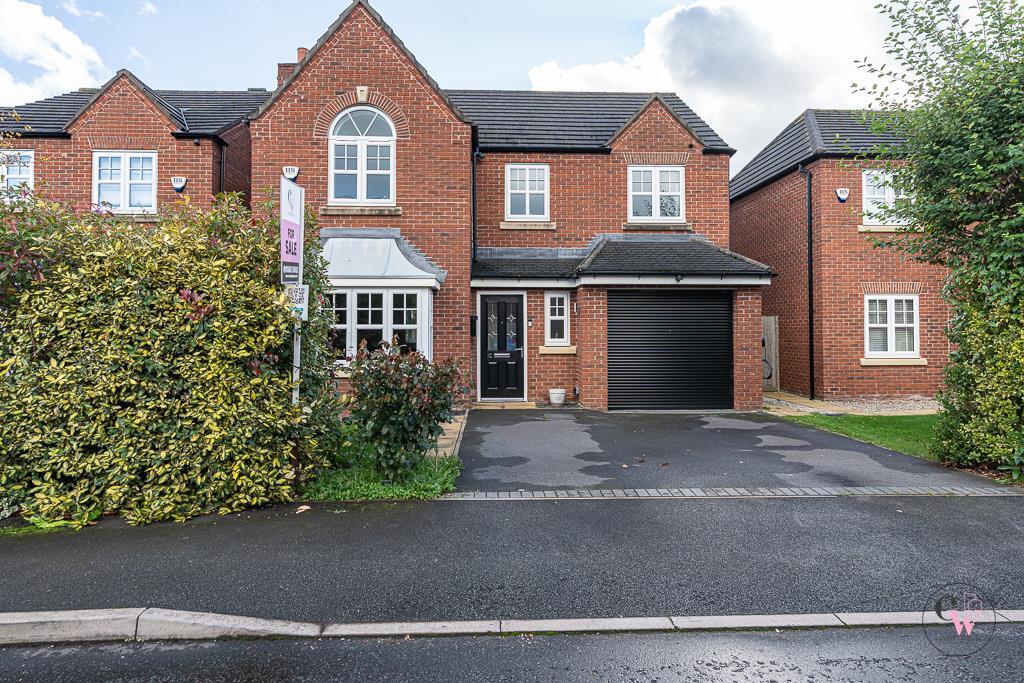
- Double Driveway With EV Charging And Integral Garage With Electric Roller Door
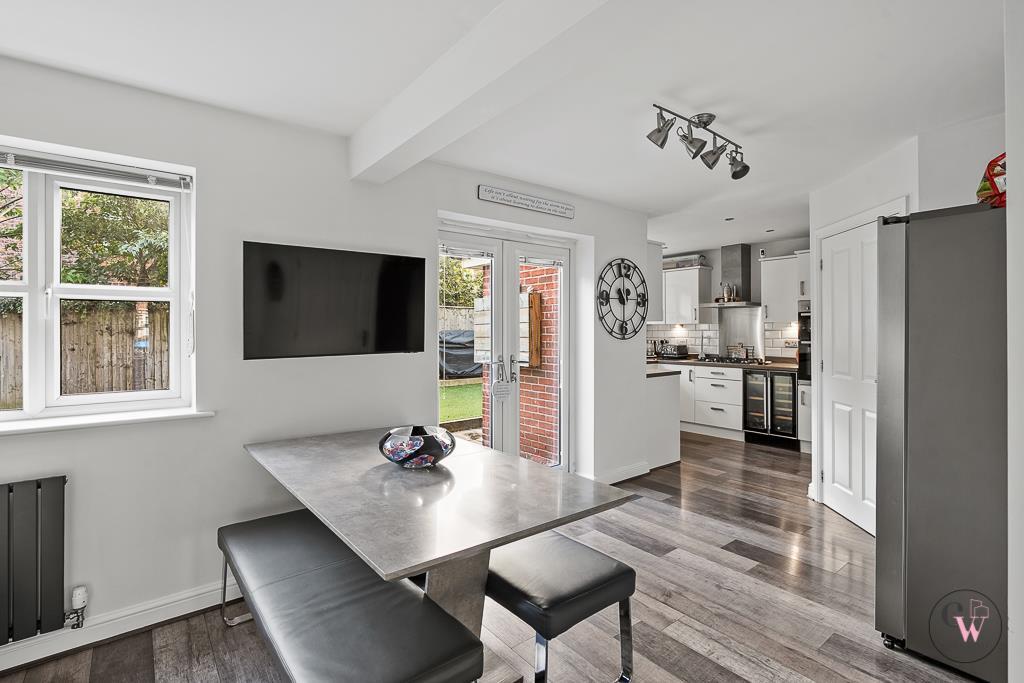
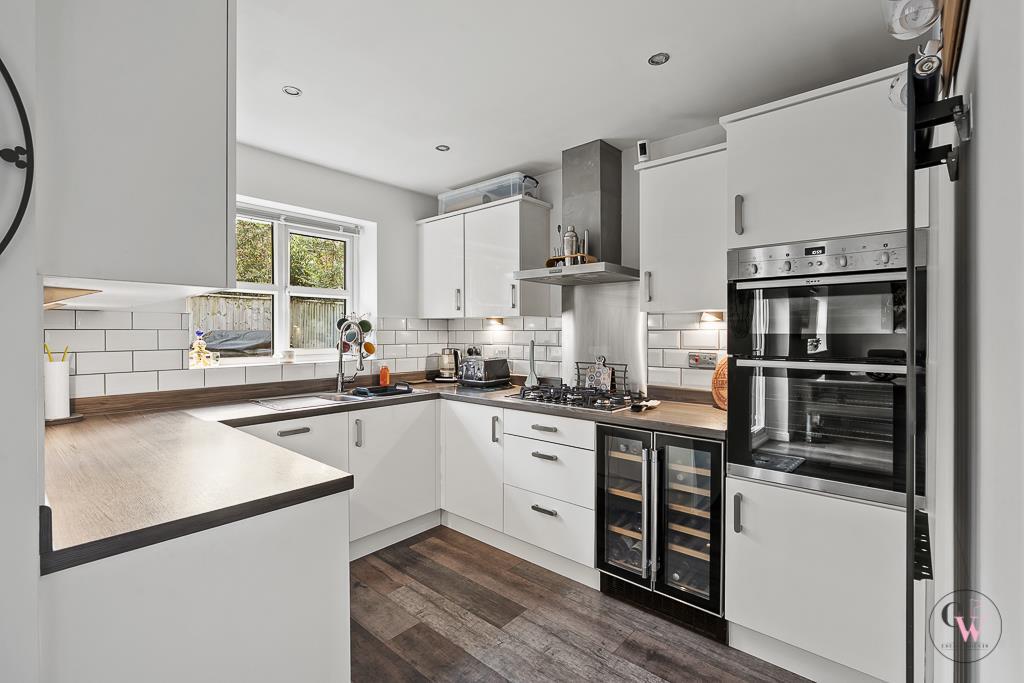
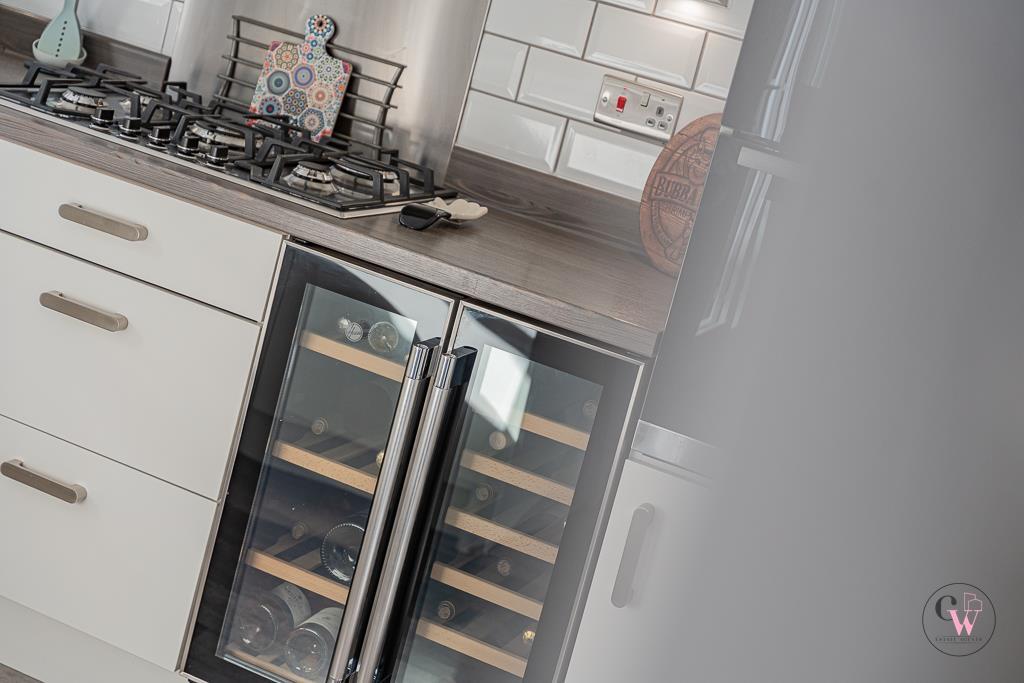
- Open Plan Kitchen/Living/Dining Space Offering A Large And Bright Entertaining Space
- Excellent Location Perfect For Families
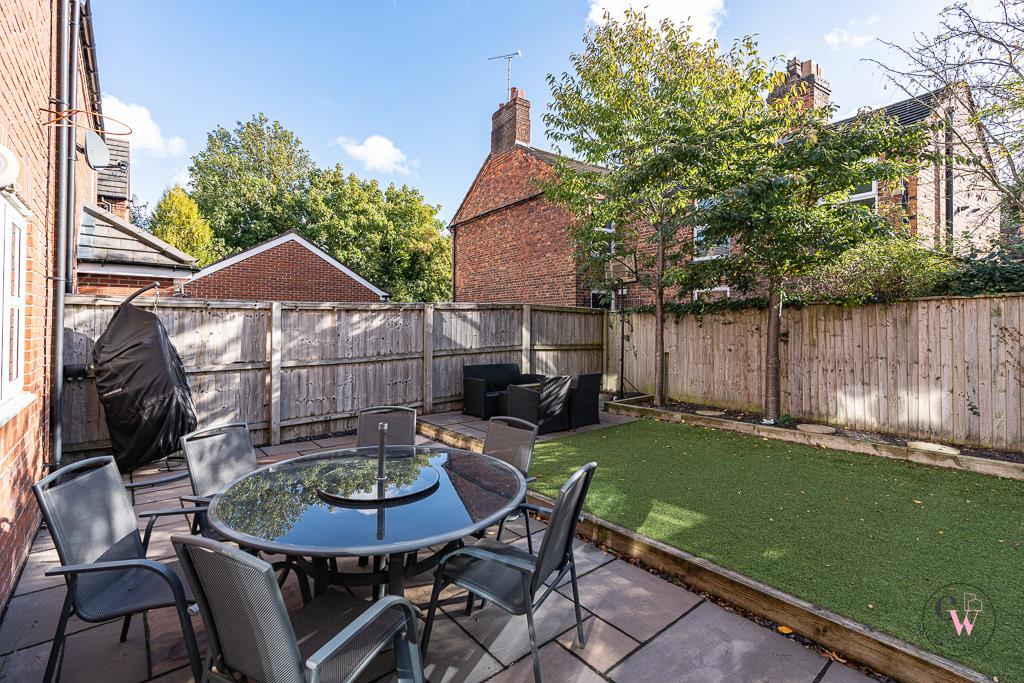
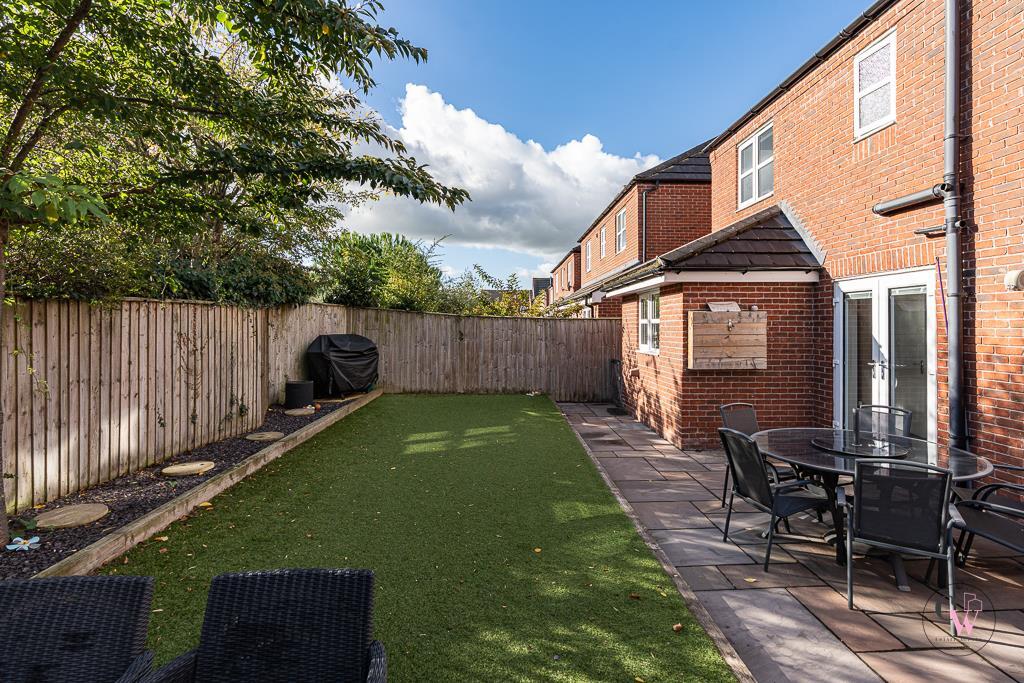
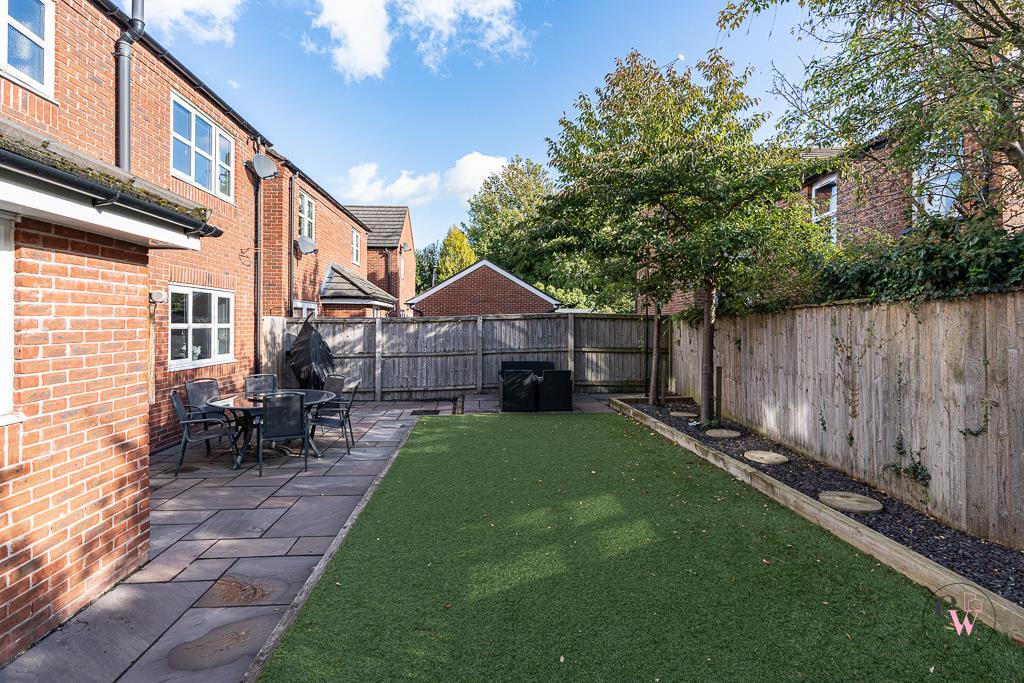
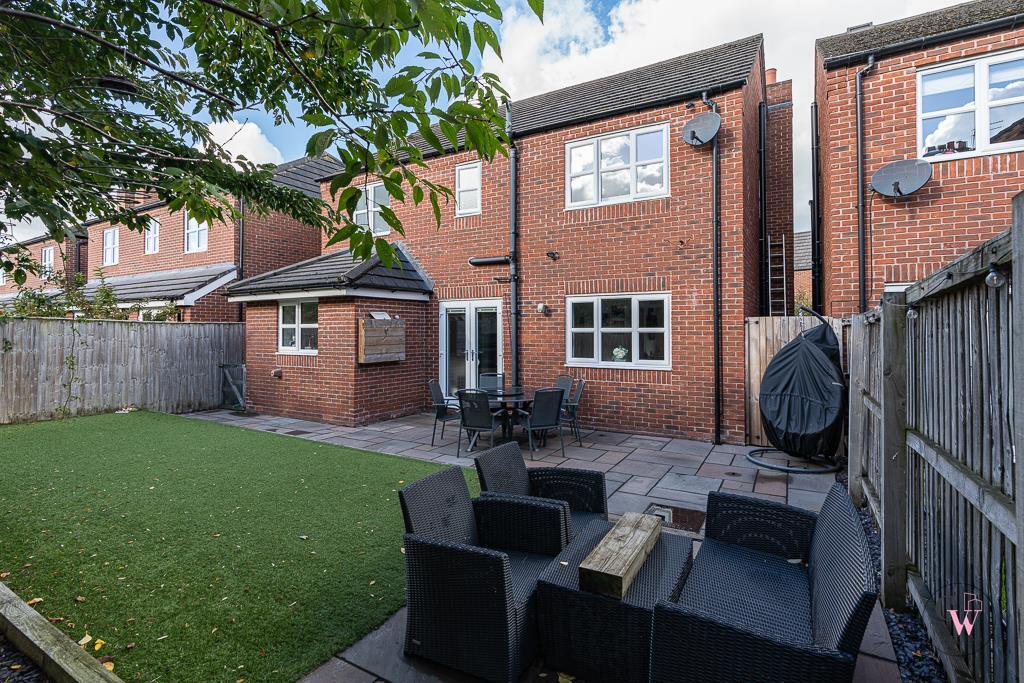
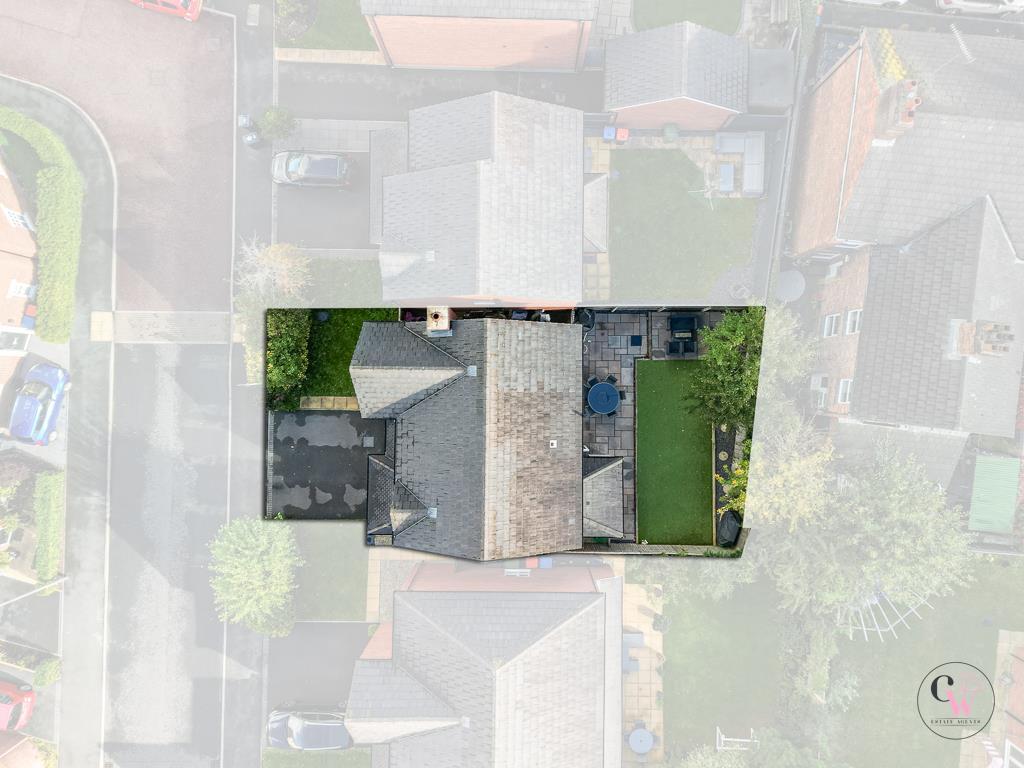
- Private Landscaped South Facing Rear Garden
- A Short Walk From Winnington Village Amenities
Additional details
- Electricity
- Mains supply
- Water
- Mains supply
- Sewerage
- Mains supply
- Heating
- Gas central
- Parking
- Garage, Driveway
- Garden
- Yes
- Listed property
- No
- Restrictions
- No
- Required access
- No
- Rights of way
- No
- Flooded in last 5 years
- No
- Flood defences
- No
Description
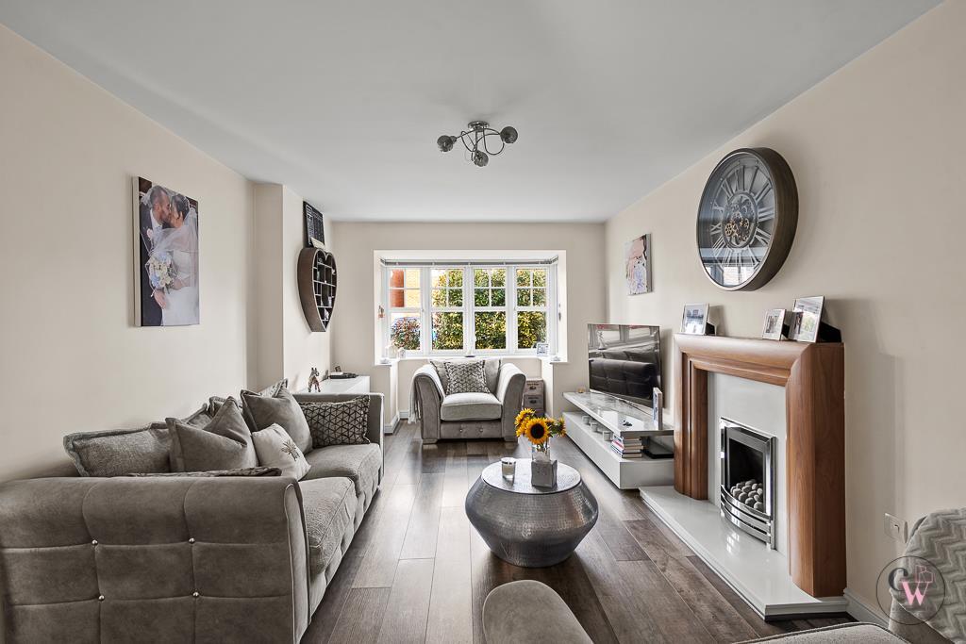
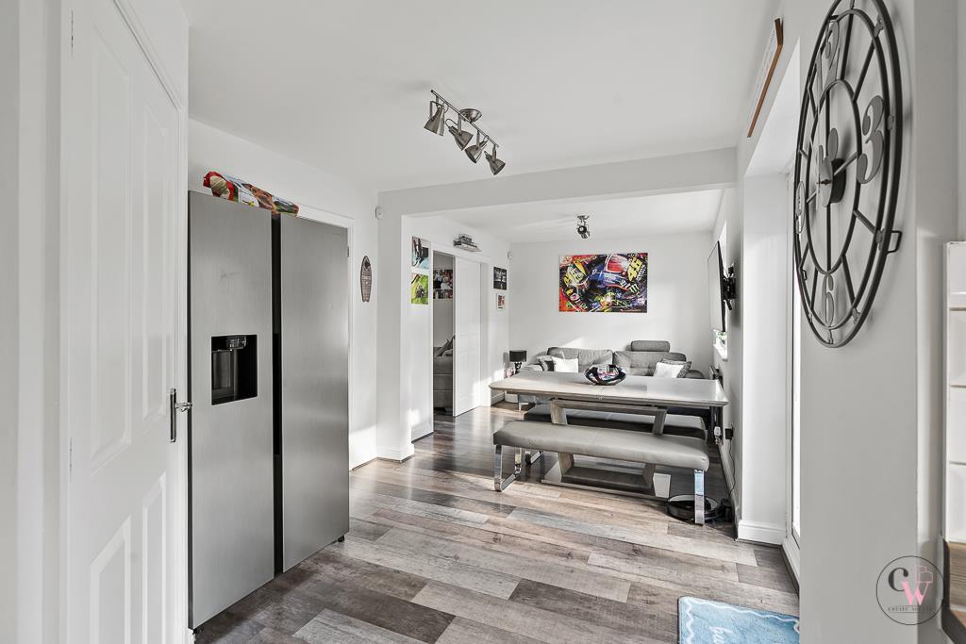
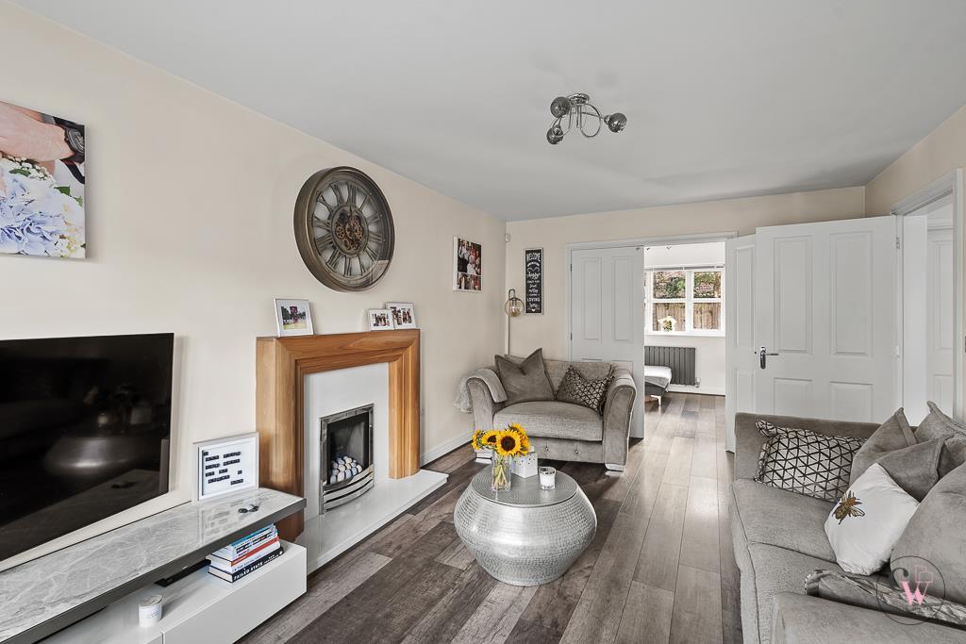
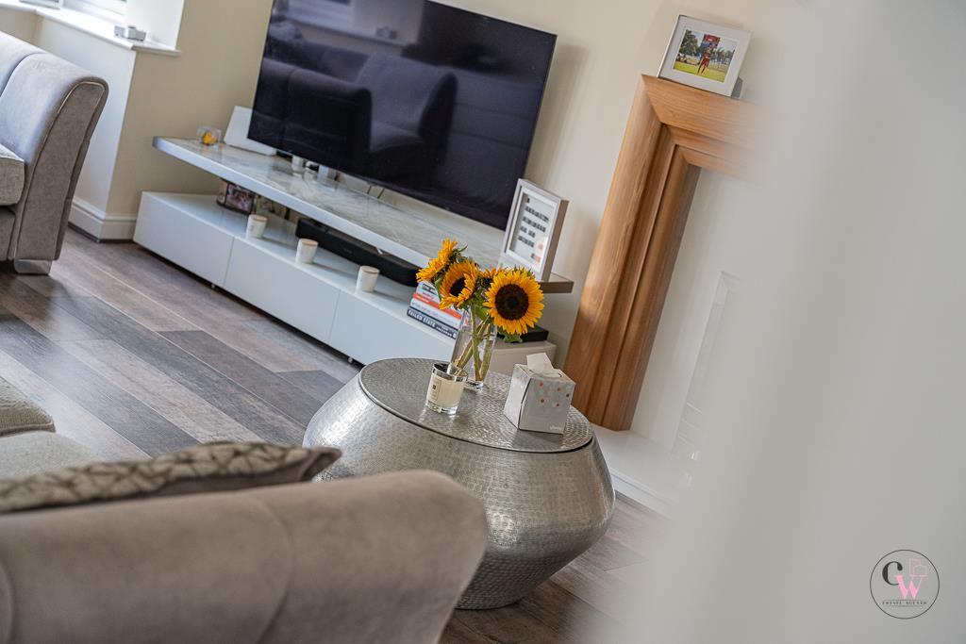
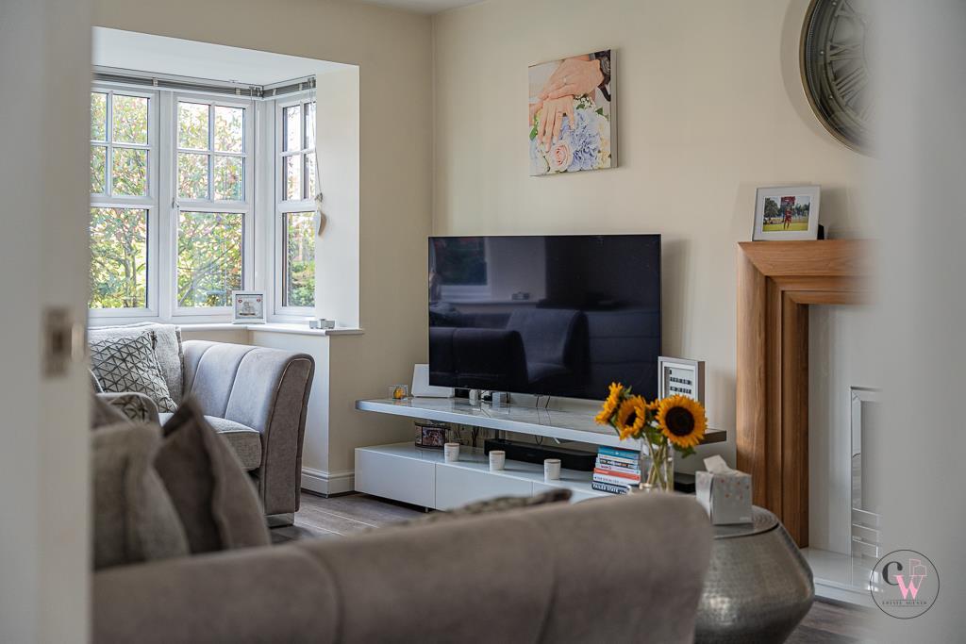
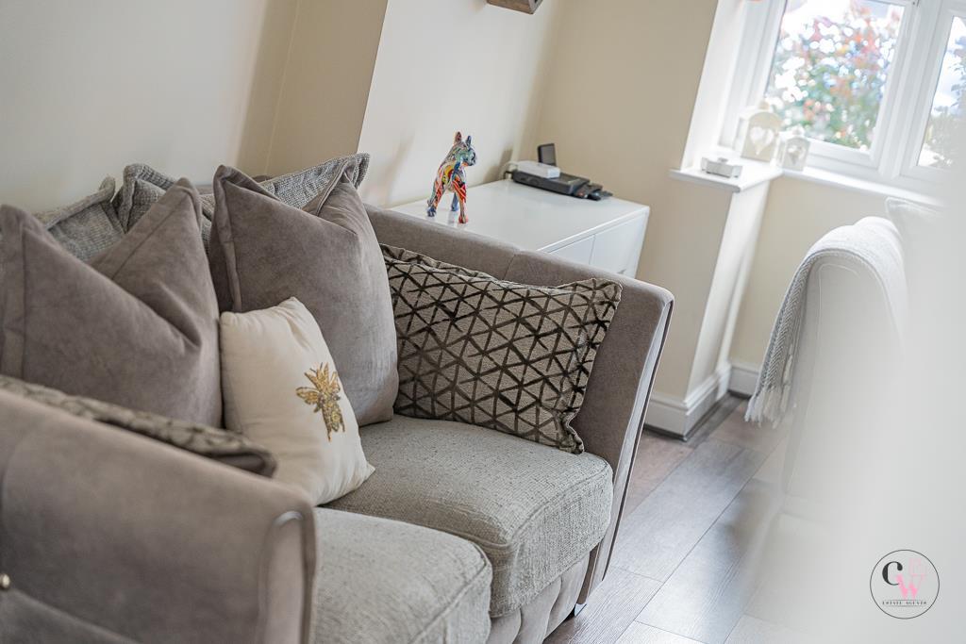
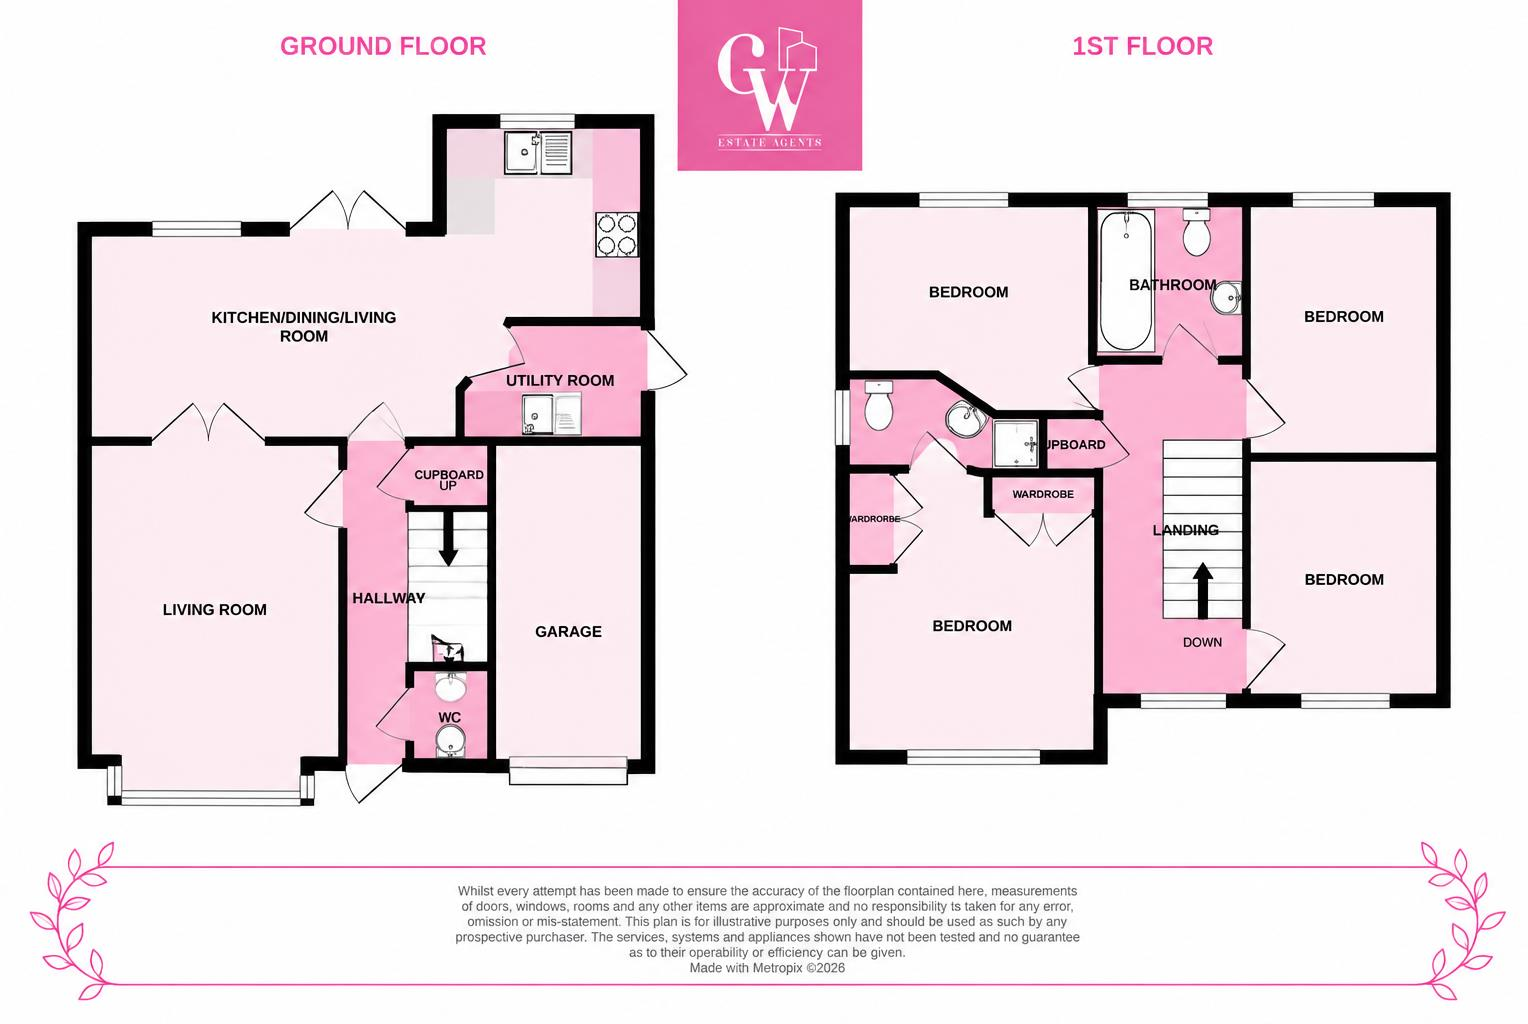
The ground floor has been thoughtfully reconfigured to create a fantastic open-plan kitchen, dining and family room – the real heart of the home. Whether it’s busy weekday mornings, family meals around the table or having friends and family over, this sociable space is made for everyday living. For quieter moments, the beautiful lounge with its bay window offers a welcoming place to sit back and relax. A handy downstairs WC and an integral garage with an electric roller door add to the practicality of the home.
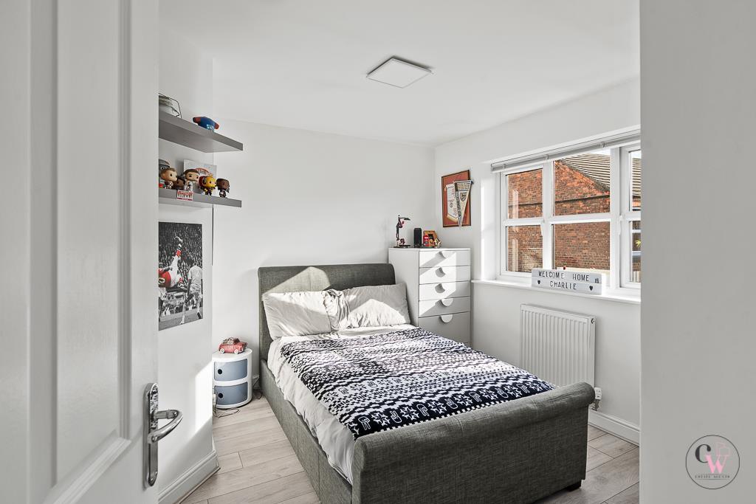
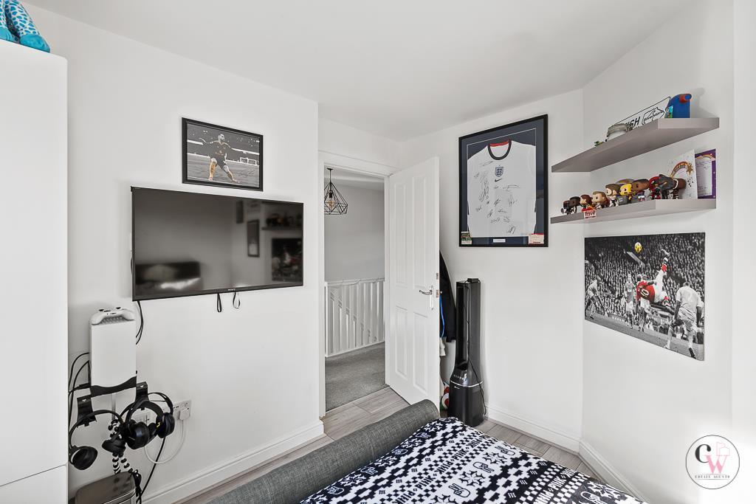
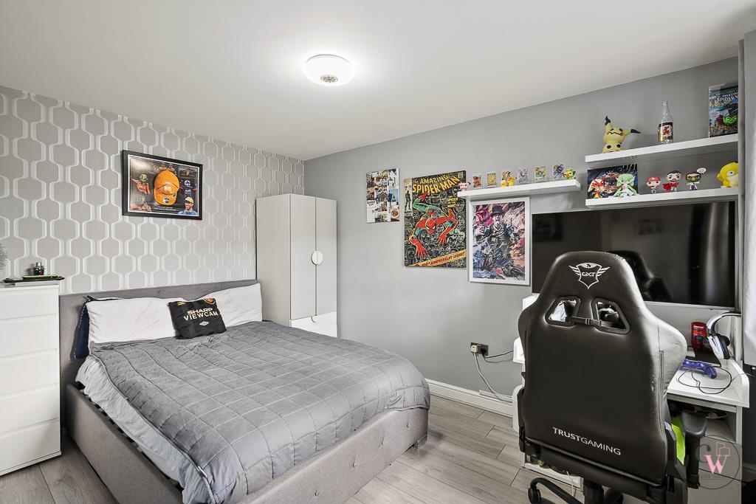
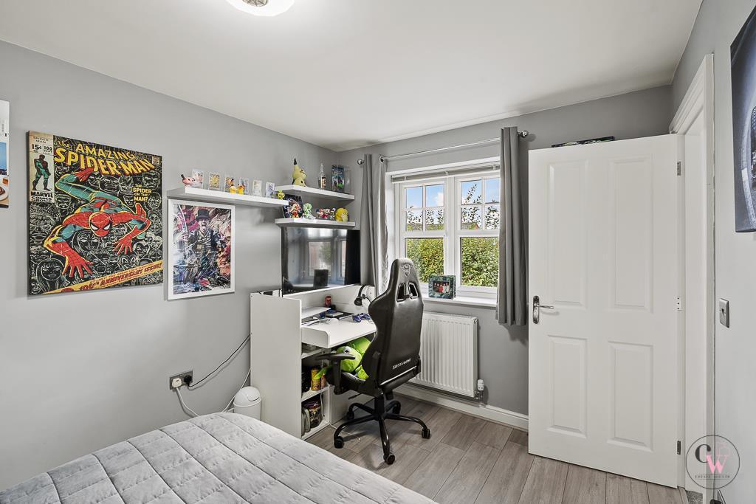
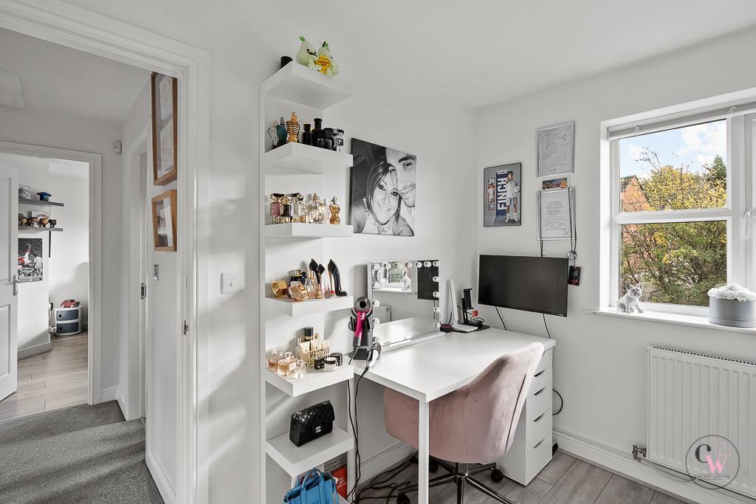
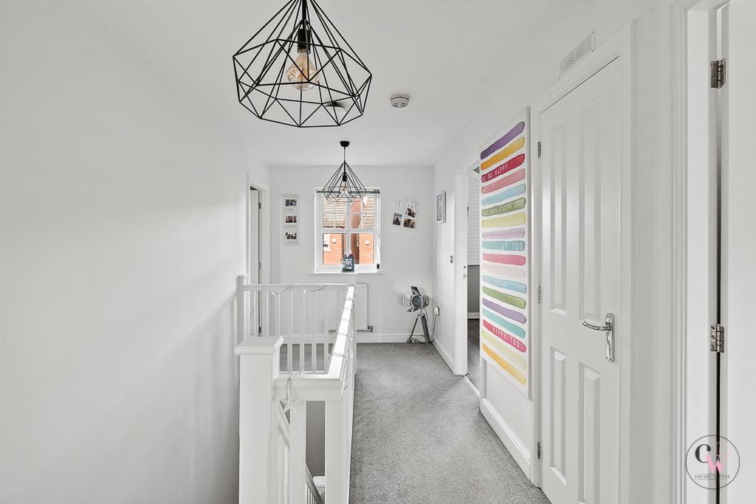
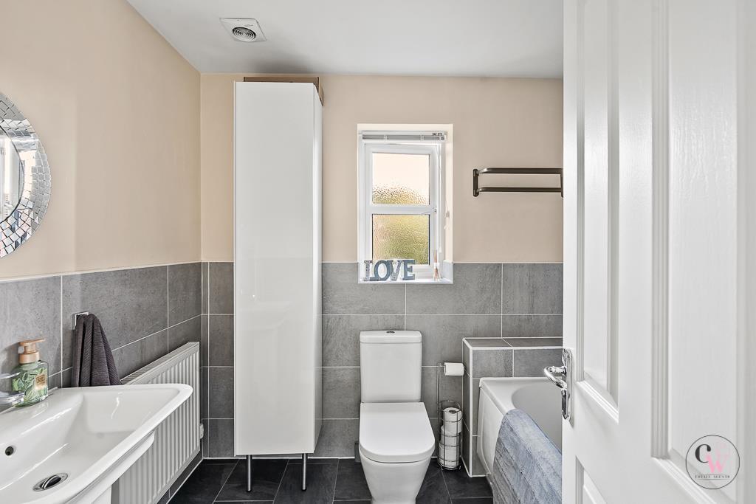
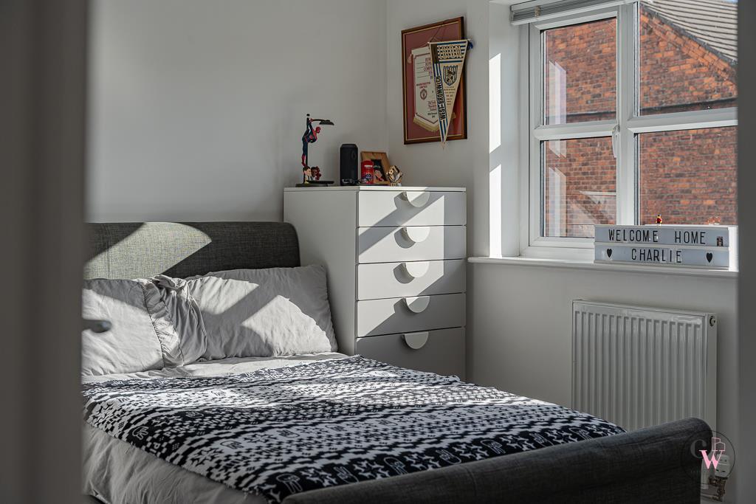
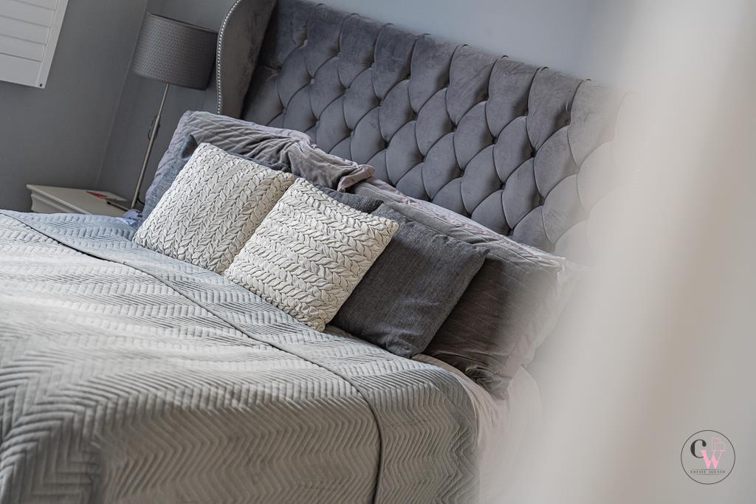
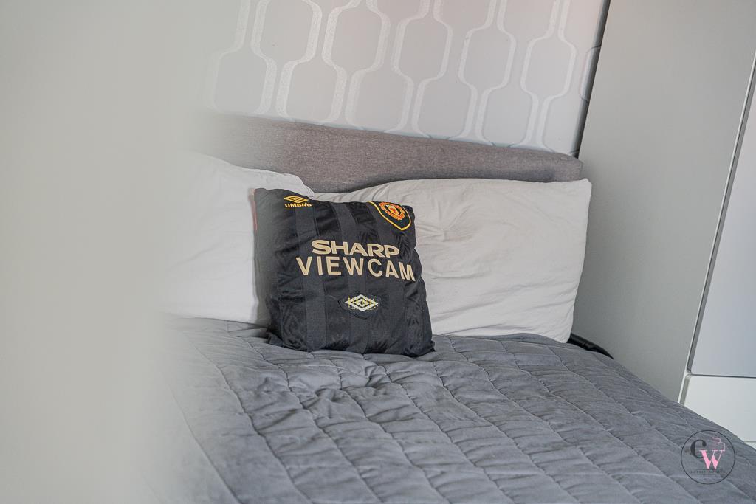
Upstairs, the principal bedroom is a lovely retreat, complete with built-in wardrobes, a characterful arched window and its own en-suite. Three further double bedrooms provide plenty of room for children, guests or even a dedicated home office, while the family bathroom completes the accommodation.
Outside, there’s a double driveway to the front, providing plenty of off-road parking with EV charging. To the rear, the landscaped garden is a real bonus and easy to maintain, with AstroTurf creating a great space for all the family to enjoy.
With a nearby park for those all important family days out, excellent school options and everyday amenities within easy reach, this is a home that offers more than just space – it offers the lifestyle so many families are looking for.
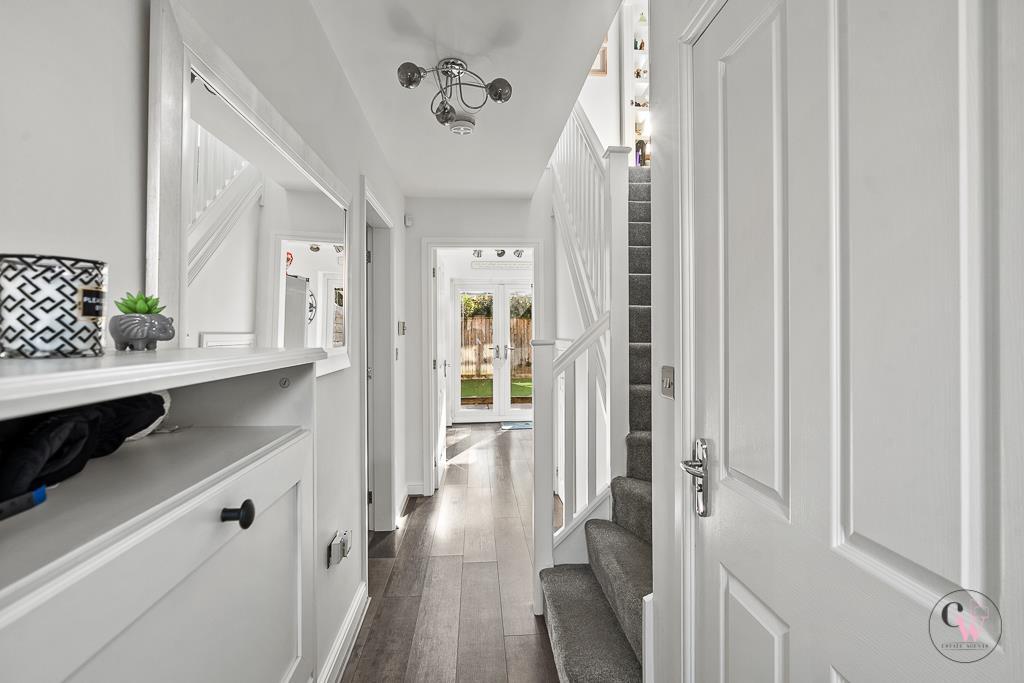
Entrance Hallway -
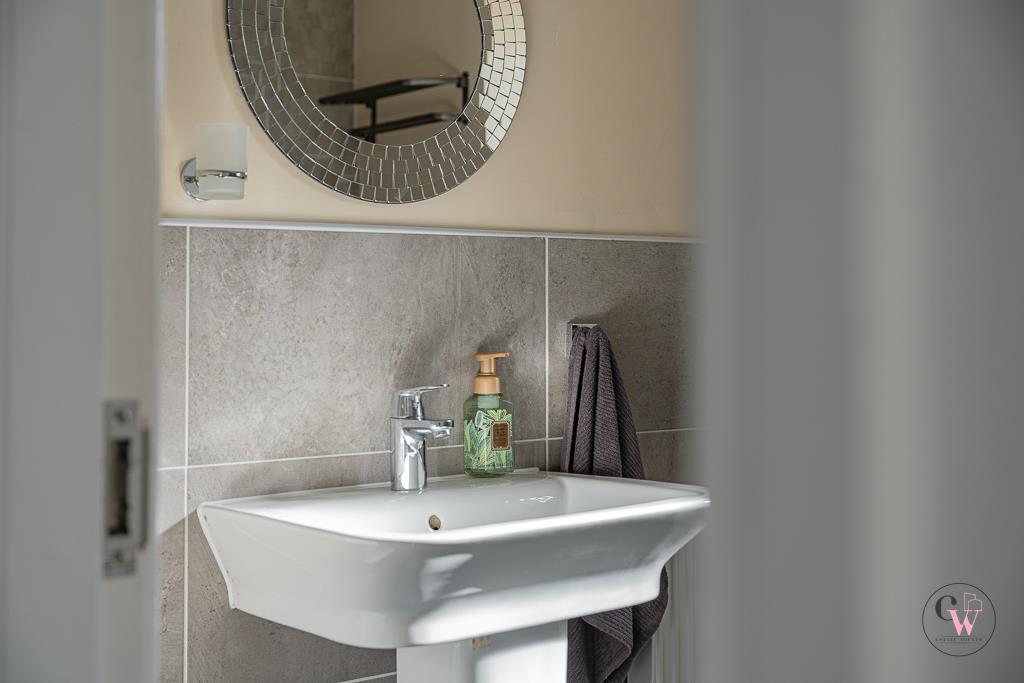
Wc - 1.8m x 0.9m (5'10" x 2'11") -
Living Room - 5.18m x 2.49m (17'0" x 8'2") -
Kitchen/Dining/Living Room - 4.77m x 8.18m (15'7" x 26'10") -
Utility Room - 1.55m x 2.62m (5'1" x 8'7") -
Landing -
Bedroom One - 4.5m x 3.4m (14'9" x 11'1") -
En-Suite - 1.57m x 2.48m (5'1" x 8'1") -
Bedroom Two - 3.7m x 2.7m (12'1" x 8'10") -
Bedroom Three - 3.1m x 3.0m (10'2" x 9'10") -
Bedroom Four - 2.9m x 2.7m (9'6" x 8'10") -
Bathroom - 1.9m x 2.3m (6'2" x 7'6") -
External -
Integral Garage - 5.2m x 2.6m (17'0" x 8'6") -
Listed by
Covering Cheshire
CW Estate Agents Ltd
Reference: 94354266
EPC ratings on this postcode
We don't have a matched EPC for this property yet. Below are efficiency scores and details for other addresses on this postcode.
| Address | Current | Potential | Floor area | Age band | Type |
|---|---|---|---|---|---|
| 1, Muskett Drive, NORTHWICH | 81 | 92 | 114 m² | — | Detached |
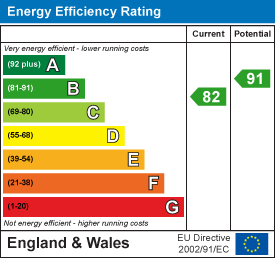
| 10 MUSKETT DRIVE, NORTHWICH, NORTHWICH | 82 | 91 | 124 m² | — | Detached |
| 11, Muskett Drive, NORTHWICH | 78 | 92 | 80 m² | — | Detached |
| 12 MUSKETT DRIVE, NORTHWICH, NORTHWICH | 82 | 91 | 122 m² | — | Detached |
| 14, Muskett Drive, NORTHWICH | 80 | 91 | 93 m² | — | Detached |
| 14a Muskett Drive, WINNINGTON | 80 | 92 | 89 m² | — | Detached |
| 15, Muskett Drive, NORTHWICH | 78 | 92 | 80 m² | — | Detached |
| 16 Muskett Drive, Winnington, NORTHWICH | 81 | 93 | 87 m² | — | Detached |
| 17, Muskett Drive, NORTHWICH | 78 | 92 | 80 m² | — | Detached |
| 18 MUSKETT DRIVE, NORTHWICH, NORTHWICH | 81 | 92 | 87 m² | — | Detached |
| 19, Muskett Drive, NORTHWICH | 78 | 89 | 114 m² | — | Detached |
| 2 MUSKETT DRIVE, NORTHWICH, NORTHWICH | 81 | 92 | 98 m² | — | Detached |
| 20 MUSKETT DRIVE, NORTHWICH, NORTHWICH | 82 | 92 | 111 m² | — | Detached |
| 21, Muskett Drive, NORTHWICH | 78 | 92 | 80 m² | — | Detached |
| 22 MUSKETT DRIVE, NORTHWICH, NORTHWICH | 81 | 92 | 88 m² | — | Detached |
Flood risk
Zone: 1
Risk: Low
Job (default Low)
Registered land (INSPIRE)
This location falls inside an HM Land Registry INSPIRE registered freehold polygon.
Plot: ~325 m² (0.08 acres)
Source: HM Land Registry INSPIRE Index Polygons.
Floorplans
floorplan.png
EPC Graphs
EE Rating
Price history
| Event | Date | Price | % change |
|---|---|---|---|
| Listed for sale | — | £425,000 | — |
Source: HM Land Registry Price Paid Data. Crown copyright.
Sold Comparables
Same street and nearby sales within 0.25 miles (last 5 years). Data from Land Registry Price Paid.
| Address | Price | Date | Type |
|---|---|---|---|
| Same street 56 MUSKETT DRIVE, NORTHWICH, CHESHIRE WEST AND CHESTER, CW8 4YP | £445,000 | 17/12/2025 | Detached |
| Same street 16 MUSKETT DRIVE, NORTHWICH, CHESHIRE WEST AND CHESTER, CW8 4YP | £255,000 | 04/08/2023 | Semi-detached |
| 4 PARRY AVENUE, NORTHWICH, CHESHIRE WEST AND CHESTER, CW8 4RF | £355,000 | 26/05/2023 | Detached |
| Same street 76 MUSKETT DRIVE, NORTHWICH, CHESHIRE WEST AND CHESTER, CW8 4YP | £390,000 | 31/03/2023 | Detached |
| 2 ARMITAGE WAY, WINNINGTON, NORTHWICH, CHESHIRE WEST AND CHESTER, CW8 4QN | £397,000 | 24/02/2023 | Detached |
| 7 CURZON AVENUE, NORTHWICH, CHESHIRE WEST AND CHESTER, CW8 4YU | £350,000 | 15/12/2022 | Detached |
| Same street 27 MUSKETT DRIVE, NORTHWICH, CHESHIRE WEST AND CHESTER, CW8 4YP | £267,000 | 04/11/2022 | Semi-detached |
| Same street 23 MUSKETT DRIVE, NORTHWICH, CHESHIRE WEST AND CHESTER, CW8 4YP | £259,000 | 19/10/2022 | Semi-detached |
| 15 HARPER CLOSE, NORTHWICH, CHESHIRE WEST AND CHESTER, CW8 4SU | £273,000 | 30/09/2022 | Detached |
| 24 WINNINGTON AVENUE, NORTHWICH, CHESHIRE WEST AND CHESTER, CW8 4EE | £295,000 | 07/09/2022 | Detached |
| Same street 49 MUSKETT DRIVE, NORTHWICH, CHESHIRE WEST AND CHESTER, CW8 4YP | £230,000 | 15/08/2022 | Terraced |
| Same street 43 MUSKETT DRIVE, NORTHWICH, CHESHIRE WEST AND CHESTER, CW8 4YP | £242,500 | 18/07/2022 | Semi-detached |
| 26 WINNINGTON AVENUE, NORTHWICH, CHESHIRE WEST AND CHESTER, CW8 4EE | £435,000 | 08/07/2022 | Detached |
| 7 STEPHENSON STREET, NORTHWICH, CHESHIRE WEST AND CHESTER, CW8 4SQ | £298,000 | 01/07/2022 | Detached |
| Same street 37 MUSKETT DRIVE, NORTHWICH, CHESHIRE WEST AND CHESTER, CW8 4YP | £240,000 | 07/06/2022 | Terraced |
| Same street 62 MUSKETT DRIVE, NORTHWICH, CHESHIRE WEST AND CHESTER, CW8 4YP | £225,000 | 31/05/2022 | Terraced |
| 11 STEPHENSON STREET, NORTHWICH, CHESHIRE WEST AND CHESTER, CW8 4SQ | £289,950 | 30/05/2022 | Detached |
| Same street 45 MUSKETT DRIVE, NORTHWICH, CHESHIRE WEST AND CHESTER, CW8 4YP | £225,000 | 21/04/2022 | Terraced |
| 17 STEPHENSON STREET, NORTHWICH, CHESHIRE WEST AND CHESTER, CW8 4SQ | £360,000 | 01/04/2022 | Detached |
| 6 BARKER STREET, NORTHWICH, CHESHIRE WEST AND CHESTER, CW8 4ZJ | £300,000 | 18/03/2022 | Detached |
| 27 ARNOLD COURT, NORTHWICH, CHESHIRE WEST AND CHESTER, CW8 4UB | £325,000 | 04/02/2022 | Detached |
| 45 WINNINGTON AVENUE, NORTHWICH, CHESHIRE WEST AND CHESTER, CW8 4EE | £250,000 | 17/12/2021 | Detached |
| 4 WALKER ROAD, NORTHWICH, CHESHIRE WEST AND CHESTER, CW8 4UD | £292,000 | 09/11/2021 | Detached |
Street average: £277,850 (10 sales)
Area average: £324,612 (13 sales)
Capital growth trend
Land Registry outcode average: last 12 months vs 5y and 10y ago (from sold prices).
House Price Index (HM Land Registry — official index, not sold-price averages): Cheshire West and Chester. Series: Detached. As of July 2026.
Rental Range
Estimated market rent for Cheshire West and Chester. Low = conservative, Realistic = average, Optimistic = best case.
Based on Local Authority from postcode lookup → Cheshire West and Chester.
Location
Address
Muskett Drive
Nearby
Nearest stations, universities and amenities (distance from property).
| Type | Name | Distance |
|---|---|---|
| Bus stop | Winnington, Winnington Lane / Wallerscote Works | 0.1 miles |
| Shop | Tesco Express | 0.9 miles |
| Shop | Cyclelife | 0.9 miles |
| Train station | Greenbank | 1.1 miles |
| Train station | Northwich | 1.7 miles |
| Hospital | Tarporley War Memorial Hospital | 9.2 miles |
| University | University of Chester - Warrington Campus | 10.3 miles |
| Hospital | Altrincham Hospital | 11.2 miles |
Street-level crime
| Category | Count |
|---|---|
| Violence and sexual offences | 40 |
| Anti-social behaviour | 11 |
| Vehicle crime | 8 |
| Criminal damage and arson | 6 |
| Other theft | 6 |
| Other crime | 3 |
| Public order | 3 |
| Bicycle theft | 2 |
| Drugs | 2 |
| Shoplifting | 2 |
| Burglary | 1 |
| Total incidents | 84 |
Within 1 mile during Aug 2026. Source: data.police.uk (England & Wales).
Schools nearby
Nearest open schools with Ofsted ratings (England). Closed schools are not shown. Data from Get Information about Schools and Ofsted.
| Name | Type | Distance | Ofsted |
|---|---|---|---|
| Winnington Park Community Primary and Nursery School | Primary | 0.8 miles | Good — 14 Jun 2022 |
| Rosebank School | Other | 0.8 miles | Good — 23 Mar 2017 |
| Barnton Community Nursery and Primary School | Primary | 1.0 miles | Outstanding — 22 Nov 2023 |
| Charles Darwin Community Primary School | Primary | 1.0 miles | Good — 7 Apr 2011 |
| Hartford Church of England High School | Secondary | 1.3 miles | Good — 12 Nov 2023 |
Rental Comparables
Rental listings exist nearby, but none matched the 4-bedroom count for this property.
Rent-driven metrics
Based on Area rent estimate.
- Rent ratio — Monthly rent ÷ purchase price (1% rule). 1%+ = strong, 0.8–1% = okay, <0.8% = weak for cashflow.
- Max investor price — Rent ÷ 0.8%; the price at which rent would be 0.8% of price (Stoke-style target).
- Target investor price — Rent ÷ 1%; the price at which rent would be 1% of price (strong cashflow band).
- Gross yield — Annual rent as % of purchase price (no costs).
Enter House Number
Enter the house number to help us retrieve more accurate pricing history and property data.
Please log in to submit or correct the house number for this listing.
Log in to continue