HINTON VILLA
SHREWSBURY, HINTON, SHROPSHIRE SY5 8JB
£450,000
Property details
Floor area
158 m²
EPC rating
D
Year built
England and Wales: before 1900
Last sold
£450,000 Jun 2014
Price per m²
£2,848/m²
Local average
£459,500 (-2.1%)
Deprivation
Decile 7 (22,797 of 33,755)
Street crime
0 incidents within 1 mile (May 2026)
Additional details
- Parking
- Yes
- Garden
- Yes
Description
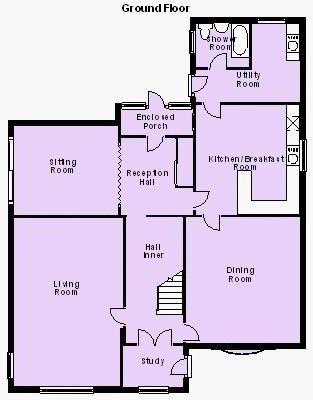
Accommodation comprises uPVC double glazed entrance door with matching side windows to ENCLOSED ENTRANCE PORCH Quarry tile floor, wooden glass panel door with matching side screen to
RECEPTION HALL - 8' 10'' x 8' 6 (2.69m x 2.59m)
Quarry tile floor, radiator, large cloaks cupboard with sliding doors.
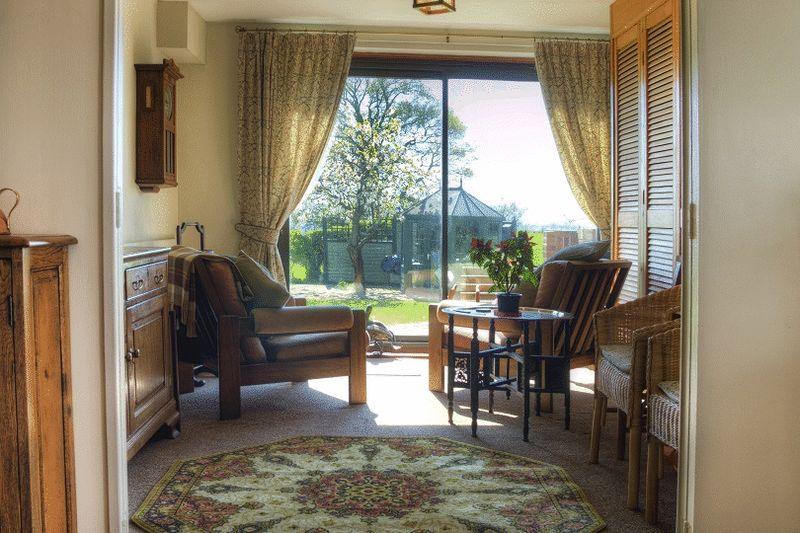
SITTING ROOM - 12' 4'' x 10' 5 (3.76m x 3.17m)
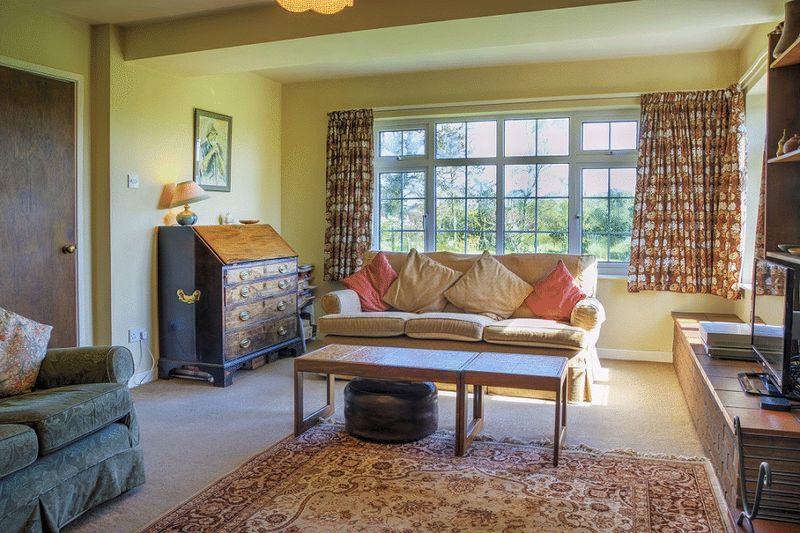
A delightful room with large double glazed sliding patio doors overlooking gardens and grounds with views to Stiperstones and the Callow, radiator, range of fitted storage cupboards to one wall.
INNER HALL
Radiator and access to Cellar, staircase leads to First Floor Landing.
LIVING ROOM - 20' 0'' x 13' 0 (6.09m x 3.96m)
Ornamental brick built fire place with solid oak mantle and tiled floor, Inset Stovax glass fronted wood burning stove, 2 double radiators, large double glazed front and side windows overlooking gardens and adjoining countryside to Pontesford and the Stiperstones.
STUDY - 6' 10'' x 4' 9 (2.08m x 1.45m)
Quarry tile floor, door providing access to the side, double glazed window.
DINING ROOM - 14' 8'' x 14' 1 (4.47m x 4.29m)
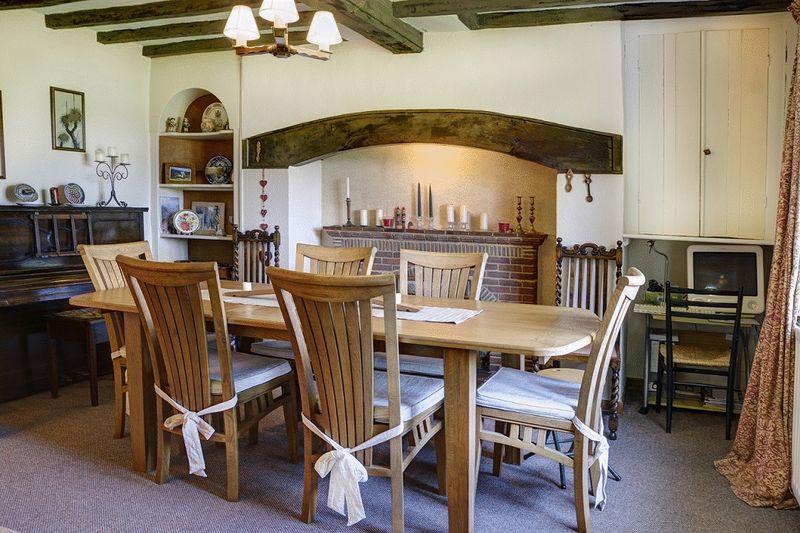
Exposed inglenook beam, ornamental fireplace with raised quarry tile hearth, exposed ceiling timbers, period storage cupboard, arched display recess, double radiator, double glazed bow window overlooks gardens and surrounding countryside.
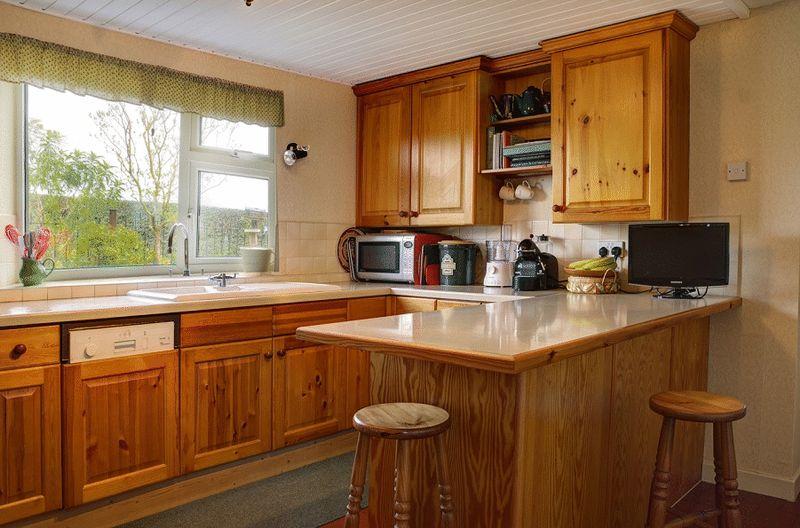
KITCHEN BREAKFAST ROOM - 13' 0'' x 12' 2 (3.96m x 3.71m)
Fitted with range of pine fronted base and eye level units offering cupboards, drawers, laminated work tops incorporating peninsular breakfast bar, deep glazed belfast style 1 1/2 bowl single drainer sink with mixer tap, deep tiled surround to work areas, integrated dishwasher, double glazed side window enjoying open outlook, further window to the side, wall mounted Glow worm gas fired central heating boiler, quarry tile floor, door to
REAR LOBBY AND UTILITY
Quarry tile floor, double glazed side window and opening into Utility Room with Quarry tile floor, sink unit, work surface, base and eye level units, double glazed window.
SHOWER ROOM
Fitted with white 3 piece suite including large shower cubicle with chrome shower fitting, wash basin and WC set to vanity unit with surface and shelving, extractor, chrome ladder style radiator/towel rail, double glazed side window.
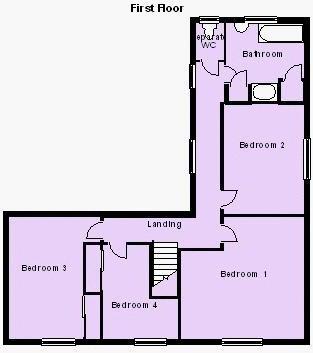
SPACIOUS 'L' SHAPED FIRST FLOOR LANDING
Radiator and 2 double glazed windows, doors lead to
BEDROOM 1 - 14' 7'' x 14' 6 (4.44m x 4.42m)
2 double radiators, double glazed window enjoying outstanding views, built-in double wardrobe, range of high level storage cupboards.
BEDROOM 2 - 13' 0'' x 9' 7 (3.96m x 2.92m)
Radiator, double glazed window to the side with far reaching views over surrounding countryside.
BEDROOM 3 - 14' 5'' x 8' 9 (4.39m x 2.66m)
Double radiator, fitted double wardrobe, duel aspect double glazed window overlook surrounding countryside.
BEDROOM 4 - 11' 1'' x 8' 7 (3.38m x 2.61m)
Radiator, built-in double wardrobe, double glazed window overlooking gardens and fields.
BATHROOM AND SEPARATE WC
Fitted with 3 piece suite including tile panel bath, tiled shower cubicle with chrome shower fitting, wash basin set to tiled vanity surface, double radiator, heated towel rail/radiator, double glazed window, built-in airing cupboard, built-in storage cupboard. Separate WC with double glazed side window.
OUTSIDE
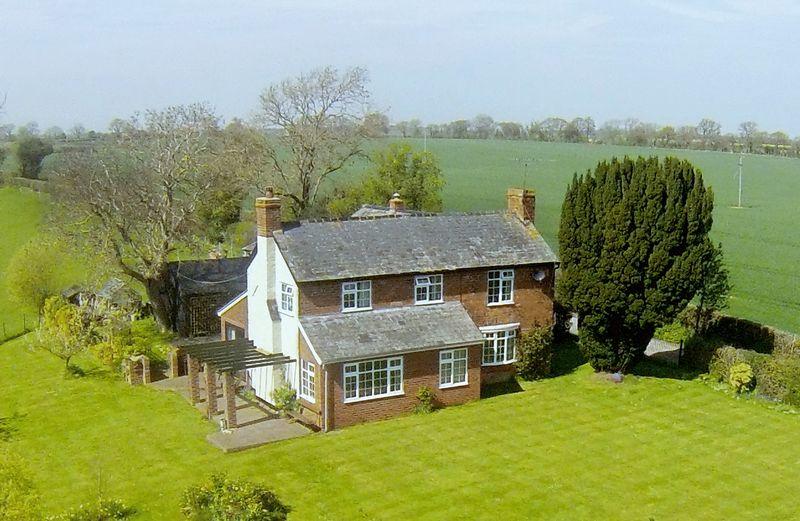
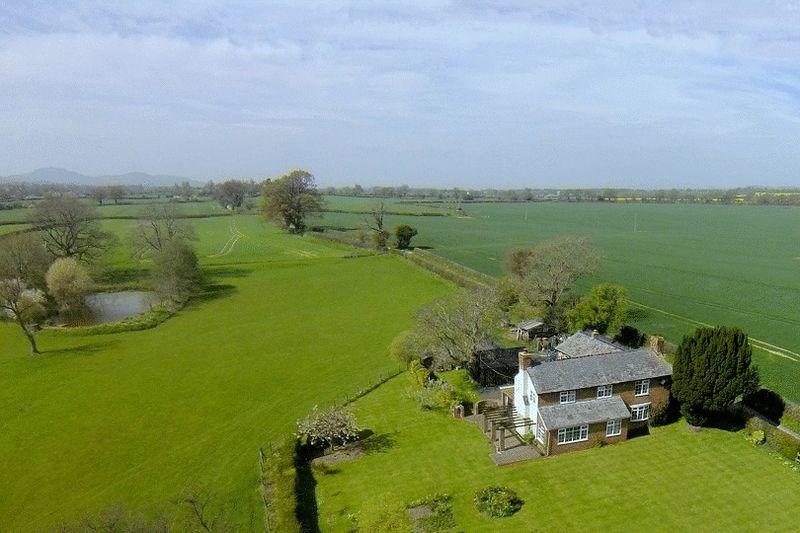
The property is approached through a wrought iron gate onto a tarmacadam driveway and courtyard providing ample parking and turning space. Range of outbuilding around the courtyard include: DOUBLE GARAGE 6.14.x.5.03, BRICK BUILT STORE 3.53m x 3.4m, ADDITIONAL STORE 3.55m x 3.3m TIMBER STORE, ALUMINIUM FRAME GREEN HOUSE, WOODEN AND CONCRETE STORE 3.8m x 2.99m
GARDENS
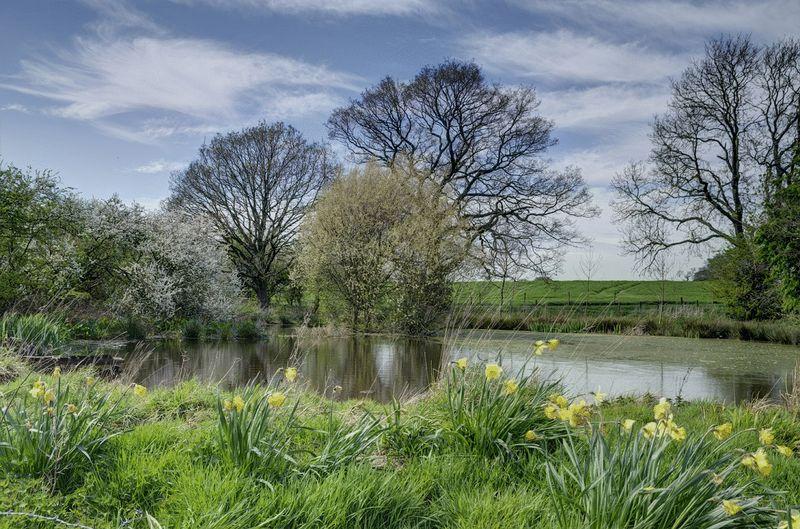
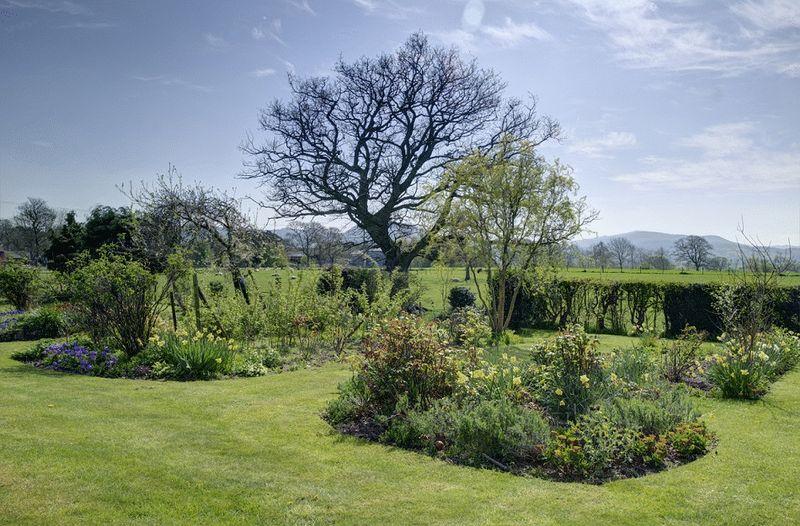
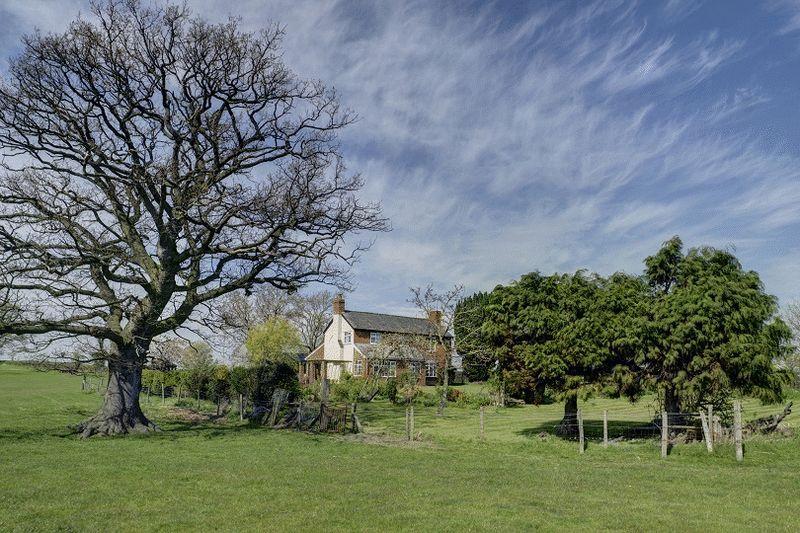
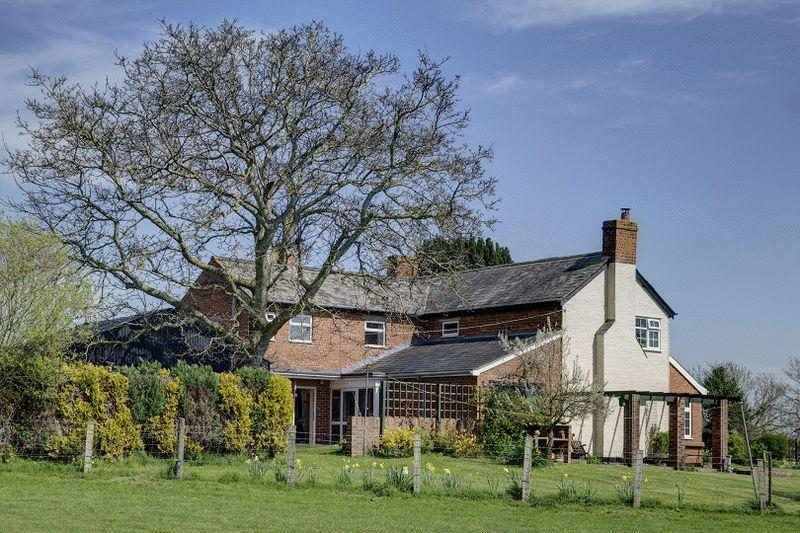
The property enjoys extensive gardens which sweep to the side and rear of the property offering lawns with beds and borders containing flowers and shrubs, soft fruit bed, variety of blossom and fruit trees, paved patio with brick built BBQ, gardens are enclosed by fencing. The summer house is to be included in the sale. To the side of the gardens lies a large paddock extending to approximately 6.4 acres enclosed by fencing. Central pool with copse around.
DIRECTIONS FROM SHREWSBURY
Take the A488 Bishops Castle road and upon reaching Lea Cross turn right sign posted Lea, Hinton, Knox. Take the first turn left sign posted Hinton and Stoney Stretton. Follow the sign for Edge and Stoney Stretton and Hinton Villa is the last property leaving the village on the left hand side.
Listed by
Shrewsbury
Zaza Johnson & Bath
Reference: 30181707
EPC Rating & Upgrade Cost
Current rating: D
Potential rating: C
Inspection date: 23/04/2014
Expiry date: 22/04/2024 (expired)
Current heating cost: £1,470/year
Potential heating cost: £845/year
Est. upgrade cost to C: £27,535
Recommendations
- Cavity wall insulation (£500 - £1,500)
- 50 mm internal or external wall insulation (£4,000 - £14,000)
- Floor insulation (£800 - £1,200)
- Low energy lighting for all fixed outlets (£35)
- Solar water heating (£4,000 - £6,000)
- Solar photovoltaic panels, 2.5 kWp (£9,000 - £14,000)
Flood risk
Zone: 1
Risk: Low
Job (default Low)
Floorplans
Floorplan 1
Floorplan 2
Price history
| Event | Date | Price | % change |
|---|---|---|---|
| Sold | 30/06/2014 (12 years ago) | £450,000 | — |
Source: HM Land Registry Price Paid Data. Crown copyright.
Sold Comparables
Sold comparables data is not available for this property.
Capital growth trend
Land Registry outcode average: last 12 months vs 5y and 10y ago (from sold prices).
House Price Index (HM Land Registry — official index, not sold-price averages): Shropshire. Series: Detached. As of April 2026.
Rental Range
Estimated market rent for Shropshire. Low = conservative, Realistic = average, Optimistic = best case.
Based on Local Authority from postcode lookup → Shropshire.
LHA (30th percentile) floor for Shropshire: £972/mo (Apr 2025 – Mar 2026)
Location
Address
Hinton, Pontesbury, Yockleton, Plealey, Shropshire, England, SY5 8JA, United Kingdom
Nearby
Nearest stations, universities and amenities (distance from property).
| Type | Name | Distance |
|---|---|---|
| Bus stop | Unknown | 0.7 miles |
| Shop | Callow Cars | 1.2 miles |
| Shop | Hair By Sue | 1.4 miles |
| Hospital | The Shropshire Nuffield Hospital | 4.7 miles |
| Train station | Shrewsbury | 6.1 miles |
| Train station | Church Stretton | 9.6 miles |
| Hospital | Victoria Memorial Hospital | 11.2 miles |
Street-level crime
| Category | Count |
|---|---|
| Total incidents | 0 |
Within 1 mile during May 2026. Source: data.police.uk (England & Wales).
Schools nearby
Nearest open schools with Ofsted ratings (England). Closed schools are not shown. Data from Get Information about Schools and Ofsted.
| Name | Type | Distance | Ofsted |
|---|---|---|---|
| Mary Webb School and Science College | Secondary | 1.5 miles | Good — 19 Jul 2023 |
| Pontesbury CofE Primary School | Primary | 1.6 miles | Outstanding — 7 Nov 2014 |
| The Fitzroy Academy | Other | 1.8 miles | Requires improvement — 1 Sep 2023 |
| St Thomas and St Anne CofE Primary School | Primary | 1.9 miles | Good — 8 Nov 2012 |
| Longden CofE Primary School | Primary | 2.3 miles | Requires improvement — 26 Nov 2023 |
Rental Comparables
Loading rental comparables for this postcode. Refresh in a few minutes.
Rent-driven metrics
Based on Area rent estimate.
- Rent ratio — Monthly rent ÷ purchase price (1% rule). 1%+ = strong, 0.8–1% = okay, <0.8% = weak for cashflow.
- Max investor price — Rent ÷ 0.8%; the price at which rent would be 0.8% of price (Stoke-style target).
- Target investor price — Rent ÷ 1%; the price at which rent would be 1% of price (strong cashflow band).
- Gross yield — Annual rent as % of purchase price (no costs).