40 SUFFOLK AVENUE
DERBY, CITY OF DERBY DE21 6ER
£94,950
Property details
Floor area
66 m²
EPC rating
E
Year built
England and Wales: 1950-1966
Last sold
£90,000 Dec 2015
Price per m²
£1,439/m²
Local average
£175,564 (-45.9%)
Deprivation
Decile 4 (13,244 of 33,755)
Street crime
299 incidents within 1 mile (May 2026)
Key features
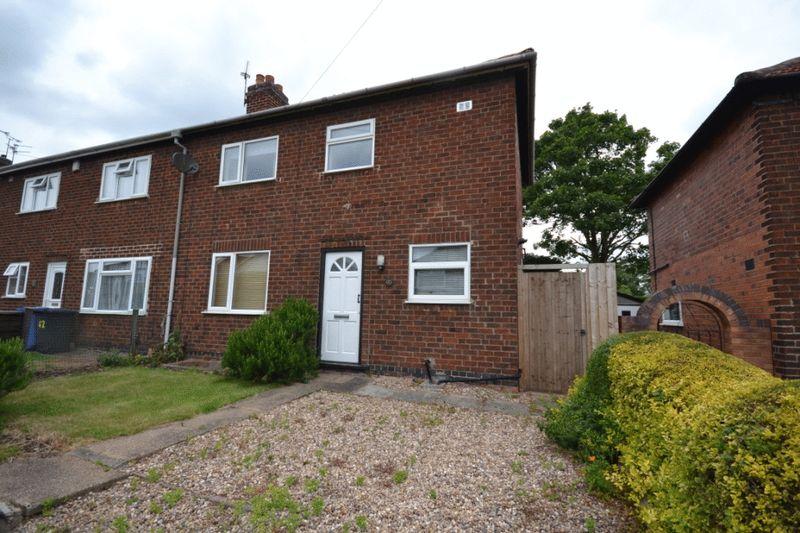
- END TERRACE PROPERTY
- NO UPWARD CHAIN
- TWO GOOD SIZE BEDROOMS
- FITTED KITCHEN
- GARDENS AND POTENTIAL FOR PARKING
- EPC RATING E
- GAS CENTRAL HEATING
- DOUBLE GLAZING
- POPULAR LOCATION
- VIEWING RECOMMENDED
Additional details
- Parking
- Yes
- Garden
- Yes
Description
Entrance Lobby
Having an entrance door to the front elevation, tiled flooring and a staircase provides access to the first floor.
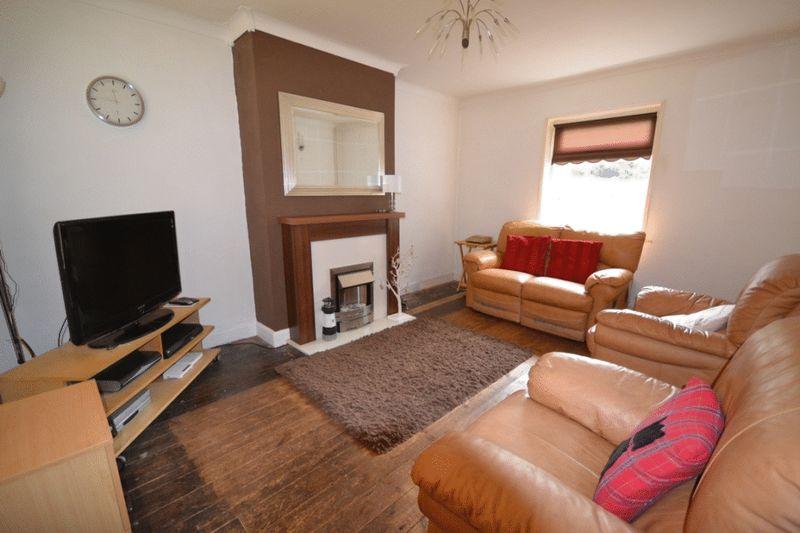
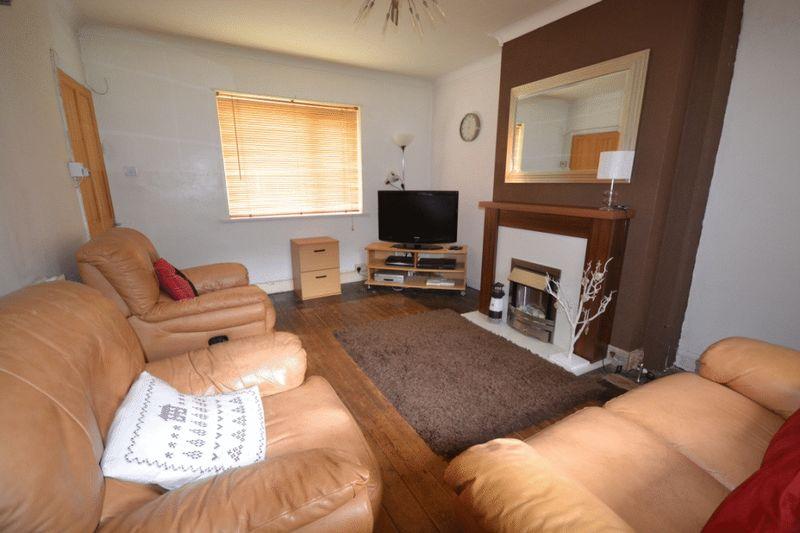
Lounge - 14' 11'' x 11' 7'' (4.54m x 3.53m) maximum measurement
Having a feature fireplace with hearth and insert having a real flame pebble effect fire inset. UPVC double glazed window to the front elevation, further sealed unit double glazed window to the rear elevation, exposed floorboards, TV aerial point and central heating radiator.
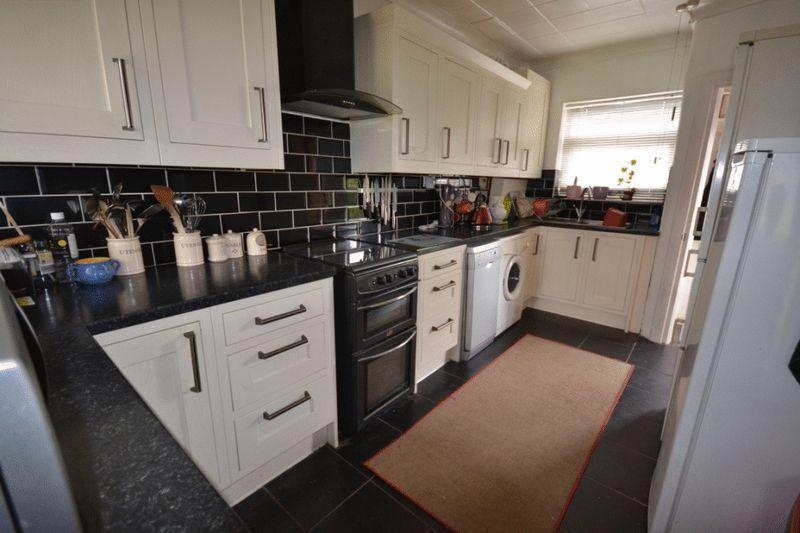
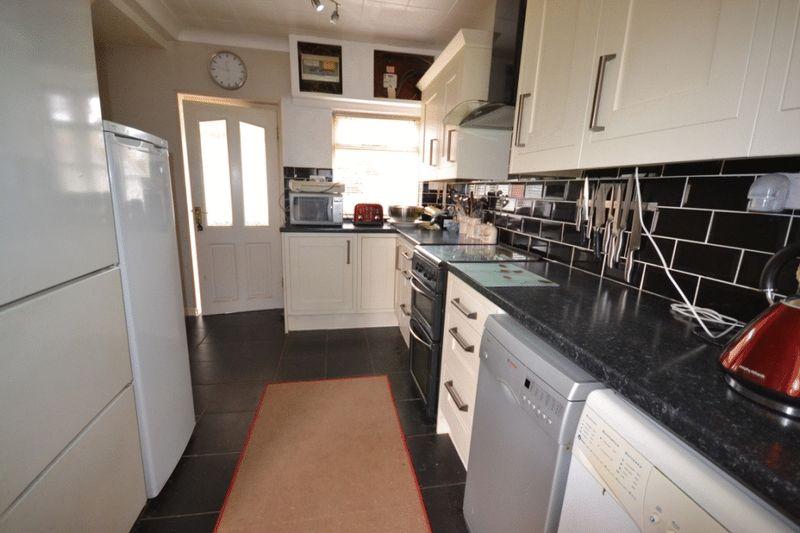
Kitchen - 15' 1'' x 11' 2'' (4.59m x 3.40m) narrowing to 7'10"
Having a comprehensive range of matching base and eye level units incorporating drawers together with roll top work surfaces having a stainless steel sink unit inset with mixer tap and having complementary ceramic tiled splashbacks. Plumbing and space for both washing machine and dishwasher, cooker space, gas cooker point with extractor fan unit over and further appliance space. Ceramic tiled flooring, wall unit housing a combination central heating boiler and understais storage cupboard. UPVC double glazed window to the front elevation, further window to the rear elevation and door to:-
Rear Lean-To
Providing storage and having door providing access to the rear garden.
First Floor Landing
Having sealed unit double glazed window to the rear elevation.
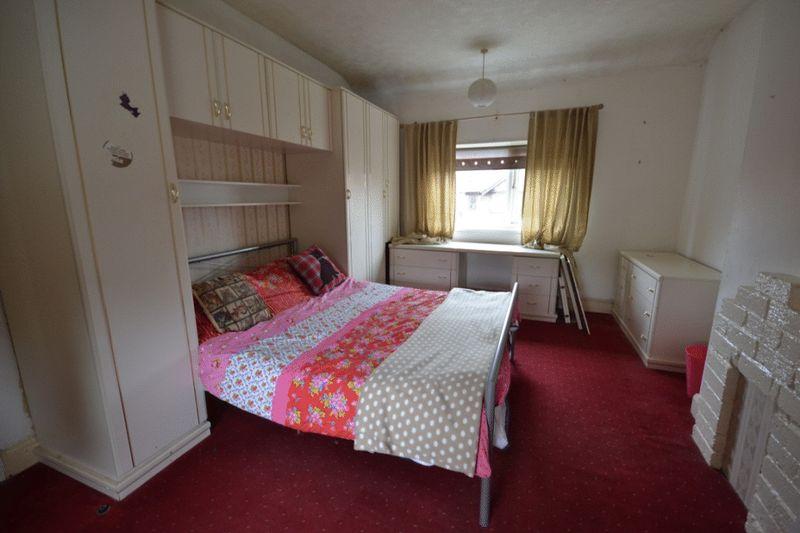
Double Bedroom One - 13' 1'' x 9' 7'' (3.98m x 2.92m)
Having a UPVC double glazed window to the front elevation, further sealed unit double glazed window to the rear elevation, original wardrobe and central heating radiator.
Double Bedroom Two - 9' 2'' x 8' 1'' (2.79m x 2.46m)
Having a UPVC double glazed window to the front elevation and central heating radiator. Overstairs storage cupboard.
Shower Room
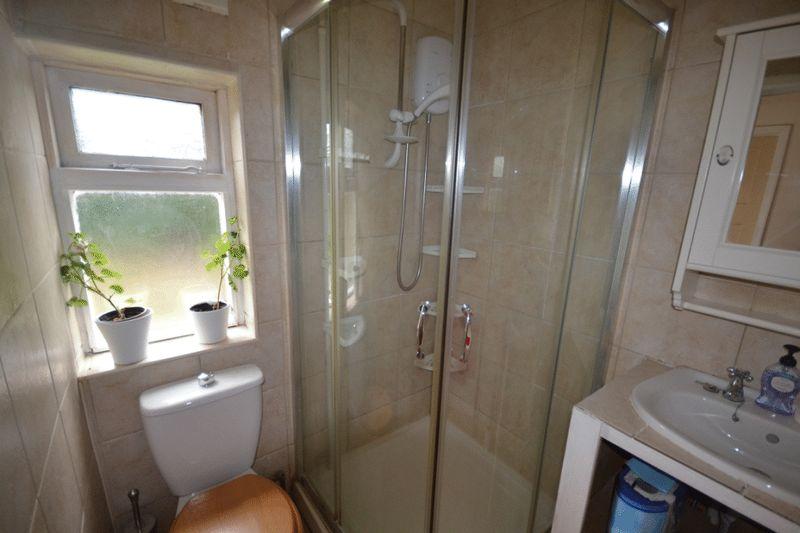
Having a three piece suite comprising of:- enclosed shower cubicle with electric shower over, wash hand basin and low flush WC. Fully tiled walls, tiled flooring and central heating radiator. Extractor fan and sealed unit double glazed obscure window to the rear elevation.
Outside
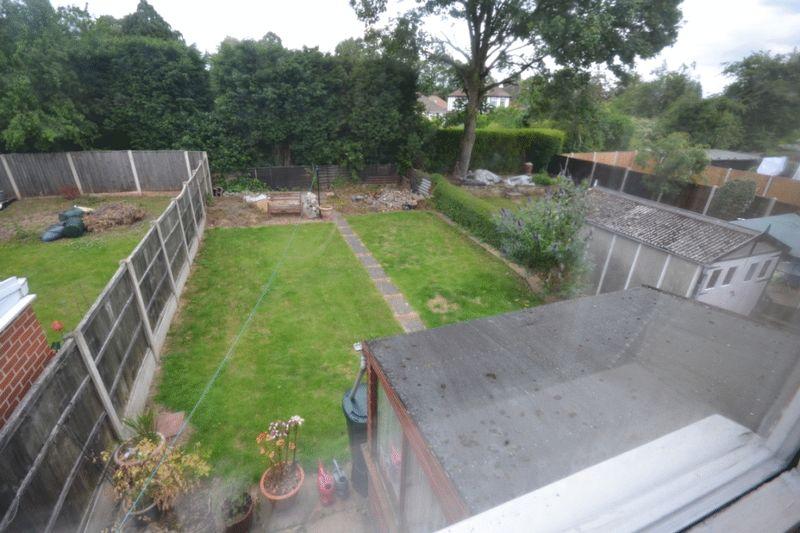
There are gardens to both front and rear elevations, the front is mostly gravelled and provides potential for off road parking, subject to necessary consent. The rear garden is enclosed and laid mainly to lawn.
Listed by
Chaddesden
Hannells Estate Agents
Reference: 50795173
EPC Rating & Upgrade Cost
Current rating: E
Potential rating: B
Inspection date: 03/02/2015
Expiry date: 02/02/2025 (expired)
Current heating cost: £915/year
Potential heating cost: £474/year
Est. upgrade cost to C: £25,500
Recommendations
- 50 mm internal or external wall insulation (£4,000 - £14,000)
- Floor insulation (solid floor) (£4,000 - £6,000)
- Solar water heating (£4,000 - £6,000)
- Solar photovoltaic panels, 2.5 kWp (£5,000 - £8,000)
Flood risk
Zone: 1
Risk: Low
Job (default Low)
Floorplans
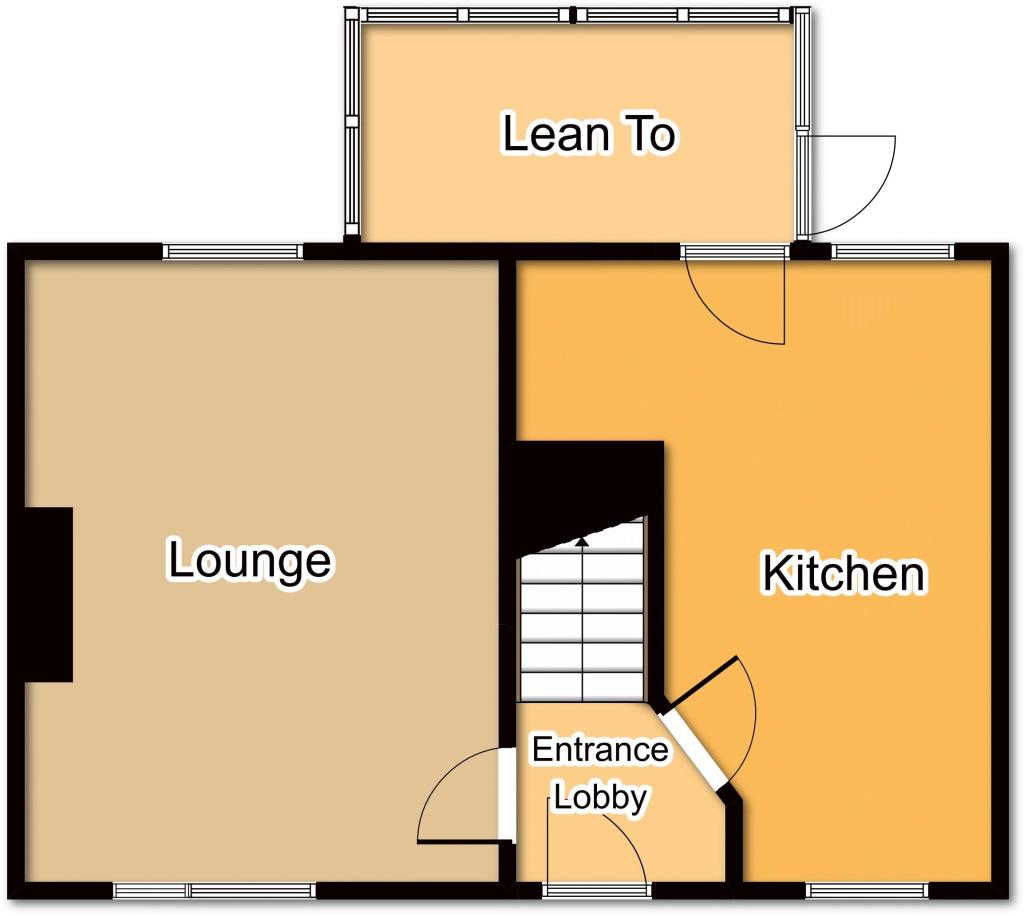
Ground Floor
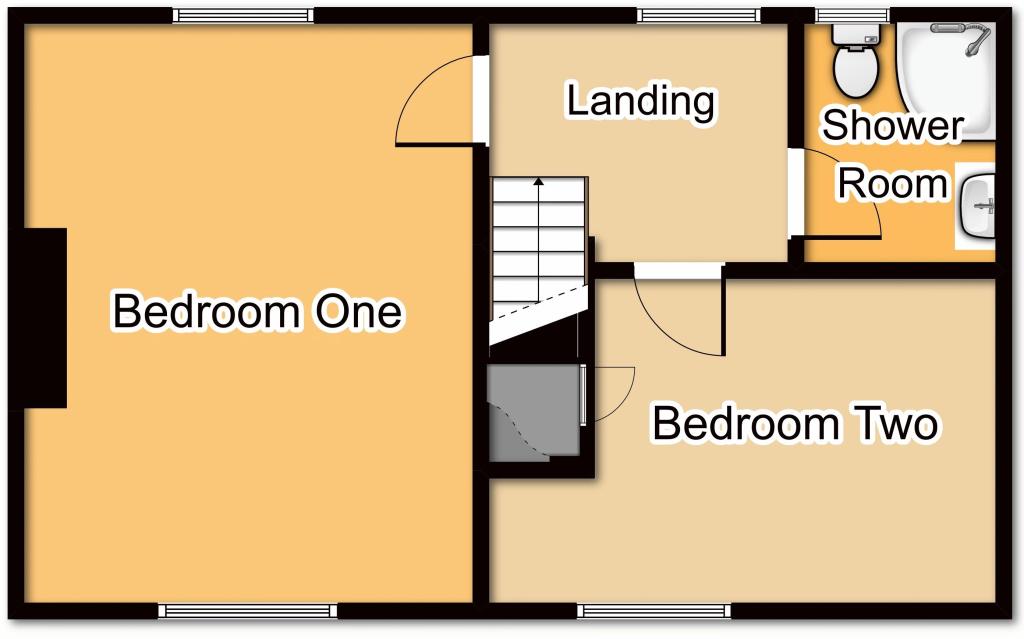
First Floor Plan
Price history
| Event | Date | Price | % change |
|---|---|---|---|
| Sold | 07/12/2015 (10 years ago) | £90,000 | — |
Source: HM Land Registry Price Paid Data. Crown copyright.
Sold Comparables
Same street and nearby sales within 0.25 miles (last 5 years). Data from Land Registry Price Paid.
| Address | Price | Date | Type |
|---|---|---|---|
| Same street 72 SUFFOLK AVENUE, DERBY, CITY OF DERBY, DE21 6ER | £211,950 | 12/12/2025 | Detached |
| Same street 38 SUFFOLK AVENUE, DERBY, CITY OF DERBY, DE21 6ER | £160,000 | 31/07/2025 | Semi-detached |
| Same street 74 SUFFOLK AVENUE, DERBY, CITY OF DERBY, DE21 6ER | £150,000 | 17/11/2023 | Detached |
| 3 THE TERRACE, DERBY, CITY OF DERBY, DE21 6FR | £123,000 | 06/07/2023 | Terraced |
| 35 ROE FARM LANE, DERBY, CITY OF DERBY, DE21 6ET | £140,000 | 24/03/2023 | Terraced |
| Same street 44 SUFFOLK AVENUE, DERBY, CITY OF DERBY, DE21 6ER | £160,000 | 10/02/2023 | Semi-detached |
| Same street 18 SUFFOLK AVENUE, DERBY, CITY OF DERBY, DE21 6ER | £149,500 | 09/01/2023 | Terraced |
| 56 CUMBERLAND AVENUE, DERBY, CITY OF DERBY, DE21 6FL | £152,500 | 13/12/2022 | Terraced |
| 3 SHROPSHIRE AVENUE, DERBY, CITY OF DERBY, DE21 6EW | £140,000 | 18/11/2022 | Terraced |
| 17 ROE FARM LANE, DERBY, CITY OF DERBY, DE21 6ET | £162,000 | 07/10/2022 | Terraced |
| Same street 78 SUFFOLK AVENUE, DERBY, CITY OF DERBY, DE21 6ER | £160,500 | 22/09/2022 | Detached |
| Same street 12 SUFFOLK AVENUE, DERBY, CITY OF DERBY, DE21 6ER | £163,200 | 16/09/2022 | Semi-detached |
| Same street 52 SUFFOLK AVENUE, DERBY, CITY OF DERBY, DE21 6ER | £142,500 | 09/09/2022 | Terraced |
| 13 SELKIRK STREET, DERBY, CITY OF DERBY, DE21 6GL | £125,000 | 08/07/2022 | Terraced |
| 13 ROE FARM LANE, DERBY, CITY OF DERBY, DE21 6ET | £153,000 | 11/04/2022 | Terraced |
| 27 SUFFOLK AVENUE, DERBY, CITY OF DERBY, DE21 6ES | £150,000 | 11/02/2022 | Terraced |
| Same street 4 SUFFOLK AVENUE, DERBY, CITY OF DERBY, DE21 6ER | £128,500 | 14/12/2021 | Terraced |
Street average: £158,461 (9 sales)
Area average: £143,188 (8 sales)
Capital growth trend
Land Registry outcode average: last 12 months vs 5y and 10y ago (from sold prices).
House Price Index (HM Land Registry — official index, not sold-price averages): City of Derby. Series: Terraced. As of April 2026.
Rental Range
Estimated market rent for Derby. Low = conservative, Realistic = average, Optimistic = best case.
Based on Local Authority from postcode lookup → Derby.
LHA (30th percentile) floor for Derby: £593/mo (Apr 2025 – Mar 2026)
Location
Nearby
Nearest stations, universities and amenities (distance from property).
| Type | Name | Distance |
|---|---|---|
| Bus stop | Durham Avenue | 0.1 miles |
| Shop | Buk Tar Convenience Store | 0.2 miles |
| Shop | Michael's Food & Drink Store | 0.2 miles |
| Bus stop | Oakleigh Avenue | 0.2 miles |
| Train station | Derby | 1.1 miles |
| University | Derby Law School | 1.6 miles |
| University | Agard Court | 1.7 miles |
| Train station | Spondon | 1.9 miles |
| Hospital | Royal Derby Hospital | 3.1 miles |
| Hospital | Nuffield Health Derby Hospital | 4.3 miles |
Street-level crime
| Category | Count |
|---|---|
| Violence and sexual offences | 114 |
| Anti-social behaviour | 33 |
| Public order | 31 |
| Shoplifting | 21 |
| Drugs | 20 |
| Other theft | 20 |
| Criminal damage and arson | 18 |
| Vehicle crime | 13 |
| Burglary | 12 |
| Other crime | 8 |
| Possession of weapons | 3 |
| Theft from the person | 3 |
| Robbery | 2 |
| Bicycle theft | 1 |
| Total incidents | 299 |
Within 1 mile during May 2026. Source: data.police.uk (England & Wales).
Schools nearby
Nearest open schools with Ofsted ratings (England). Closed schools are not shown. Data from Get Information about Schools and Ofsted.
| Name | Type | Distance | Ofsted |
|---|---|---|---|
| St Alban's Catholic Voluntary Academy | Primary | 0.4 miles | Good — 11 Oct 2013 |
| Derwent Primary School | Primary | 0.5 miles | Good — 11 Oct 2021 |
| Roe Farm Primary School | Primary | 0.6 miles | Good — 9 Jul 2024 |
| Beaufort Community Primary School | Primary | 0.8 miles | Requires improvement — 10 Dec 2023 |
| Cavendish Close Infant School | Primary | 0.8 miles | Good — 11 Dec 2012 |
Rental Comparables
Residential lets from OpenRent and Rightmove for the area (same bedroom count). Use to validate rent estimates. Student lets are excluded.
| Title | Rent | Beds | Distance | As seen on |
|---|---|---|---|---|
| 2 Bed Flat, Derwent House, DE21 | £795/mo | 2 | 0.6 miles | OpenRent |
Average rent: £795/mo (1 listing)
Rent-driven metrics
Based on OpenRent comparables.
- Rent ratio — Monthly rent ÷ purchase price (1% rule). 1%+ = strong, 0.8–1% = okay, <0.8% = weak for cashflow.
- Max investor price — Rent ÷ 0.8%; the price at which rent would be 0.8% of price (Stoke-style target).
- Target investor price — Rent ÷ 1%; the price at which rent would be 1% of price (strong cashflow band).
- Gross yield — Annual rent as % of purchase price (no costs).
- Cost-to-rent — Price ÷ annual rent (from OpenRent comparables). Under 14× = strong, 14–16× = acceptable, 17×+ = compressed.
- Cashflow — Rent minus mortgage, 10% maintenance, £25/mo compliance. Assumes 75% LTV, 3.95% APR (5yr fixed), 25yr term.
- ROI — Annual profit ÷ cash in (deposit + 4% purchase costs).