Beeston Brow Bollington Sk10
SK10 5PR
£725,000
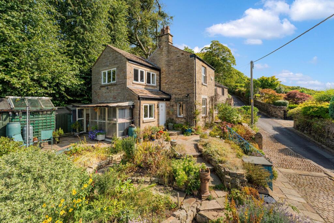
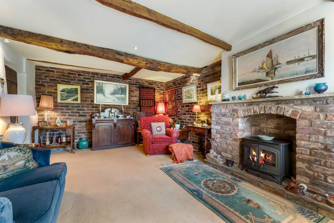
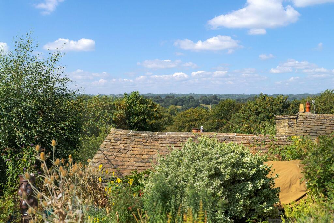
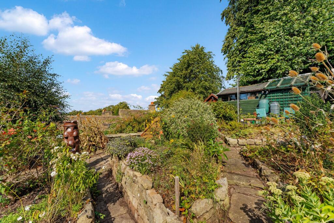
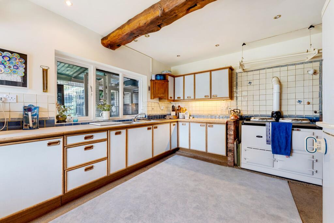
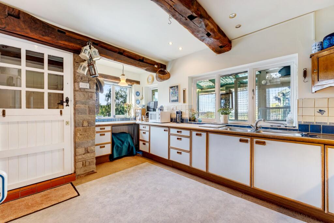
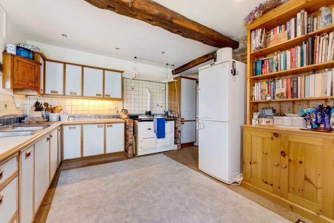
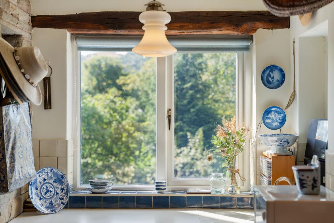
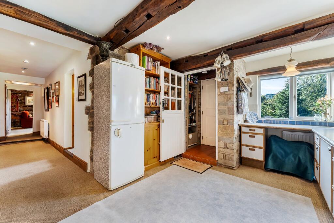
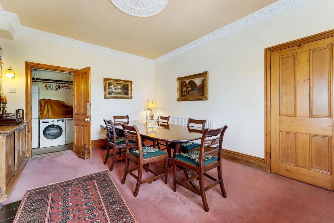
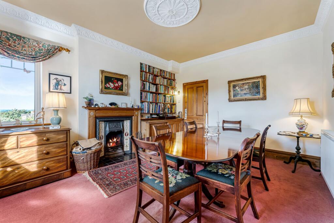
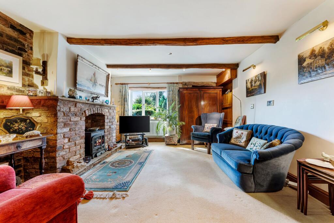
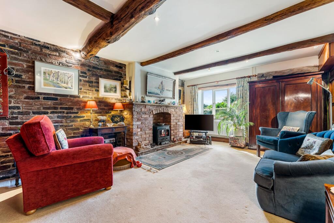
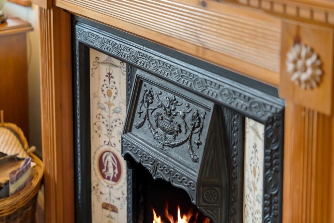
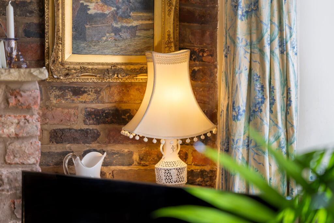
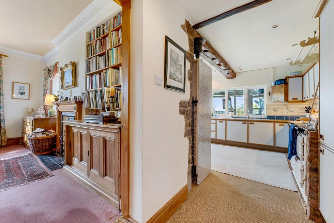
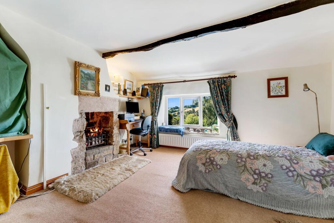
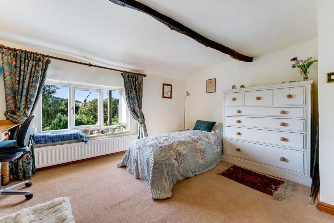
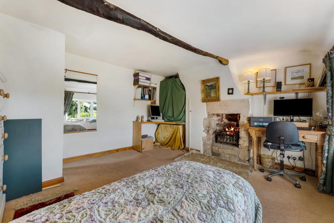
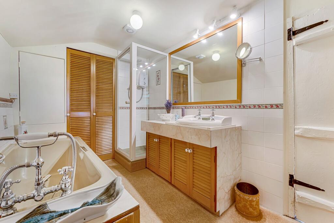
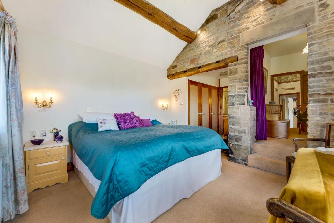
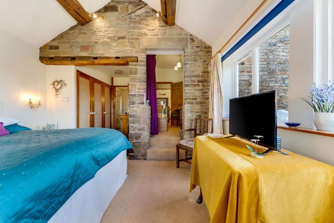
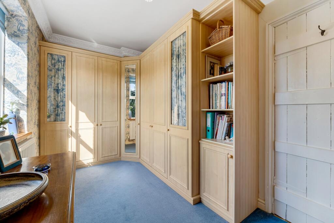
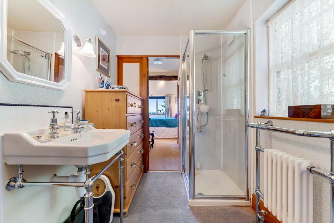
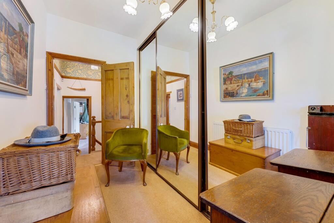
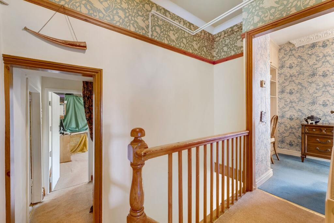
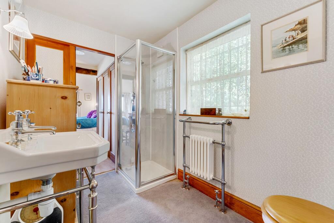
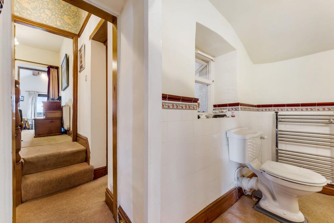
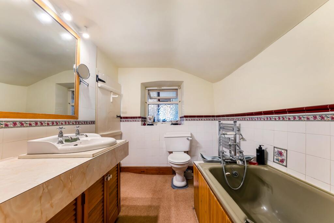
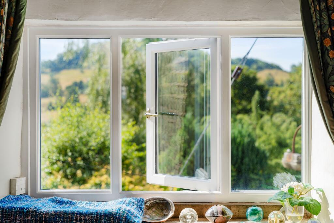
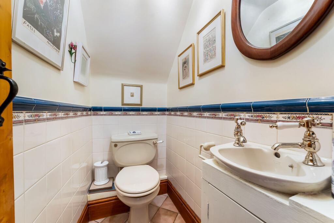

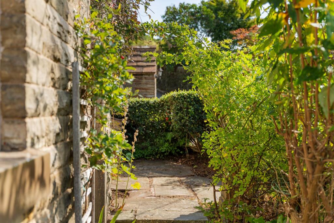

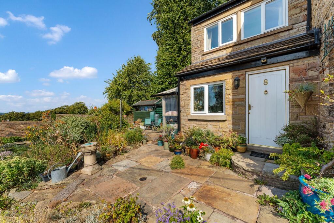
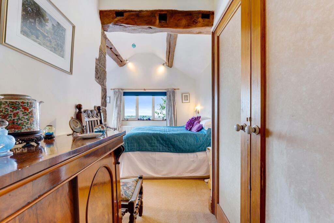
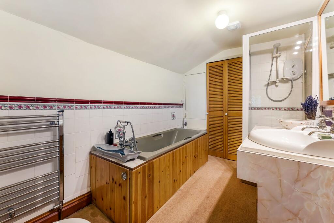
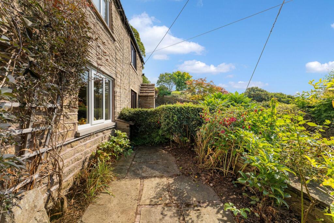

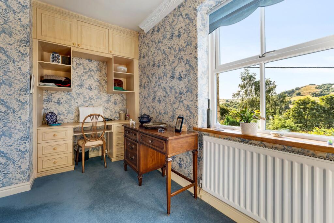
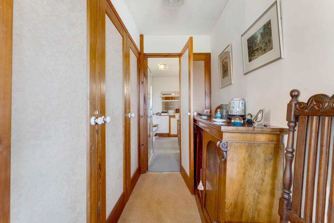
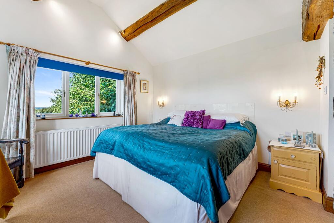
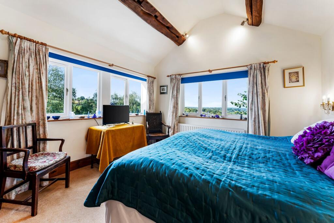
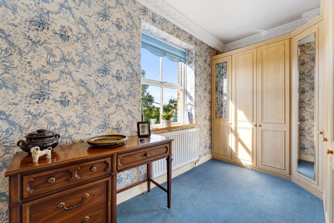
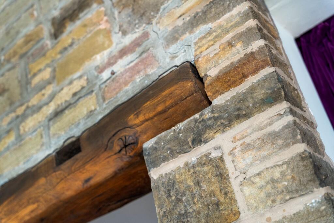
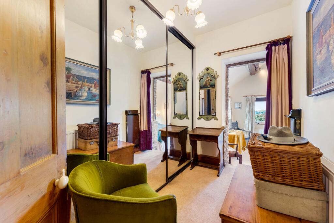
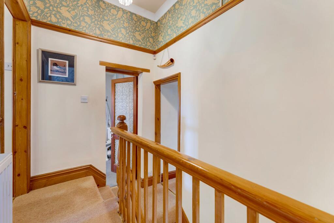
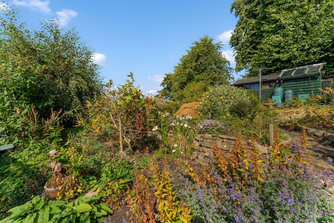
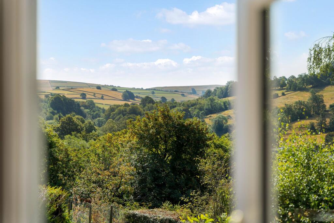
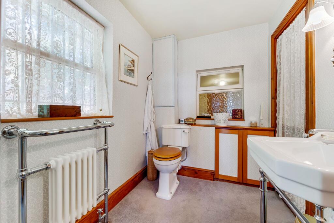
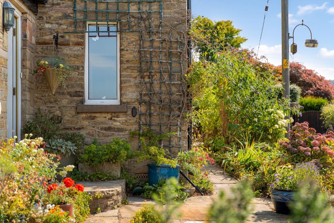
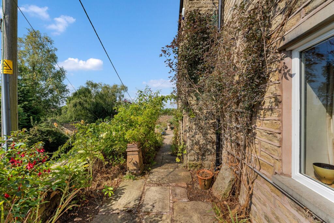
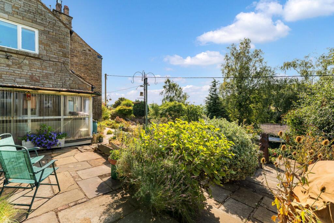
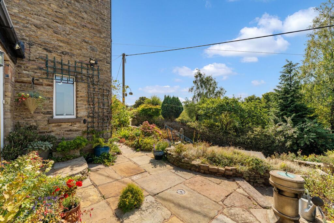
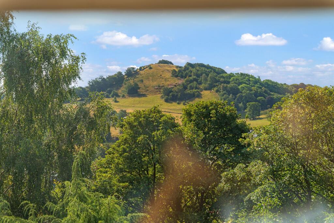
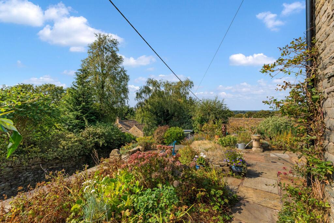
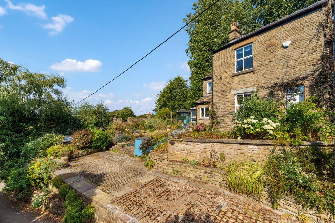
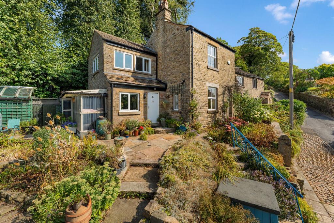
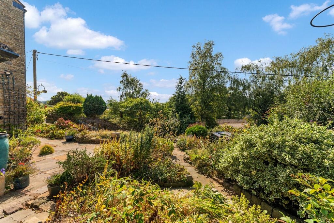
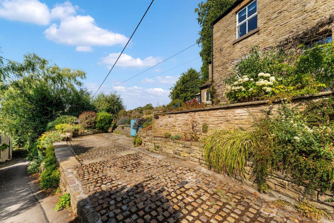
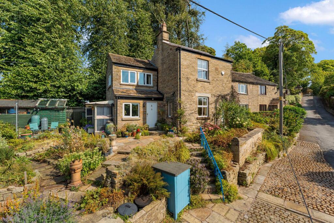
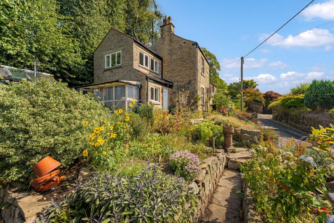
Photo 1 Photo 2 Photo 3 Photo 4 Photo 5 Photo 6 Photo 7 Photo 8 Photo 9 Photo 10 Photo 11 Photo 12 Photo 13 Photo 14 Photo 15 Photo 16 Photo 17 Photo 18 Photo 19 Photo 20 Photo 21 Photo 22 Photo 23 Photo 24 Photo 25 Photo 26 Photo 27 Photo 28 Photo 29 Photo 30 Photo 31 Photo 32 Photo 33 Photo 34 Photo 35 Photo 36 Photo 37 Photo 38 Photo 39 Photo 40 Photo 41 Photo 42 Photo 43 Photo 44 Photo 45 Photo 46 Photo 47 Photo 48 Photo 49 Photo 50 Photo 51 Photo 52 Photo 53 Photo 54 Photo 55 Photo 56 Photo 57 Photo 58 Photo 59 Photo 60 Photo 61 Photo 62 Photo 63 Photo 64 Photo 65
/ 65
Property details
Tenure
FREEHOLD
Council tax band
F
Local average
£355,598 (+103.9%)
Deprivation
Decile 9 (27,381 of 33,755)
Street crime
29 incidents within 1 mile (Aug 2026)
Key features
- A Stone Built Semi-Detached Cottage Dating Back To Circa 1750
- Three Bedrooms And Two Bathrooms
- Enjoying Some Incredible Views
- Situated In A Great Spot Close To Bollington Centre
- Charm And Character Throughout With Exposed Cheshire Brick Walls, Original Beams And Hand Crafted Tiles
Additional details
- Parking
- Yes
- Garden
- Yes
- Listed property
- No
- Restrictions
- No
- Required access
- No
- Rights of way
- No
- Flooded in last 5 years
- No
- Flood defences
- No
Description
The property has been greatly improved and extended by the current owner and now offers good sized and versatile living. The accommodation comprises of an entrance hall with stairs to the first floor, a lovely sized sitting room with a window enjoying the fabulous views, lovely exposed Cheshire brick wall, original beams and a gas fired log effect stove. The well-proportioned dining room is of dual aspect and again enjoying the views featuring a lovely period style fireplace with a solid fuel grate, and bookshelves. The good-sized kitchen is fitted in Wrighton units, there is a gas fired AGA surrounded by hand crafted tiles, plenty of windows enjoying the view, rear porch with a door to the garden together with storage, a great sized utility area with good amounts of cupboards and this gives access to the downstairs WC.
On the first floor there are three bedrooms and two bathrooms in total. The principal bedroom features two large windows enjoying the incredible views of Bollington, a row of built-in wardrobes which give access to the attractively fitted en-suite shower room, having a shower operated by a pump system and Burlington fittings. Off the principal bedroom is a dressing room with mirror fronted wardrobes and including a handy tie/belt cupboard. The second bedroom again is a lovely, proportioned room taking on the incredible views, this room is situated in the older part of the house and features a fabulous original fireplace and beam. The main bathroom is fitted in a four-piece suite with a bath and a shower and having a large storage/airing cupboard. Bedroom three is also a well-proportioned room, currently fitted in a range of Hammond’s wardrobes, matching dressing table, further storage and beautiful views.
Externally the property features lovely gardens with York stone flagging, stock borders, multiple storage sheds and parking for two vehicles.
EPC Rating: D
Listed by
Macclesfield
Gascoigne Halman - Connells
Reference: 92014074
EPC ratings on this postcode
We don't have a matched EPC for this property yet. Below are efficiency scores and details for other addresses on this postcode.
| Address | Current | Potential | Floor area | Age band | Type |
|---|---|---|---|---|---|
| 13, Beeston Brow, Bollington, MACCLESFIELD | 40 | 44 | 89 m² | England and Wales: before 1900 | Detached |
| 15, Beeston Brow, Bollington, MACCLESFIELD | 36 | 49 | 194 m² | England and Wales: before 1900 | Detached |
| 3, Beeston Brow, Bollington, MACCLESFIELD | 57 | 84 | 61 m² | England and Wales: 1900-1929 | Terraced |
| 3, Beeston Brow, Bollington, MACCLESFIELD | 66 | 66 | 72 m² | England and Wales: before 1900 | — |
| 5 Beeston Brow, Bollington, MACCLESFIELD | 58 | 85 | 82 m² | England and Wales: before 1900 | Terraced |
| 5, Beeston Brow, Bollington, MACCLESFIELD | 50 | 58 | 81 m² | England and Wales: before 1900 | Terraced |
| 8 Beeston Brow, Bollington, MACCLESFIELD | 63 | 75 | 124 m² | England and Wales: before 1900 | Detached |
| 8, Beeston Brow, Bollington, MACCLESFIELD | 46 | 81 | 140 m² | England and Wales: before 1900 | Detached |
Flood risk
Zone: 1
Risk: Low
Job (default Low)
Registered land (INSPIRE)
This location falls inside an HM Land Registry INSPIRE registered freehold polygon.
Plot: ~101,599 m² (25.11 acres)
Source: HM Land Registry INSPIRE Index Polygons.
Floorplans
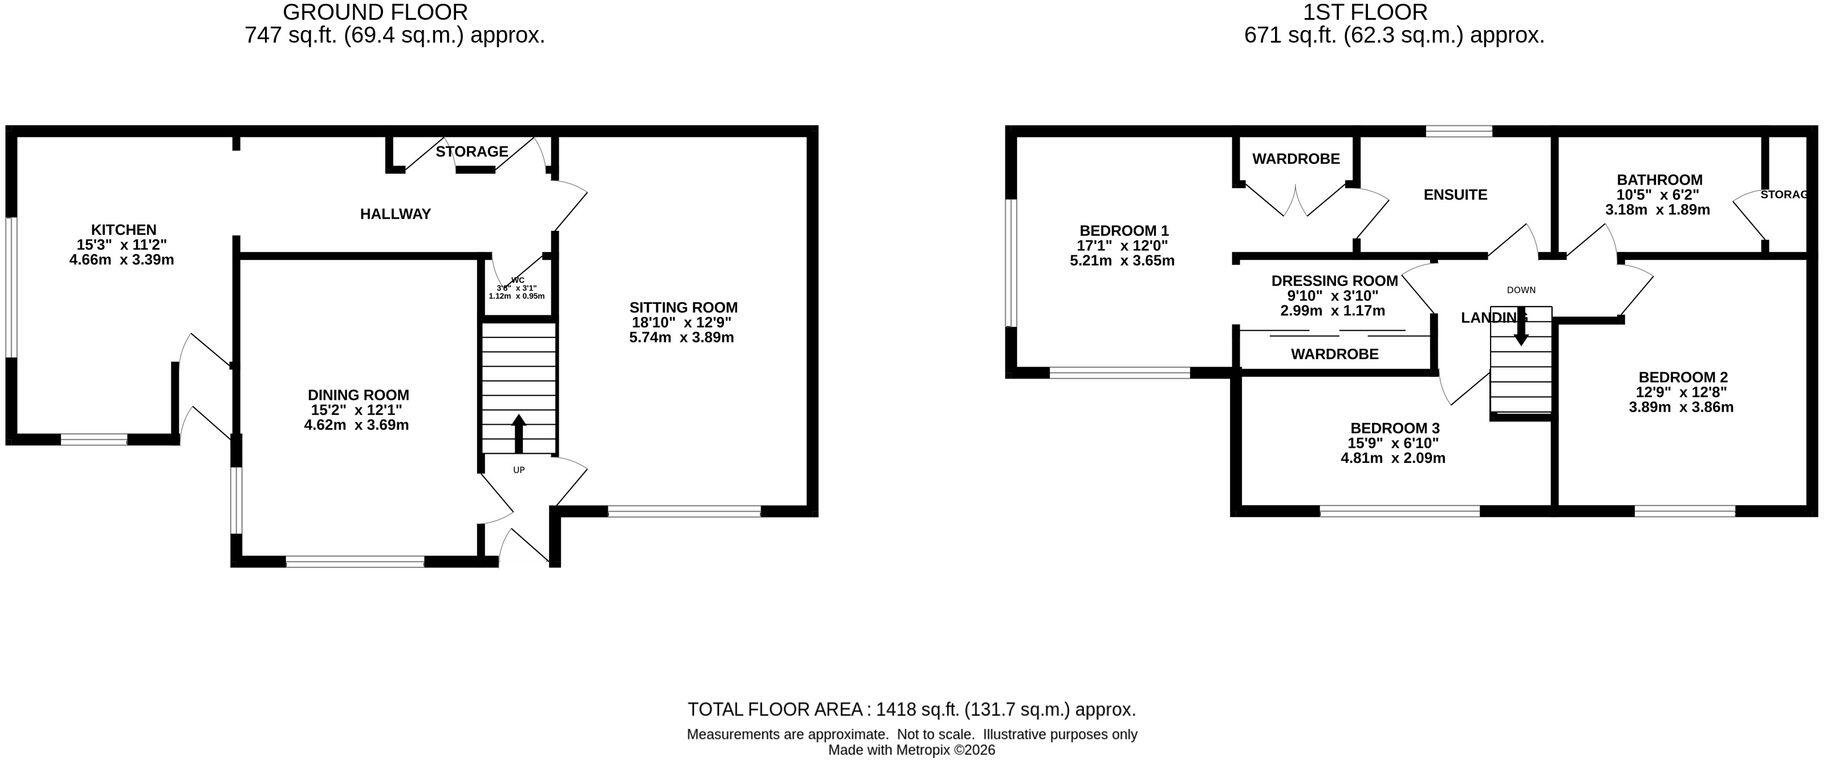
All
EPC Graphs
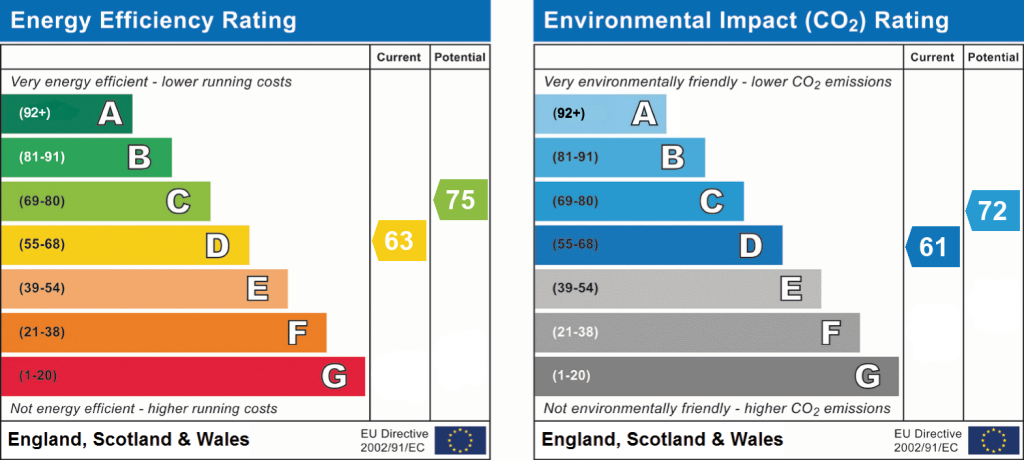
EPC 1
Price history
| Event | Date | Price | % change |
|---|---|---|---|
| Listed for sale | — | £725,000 | — |
Source: HM Land Registry Price Paid Data. Crown copyright.
Sold Comparables
Same street and nearby sales within 0.25 miles (last 5 years). Data from Land Registry Price Paid.
| Address | Price | Date | Type |
|---|---|---|---|
| 19 CLARENCE TERRACE, BOLLINGTON, MACCLESFIELD, CHESHIRE EAST, SK10 5LD | £355,000 | 13/10/2023 | Semi-detached |
| DEFIANCE MILL 2 QUEEN STREET, BOLLINGTON, MACCLESFIELD, CHESHIRE EAST, SK10 5PS | £467,500 | 01/12/2022 | Semi-detached |
| 18 CLARENCE TERRACE, BOLLINGTON, MACCLESFIELD, CHESHIRE EAST, SK10 5LD | £430,000 | 26/08/2022 | Semi-detached |
| 8A HURST LANE, BOLLINGTON, MACCLESFIELD, CHESHIRE EAST, SK10 5LN | £485,000 | 30/05/2022 | Semi-detached |
| 10 PARK STREET, BOLLINGTON, MACCLESFIELD, CHESHIRE EAST, SK10 5PG | £374,000 | 18/05/2022 | Semi-detached |
| 43 WATER STREET, BOLLINGTON, MACCLESFIELD, CHESHIRE EAST, SK10 5PA | £217,500 | 01/02/2022 | Semi-detached |
| 27 CLARENCE TERRACE, BOLLINGTON, MACCLESFIELD, CHESHIRE EAST, SK10 5LD | £367,000 | 04/01/2022 | Semi-detached |
Area average: £385,143 (7 sales)
Capital growth trend
Land Registry outcode average: last 12 months vs 5y and 10y ago (from sold prices).
House Price Index (HM Land Registry — official index, not sold-price averages): Cheshire East. Series: Semi-detached. As of July 2026.
Rental Range
Estimated market rent for Cheshire East. Low = conservative, Realistic = average, Optimistic = best case.
Based on Local Authority from postcode lookup → Cheshire East.
LHA (30th percentile) floor for East Cheshire: £992/mo (Apr 2025 – Mar 2026)
Location
Address
Beeston Brow
Nearby
Nearest stations, universities and amenities (distance from property).
| Type | Name | Distance |
|---|---|---|
| Shop | Bollington convenience Store | 0.1 miles |
| Shop | Unknown | 0.1 miles |
| Bus stop | Bollington, Palmerston Street / Aqueduct | 0.1 miles |
| Bus stop | Bollington, Palmerston Street / High Street | 0.1 miles |
| Train station | Prestbury | 2.0 miles |
| Train station | Adlington (Cheshire) | 2.1 miles |
| Hospital | Rosemount Resource Centre | 3.4 miles |
| University | University of Derby, Buxton | 7.9 miles |
| Hospital | Buxton Hospital & Corbar Birth Centre | 8.6 miles |
| University | Fallowfield Reception and Richmond Amenities Building | 11.1 miles |
Street-level crime
| Category | Count |
|---|---|
| Violence and sexual offences | 15 |
| Anti-social behaviour | 7 |
| Burglary | 1 |
| Criminal damage and arson | 1 |
| Drugs | 1 |
| Other crime | 1 |
| Other theft | 1 |
| Public order | 1 |
| Shoplifting | 1 |
| Total incidents | 29 |
Within 1 mile during Aug 2026. Source: data.police.uk (England & Wales).
Schools nearby
Nearest open schools with Ofsted ratings (England). Closed schools are not shown. Data from Get Information about Schools and Ofsted.
| Name | Type | Distance | Ofsted |
|---|---|---|---|
| Bollington St John's CofE Primary School | Primary | 0.4 miles | Good — 22 Jan 2023 |
| Dean Valley Community Primary School | Primary | 0.8 miles | Good — 1 Nov 2012 |
| Pott Shrigley Church School | Primary | 0.9 miles | Good — 8 May 2019 |
| Bollington Cross CofE Primary School | Primary | 1.0 miles | Good — 20 Mar 2023 |
| Rainow Primary School | Primary | 1.5 miles | — (Inspected (no overall grade)) |
Rental Comparables
Rental comparables data is not available for this property.
Rent-driven metrics
Based on Area rent estimate.
- Rent ratio — Monthly rent ÷ purchase price (1% rule). 1%+ = strong, 0.8–1% = okay, <0.8% = weak for cashflow.
- Max investor price — Rent ÷ 0.8%; the price at which rent would be 0.8% of price (Stoke-style target).
- Target investor price — Rent ÷ 1%; the price at which rent would be 1% of price (strong cashflow band).
- Gross yield — Annual rent as % of purchase price (no costs).
Enter House Number
Enter the house number to help us retrieve more accurate pricing history and property data.
Please log in to submit or correct the house number for this listing.
Log in to continue