Lime Cottage
SALTERS LANE, MACCLESFIELD, LOWER WITHINGTON, CHESHIRE SK11 9LL
Property details
Tenure
FREEHOLD
Floor area
154 m²
Last sold
£222,000 Jul 1997
Local average
£578,919 (+46.8%)
Street crime
1 incident within 1 mile (May 2026)
Additional details
- Parking
- Yes
- Garden
- Yes
Description
Accommodation -
Ground Floor -
Enclosed Porch -
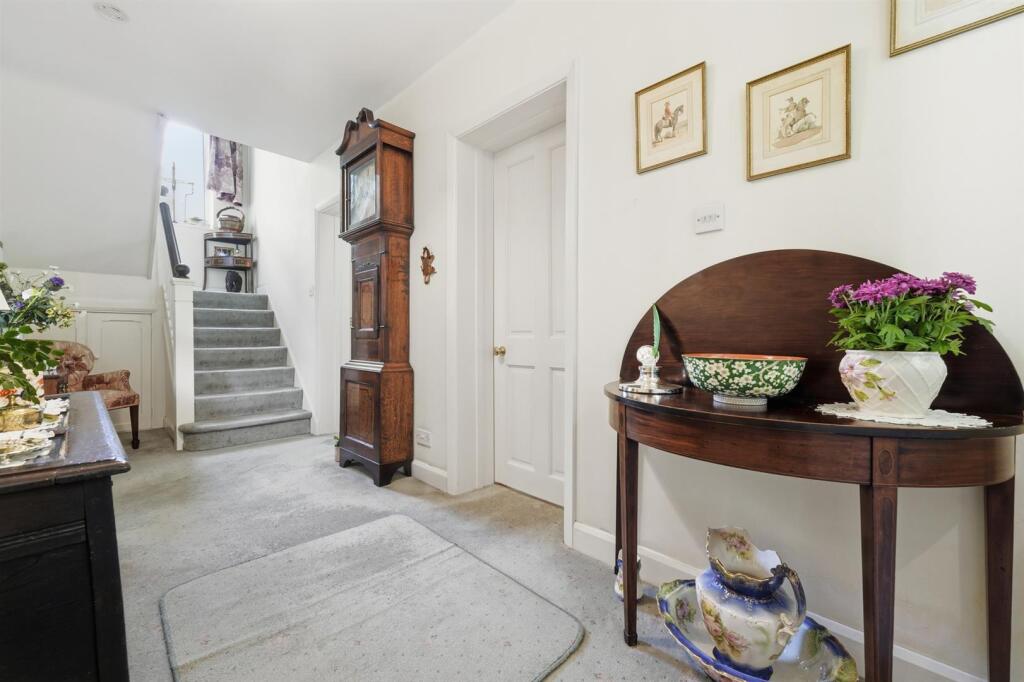
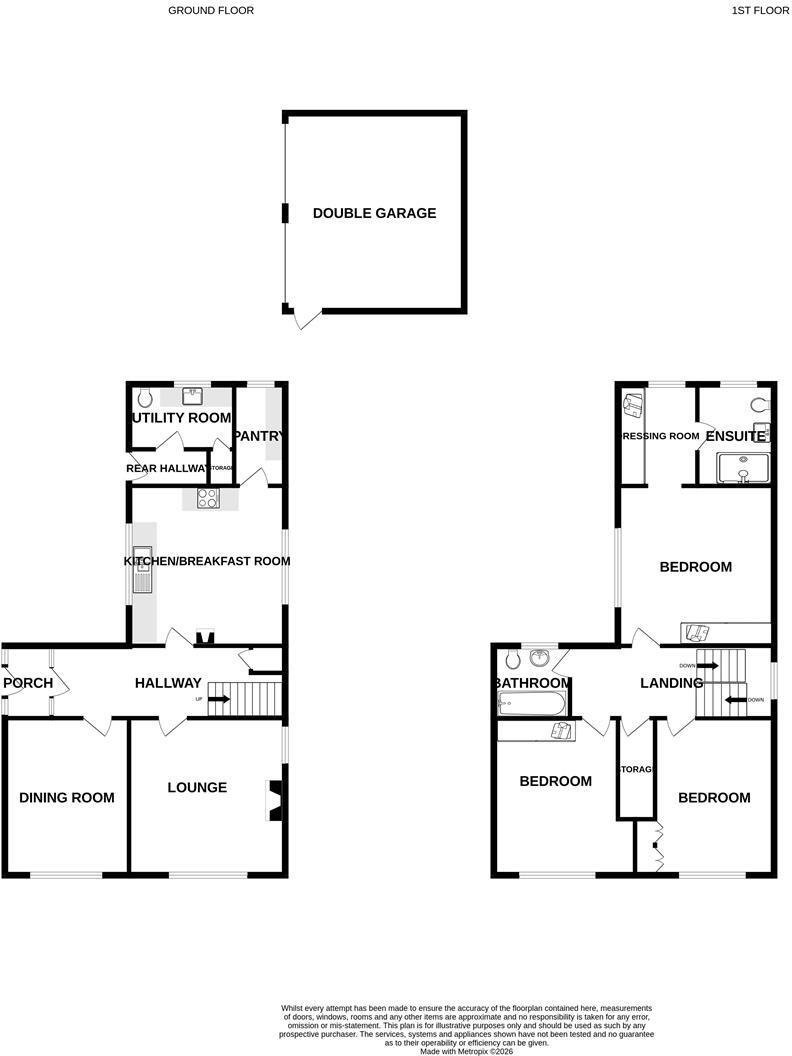
Reception Hall - 5.44m x 1.96m (17'10" x 6'5") - With radiator, under stairs storage cupboard with oil boiler, stairs to first floor.
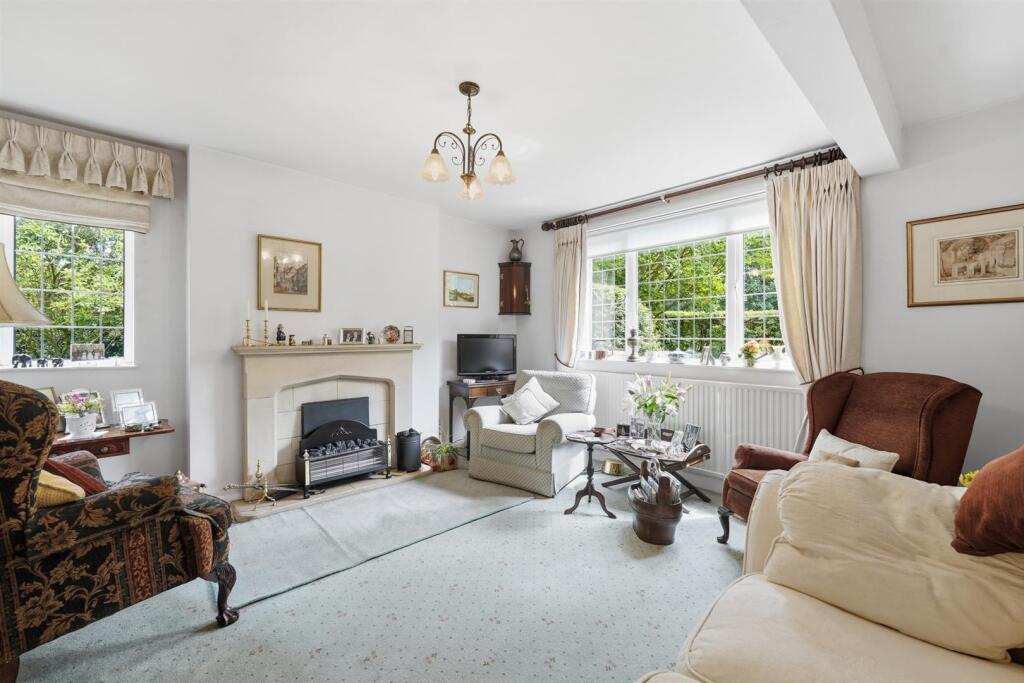
Sitting Room - 4.24m x 4.22m (13'11" x 13'10") - With radiator, Minster style fireplace and hearth.
Dining Room - 4.22m x 3.23m (13'10" x 10'7") - With radiator.
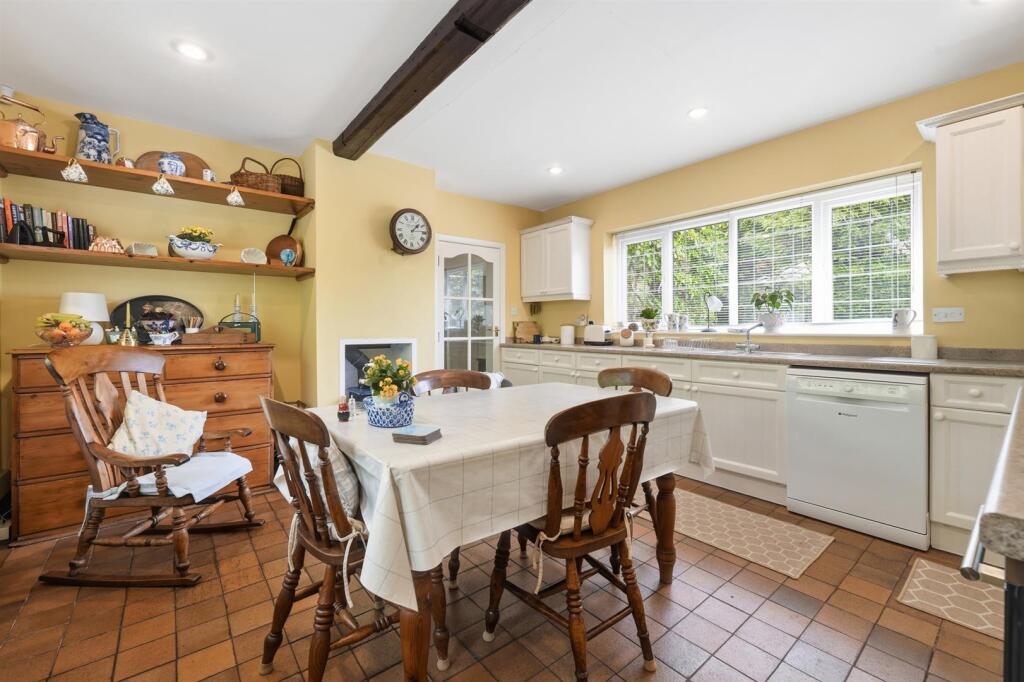
Breakfast Kitchen - 4.34m x 4.22m (14'3" x 13'10") - Enjoying hand painted units including base cupboards and drawers, wall cupboards and worktops, one and a half bowl stainless steel sink unit, plumbing for dishwasher, oven/grill, four ring ceramic hob with extractor hood, radiator, quarry tiled floor, dining area, and Franco Belge multi fuel burner.
Pantry - With fitted units, quarry tiled floor, shelving, and power.
Inner Vestibule - With access to:
Utility/Wc - With low level WC, fitted units, Belfast sink, quarry tiled floor, radiator, built-in cupboard, plumbing for washing machine and space for tumble dryer.
First Floor -
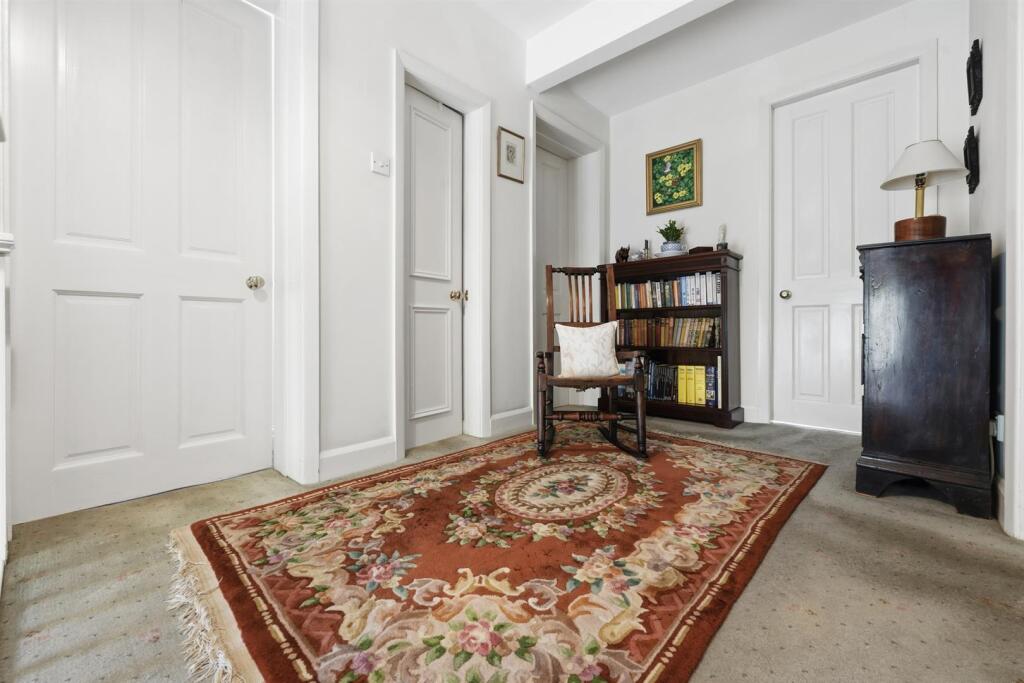
Landing - 3.10m x 1.93m (10'2" x 6'4") - With large walk-in cupboard/box room with shelving and hanging rails, access to roof space which is boarded
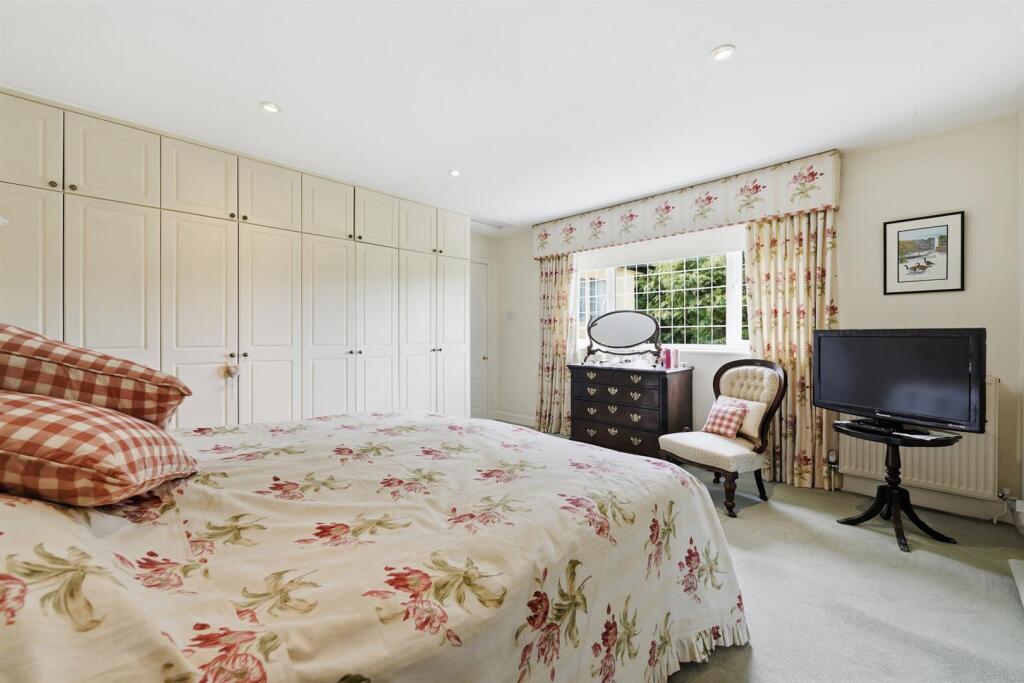
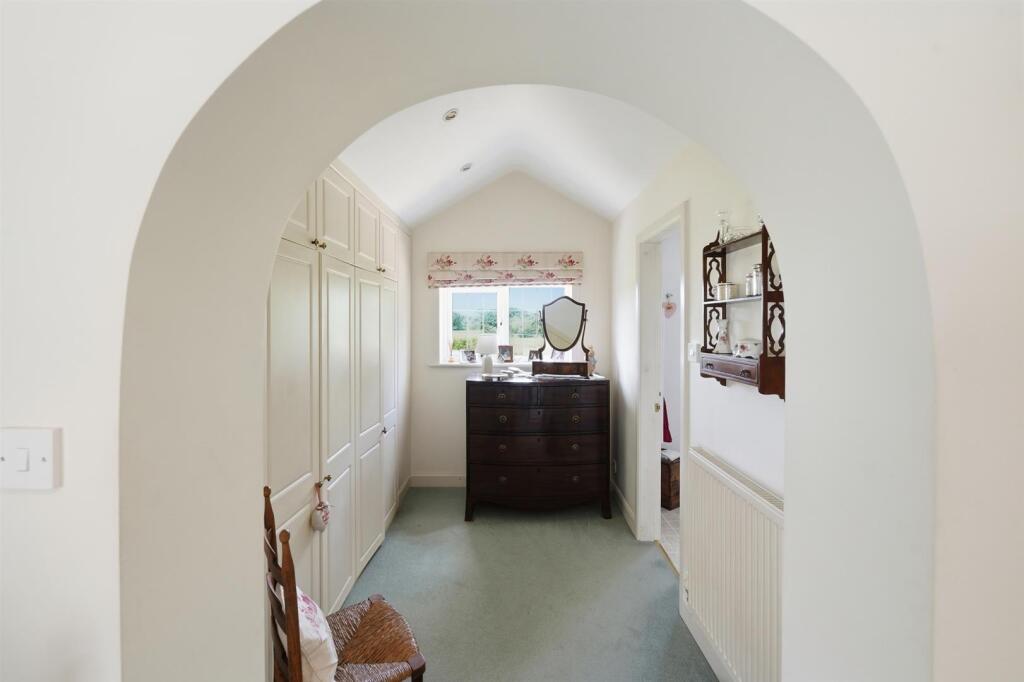
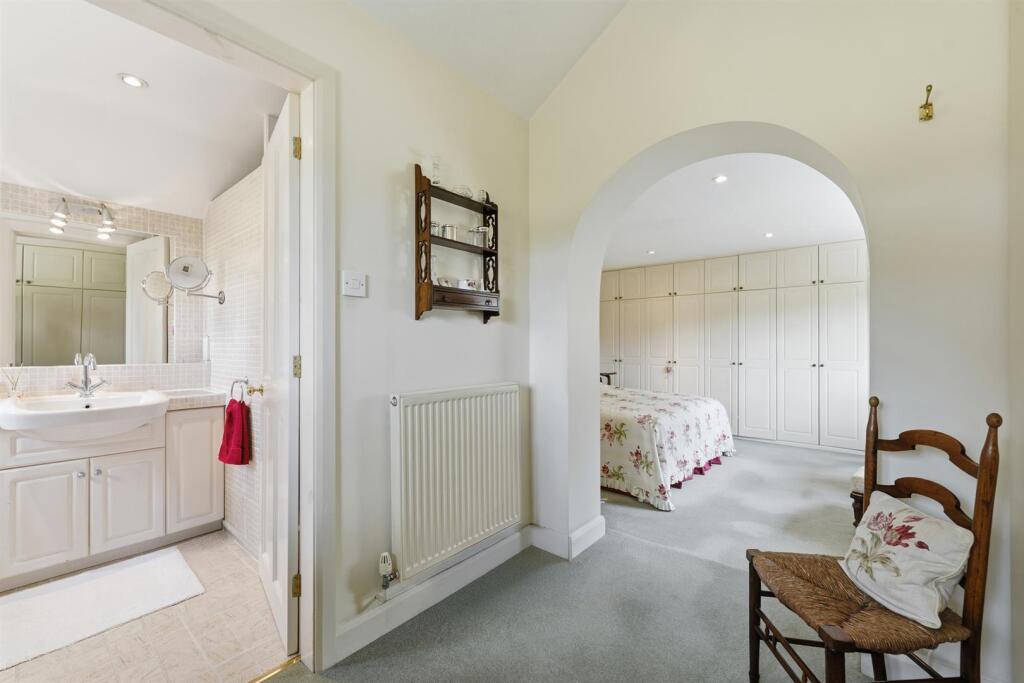
Bedroom 1 - 4.32m x 4.27m (overall) (14'2" x 14' (overall)) - With fitted wardrobes, overhead storage cupboards, radiator, wonderful views, access to:
Dressing Room - 2.72m x 1.70m (plus wardrobe recess) (8'11" x 5'7" - With fitted wardrobes with overhead storage cupboards, radiator, wonderful views, access to:
En-Suite - With low level WC, wash hand basin with store cupboards below, wet area, part tiled walls, tiled floor, radiator/towel rail and fitted mirror.
Bedroom 2 - 3.18m (extending to 3.73m) x 4.29m (10'5" (extendi - With radiator, fitted base cupboards with overhead shelves.
Bedroom 3 - 3.28m x 4.22m (plus recess) (10'9" x 13'10" (plus - With radiator, built-in wardrobes.
Bathroom/Wc - With paneled bath, low level WC, pedestal wash hand basin, radiator, part tiled walls, 2 small fitted cupboards.
Outside -
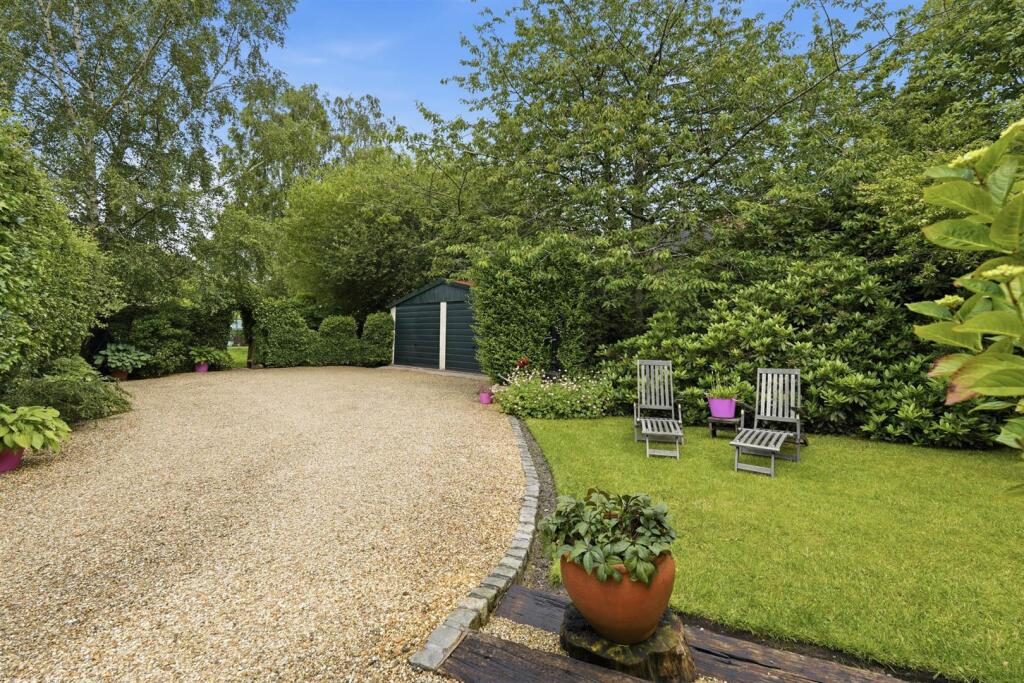
Double Detached Garage - 5.69m x 4.83m (18'8 x 15'10") - With power and light, twin up and over doors.
Beautiful gardens as previously mentioned which are fully enclosed.
Tenure: - Freehold. Interested purchasers should seek clarification of this with their solicitor.
Viewings: - Strictly by appointment through the Agents.
Possession: - Vacant possession upon completion.
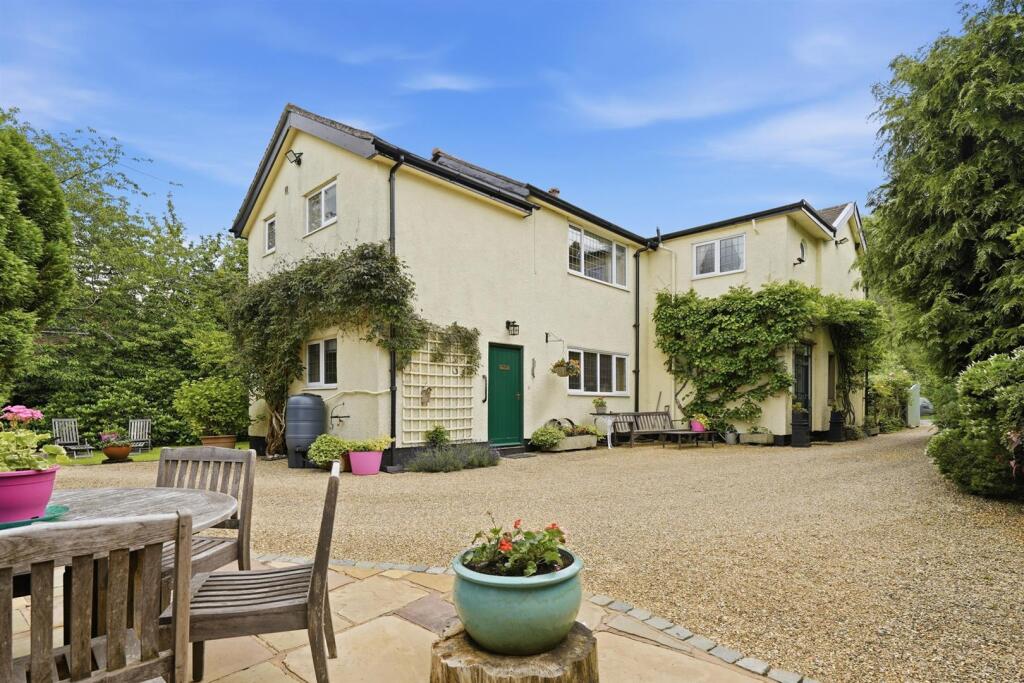
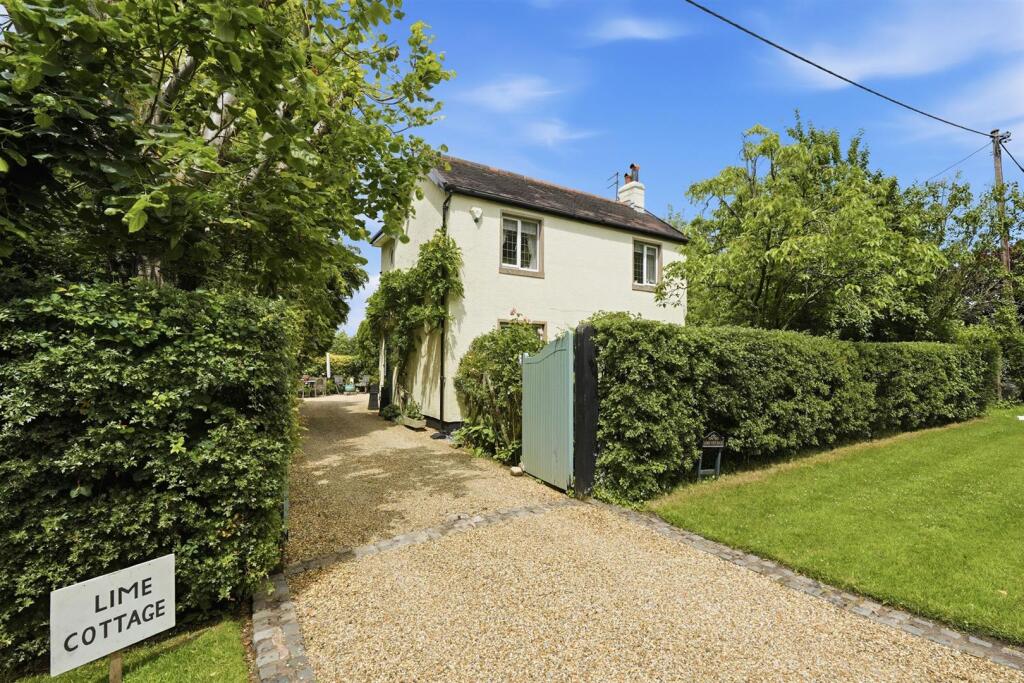
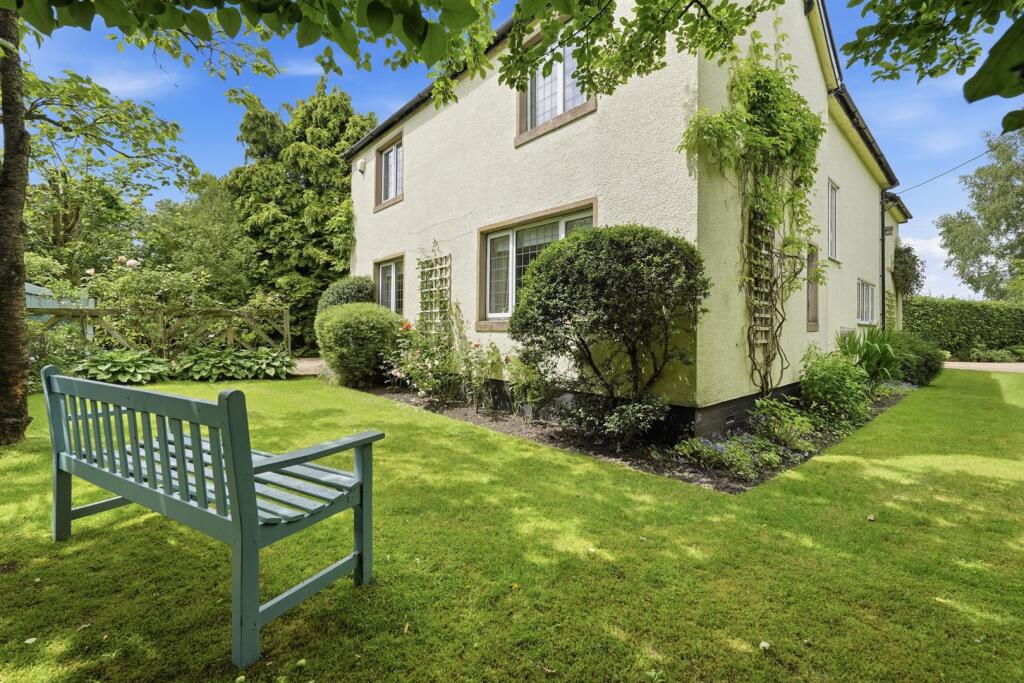
Constructed of brick with rendered elevations, this picturesque detached country cottage offers the discerning purchaser a wonderful home enjoying far reaching views over open countryside. The accommodation briefly comprises on the ground floor an enclosed porch, 17ft reception hall with stairs to first floor, sitting room enjoying stone Minster fireplace with open grate, dining room, breakfast kitchen with Franco Belge multi fuel burner, pantry and inner vestibule with access to the utility/WC. To the first floor the landing allows access to three double bedrooms, the master bedroom enjoying a dressing room and en-suite, family bathroom and box room. An oil fired central heating system has been installed.
An internal inspection is highly recommended to appreciate this beautiful country home.
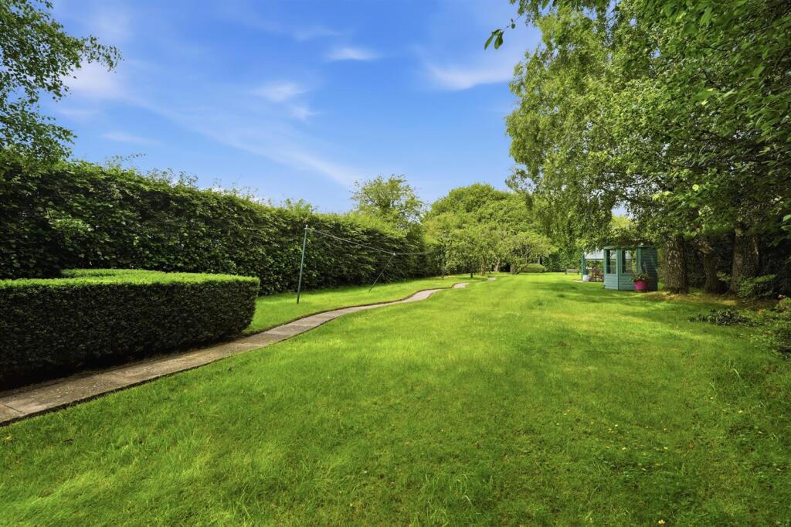
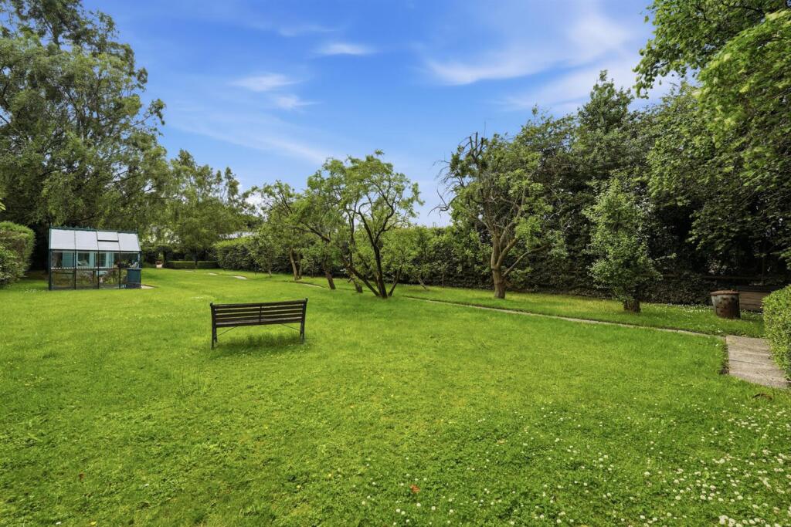
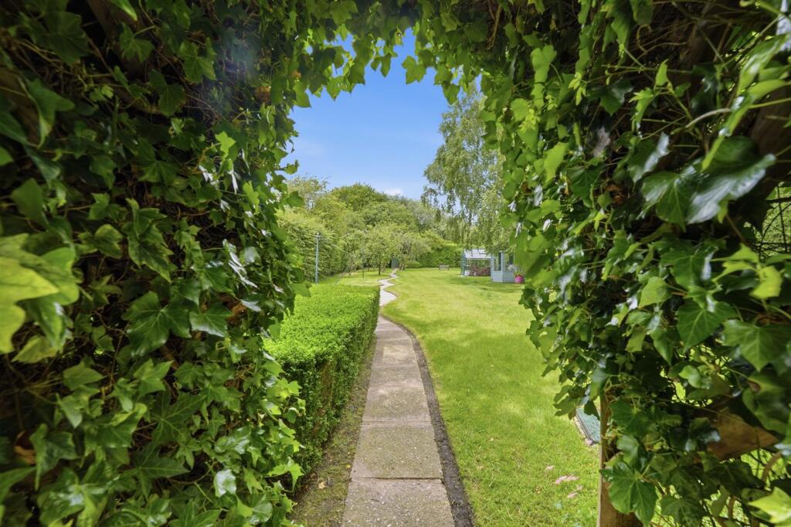
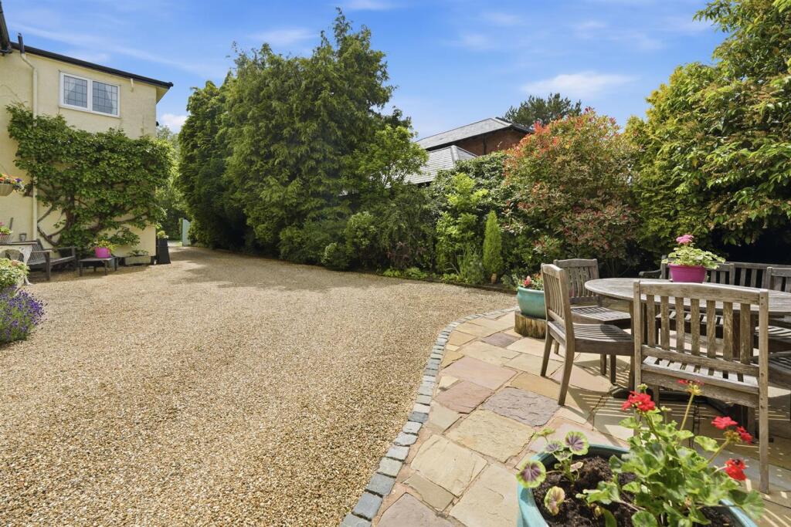
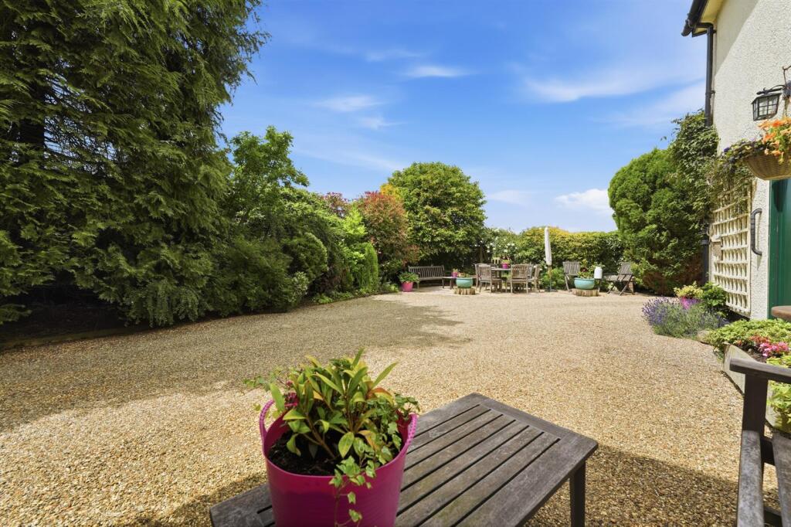
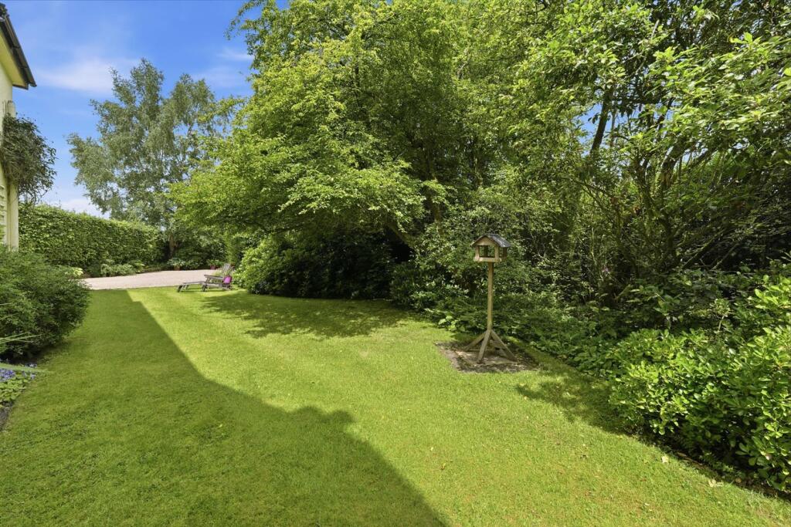
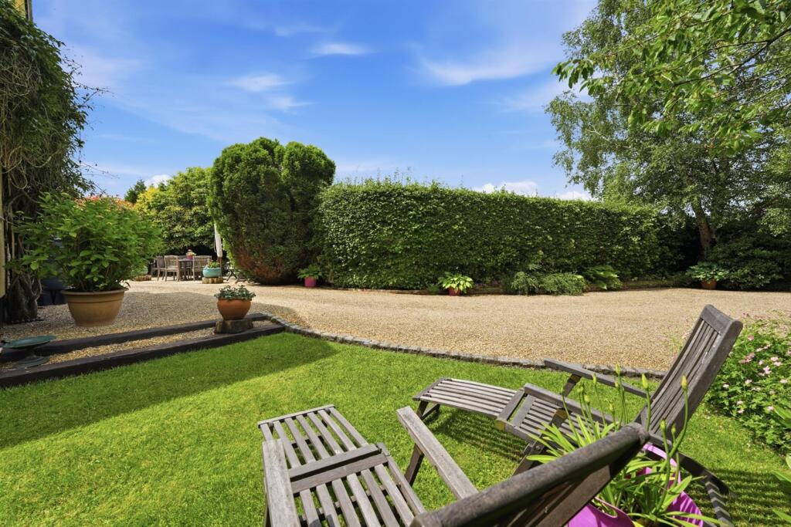
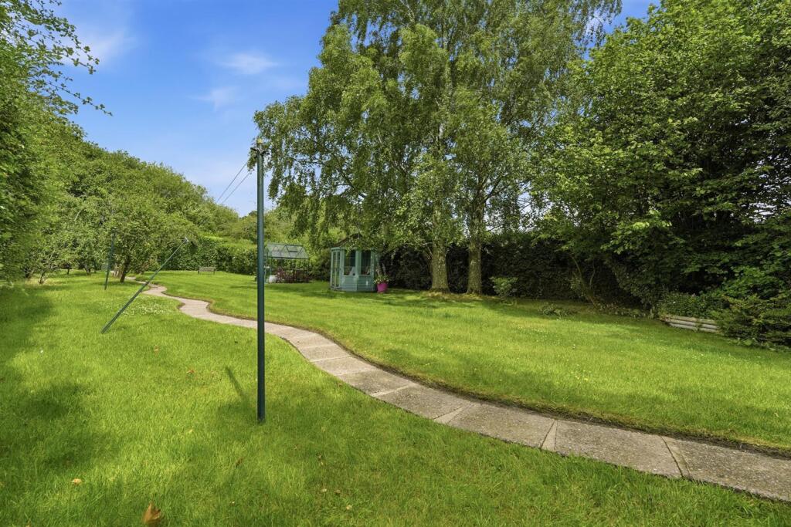
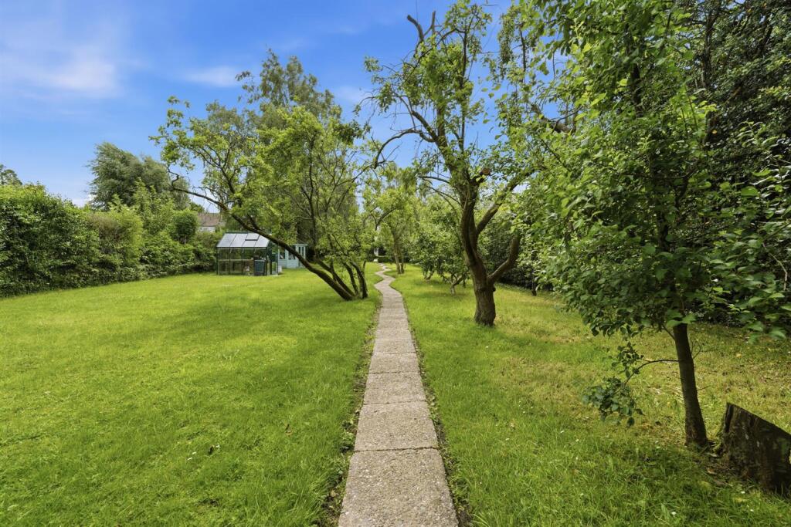
The property is approached by a deep gravel driveway which leads to a forecourt and allows ample hardstanding for a number of motor vehicles and easy access to the double detached garage. The quintessentially English gardens extend to three sides laid mainly down to lawn with well stocked borders, shrubs, mature trees and stone flagged patio areas. A special mention must be made to the additional enclosed garden to the rear again laid mainly down to lawn with well stocked borders, shrubs, mature and fruit trees. There is also a garden shed and a greenhouse.
The property is surrounded by open countryside yet remains practical for everyday routines, Terranova is nearby and the villages of Alderley Edge, Chelford and Holmes Chapel provide shopping and rail connections to Manchester and London. Road links to the M6 and Manchester Airport are straight forward making the location workable for commuting whilst retaining a rural character.
Directions: From our Prestbury office bear left at the mini roundabout into Macclesfield Road and continue for approximately one mile. At the roundabout, turn left onto Prestbury Rd/B5087 and then at the next roundabout take the 2nd exit onto Priory Lane. Go through 3 roundabouts and after approximately 0.8 miles turn right onto Fallibroome Road. Continue for approximately 0.3 miles and continue through the traffic lights at Broken Cross into Gawsworth Road/B5392. Take the first right into Pexhill Road/B5392 and continue for approximately 4 miles until the T-junction. Turn left onto Congleton Road and then immediately right into Salters Lane/B5932 where the property can be found on the right after approximately one mile.
Listed by
Prestbury
Holmes Naden (Estates) Ltd
Reference: 90246627
EPC ratings on this postcode
We don't have a matched EPC for this property yet. Below are efficiency scores and details for other addresses on this postcode.
| Address | Current | Potential | Floor area | Age band | Type |
|---|---|---|---|---|---|
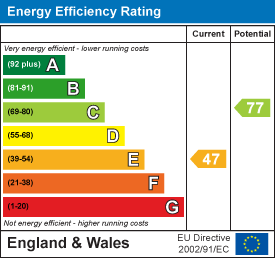
| Lime Cottage, Salters Lane, Lower Withington, MACCLESFIELD | 47 | 77 | 154 m² | England and Wales: 1930-1949 | Detached |
| Sunnyside, Salters Lane, Lower Withington | 90 | 92 | 264 m² | 2025 | House |
| Sunnyside, Salters Lane, Lower Withington, MACCLESFIELD | 87 | 95 | 299 m² | M | Detached |
Flood risk
Zone: 1
Risk: Low
Job (default Low)
Floorplans
FLOOR PLAN LIME COTTAGE SALTERS LANE.jpg
EPC Graphs
EE Rating
Price history
59% since 1996
| Event | Date | Price | % change |
|---|---|---|---|
| Listed for sale | — | £850,000 | +282.9% |
| Sold | 28/07/1997 (28 years ago) | £222,000 | +58.6% |
| Sold | 31/01/1996 (30 years ago) | £140,000 | — |
Source: HM Land Registry Price Paid Data. Crown copyright.
Sold Comparables
Same street and nearby sales within 0.25 miles (last 5 years). Data from Land Registry Price Paid.
| Address | Price | Date | Type |
|---|---|---|---|
| GORSEY KNOWL COTTAGE CHAPEL LANE, LOWER WITHINGTON, MACCLESFIELD, CHESHIRE EAST, SK11 9DE | £2,214,000 | 25/04/2025 | Detached |
| THE WOODLANDS HODGEHILL LANE, SIDDINGTON, MACCLESFIELD, CHESHIRE EAST, SK11 9LT | £1,450,000 | 18/03/2022 | Detached |
| Same street SUNNYSIDE SALTERS LANE, LOWER WITHINGTON, MACCLESFIELD, CHESHIRE EAST, SK11 9LL | £350,000 | 21/12/2021 | Terraced |
Street average: £350,000 (1 sale)
Area average: £1,832,000 (2 sales)
Capital growth trend
Land Registry outcode average: last 12 months vs 5y and 10y ago (from sold prices).
House Price Index (HM Land Registry — official index, not sold-price averages): Cheshire East. Series: Detached. As of April 2026.
Rental Range
Estimated market rent for Cheshire East. Low = conservative, Realistic = average, Optimistic = best case.
Based on Local Authority from postcode lookup → Cheshire East.
LHA (30th percentile) floor for East Cheshire: £992/mo (Apr 2025 – Mar 2026)
Location
Address
Salters Lane
Nearby
Nearest stations, universities and amenities (distance from property).
| Type | Name | Distance |
|---|---|---|
| Bus stop | Windyharbour, Salters Lane / Crossroads | 0.1 miles |
| Bus stop | Siddington, Blackden Lane / Mere Moss Farm | 0.6 miles |
| Shop | Four Oaks Cash & Carry | 1.6 miles |
| Shop | Unknown | 1.7 miles |
| Train station | Goostrey | 2.9 miles |
| Train station | Chelford | 3.1 miles |
| Hospital | Rosemount Resource Centre | 5.1 miles |
| Hospital | John Munroe Hospital | 10.2 miles |
| University | University of Buckingham Crewe Campus | 11.6 miles |
Street-level crime
| Category | Count |
|---|---|
| Theft from the person | 1 |
| Total incidents | 1 |
Within 1 mile during May 2026. Source: data.police.uk (England & Wales).
Schools nearby
Nearest open schools with Ofsted ratings (England). Closed schools are not shown. Data from Get Information about Schools and Ofsted.
| Name | Type | Distance | Ofsted |
|---|---|---|---|
| Marton and District CofE Aided Primary School | Primary | 1.8 miles | Good — 18 Jul 2017 |
| Terra Nova School | Other | 2.1 miles | — (No rating) |
| Chelford CofE Primary School | Primary | 3.3 miles | Good — 30 Nov 2023 |
| Peover Superior Endowed Primary School | Primary | 3.4 miles | Outstanding — 15 Jan 2018 |
| Nether Alderley Primary School | Primary | 4.1 miles | Good — 1 May 2012 |
Rental Comparables
Residential lets from OpenRent and Rightmove for the area (same bedroom count). Use to validate rent estimates. Student lets are excluded.
| Title | Rent | Beds | Distance | As seen on |
|---|---|---|---|---|
| Meadow Lodge, Marton | £2,500/mo | 3 | 1.79 miles | Rightmove |
| Oak Lane, Macclesfield | £1,600/mo | 3 | 1.83 miles | Rightmove |
Average rent: £2,050/mo (2 listings)
Rent-driven metrics
Based on OpenRent comparables.
- Rent ratio — Monthly rent ÷ purchase price (1% rule). 1%+ = strong, 0.8–1% = okay, <0.8% = weak for cashflow.
- Max investor price — Rent ÷ 0.8%; the price at which rent would be 0.8% of price (Stoke-style target).
- Target investor price — Rent ÷ 1%; the price at which rent would be 1% of price (strong cashflow band).
- Gross yield — Annual rent as % of purchase price (no costs).
- Cost-to-rent — Price ÷ annual rent (from OpenRent comparables). Under 14× = strong, 14–16× = acceptable, 17×+ = compressed.
- Cashflow — Rent minus mortgage, 10% maintenance, £25/mo compliance. Assumes 75% LTV, 3.95% APR (5yr fixed), 25yr term.
- ROI — Annual profit ÷ cash in (deposit + 4% purchase costs).
Enter House Number
Enter the house number to help us retrieve more accurate pricing history and property data.
Please log in to submit or correct the house number for this listing.
Log in to continue