19 LYTHAM ROAD
WOLVERHAMPTON, PERTON, STAFFORDSHIRE WV6 7YY
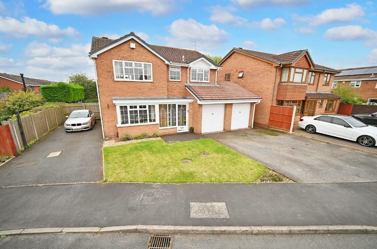
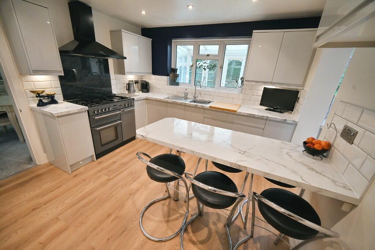
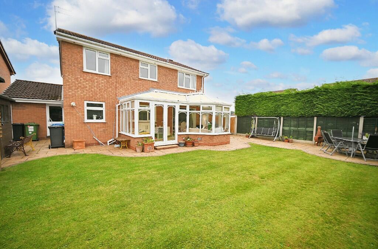
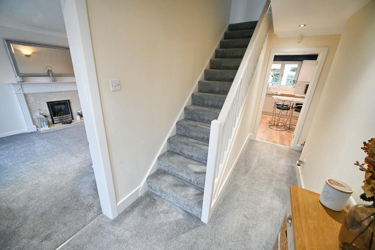
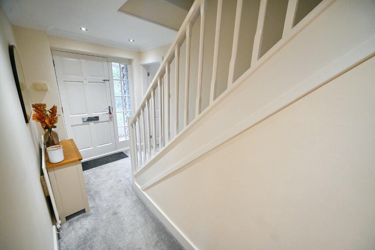
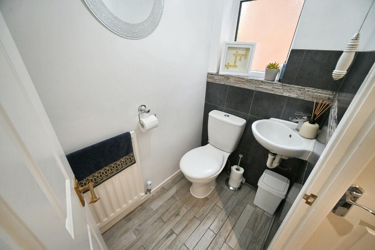
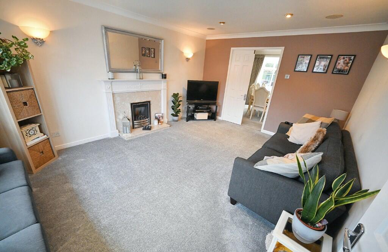
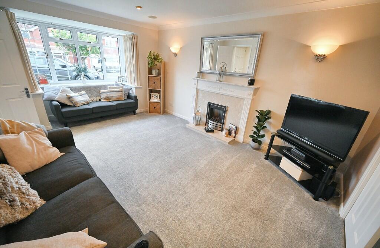
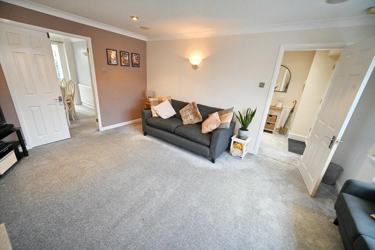
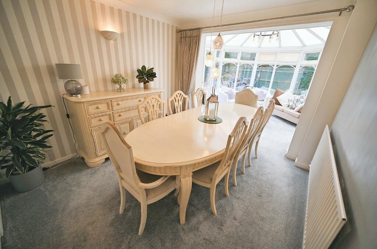
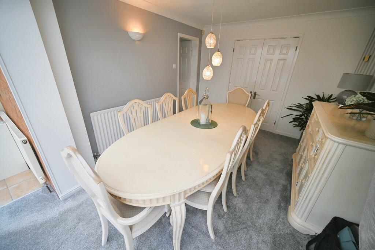
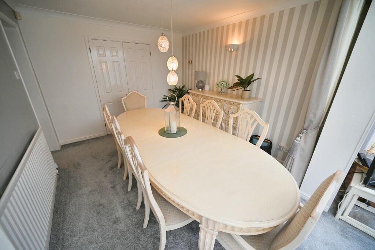
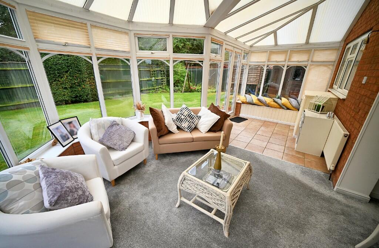
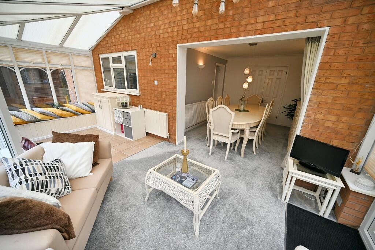
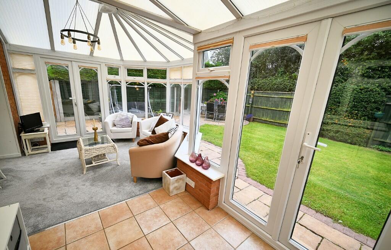
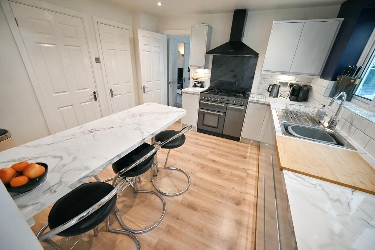
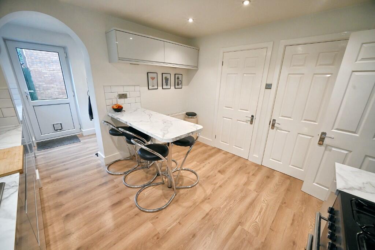
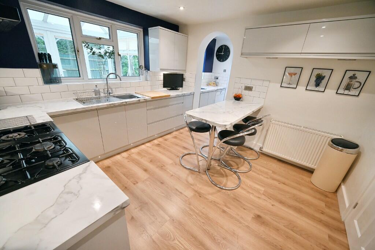
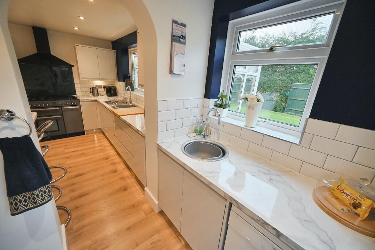
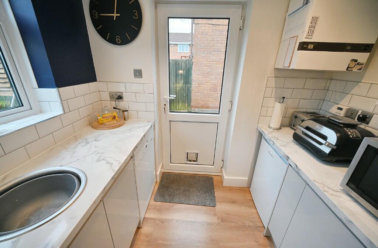
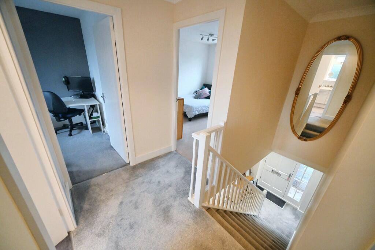
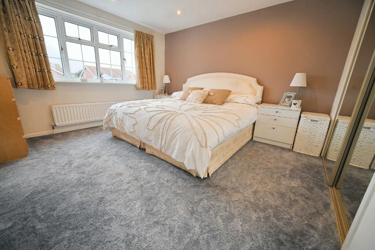
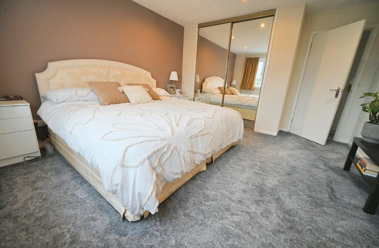
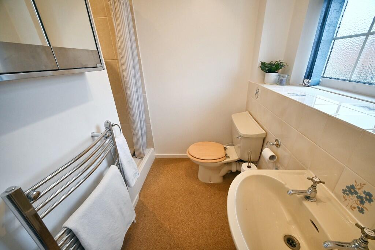
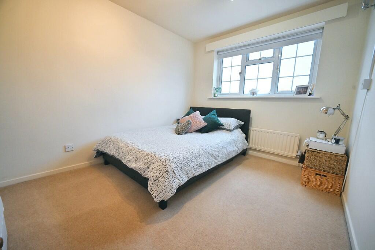
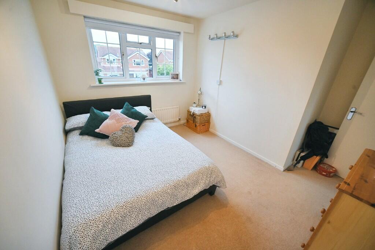
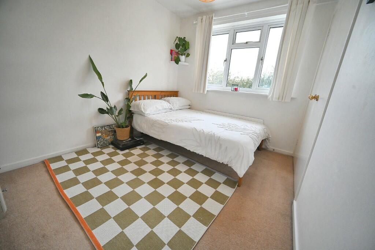
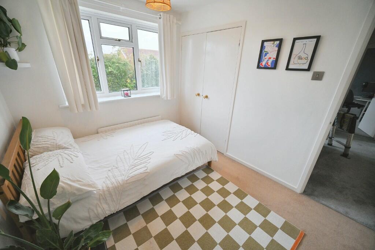
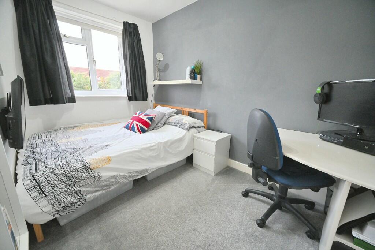
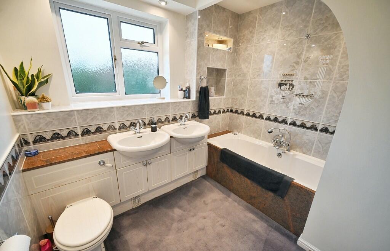
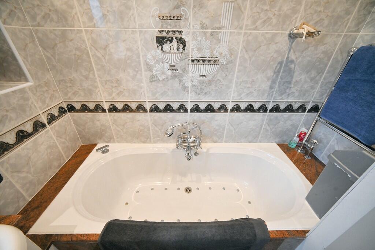
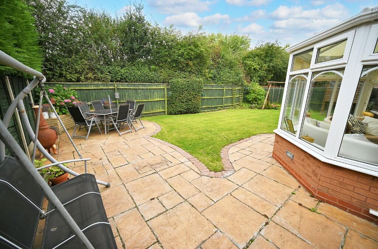
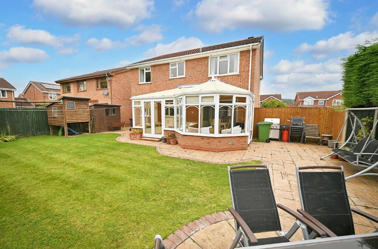
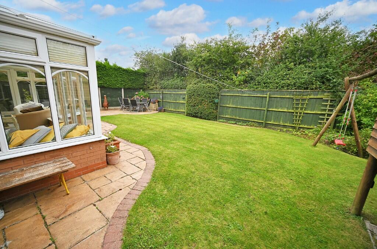
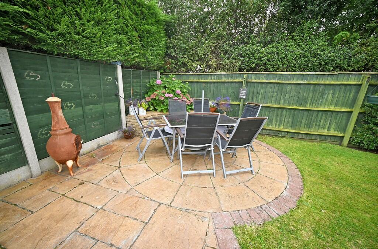
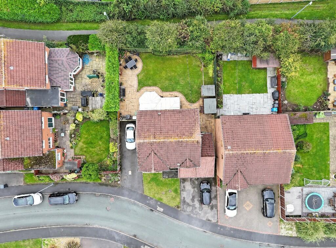
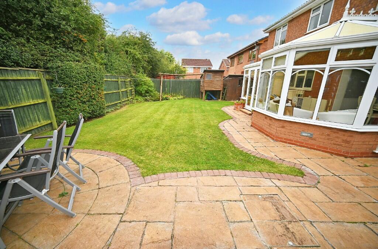
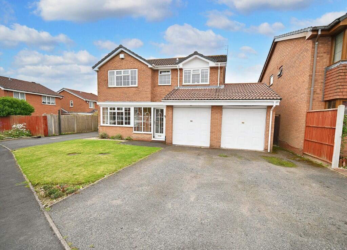
Photo 1 Photo 2 Photo 3 Photo 4 Photo 5 Photo 6 Photo 7 Photo 8 Photo 9 Photo 10 Photo 11 Photo 12 Photo 13 Photo 14 Photo 15 Photo 16 Photo 17 Photo 18 Photo 19 Photo 20 Photo 21 Photo 22 Photo 23 Photo 24 Photo 25 Photo 26 Photo 27 Photo 28 Photo 29 Photo 30 Photo 31 Photo 32 Photo 33 Photo 34 Photo 35 Photo 36 Photo 37 Photo 38
/ 38
Property details
Tenure
FREEHOLD
Floor area
152 m²
EPC rating
D
Last sold
£495,000 Mar 2025
Price per m²
£3,257/m²
Local average
£444,895 (+11.3%)
Deprivation
Decile 9 (29,292 of 33,755)
Street crime
52 incidents within 1 mile (May 2026)
Key features
- A Well Presented & Extended Four Bedroom Two Bathroom Detached Family House, Occupying A Exceptional Large Plot In One Of Perton Most Highly Regarded Addresses!
- With internal inspection highly recommended to appreciate the thought and design gone into creating such a charming home & with no expense spared
- Occupying a choice cul de sac position in of the areas most favoured streets
- Extensively restyled by the present owners to create a most impressive interior, incorporating many luxury fittings throughout and therefore creating a first class family home!
- Lytham Road is still extremely convenient for the majority of amenities including walking distance of schooling, a number of shops & restaurants/ public houses and Bilbrook train station
- 18ft living room at front with double doors to dining room, further having an open archway to the double glazed conservatory. Perfect for entertaining guests!
- At the centre of the house, the breakfast kitchen has recently been refitted with a smart suite of matching light gloss units and has a useful utility adjacent.
- On the first floor, there are four double bedrooms, all with built in wardrobes, a master ensuite shower room and luxury family bathroom
- The south facing rear garden is a further selling point being landscaped to create an excellent useable outdoor space whilst maintaining the upmost privacy.
- As No 19 enjoys a large plot of approx. 4,517sq feet, there is further off road parking at the side, ideal for a caravan or creating a further garage or even extending the accommodation (STPP)
Additional details
- Heating
- Double glazing, Gas central
- Parking
- Garage, Driveway, Off street
- Garden
- Patio, Enclosed garden
Description
Reception Porch: PVC double glazed front door with matching side windows, recessed ceiling spotlights and tiled flooring.
Entrance Hall: Internal hard wood door with opaque glazed side windows, two radiators, coved ceiling, recess ceiling spotlights, built in cloaks cupboard, internal access to garage and staircase to first floor.
Fitted Cloakroom: Fitted with a white suite comprising low level WC, corner sink unit, radiator, part tiled walls, laminate flooring and double glazed opaque window to side.
Living Room: 17'1'' (5.20m into bay) x 11'10'' (3.60m)
Feature granite fireplace with matching hearth, decorative surround & gas coal fire, radiator, coved ceiling, wall light points, recessed ceiling spotlights, double glazed bay window to front and internal double doors to:
Dining Room: 10'10'' (3.30m) x 9'10'' (3.00m)
Radiator, wall light points, coved ceiling and open archway to:
L-Shaped Conservatory: 20'4'' (6.20m) x 11'6'' (3.50m max)
Two radiators, wall light points, ceiling light, fitted window blinds, bespoke window seat, tiled flooring and two sets of double doors to rear garden.
Breakfast Kitchen: 10'10'' (3.30m) x 10'10'' (3.30m)
Refitted with a matching suite of modern gloss units comprising stainless steel single drainer sink unit with chrome mixer tap, a range of base cupboards & drawers with matching marble style laminate worktops including matching breakfast bar, suspended wall cupboards, recess & gas point for double width cooker including black extractor hood over, radiator, built in under stairs pantry, recessed ceiling spotlights, laminate flooring and internal double glazed window to rear. Archway to:
Utility: 7'10'' (2.40m) x 4'11'' (1.50m)
Matching units to the kitchen with stainless steel circular sink unit with mixer tap, suspended wall cupboards, marble effect laminate worktops, gas fired central heating boiler, plumbing for dishwasher, recessed ceiling spotlights, laminate flooring and double glazed window to rear with side door.
Double Width Garage: Garage One: 15'9'' (4.80m) x 8'6'' (2.60m) Garage Two: 18'1'' (5.50m) x 7'10'' (2.40m) Twin 'Up & Over' garage doors, storage into roof space, power, lighting, shelving and hardwood glazed door to rear garden.
First Floor Landing: Built in airing cupboard, recessed ceiling spotlights, coved ceiling and loft hatch with pull down ladder.
Bedroom One: 14'9'' (4.50m) x 12'6'' (3.80m)
Floor to ceiling built in mirrored double wardrobe, radiator, recessed ceiling spotlights and double glazed window to front.
Ensuite Shower Room: 7'5'' (2.25m) x 5'11'' (1.80m)
Fitted with a traditional coloured suite comprising shower with stainless steel overhead shower spray, pedestal wash hand basin, low level WC, chrome heated towel rail, part tiled walls and double glazed opaque window to front.
Bedroom Two: 11'6'' (3.50m max) x 11'2'' (3.40m)
Built in double wardrobe, radiator and double glazed window to front.
Bedroom Three: 10'10'' (3.30m) x 8'2'' (2.50m)
Radiator, built in double wardrobe and double glazed window to rear.
Bedroom Four: 10'8'' (3.25m) x 6'11'' (2.10m)
Built in cupboard / wardrobe, radiator and double glazed window to rear.
Family Bathroom: 8'6'' (2.60m) x 6'11'' (2.10m)
Fitted with a luxury suite comprising panelled bath with handheld spray, twin vanity unit with storage & recess WC, chrome heated towel rail, part tiled walls, recessed ceiling spotlights and double glazed opaque window to rear.
Rear Garden: Enjoying a south-facing aspect, the rear garden has been neatly landscaped to create a pleasant setting with a number of paved shaped terraces & paths, centre lawn, flowering borders with a variety of shrubs & trees, garden shed, surrounding fencing and hedging with side gates.
Tenure: Freehold
Council Tax: Band E - South Staffordshire
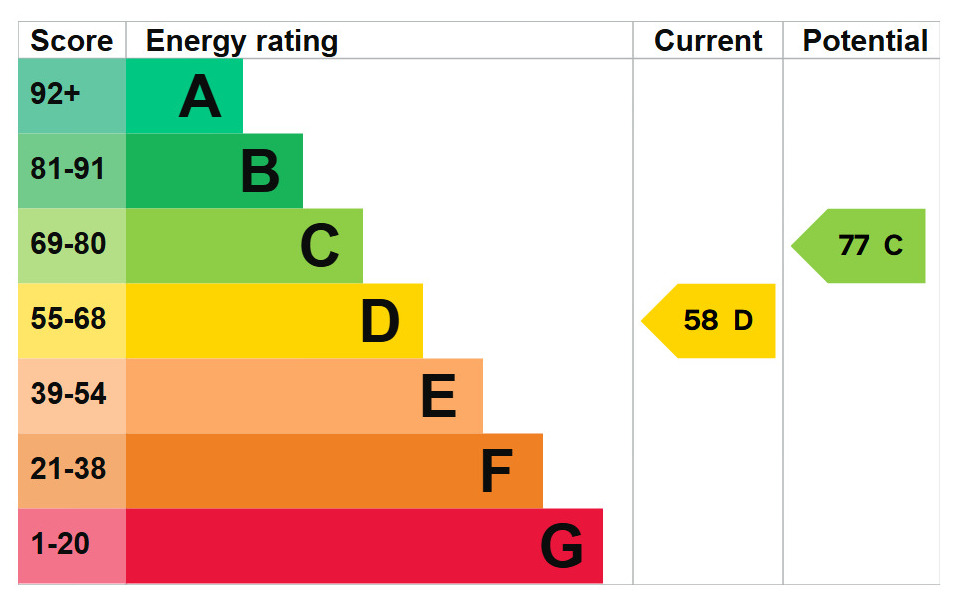
EPC Rating: D (58) No: 0380-2970-2410-2124-3271
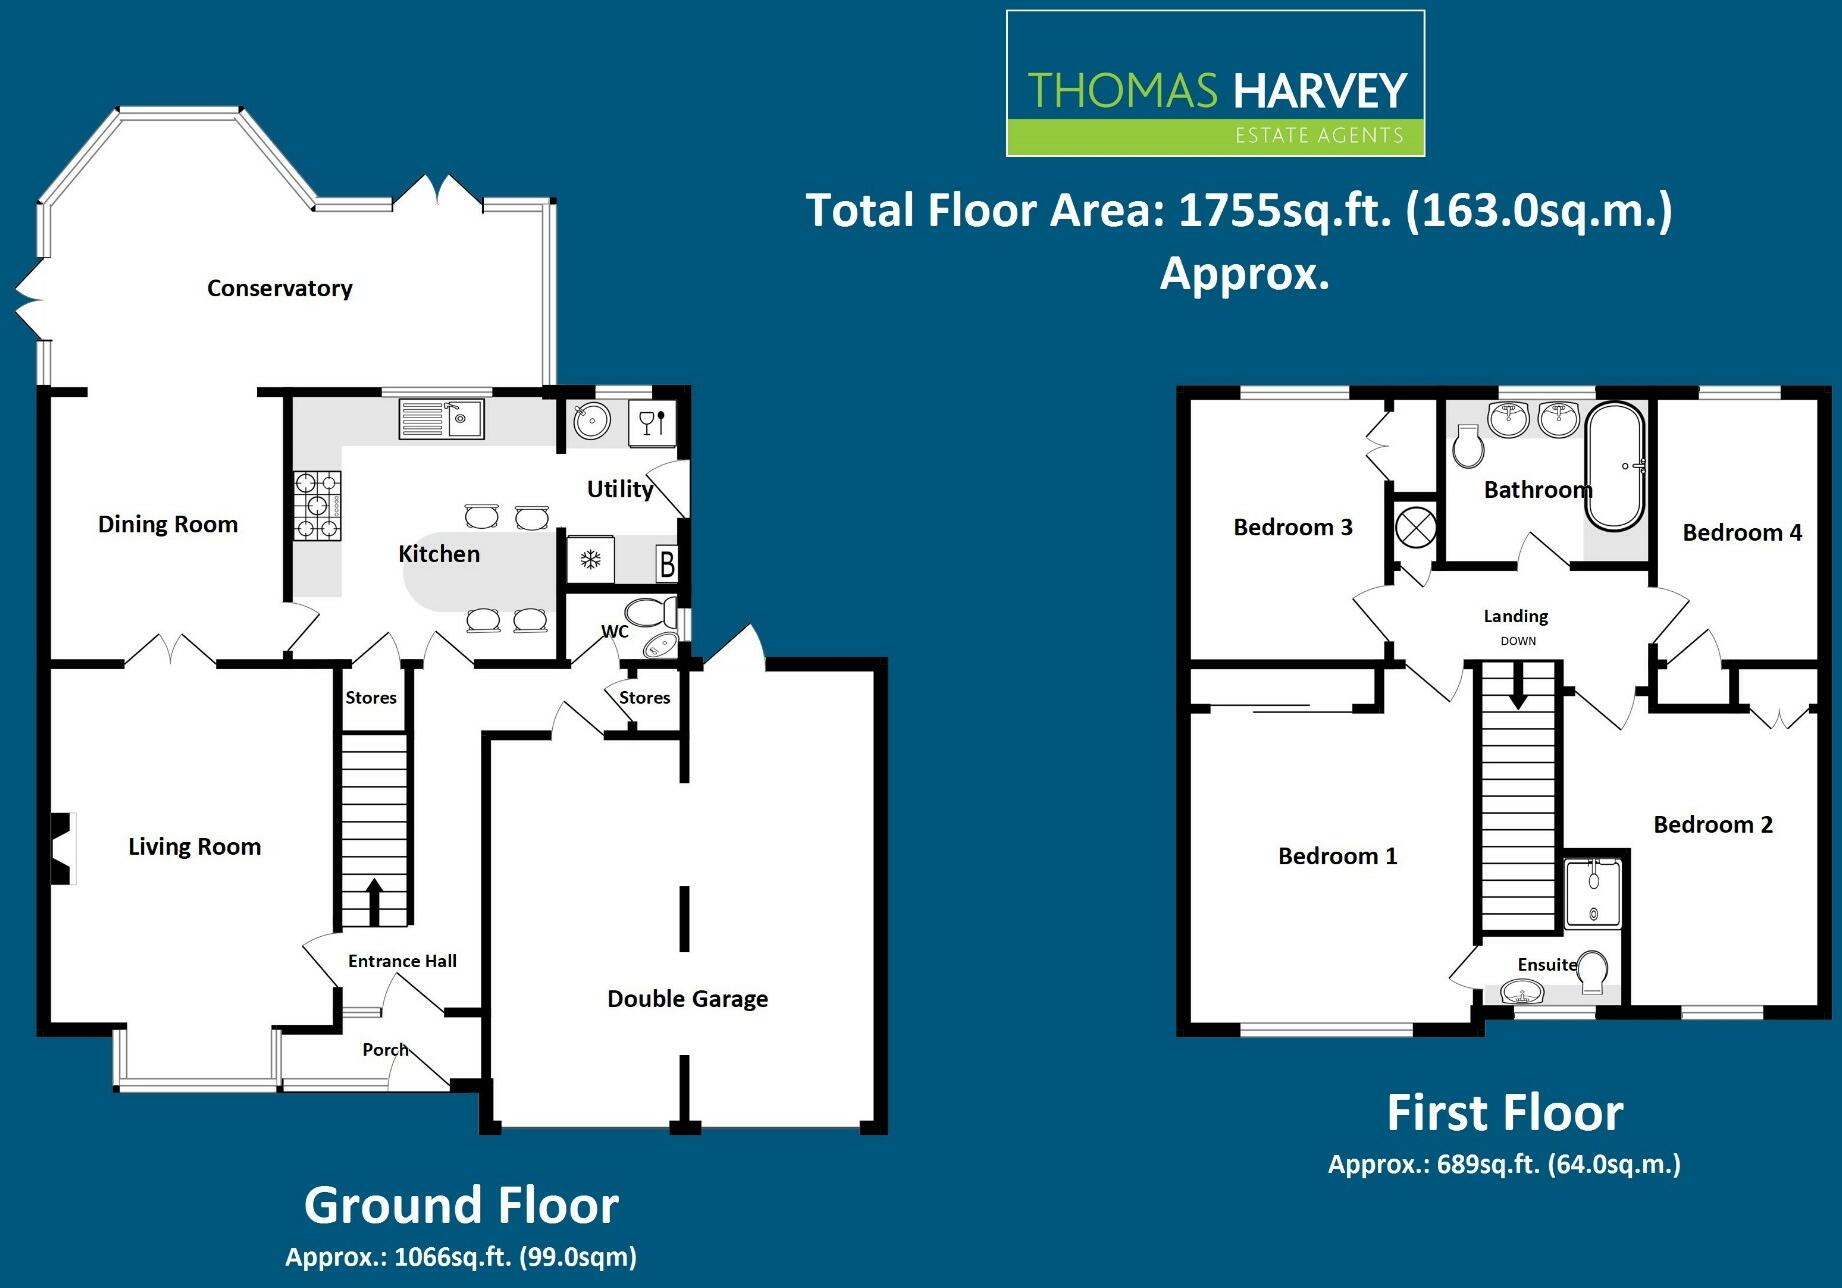
Total Floor Area: 1755sq.ft. (163.0sq.m.) Approx.
Services: We are informed by the Vendors that all main services are installed
Listed by
Tettenhall
Thomas Harvey
Reference: 153021035
EPC Rating & Upgrade Cost
Current rating: D
Potential rating: C
Inspection date: 20/09/2024
Expiry date: 19/09/2034
Current heating cost: £2,276/year
Potential heating cost: £1,625/year
Est. upgrade cost to C: £17,325
Recommendations
- Increase loft insulation to 270 mm (£100 - £350)
- Floor insulation (solid floor) (£4,000 - £6,000)
- Replace boiler with new condensing boiler (£2,200 - £3,000)
- Solar water heating (£4,000 - £6,000)
- Solar photovoltaic panels, 2.5 kWp (£3,500 - £5,500)
Flood risk
Zone: 1
Risk: Low
Job (default Low)
Floorplans
Floorplan 1
EPC Graphs
EPC 1
FENSA Certificates
This property has 1 FENSA certificate(s) on record, indicating window/door installations by FENSA-approved installers.
FENSA Certificate #17233482 Recent
Property Details
Street: 19 Lytham Road
Town: Perton
Postcode: WV6 7YY
Installation Details
Items: 9 windows and 1 door
Certificate Issued: 05/04/2026
Work Completed: 25/03/2026
This certificate data was retrieved from FENSA's database
What is FENSA? FENSA (Fenestration Self-Assessment Scheme) is a government-authorised scheme that monitors building regulation compliance for replacement windows and doors. Certificates indicate that work was completed by FENSA-approved installers.
Price history
313% since 1998
| Event | Date | Price | % change |
|---|---|---|---|
| Sold | 07/03/2025 (1 year ago) | £495,000 | +312.5% |
| Sold | 23/02/1998 (28 years ago) | £120,000 | — |
Source: HM Land Registry Price Paid Data. Crown copyright.
Sold Comparables
Same street and nearby sales within 0.25 miles (last 5 years). Data from Land Registry Price Paid.
| Address | Price | Date | Type |
|---|---|---|---|
| 6 MELROSE DRIVE, WOLVERHAMPTON, SOUTH STAFFORDSHIRE, STAFFORDSHIRE, WV6 7XQ | £267,000 | 16/06/2025 | Detached |
| 17 FORMBY AVENUE, PERTON, WOLVERHAMPTON, SOUTH STAFFORDSHIRE, STAFFORDSHIRE, WV6 7YU | £310,000 | 28/02/2025 | Detached |
| 4 MEADOW CROFT, PERTON, WOLVERHAMPTON, SOUTH STAFFORDSHIRE, STAFFORDSHIRE, WV6 7XY | £317,500 | 27/11/2023 | Detached |
| 40 ST ANDREWS DRIVE, PERTON, WOLVERHAMPTON, SOUTH STAFFORDSHIRE, STAFFORDSHIRE, WV6 7YJ | £287,500 | 03/07/2023 | Detached |
| Same street 11 LYTHAM ROAD, PERTON, WOLVERHAMPTON, SOUTH STAFFORDSHIRE, STAFFORDSHIRE, WV6 7YY | £384,000 | 07/06/2023 | Detached |
| 9 THE STADDLESTONES, PERTON, WOLVERHAMPTON, SOUTH STAFFORDSHIRE, STAFFORDSHIRE, WV6 7UH | £343,750 | 16/12/2022 | Detached |
| 6 HAWKSTONE COURT, PERTON, WOLVERHAMPTON, SOUTH STAFFORDSHIRE, STAFFORDSHIRE, WV6 7YT | £470,000 | 21/10/2022 | Detached |
| 8 SUNNINGDALE AVENUE, PERTON, WOLVERHAMPTON, SOUTH STAFFORDSHIRE, STAFFORDSHIRE, WV6 7YR | £425,000 | 21/09/2022 | Detached |
| 3 THE PADDOCK, PERTON, WOLVERHAMPTON, SOUTH STAFFORDSHIRE, STAFFORDSHIRE, WV6 7UE | £330,000 | 21/08/2022 | Detached |
| Same street 18 LYTHAM ROAD, PERTON, WOLVERHAMPTON, SOUTH STAFFORDSHIRE, STAFFORDSHIRE, WV6 7YY | £430,000 | 08/08/2022 | Detached |
| 1 THE WINDROW, PERTON, WOLVERHAMPTON, SOUTH STAFFORDSHIRE, STAFFORDSHIRE, WV6 7TY | £326,500 | 24/06/2022 | Detached |
| 53 LEASOWE DRIVE, PERTON, WOLVERHAMPTON, SOUTH STAFFORDSHIRE, STAFFORDSHIRE, WV6 7TX | £295,000 | 16/06/2022 | Detached |
| 30 LEASOWE DRIVE, PERTON, WOLVERHAMPTON, SOUTH STAFFORDSHIRE, STAFFORDSHIRE, WV6 7TU | £400,000 | 24/05/2022 | Detached |
| 29 HOYLAKE ROAD, PERTON, WOLVERHAMPTON, SOUTH STAFFORDSHIRE, STAFFORDSHIRE, WV6 7YS | £385,000 | 18/03/2022 | Detached |
| 9 FORMBY AVENUE, PERTON, WOLVERHAMPTON, SOUTH STAFFORDSHIRE, STAFFORDSHIRE, WV6 7YU | £319,950 | 18/03/2022 | Detached |
| 14 HOYLAKE ROAD, PERTON, WOLVERHAMPTON, SOUTH STAFFORDSHIRE, STAFFORDSHIRE, WV6 7YS | £265,000 | 01/02/2022 | Detached |
| 5 MEADOW CROFT, PERTON, WOLVERHAMPTON, SOUTH STAFFORDSHIRE, STAFFORDSHIRE, WV6 7XY | £416,000 | 27/01/2022 | Detached |
| 5 THE STADDLESTONES, PERTON, WOLVERHAMPTON, SOUTH STAFFORDSHIRE, STAFFORDSHIRE, WV6 7UH | £398,000 | 07/01/2022 | Detached |
| 16 HOYLAKE ROAD, PERTON, WOLVERHAMPTON, SOUTH STAFFORDSHIRE, STAFFORDSHIRE, WV6 7YS | £330,000 | 20/12/2021 | Detached |
| 42 ST ANDREWS DRIVE, PERTON, WOLVERHAMPTON, SOUTH STAFFORDSHIRE, STAFFORDSHIRE, WV6 7YJ | £300,000 | 08/12/2021 | Detached |
| 6 THE PASTURES, PERTON, WOLVERHAMPTON, SOUTH STAFFORDSHIRE, STAFFORDSHIRE, WV6 7UJ | £350,000 | 24/09/2021 | Detached |
| 12 FORMBY AVENUE, PERTON, WOLVERHAMPTON, SOUTH STAFFORDSHIRE, STAFFORDSHIRE, WV6 7YU | £355,000 | 09/09/2021 | Detached |
Street average: £407,000 (2 sales)
Area average: £344,560 (20 sales)
Capital growth trend
Land Registry outcode average: last 12 months vs 5y and 10y ago (from sold prices).
House Price Index (HM Land Registry — official index, not sold-price averages): South Staffordshire. Series: Detached. As of April 2026.
Rental Range
Estimated market rent for South Staffordshire. Low = conservative, Realistic = average, Optimistic = best case.
Based on Local Authority from postcode lookup → South Staffordshire.
LHA (30th percentile) floor for Black Country: £922/mo (Apr 2025 – Mar 2026)
Location
Nearby
Nearest stations, universities and amenities (distance from property).
| Type | Name | Distance |
|---|---|---|
| Bus stop | Leasowes Drive | 0.1 miles |
| Bus stop | Leasowe Drive | 0.1 miles |
| Shop | Unknown | 0.4 miles |
| Shop | Royston Blythe | 1.6 miles |
| Hospital | krishna pemmaraju | 1.7 miles |
| Train station | Bilbrook | 2.2 miles |
| Train station | Codsall | 2.2 miles |
| University | University of Wolverhampton Science Park | 3.6 miles |
| University | University of Wolverhampton | 3.6 miles |
| Hospital | Bilston Street Surgery | 5.4 miles |
Street-level crime
| Category | Count |
|---|---|
| Violence and sexual offences | 33 |
| Anti-social behaviour | 5 |
| Other theft | 4 |
| Criminal damage and arson | 3 |
| Public order | 3 |
| Burglary | 1 |
| Other crime | 1 |
| Possession of weapons | 1 |
| Shoplifting | 1 |
| Total incidents | 52 |
Within 1 mile during May 2026. Source: data.police.uk (England & Wales).
Schools nearby
Nearest open schools with Ofsted ratings (England). Closed schools are not shown. Data from Get Information about Schools and Ofsted.
| Name | Type | Distance | Ofsted |
|---|---|---|---|
| Perton First School | Primary | 0.3 miles | Good — 28 Mar 2013 |
| Perton Primary Academy | Primary | 0.6 miles | Good — 11 Dec 2023 |
| Perton Middle School | Primary | 0.9 miles | Good — 12 Sep 2017 |
| Wightwick Hall School | Other | 0.9 miles | Good — 11 Jan 2013 |
| Woodthorne Primary School | Primary | 1.1 miles | Good — 15 Jul 2014 |
Rental Comparables
Rental comparables are temporarily unavailable while listing-site fetches are paused. Try again later.
Rent-driven metrics
Based on Area rent estimate.
- Rent ratio — Monthly rent ÷ purchase price (1% rule). 1%+ = strong, 0.8–1% = okay, <0.8% = weak for cashflow.
- Max investor price — Rent ÷ 0.8%; the price at which rent would be 0.8% of price (Stoke-style target).
- Target investor price — Rent ÷ 1%; the price at which rent would be 1% of price (strong cashflow band).
- Gross yield — Annual rent as % of purchase price (no costs).