Whitelands
AUDLEY ROAD, CREWE, BARTHOMLEY, CHESHIRE EAST CW2 5PL
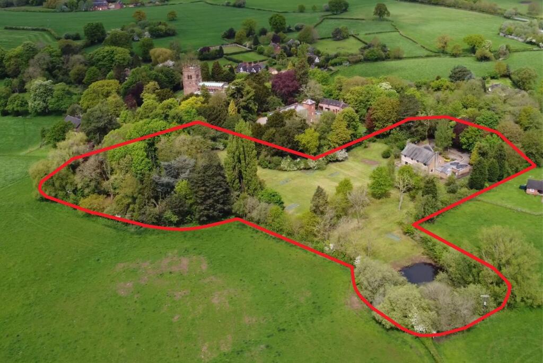
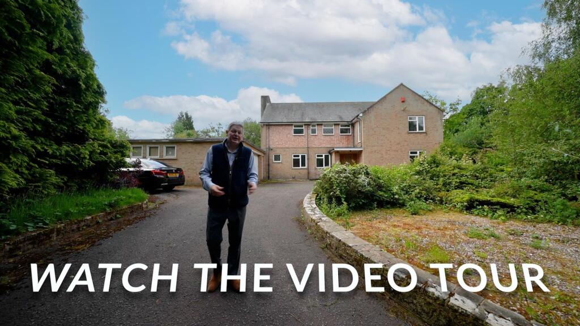
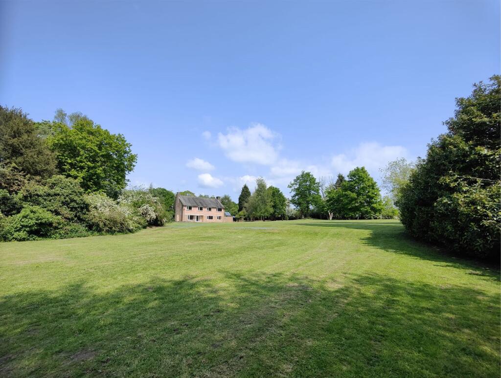
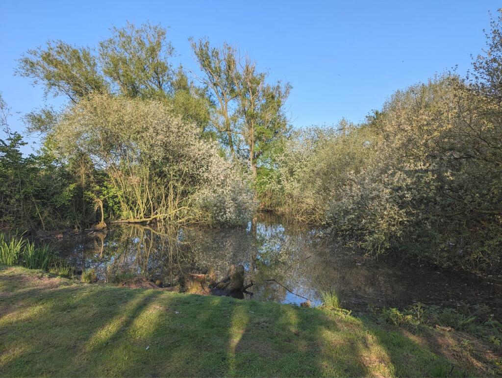
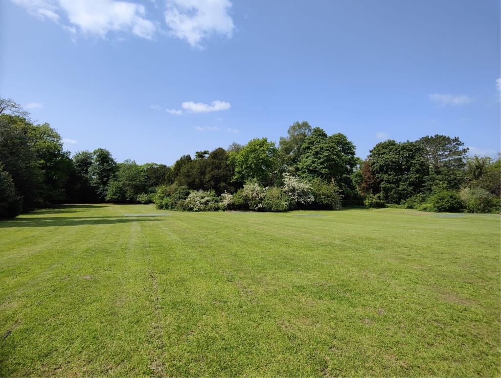
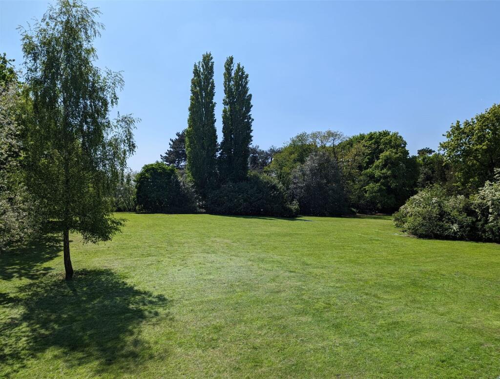
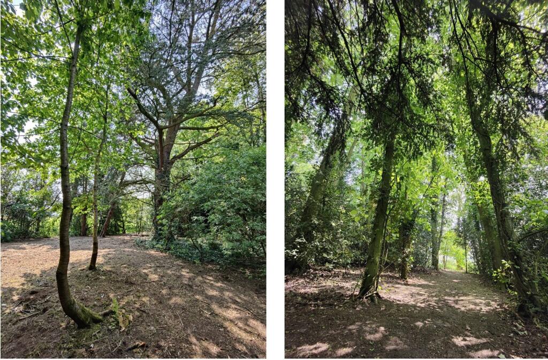
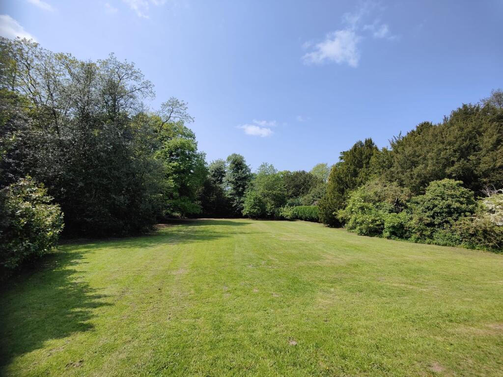
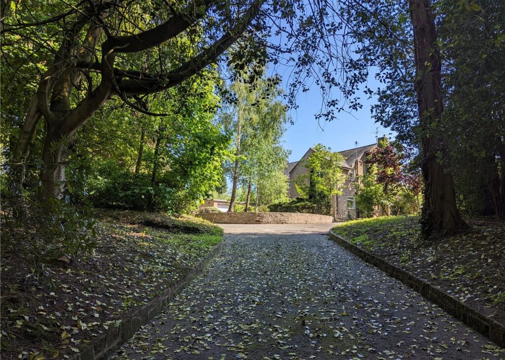
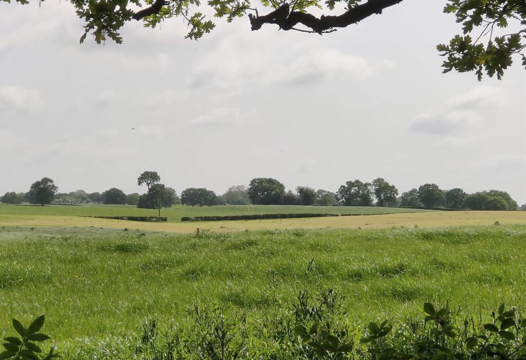
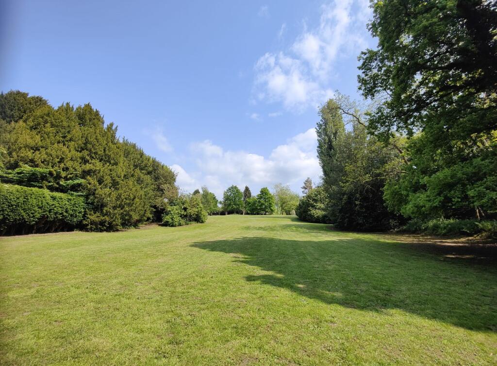
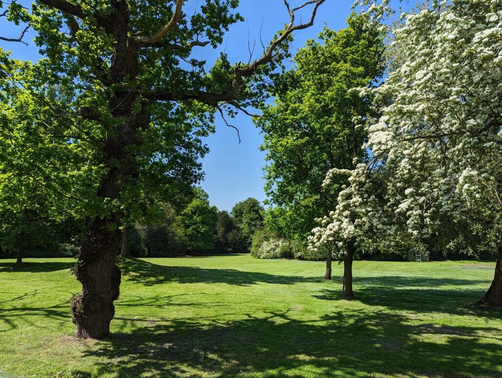
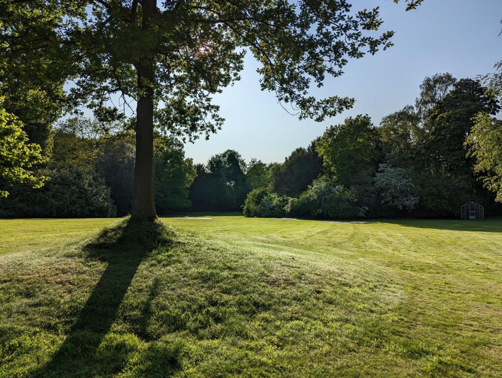
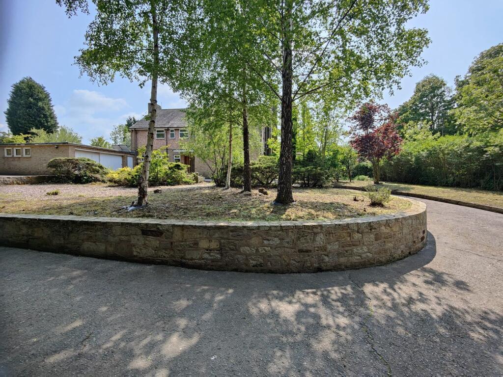
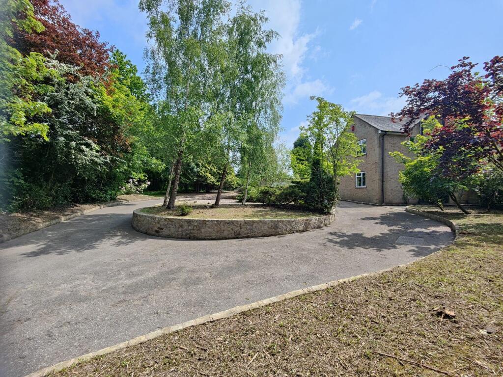
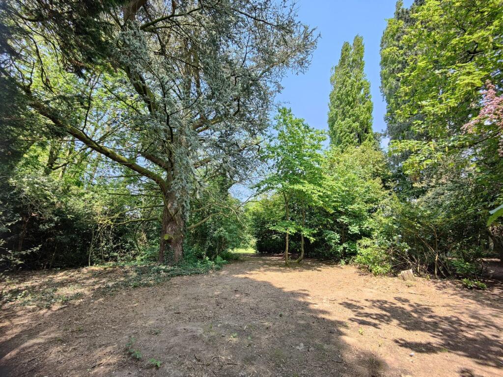
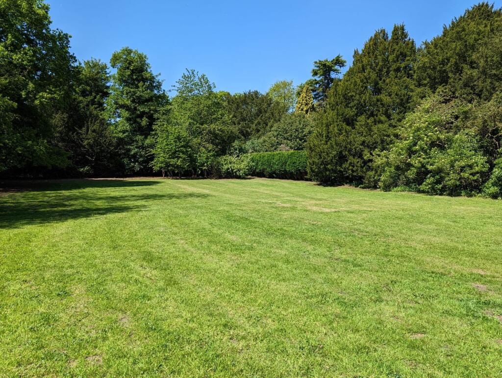
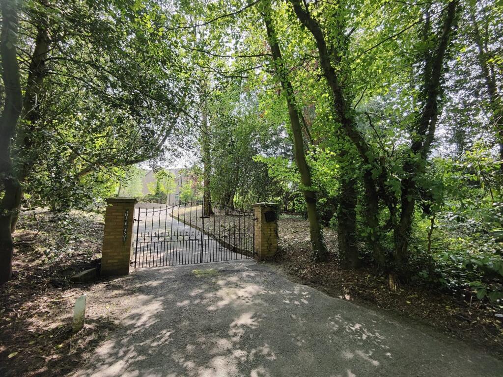
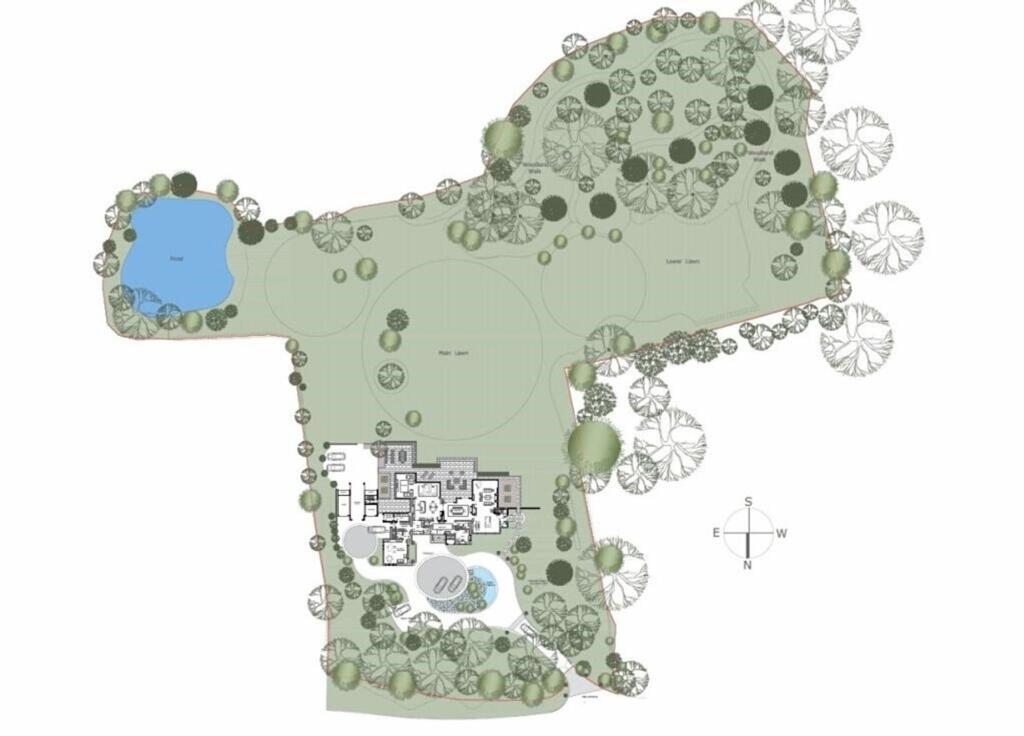
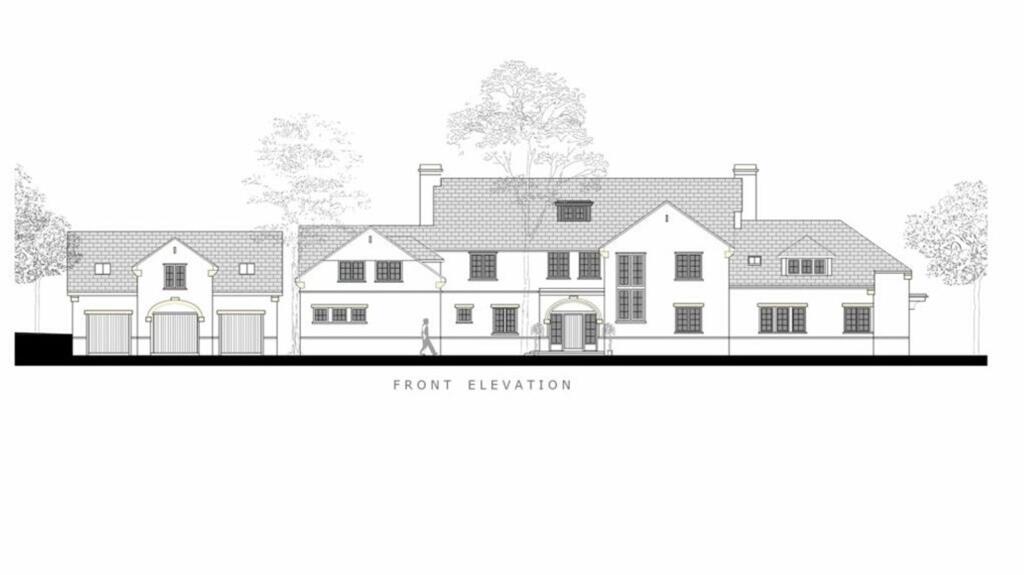
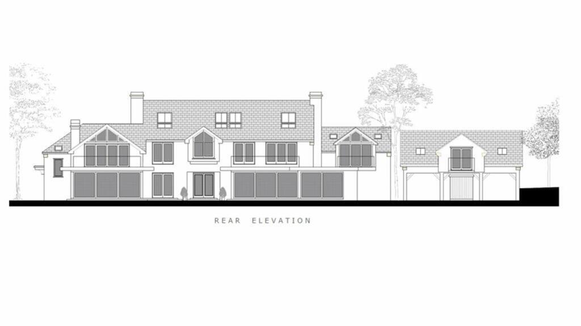
Photo 1 DJI_0099.00_02_54_15.Still130.jpg Photo 3 Photo 4 Photo 5 Photo 6 Photo 7 Photo 8 Photo 9 Photo 10 Photo 11 Photo 12 Photo 13 Photo 14 Photo 15 Photo 16 Photo 17 Photo 18 Photo 19 Photo 20 Photo 21
/ 21
Property details
Tenure
FREEHOLD
Floor area
293 m²
Council tax band
G
Last sold
£500,000 Sep 2012
Local average
£354,636 (+139.7%)
Street crime
1 incident within 1 mile (Aug 2026)
Additional details
- Parking
- Garage, Driveway
- Garden
- Private garden
- Restrictions
- No
- Rights of way
- No
- Flooded in last 5 years
- No
- Flood defences
- No
Description
Internally, the property is prepared for progression of the consent & exceptional PP has been granted for the extension and refurbishment of the existing dwelling to nearly double the size to provide over 9,000 sqft of accommodation with a southerly rear aspect (Cheshire East Planning Ref: 20/1809N).
Externally, there are extensive and incredibly private grounds comprising long private driveway with large turning circle, expansive tiered lawns, former Tennis / croquet lawn, large area of mature woodland with woodland walk, former orchard, kitchen garden and a large pond. It offers a private position yet within the Village Conservation Area and a short walk from the historic village core and renowned White Lion Pub. The gardens to the rear are South-facing with stunning views across its own grounds and Green Belt landscape/countryside beyond.
So read on to find out more about the exciting project, view our video tour & then call the experts here at Chris Hamriding for more information or to arrange your all-important viewing!
Planning Permission
Planning permission has been obtained for stylish and versatile accommodation which maximises both the idyllic setting and the spectacular views. Based upon the approved scheme, the internal accommodation could provide: a triple-height galleried hall, lift, five / six reception rooms, living kitchen with orangery, six bedrooms all with en suite facilities (principal with twin dressing rooms, dual en suites, fitness / yoga studio), two large roof terraces, cinema room, home office suite with separate access. There is also the additional benefit of a one bedroom guest apartment, further separate two bedroom staff apartment and garaging.
Potential Accommodation
Potential accommodation under Permitted development rights: The property benefits from Full Permitted Development Rights which were not conditionally removed as part of the granting of the consent 20/1809N. The Council has also issued a ‘Certificate of Lawful Use’ which confirms that its entire 3.8acre site exists as its ‘official residential curtilage’ which is highly relevant for the purposes of Permitted Development. Plans have been developed for Permitted Development outbuildings to offer further facilities comprising: Indoor Swimming Pool & Gym Building, Entertainment Building and Car Collection Pavillion / Garaging. Further information available upon request.
Locality
Whitelands is situated in the picturesque village of Barthomley. Barthomley is known for its fine sandstone church and the popular, pretty thatched White Lion public house. The house adjoins open countryside and yet is within easy reach of the M6 motorway and Crewe Station, making it an ideal location for the commuter. Crewe station offers a train to London in less than 2 hours. Manchester airport is 28 miles, Crewe 6.5 miles, Nantwich 9 miles. There are excellent golf and leisure facilities nearby at Wychwood Park. The nearby villages of Alsager/Betley provides for many recreational, educational and shopping needs with Crewe and Historic Nantwich offering more comprehensive facilities.
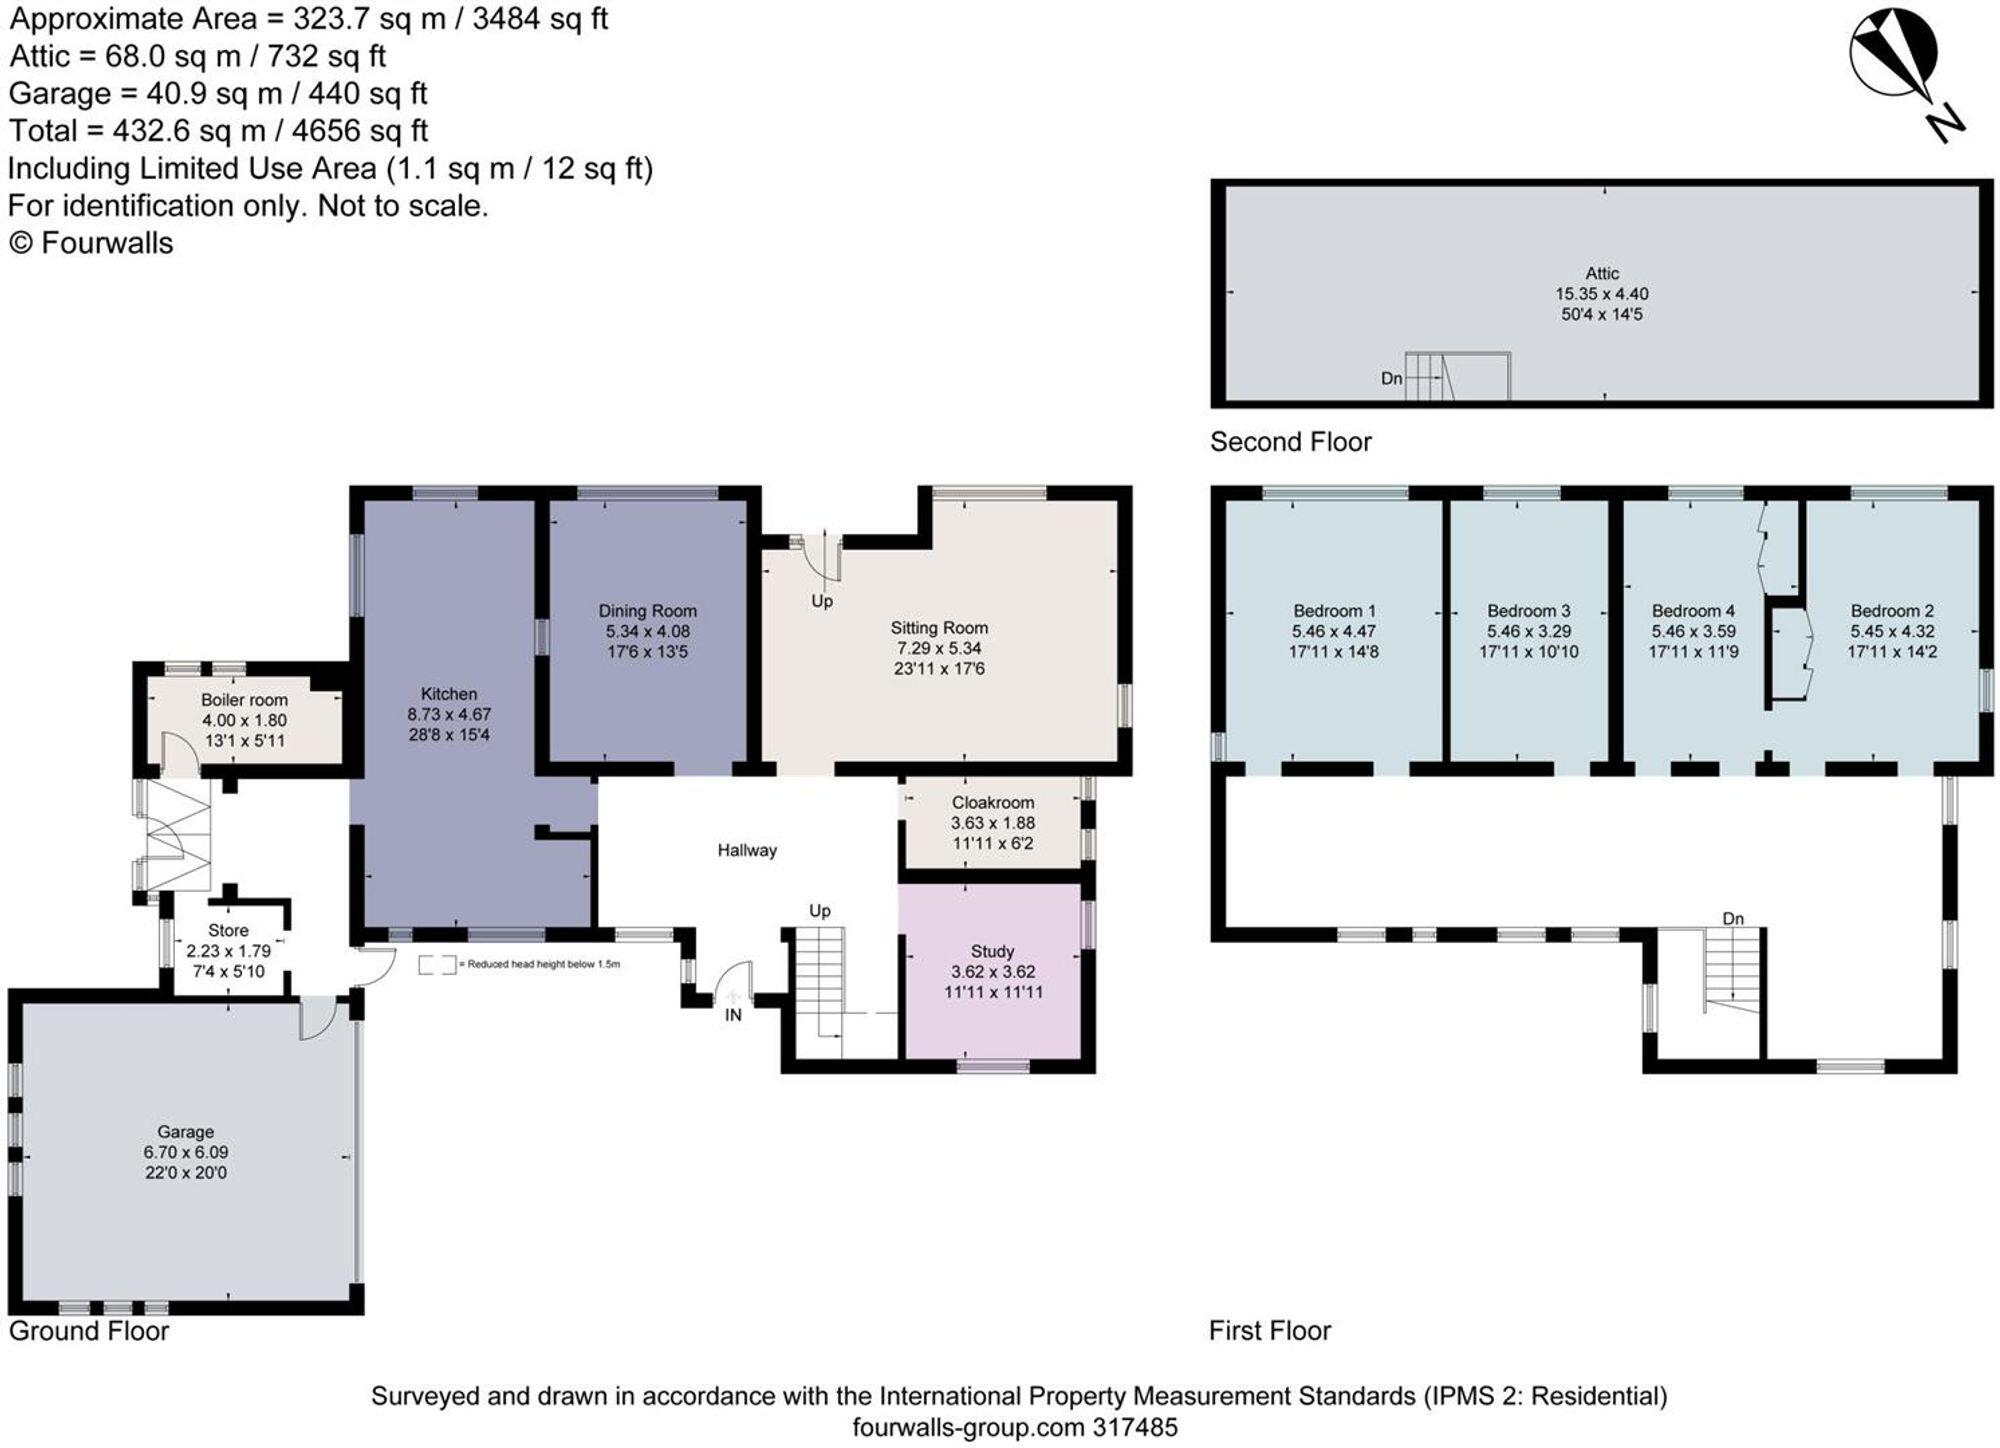
Hallway
Dimensions: 6.10 x 4.73 (20'0" x 15'6").
Cloakroom
Dimensions: 3.63 x 1.88 (11'10" x 6'2").
Study
Dimensions: 3.62 x 3.62 (11'10" x 11'10").
Sitting Room
Dimensions: 7.29 x 5.34 (23'11" x 17'6").
Kitchen
Dimensions: 8.73 x 4.67 (28'7" x 15'3").
Dining Room
Dimensions: 5.34 x 4.08 (17'6" x 13'4").
Boiler Room
Dimensions: 4.00 x 1.80 (13'1" x 5'10").
Utility
Dimensions: 4.46 x 4.33 (14'7" x 14'2").
Store
Dimensions: 2.23 x 1.79 (7'3" x 5'10").
First Floor Landing
Dimensions: 14.70 x 5.73 (48'2" x 18'9").
Attic Space
Dimensions: 15.35 x 4.40 (50'4" x 14'5").
Double Garage
Dimensions: 6.70 x 6.09 (21'11" x 19'11").
Parking - Double garage
Parking - Driveway
Disclaimer
As the Sellers agent, we are not Surveyors or Conveyancing experts and as such we cannot and do not comment on the condition of the property or other issues relating to title or other legal issues that may affect this property, unless we have been made aware of such matters. Interested parties should employ their own professionals to make such enquiries before making any transactional decisions. We have not carried out a structural survey and the services, appliances and specific fittings have not been tested. All photographs, measurements, floor plans and distances referred to are given as a guide only. Lease details, service charges and ground rent (where applicable) and council tax are given as a guide only and should be checked and confirmed by a solicitor prior to exchange of contracts. The copyright of all details, photographs and floorplans remain the possession of Chris Hamriding Lettings & Estates.
Listed by
Sandbach
Chris Hamriding Lettings & Estates
Reference: 92068380
EPC ratings on this postcode
We don't have a matched EPC for this property yet. Below are efficiency scores and details for other addresses on this postcode.
| Address | Current | Potential | Floor area | Age band | Type |
|---|---|---|---|---|---|
| Whitelands, Audley Road, Barthomley, CREWE | 55 | 68 | 293 m² | England and Wales: 1967-1975 | Detached |
Flood risk
Zone: 1
Risk: Low
Job (default Low)
Registered land (INSPIRE)
This location falls inside an HM Land Registry INSPIRE registered freehold polygon.
Plot: ~11,614 m² (2.87 acres)
Source: HM Land Registry INSPIRE Index Polygons.
Floorplans
All
Price history
| Event | Date | Price | % change |
|---|---|---|---|
| Listed for sale | — | £850,000 | +70% |
| Sold | 21/09/2012 (14 years ago) | £500,000 | — |
Source: HM Land Registry Price Paid Data. Crown copyright.
Sold Comparables
Same street and nearby sales within 0.25 miles (last 5 years). Data from Land Registry Price Paid.
| Address | Price | Date | Type |
|---|---|---|---|
| 330 CREWE ROAD, SHAVINGTON, CREWE, CHESHIRE EAST, CW2 5AF | £145,000 | 20/05/2026 | Detached |
| 178 CREWE ROAD, SHAVINGTON, CREWE, CHESHIRE EAST, CW2 5AH | £360,000 | 20/03/2026 | Detached |
| 18 ASPHODEL ROAD, SHAVINGTON, CREWE, CHESHIRE EAST, CW2 5XU | £347,500 | 13/03/2026 | Detached |
| 10 MILLBECK CLOSE, WESTON, CREWE, CHESHIRE EAST, CW2 5LR | £335,000 | 28/01/2026 | Detached |
| 8 WALTER RHODES CLOSE, SHAVINGTON, CREWE, CHESHIRE EAST, CW2 5EQ | £400,000 | 16/01/2026 | Detached |
| 11 LIME GROVE, SHAVINGTON, CREWE, CHESHIRE EAST, CW2 5DQ | £317,500 | 19/12/2025 | Detached |
| 11 GORSTY HILL CLOSE, BALTERLEY, CREWE, CHESHIRE EAST, CW2 5QS | £525,000 | 18/12/2025 | Detached |
| 5 ERNIE TAGG ROAD, SHAVINGTON, CREWE, CHESHIRE EAST, CW2 5UG | £327,500 | 18/12/2025 | Detached |
| 14 BICKLEY CLOSE, HOUGH, CREWE, CHESHIRE EAST, CW2 5JY | £280,000 | 16/12/2025 | Detached |
| 10 HUNTERSFIELD, SHAVINGTON, CREWE, CHESHIRE EAST, CW2 5FB | £325,000 | 16/12/2025 | Detached |
| 8 TILSTONE CLOSE, HOUGH, CREWE, CHESHIRE EAST, CW2 5RQ | £225,000 | 15/12/2025 | Detached |
| THE HAVEN BALTERLEY GREEN ROAD, BALTERLEY, CREWE, NEWCASTLE-UNDER-LYME, STAFFORDSHIRE, CW2 5PU | £335,000 | 15/12/2025 | Detached |
| 6 MERE ROAD, WESTON, CREWE, CHESHIRE EAST, CW2 5LN | £272,500 | 12/12/2025 | Detached |
| HOLLY MOUNT DEANS LANE, BALTERLEY, CREWE, NEWCASTLE-UNDER-LYME, STAFFORDSHIRE, CW2 5QH | £925,000 | 10/12/2025 | Detached |
| 14 WYCHWOOD PARK, WESTON, CREWE, CHESHIRE EAST, CW2 5GP | £708,000 | 03/12/2025 | Detached |
| 59 CREWE ROAD, SHAVINGTON, CREWE, CHESHIRE EAST, CW2 5JA | £620,000 | 01/12/2025 | Detached |
| 4 THE ORCHARDS, SHAVINGTON, CREWE, CHESHIRE EAST, CW2 5HZ | £350,000 | 28/11/2025 | Detached |
| 20 SUNDEW ROAD, SHAVINGTON, CREWE, CHESHIRE EAST, CW2 5TX | £288,000 | 28/11/2025 | Detached |
| 37 CREWE ROAD, SHAVINGTON, CREWE, CHESHIRE EAST, CW2 5JE | £450,000 | 24/11/2025 | Detached |
| 15 GODWIN CRESCENT, SHAVINGTON, CREWE, CHESHIRE EAST, CW2 5EN | £275,000 | 14/11/2025 | Detached |
Area average: £390,550 (20 sales)
Capital growth trend
Land Registry outcode average: last 12 months vs 5y and 10y ago (from sold prices).
House Price Index (HM Land Registry — official index, not sold-price averages): Cheshire East. Series: Detached. As of July 2026.
Rental Range
Estimated market rent for Cheshire East. Low = conservative, Realistic = average, Optimistic = best case.
Based on Local Authority from postcode lookup → Cheshire East.
LHA (30th percentile) floor for South Cheshire: £992/mo (Apr 2025 – Mar 2026)
Location
Address
Audley Road
Nearby
Nearest stations, universities and amenities (distance from property).
| Type | Name | Distance |
|---|---|---|
| Bus stop | Barthomley, Rushy Lane / St Bertoline's Church | 0.1 miles |
| Shop | Spar | 1.8 miles |
| Shop | Tesco Express | 2.1 miles |
| Train station | Alsager | 2.6 miles |
| University | University of Buckingham Crewe Campus | 3.6 miles |
| Train station | Crewe | 3.9 miles |
| University | Keele University | 5.6 miles |
| Hospital | Haywood Hospital Walk-in Centre | 6.5 miles |
| Hospital | Royal Stoke University Hospital | 7.1 miles |
Street-level crime
| Category | Count |
|---|---|
| Criminal damage and arson | 1 |
| Total incidents | 1 |
Within 1 mile during Aug 2026. Source: data.police.uk (England & Wales).
Schools nearby
Nearest open schools with Ofsted ratings (England). Closed schools are not shown. Data from Get Information about Schools and Ofsted.
| Name | Type | Distance | Ofsted |
|---|---|---|---|
| Castle Hill School | Other | 2.0 miles | Requires improvement — 18 Apr 2024 |
| Cranberry Academy | Primary | 2.1 miles | Good — 23 Jun 2022 |
| Ravensmead Primary School | Primary | 2.2 miles | Good — 13 Jun 2024 |
| St Gabriel's Catholic Primary School | Primary | 2.3 miles | Outstanding — 17 Jul 2024 |
| Weston Village Primary School | Primary | 2.3 miles | Good — 17 Oct 2022 |
Rental Comparables
Rental comparables data is not available for this property.
Rent-driven metrics
Based on Area rent estimate.
- Rent ratio — Monthly rent ÷ purchase price (1% rule). 1%+ = strong, 0.8–1% = okay, <0.8% = weak for cashflow.
- Max investor price — Rent ÷ 0.8%; the price at which rent would be 0.8% of price (Stoke-style target).
- Target investor price — Rent ÷ 1%; the price at which rent would be 1% of price (strong cashflow band).
- Gross yield — Annual rent as % of purchase price (no costs).
Enter House Number
Enter the house number to help us retrieve more accurate pricing history and property data.
Please log in to submit or correct the house number for this listing.
Log in to continue