35 MOOR POOL AVENUE
BIRMINGHAM, WEST MIDLANDS B17 9HL
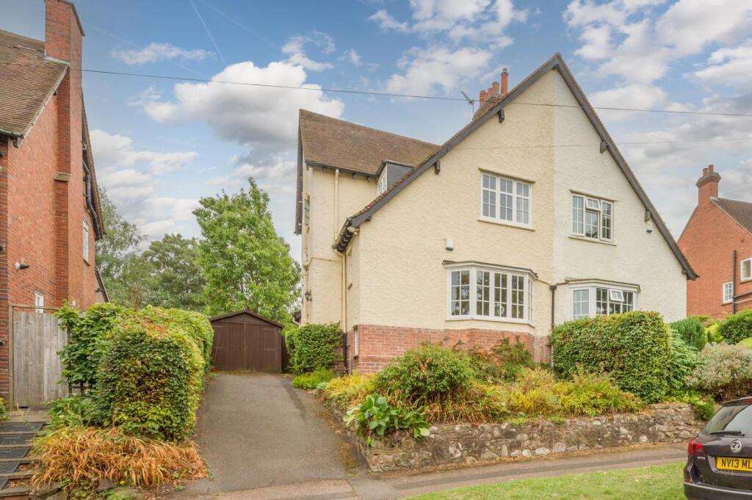
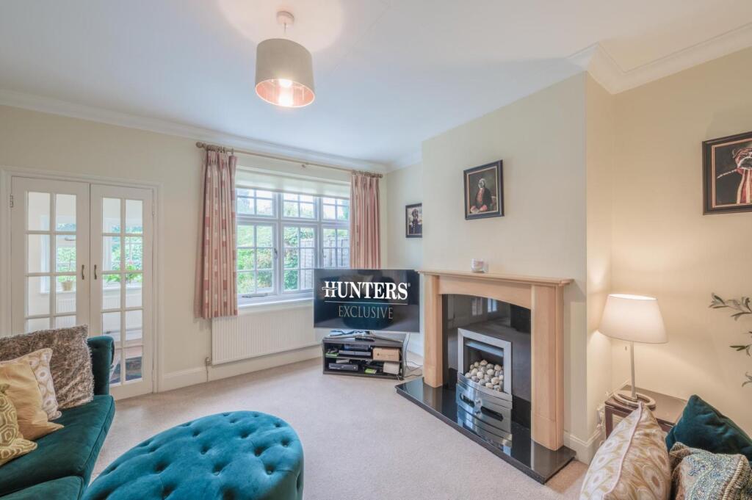
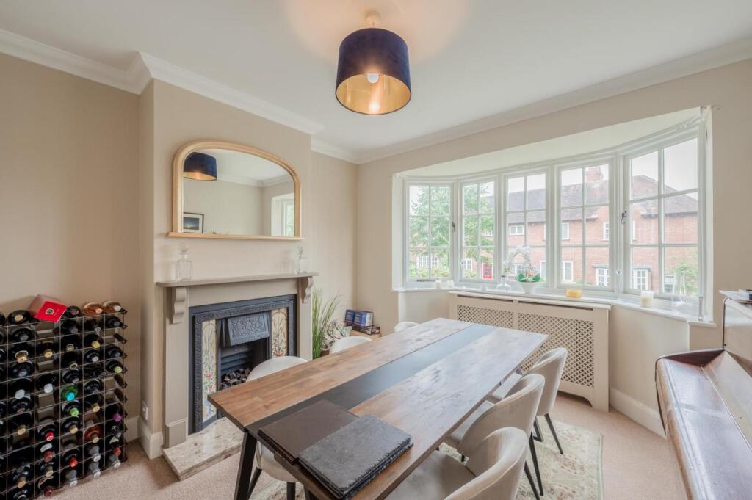
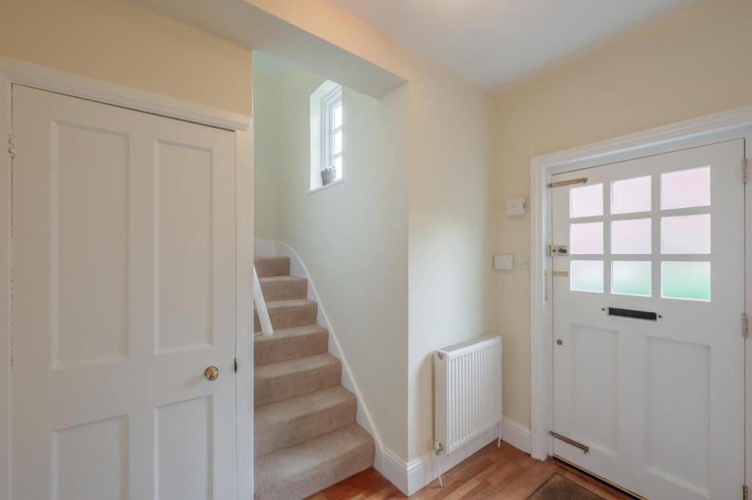
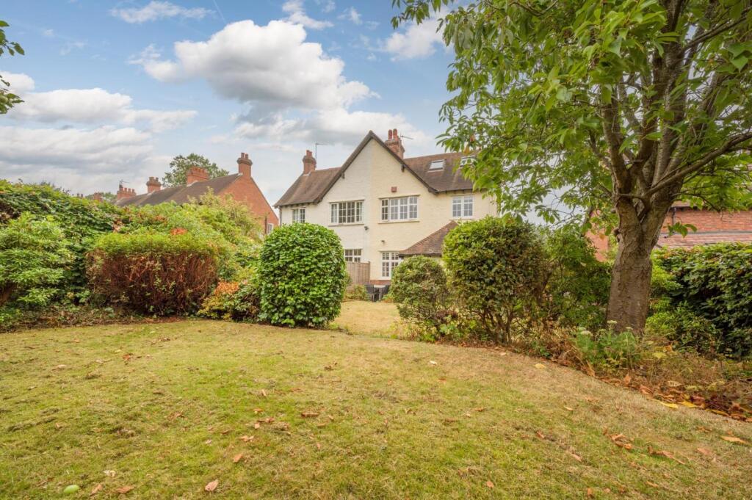
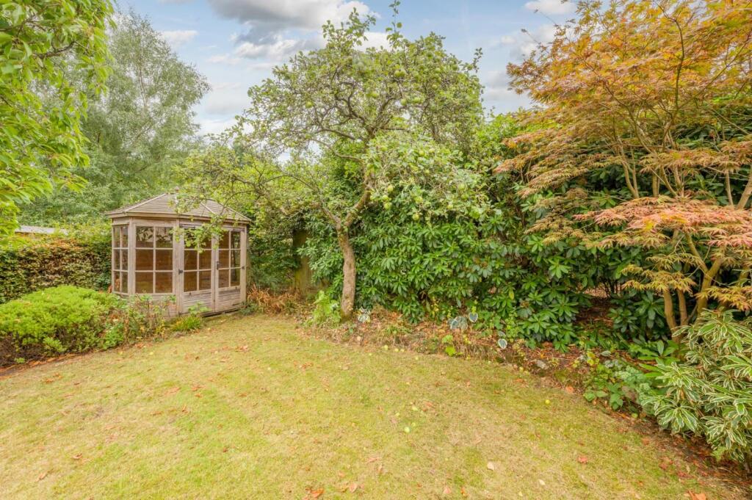
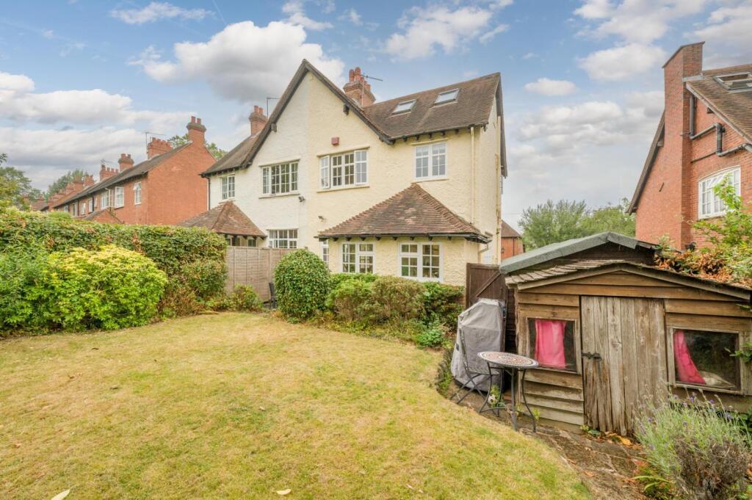
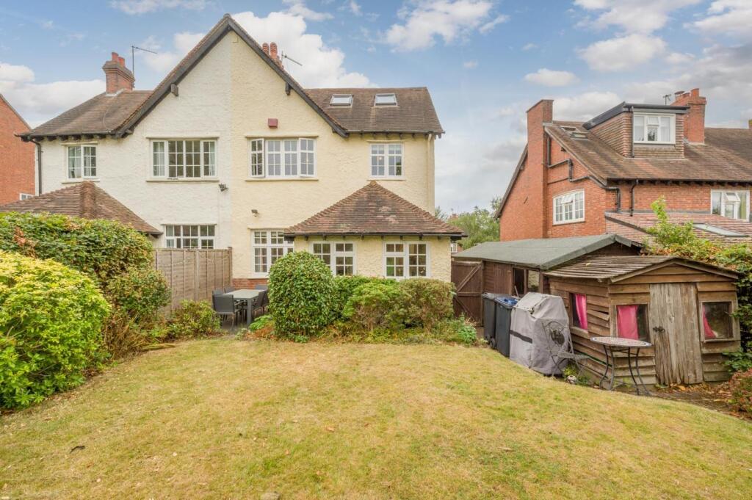
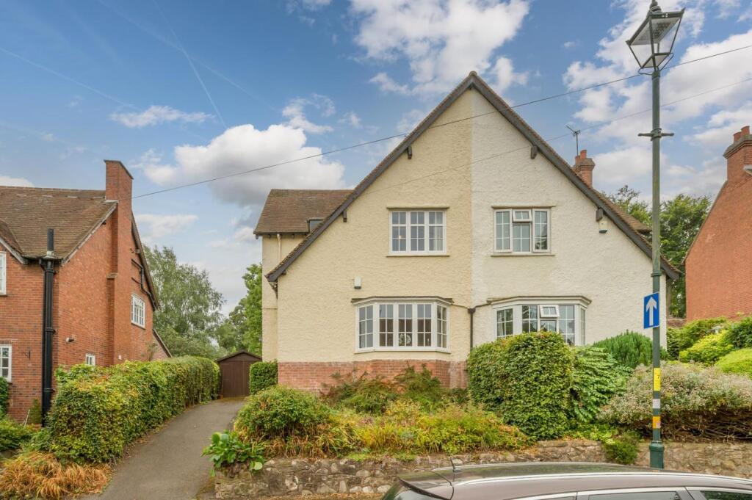
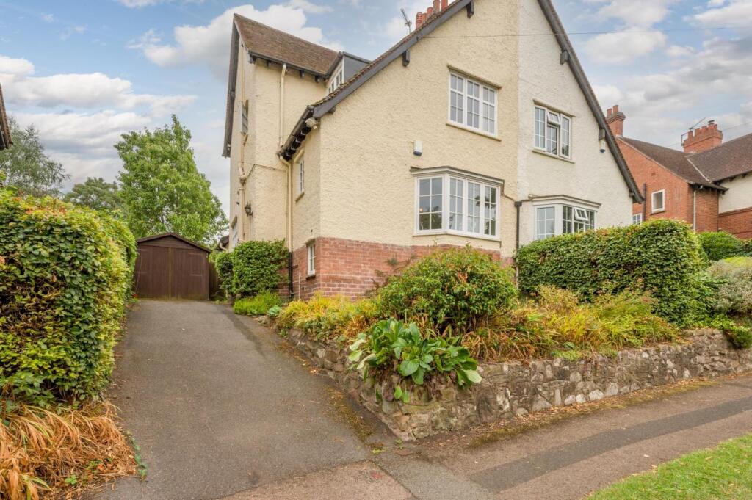
Front External 1 Rear Reception Room 1 Front Reception Room Entrance Hall Entrance Hall 2 Front Reception Room 2 Rear Reception Room Extended Breakfast Kitchen Breakfast Kitchen 2 Breakfast Kitchen 3 Breakfast Kitchen 4 First Floor Landing Bedroom Two 2 Bedroom Two 1 Bedroom Three 2 Bedroom Three Bedroom Four Bathroom Family Bathroom 2 Bedroom One Bedroom One 2 En-Suite Rear Garden Rear Garden Rear Garden 3 Rear Garden Rear External 1 Rear External 2 Front External 2 Front External 3
/ 30
Property details
Tenure
FREEHOLD
Floor area
138 m²
Council tax band
D
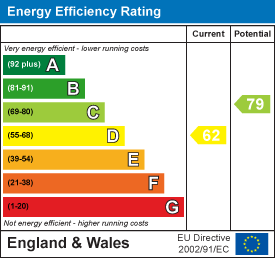
EPC rating
D
Last sold
£590,000 Feb 2026
Price per m²
£4,529/m²
Local average
£422,870 (+47.8%)
Deprivation
Decile 6 (19,499 of 33,755)
Street crime
328 incidents within 1 mile (May 2026)
Key features
- Spacious Semi-Detached Home in the Heart of Moor Pool
- Four Double Bedrooms
- Off Street Parking and Garage
- Two Reception Rooms
- Beautiful Rear Garden
- In Close Proximity to Harborne High Street and QE Medical Complex
- No Upwards Chain
- EPC Rating - D
Additional details
- Parking
- Yes
- Garden
- Yes
Description
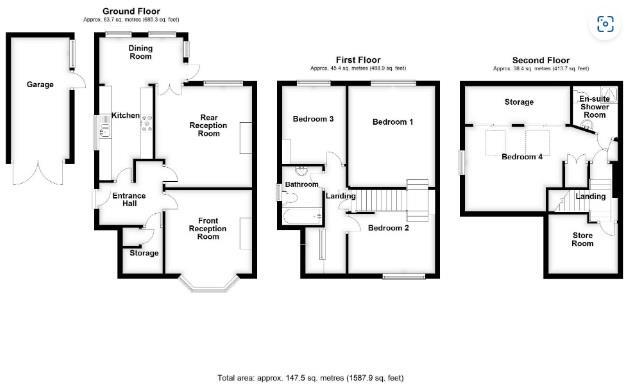
The property is situated above street level and benefits from gas central heating and double glazing, it internally comprises welcoming entrance hall with spacious front and rear reception rooms, and an extended breakfast kitchen towards the rear of the property which overlooks the rear garden. The first floor provides three double bedrooms with a family bathroom suite and staircase up to the second floor that provides a master bedroom with en-suite shower room and a separate room ideal for a study or to be used for storage.
To the front we have a driveway which provides space for at least two cars to park in tandem and a timber style garage. To the rear is a beautifully secluded rear garden.
Superbly located in the heart of the Moor Pool Estate with its wonderful heritage, the property is nestled close-by to the tennis courts, bowling green and the Moor Pool itself. Harborne village is within very close proximity providing an array of boutique shops and high end supermarkets, along with a host of well renowned eateries and local pubs which create a vibrant and bustling social environment. Harborne Pool and Fitness Centre is situated towards the top of the village high street and this general area remains highly sought after by medical staff and lecturers working within the Birmingham University's Edgbaston campus and Queen Elizabeth Hospital which are just over a mile away.
Front And Approach - Set back away from the road above street level via a driveway providing off road parking for at least two cars in tandem, with a decorative raised fore garden with stone borders, access into wooden garage and side gate access.
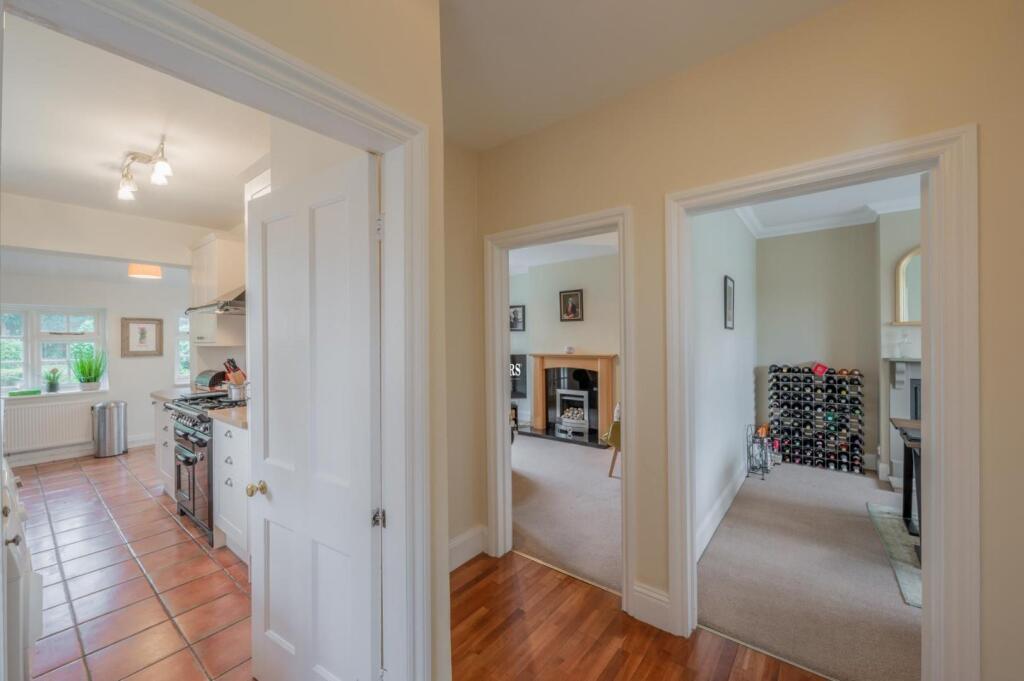
Entrance Hall - A hardwood double glazed entrance door leads into a welcoming hallway which includes a double glazed window to side elevation, central heating radiator, stairs to first floor, with under stairs storage cupboard and access into:
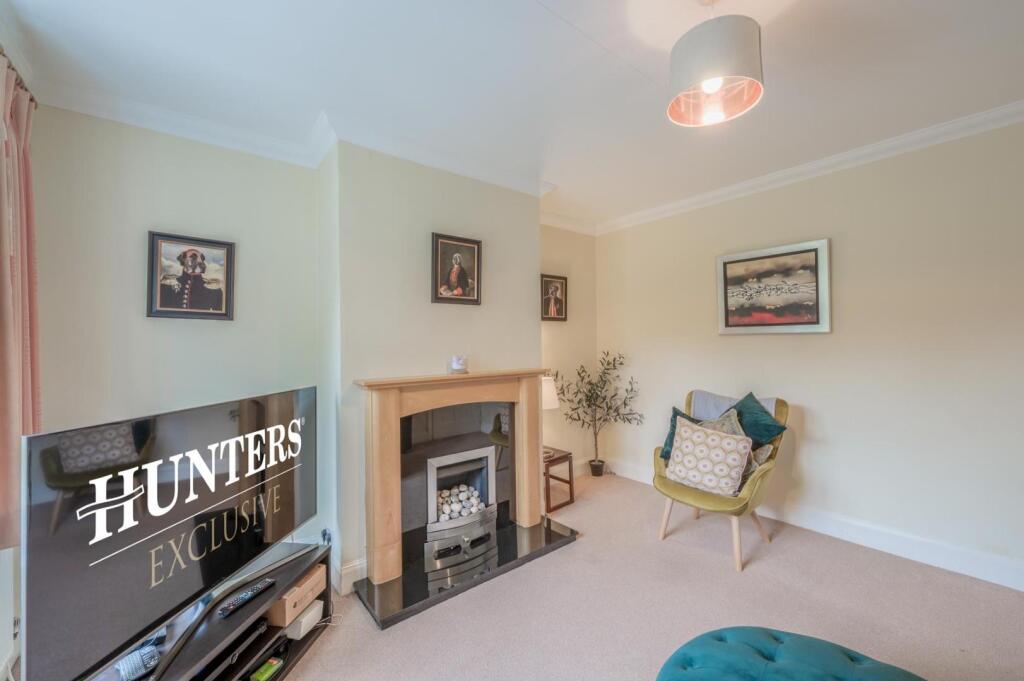
Front Reception Room - With a double glazed bay window to front elevation, central heating radiator and feature fireplace with timber mantel, marble hearth and cast iron open fire inset.
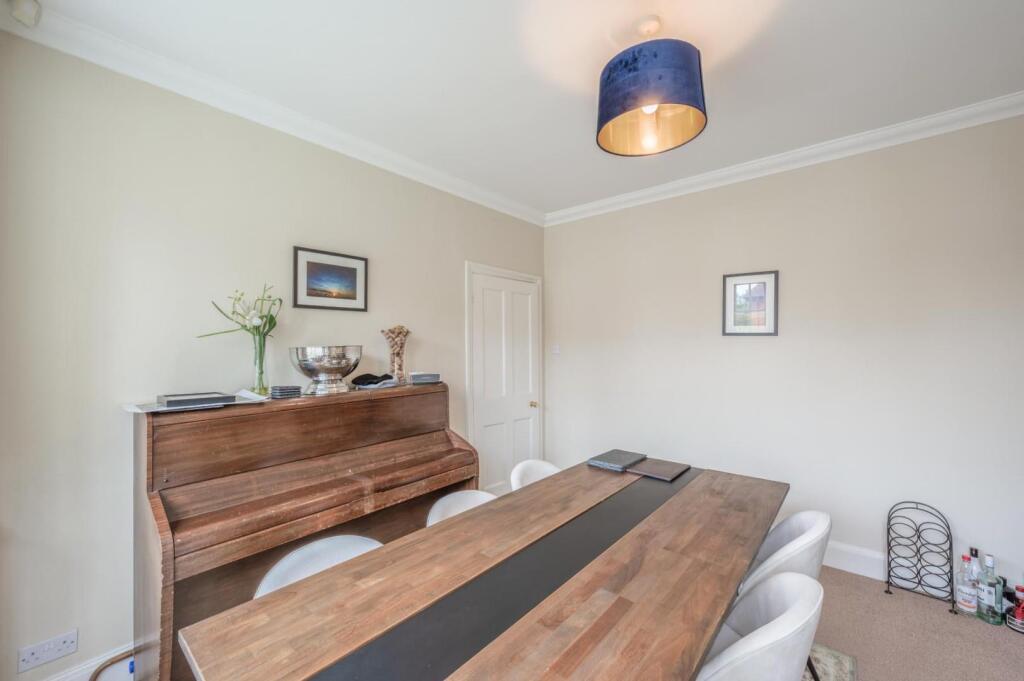
Rear Reception Room - With a double glazed window to rear elevation, central heating radiator, feature timber mantelpiece with marble surround and hearth and gas for inset, double doors leads into:
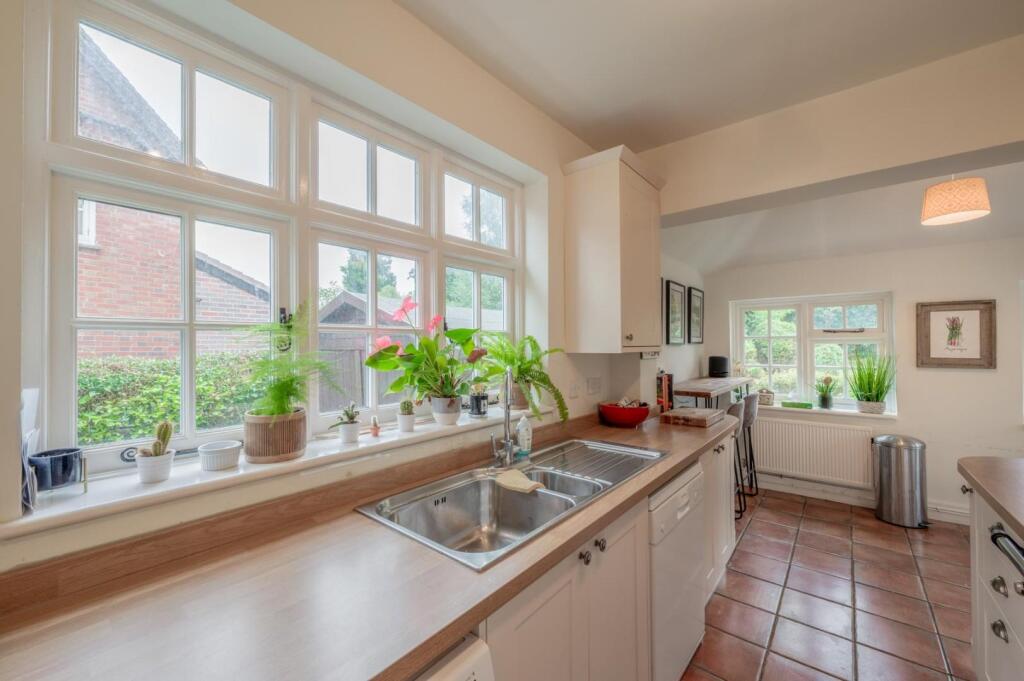
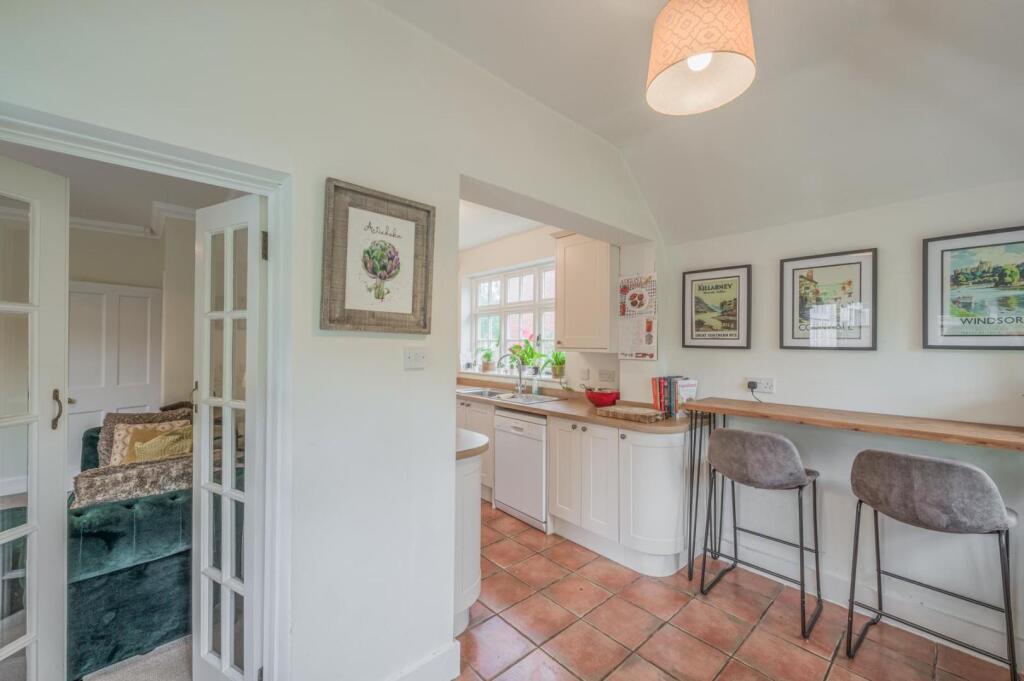
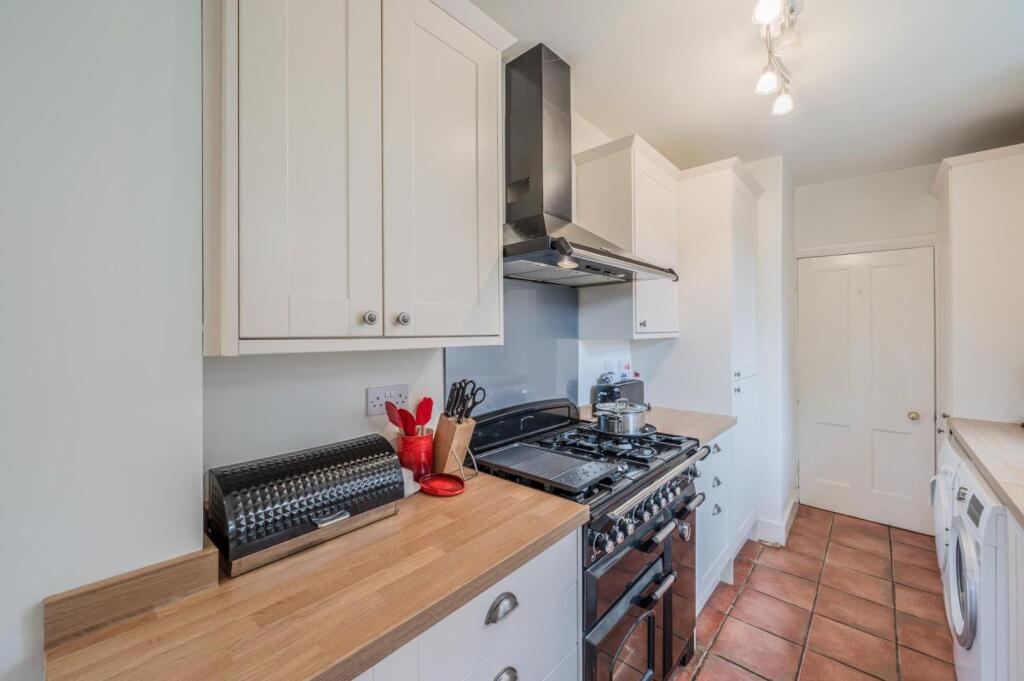
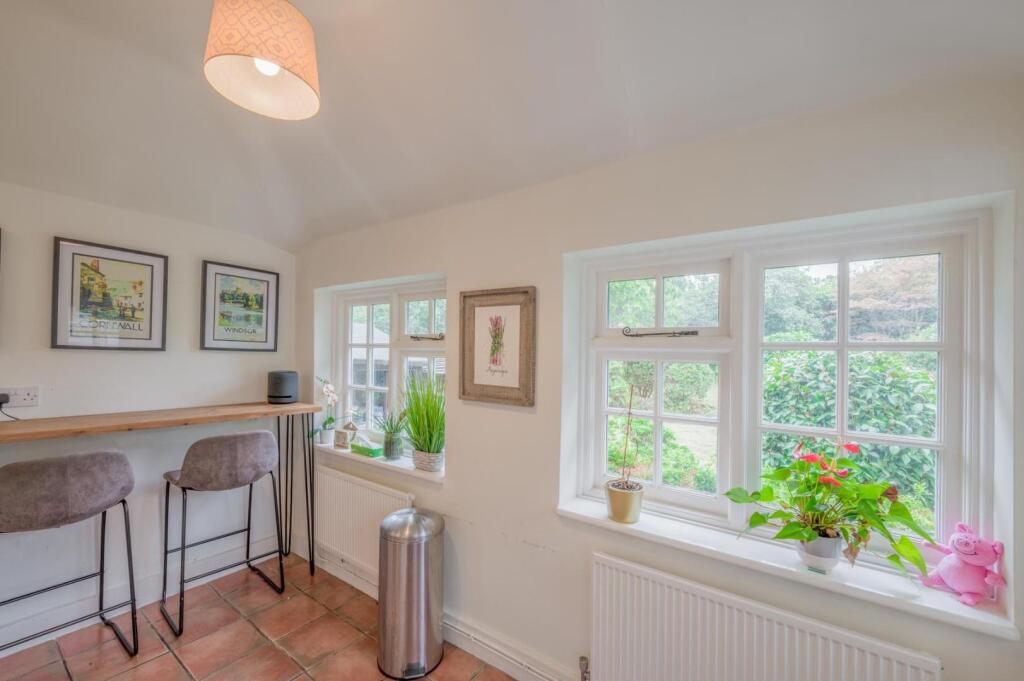
Extended Breakfast Kitchen - A spacious L shaped room with dual aspect double glazed windows to the rear and side elevations and patio door leading out to the rear garden, providing ample space for table and chairs and two central heating radiators. The kitchen comprises wall and base level units, oak work surfaces with matching up-stand and sunken stainless steel sink and drainer. A 'Rangemaster' oven and gas hob with extractor above, integrated fridge and freezer and space and plumbing for dishwasher, washing machine and tumble dryer.
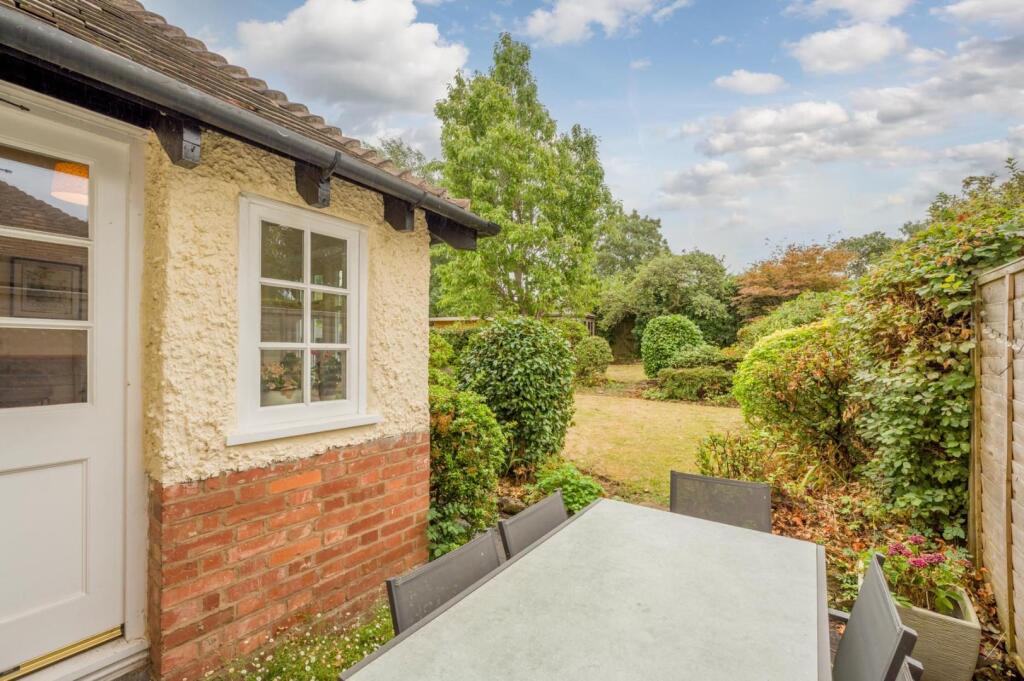
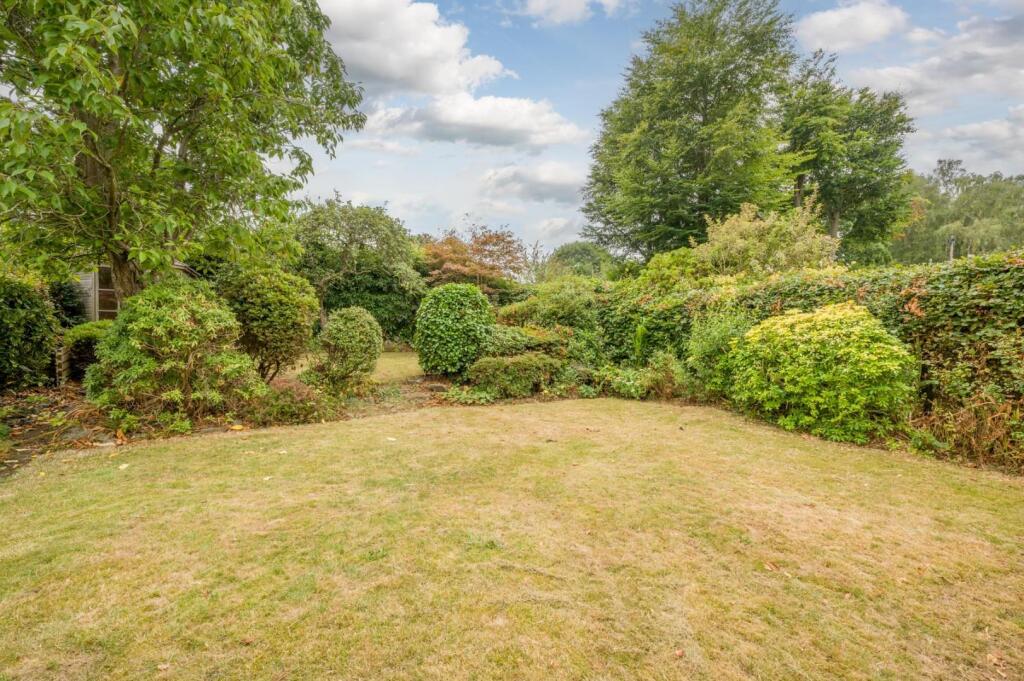
Rear Garden - A patio area leads across the side and rear of the property and rear access into garage, with two lawn areas and a summer house to the rear, with a rear gate access to the allotments and a wide variety of mature plants bushes and trees throughout.
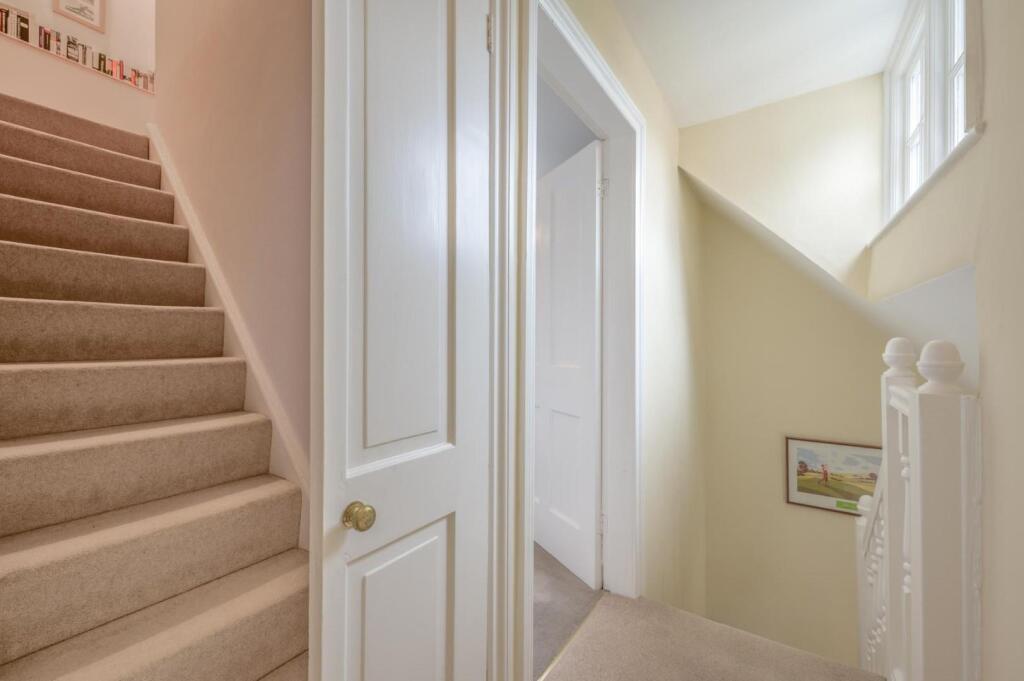
First Floor Landing - With a double glazed window to side elevation, staircase to second floor and access into:
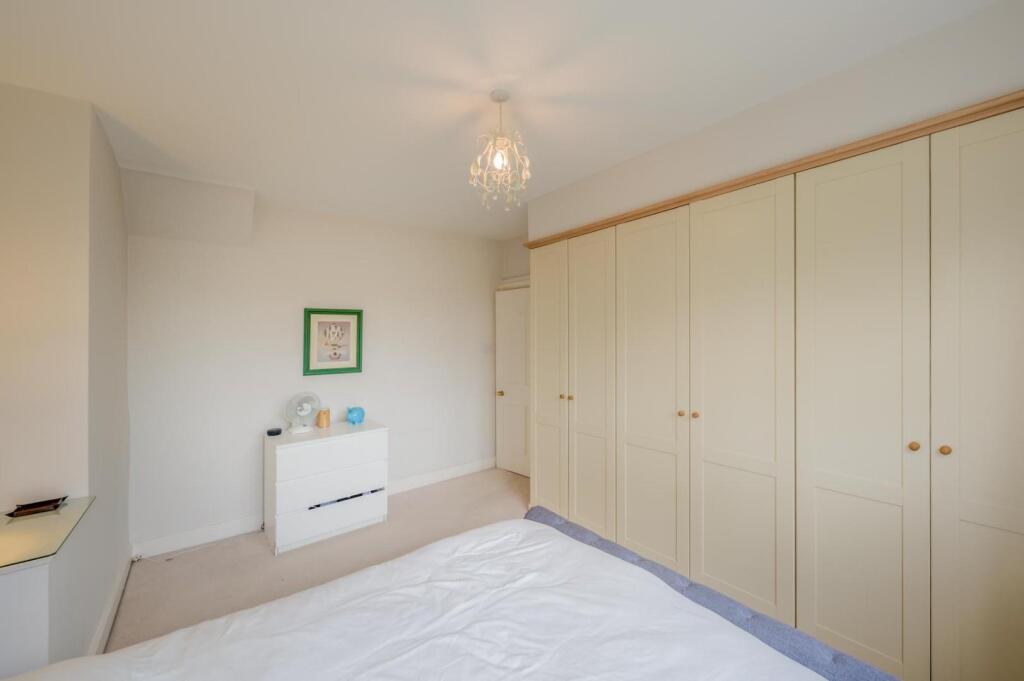
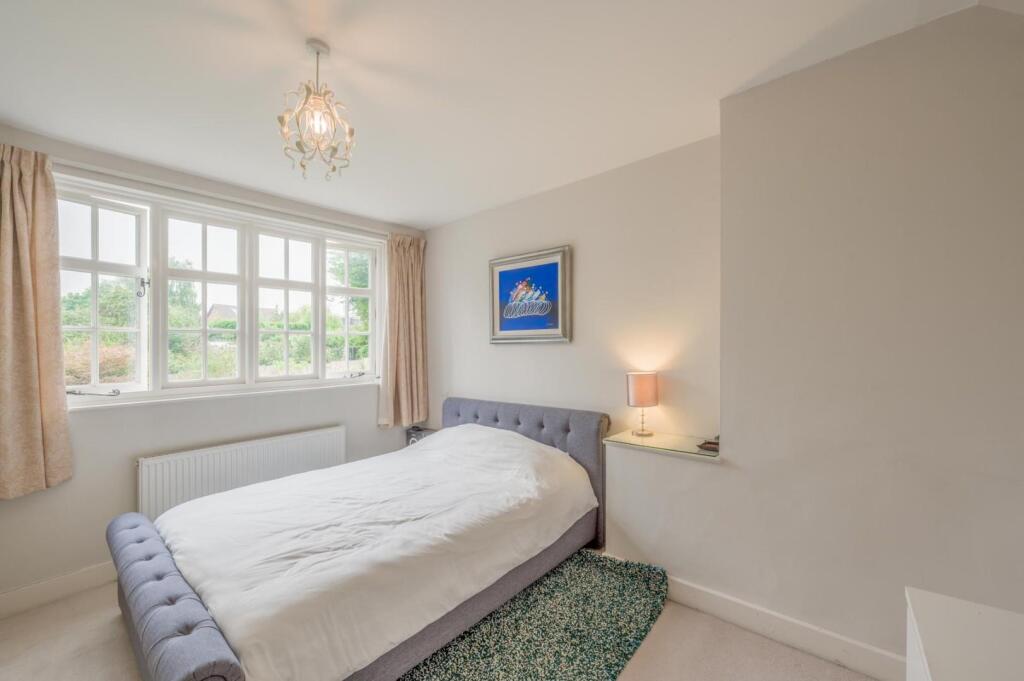
Bedroom Two - With a double glazed window to rear elevation with central heating radiator and built in wardrobes.
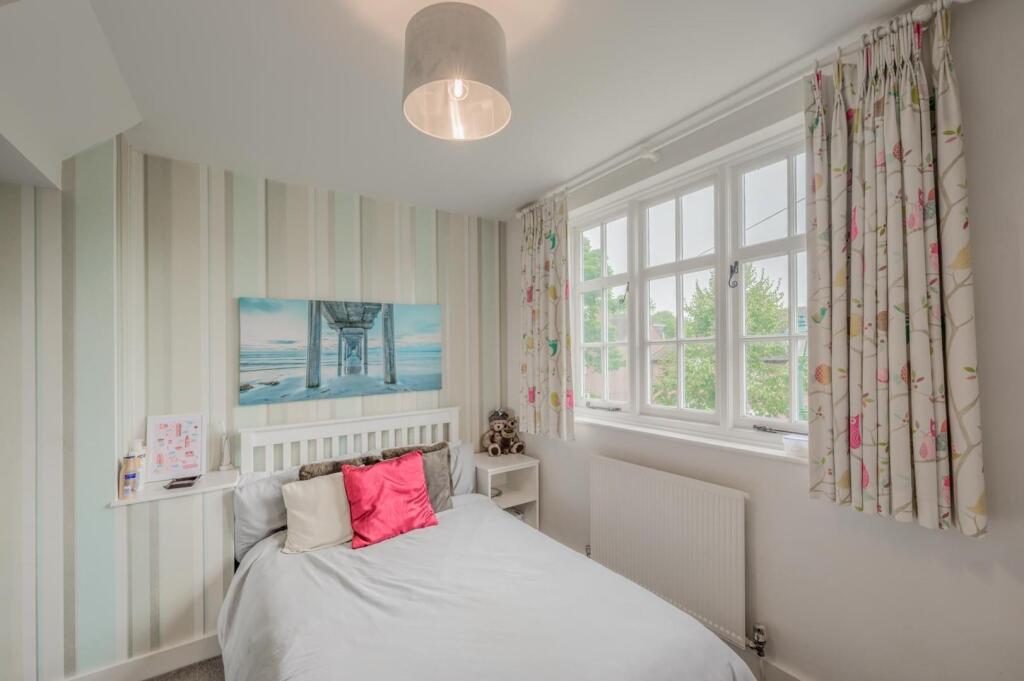
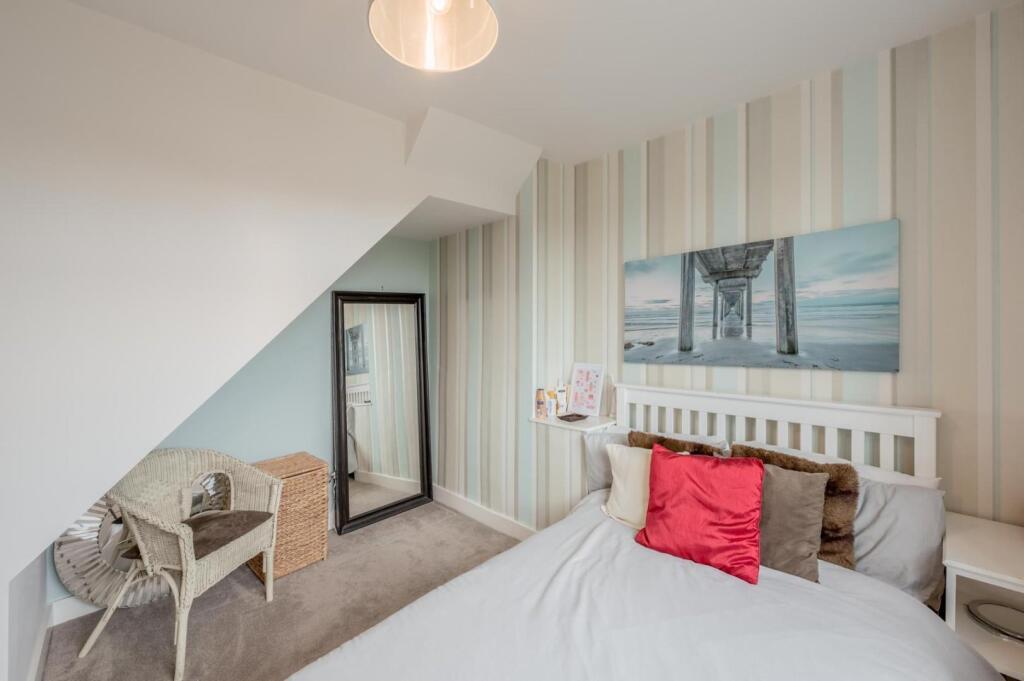
Bedroom Three - With a double glazed window to front elevation with central heating radiator.
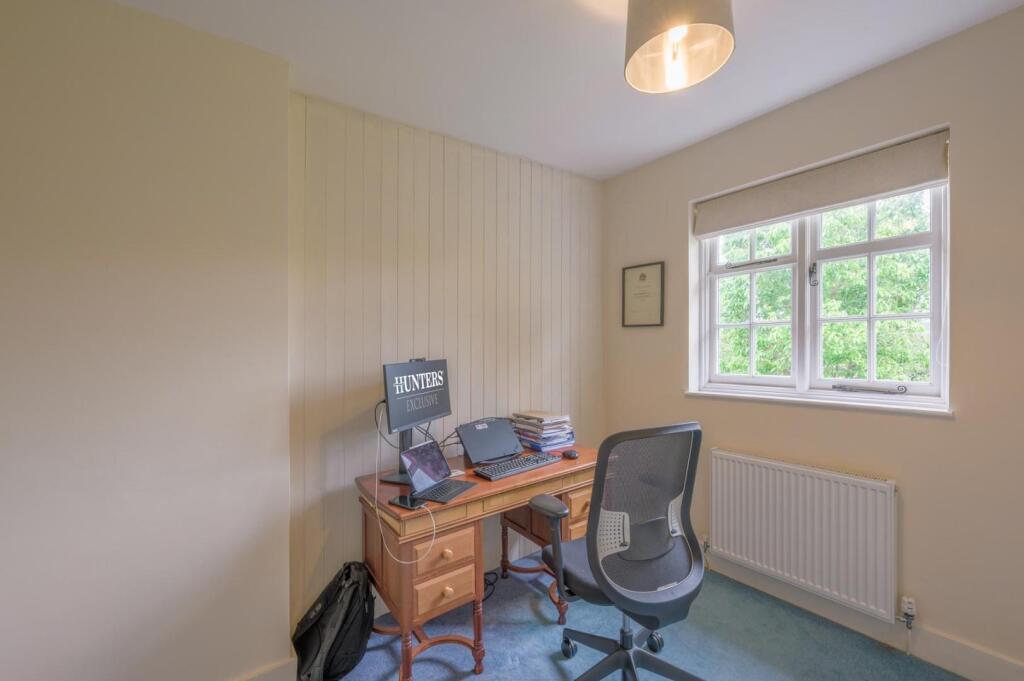
Bedroom Four - With a double glazed window to rear elevation with central heating radiator, currently used as a study room.
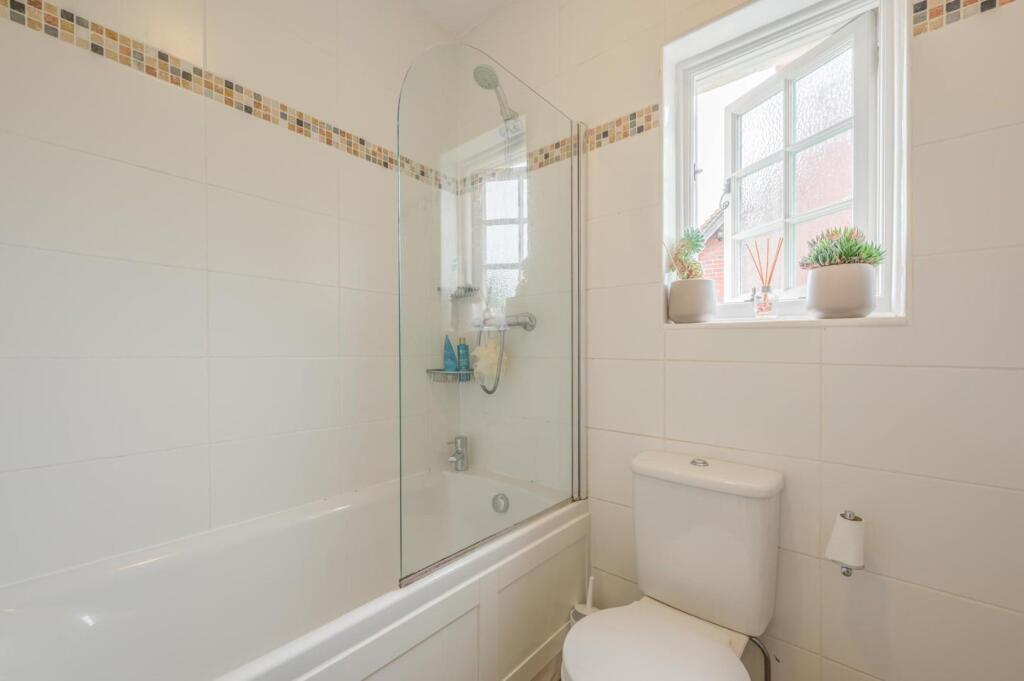
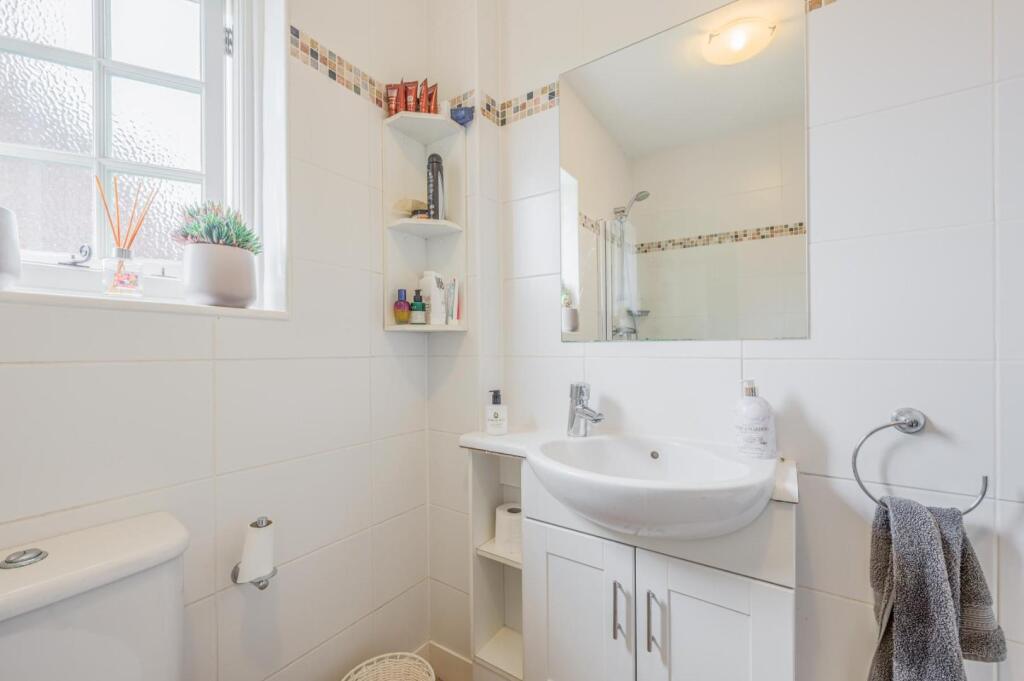
Bathroom - Fully tiled with a double glazed window to side elevation, comprising low level WC, vanity sink unit, bath with mixer tap and separate shower above and a vertical heated towel rail.
Second Floor - A small split level landing space leads into:
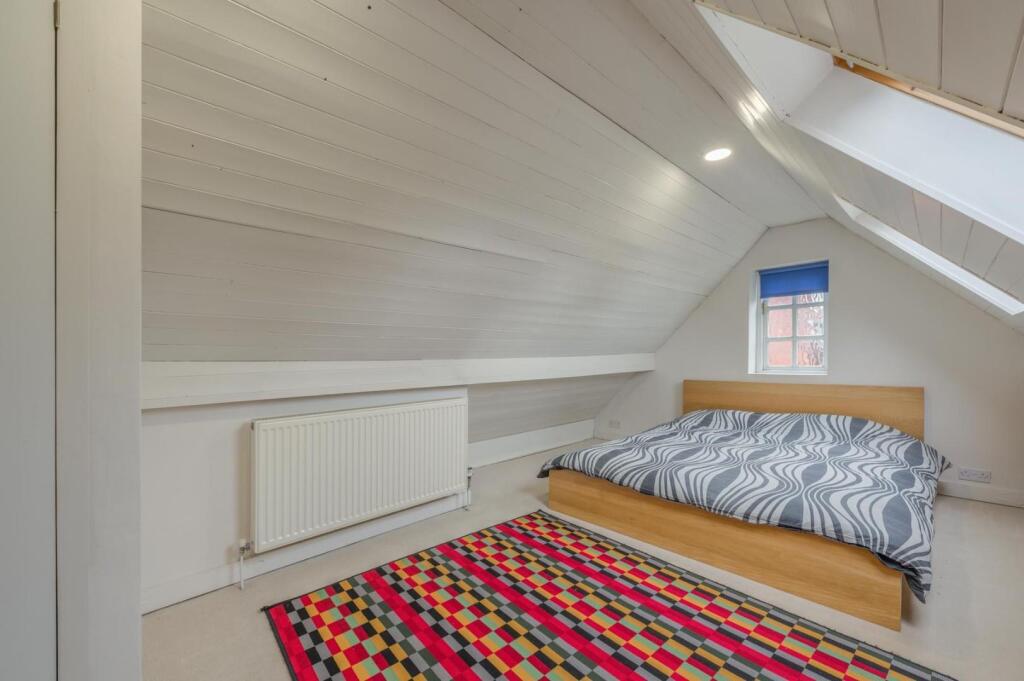
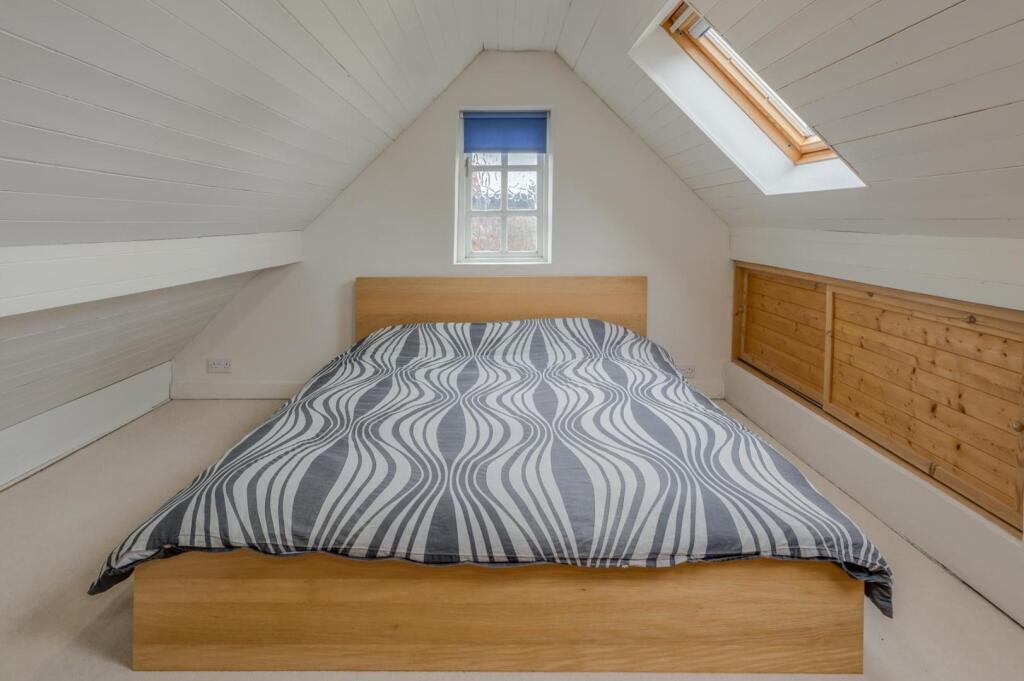
Bedroom One - With dual aspect double glazed window to side elevation and 'Velux' skylights to rear elevation, built in wardrobe, central heating radiator, under eaves storage and door into:
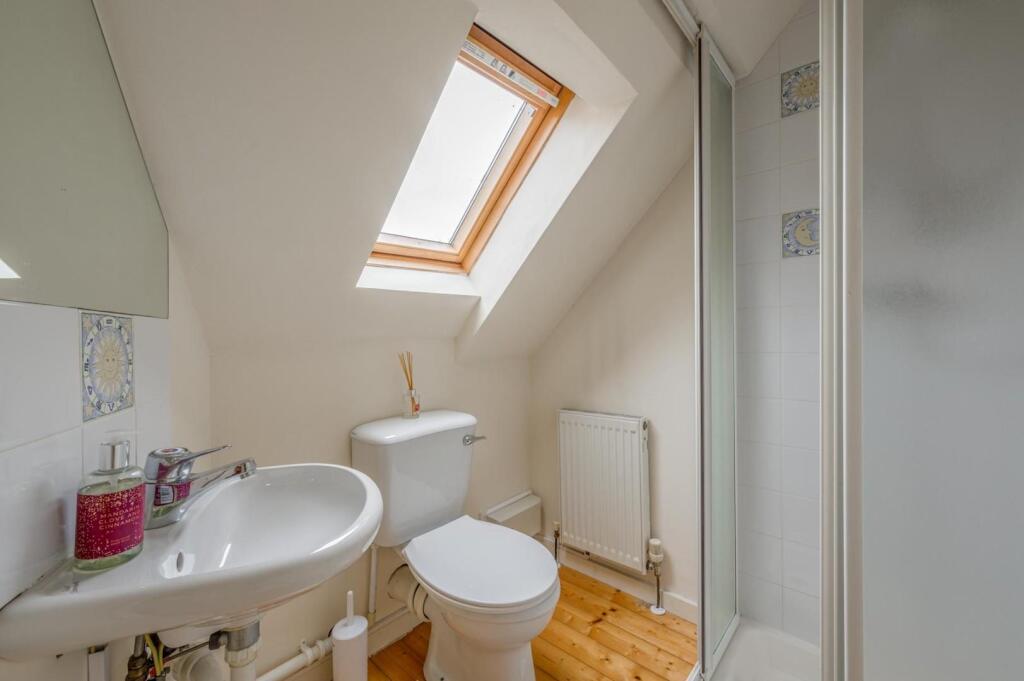
En-Suite - Partly tiled with 'Velux' skylight. comprising low level WC, wall mounted sink unit, shower cubicle, panel radiator and extractor fan.
Study Room/Storage Room - A reasonably sized room with potential to be used as a study or just for storage.
Estate agents operating in the UK are required to conduct Anti-Money Laundering (AML) checks in compliance with the regulations set forth by HM Revenue and Customs (HMRC) for all property transactions. It is mandatory for both buyers and sellers to successfully complete these checks before any property transaction can proceed. Our estate agency uses Coadjute’s Assured Compliance service to facilitate the AML checks. A fee will be charged for each individual AML check conducted.
Listed by
Harborne
Hunters Property Group Ltd
Reference: 165021143
EPC Rating & Upgrade Cost
Current rating: D
Potential rating: C
Inspection date: 22/10/2020
Expiry date: 21/10/2030
Current heating cost: £1,089/year
Potential heating cost: £759/year
Est. upgrade cost to C: £14,500
Recommendations
- 50 mm internal or external wall insulation (£4,000 - £14,000)
- Floor insulation (suspended floor) (£800 - £1,200)
- Solar photovoltaic panels, 2.5 kWp (£3,500 - £5,500)
Flood risk
Zone: 2
Risk: In flood risk area
Environment Agency Flood Risk Areas (APSFR)
Floorplans
35 Moor Pool Avenue - Floorplan.jpg
EPC Graphs
EE Rating
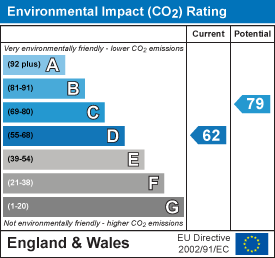
EI Rating
FENSA Certificates
This property has 4 FENSA certificate(s) on record, indicating window/door installations by FENSA-approved installers.
FENSA Certificate #11035861
Property Details
Street: 35 Moor Pool Avenue
Town: BIRMINGHAM
Postcode: B17 9HL
Installation Details
Items: 1 window
Certificate Issued: 08/06/2015
Work Completed: 29/05/2015
This certificate data was retrieved from FENSA's database
FENSA Certificate #10736278
Property Details
Street: 35 Moor Pool Avenue
Town: BIRMINGHAM
Postcode: B17 9HL
Installation Details
Items: 2 windows
Certificate Issued: 29/12/2014
Work Completed: 25/11/2014
This certificate data was retrieved from FENSA's database
FENSA Certificate #8765223
Property Details
Street: 35 Moor Pool Avenue
Town: BIRMINGHAM
Postcode: B17 9HL
Installation Details
Items: 2 windows
Certificate Issued: 26/03/2012
Work Completed: 24/02/2012
This certificate data was retrieved from FENSA's database
FENSA Certificate #5388381
Property Details
Street: 35 Moor Pool Avenue
Town: BIRMINGHAM
Postcode: B17 9HL
Installation Details
Items: 1 door
Certificate Issued: 21/01/2008
Work Completed: 12/01/2008
This certificate data was retrieved from FENSA's database
What is FENSA? FENSA (Fenestration Self-Assessment Scheme) is a government-authorised scheme that monitors building regulation compliance for replacement windows and doors. Certificates indicate that work was completed by FENSA-approved installers.
Price history
10% since 2021
| Event | Date | Price | % change |
|---|---|---|---|
| Sold | 09/02/2026 (5 months ago) | £590,000 | +10.3% |
| Sold | 29/01/2021 (5 years ago) | £535,000 | — |
Source: HM Land Registry Price Paid Data. Crown copyright.
Sold Comparables
Same street and nearby sales within 0.25 miles (last 5 years). Data from Land Registry Price Paid.
| Address | Price | Date | Type |
|---|---|---|---|
| Same street 21 MOOR POOL AVENUE, BIRMINGHAM, WEST MIDLANDS, B17 9HL | £500,000 | 31/03/2026 | Semi-detached |
| 105 PARK HILL ROAD, HARBORNE, BIRMINGHAM, WEST MIDLANDS, B17 9HH | £265,000 | 22/01/2026 | Semi-detached |
| 11 WENTWORTH ROAD, HARBORNE, BIRMINGHAM, WEST MIDLANDS, B17 9SH | £490,000 | 06/01/2026 | Semi-detached |
| 36 STATION ROAD, HARBORNE, BIRMINGHAM, WEST MIDLANDS, B17 9LY | £406,000 | 28/11/2023 | Semi-detached |
| Same street 31 MOOR POOL AVENUE, BIRMINGHAM, WEST MIDLANDS, B17 9HL | £412,500 | 27/10/2023 | Semi-detached |
| 21 NORTH GATE, BIRMINGHAM, WEST MIDLANDS, B17 9EP | £472,500 | 27/10/2023 | Semi-detached |
| 80D STATION ROAD, HARBORNE, BIRMINGHAM, WEST MIDLANDS, B17 9LX | £400,000 | 25/07/2023 | Semi-detached |
| 22 MOOR POOL AVENUE, BIRMINGHAM, WEST MIDLANDS, B17 9HN | £520,000 | 06/07/2023 | Semi-detached |
| 92 PARK HILL ROAD, HARBORNE, BIRMINGHAM, WEST MIDLANDS, B17 9HJ | £345,000 | 26/04/2023 | Semi-detached |
| 35 STATION ROAD, HARBORNE, BIRMINGHAM, WEST MIDLANDS, B17 9LP | £280,000 | 20/04/2023 | Semi-detached |
| 21 GORDON ROAD, HARBORNE, BIRMINGHAM, WEST MIDLANDS, B17 9HA | £277,500 | 24/02/2023 | Semi-detached |
| 61 MOOR POOL AVENUE, BIRMINGHAM, WEST MIDLANDS, B17 9DS | £425,000 | 19/12/2022 | Semi-detached |
| 10 MOOR POOL AVENUE, BIRMINGHAM, WEST MIDLANDS, B17 9HN | £396,000 | 29/11/2022 | Semi-detached |
| 8 PARK HILL ROAD, HARBORNE, BIRMINGHAM, WEST MIDLANDS, B17 9SL | £1,135,000 | 23/09/2022 | Semi-detached |
| Same street 43 MOOR POOL AVENUE, BIRMINGHAM, WEST MIDLANDS, B17 9HL | £518,000 | 31/08/2022 | Terraced |
| Same street 49 MOOR POOL AVENUE, BIRMINGHAM, WEST MIDLANDS, B17 9HL | £535,000 | 31/08/2022 | Terraced |
| 125A PARK HILL ROAD, HARBORNE, BIRMINGHAM, WEST MIDLANDS, B17 9HH | £475,000 | 02/08/2022 | Semi-detached |
| 52 STATION ROAD, HARBORNE, BIRMINGHAM, WEST MIDLANDS, B17 9LX | £460,000 | 24/06/2022 | Semi-detached |
| 35 WENTWORTH ROAD, HARBORNE, BIRMINGHAM, WEST MIDLANDS, B17 9SN | £865,000 | 18/02/2022 | Semi-detached |
| 10 PARK HILL ROAD, HARBORNE, BIRMINGHAM, WEST MIDLANDS, B17 9SL | £1,100,000 | 17/12/2021 | Semi-detached |
| 4 PARK EDGE, BIRMINGHAM, WEST MIDLANDS, B17 9ER | £585,000 | 15/11/2021 | Semi-detached |
| Same street 33 MOOR POOL AVENUE, BIRMINGHAM, WEST MIDLANDS, B17 9HL | £515,000 | 22/10/2021 | Semi-detached |
| 56 STATION ROAD, HARBORNE, BIRMINGHAM, WEST MIDLANDS, B17 9LX | £527,000 | 29/09/2021 | Semi-detached |
| Same street 5 MOOR POOL AVENUE, BIRMINGHAM, WEST MIDLANDS, B17 9HL | £485,000 | 24/09/2021 | Semi-detached |
| 66 PARK HILL ROAD, HARBORNE, BIRMINGHAM, WEST MIDLANDS, B17 9HJ | £590,000 | 06/08/2021 | Semi-detached |
Street average: £494,250 (6 sales)
Area average: £527,053 (19 sales)
Capital growth trend
Land Registry outcode average: last 12 months vs 5y and 10y ago (from sold prices).
House Price Index (HM Land Registry — official index, not sold-price averages): Birmingham. Series: Semi-detached. As of April 2026.
Rental Range
Estimated market rent for Birmingham. Low = conservative, Realistic = average, Optimistic = best case.
Based on Local Authority from postcode lookup → Birmingham.
LHA (30th percentile) floor for Birmingham: £1,097/mo (Apr 2025 – Mar 2026)
Location
Nearby
Nearest stations, universities and amenities (distance from property).
| Type | Name | Distance |
|---|---|---|
| Bus stop | Ravenhurst Rd / Moor Pool Ave | 0.1 miles |
| Shop | Unknown | 0.2 miles |
| Shop | Birmingham Age UK | 0.3 miles |
| Train station | University | 1.0 miles |
| Train station | Selly Oak | 1.6 miles |
| University | University of Birmingham School of Dentistry | 1.8 miles |
| University | BIMM University Birmingham | 3.0 miles |
| Hospital | Brian Oliver Centre | 8.7 miles |
| Hospital | Bilston Street Surgery | 9.0 miles |
Street-level crime
| Category | Count |
|---|---|
| Violence and sexual offences | 150 |
| Public order | 27 |
| Burglary | 26 |
| Vehicle crime | 24 |
| Other theft | 21 |
| Shoplifting | 21 |
| Criminal damage and arson | 13 |
| Drugs | 8 |
| Robbery | 8 |
| Theft from the person | 8 |
| Other crime | 7 |
| Anti-social behaviour | 6 |
| Possession of weapons | 5 |
| Bicycle theft | 4 |
| Total incidents | 328 |
Within 1 mile during May 2026. Source: data.police.uk (England & Wales).
Schools nearby
Nearest open schools with Ofsted ratings (England). Closed schools are not shown. Data from Get Information about Schools and Ofsted.
| Name | Type | Distance | Ofsted |
|---|---|---|---|
| Harborne Primary School | Primary | 0.2 miles | Outstanding — 13 Jan 2015 |
| Chad Vale Primary School | Primary | 0.3 miles | Good — 21 Oct 2014 |
| St Mary's Catholic Primary School | Primary | 0.4 miles | Good — 8 Mar 2023 |
| The Blue Coat School Birmingham | Other | 0.5 miles | — (No rating) |
| Harborne Academy | Secondary | 0.6 miles | Good — 10 Jul 2017 |
Rental Comparables
Residential lets from OpenRent and Rightmove for the area (same bedroom count). Use to validate rent estimates. Student lets are excluded.
| Title | Rent | Beds | Distance | As seen on |
|---|---|---|---|---|
| 4 Bed Terraced House, Metchley Drive, B17 | £1,860/mo | 4 | 0.57 miles | OpenRent |
Average rent: £1,860/mo (1 listing)
Rent-driven metrics
Based on OpenRent comparables.
- Rent ratio — Monthly rent ÷ purchase price (1% rule). 1%+ = strong, 0.8–1% = okay, <0.8% = weak for cashflow.
- Max investor price — Rent ÷ 0.8%; the price at which rent would be 0.8% of price (Stoke-style target).
- Target investor price — Rent ÷ 1%; the price at which rent would be 1% of price (strong cashflow band).
- Gross yield — Annual rent as % of purchase price (no costs).
- Cost-to-rent — Price ÷ annual rent (from OpenRent comparables). Under 14× = strong, 14–16× = acceptable, 17×+ = compressed.
- Cashflow — Rent minus mortgage, 10% maintenance, £25/mo compliance. Assumes 75% LTV, 3.95% APR (5yr fixed), 25yr term.
- ROI — Annual profit ÷ cash in (deposit + 4% purchase costs).