School House
LONGSHOOT ROAD, MACCLESFIELD, LOWER WITHINGTON, CHESHIRE SK11 9DX
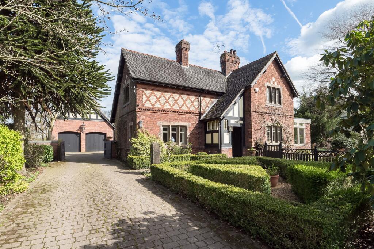
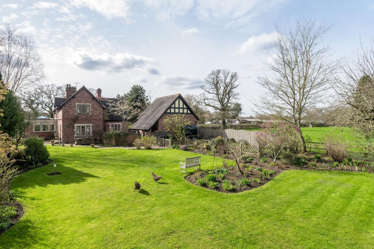
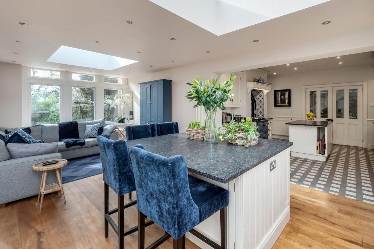
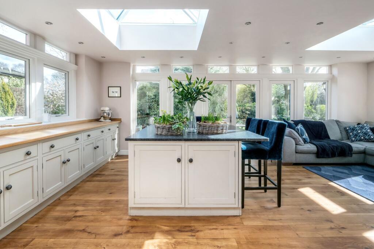
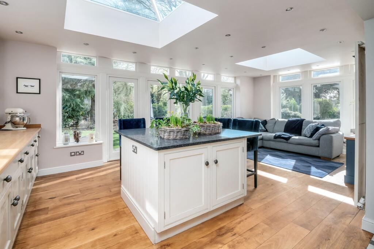
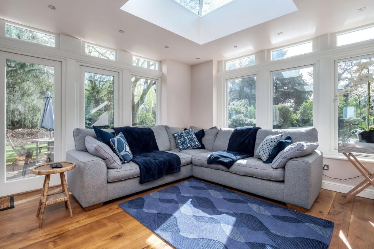
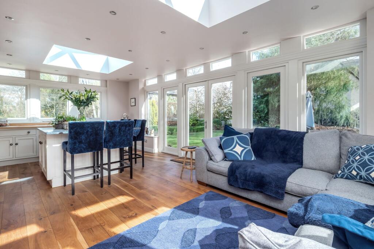
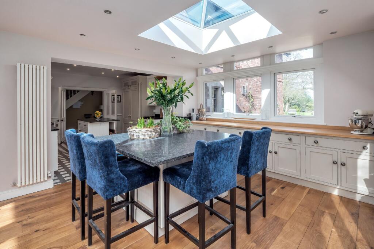
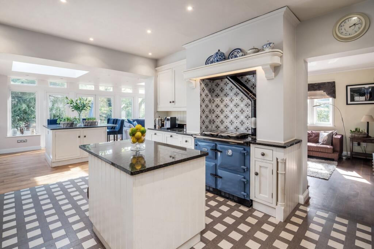
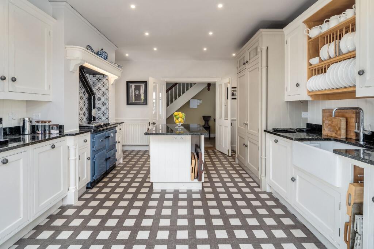
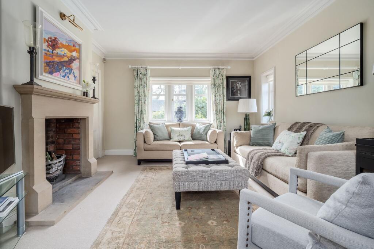
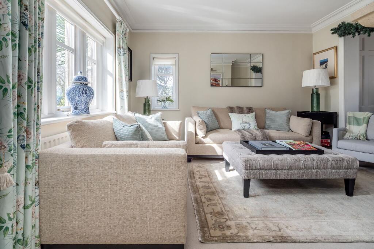
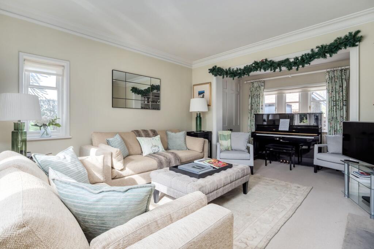
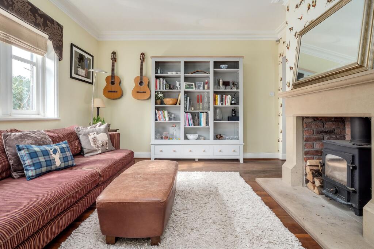
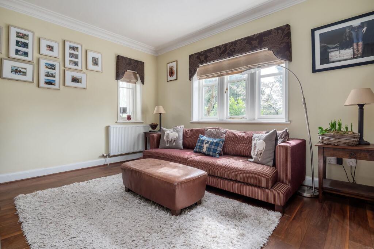
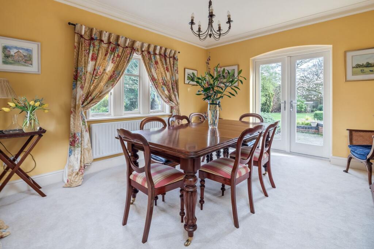
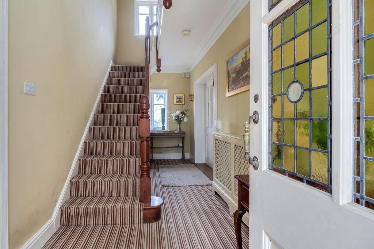
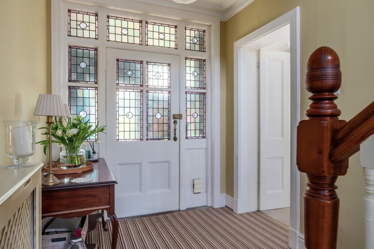
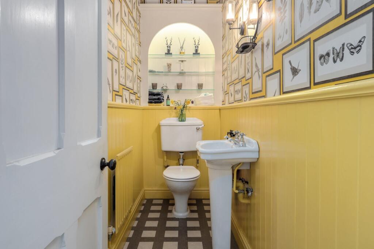
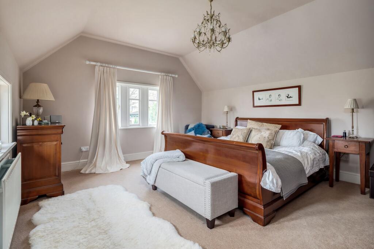
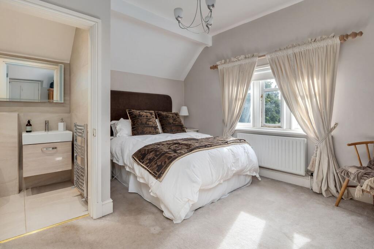
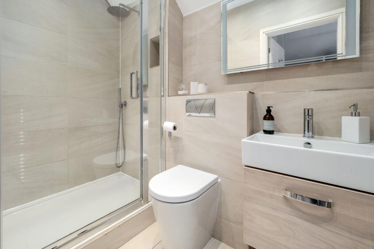
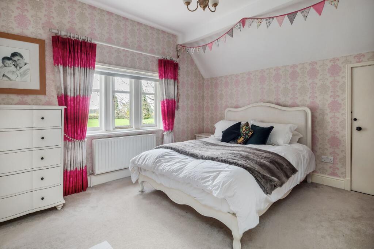
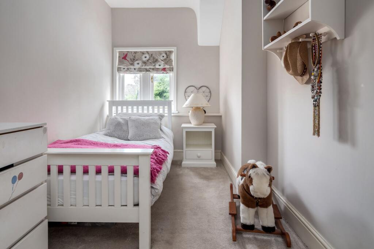
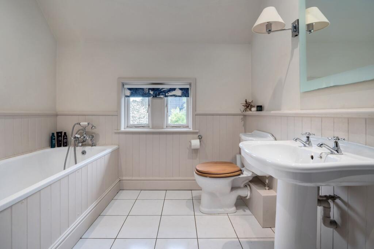
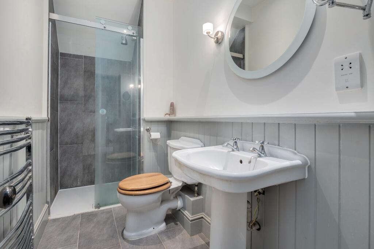
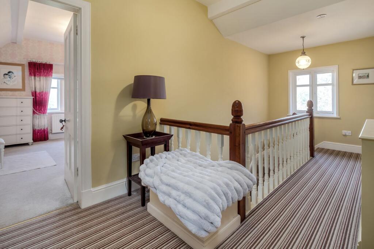
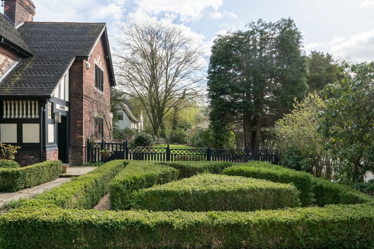
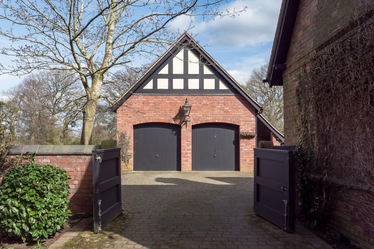
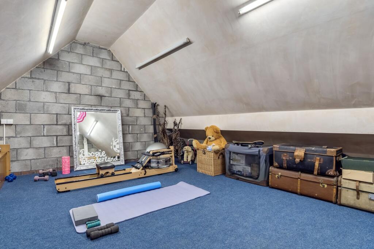
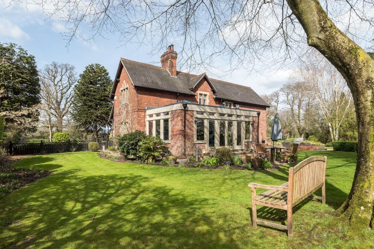
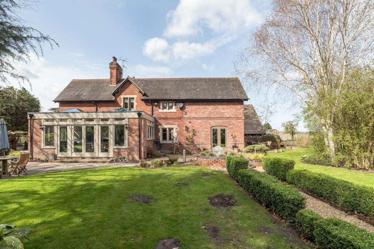
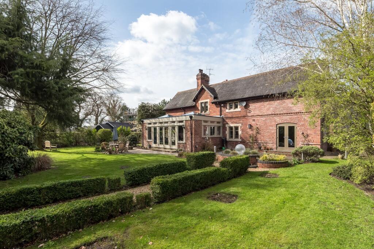
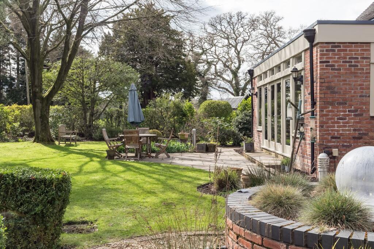
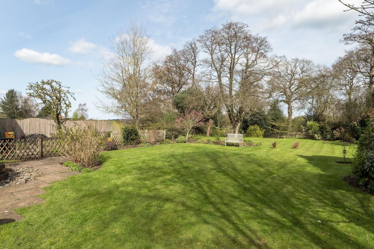
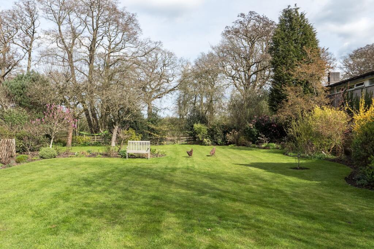
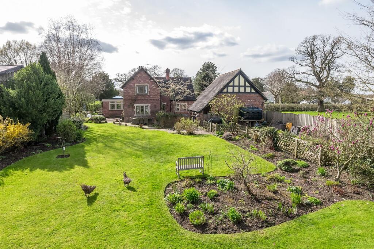
Photo 1 Photo 2 Photo 3 Photo 4 Photo 5 Photo 6 Photo 7 Photo 8 Photo 9 Photo 10 Photo 11 Photo 12 Photo 13 Photo 14 Photo 15 Photo 16 Photo 17 Photo 18 Photo 19 Photo 20 Photo 21 Photo 22 Photo 23 Photo 24 Photo 25 Photo 26 Photo 27 Photo 28 Photo 29 Photo 30 Photo 31 Photo 32 Photo 33 Photo 34 Photo 35 Photo 36 Photo 37
/ 37
Property details
Tenure
FREEHOLD
Floor area
219 m²
Council tax band
H
Last sold
£250,000 Oct 1997
Local average
£576,512 (+108.1%)
Street crime
3 incidents within 1 mile (May 2026)
Additional details
- Electricity
- Mains supply
- Water
- Mains supply
- Sewerage
- Private supply
- Heating
- Oil
- Parking
- Yes
- Garden
- Yes
- Restrictions
- No
- Rights of way
- No
- Flooded in last 5 years
- No
- Flood defences
- No
Description
The house is an exemplary expression of the Cheshire vernacular, its façade immediately striking for its craftsmanship and symmetry. Warm red brick elevations are enlivened by intricate decorative diaper brickwork, while the pitched rooflines and prominent chimneys add vertical emphasis and character. The black and white timbered porch, set beneath a catslide roof, forms a charming focal point, framed by clipped box hedging that creates a formal yet welcoming approach.
The current owners, custodians for the past 20 years, have thoughtfully enhanced the property with great care and sensitivity, successfully blending modern comforts with a respectful appreciation of its heritage, introducing modern touches while preserving the integrity and soul of the original building.
The property sits at the heart of beautifully landscaped gardens extending to approximately 0.45 acre, adjoining open farmland and affording a wonderful sense of space and privacy.
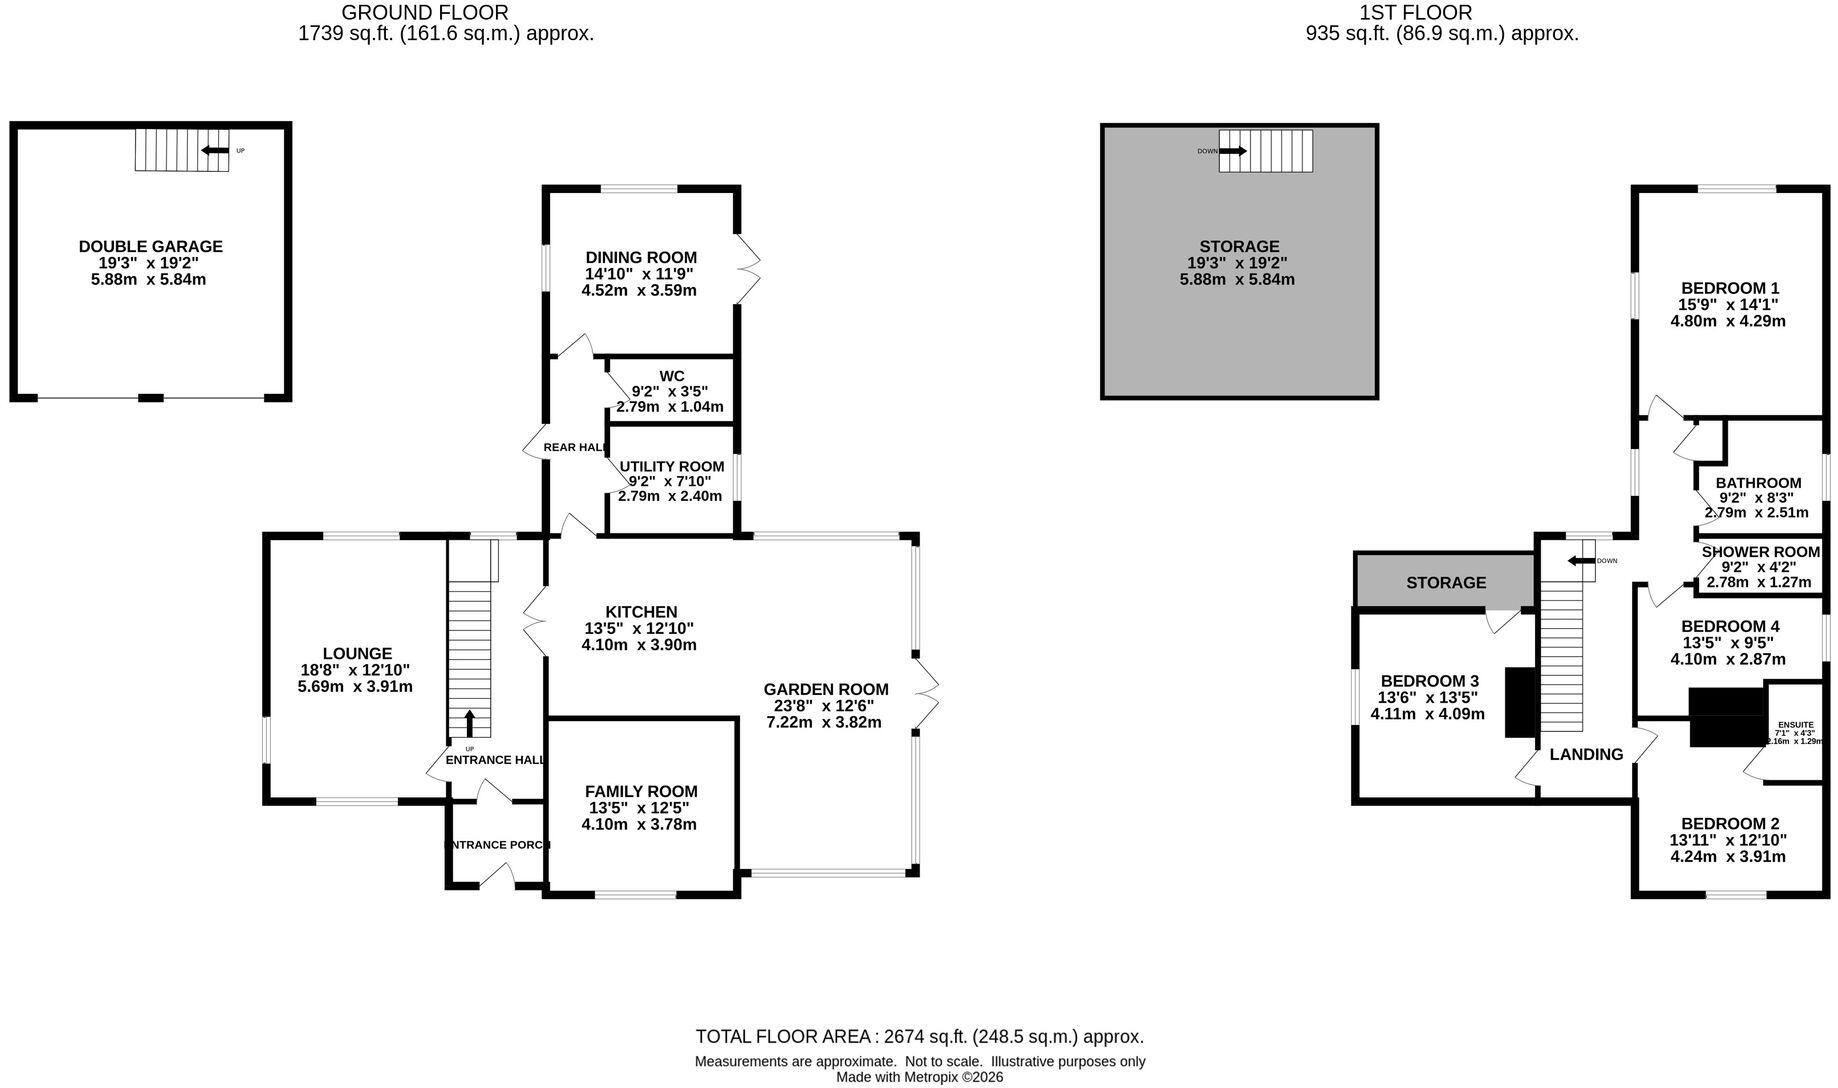
Entry is gained via the entrance porch, which provides a sheltered transition into the home, where an original stained and leaded glazed door opens into a welcoming reception hall. This central space sets the tone for the interior, offering a calm and elegant introduction with a natural flow to the principal rooms.
To the front of the property, is a beautifully proportioned formal lounge, bathed in natural light from windows overlooking the front gardens. The room is centred around an open fireplace with a hand-carved stone surround, creating a refined focal point. Bespoke fitted cabinetry provides discreet storage, enhancing practicality.
The true heart of the home lies within the remarkable open-plan living space, with both family life and entertaining in mind. The handmade kitchen is of exceptional quality, featuring bespoke cabinetry, ample preparation surfaces and a traditional Rayburn, lending both warmth and functionality. From here, the space flows effortlessly into a stunning garden room, where two glazed atrium roof lanterns draw in an abundance of natural light throughout the day. Surrounded by windows, this space enjoys uninterrupted views of the gardens and has a wonderfully airy feeling. A thoughtfully designed breakfast bar provides an informal dining area, while the family space offers a relaxed and comfortable setting for everyday living creating a space that is both sociable and elegant.
Just off the kitchen, a more intimate snug offers a cosy retreat, centred around a wood-burning stove set within a hand-carved stone fireplace. This room provides a perfect contrast to the openness of the main living area, ideal for quieter evenings or winter months.
A separate dining room, with double doors opening directly onto the garden, provides a more formal entertaining space, perfectly suited to hosting. Completing the ground floor are a well-appointed utility room and a cloakroom/WC, both designed with practicality in mind.
To the first floor, the accommodation continues to impress. The principal bedroom suite is positioned to the rear, enjoying views across the gardens and surrounding countryside. A vaulted ceiling enhances the sense of volume and light, creating a calm space.
The second bedroom is generously proportioned and benefits from its own en suite shower room. Two further bedrooms are equally well-presented and versatile, suitable for family, guests or home working. These rooms are served by a separate bathroom and separate shower room, ensuring convenience. Useful under-eaves storage is also available.
Externally, the property is approached via a generous block-paved driveway providing ample parking. Gated access leads to a courtyard and a detached double garage (with internal EV charger), which offers further parking, log store and additional storage. Above the garage, a staircase leads to a versatile room, ideal for use as a gym, studio, or additional workspace.
The gardens are a particular highlight, designed with both structure and softness. To the front, formal box hedging frames the approach, while to the side and rear the gardens open out into expansive lawns interspersed with beautifully stocked borders, mature trees and carefully considered planting. A patio terrace, directly accessible from the garden room, provides an ideal setting for outdoor dining and entertaining, enjoying far-reaching views across the grounds.
To the rear, a further patio area overlooks the lawn, while a charming kitchen garden with raised beds offers the opportunity for a degree of self-sufficiency.
This is a rare and compelling opportunity to acquire a home of significant architectural merit, one that effortlessly combines historic character, thoughtful modernisation, and an exceptional setting.
EPC Rating: F
Listed by
Alderley Edge
Gascoigne Halman - Connells
Reference: 174770885
EPC ratings on this postcode
We don't have a matched EPC for this property yet. Below are efficiency scores and details for other addresses on this postcode.
| Address | Current | Potential | Floor area | Age band | Type |
|---|---|---|---|---|---|
| School House, Longshoot Road, Lower Withington, MACCLESFIELD | 33 | 68 | 219 m² | England and Wales: before 1900 | Detached |
Flood risk
Zone: 1
Risk: Low
Job (default Low)
Floorplans
All
Price history
| Event | Date | Price | % change |
|---|---|---|---|
| Listed for sale | — | £1,200,000 | +380% |
| Sold | 03/10/1997 (28 years ago) | £250,000 | — |
Source: HM Land Registry Price Paid Data. Crown copyright.
Sold Comparables
Sold comparables data is not available for this property.
Capital growth trend
Land Registry outcode average: last 12 months vs 5y and 10y ago (from sold prices).
House Price Index (HM Land Registry — official index, not sold-price averages): Cheshire East. Series: Detached. As of April 2026.
Rental Range
Estimated market rent for Cheshire East. Low = conservative, Realistic = average, Optimistic = best case.
Based on Local Authority from postcode lookup → Cheshire East.
LHA (30th percentile) floor for East Cheshire: £1,745/mo (Apr 2025 – Mar 2026)
Location
Address
Long Shoot Road
Nearby
Nearest stations, universities and amenities (distance from property).
| Type | Name | Distance |
|---|---|---|
| Bus stop | Lower Withington, Farm Lane / Parish Hall | 0.1 miles |
| Shop | Four Oaks Cash & Carry | 0.3 miles |
| Bus stop | Lower Withington, Salter's Lane / Council Houses | 0.3 miles |
| Shop | Unknown | 0.9 miles |
| Train station | Goostrey | 1.5 miles |
| Train station | Chelford | 2.9 miles |
| Hospital | Soss Moss Hospital | 4.1 miles |
| Hospital | Congleton War Memorial Hospital | 6.1 miles |
| University | University of Buckingham Crewe Campus | 10.8 miles |
Street-level crime
| Category | Count |
|---|---|
| Public order | 1 |
| Theft from the person | 1 |
| Violence and sexual offences | 1 |
| Total incidents | 3 |
Within 1 mile during May 2026. Source: data.police.uk (England & Wales).
Schools nearby
Nearest open schools with Ofsted ratings (England). Closed schools are not shown. Data from Get Information about Schools and Ofsted.
| Name | Type | Distance | Ofsted |
|---|---|---|---|
| Terra Nova School | Other | 0.7 miles | — (No rating) |
| Goostrey Community Primary School | Primary | 1.7 miles | Good — 16 Mar 2022 |
| Peover Superior Endowed Primary School | Primary | 2.5 miles | Outstanding — 15 Jan 2018 |
| Hermitage Primary School | Primary | 3.0 miles | Good — 20 Nov 2023 |
| Marton and District CofE Aided Primary School | Primary | 3.0 miles | Good — 18 Jul 2017 |
Rental Comparables
Residential lets from OpenRent and Rightmove for the area (same bedroom count). Use to validate rent estimates. Student lets are excluded.
| Title | Rent | Beds | Distance | As seen on |
|---|---|---|---|---|
| Siddington, Macclesfield, Cheshire | £2,750/mo | 4 | 1.53 miles | Rightmove |
Average rent: £2,750/mo (1 listing)
Rent-driven metrics
Based on OpenRent comparables.
- Rent ratio — Monthly rent ÷ purchase price (1% rule). 1%+ = strong, 0.8–1% = okay, <0.8% = weak for cashflow.
- Max investor price — Rent ÷ 0.8%; the price at which rent would be 0.8% of price (Stoke-style target).
- Target investor price — Rent ÷ 1%; the price at which rent would be 1% of price (strong cashflow band).
- Gross yield — Annual rent as % of purchase price (no costs).
- Cost-to-rent — Price ÷ annual rent (from OpenRent comparables). Under 14× = strong, 14–16× = acceptable, 17×+ = compressed.
- Cashflow — Rent minus mortgage, 10% maintenance, £25/mo compliance. Assumes 75% LTV, 3.95% APR (5yr fixed), 25yr term.
- ROI — Annual profit ÷ cash in (deposit + 4% purchase costs).
Enter House Number
Enter the house number to help us retrieve more accurate pricing history and property data.
Please log in to submit or correct the house number for this listing.
Log in to continue