LAUNDRY COTTAGE
BATH, COMBE HAY, BATH AND NORTH EAST SOMERSET BA2 7EG
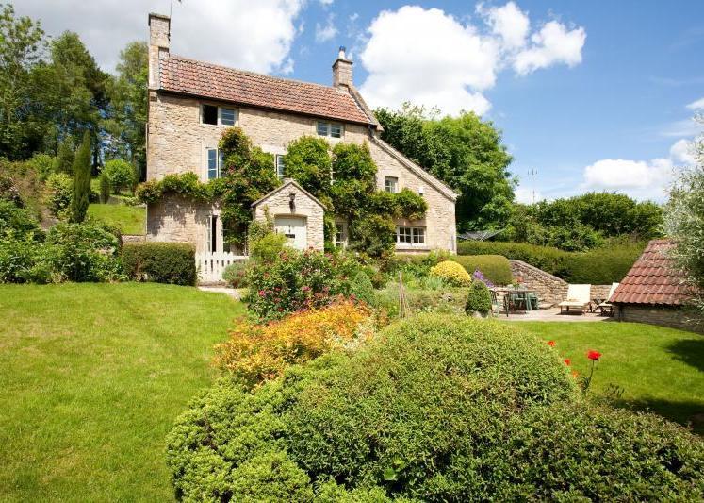
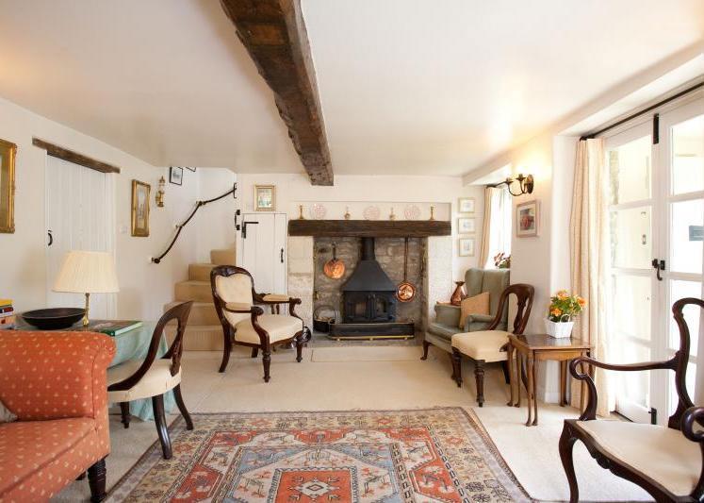
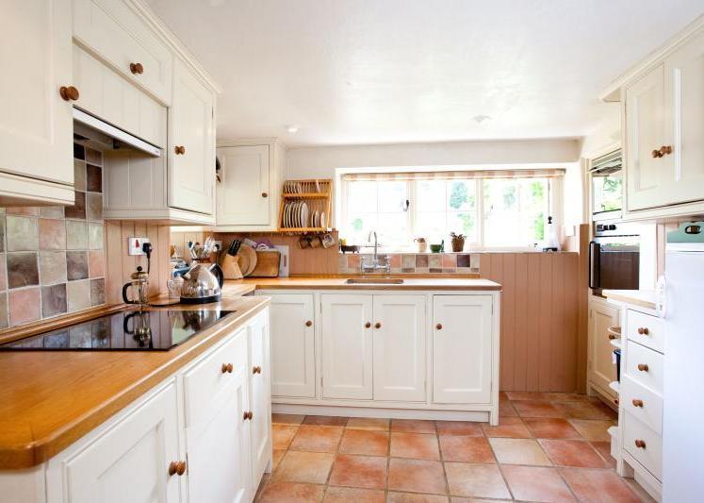
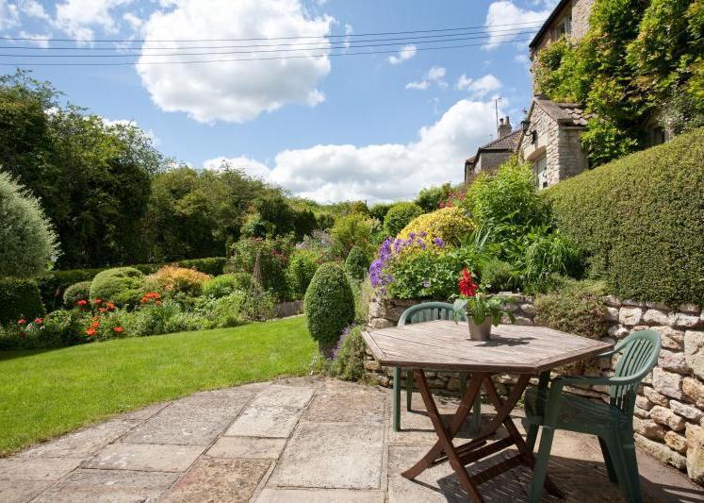
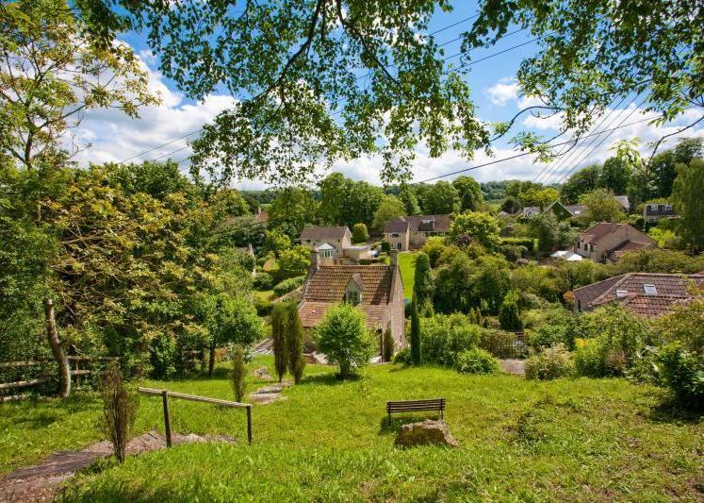
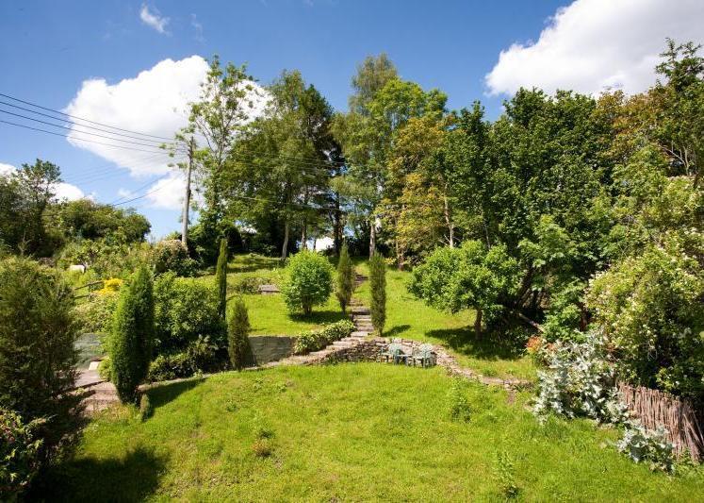
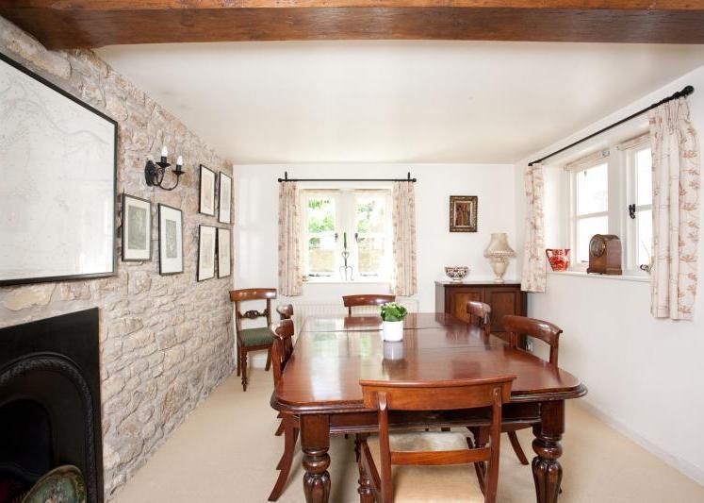
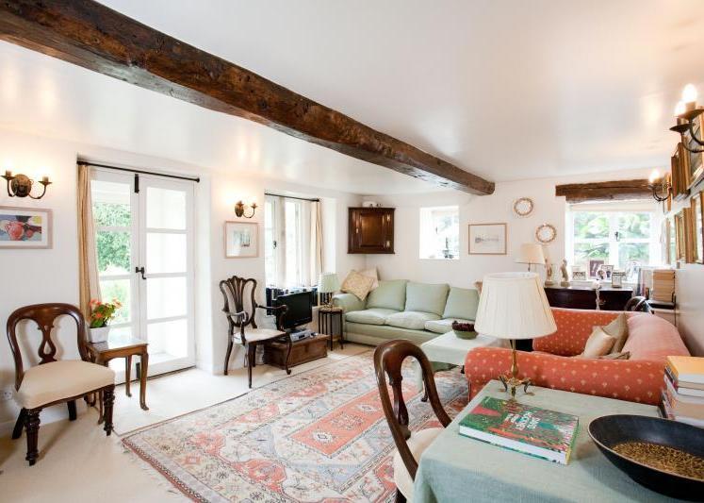
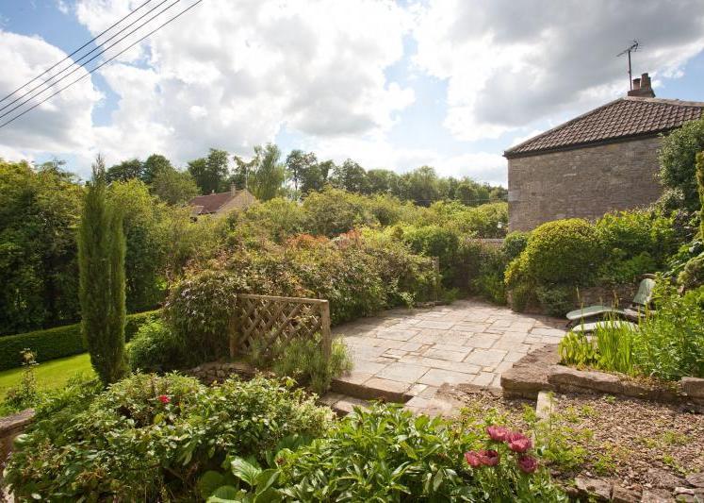
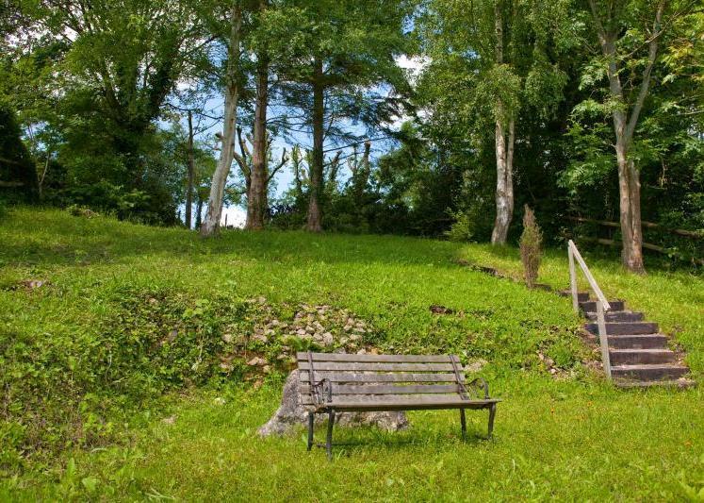
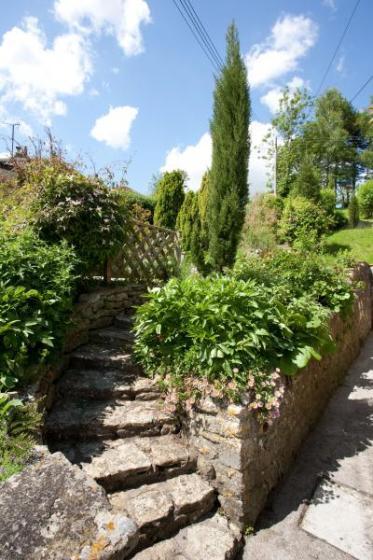
Photo 1 Photo 2 Photo 3 Photo 4 Photo 5 Photo 6 Photo 7 Photo 8 Photo 9 Photo 10 Photo 11
/ 11
Property details
Tenure
FREEHOLD
Floor area
146 m²
EPC rating
E
Year built
England and Wales: before 1900
Last sold
£580,000 Jul 2013
Price per m²
£4,760/m²
Local average
£1,121,411 (-38%)
Street crime
0 incidents within 1 mile (May 2026)
Key features
- 3 bedrooms-master with ensuite
- 2 reception rooms
- Bathroom
- Study
- Grade II listed
Additional details
- Parking
- Yes
- Garden
- Yes
Description
The highly desirable village of Combe Hay lies to the south of Bath, neighboured by equally popular villages of Wellow and Midford. The village boasts an impressive gastro pub, The Wheatsheaf and direct access to some wonderful walks along the disused railway lines and canals left over from the industrial revolution. Further amenities can be found in the neighbouring village of Wellow, which include a local village shop, primary school, public house and local church. The Georgian City of Bath is 3 miles to the north and boasts a comprehensive range of amenities, excellent schools, boutique shops, fine dining and rail links to London Paddington.
Description
This delightful Grade II listed period cottage is built with pretty stone elevations beneath a tiled roof and is positioned neatly in the middle of its gardens (approximately 1/3 acre), which gently slope down to the lane. The home has accommodation arranged over three floors which boasts many period features. On the ground floor is a spacious sitting room with feature fireplace and inset wood burner and enjoys views over the pretty front gardens. There is a Shaker style fitted kitchen with breakfast area and fitted appliances. There is a reception hall, ideal for parties or overflow informal dining from the kitchen. The dining room has an exposed stone wall and feature fireplace and there is a small but useful conservatory providing a quiet spot to relax. To the first and second floors are the bedrooms and family bathroom with the master bedroom enjoying a study leading off, which also leads to an en-suite cloakroom. This area could be made into one full en-suite (subject to the necessary permissions). The family bath and shower room boasts a stylish and contemporary suite with views of the rear garden. Both additional bedrooms have wash hand basins for extra convenience and views over the gardens and surrounding countryside. Outside the property is approached off a country lane and has parking for a number of vehicles, as well as a pretty stone garage with storage above. There are stone steps and a flower scented lined pathway leading to the front of the property, where there is a paved terrace and manicured lawns. The front garden is well stocked with a number of flower beds. There is a covered store area to one side with a further pathway and level terrace to the other side. The garden slopes up to the rear but has been landscaped to provide a number of level seating areas. At the very top of the garden is a small copse backing on to local fields.
Accommodation
Entrance Porch, Reception Hall, Cloakroom, Sitting Room, Dining Room, Kitchen, Conservatory
3 Double Bedrooms (Master with Ensuite cloakroom), Study & Family Bathroom.
Directions
Leave Bath via the South on the A367 Wellsway. At the city limits and the roundabout with the park and ride, take the first exit and then immediate right to Combe Hay and Wellow. Follow this lane for 1� miles taking the left turning into the village of Combe Hay. Take the first left turning on entering the village and follow the lane down and to the right, where the property can be found on your left.
Listed by
Bath
Savills
Reference: 34724596
EPC Rating & Upgrade Cost
Current rating: E
Potential rating: B
Inspection date: 15/08/2025
Expiry date: 14/08/2035
Est. upgrade cost to C: £43,700
Recommendations
- 50 mm internal or external wall insulation (£7,500 - £11,000)
- Floor insulation (solid floor) (£5,000 - £10,000)
- Draughtproof single-glazed windows (£150 - £250)
- Replace single glazed windows with low-E double glazing (£4,500 - £6,000)
- Solar photovoltaic panels, 2.5 kWp (£8,000 - £10,000)
- Wind turbine (£5,000 - £20,000)
Flood risk
Zone: 1
Risk: Low
Job (default Low)
Floorplans

Floorplan
Price history
| Event | Date | Price | % change |
|---|---|---|---|
| Sold | 29/07/2013 (12 years ago) | £580,000 | — |
Source: HM Land Registry Price Paid Data. Crown copyright.
Sold Comparables
Sold comparables data is not available for this property.
Capital growth trend
Land Registry outcode average: last 12 months vs 5y and 10y ago (from sold prices).
House Price Index (HM Land Registry — official index, not sold-price averages): Bath and North East Somerset. Series: All dwelling types. As of April 2026.
Rental Range
Estimated market rent for Bath and North East Somerset. Low = conservative, Realistic = average, Optimistic = best case.
Based on Local Authority from postcode lookup → Bath and North East Somerset.
LHA (30th percentile) floor for Bath: £1,197/mo (Apr 2025 – Mar 2026)
Location
Address
Combe Hay, Bath and North East Somerset, West of England, England, BA2 7EQ, United Kingdom
Nearby
Nearest stations, universities and amenities (distance from property).
| Type | Name | Distance |
|---|---|---|
| Bus stop | The Lodge | 0.3 miles |
| Shop | The Parlour Shop | 1.2 miles |
| Shop | Woody's Auto Repairs | 1.3 miles |
| Hospital | Saint Martin's Hospital | 1.5 miles |
| Hospital | Sulis Hospital | 2.3 miles |
| Train station | Oldfield Park | 2.9 miles |
| Train station | Bath Spa | 3.0 miles |
| University | Bath School of Art & Design | 3.1 miles |
| University | Bath Spa University | 3.6 miles |
Street-level crime
| Category | Count |
|---|---|
| Total incidents | 0 |
Within 1 mile during May 2026. Source: data.police.uk (England & Wales).
Schools nearby
Nearest open schools with Ofsted ratings (England). Closed schools are not shown. Data from Get Information about Schools and Ofsted.
| Name | Type | Distance | Ofsted |
|---|---|---|---|
| St Julian's Church School | Primary | 1.1 miles | Good — 16 Oct 2018 |
| Saint Gregory's Catholic College | Secondary | 1.1 miles | Good — 14 Dec 2022 |
| Three Ways School | Other | 1.4 miles | Good — 3 Jul 2022 |
| Aspire Academy | Other | 1.4 miles | Good — 9 Jun 2024 |
| St Martin's Garden Primary School | Primary | 1.4 miles | Requires improvement — 14 Sep 2023 |
Rental Comparables
Loading rental comparables for this postcode. Refresh in a few minutes.
Rent-driven metrics
Based on Area rent estimate.
- Rent ratio — Monthly rent ÷ purchase price (1% rule). 1%+ = strong, 0.8–1% = okay, <0.8% = weak for cashflow.
- Max investor price — Rent ÷ 0.8%; the price at which rent would be 0.8% of price (Stoke-style target).
- Target investor price — Rent ÷ 1%; the price at which rent would be 1% of price (strong cashflow band).
- Gross yield — Annual rent as % of purchase price (no costs).