18 KINGS WALK
BRIDGWATER, SOMERSET TA6 4FR
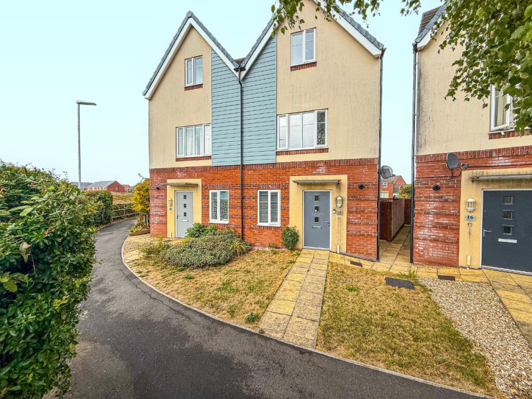
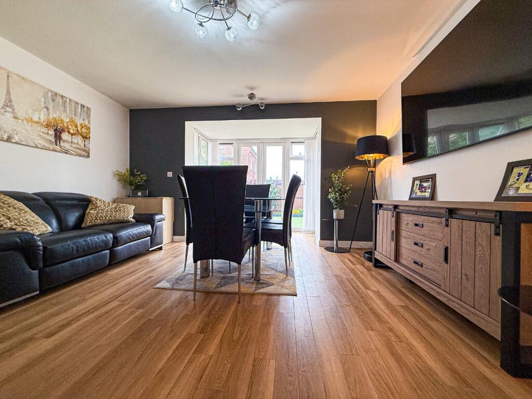
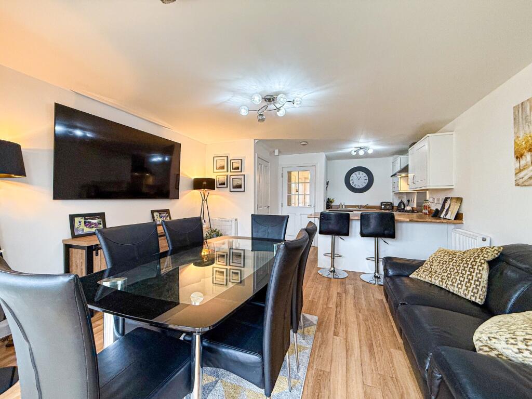
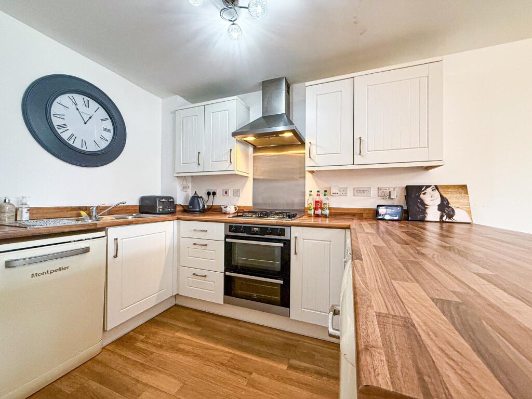
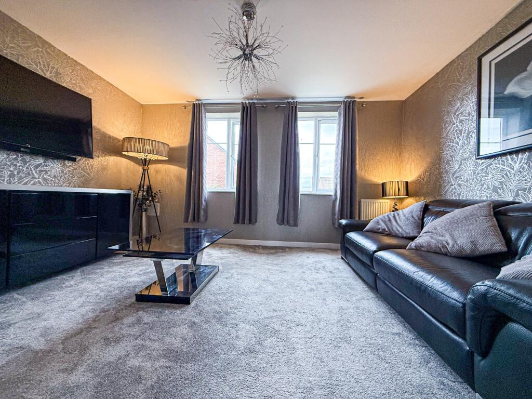
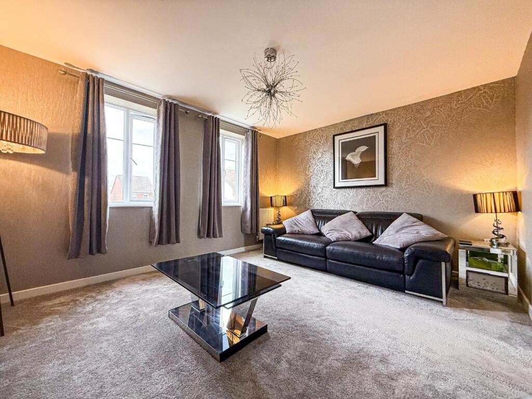
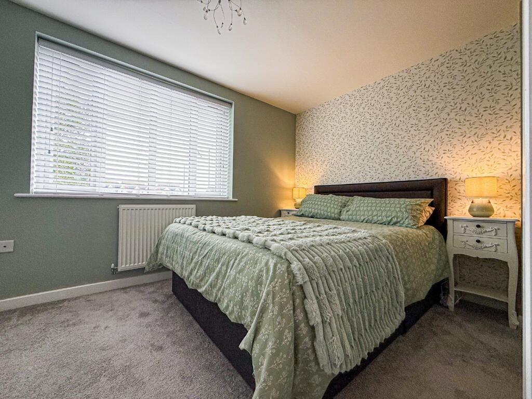
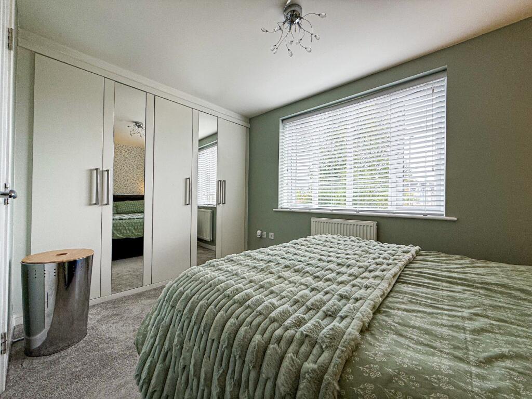
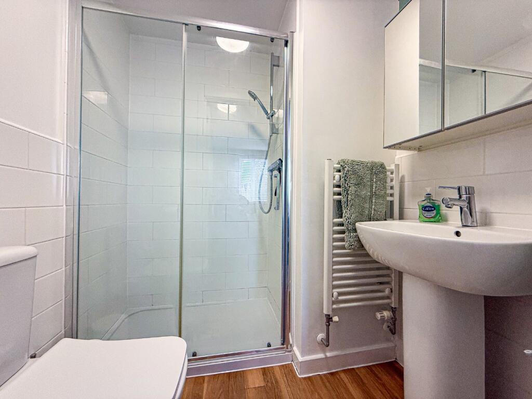
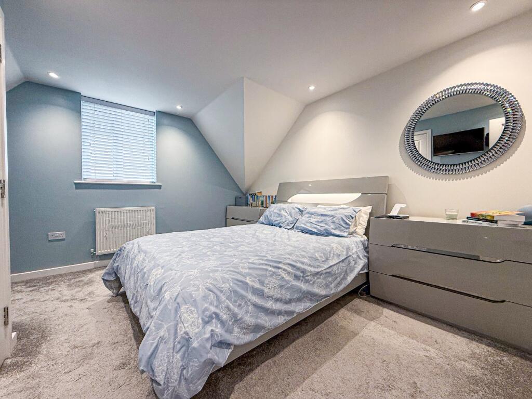
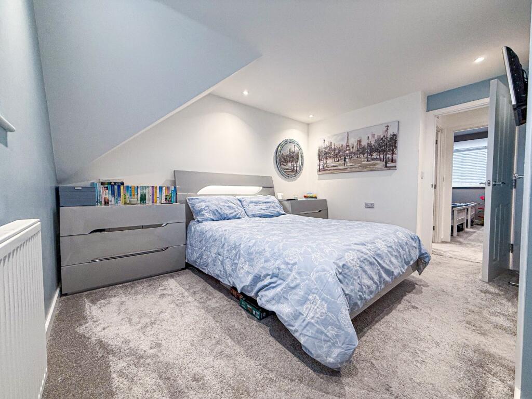
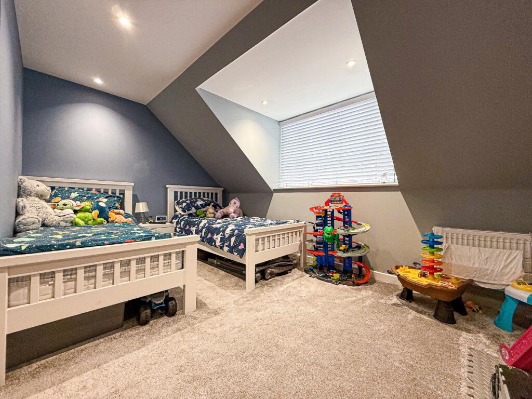
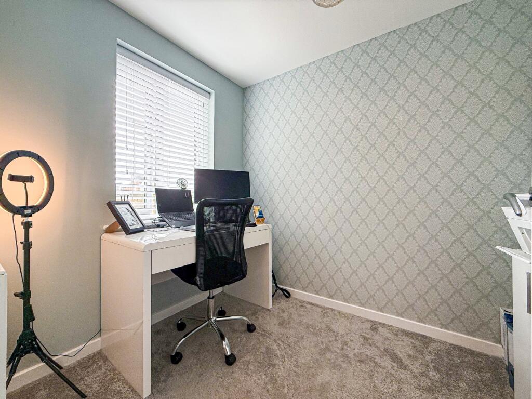
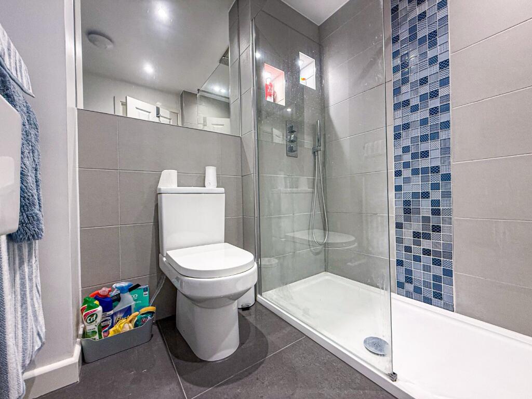
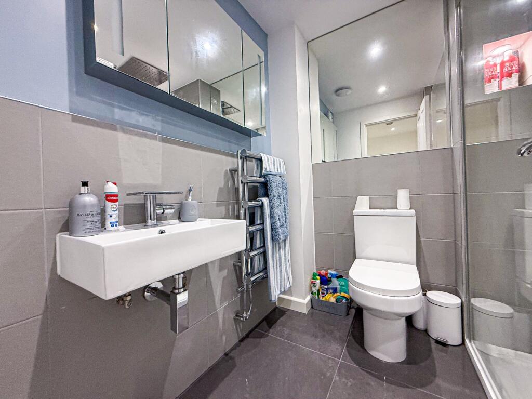
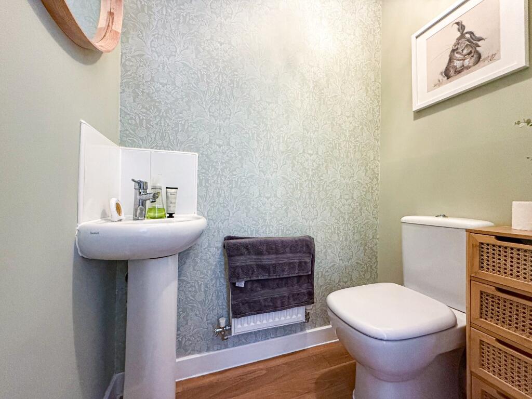
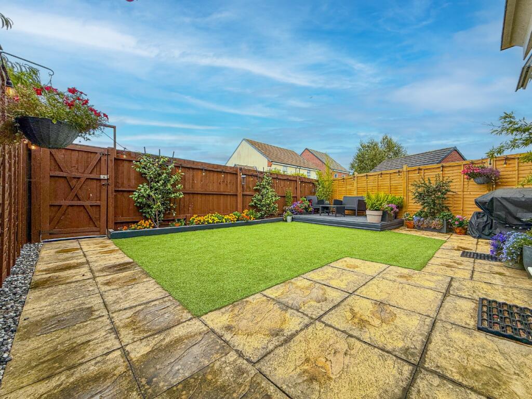
Photo 1 Photo 2 Photo 3 Photo 4 Photo 5 Photo 6 Photo 7 Photo 8 Photo 9 Photo 10 Photo 11 Photo 12 Photo 13 Photo 14 Photo 15 Photo 16 Photo 17
/ 17
Property details
Tenure
FREEHOLD
Floor area
112 m²
Council tax band
C
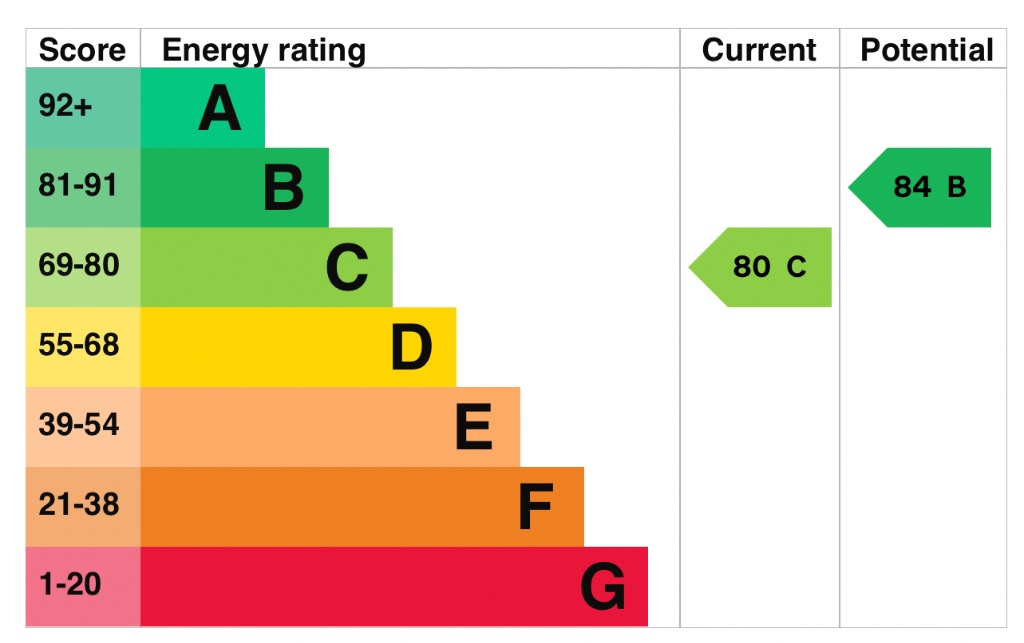
EPC rating
C
Last sold
£280,000 Apr 2026
Price per m²
£2,545/m²
Local average
£255,455 (+11.6%)
Street crime
72 incidents within 1 mile (May 2026)
Key features
- Four Bedroom Townhouse
- Immaculately Presented
- Garage
- Allocated Parking
- Close to local Amenities
- Exceptional Transport Links
- Spacious Family Home
- Rear Garden
Additional details
- Electricity
- Mains supply
- Broadband
- FTTP (fibre to the premises)
- Water
- Mains supply
- Sewerage
- Mains supply
- Heating
- Gas central
- Parking
- Garage
- Garden
- Rear garden
Description
The well-presented 3/4 bedroom accommodation is set over three floors and briefly comprises:
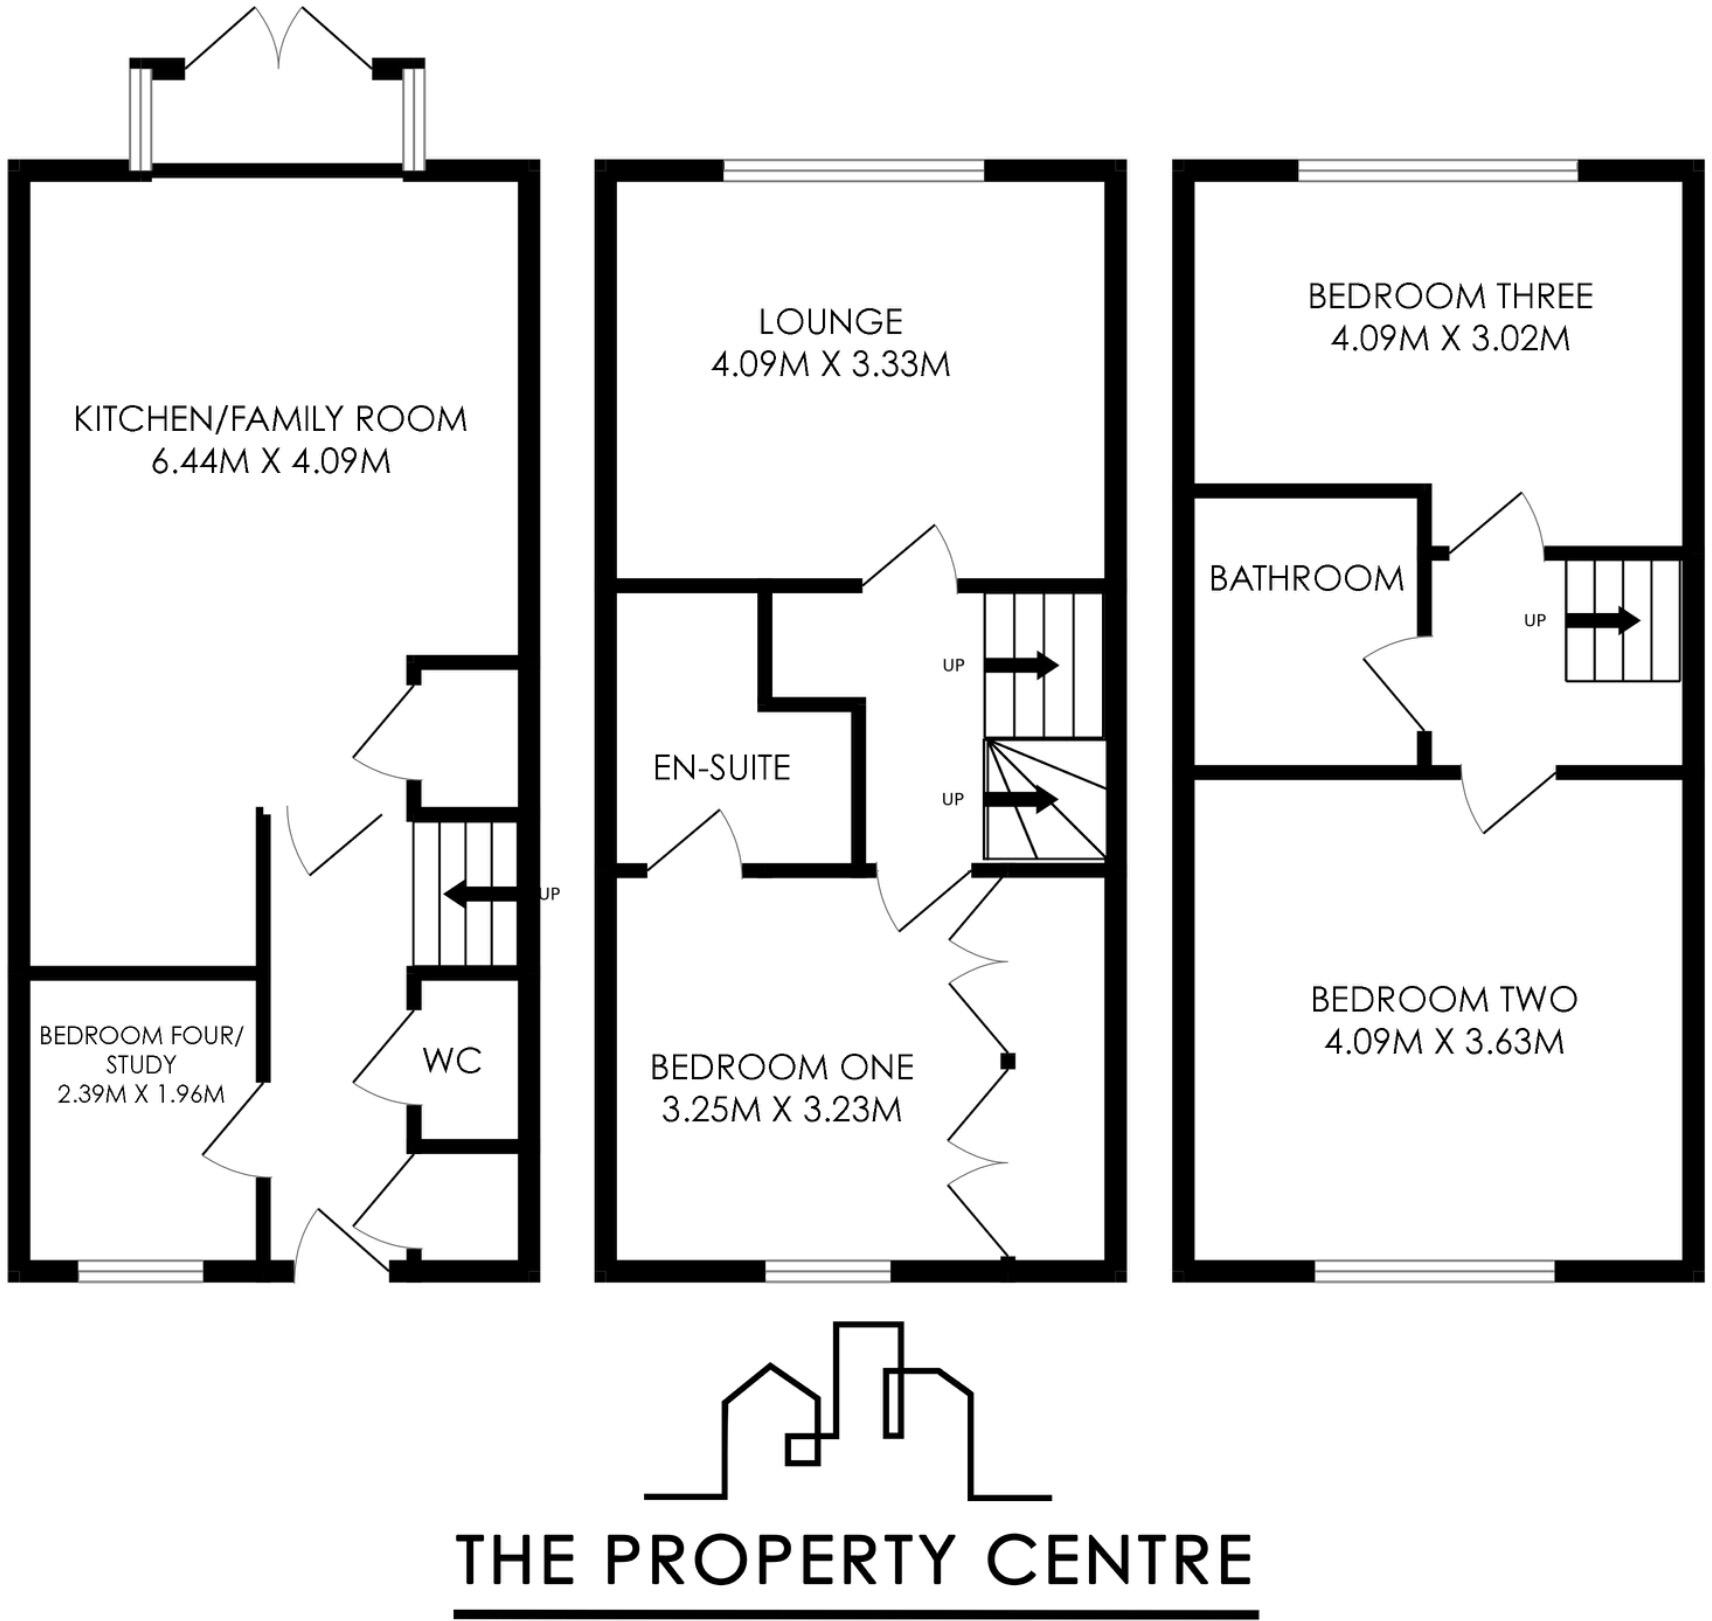
On the ground floor there is a bright and inviting entrance hall with stairs leading to the first floor landing, cupboard housing boiler and downstairs cloakroom. Doors off to the study and kitchen family room. The kitchen family room is of an excellent size with the kitchen area being well equipped and leads off to the family room with French doors leading to the garden.
On the first floor the sitting room can be found and door to the master bedroom with fitted wall to wall wardrobes and door into the en suite, the en-suite has a double shower cubicle, low level WC and pedestal wash-hand basin. Stairs rising to the second floor landing.
The second floor landing gives access to the insulated loft space doors off to bedrooms and family bathroom.
Outside the rear garden has been landscaped with decked area, patio areas and artificial lawn. Gated rear access to the garage.
Entrance Hallway
Kitchen/Family Room6.44m x 4.09m
Bedroom Four/Study2.39m x 1.96m
WC
Lounge4.09m x 3.33m
Bedroom One3.25m x 3.23m
En-suite
Bedroom Two4.09m x 3.63m
Bedroom Three4.09m x 3.02
Family Bathroom
Utilities – • Electricity supply – Mains electricity• Water supply – Mains water• Sewerage - Mains sewage• Heating – Gas central heating• Broadband – Full Fibre Broadband• Mobile signal/coverage – Voice and Data across EE, O2, Vodaphone and Three
Agent Note;
We have been informed of an annual service charge of approximately £200.
EPC Rating C
IMPORTANT NOTICE:The Property Centre for themselves and for the vendors of the property, whose agents they are, give notice that:1. the particulars are intended to give a fair and substantially correct overall description for the guidance of intending purchaser and do not constitute part of an offer or contract. Prospective purchasers ought to seek their own professional advice.2. All descriptions, dimensions, areas, reference to condition and necessary permissions for use and occupation and other details are given in good faith, and are believed to be correct, but any intending purchasers should not rely on them as statements or representations of fact, but must satisfy themselves by inspection or otherwise as to the correctness of each of them.3. No person in the employment of The Property Centre has any authority to make or give any representations or warranty whatever in relation to this property on behalf of The Property Centre, nor enter into any contract on behalf of the vendor.4. No responsibility can be accepted for any expenses incurred by intending purchasers in inspecting properties which have been sold or withdrawn.Photographs taken and details prepared August 2025.5. The Property Centre has not sought to verify the legal title of the property, and the buyers must obtain verification from their solicitor. MEASUREMENTS AND OTHER INFORMATION: All measurements and floorplans are approximate. While we endeavour to make our sales particulars accurate and reliable, if there is any point which is of particular importance to you, please contact the office and we will be pleased to check the information with you.Code of Practice for Residential Estate Agents: Effective from 1 August 2011:FINANCIAL EVALUATION: At the time that an offer has been made, The Property Centre takes reasonable steps to find out from the prospective buyer the source and availability of their funds for buying the property and pass this information to the seller. Such information will include whether the prospective buyer needs to sell a property, requires a mortgage, claims to be a cash buyer or any combination of these.HMRC ANTI -MONEY LAUNDERING REGULATIONS 2017: All agents must comply to confirm each purchasers’ identification and legitimate source of funds. We carry this out through a secure platform to protect your data. Each purchaser will be required to pay non-refundable £25, (upon an offer verbally being agreed by the vendor) to carry out these checks prior to the property being advertised as ‘sale agreed’.
Listed by
Taunton
The Property Centre
Reference: 165477272
EPC Rating & Upgrade Cost
Current rating: C
Potential rating: B
Inspection date: 11/08/2025
Expiry date: 10/08/2035
Current heating cost: £481/year
Potential heating cost: £481/year
Est. upgrade cost to C: £9,000
Recommendations
- Solar photovoltaic panels, 2.5 kWp (£8,000 - £10,000)
Flood risk
Zone: 1
Risk: Low
Job (default Low)
Floorplans
Floorplan 1
EPC Graphs
EPC 1
Price history
| Event | Date | Price | % change |
|---|---|---|---|
| Sold | 13/04/2026 (3 months ago) | £280,000 | — |
Source: HM Land Registry Price Paid Data. Crown copyright.
Sold Comparables
Same street and nearby sales within 0.25 miles (last 5 years). Data from Land Registry Price Paid.
| Address | Price | Date | Type |
|---|---|---|---|
| 6 DEVONSHIRE WAY, BRIDGWATER, SOMERSET, TA6 4GE | £247,000 | 26/09/2025 | Semi-detached |
| 11 BELGRAVIA DRIVE, BRIDGWATER, SOMERSET, TA6 4GH | £192,000 | 09/01/2025 | Semi-detached |
| 10 WESTMINSTER WAY, BRIDGWATER, SOMERSET, TA6 4GB | £235,000 | 10/11/2023 | Semi-detached |
| 14 RUBY DRIVE, BRIDGWATER, SOMERSET, TA6 4WL | £253,000 | 27/10/2023 | Semi-detached |
| 12 DEVONSHIRE WAY, BRIDGWATER, SOMERSET, TA6 4GE | £255,000 | 18/08/2023 | Semi-detached |
| 22 JEWEL CLOSE, BRIDGWATER, SOMERSET, TA6 4GX | £249,950 | 31/07/2023 | Semi-detached |
| 21 DEVONSHIRE WAY, BRIDGWATER, SOMERSET, TA6 4GE | £260,000 | 25/07/2023 | Semi-detached |
| 14 DEVONSHIRE WAY, BRIDGWATER, SOMERSET, TA6 4GE | £260,000 | 15/05/2023 | Semi-detached |
| 14 DEVONSHIRE WAY, BRIDGWATER, SOMERSET, TA6 4GE | £250,000 | 31/03/2023 | Semi-detached |
| 114 KINGS DRIVE, BRIDGWATER, SOMERSET, TA6 4FP | £259,995 | 22/12/2022 | Semi-detached |
| 110 KINGS DRIVE, BRIDGWATER, SOMERSET, TA6 4FP | £249,995 | 22/12/2022 | Semi-detached |
| 112 KINGS DRIVE, BRIDGWATER, SOMERSET, TA6 4FP | £259,995 | 22/12/2022 | Semi-detached |
| 108 KINGS DRIVE, BRIDGWATER, SOMERSET, TA6 4FP | £230,000 | 22/12/2022 | Semi-detached |
| 10 DEVONSHIRE WAY, BRIDGWATER, SEDGEMOOR, SOMERSET, TA6 4GE | £250,000 | 02/12/2022 | Semi-detached |
| 1 HAMPSTEAD DRIVE, BRIDGWATER, SEDGEMOOR, SOMERSET, TA6 4FQ | £285,000 | 30/11/2022 | Semi-detached |
| Same street 14 KINGS WALK, BRIDGWATER, SEDGEMOOR, SOMERSET, TA6 4FR | £271,000 | 26/08/2022 | Semi-detached |
| 5 RUBY DRIVE, BRIDGWATER, SEDGEMOOR, SOMERSET, TA6 4WL | £195,000 | 12/08/2022 | Semi-detached |
| 44 ROYAL DRIVE, BRIDGWATER, SEDGEMOOR, SOMERSET, TA6 4FT | £240,000 | 26/07/2022 | Semi-detached |
| 21 AUGUSTA DRIVE, BRIDGWATER, SOMERSET, TA6 4GQ | £246,995 | 01/07/2022 | Semi-detached |
| 23 AUGUSTA DRIVE, BRIDGWATER, SOMERSET, TA6 4GQ | £240,000 | 30/06/2022 | Semi-detached |
| 27 AUGUSTA DRIVE, BRIDGWATER, SOMERSET, TA6 4GQ | £192,000 | 30/06/2022 | Semi-detached |
| Same street 10 KINGS WALK, BRIDGWATER, SEDGEMOOR, SOMERSET, TA6 4FR | £235,000 | 07/12/2021 | Semi-detached |
| Same street 24 KINGS WALK, BRIDGWATER, SEDGEMOOR, SOMERSET, TA6 4FR | £295,000 | 07/10/2021 | Detached |
| Same street 40 KINGS WALK, BRIDGWATER, SEDGEMOOR, SOMERSET, TA6 4FR | £167,500 | 18/08/2021 | Terraced |
Street average: £242,125 (4 sales)
Area average: £242,547 (20 sales)
Capital growth trend
Land Registry outcode average: last 12 months vs 5y and 10y ago (from sold prices).
House Price Index (HM Land Registry — official index, not sold-price averages): South West. Series: Semi-detached. As of April 2026.
Rental Range
Estimated market rent for South West. Low = conservative, Realistic = average, Optimistic = best case.
Based on Region from postcode lookup → South West.
LHA (30th percentile) floor for Taunton & West Somerset: £997/mo (Apr 2025 – Mar 2026)
Location
Nearby
Nearest stations, universities and amenities (distance from property).
| Type | Name | Distance |
|---|---|---|
| Bus stop | Kings Road Roundabout | 0.1 miles |
| Shop | The Wedding DJ | 0.3 miles |
| Shop | Londis | 0.6 miles |
| Train station | Bridgwater | 1.5 miles |
| Train station | Westonzoyland | 4.4 miles |
| Hospital | Unknown | 9.5 miles |
Street-level crime
| Category | Count |
|---|---|
| Violence and sexual offences | 33 |
| Anti-social behaviour | 9 |
| Public order | 9 |
| Shoplifting | 5 |
| Drugs | 4 |
| Criminal damage and arson | 3 |
| Other theft | 3 |
| Burglary | 2 |
| Other crime | 2 |
| Vehicle crime | 2 |
| Total incidents | 72 |
Within 1 mile during May 2026. Source: data.police.uk (England & Wales).
Schools nearby
Nearest open schools with Ofsted ratings (England). Closed schools are not shown. Data from Get Information about Schools and Ofsted.
| Name | Type | Distance | Ofsted |
|---|---|---|---|
| Willowdown Primary School | Primary | 0.4 miles | Requires improvement — 2 Jul 2023 |
| Bridgwater College Academy | Other | 1.1 miles | Requires improvement — 28 Jun 2023 |
| Chilton Trinity School | Secondary | 1.2 miles | — (Inspected (no overall grade)) |
| Bridgwater and Taunton College | Other | 1.2 miles | — (No rating) |
| Eastover Primary School | Primary | 1.3 miles | Good — 18 Dec 2017 |
Rental Comparables
Residential lets from OpenRent and Rightmove for the area (same bedroom count). Use to validate rent estimates. Student lets are excluded.
| Title | Rent | Beds | Distance | As seen on |
|---|---|---|---|---|
| 4 Bed Terraced House, Fairfax Road, TA6 | £4,250/mo | 4 | 0.93 miles | OpenRent |
Average rent: £4,250/mo (1 listing)
Rent-driven metrics
Based on OpenRent comparables.
- Rent ratio — Monthly rent ÷ purchase price (1% rule). 1%+ = strong, 0.8–1% = okay, <0.8% = weak for cashflow.
- Max investor price — Rent ÷ 0.8%; the price at which rent would be 0.8% of price (Stoke-style target).
- Target investor price — Rent ÷ 1%; the price at which rent would be 1% of price (strong cashflow band).
- Gross yield — Annual rent as % of purchase price (no costs).
- Cost-to-rent — Price ÷ annual rent (from OpenRent comparables). Under 14× = strong, 14–16× = acceptable, 17×+ = compressed.
- Cashflow — Rent minus mortgage, 10% maintenance, £25/mo compliance. Assumes 75% LTV, 3.95% APR (5yr fixed), 25yr term.
- ROI — Annual profit ÷ cash in (deposit + 4% purchase costs).