10 HAUXLEY GARDENS
NEWCASTLE UPON TYNE, TYNE AND WEAR NE5 3LQ
£165,000
Property details
Tenure
FREEHOLD
Floor area
111 m²
Council tax band
A
EPC rating
C
Year built
England and Wales: 1930-1949
Last sold
£161,500 Dec 2024
Price per m²
£1,486/m²
Local average
£181,897 (-9.3%)
Deprivation
Decile 2 (6,024 of 33,755)
Street crime
323 incidents within 1 mile (May 2026)
Key features
- Spacious Family Home
- Beautifully Presented
- Lovingly Upgraded
- Close Proximity To Amenities and Health Centre
- Good Road Links and Transport Routes
- Reference: 454785
Additional details
- Parking
- Yes
- Garden
- Yes
Description
Situated in this convenient location within easy reach of excellent road and bus links to City Centre, and easy access to A1, Airport and beyond. The local area offers shops, schools and nearby medical centre.
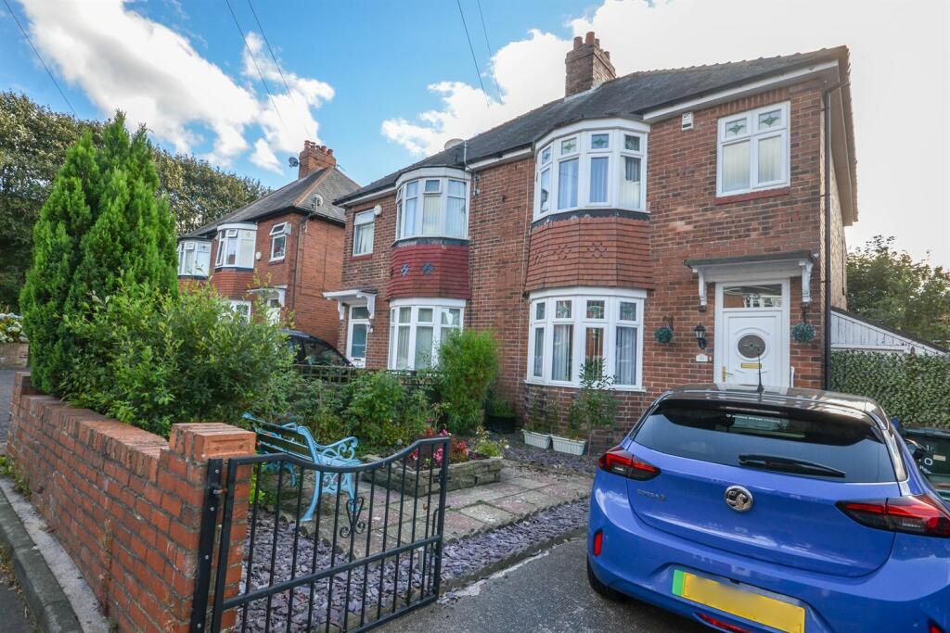
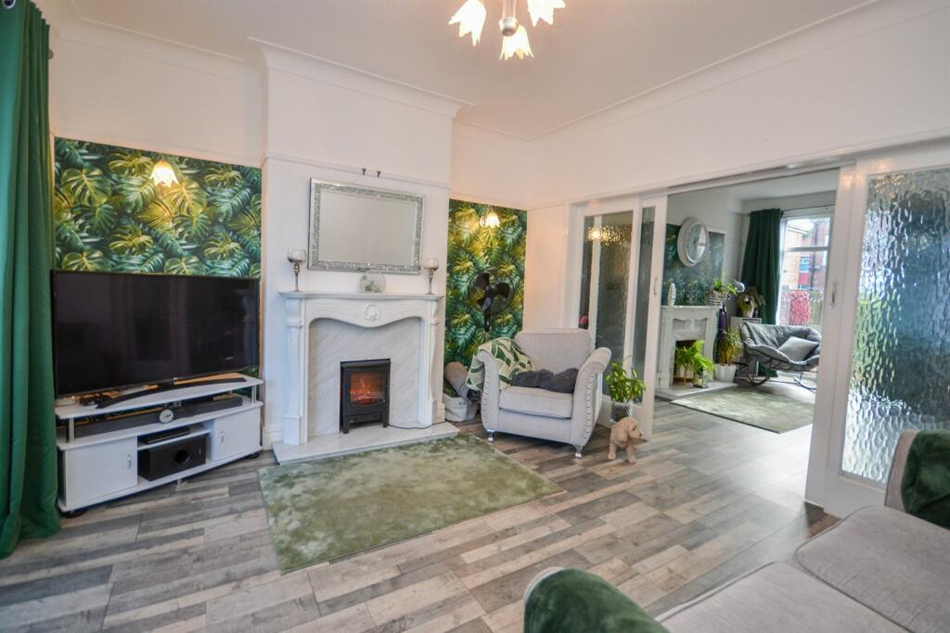
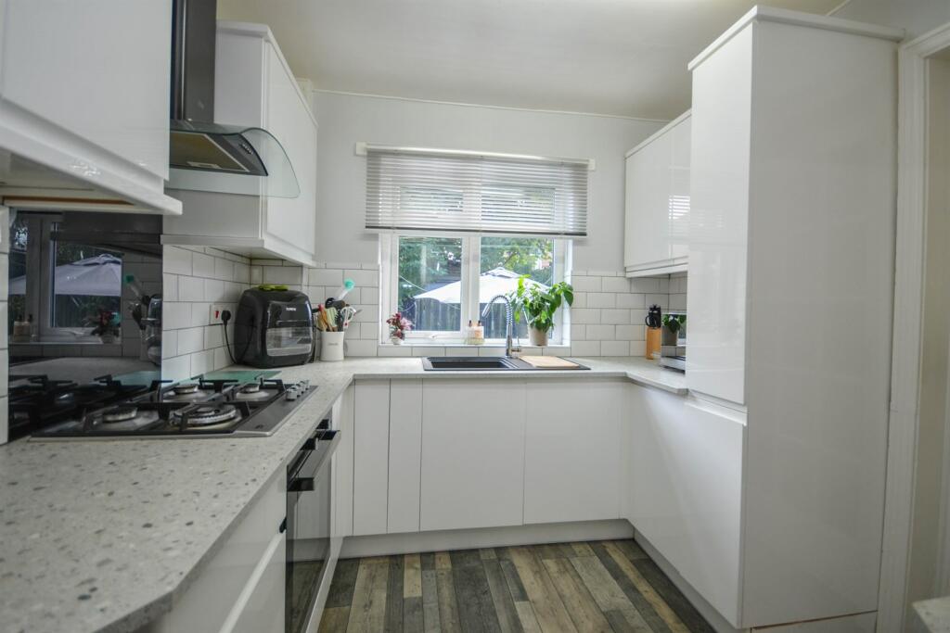
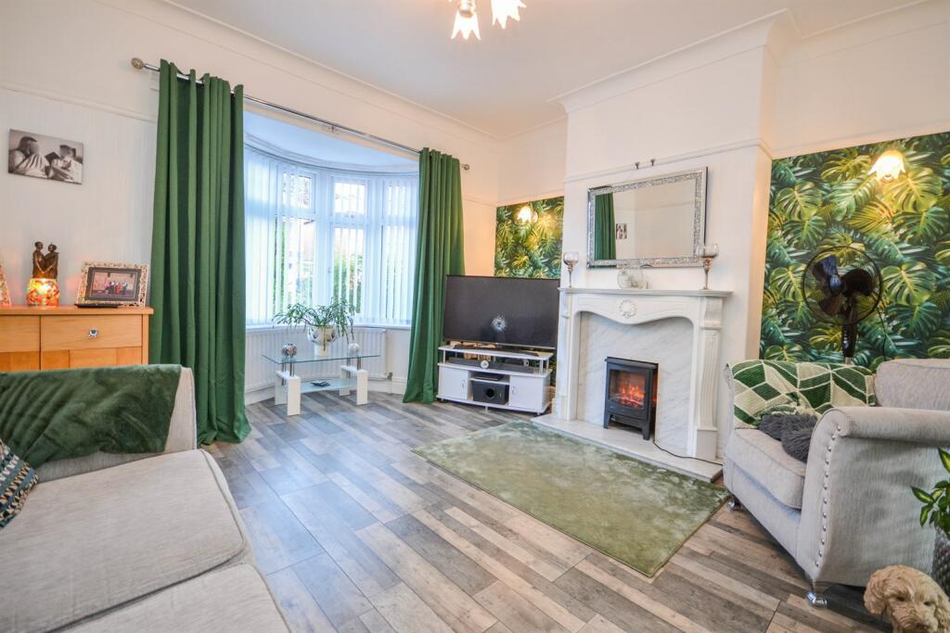
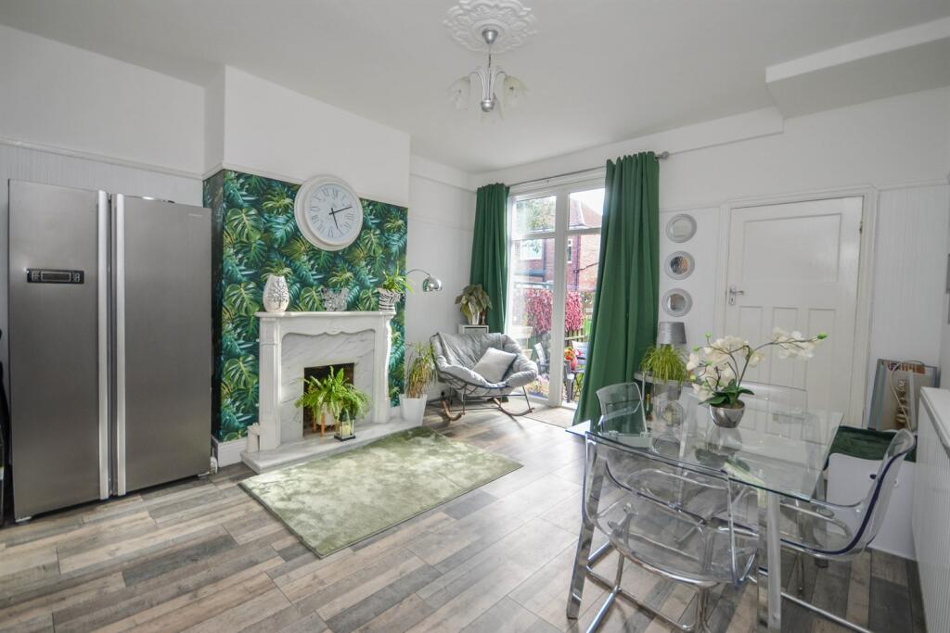
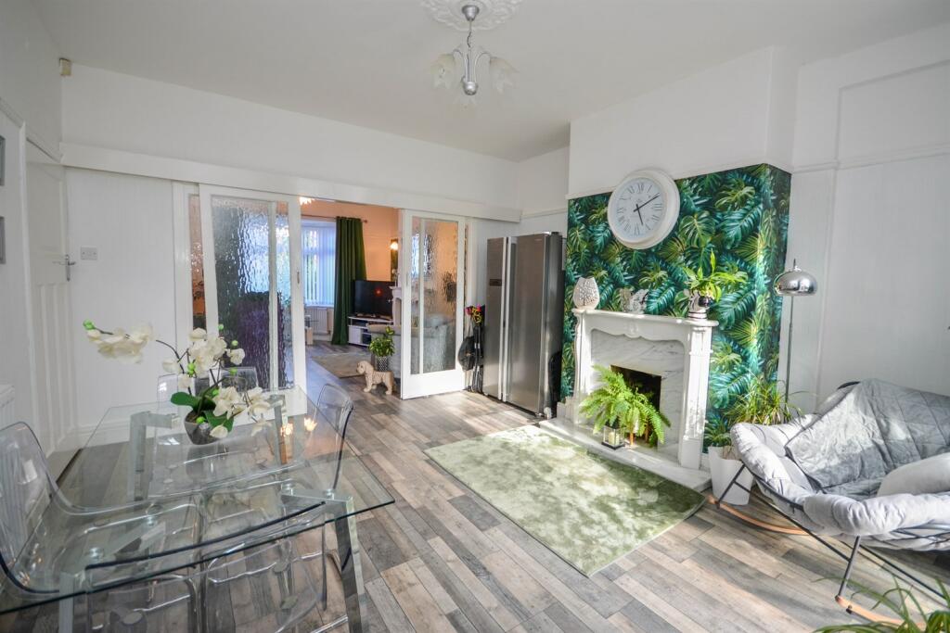
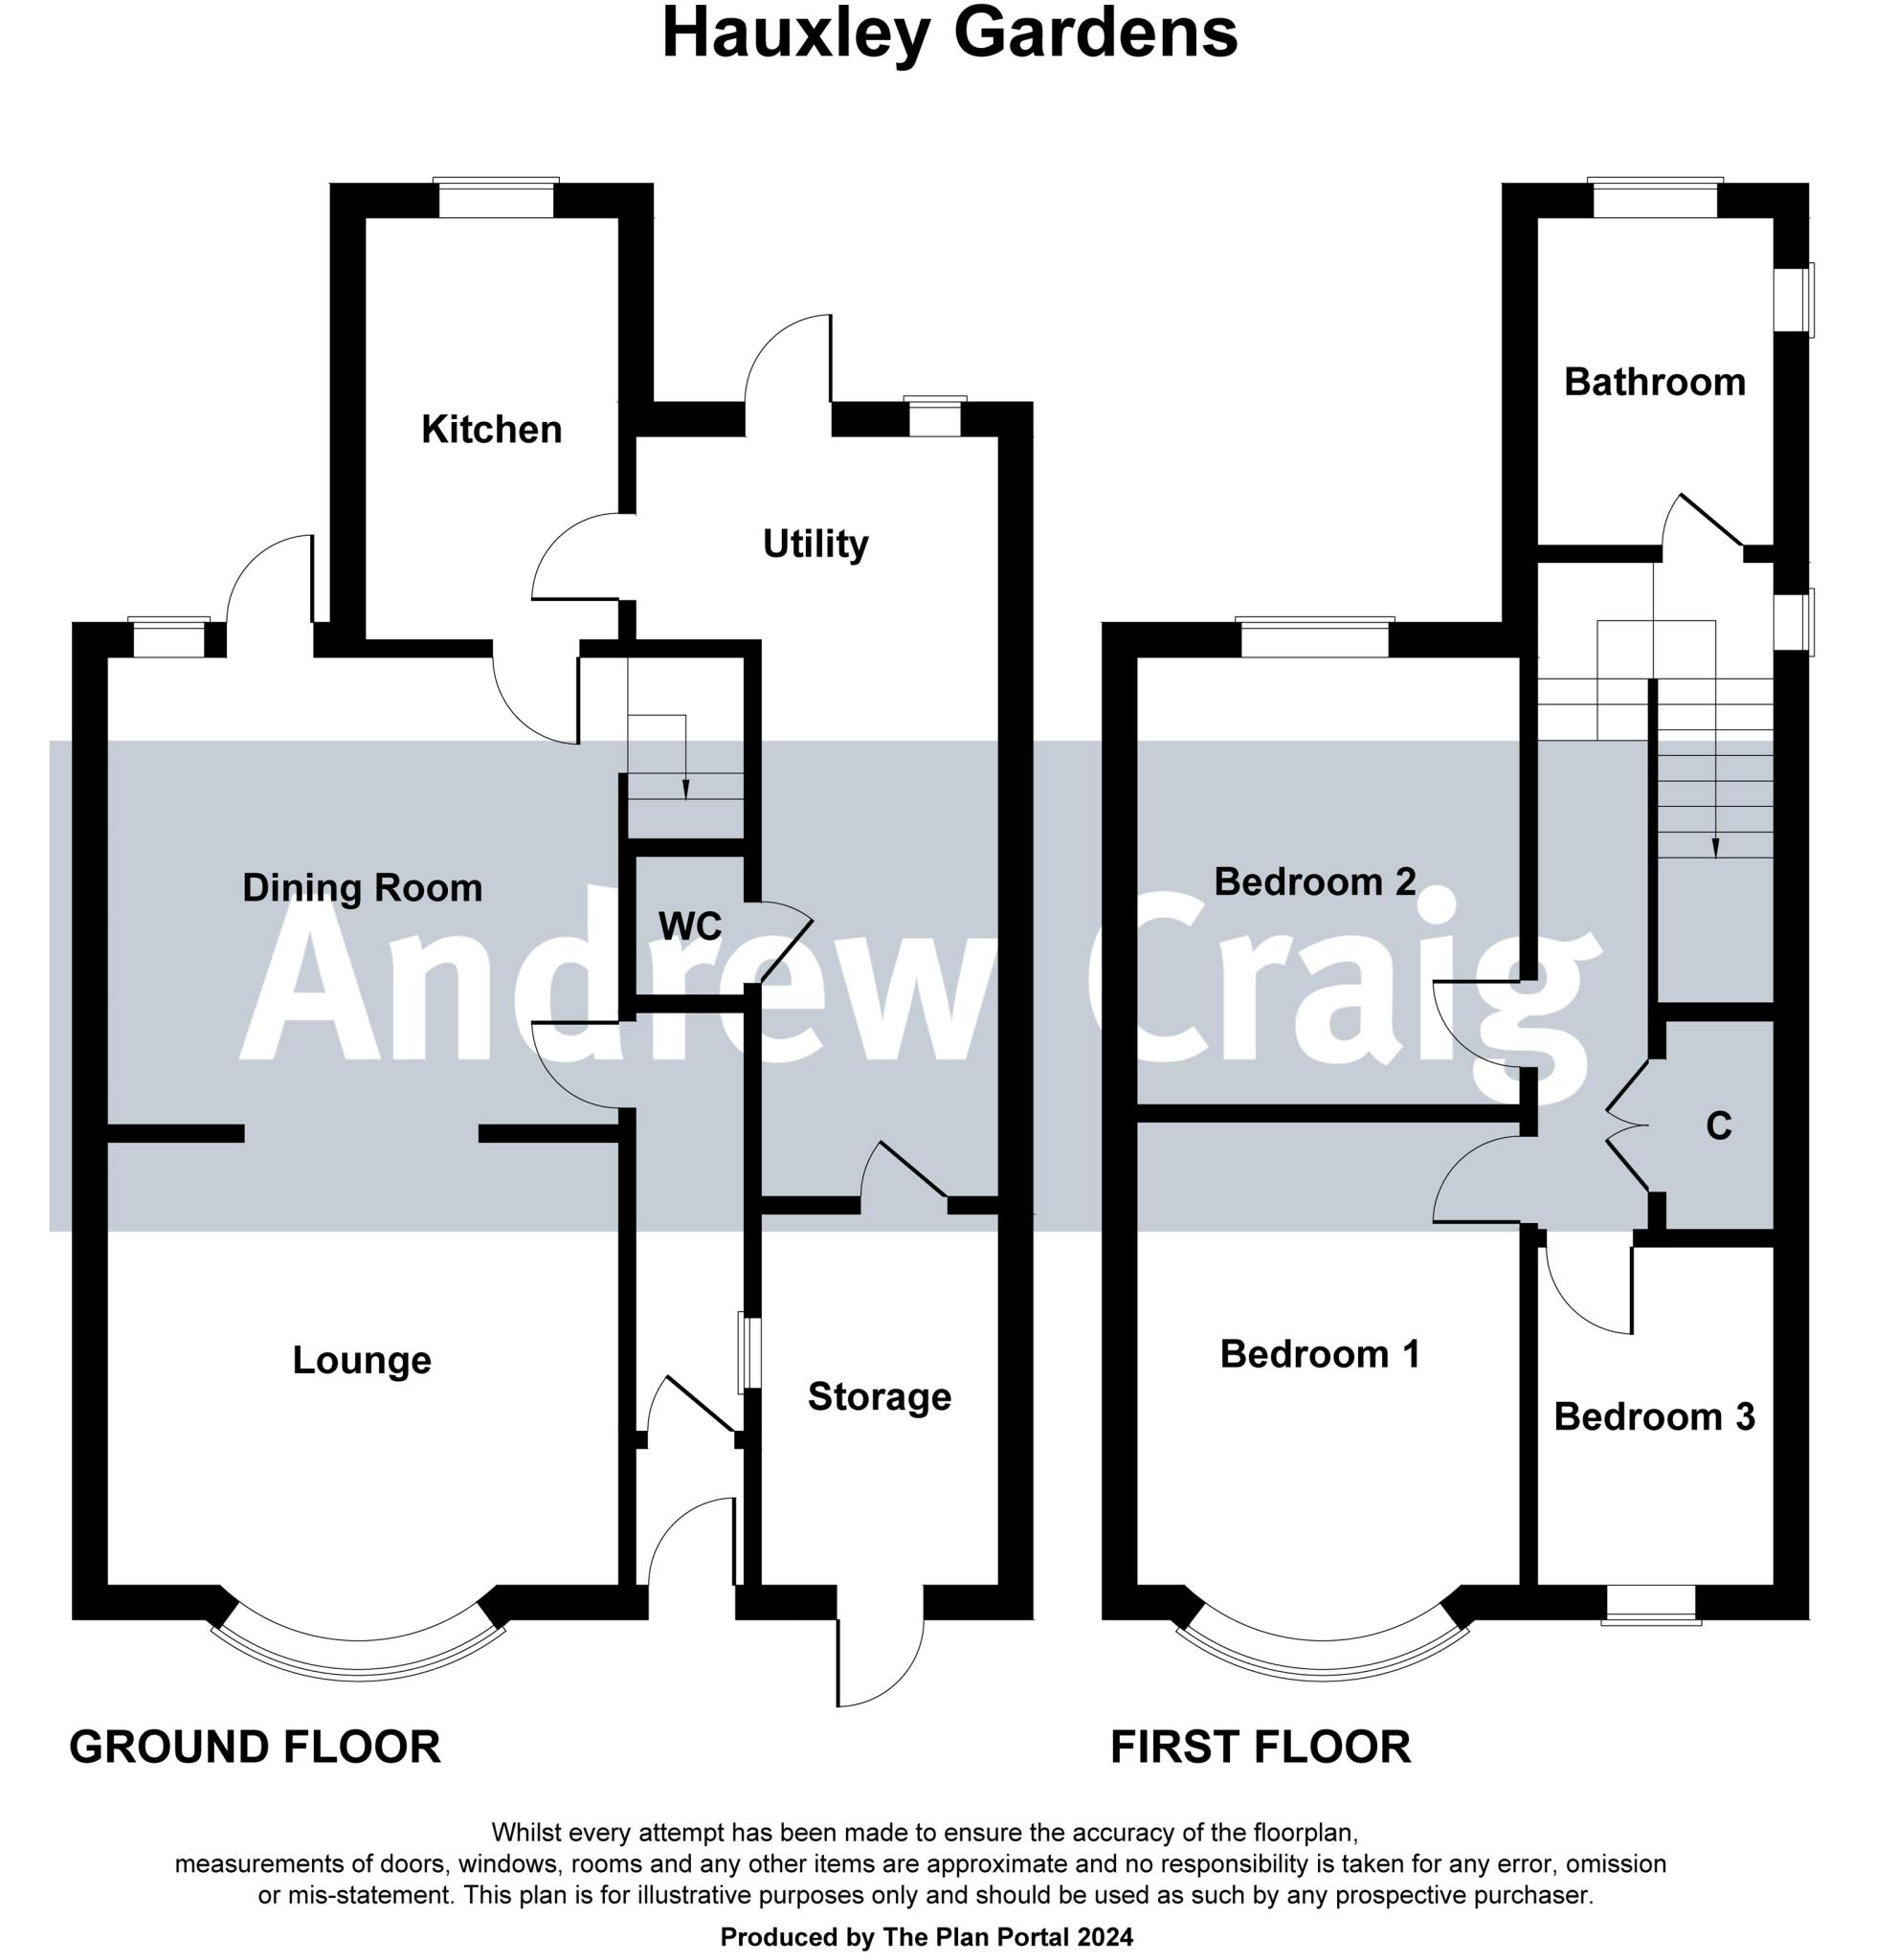
Viewings come highly recommended to appreciate the accommodation on offer which briefly comprises:- entrance vestibule, hallway, lounge with bay window opening up to a dining room with french doors to rear garden, recently fitted kitchen, through to the utility room which has access to a storage room and downstairs w.c. To the first floor, there is a landing with generous storage cupboards, three first floor bedrooms, two of which are doubles, and a modern shower room/w.c. Externally, there is a low maintenance front garden, and a driveway. There is also an electric car charging point, and an enclosed rear garden with patios and lawn.
An ideal family home, which will also suit first time buyers.
ENTRANCE VESTIBULE
Upvc front door, laminate flooring, door into hallway.
HALLWAY
Upvc window, laminate flooring, stairs to first floor, door into dining room.
DINING ROOM 4.49m (14'9) x 4.14m (13'7)
Upvc window and upvc french doors into rear garden, laminate flooring, door into kitchen, sliding doors into lounge.
LOUNGE 3.8m (12'6) x 4.08m (13'5)
Upvc bay window, laminate flooring, radiator, electric fire with surround.
KITCHEN 2.79m (9'2) x 2.29m (7'6)
Upvc window, part tiled walls, laminate flooring, base and wall units, roll top work surface, inset sink and drainer unit with extendable tap, electric oven, gas hob with extractor hood, space for under-counter fridge, radiator, door into utility room.
UTILITY ROOM 2.66m (8'9) x 1.39m (4'7)
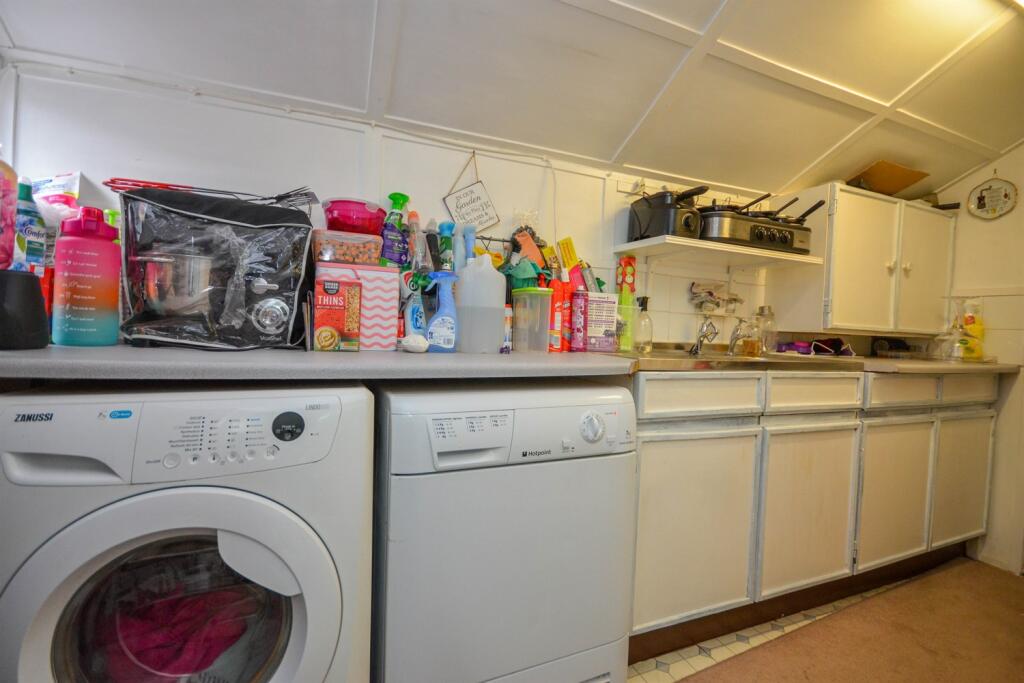
Base and wall units, stainless steel sink and drainer, plumbing for washing machine, space for dryer, door into garden, doors to storage area and ground floor w.c.
GROUND FLOOR W.C.
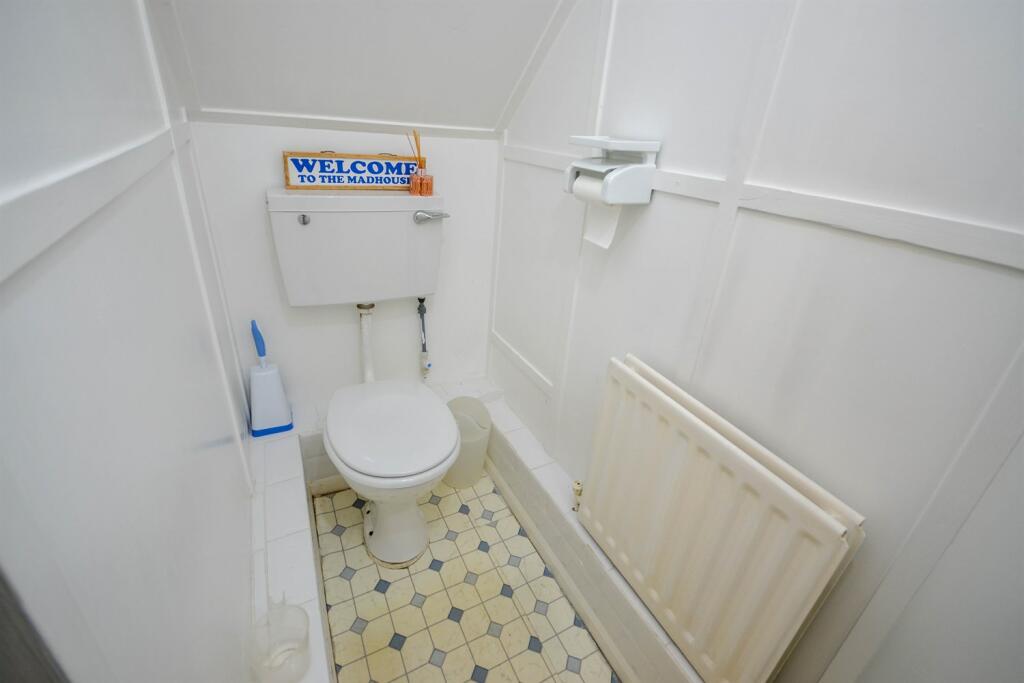
Vinyl flooring, low level w.c., radiator.

FIRST FLOOR LANDING
Upvc window, carpeted flooring, loft hatch, doors to bedrooms and bathroom, and a spacious storage cupboard.
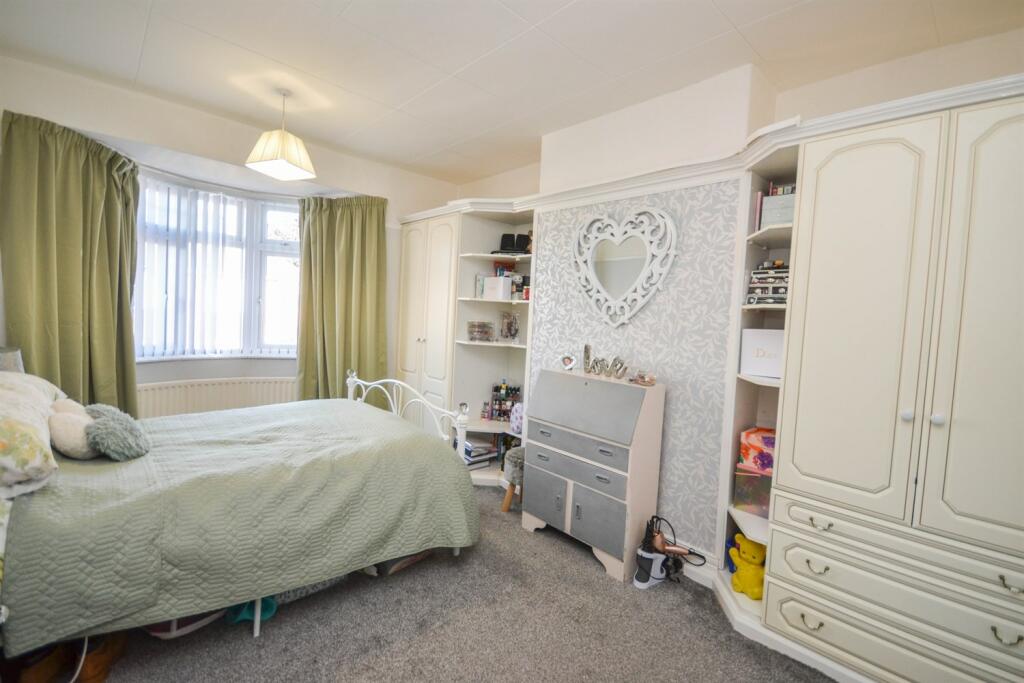
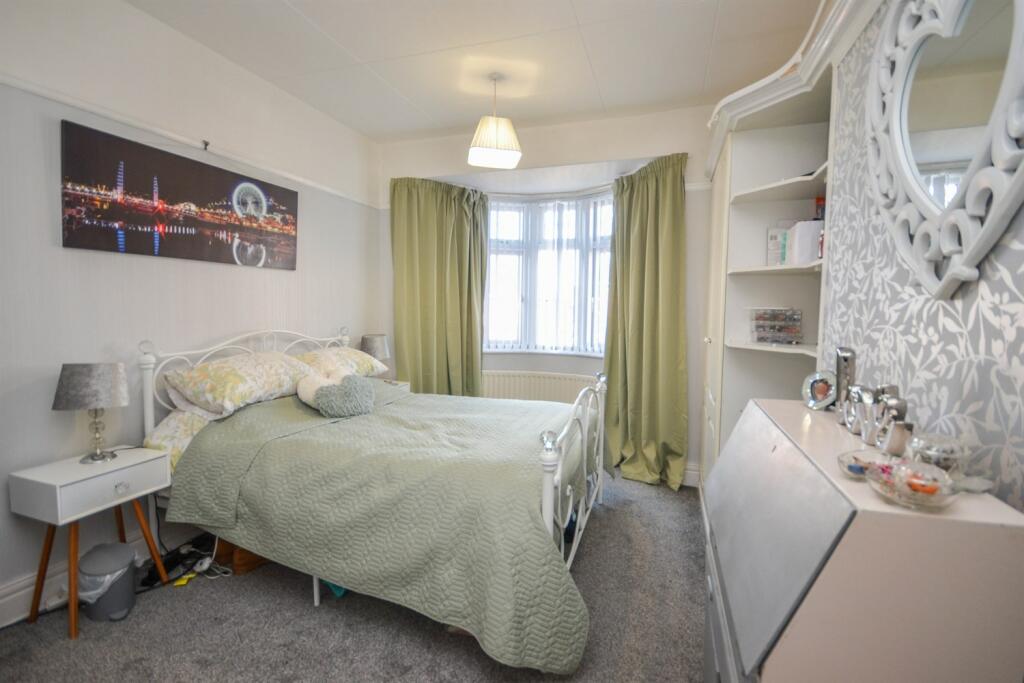
BEDROOM ONE 5.12m (16'10) x 2.87m (9'5)
Front double. Upvc bay window, carpeted flooring, radiator, fitted wardrobes.
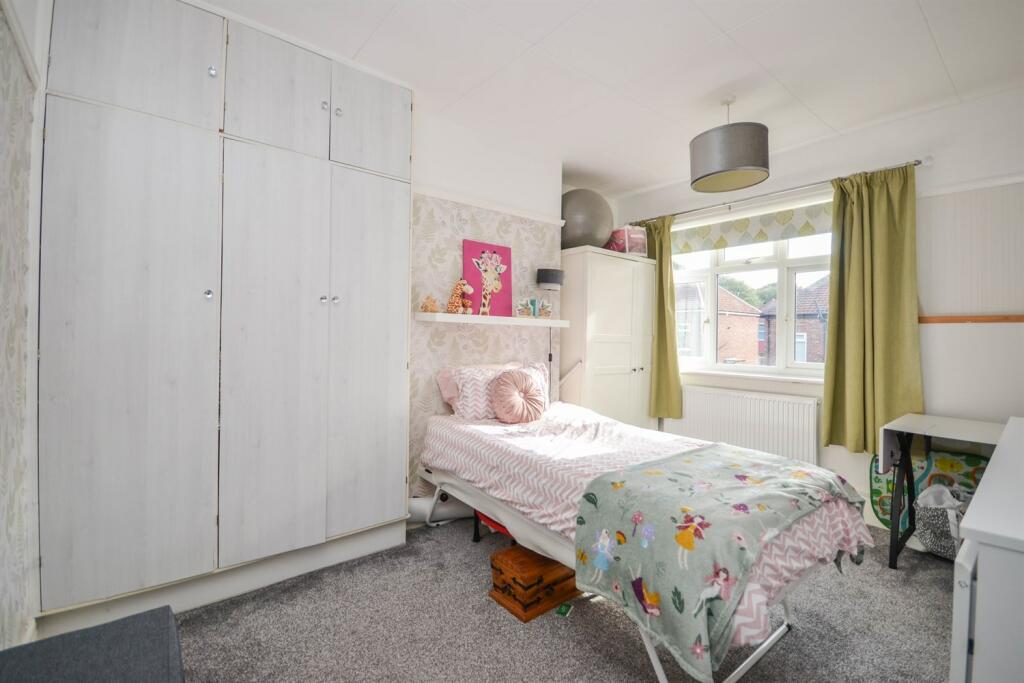
BEDROOM TWO 4.28m (14'1) x 2.88m (9'5)
Rear double. Upvc window, carpeted flooring, radiator, fitted wardrobes.
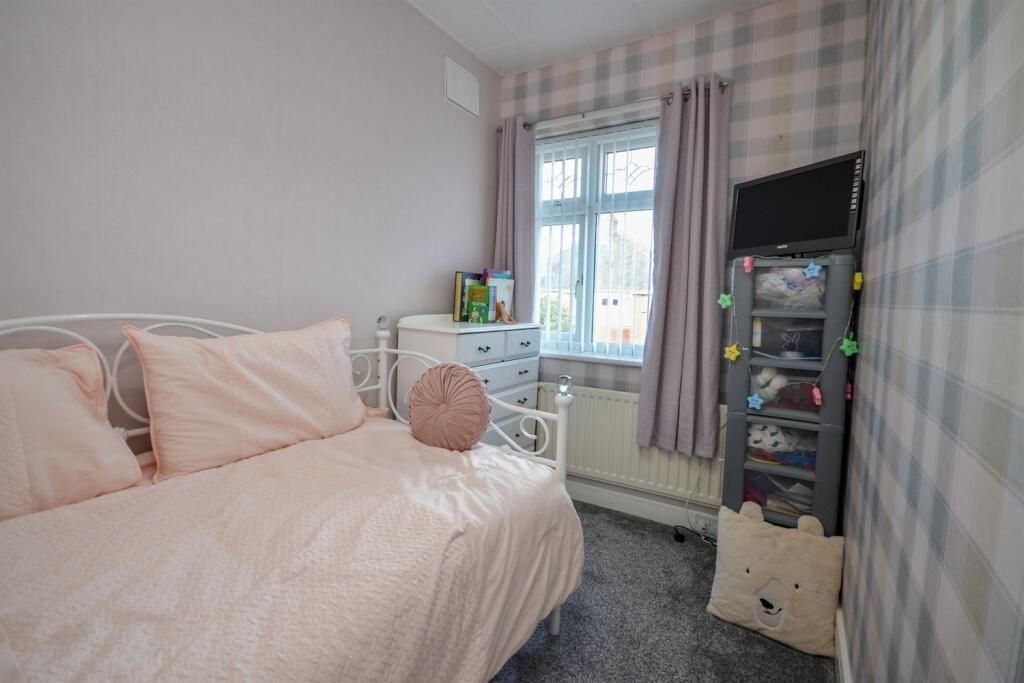
BEDROOM THREE 3.3m (10'10) x 1.88m (6'2)
Front single. Upvc window, carpeted flooring, radiator.
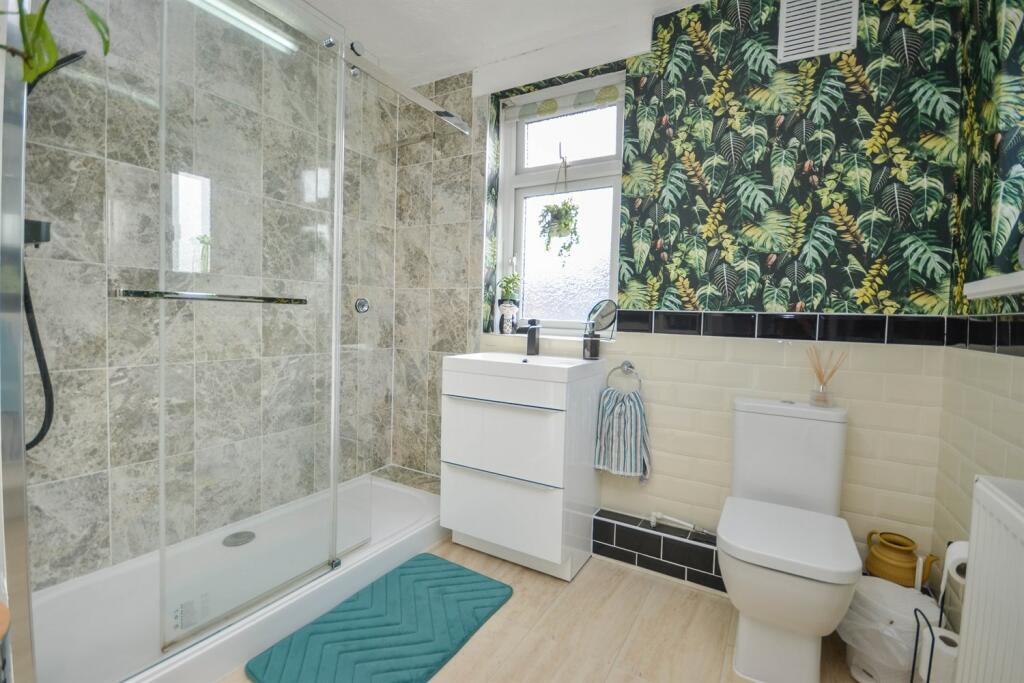
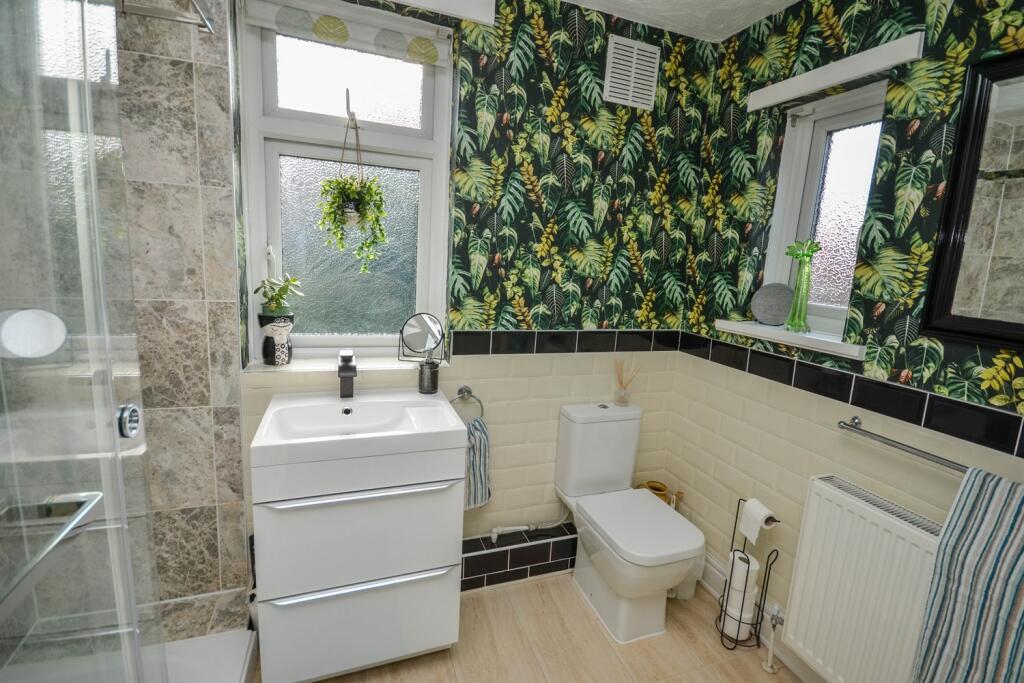
BATHROOM 2.54m (8'4) x 2.45m (8'0)
Two upvc windows, part tiled walls, tiled flooring, double shower cubicle, low level w.c., wash basin on a vanity unit, radiator.
EXTERNALLY
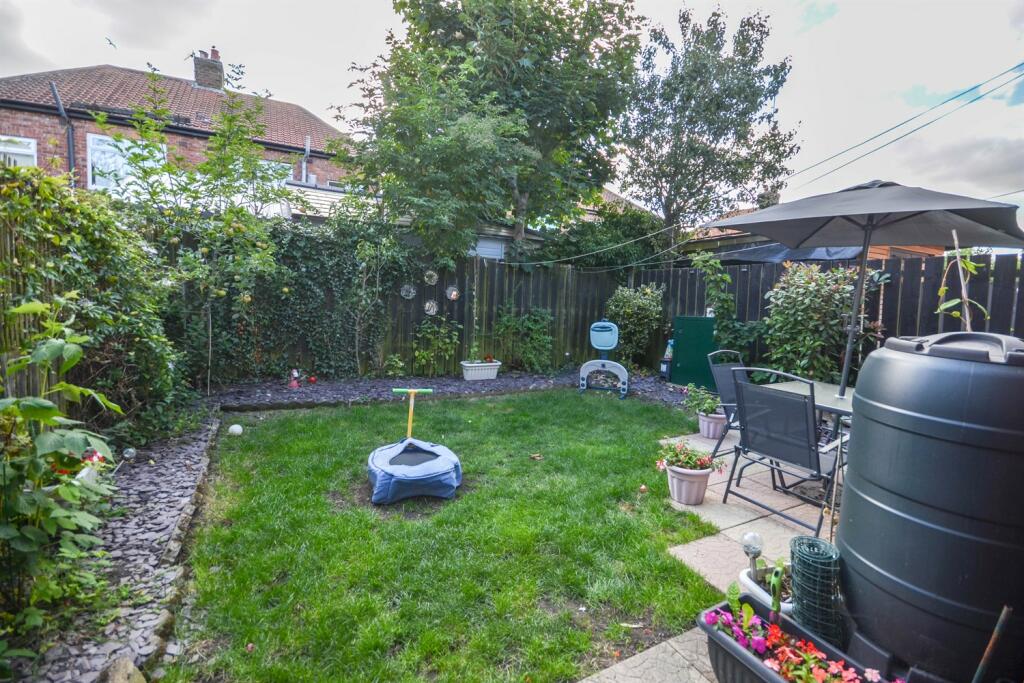
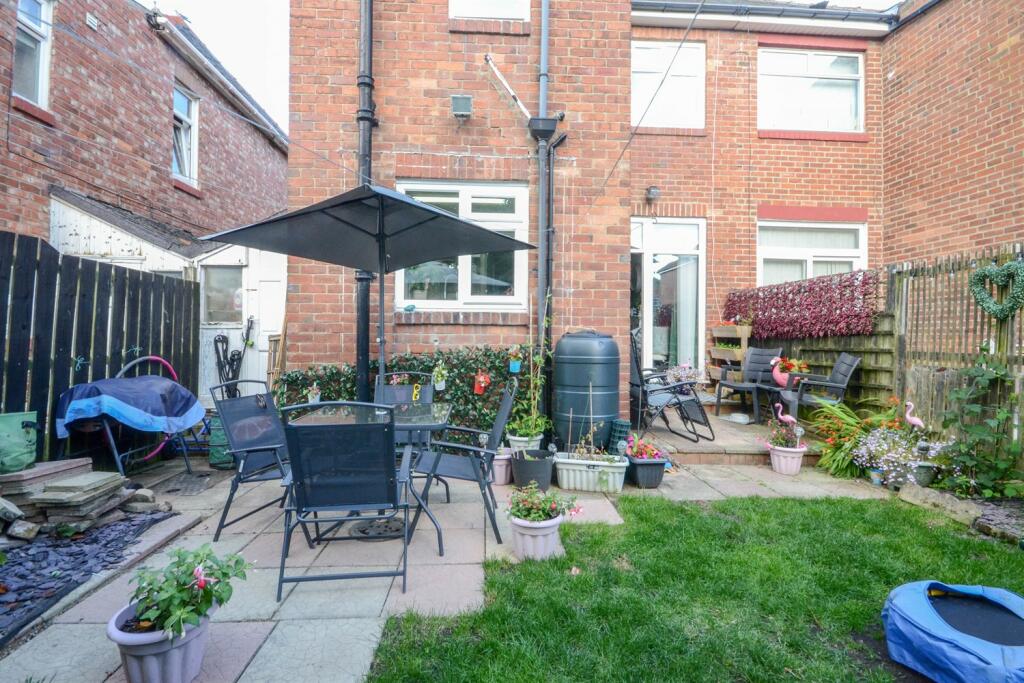
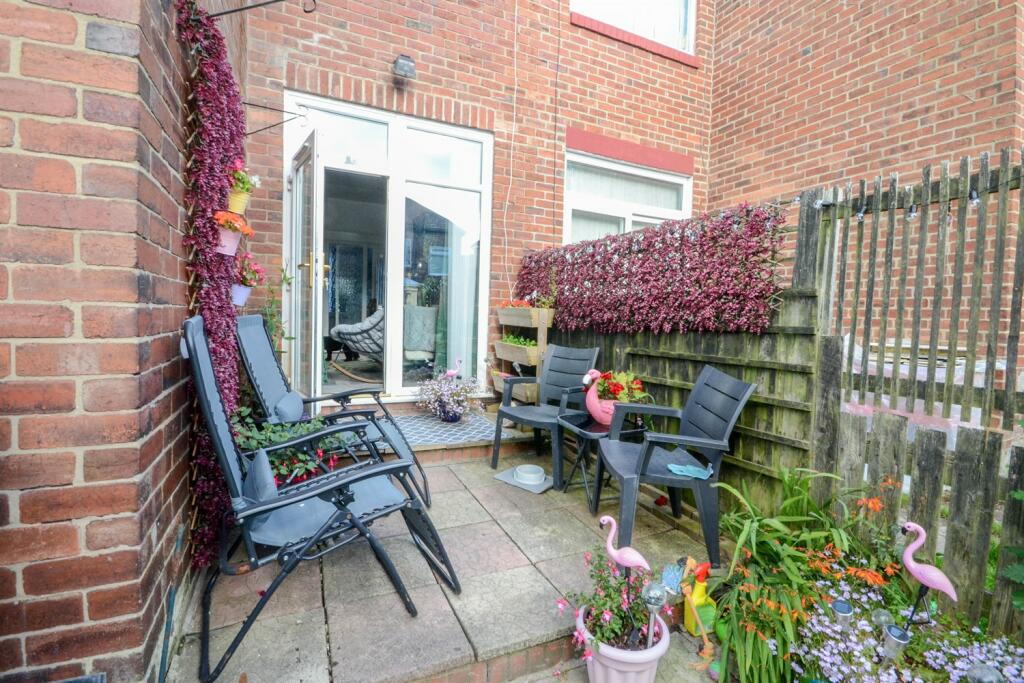
Driveway to the front with low maintenance garden and electric car charging point. Enclosed rear garden with lawn, two patio areas, well-stocked borders and fenced surrounds.
**
Off-road driveway parking.
Tenure
We will provide as much information about tenure as we are able to and in the case of leasehold properties, we can in most cases provide a copy of the lease. They can be complex and buyers are advised to take legal advice upon the full terms of a lease. Where a lease is not readily available we will apply for a copy and this can take time.
Broadband & Mobile Coverage**
The Ofcom website states the average broadband download speed of 17 Mbps and a maximum download speed of 1000 Mbps at this postcode: NE5 3LQ and mobile coverage is provided by EE, Three, O2 and Vodafone. *The checker results are predictions and should not be regarded as guaranteed.
**Council Tax
The GOV.UK website states the property is Council Tax Band: A
The Agent Of The North
Andrew Craig is The Agent of the North and as Chartered Surveyors we can help you with all your Residential and Commercial property needs. Sales, Conveyancing, Lettings, Property Management, Surveys and Valuations. Call now on
Money Laundering Regulations
Please note that any offers will require you to be financially verified, meaning you'll need to provide us sight of a mortgage in principle, proof of deposit funds, and proof of cash. You'll also need to provide us with full chain details including agents and solicitors down the chain. To comply with Money Laundering Regulations all buyers will be required to provide us with proof of identification before we can issue acceptance letters and solicitors are instructed.
Material Information
The information provided about this property does not constitute or form part of an offer or contract, nor may it be regarded as representations. All interested parties must verify accuracy and your solicitor must verify tenure and lease information, fixtures and fittings and, where the property has been recently constructed, extended or converted, that planning/building regulation consents are in place. All dimensions are approximate and quoted for guidance only, as are floor plans which are not to scale and their accuracy cannot be confirmed. Reference to appliances and/or services does not imply that they are necessarily in working order or fit for purpose. We offer our clients an optional conveyancing service, through panel conveyancing firms, via Move With Us and we receive on average a referral fee of one hundred and ninety four pounds, only on completion of the sale. If you do use this service, the referral fee is included within the amount that you will be quoted by our suppliers. All quotes will also provide details of referral fees payable.
**
EPC Rating: E
Listed by
Gosforth
Andrew Craig Residential Sales and Lettings
Reference: 151664873
EPC Rating & Upgrade Cost
Current rating: C
Potential rating: C
Inspection date: 30/06/2026
Expiry date: 29/06/2036
Current heating cost: £1,618/year
Potential heating cost: £1,464/year
Est. upgrade cost to C: £8,550
Recommendations
- Increase loft insulation to 270 mm (£900 - £1,200)
- Floor insulation (suspended floor) (£5,000 - £10,000)
Flood risk
Zone: 1
Risk: Low
Job (default Low)
Floorplans
Other
EPC Graphs

EPC Graph
FENSA Certificates
This property has 1 FENSA certificate(s) on record, indicating window/door installations by FENSA-approved installers.
FENSA Certificate #3909264
Property Details
Street: 10 Hauxley Gardens
Town: NEWCASTLE UPON TYNE
Postcode: NE5 3LQ
Installation Details
Items: 9 windows and 2 doors
Certificate Issued: 24/07/2006
Work Completed: 07/07/2006
This certificate data was retrieved from FENSA's database
What is FENSA? FENSA (Fenestration Self-Assessment Scheme) is a government-authorised scheme that monitors building regulation compliance for replacement windows and doors. Certificates indicate that work was completed by FENSA-approved installers.
Price history
52% since 2019
| Event | Date | Price | % change |
|---|---|---|---|
| Sold | 13/12/2024 (1 year ago) | £161,500 | +52.4% |
| Sold | 11/07/2019 (7 years ago) | £106,000 | — |
Source: HM Land Registry Price Paid Data. Crown copyright.
Sold Comparables
Same street and nearby sales within 0.25 miles (last 5 years). Data from Land Registry Price Paid.
| Address | Price | Date | Type |
|---|---|---|---|
| 32 ALNMOUTH COURT, NEWCASTLE UPON TYNE, TYNE AND WEAR, NE5 3LG | £171,000 | 13/07/2023 | Semi-detached |
| 10 REVELL TERRACE, NEWCASTLE UPON TYNE, TYNE AND WEAR, NE5 3AA | £117,000 | 28/04/2023 | Semi-detached |
| 23 DRURIDGE DRIVE, NEWCASTLE UPON TYNE, TYNE AND WEAR, NE5 3LP | £115,000 | 10/02/2023 | Semi-detached |
| 2 DOXFORD GARDENS, NEWCASTLE UPON TYNE, TYNE AND WEAR, NE5 3LU | £175,000 | 19/12/2022 | Semi-detached |
| 1 EMBLETON GARDENS, NEWCASTLE UPON TYNE, TYNE AND WEAR, NE5 3LX | £99,000 | 21/10/2022 | Semi-detached |
| 7 BONDICARR PLACE, NEWCASTLE UPON TYNE, TYNE AND WEAR, NE5 3LH | £115,000 | 30/06/2022 | Semi-detached |
| 31 DRURIDGE DRIVE, NEWCASTLE UPON TYNE, TYNE AND WEAR, NE5 3LD | £138,000 | 23/06/2022 | Semi-detached |
| 12 BRIERYSIDE, NEWCASTLE UPON TYNE, TYNE AND WEAR, NE5 3BU | £138,000 | 18/05/2022 | Semi-detached |
| 13 RENNINGTON PLACE, NEWCASTLE UPON TYNE, TYNE AND WEAR, NE5 3LJ | £128,500 | 14/04/2022 | Semi-detached |
| 62 DRURIDGE DRIVE, NEWCASTLE UPON TYNE, TYNE AND WEAR, NE5 3LD | £110,000 | 04/03/2022 | Semi-detached |
| 11 BROOMHILL GARDENS, NEWCASTLE UPON TYNE, TYNE AND WEAR, NE5 3LT | £133,500 | 03/03/2022 | Semi-detached |
| 8 COLDINGHAM GARDENS, NEWCASTLE UPON TYNE, TYNE AND WEAR, NE5 3LS | £116,500 | 23/02/2022 | Semi-detached |
| 35 ALNMOUTH COURT, NEWCASTLE UPON TYNE, TYNE AND WEAR, NE5 3LG | £108,000 | 07/02/2022 | Semi-detached |
| 8 BONDICARR PLACE, NEWCASTLE UPON TYNE, TYNE AND WEAR, NE5 3LH | £120,000 | 24/11/2021 | Semi-detached |
| 11 DOXFORD GARDENS, NEWCASTLE UPON TYNE, TYNE AND WEAR, NE5 3LU | £97,500 | 24/09/2021 | Semi-detached |
| Same street 7 HAUXLEY GARDENS, NEWCASTLE UPON TYNE, TYNE AND WEAR, NE5 3LQ | £160,000 | 13/08/2021 | Semi-detached |
Street average: £160,000 (1 sale)
Area average: £125,467 (15 sales)
Capital growth trend
Land Registry outcode average: last 12 months vs 5y and 10y ago (from sold prices).
House Price Index (HM Land Registry — official index, not sold-price averages): Newcastle upon Tyne. Series: Semi-detached. As of April 2026.
Rental Range
Estimated market rent for Newcastle upon Tyne. Low = conservative, Realistic = average, Optimistic = best case.
Based on Local Authority from postcode lookup → Newcastle upon Tyne.
LHA (30th percentile) floor for Northumberland: £529/mo (Apr 2025 – Mar 2026)
Location
Nearby
Nearest stations, universities and amenities (distance from property).
| Type | Name | Distance |
|---|---|---|
| Bus stop | Ponteland Road | 0.1 miles |
| Shop | Uppercut Barbers | 0.3 miles |
| Shop | Terry's Barber Shop | 0.3 miles |
| University | Campus for Ageing and Vitality | 1.2 miles |
| Train station | Kingston Park | 1.5 miles |
| Train station | Fawdon | 1.6 miles |
| University | Newcastle University | 2.0 miles |
| Hospital | Ferndene - Children and Young Peoples Inpatient Service | 7.8 miles |
| Hospital | Priory Day Hospital | 8.2 miles |
Street-level crime
| Category | Count |
|---|---|
| Anti-social behaviour | 74 |
| Violence and sexual offences | 67 |
| Vehicle crime | 50 |
| Public order | 29 |
| Shoplifting | 29 |
| Criminal damage and arson | 26 |
| Other theft | 18 |
| Burglary | 10 |
| Robbery | 6 |
| Drugs | 5 |
| Other crime | 5 |
| Possession of weapons | 2 |
| Theft from the person | 2 |
| Total incidents | 323 |
Within 1 mile during May 2026. Source: data.police.uk (England & Wales).
Schools nearby
Nearest open schools with Ofsted ratings (England). Closed schools are not shown. Data from Get Information about Schools and Ofsted.
| Name | Type | Distance | Ofsted |
|---|---|---|---|
| Thomas Walling Primary Academy | Primary | 0.4 miles | Good — 30 Jun 2021 |
| English Martyrs' Catholic Primary School, Fenham | Primary | 0.5 miles | Good — 21 Dec 2012 |
| Hilton Primary Academy | Primary | 0.6 miles | Outstanding — 3 Jul 2018 |
| Sacred Heart Primary School | Primary | 0.7 miles | Good — 18 Jun 2012 |
| Sacred Heart Catholic High School | Secondary | 0.8 miles | — (Inspected (no overall grade)) |
Rental Comparables
Residential lets from OpenRent and Rightmove for the area (same bedroom count). Use to validate rent estimates. Student lets are excluded.
| Title | Rent | Beds | Distance | As seen on |
|---|---|---|---|---|
| 3 Bed Flat, Two Ball Lonnen, NE4 | £900/mo | 3 | 0.68 miles | OpenRent |
| 3 Bed Semi-Detached House, Friars Way, NE5 | £1,250/mo | 3 | 0.77 miles | OpenRent |
| 3 Bed Terraced House, Friars Way, NE5 | £1,025/mo | 3 | 0.79 miles | OpenRent |
| 3 Bed Semi-Detached House, Adair Avenue, NE15 | £1,250/mo | 3 | 1.16 miles | OpenRent |
Average rent: £1,106/mo (4 listings)
Rent-driven metrics
Based on OpenRent comparables.
- Rent ratio — Monthly rent ÷ purchase price (1% rule). 1%+ = strong, 0.8–1% = okay, <0.8% = weak for cashflow.
- Max investor price — Rent ÷ 0.8%; the price at which rent would be 0.8% of price (Stoke-style target).
- Target investor price — Rent ÷ 1%; the price at which rent would be 1% of price (strong cashflow band).
- Gross yield — Annual rent as % of purchase price (no costs).
- Cost-to-rent — Price ÷ annual rent (from OpenRent comparables). Under 14× = strong, 14–16× = acceptable, 17×+ = compressed.
- Cashflow — Rent minus mortgage, 10% maintenance, £25/mo compliance. Assumes 75% LTV, 3.95% APR (5yr fixed), 25yr term.
- ROI — Annual profit ÷ cash in (deposit + 4% purchase costs).