23 NORFOLK ROAD
WEYMOUTH, DORSET DT4 0PW
£272,500
1425906-3-69b3ee3ef1ee5.jpg 1425906-18-69b3ef882590b.jpg 1425906-6-69b3ee600d790.jpg 1425906-13-69b3eeab37677.jpg 1425906-5-69b3ee55a1044.jpg 1425906-14-69b3eec379195.jpg 1425906-12-69b3ee974eb3f.jpg 1425906-15-69b3eedca73d1.jpg 1425906-16-69b3eef2a085d.jpg 1425906-19-69b3efa0d1c89.jpg 1425906-17-69b3ef0ef22ab.jpg 1425906-20-69b3efb2ba43e.jpg 1425906-4-69b3ee4993fed.jpg 1425906-9-69b3ee7883f15.jpg 1425906-10-69b3ee8056f89.jpg 1425906-7-69b3ee6813f88.jpg 1425906-11-69b3ee8be00b2.jpg 1425906 (6).jpg 1425906 (4).jpg
/ 19
Property details
Tenure
FREEHOLD
Floor area
84 m²
Council tax band
B
EPC rating
D
Last sold
£271,000 May 2026
Price per m²
£3,244/m²
Local average
£310,814 (-12.3%)
Deprivation
Decile 1 (2,967 of 33,755)
Street crime
400 incidents within 1 mile (Aug 2026)
Key features
- No Onward Chain
- Large Garden
- Off Road Parking
- Refurbished Throughout
- Spacious Accommodation
- Approximately 10 Mins To Beach
- Open Plan Living Space
- Local Amenities Nearby
- Southerly Aspect Garden
- Ample Storage Options
Additional details
- Electricity
- Mains supply
- Water
- Mains supply
- Sewerage
- Mains supply
- Heating
- Gas central
- Parking
- Driveway
- Garden
- Yes
- Listed property
- No
- Restrictions
- Yes
- Required access
- No
- Rights of way
- No
- Flooded in last 5 years
- No
- Flood defences
- No
Description
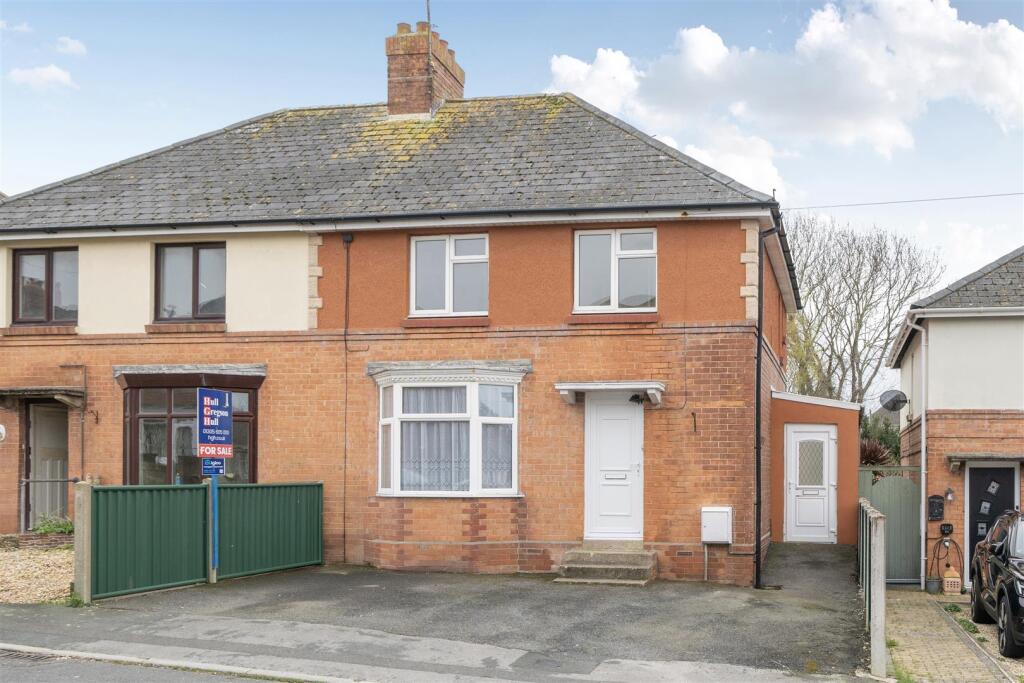
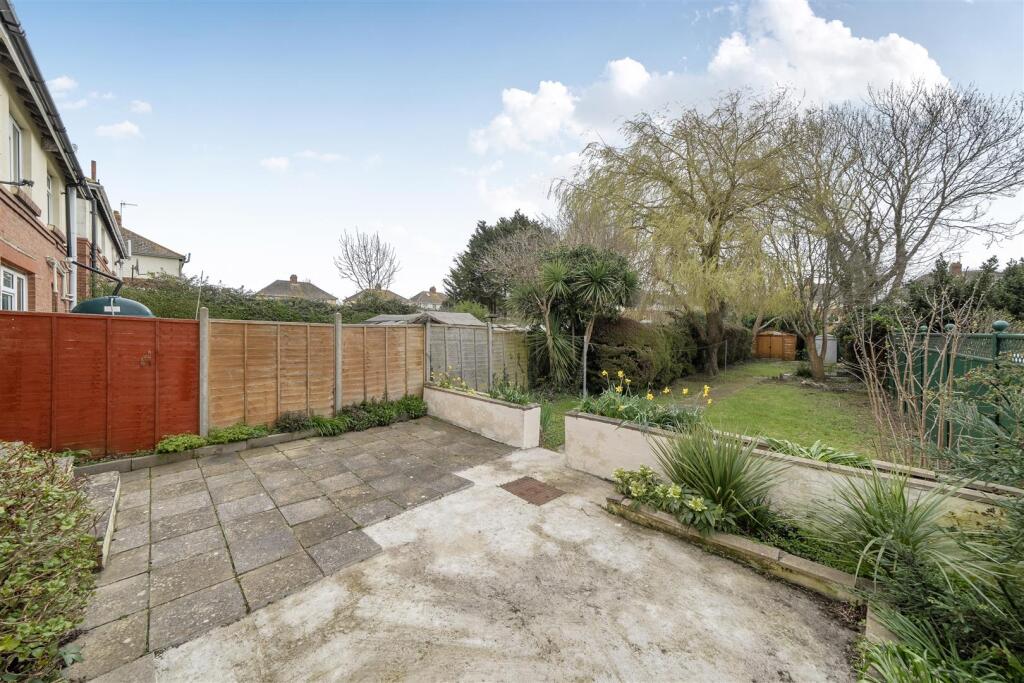
Outside, the property benefits from OFF ROAD PARKING and a LARGE SOUTHERLY FACING REAR GARDEN, perfect for enjoying the sun and outdoor living.
Ideally located just a TEN MINUTE drive from Weymouth’s AWARD WINNING BEACH and within easy reach of local shops, schools and AMENITIES this home offers both CONVENIENCE and lifestyle in equal measure.
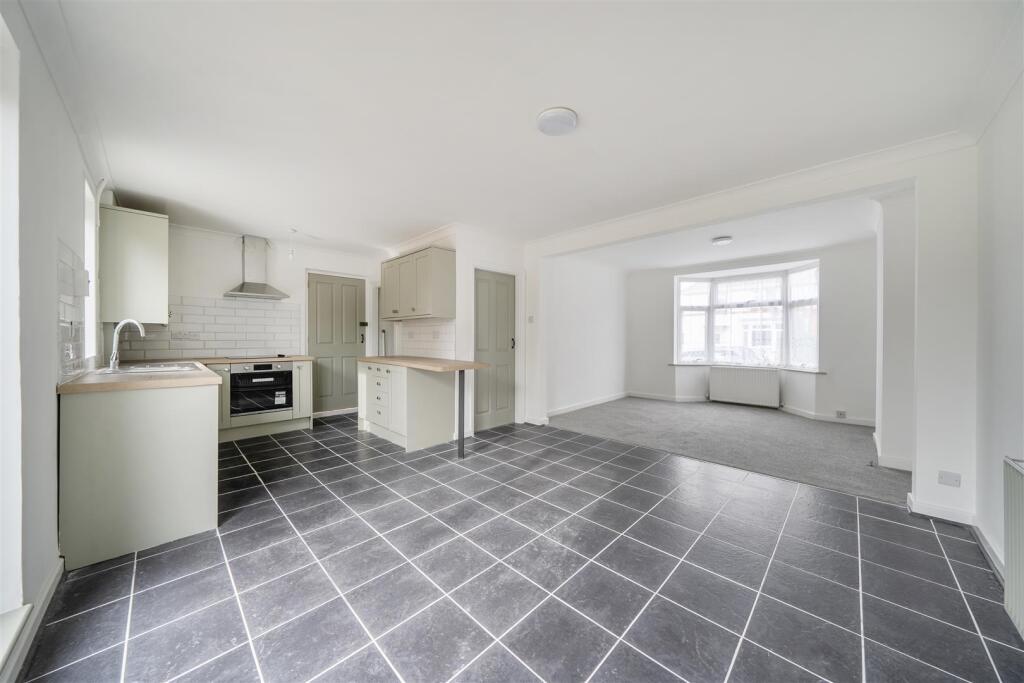
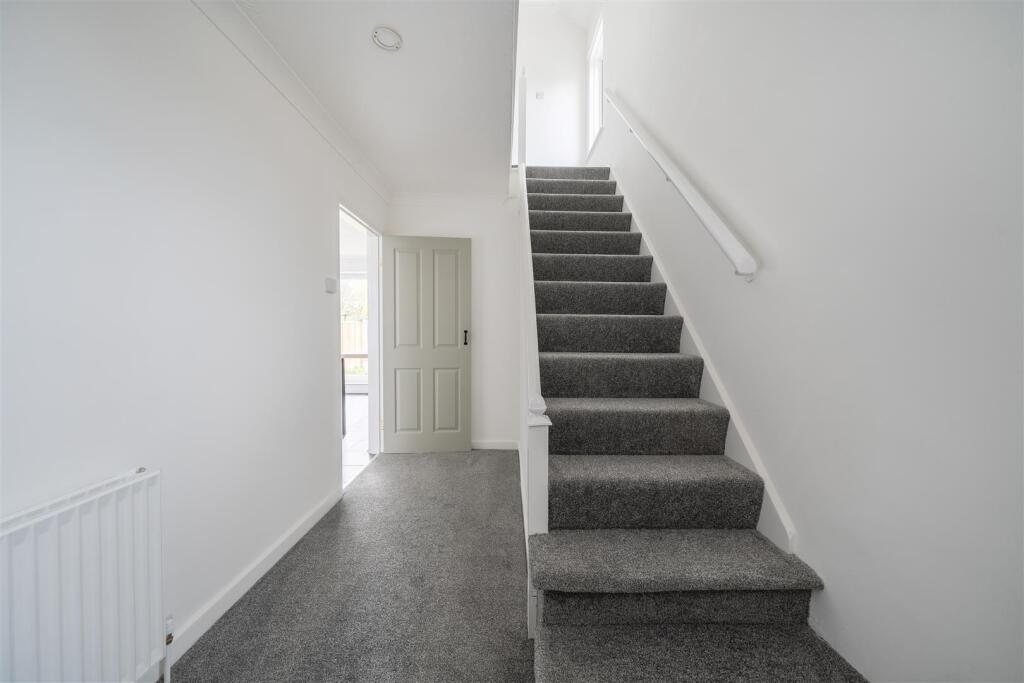
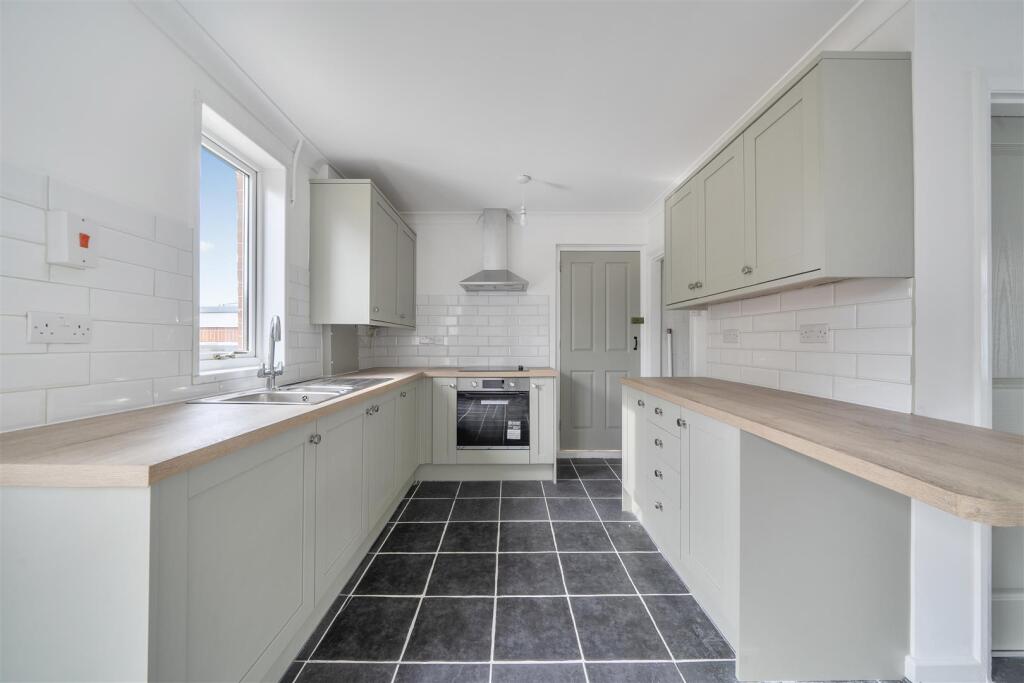
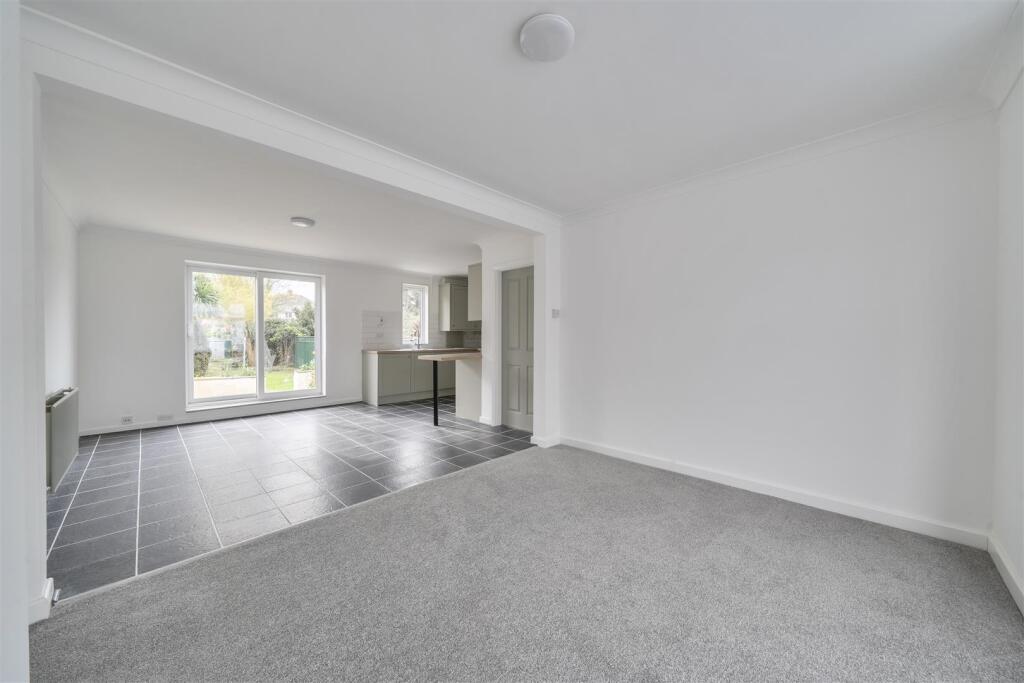
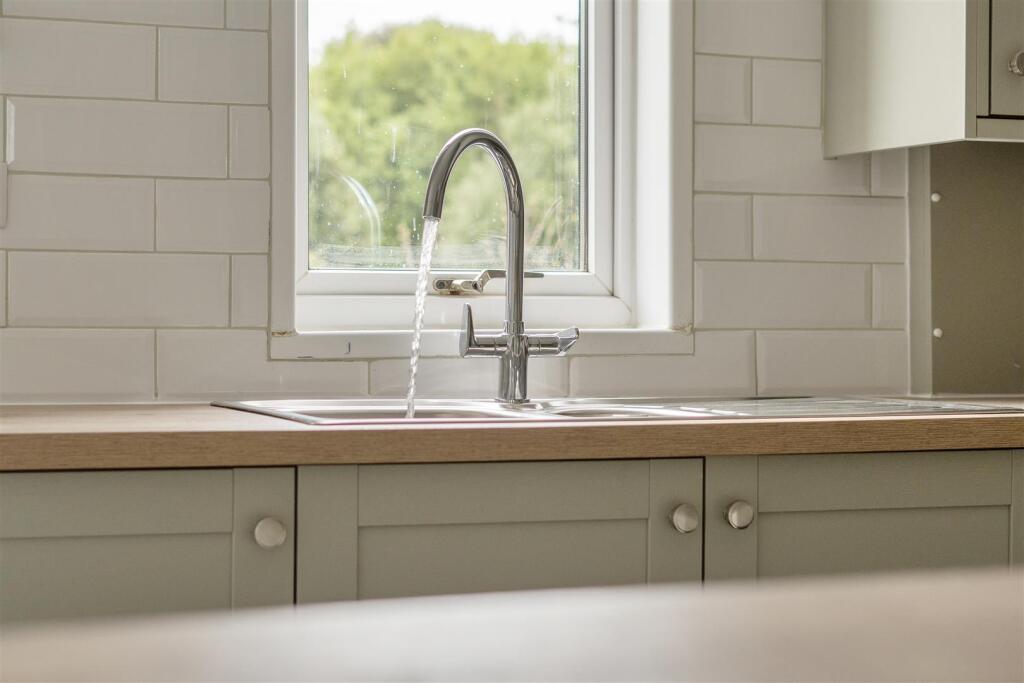
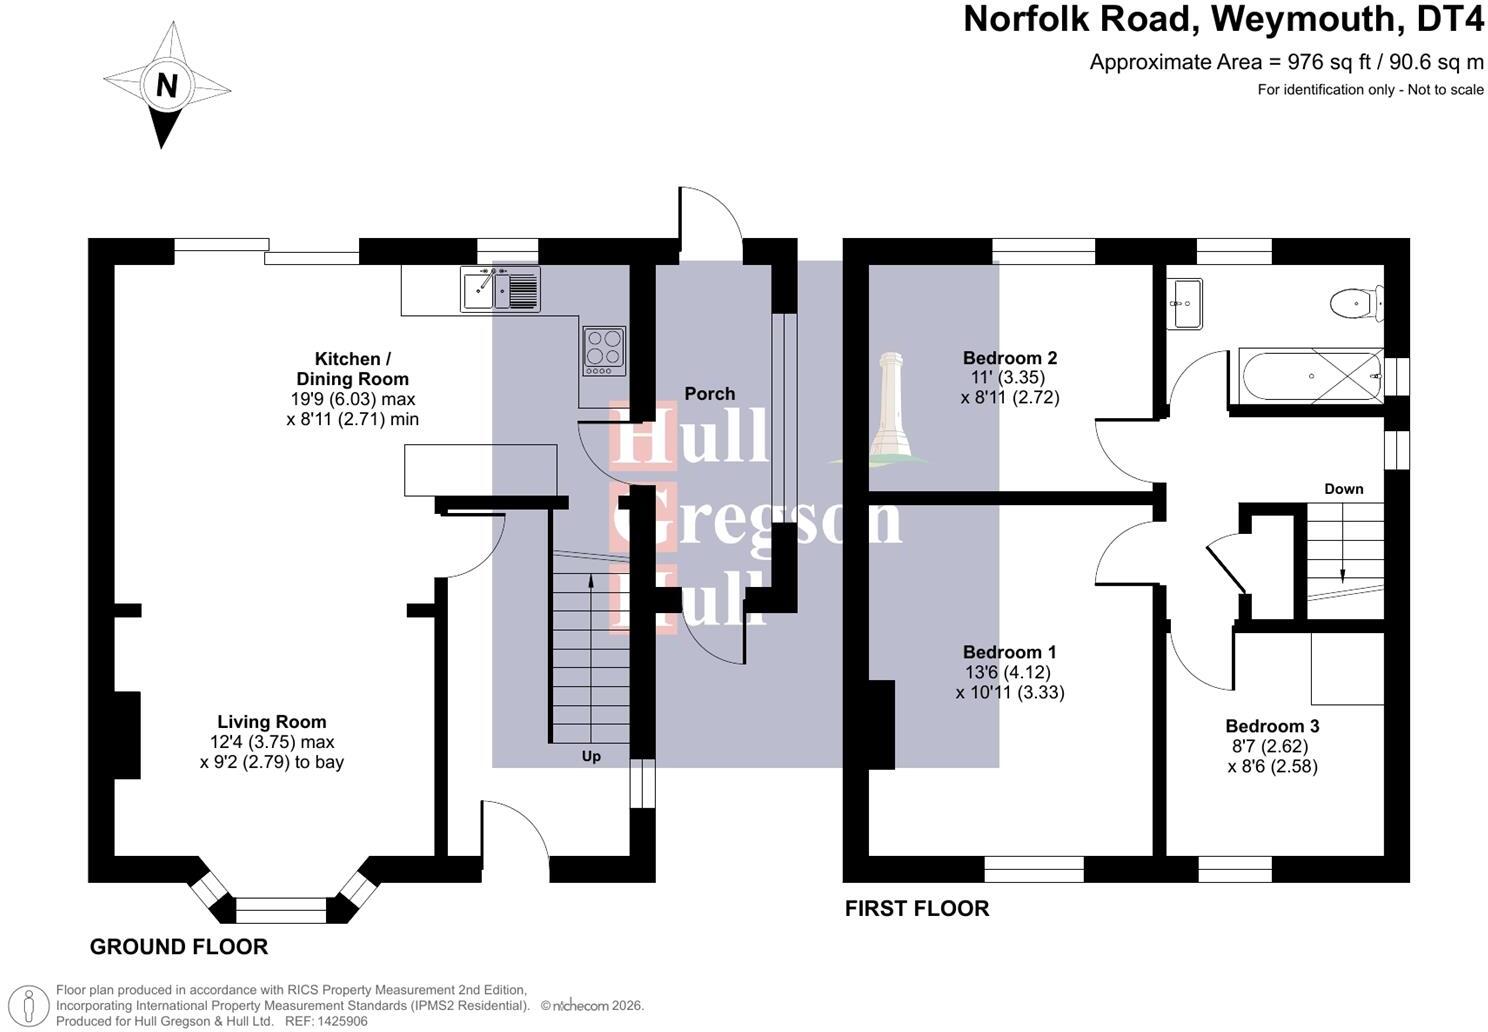
Stepping into the property, you are welcomed by a spacious entrance hallway, providing plenty of room for coats and shoes and setting the tone for the space found throughout the home. From here, doors lead through to the living area, with stairs rising to the first floor. The heart of the home is the bright and airy open-plan living space. A large bay window to the front and patio doors opening onto the garden allow natural light to pour in, creating a warm and inviting environment for everyday living. With new carpets and fresh decoration throughout, the property feels stylish, clean and ready for its next owners to move straight in and enjoy. The newly refurbished kitchen offers ample worktop space along with a range of eye-level and base units, a built-in oven and induction hob, and plumbing for a washing machine. Flowing seamlessly between the kitchen and lounge, the dining area provides a fantastic social space, perfect for family meals or entertaining friends while still feeling connected to the garden beyond.
From the kitchen area, access to the lean-to offers a highly practical addition, providing excellent storage for bikes, prams or other everyday essentials.
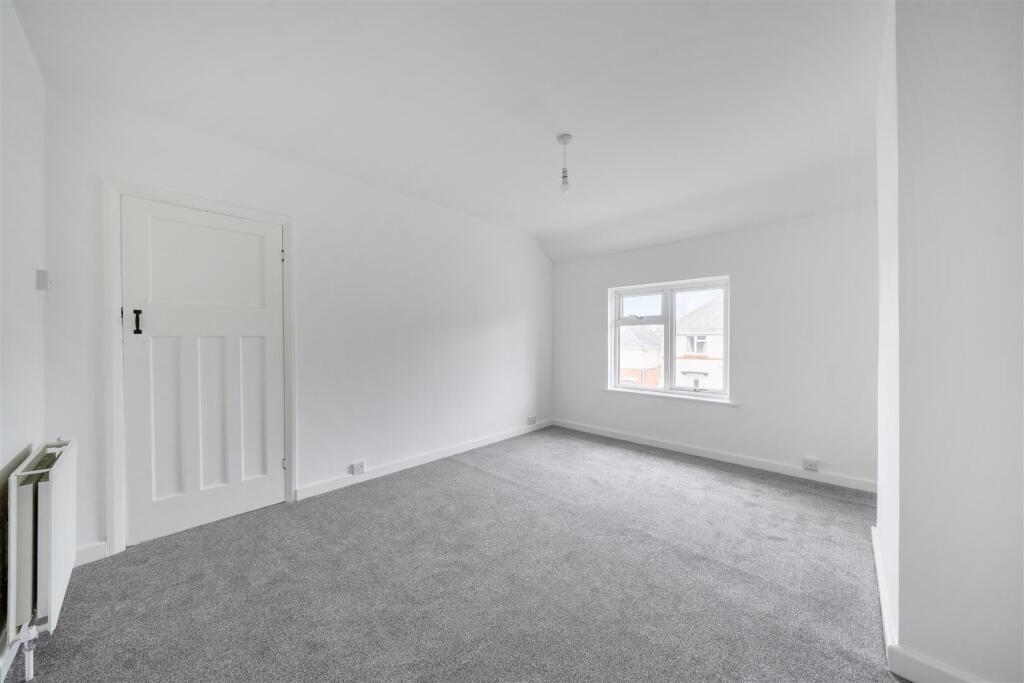
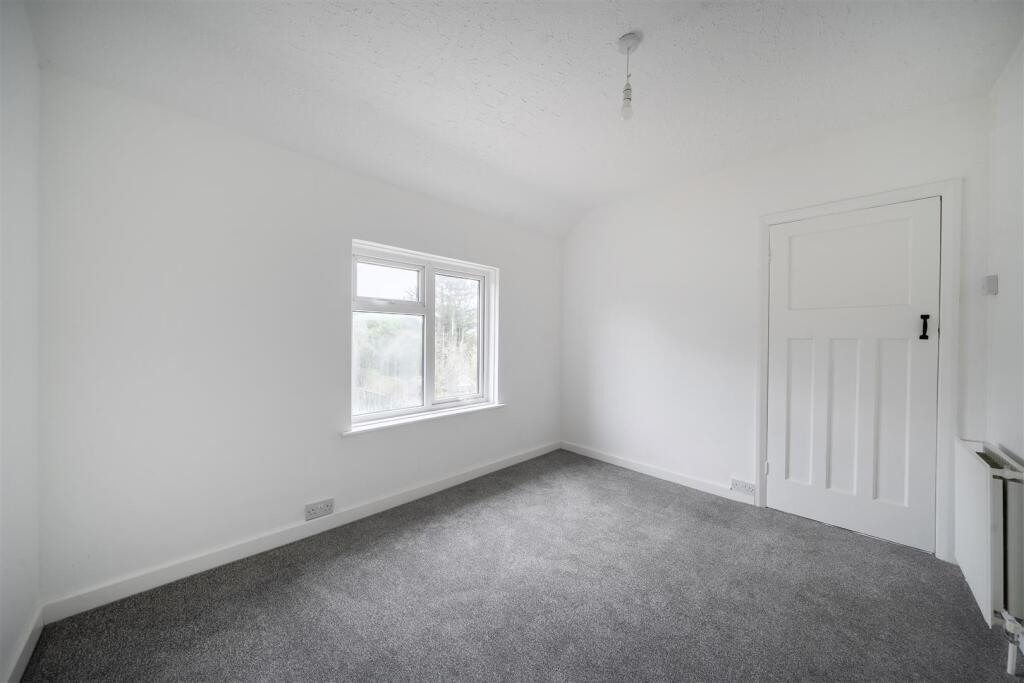
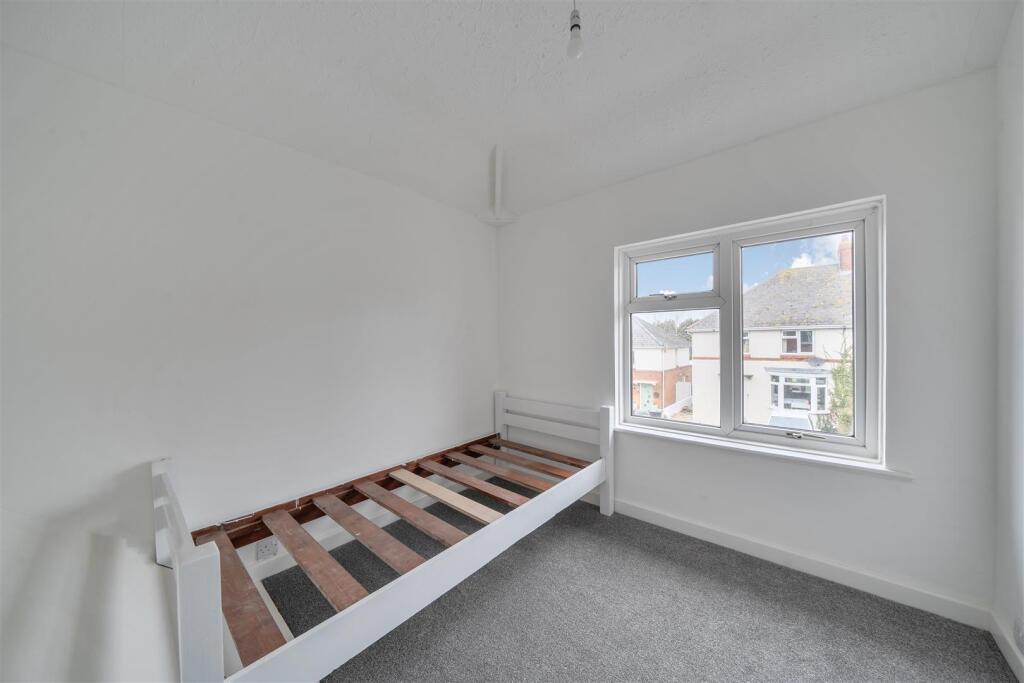
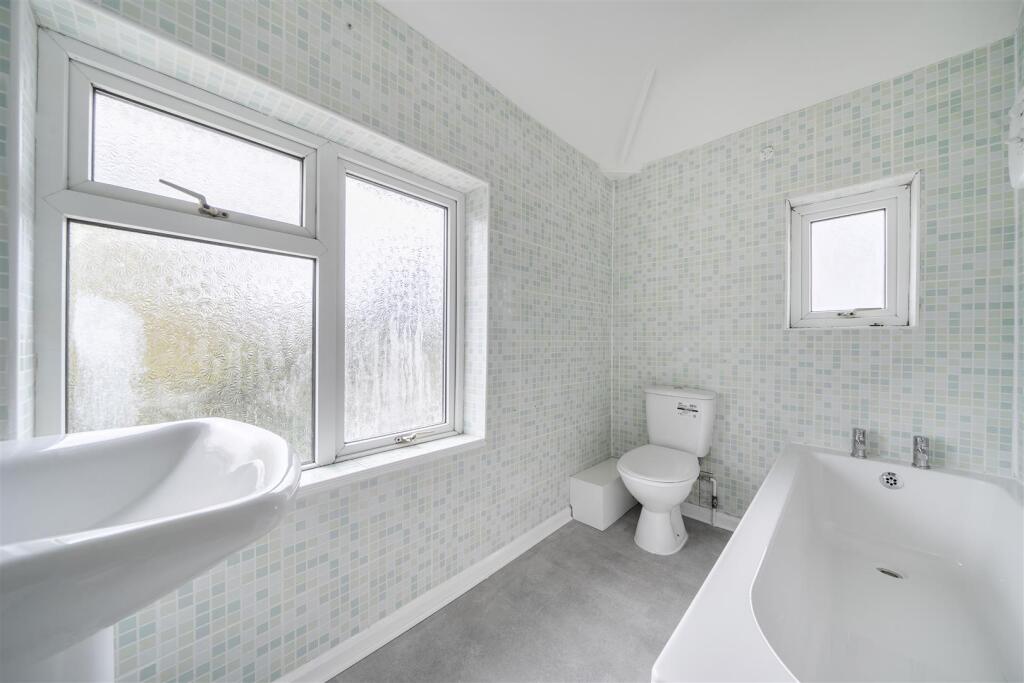
Upstairs, the property continues to impress with three well-proportioned bedrooms served by the newly fitted family bathroom, which comprises a bath with shower over, wash hand basin, heated towel rail and W.C. Bedrooms one and two are comfortable doubles, while bedroom three offers flexibility as a guest room, nursery or home office.
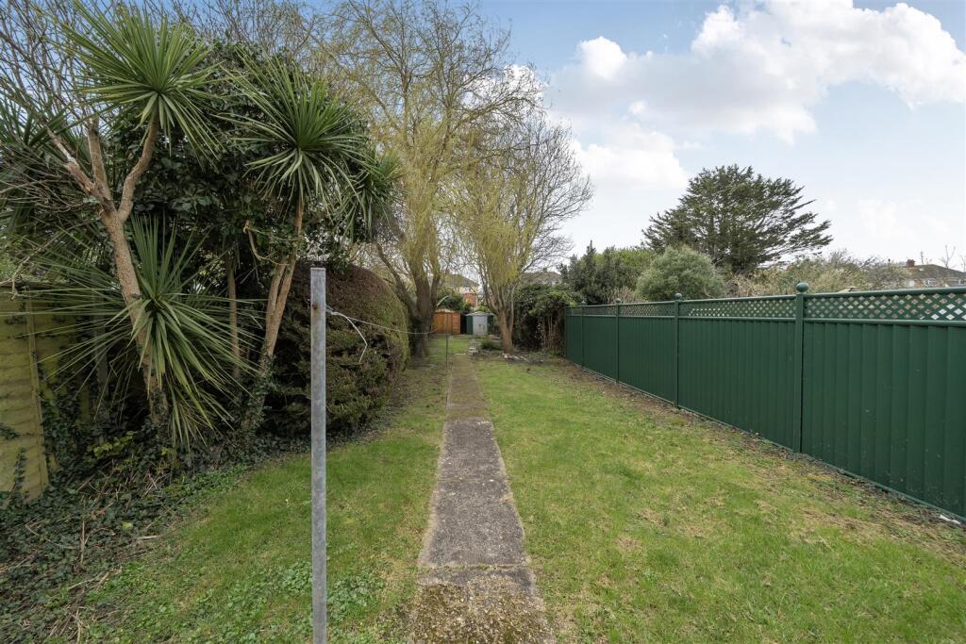
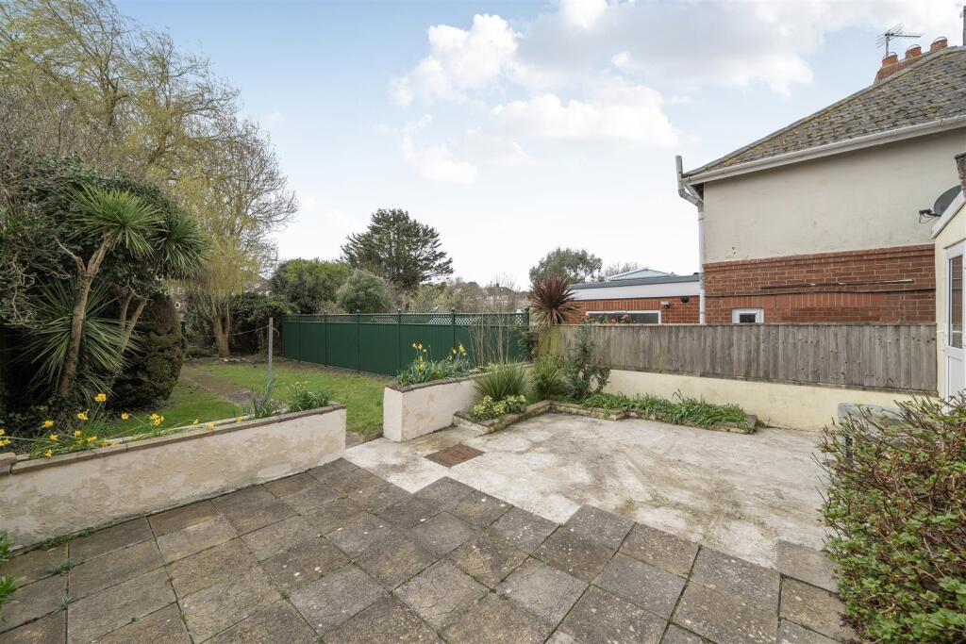
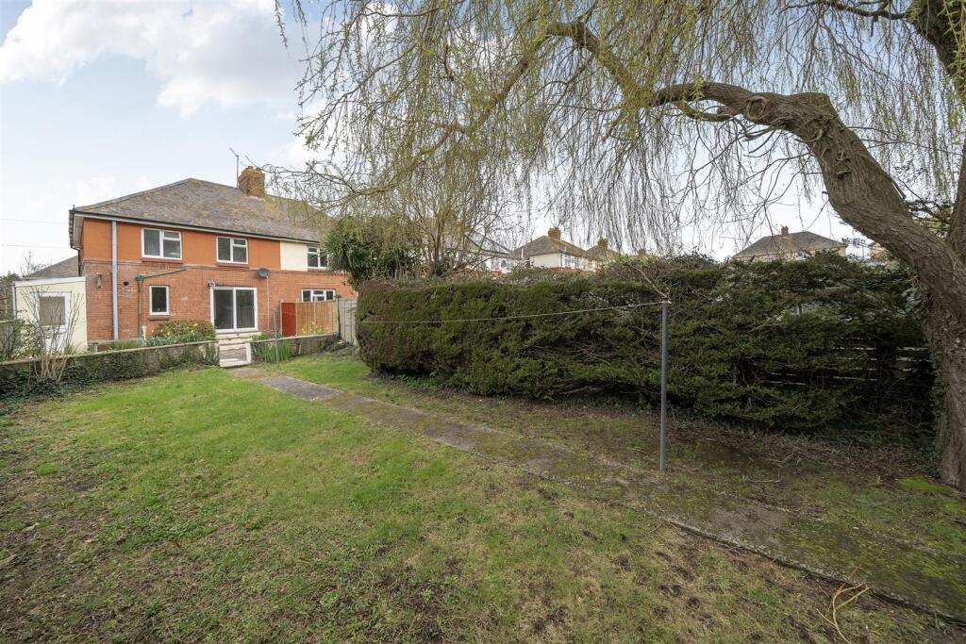
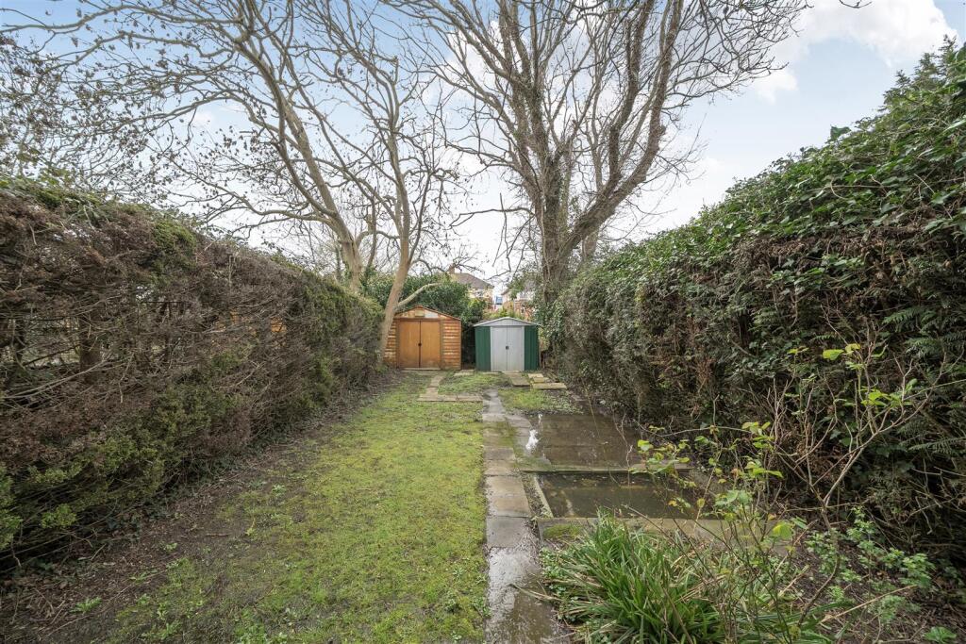
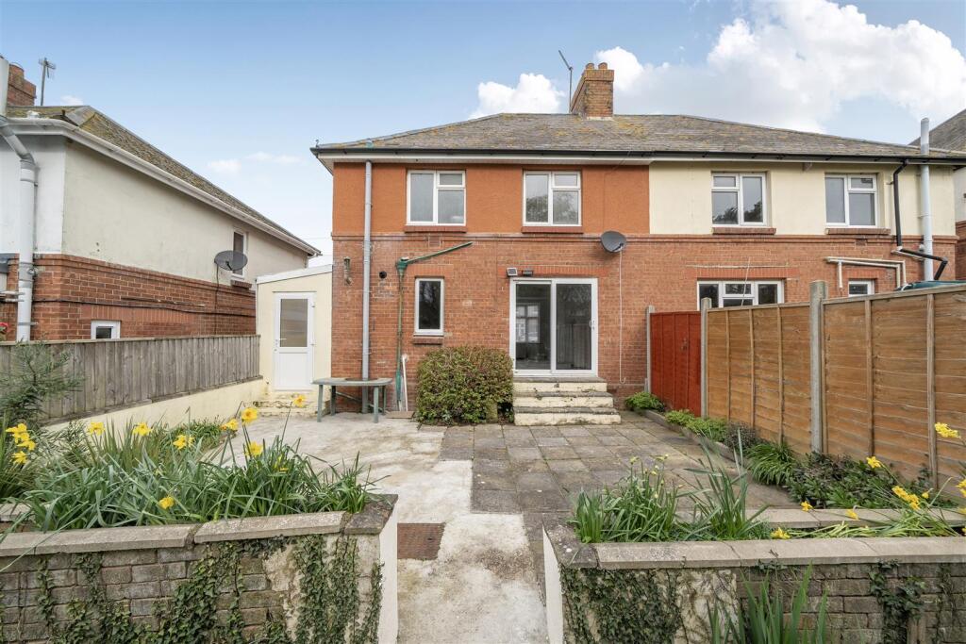
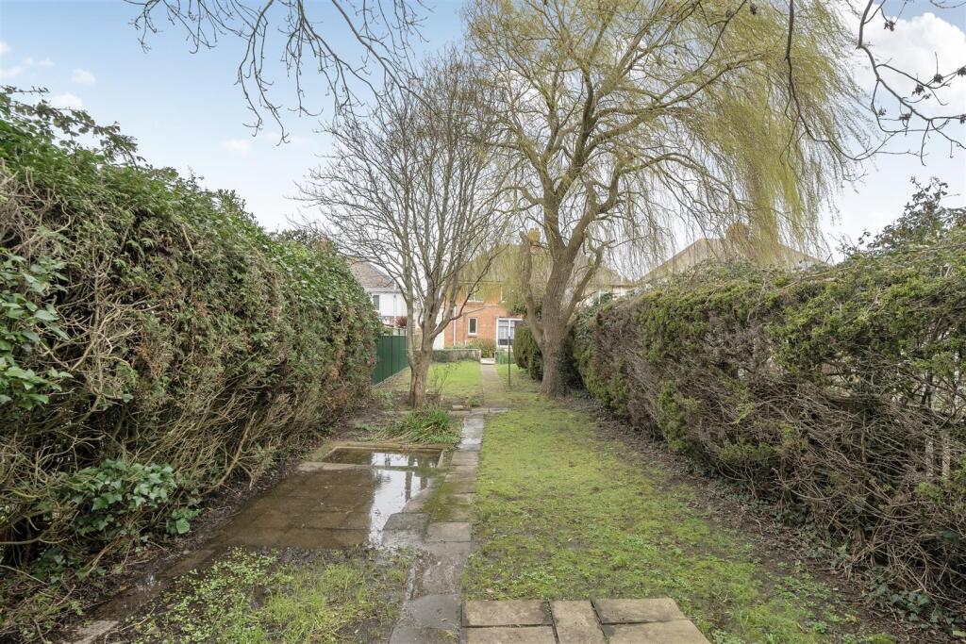
Outside, the generous southerly-facing rear garden is a real highlight. A patio area directly from the house is ideal for summer BBQs and relaxing in the evening sun, while the remainder is mostly laid to lawn with a variety of mature trees and shrubs providing greenery and privacy. With useful storage sheds and plenty of space to enjoy, it’s a wonderful garden for both entertaining and unwinding.
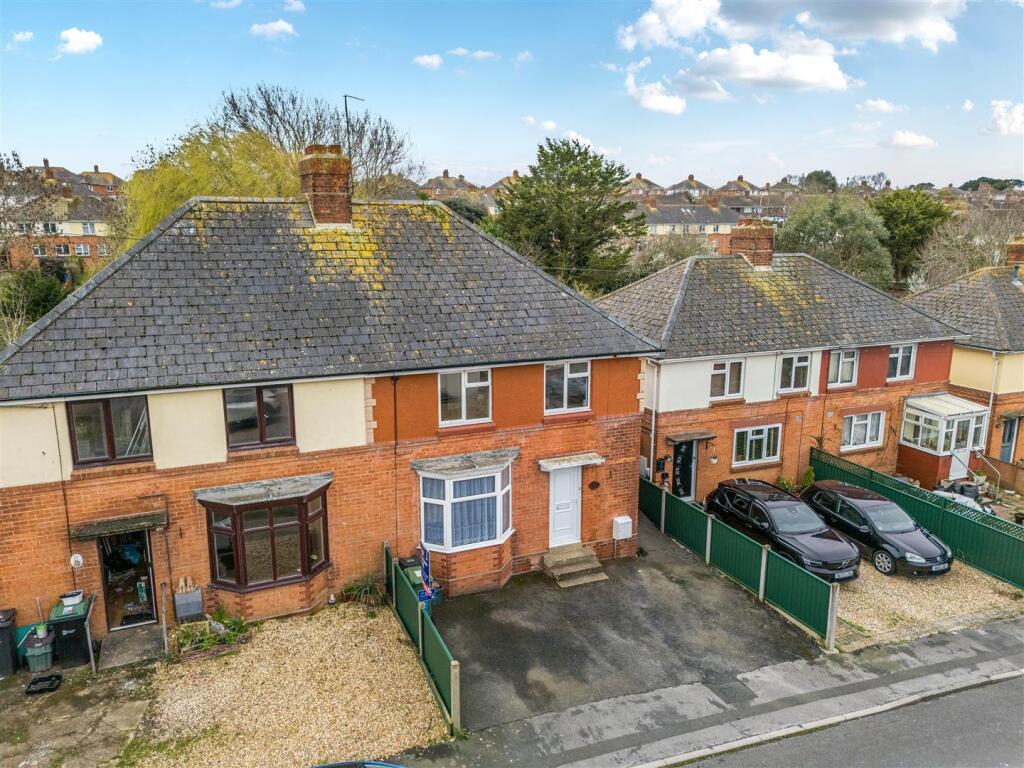
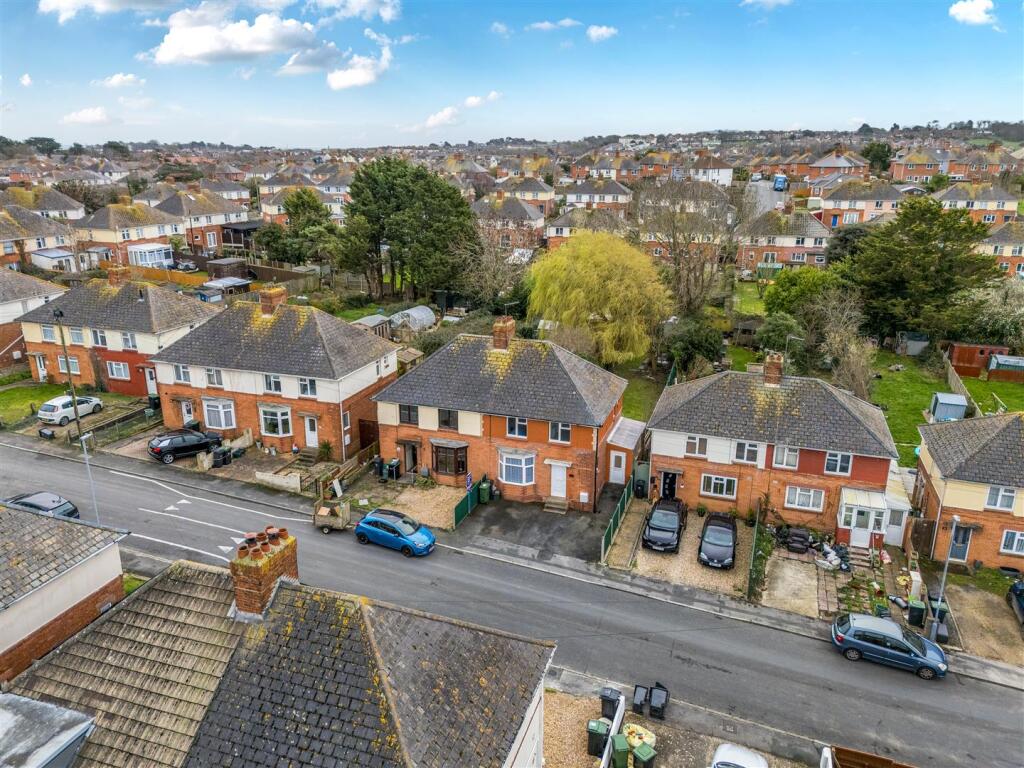
To the front of the property, a small driveway provides off-road parking.
Lounge - 3.75 max x 2.79 to bay (12'3" max x 9'1" to bay) -
Kitchen/Diner - 6.03 max x 2.71 min (19'9" max x 8'10" min) -
Bedroom One - 4.12 x 3.33 (13'6" x 10'11") -
Bedroom Two - 3.35 x 2.72 (10'11" x 8'11") -
Bedroom Three - 2.62 x 2.58 (8'7" x 8'5") -
Bathroom -
Porch -
Dorchester Additional Information - Property type: Semi Detached
Property construction: Standard
Mains Electricity
Mains Water & Sewage: Supplied by Wessex Water
Heating Type: Gas Central Heating
Broadband/Mobile signal/coverage: For further details please see the Ofcom Mobile Signal & Broadband checker.
checker.ofcom.org.uk/
Dorchester Disclaimer - These particulars, whilst believed to be accurate are set out as a general outline only for guidance and do not constitute any part of an offer or contract. Intending purchasers should not rely on them as statements of
representation of fact, but must satisfy themselves by inspection or otherwise as to their accuracy. All measurements are approximate. Any details including (but not limited to): lease details, service charges, ground rents, property construction, services, & covenant information are provided by the vendor and you should consult with your legal advisor/ satisfy yourself before proceeding. No person in this firms employment has the authority to make or give any representation or warranty in respect of the property.
Listed by
Dorchester
Hull Gregson Hull
Reference: 173350556
EPC Rating & Upgrade Cost
Current rating: D
Potential rating: C
Inspection date: 13/03/2026
Expiry date: 12/03/2036
Current heating cost: £831/year
Potential heating cost: £712/year
Est. upgrade cost to C: £16,735
Recommendations
- Floor insulation (suspended floor) (£5,000 - £10,000)
- Upgrade heating controls (£220 - £250)
- Solar photovoltaic panels, 2.5 kWp (£8,000 - £10,000)
Flood risk
Zone: 1
Risk: Low
Job (default Low)
Registered land (INSPIRE)
INSPIRE registered land data is not available for this location yet.
Floorplans
Floorplan.jpg
EPC Graphs
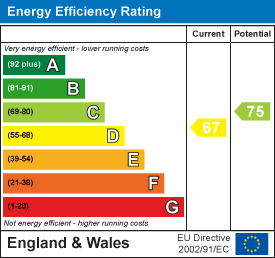
EE Rating
Price history
| Event | Date | Price | % change |
|---|---|---|---|
| Sold | 29/05/2026 (4 months ago) | £271,000 | — |
Source: HM Land Registry Price Paid Data. Crown copyright.
Sold Comparables
Same street and nearby sales within 0.25 miles (last 5 years). Data from Land Registry Price Paid.
| Address | Price | Date | Type |
|---|---|---|---|
| 11 LONGCROFT ROAD, WEYMOUTH, DORSET, DT4 0NZ | £262,500 | 11/02/2025 | Semi-detached |
| Same street 46 NORFOLK ROAD, WEYMOUTH, DORSET, DT4 0PW | £215,000 | 29/11/2024 | Semi-detached |
| 24 HEATHWOOD ROAD, WEYMOUTH, DORSET, DT4 0PQ | £330,000 | 15/03/2024 | Semi-detached |
| 15 MELBOURNE STREET, WEYMOUTH, DORSET, DT4 0NG | £320,000 | 27/11/2023 | Semi-detached |
| 42 KITCHENER ROAD, WEYMOUTH, DORSET, DT4 0LW | £261,000 | 01/09/2023 | Semi-detached |
| 20 SYDNEY STREET, WEYMOUTH, DORSET, DT4 0NF | £250,000 | 05/05/2023 | Semi-detached |
| 105 CORPORATION ROAD, WEYMOUTH, DORSET, DT4 0LG | £250,000 | 21/12/2022 | Semi-detached |
| 17 LONGCROFT ROAD, WEYMOUTH, DORSET, DT4 0NZ | £205,000 | 13/12/2022 | Semi-detached |
| 13 QUEENSLAND ROAD, WEYMOUTH, DORSET, DT4 0LR | £270,000 | 06/12/2022 | Semi-detached |
| 64 KITCHENER ROAD, WEYMOUTH, DORSET, DT4 0LL | £265,000 | 04/11/2022 | Semi-detached |
| 17 SUSSEX ROAD, WEYMOUTH, DORSET, DT4 0PL | £258,000 | 11/10/2022 | Semi-detached |
| 87 KITCHENER ROAD, WEYMOUTH, DORSET, DT4 0LW | £250,000 | 30/09/2022 | Semi-detached |
| 69 SUSSEX ROAD, WEYMOUTH, DORSET, DT4 0PN | £255,000 | 16/09/2022 | Semi-detached |
| 3 SHORT ROAD, WEYMOUTH, DORSET, DT4 0LE | £285,000 | 12/08/2022 | Semi-detached |
| 23 MELBOURNE STREET, WEYMOUTH, DORSET, DT4 0NG | £172,500 | 10/08/2022 | Semi-detached |
| 42 DEVON ROAD, WEYMOUTH, DORSET, DT4 0PH | £287,500 | 22/07/2022 | Semi-detached |
| 118 CORPORATION ROAD, WEYMOUTH, DORSET, DT4 0LG | £280,000 | 06/05/2022 | Semi-detached |
| 83 CORPORATION ROAD, WEYMOUTH, DORSET, DT4 0LF | £257,000 | 03/05/2022 | Semi-detached |
| 122 BEDFORD ROAD, WEYMOUTH, DORSET, DT4 0QH | £211,000 | 11/04/2022 | Semi-detached |
| 30 SUSSEX ROAD, WEYMOUTH, DORSET, DT4 0PL | £220,000 | 21/03/2022 | Semi-detached |
| 20 SOMERSET ROAD, WEYMOUTH, DORSET, DT4 0PX | £200,000 | 10/03/2022 | Semi-detached |
| Same street 1 NORFOLK ROAD, WEYMOUTH, DORSET, DT4 0PW | £240,000 | 04/02/2022 | Semi-detached |
Street average: £227,500 (2 sales)
Area average: £254,475 (20 sales)
Capital growth trend
Land Registry outcode average: last 12 months vs 5y and 10y ago (from sold prices).
House Price Index (HM Land Registry — official index, not sold-price averages): Dorset. Series: Semi-detached. As of July 2026.
Rental Range
Estimated market rent for Dorset. Low = conservative, Realistic = average, Optimistic = best case.
Based on Local Authority from postcode lookup → Dorset.
LHA (30th percentile) floor for Yeovil: £848/mo (Apr 2025 – Mar 2026)
Location
Nearby
Nearest stations, universities and amenities (distance from property).
| Type | Name | Distance |
|---|---|---|
| Bus stop | Devon Road | 0.1 miles |
| Bus stop | Sussex Road | 0.1 miles |
| Shop | Dave's | 0.3 miles |
| Hospital | Westhaven Hospital | 0.3 miles |
| Shop | Floral Couture | 0.6 miles |
| Train station | Weymouth | 0.8 miles |
| Train station | Weymouth Bay Miniature Railway | 1.4 miles |
| Hospital | Portland Hospital (Minor Injuries Unit) | 3.6 miles |
Street-level crime
| Category | Count |
|---|---|
| Violence and sexual offences | 130 |
| Anti-social behaviour | 124 |
| Shoplifting | 38 |
| Public order | 31 |
| Criminal damage and arson | 21 |
| Other theft | 21 |
| Burglary | 12 |
| Drugs | 12 |
| Bicycle theft | 3 |
| Robbery | 3 |
| Vehicle crime | 3 |
| Possession of weapons | 2 |
| Total incidents | 400 |
Within 1 mile during Aug 2026. Source: data.police.uk (England & Wales).
Schools nearby
Nearest open schools with Ofsted ratings (England). Closed schools are not shown. Data from Get Information about Schools and Ofsted.
| Name | Type | Distance | Ofsted |
|---|---|---|---|
| Beechcroft St Pauls CofE Primary School | Primary | 0.2 miles | Requires improvement — 26 Mar 2024 |
| Conifers Primary School | Primary | 0.4 miles | Good — 15 Dec 2022 |
| The Compass | Other | 0.5 miles | Good — 7 Sep 2015 |
| St Augustine's Catholic Primary School, Weymouth | Primary | 0.7 miles | Good — 6 May 2024 |
| Arbour House School | Other | 0.8 miles | Good — 10 Jul 2022 |
Rental Comparables
Rental listings exist nearby, but none matched the 3-bedroom count for this property.
Rent-driven metrics
Based on Area rent estimate.
- Rent ratio — Monthly rent ÷ purchase price (1% rule). 1%+ = strong, 0.8–1% = okay, <0.8% = weak for cashflow.
- Max investor price — Rent ÷ 0.8%; the price at which rent would be 0.8% of price (Stoke-style target).
- Target investor price — Rent ÷ 1%; the price at which rent would be 1% of price (strong cashflow band).
- Gross yield — Annual rent as % of purchase price (no costs).