Manchester
M20, M20 2TS
Property details
Tenure
FREEHOLD
Local average
£489,624 (+165.5%)
Deprivation
Decile 10 (31,196 of 33,755)
Street crime
1 incident within 1 mile (May 2026)
Key features
- OPEN HOUSE SATURDAY 4th JULY 12-2pm
- Ready to move in to
- Finished to an exceptional high standard
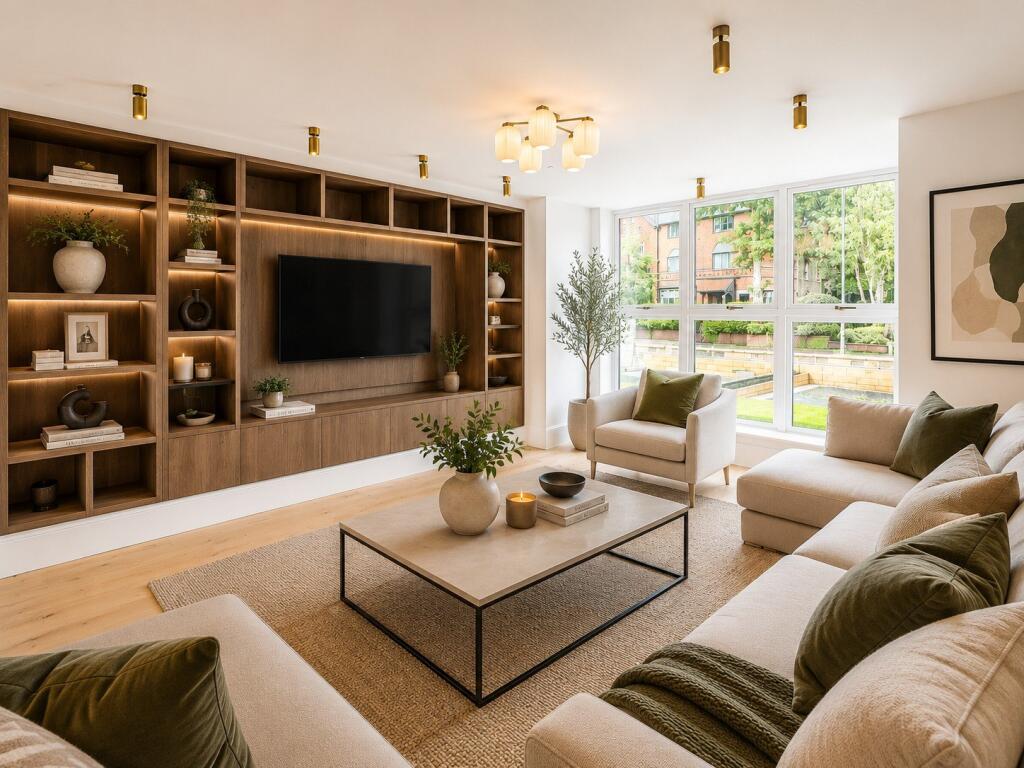
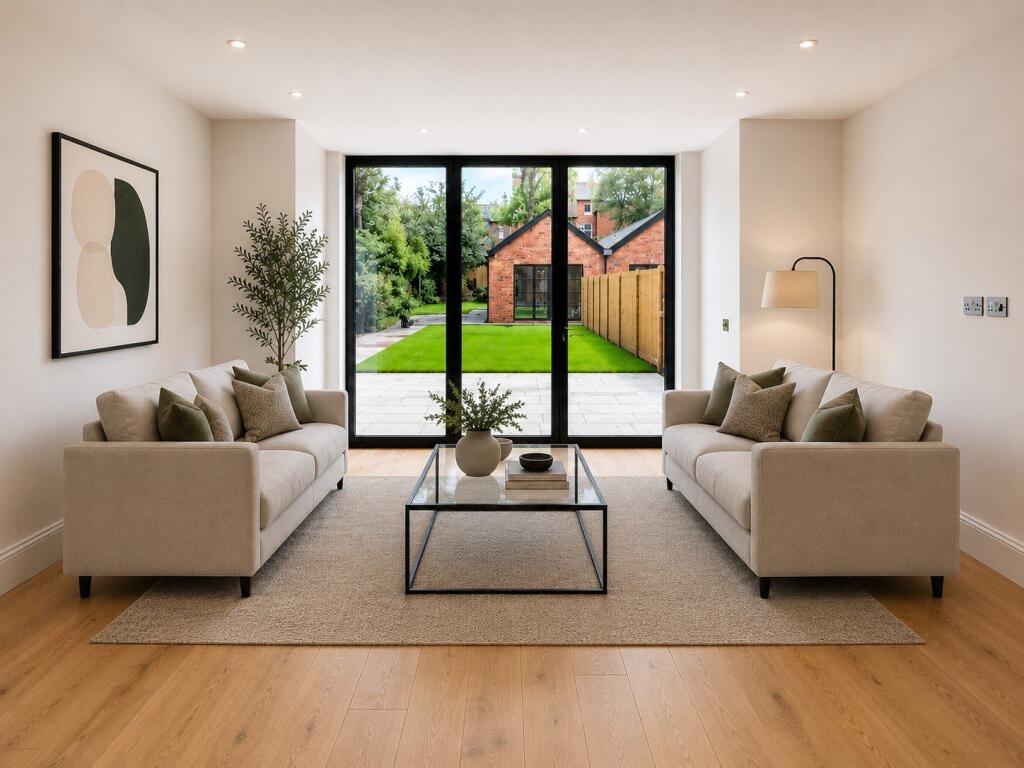
- Spacious Lounge with purpose built media wall
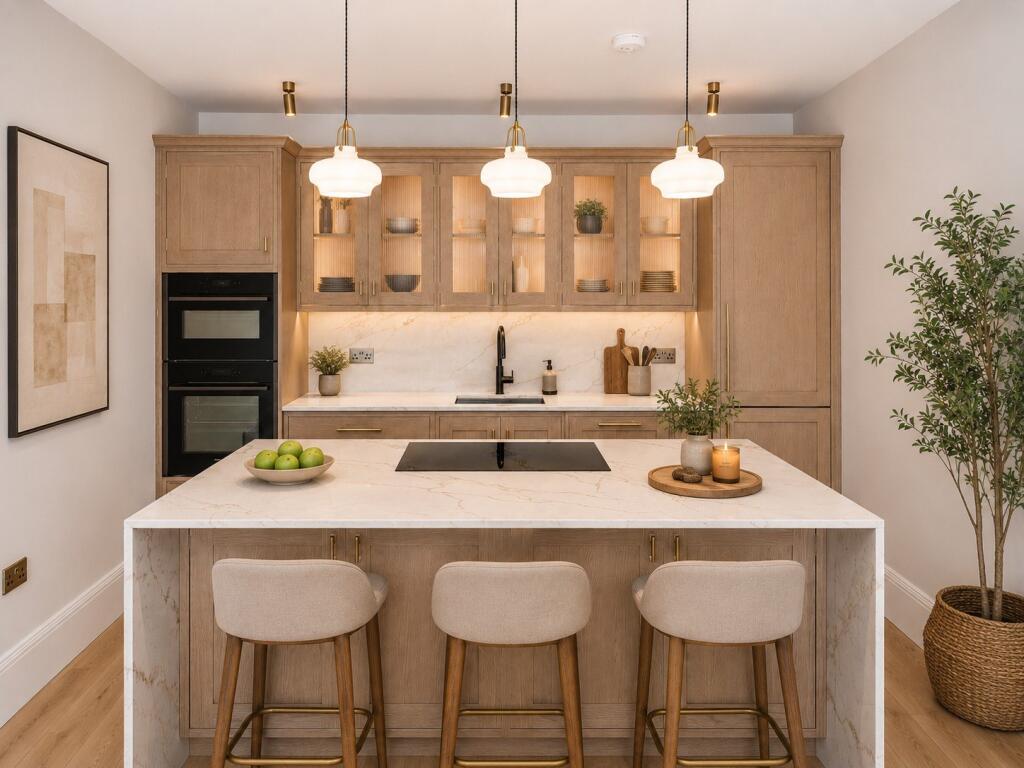
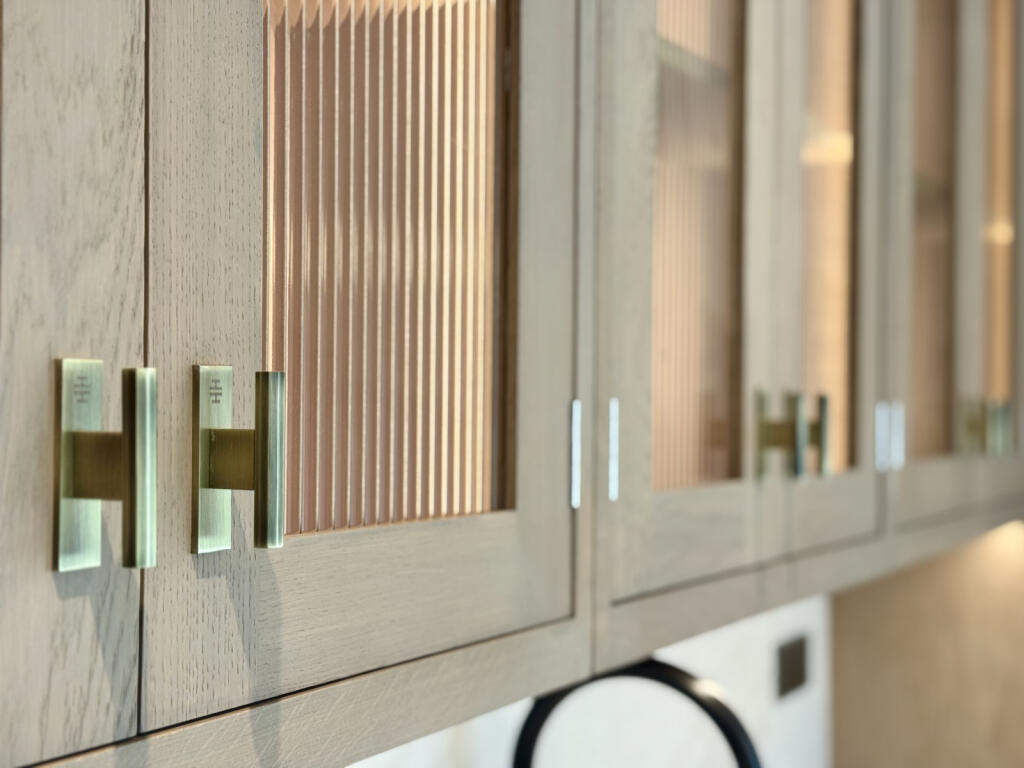
- Hand made bespoke kitchen
- Stunning Bathrooms
- Self contained Annexe in the rear garden
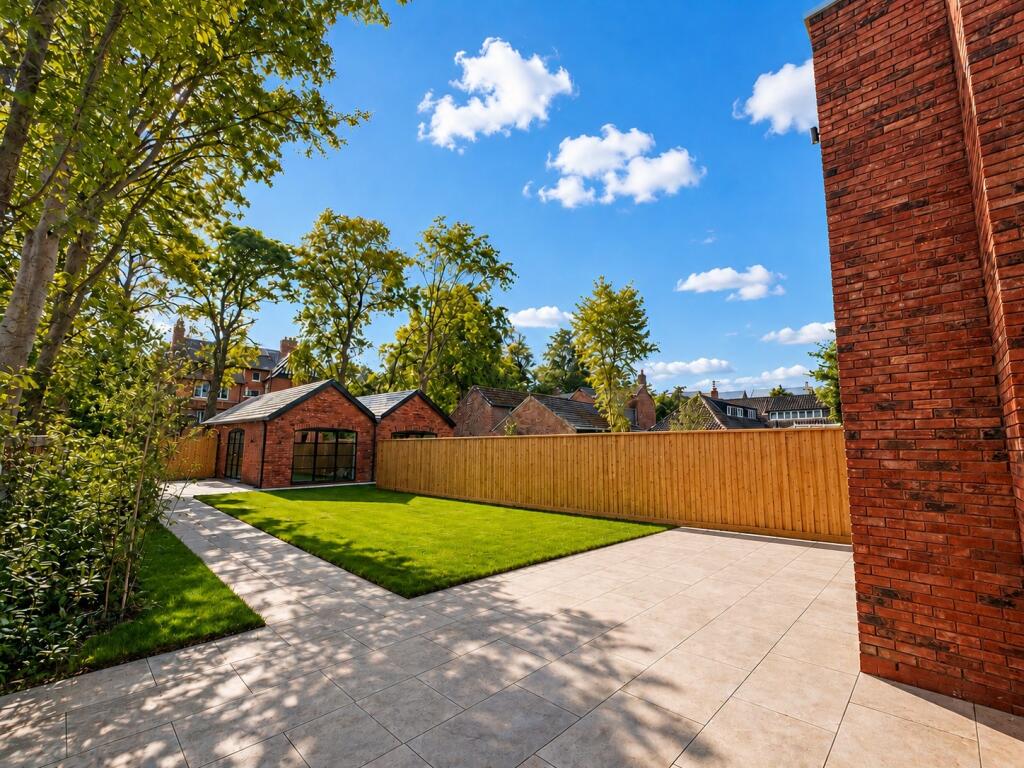
- Large South Facing Rear Garden
- Under floor Heating throughout
Additional details
- Parking
- Yes
- Garden
- Yes
- Required access
- No
- Rights of way
- No
Description
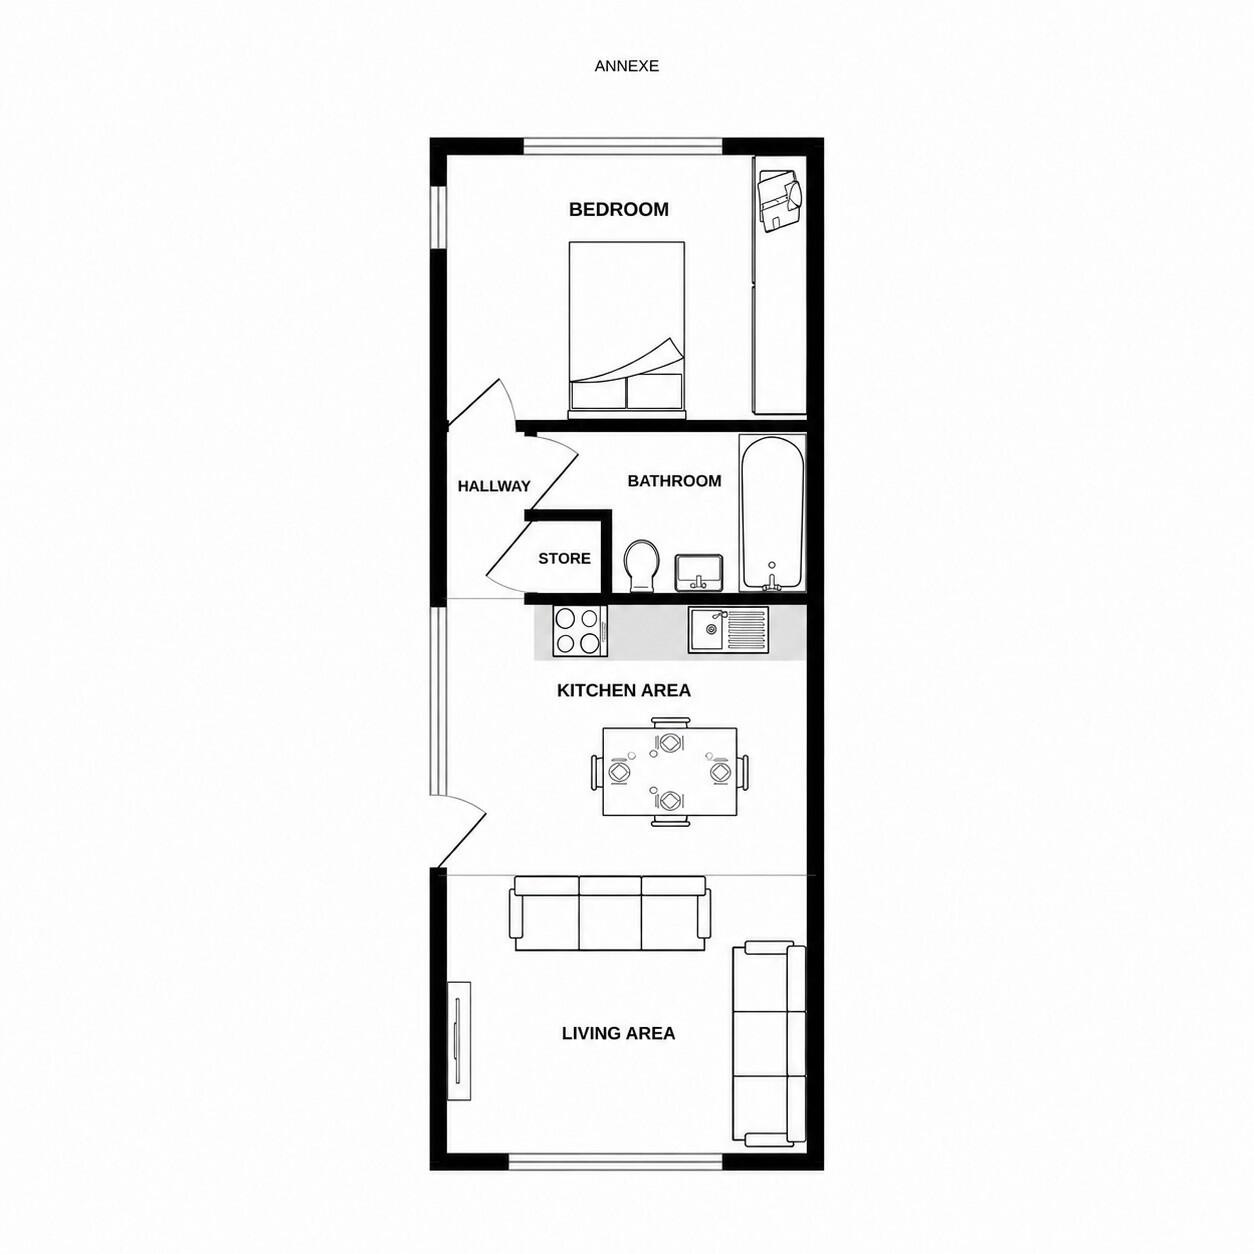
Each property also benefits from a beautifully appointed one-bedroom annexe, complete with an open-plan lounge, kitchen, and bathroom — ideal for guests, multi-generational living, or use as a private home office.
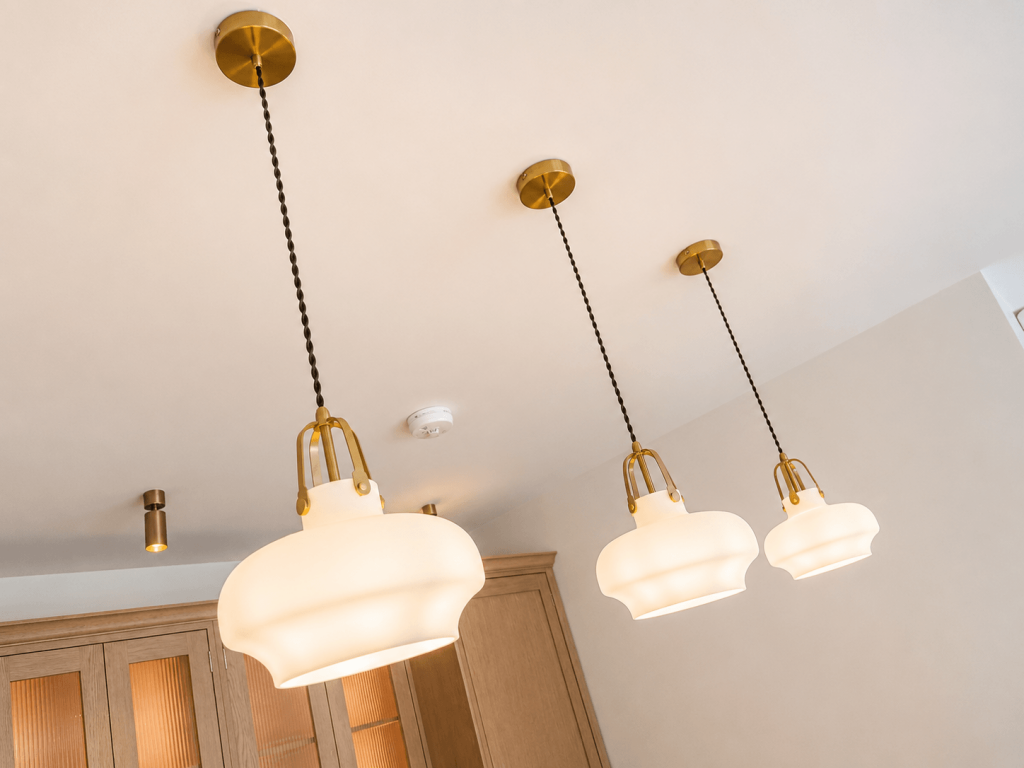
Inside, every detail has been carefully considered. The bespoke handmade oak in-frame kitchens with quartz worktops, Neff appliances, and Quooker taps set the tone for quality and craftsmanship throughout. There is underfloor heating to every floor, engineered hardwood flooring to the ground floor and landings, and flush casement windows enhancing the clean, contemporary aesthetic.
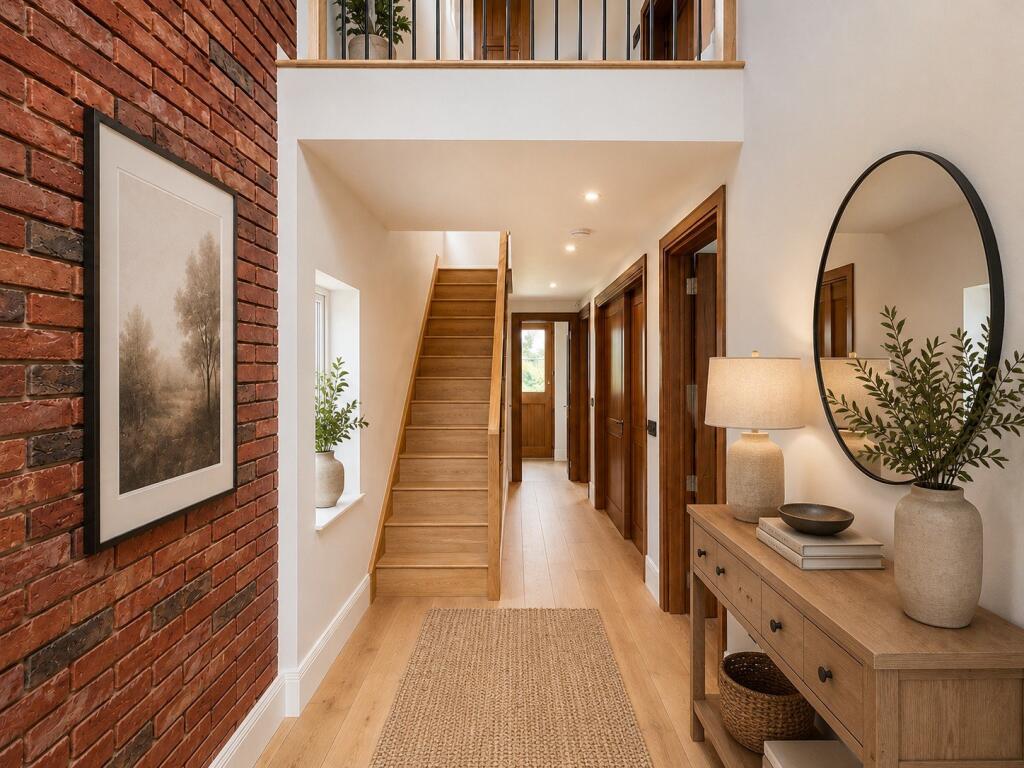
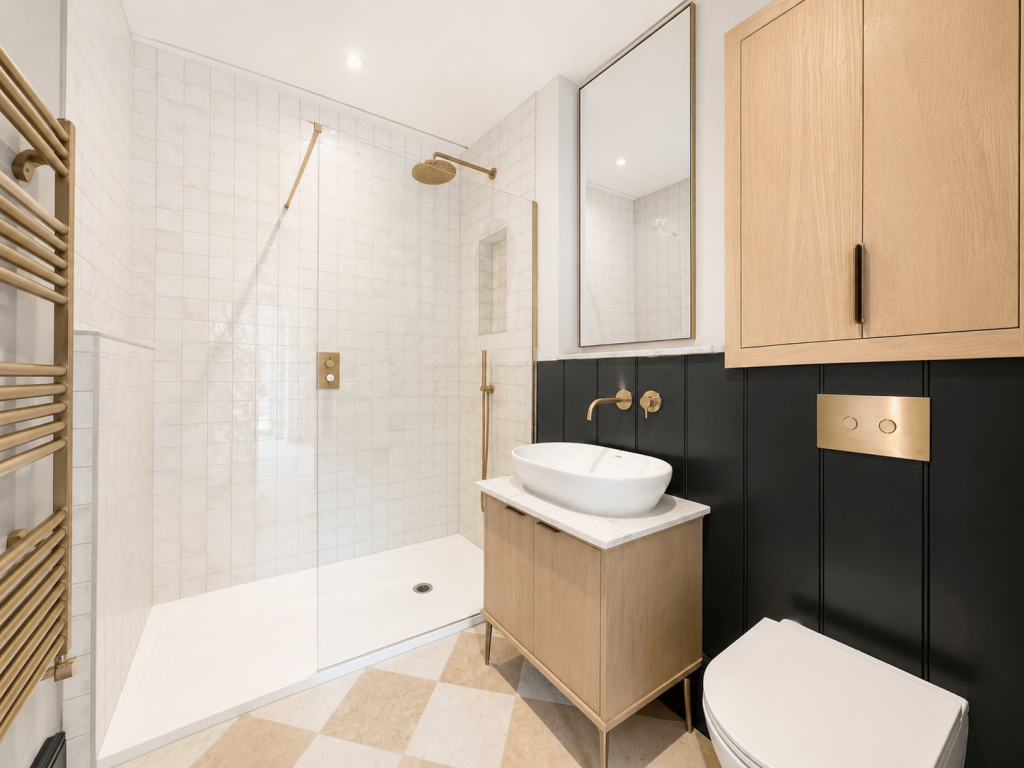
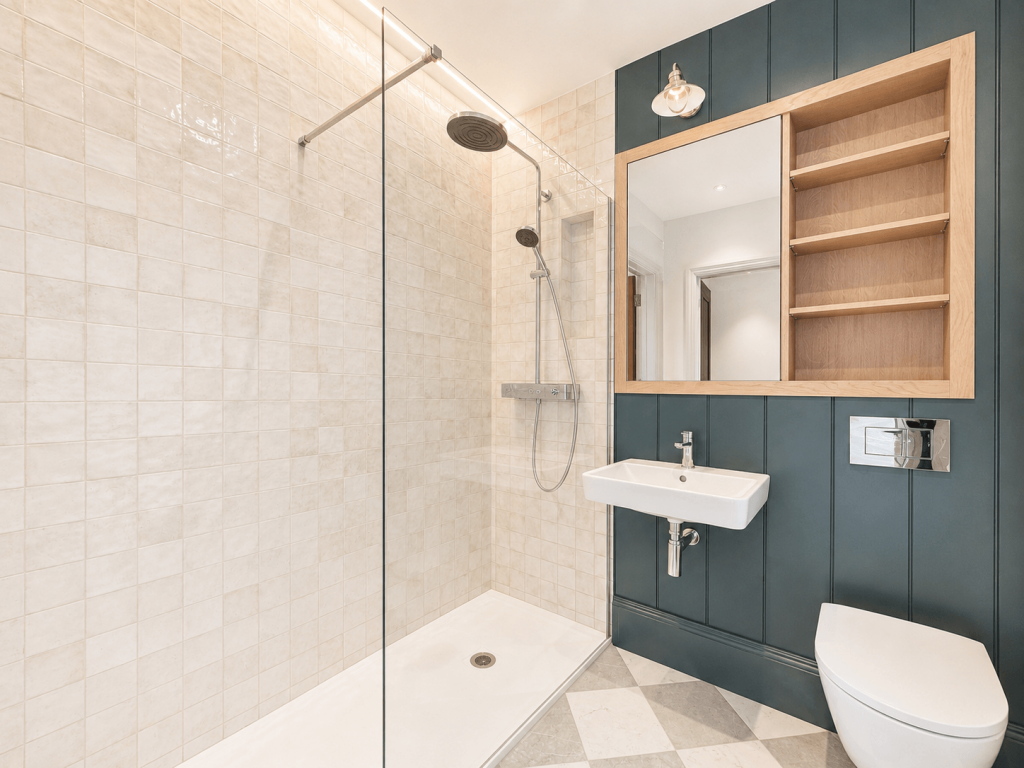
The striking double-height hallway with exposed feature brickwork and vaulted ceilings to the top floor creates an immediate sense of space and light. Bathrooms with Duravit sanitaryware and Hansgrohe fittings, finished with stylish zellige-style tiling for a boutique feel.
Each bedroom includes fitted wardrobes, with the master suite boasting a walk-in dressing area and luxurious en-suite.
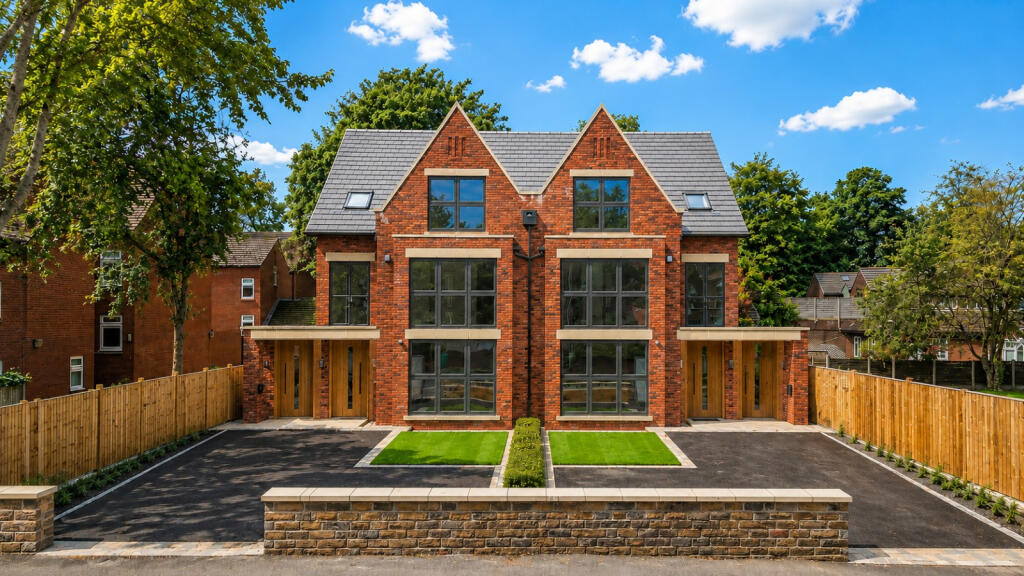
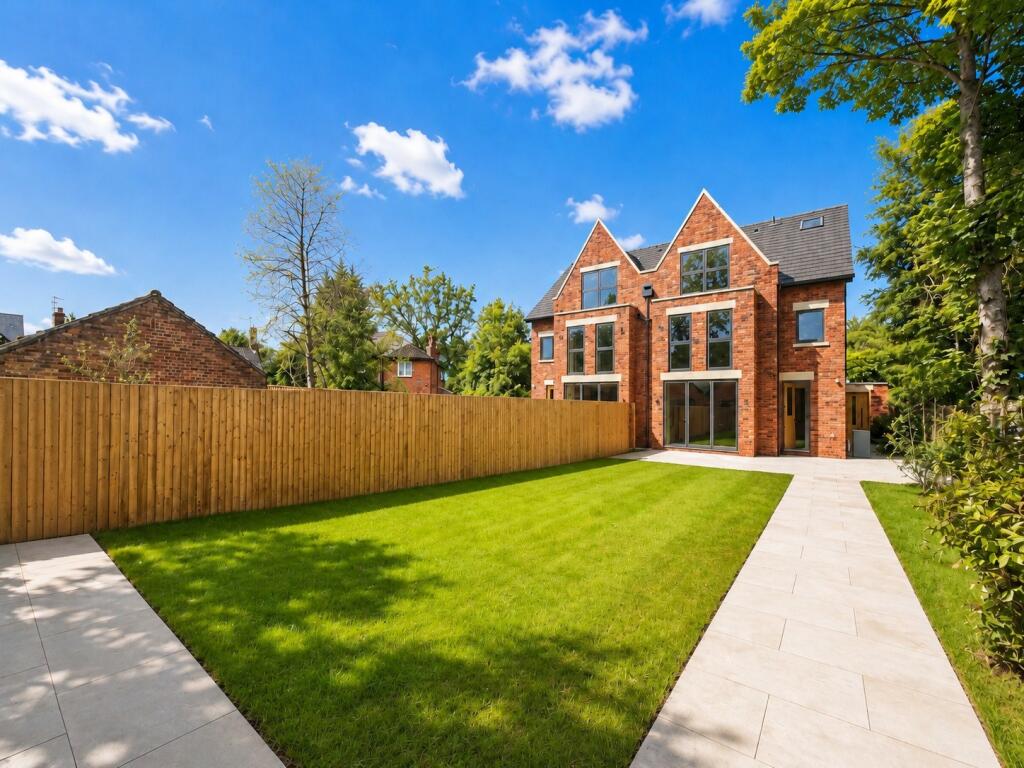
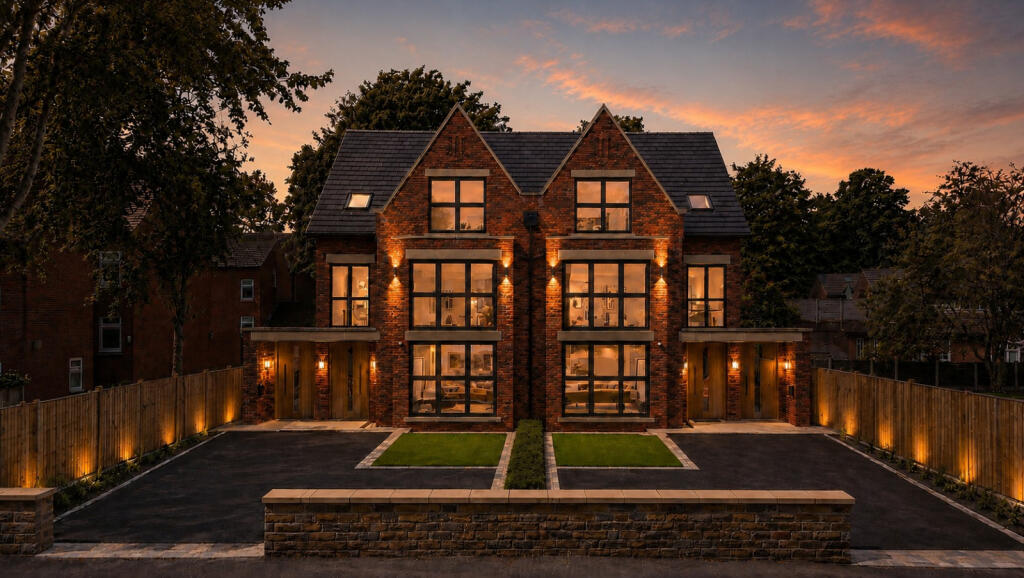
Externally, the homes enjoy large south-facing landscaped gardens and off-road parking, completing this superb package.
These homes represent a rare opportunity to acquire a new build of such exceptional quality and design in Didsbury - blending handcrafted detail with modern living comfort in one of Manchester’s most sought-after suburbs.
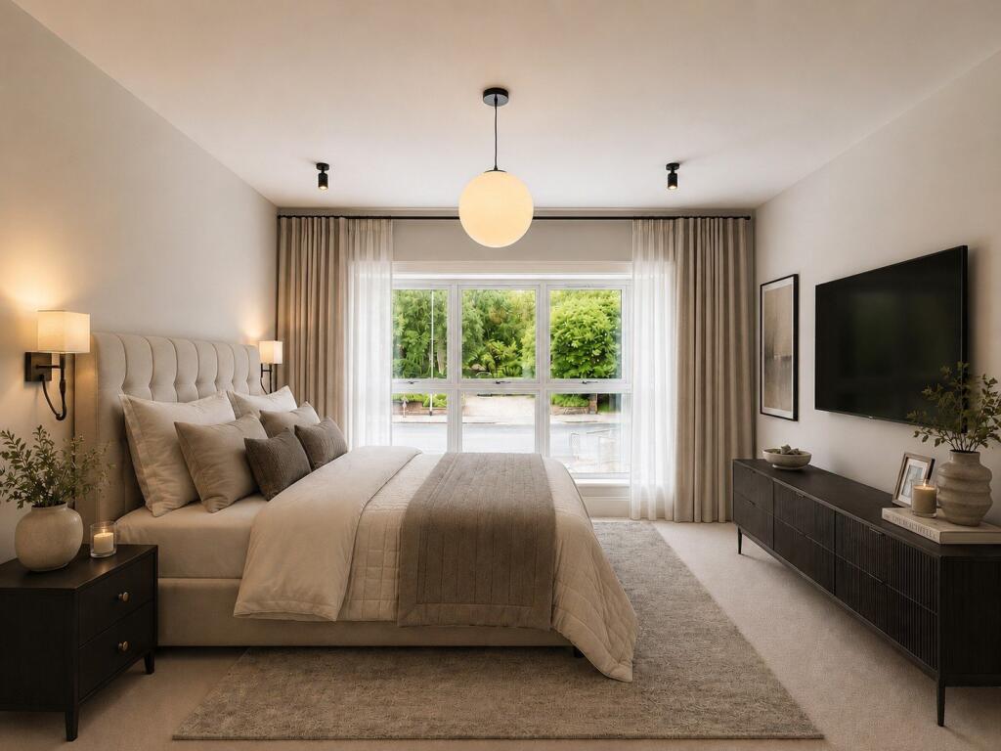
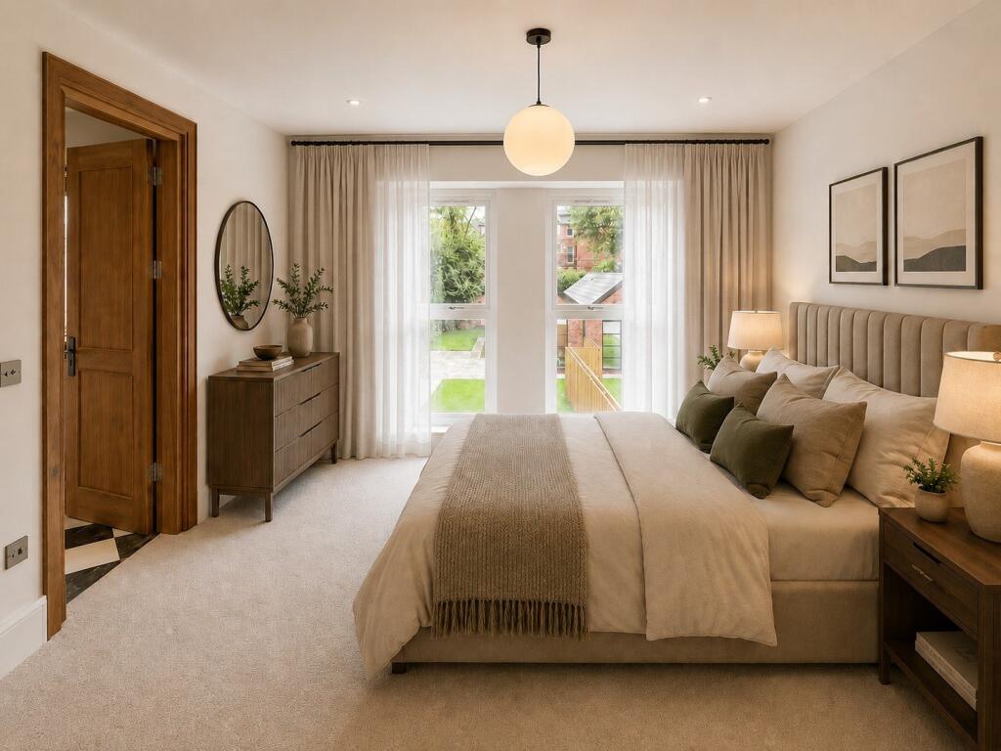
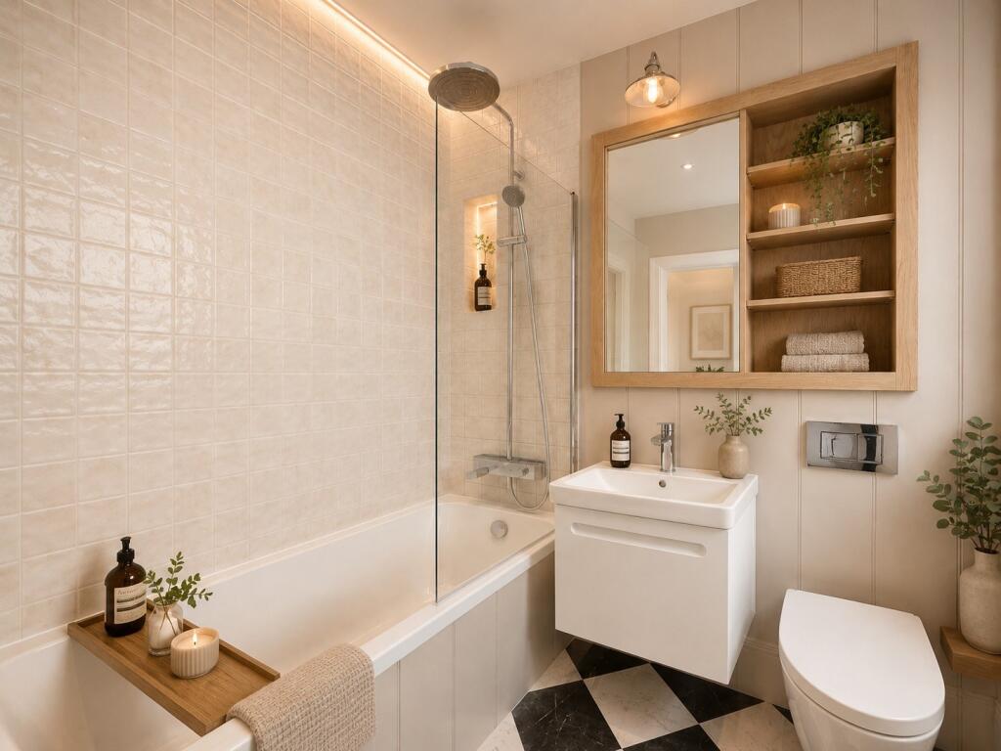
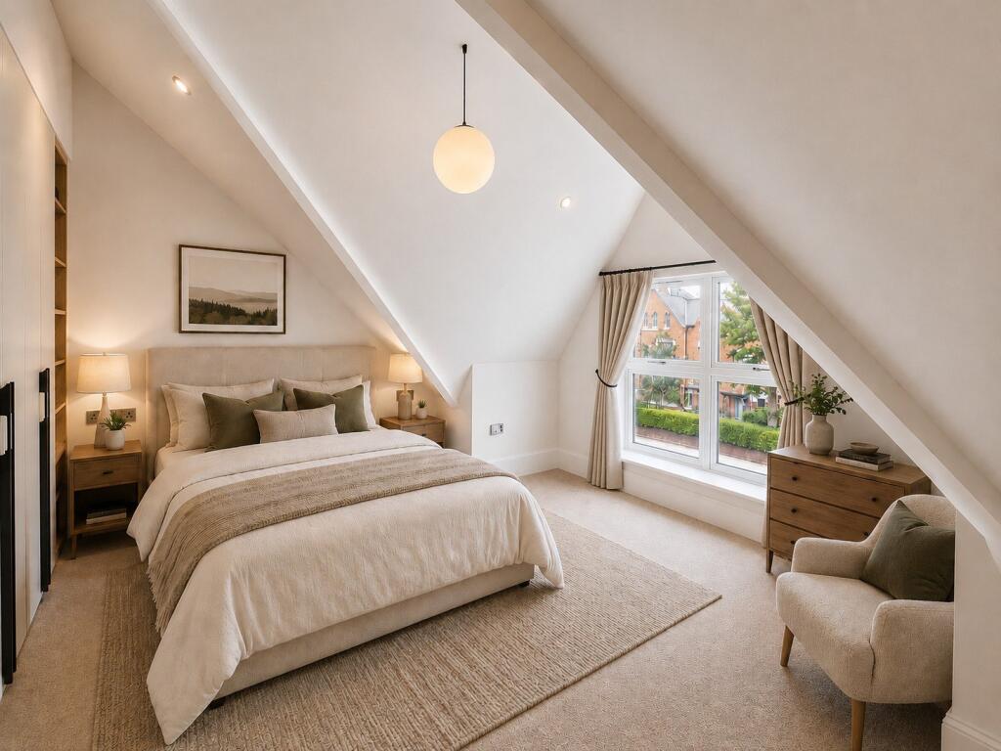
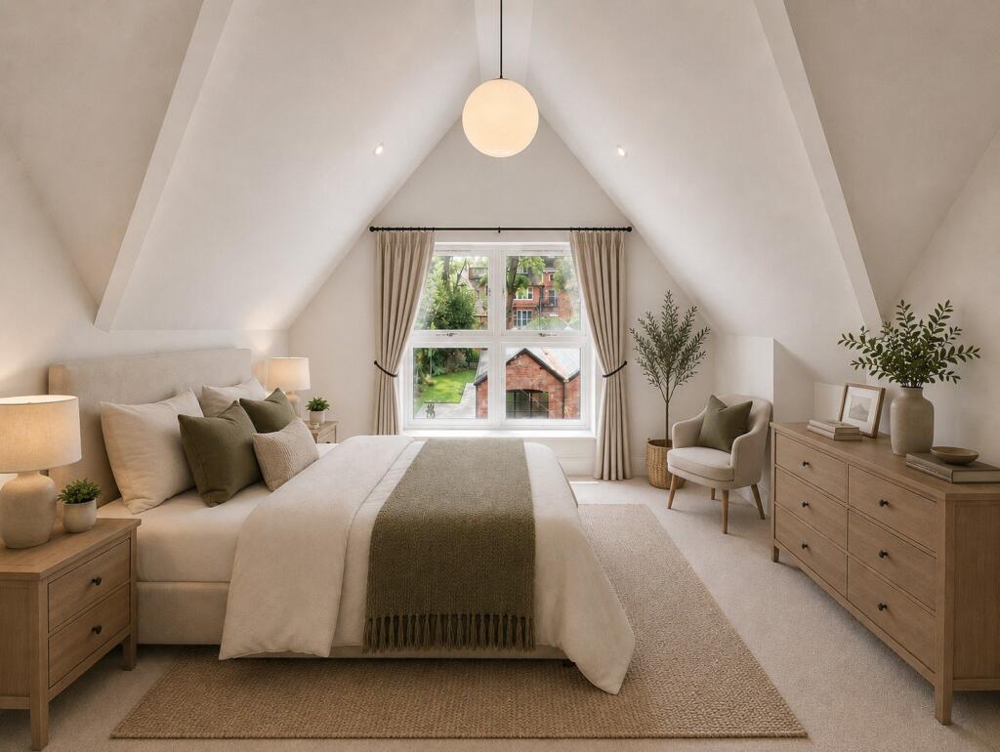
Please note images (furniture) has been digitally dressed.
Property additional info
Ground Floor
Entrance Hall:
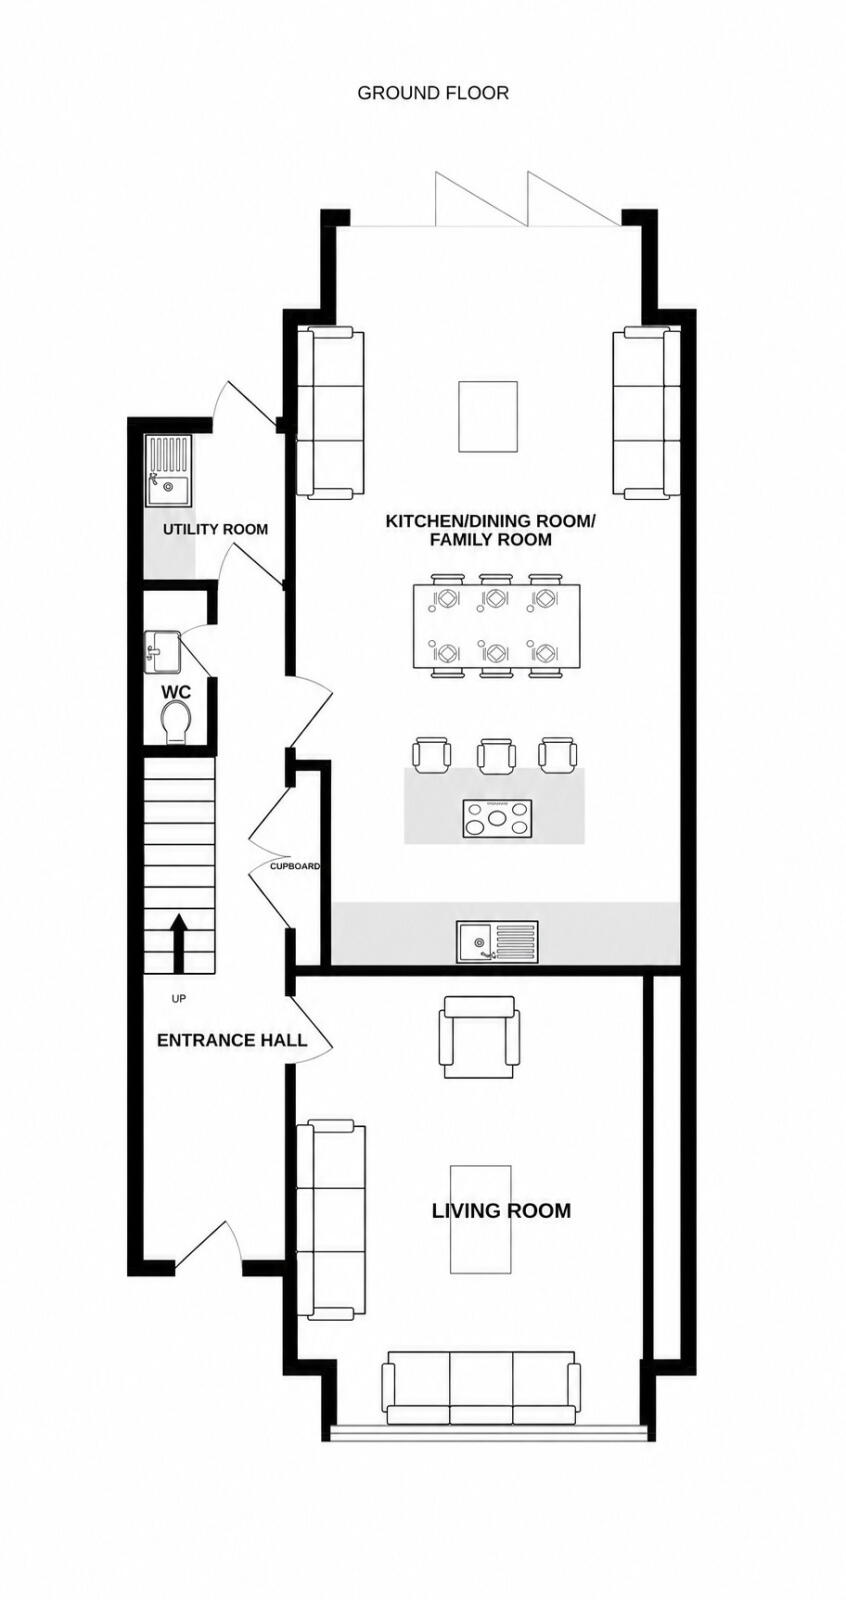
Accessed via an impressive oversized solid timber pivot door, this entrance makes a real statement. The double-height space extends up to the first floor, creating an immediate sense of openness and light. A feature wall of exposed brickwork adds warmth and texture, while oversized solid timber doors lead through to the living room, kitchen, utility, and WC.
Lounge: 4.40m x 5.00m (14' 5" x 16' 5")
A spacious and bright reception room featuring a full-height flush casement window. The room benefits from underfloor heating throughout, and a fully fitted feature media wall.
Kitchen/Dining/Family: 8.00m x 4.40m (26' 3" x 14' 5")
A simply stunning open-plan space designed for modern family living. The bespoke handmade kitchen features oak casement units complemented by quartz worktops and high-specification Neff appliances, including an oven, microwave, fridge freezer, and dishwasher. The Bora induction hob with integrated downdraft extractor sits within the waterfall centre island, which also offers additional storage and a breakfast bar overhang. The room provides ample space for a dining table and relaxed seating area, with wall-height TV, data, and power points. Bi-folding doors open directly onto the rear garden, seamlessly blending indoor and outdoor living.
Utility:
Fitted with space and plumbing for a washing machine and dryer, door providing direct access to the rear garden.
WC:
Finished to a high standard with a close-coupled WC and HIB vanity sink unit with chrome mixer tap.
First Floor
Landing:
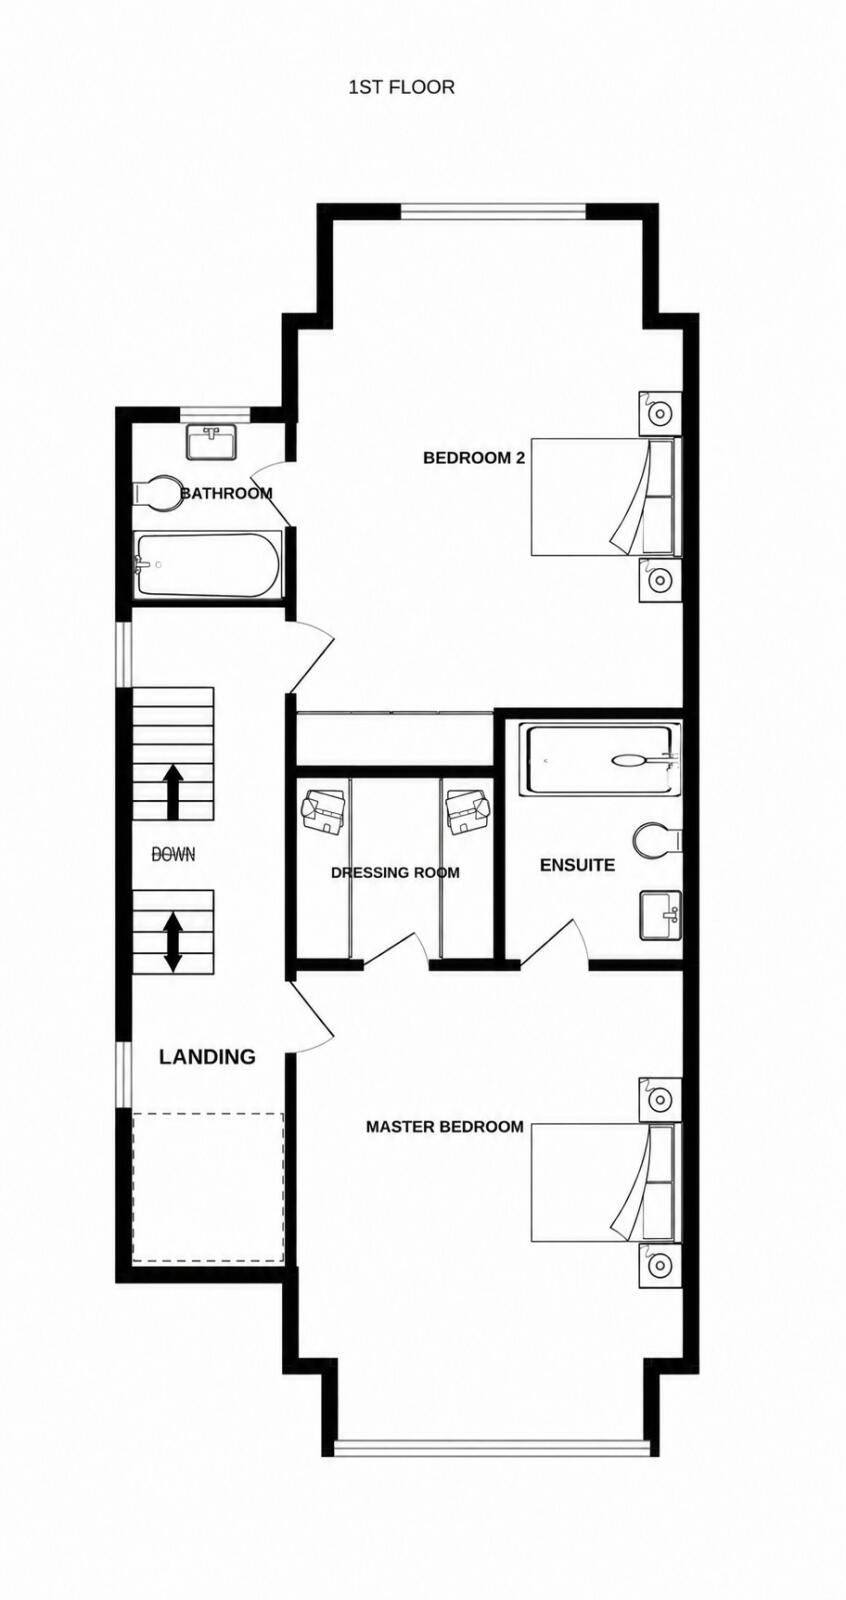
A striking landing area providing access to the master suite and bedroom two. The stunning double-height void overlooking the entrance hall below creates a dramatic architectural feature and floods the space with natural light.
Master Bedroom: 4.30m x 5.30m (14' 1" x 17' 5")
A light and airy principal bedroom featuring a beautiful full-height window to the front elevation. The suite includes a walk-in closet area complete with bespoke fitted wardrobes, and access to a luxurious en-suite shower room.
Ensuite:
Designed and finished to the standard of a five-star hotel, this en-suite features Zellige-style tiling, Duravit sanitaryware and JTP brass fittings fittings, bespoke oak vanity unit and cabinet. Thoughtfully detailed with bespoke shelving, a shower niche with integrated LED lighting, large illuminated mirror, underfloor heating, and a chrome towel warmer.
Bedroom Two: 4.40m x 5.00m (14' 5" x 16' 5")
A generous double bedroom enjoying views over the rear garden through full-height windows. Complete with fitted wardrobes and access to a private en-suite bathroom.
Ensuite:
Another indulgent en-suite finished to a high specification, featuring a Carronite bath, Duravit sanitaryware, and Hansgrohe fittings. Underfloor heating, a towel warmer, and a rear-facing window complete the space.
Second Floor
Landing:
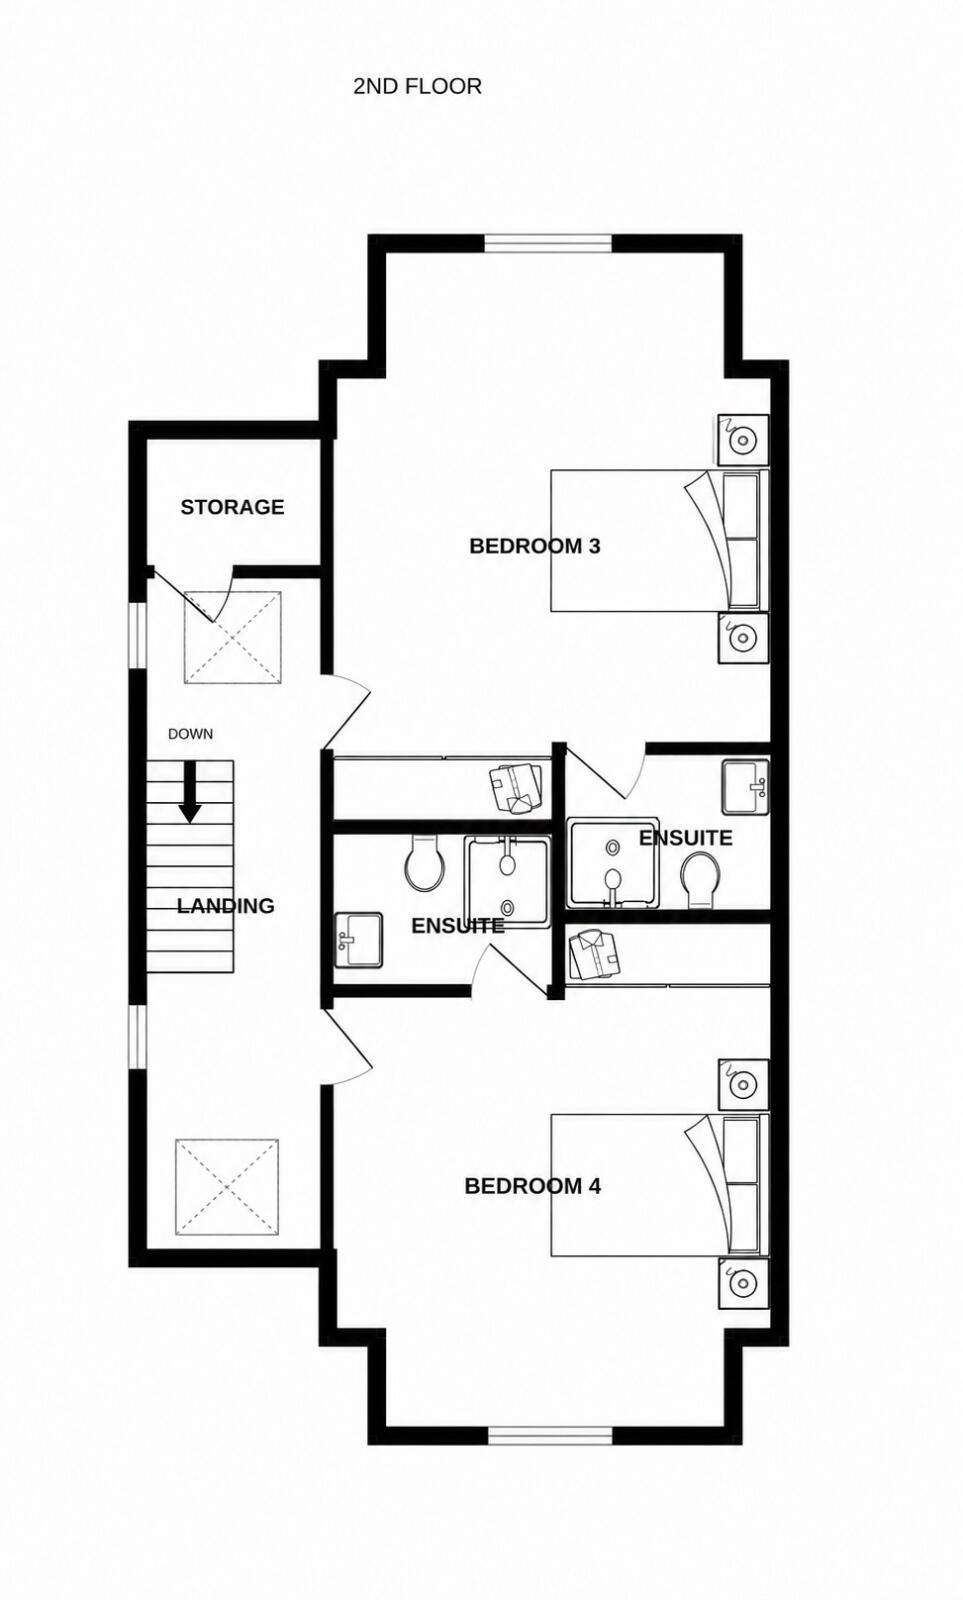
A beautifully designed landing area featuring a vaulted ceiling, adding both height and character. The landing provides access to the storage cupboard and two further bedrooms.
Bedroom Three: 4.70m x 4.40m (15' 5" x 14' 5")
A stunning bedroom enhanced by a vaulted ceiling, creating an impressive sense of space and light. Large rear-facing windows overlook the garden, while underfloor heating ensures year-round comfort. The room includes built-in wardrobes and access to a private en-suite shower room.
Ensuite:
A luxurious shower room finished with Zellige-style tiling, Duravit sanitaryware, and Hansgrohe fittings. Complete with underfloor heating and a chrome towel warmer.
Bedroom Four: 4.10m x 4.30m (13' 5" x 14' 1")
Continuing the theme of striking vaulted ceilings, this elegant fourth bedroom features a large front-facing window, bespoke fitted wardrobes, and access to its own en-suite bathroom.
Ensuite:
The final addition to the home’s collection of sumptuous bathrooms, this en-suite mirrors the exceptional quality and style of the others, featuring Duravit sanitaryware, Hansgrohe fittings, underfloor heating, and a towel warmer.
The Annexe:
A truly exceptional and versatile space, ideal for independent family living, guest accommodation, or use as a home office or studio. Finished to the same outstanding standard as the main house, the annexe combines contemporary design with comfort and functionality.
Lounge/Kitchen: 5.90m x 4.00m (19' 4" x 13' 1")
A spacious open-plan area featuring a striking vaulted ceiling and Crittall-style aluminium windows to the front and side elevations, flooding the room with natural light. The modern kitchen is fitted with a range of base and wall units, complemented by high-specification appliances including an oven, hob, extractor, and dishwasher.
Bedroom: 4.00m x 2.70m (13' 1" x 8' 10")
A bright, dual-aspect double bedroom overlooking the rear garden, complete with built-in wardrobes, TV and data points, offering a calm and private retreat.
Bathroom:
A luxurious bathroom finished to match the main property, featuring large format porcelain tiles, Carronite bath. A heated towel warmer adds comfort and style.
External:
To the front, each property benefits from off-road parking for two cars with an EV charging point and landscaped gardensfeaturing a pathway leading to the entrance, extending along the side of the home. The rear gardens have been thoughtfully designed to create a private outdoor haven, beginning with a 4m-deep grey porcelain patio ideal for dining and entertaining. Beyond lies a good-sized lawn area bordered by planting and a pathway leading to the annexe. The annexe is complemented by a matching porcelain patio and pathway, extending to the side and rear, seamlessly connecting both buildings. Mature shrub borders and timber fencing complete the look of these generous, beautifully landscaped gardens.
Listed by
Cheadle Hulme
Specialist Property Solutions Limited
Reference: 90222849
EPC ratings on this postcode
We don't have a matched EPC for this property yet. Below are efficiency scores and details for other addresses on this postcode.
| Address | Current | Potential | Floor area | Age band | Type |
|---|---|---|---|---|---|
| 115, Barlow Moor Road | 53 | 72 | 133 m² | England and Wales: 1930-1949 | House |
| 117a, Barlow Moor Road | 61 | 80 | 120 m² | England and Wales: 1950-1966 | House |
| 117a, Barlow Moor Road, MANCHESTER | 61 | 80 | 120 m² | England and Wales: 1950-1966 | Detached |
| Creative Support Ltd, 123 Barlow Moor Road | 52 | 62 | 196 m² | England and Wales: 1950-1966 | Bungalow |
| Creative Support Ltd, 123 Barlow Moor Road, MANCHESTER | 52 | 62 | 196 m² | England and Wales: 1950-1966 | Detached |
| Flat 1 Broomfield Court, 121, Barlow Moor Road | 74 | 78 | 43 m² | England and Wales: 1976-1982 | Flat |
| Flat 1 Broomfield Court, 121, Barlow Moor Road, MANCHESTER | 74 | 78 | 43 m² | England and Wales: 1976-1982 | Flat |
| Flat 1 Victoria Grange, 119, Barlow Moor Road | 62 | 63 | 63 m² | England and Wales: 1983-1990 | Flat |
| Flat 1, Victoria Grange, 119 Barlow Moor Road | 72 | 77 | 65 m² | England and Wales: 1976-1982 | Flat |
| Flat 1, Victoria Grange, 119 Barlow Moor Road, MANCHESTER | 72 | 77 | 65 m² | England and Wales: 1976-1982 | Flat |
| Flat 10 Broomfield Court, 121, Barlow Moor Road | 81 | 81 | 33 m² | England and Wales: 1976-1982 | Flat |
| Flat 10 Broomfield Court, 121, Barlow Moor Road, MANCHESTER | 81 | 81 | 33 m² | England and Wales: 1976-1982 | Flat |
| Flat 10, Broomfield Court, 121 Barlow Moor Road | 80 | 80 | 32 m² | England and Wales: 1976-1982 | Flat |
| Flat 10, Broomfield Court, 121 Barlow Moor Road, MANCHESTER | 80 | 80 | 32 m² | England and Wales: 1976-1982 | Flat |
| Flat 10, Victoria Grange, 119 Barlow Moor Road | 78 | 87 | 60 m² | England and Wales: 1976-1982 | Flat |
Flood risk
Zone: 1
Risk: Low
Job (default Low)
Floorplans
Floor Plan
Floor Plan
Floor Plan
Floor Plan
Price history
| Event | Date | Price | % change |
|---|---|---|---|
| Listed for sale | — | £1,300,000 | — |
Source: HM Land Registry Price Paid Data. Crown copyright.
Sold Comparables
Sold comparables data is not available for this property.
Capital growth trend
Land Registry outcode average: last 12 months vs 5y and 10y ago (from sold prices).
House Price Index (HM Land Registry — official index, not sold-price averages): Manchester. Series: Semi-detached. As of April 2026.
Rental Range
Estimated market rent for Manchester. Low = conservative, Realistic = average, Optimistic = best case.
Based on Local Authority from postcode lookup → Manchester.
LHA (30th percentile) floor for Central Greater Manchester: £1,346/mo (Apr 2025 – Mar 2026)
Location
Address
Barlow Moor Road
Nearby
Nearest stations, universities and amenities (distance from property).
| Type | Name | Distance |
|---|---|---|
| Bus stop | Didsbury, Barlow Moor Road / Palatine Road (Stop D) | 0.0 miles |
| Bus stop | Didsbury, Palatine Road / Barlow Moor Road (Stop A) | 0.0 miles |
| Shop | Didsbury Local | 0.1 miles |
| Shop | Close Male Grooming | 0.1 miles |
| Hospital | Withington Clinic | 0.9 miles |
| Train station | Burnage | 1.1 miles |
| Train station | East Didsbury | 1.1 miles |
| University | Fallowfield Reception and Richmond Amenities Building | 2.0 miles |
| University | University of Manchester Fallowfield Campus | 2.0 miles |
| Hospital | Newlands Care Home | 2.3 miles |
Street-level crime
| Category | Count |
|---|---|
| Other crime | 1 |
| Total incidents | 1 |
Within 1 mile during May 2026. Source: data.police.uk (England & Wales).
Schools nearby
Nearest open schools with Ofsted ratings (England). Closed schools are not shown. Data from Get Information about Schools and Ofsted.
| Name | Type | Distance | Ofsted |
|---|---|---|---|
| Moor Allerton Preparatory School | Other | 0.1 miles | — (No rating) |
| Manchester Muslim Preparatory School | Other | 0.3 miles | Good — 13 Mar 2018 |
| Lancasterian School | Other | 0.5 miles | Good — 11 Sep 2019 |
| The Birches School | Other | 0.5 miles | Good — 30 Jun 2024 |
| West Didsbury CE Primary School | Primary | 0.5 miles | Good — 5 Jul 2018 |
Rental Comparables
Residential lets from OpenRent and Rightmove for the area (same bedroom count). Use to validate rent estimates. Student lets are excluded.
| Title | Rent | Beds | Distance | As seen on |
|---|---|---|---|---|
| 5 Bed Terraced House, Rippingham Road, M20 | £520/mo | 5 | 1.21 miles | OpenRent |
Average rent: £520/mo (1 listing)
Rent-driven metrics
Based on OpenRent comparables.
- Rent ratio — Monthly rent ÷ purchase price (1% rule). 1%+ = strong, 0.8–1% = okay, <0.8% = weak for cashflow.
- Max investor price — Rent ÷ 0.8%; the price at which rent would be 0.8% of price (Stoke-style target).
- Target investor price — Rent ÷ 1%; the price at which rent would be 1% of price (strong cashflow band).
- Gross yield — Annual rent as % of purchase price (no costs).
- Cost-to-rent — Price ÷ annual rent (from OpenRent comparables). Under 14× = strong, 14–16× = acceptable, 17×+ = compressed.
- Cashflow — Rent minus mortgage, 10% maintenance, £25/mo compliance. Assumes 75% LTV, 3.95% APR (5yr fixed), 25yr term.
- ROI — Annual profit ÷ cash in (deposit + 4% purchase costs).
Enter House Number
Enter the house number to help us retrieve more accurate pricing history and property data.
Please log in to submit or correct the house number for this listing.
Log in to continue